2246 N 225 W

Harrisville, UT 84414

Rambler/Ranch

Harrisville, UT 84414

2246 N 225 W

$750,000

MLS#: 2184622

Status: Active

Listing provided by: Equity Real Estate (Select)

Listing agent phone: None

Last update: a day ago

New on site 2 days ago

WILD FLOWER ESTATES - Residential

About

Move-In Ready with Mountain Views & No Backyard Neighbors This immaculately maintained Harrisville home is truly move-in ready - every space shows clean and well-cared-for, with nothing on your to-do list but unpacking. Inside, vaulted ceilings and an open floor plan connect the kitchen, dining, and living room around a cozy gas fireplace, while granite counters and a large island make the kitchen a standout for cooking and gathering. A fully finished basement adds a second living space with its own kitchenette and a private walkout entrance - ideal for guests, extended family, or ADU potential. The backyard is where this home really shines: fully fenced with no rear neighbors and wide-open mountain views, plus a concrete sport court with basketball hoop, a covered gazebo, and raised garden beds. Out front, a 3-car garage with built-in storage loft and extra concrete pad give you room for vehicles, toys, or an RV - and the mountain backdrop only gets better at sunset. Clean, private, and move-in ready with views most buyers only dream of, plus built-in flexibility with the walkout basement - this one needs to be seen in person. Buyers to verify all.

Property

Beds

4

Full Baths

3

1/2 Baths

1

Year Built

2013

Sq.Footage

3,820

Features

Features & Amenities

Interior

  • Other Interior Features

    Walk-In Closet(s), Vaulted Ceiling(s), Master Downstairs

  • Total Bedrooms

    4

  • Bathrooms

    3

  • 1/2 Bathrooms

    1

  • Basement YN

    YES

  • Cooling YN

    YES

  • Cooling

    Central Air

  • Fireplace YN

    YES

  • Heating YN

    YES

  • Heating

    Central, Natural Gas, Forced Air

  • Main Level Bedrooms

    3

  • Pet friendly

    N/A

Exterior

  • Garage

    Yes

  • Garage spaces

    3

  • Construction Materials

    Brick, Stucco

  • Parking

    Attached, RV Access/Parking, Garage

  • Patio and Porch Features

    Patio

  • Pool

    No

  • Waterfront YN

    NO

  • View

    Mountain(s)

Area & Lot

  • Lot Size(acres)

    0.28

  • Lot Size(square feet)

    12,196

  • Property Type

    Residential

  • Property Sub Type

    Single Family Residence

  • Architectural Style

    Rambler/Ranch

Price

  • Sales Price

    $750,000

  • Tax Amount

    $4,932

  • Sq. Footage

    3,820

  • Price/SqFt

    $196

HOA

  • Association

    No

Property Resources

  • Horse Property

    NO

School District

  • Elementary School

    Weber

  • Middle School

    Orion

  • High School

    Weber

Property Features

  • New Construction

    NO

  • Accessibility Features

    Therapeutic Whirlpool

  • Senior Community YN

    NO

  • Sewer

    Public Sewer

Schedule

Schedule a Showing

Showing scheduled successfully.

What is 3 + 4 ?


Change time

Mortgage calculator

Estimate your monthly mortgage payment, including the principal and interest, property taxes, and HOA. Adjust the values to generate a more accurate rate.

Your payment

Principal and Interest:

$

Property taxes:

$

HOA fees:

$

Total loan payment:

$

Total interest amount:

$

Location

  • County

    Weber

  • Elementary School

    Weber

  • Middle School

    Orion

  • High School

    Weber

Listing Courtesy of Nick Condie, Equity Real Estate (Select)

RealHub Information is provided exclusively for consumers' personal, non-commercial use, and it may not be used for any purpose other than to identify prospective properties consumers may be interested in purchasing. All information deemed reliable but not guaranteed and should be independently verified. All properties are subject to prior sale, change or withdrawal. RealHub website owner shall not be responsible for any typographical errors, misinformation, misprints and shall be held totally harmless.

Agent Rusty Dog

Rusty Dog

HR Manager

Call Rusty today to schedule a private showing.


* Listings on this website come from the FMLS IDX Compilation and may be held by brokerage firms other than the owner of this website. The listing brokerage is identified in any listing details. Information is deemed reliable but is not guaranteed. If you believe any FMLS listing contains material that infringes your copyrighted work please click here to review our DMCA policy and learn how to submit a takedown request.© 2024 FMLS.

Properties

Related properties

Welcome to this spacious and versatile two-story home in Harrisville! With approximately 4,000 square feet and five bedrooms, this property offers generous living areas designed for comfortable everyday living and entertaining. A standout feature is the accessory dwelling unit, was operating as an Airbnb and reportedly generating approximately $3,400 per month. It offers excellent flexibility for rental income, extended stays, or additional guest accommodations. Don't miss this unique opportunity to enjoy exceptional space, functionality, and income-producing potential-all in one property!   Square footage figures are provided as a courtesy estimate. Buyer is advised to obtain an independent measurement.
#2182959

Harrisville

547 W 2550 N

5 Beds

4 Baths

4,000 Sq.Ft.

$819,900

MLS#: 2182959

Custom-built with flexibility and everyday function in mind, this single-level Harrisville rambler offers approximately 3,300 square feet with 6 bedrooms, 4 bathrooms, 2 living areas, and a private guest wing featuring its own living room, 2 bedrooms, and 2 bathrooms-well suited for multigenerational living, extended guests, hobbies, or working from home. Wider hallways and additional accessibility-minded design features provide added space and ease of movement. The open kitchen, dining, and great room feature granite countertops, abundant white cabinetry, a contrasting wood island, gas cooktop, built-in wall oven and microwave, and one of three fireplaces. Plantation shutters, generous storage, a spacious laundry room, and an oversized 3-car garage add everyday function. Triple-pane windows and Icynene spray-foam insulation extending to the roof deck and beneath the home were selected for comfort, quiet, and efficiency. Programmable Trimlight lighting surrounds the roofline, allowing colors to be customized for holidays, celebrations, or year-round accent lighting. Situated on 0.85 acre with no HOA, the property offers excellent homesteading potential. The mature backyard includes fruit trees, an irrigated garden area, fenced animal space, RV parking with 30-amp service, and a chicken coop/outbuilding with animal housing, storage space, and electricity. The detached shop is equipped with power, water, a woodshop vacuum system, and a wood-burning heater. Enjoy mountain views and an expansive covered patio with room to garden, work, gather, and create. The Western Irrigation Canal runs through the rear portion of the property, providing a unique waterside setting with seasonal flowing water and wildlife observed along the canal. Original plans and building drawings are available. Square footage and acreage figures are provided as courtesy estimates from county records.
#2180679

Harrisville

278 E LARSEN LN

6 Beds

3 Baths

3,300 Sq.Ft.

$789,000

MLS#: 2180679
One of a kind * 2 Homes built as 1* 3 Bed 2 Bath on one side(rent is $2350) & 2 bed 2 bath on the other (rent is $1850) * Just over 3 years old * Both sides have their own entrance, fenced yard, laundry, garage, HVAC * Upgrades throughout * Next to city park
#2161072

Harrisville

118 W 1100 N

5 Beds

4 Baths

2,185 Sq.Ft.

$649,900

MLS#: 2161072

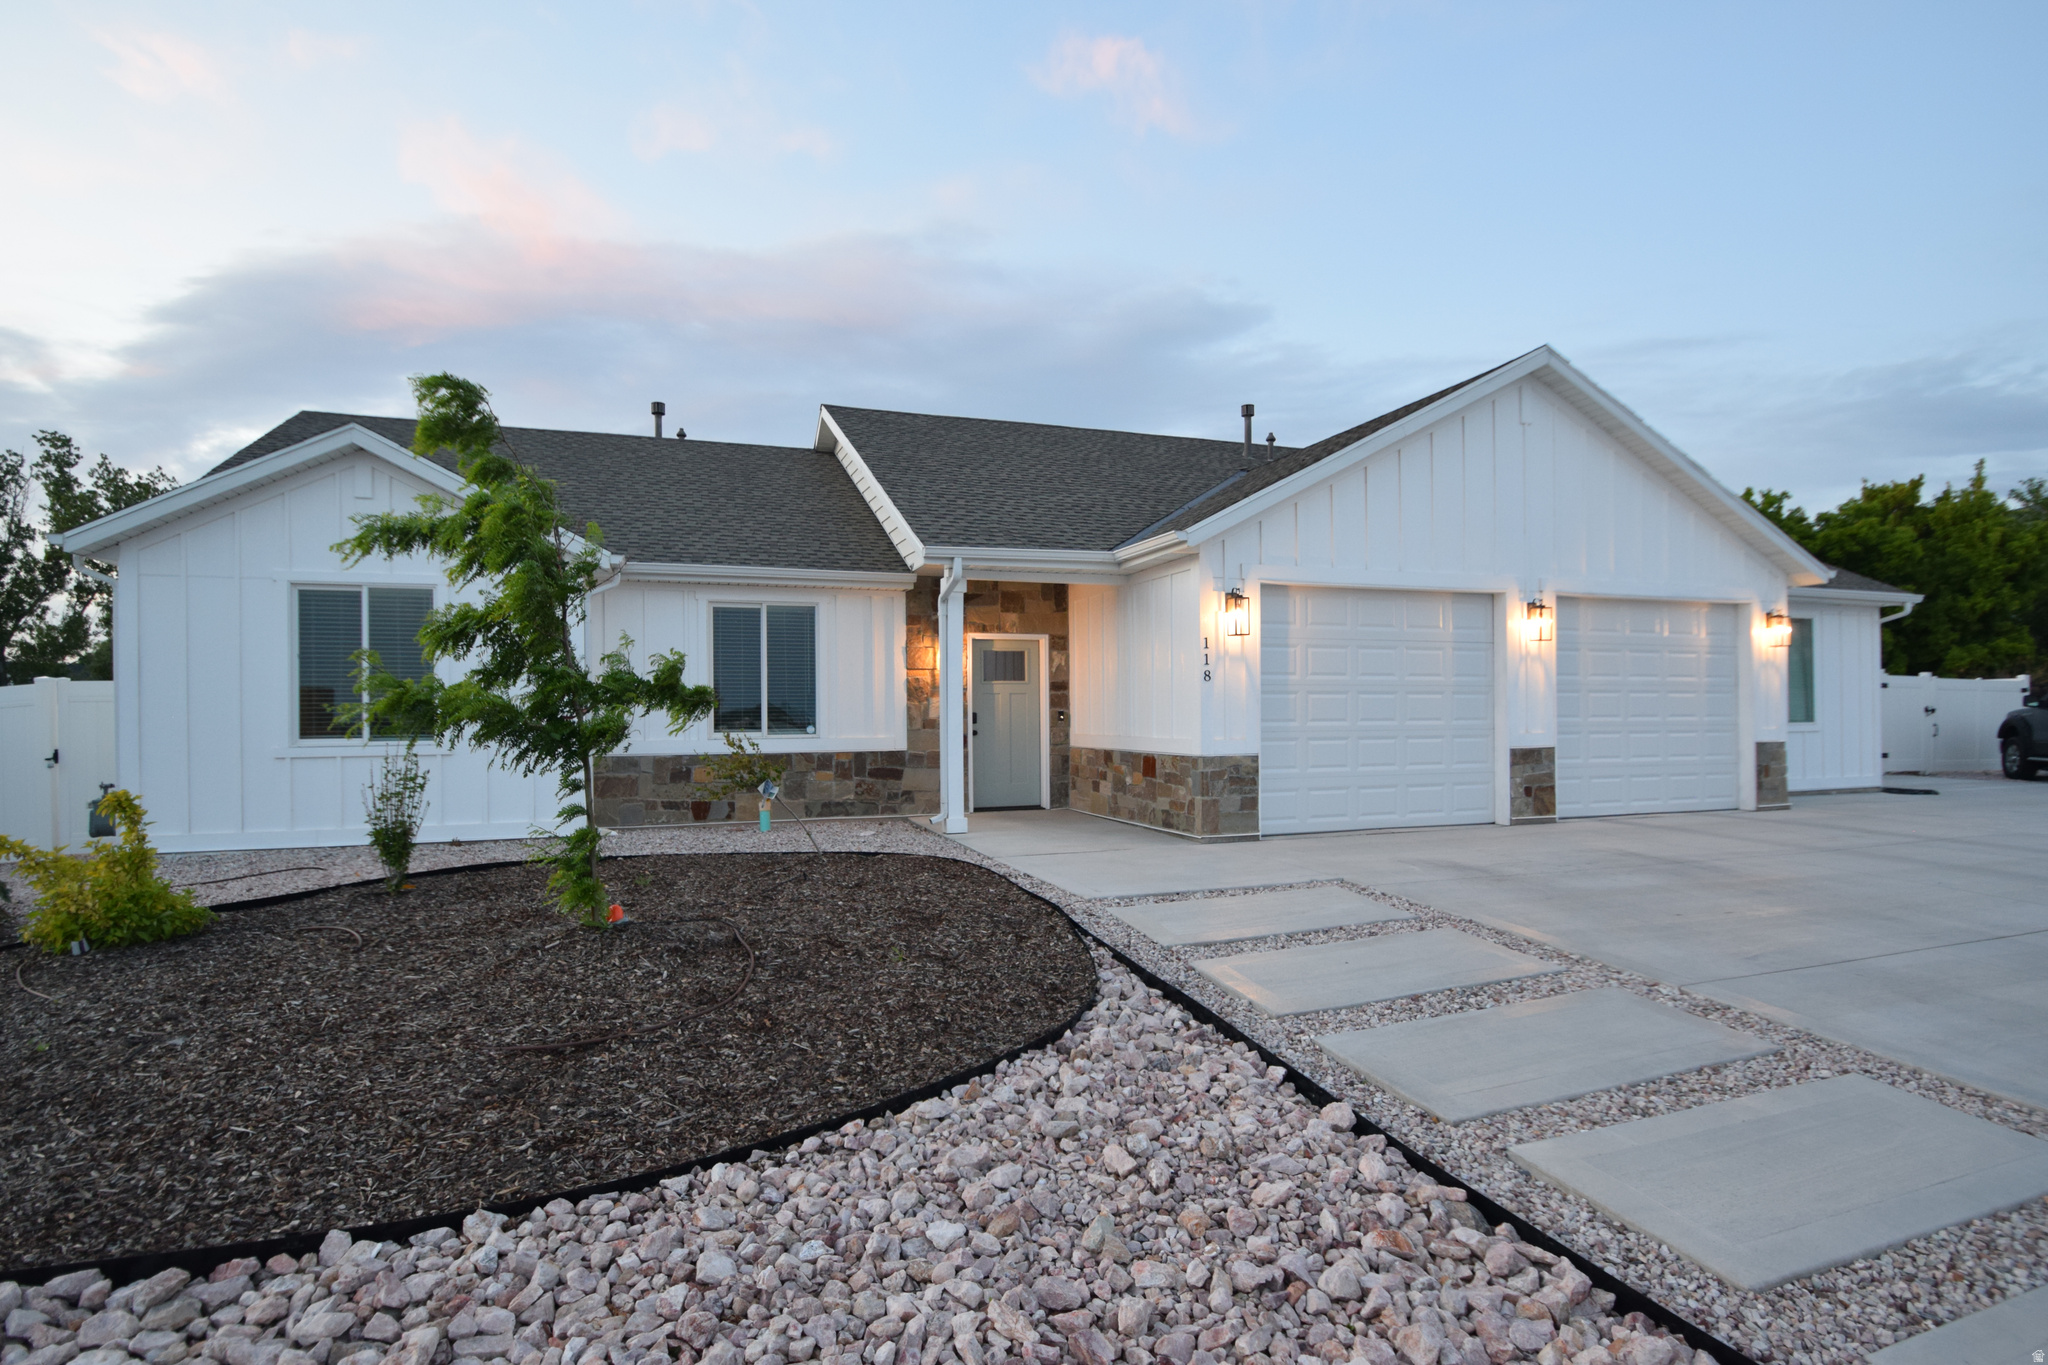
Move-In Ready with Mountain Views & No Backyard Neighbors  This immaculately maintained Harrisville home is truly move-in ready - every space shows clean and well-cared-for, with nothing on your to-do list but unpacking. Inside, vaulted ceilings and an open floor plan connect the kitchen, dining, and living room around a cozy gas fireplace, while granite counters and a large island make the kitchen a standout for cooking and gathering. A fully finished basement adds a second living space with its own kitchenette and a private walkout entrance - ideal for guests, extended family, or ADU potential.  The backyard is where this home really shines: fully fenced with no rear neighbors and wide-open mountain views, plus a concrete sport court with basketball hoop, a covered gazebo, and raised garden beds. Out front, a 3-car garage with built-in storage loft and extra concrete pad give you room for vehicles, toys, or an RV - and the mountain backdrop only gets better at sunset.  Clean, private, and move-in ready with views most buyers only dream of, plus built-in flexibility with the walkout basement - this one needs to be seen in person. Buyers to verify all.

2246 N 225 W

Message successfully sent.

I agree to receive email communication and understand I can unsubscribe at any time.

I agree to be contacted by OnX Realty via call, email, and text for real estate services. To opt out, you can reply 'stop' at any time or reply 'help' for assistance. You can also click the unsubscribe link in the emails. Message and data rates may apply. Message frequency may vary. Privacy Policy

 - property

Send a message

Message successfully sent.

Reason for contacting?

I agree to receive email communication and understand I can unsubscribe at any time.

I agree to be contacted by OnX Realty via call, email, and text for real estate services. To opt out, you can reply 'stop' at any time or reply 'help' for assistance. You can also click the unsubscribe link in the emails. Message and data rates may apply. Message frequency may vary. Privacy Policy

Sign In Sign Out

Virtual Assistant

Would you like to take the next step with this property? We can help you schedule a showing or virtual tour, or send you more details.

Yes, I would like more information.

Thank You for Your Reply, One of Our Agents will contact you as soon as possible

No, maybe later.

Thank you, you can always contact me via email, phone number or through the contact form.

Realhub AI

Lucy - Your AI-Powered Realtor

Update Your Temporary Password

Personalize your search

Enter your email and we'll notify you immediately when new listings match what you're looking for.

or enter email address

Already have an account ? Login here

Continue your home search

I agree to receive communications and understand I can unsubscribe at any time.

I agree to be contacted by OnX Realty via call, email, and text for real estate services. To opt out, you can reply 'stop' at any time or reply 'help' for assistance. You can also click the unsubscribe link in the emails. Message and data rates may apply. Message frequency may vary. Privacy Policy

Already have an account ? Login here

We use cookies

We use cookies primarily for analytics to enhance your experience. By accepting, you agree to our use of these cookies. You can manage your preferences or learn more about our cookies policy.

