
3711 S LE CORBUSIER CIR
Millcreek, UT 84106


About
Tucked away on a desirable cul-de-sac in East Millcreek, 3711 Le Corbusier offers privacy, space, and a backyard made for enjoying. The new saltwater pool, hot tub, gazebo and new fencing create a private outdoor setting with direct access from the family room. Inside, hardwood flooring, wood-framed windows, plantation shutters, power blinds, and soaring ceilings add warmth and character. The spacious family room features a stone fireplace, great-room floor plan, and backyard access. The kitchen offers granite countertops, a large island, six-burner JennAir gas range, double ovens and oversized windows that bring in plenty of natural light. A half bath and laundry complete the main level. Upstairs, the primary suite features vaulted ceilings, large windows and an ensuite bath with two closets, jetted tub, large walk-in shower, and double vanity. Two additional bedrooms (currently combined into one) and a full bath complete the upper level.The finished basement adds two more bedrooms and a bathroom, along with flexible space for guests, an office, or recreation. Additional updates and features include newer HVAC systems serving the main and upper levels, Google thermostats, all new windows in 2024, a newer tankless water heater, smart garage door, and an extra-long two-car garage with plenty of room for storage or a workspace. Conveniently located near parks, Millcreek's dining and entertainment, and Brickyard shopping and Harmons local grocery, with access to William Penn Elementary and a highly regarded local school district.
Property
Beds
5
Full Baths
2
1/2 Baths
1
3/4 Baths
1
Year Built
1966
Sq.Footage
3,352
Features
Features & Amenities
Interior
-
Other Interior Features
Walk-In Closet(s), Vaulted Ceiling(s), Granite Counters
-
Total Bedrooms
5
-
Bathrooms
2
-
1/2 Bathrooms
1
-
3/4 Bathrooms
1
-
Basement YN
YES
-
Cooling YN
YES
-
Cooling
Ceiling Fan(s), Central Air
-
Fireplace YN
YES
-
Heating YN
YES
-
Heating
Central, Natural Gas, Forced Air, Hot Water
-
Pet friendly
N/A
Exterior
-
Garage
Yes
-
Garage spaces
2
-
Construction Materials
Stone, Stucco
-
Other Exterior Features
Gas Grill, Lighting
-
Parking
Attached, Garage
-
Patio and Porch Features
Covered, Patio, Porch
-
Pool
Yes
-
Pool Features
Gunite, Heated, In Ground, Private
-
Waterfront YN
NO
-
View
Mountain(s)
Area & Lot
-
Lot Features
Corner Lot, Cul-De-Sac, Secluded, Private
-
Lot Size(acres)
0.15
-
Lot Size(square feet)
6,534
-
Property Type
Residential
-
Property Sub Type
Single Family Residence
-
Architectural Style
Stories: 2
Price
-
Sales Price
$1,495,000
-
Tax Amount
$6,452
-
Zoning
R-1
-
Sq. Footage
3,352
-
Price/SqFt
$446
HOA
-
Association
No
Property Resources
-
Horse Property
NO
School District
-
Elementary School
Granite
-
Middle School
Evergreen
-
High School
Olympus
Property Features
-
New Construction
NO
-
Accessibility Features
Therapeutic Whirlpool
-
Senior Community YN
NO
-
Sewer
Public Sewer
Schedule
Schedule a Showing
Showing scheduled successfully.
Mortgage calculator
Estimate your monthly mortgage payment, including the principal and interest, property taxes, and HOA. Adjust the values to generate a more accurate rate.
Your payment
Principal and Interest:
$
Property taxes:
$
HOA fees:
$
Total loan payment:
$
Total interest amount:
$
Location
-
County
Salt Lake
-
Elementary School
Granite
-
Middle School
Evergreen
-
High School
Olympus

Listing Courtesy of Angie Nelden, Summit Sotheby's International Realty
RealHub Information is provided exclusively for consumers' personal, non-commercial use, and it may not be used for any purpose other than to identify prospective properties consumers may be interested in purchasing. All information deemed reliable but not guaranteed and should be independently verified. All properties are subject to prior sale, change or withdrawal. RealHub website owner shall not be responsible for any typographical errors, misinformation, misprints and shall be held totally harmless.

Rusty Dog
HR Manager
Call Rusty today to schedule a private showing.
Phone (800) 555-1212
Email Rusty@PupAgency.com

* Listings on this website come from the FMLS IDX Compilation and may be held by brokerage firms other than the owner of this website. The listing brokerage is identified in any listing details. Information is deemed reliable but is not guaranteed. If you believe any FMLS listing contains material that infringes your copyrighted work please click here to review our DMCA policy and learn how to submit a takedown request.© 2024 FMLS.
Properties
Related properties

Millcreek
1647 E WOODLAND AVE
6 Beds
3 Baths
3,353 Sq.Ft.
$1,299,999
MLS#: 2179478

Millcreek
4755 S MOUNTAIN LN
4 Beds
3 Baths
4,641 Sq.Ft.
$1,499,000
MLS#: 2178349

Millcreek
3453 S 3650 E
5 Beds
2 Baths
3,224 Sq.Ft.
$1,257,000
MLS#: 2183580

Millcreek
4469 S ENCLAVE VISTA LN
4 Beds
3 Baths
4,566 Sq.Ft.
$1,625,000
MLS#: 2178110

Millcreek
3594 S FLYNN CIR
5 Beds
3 Baths
3,058 Sq.Ft.
$1,299,000
MLS#: 2174246

Millcreek
3645 E APOLLO DR S
4 Beds
3 Baths
3,322 Sq.Ft.
$1,650,000
MLS#: 2172497
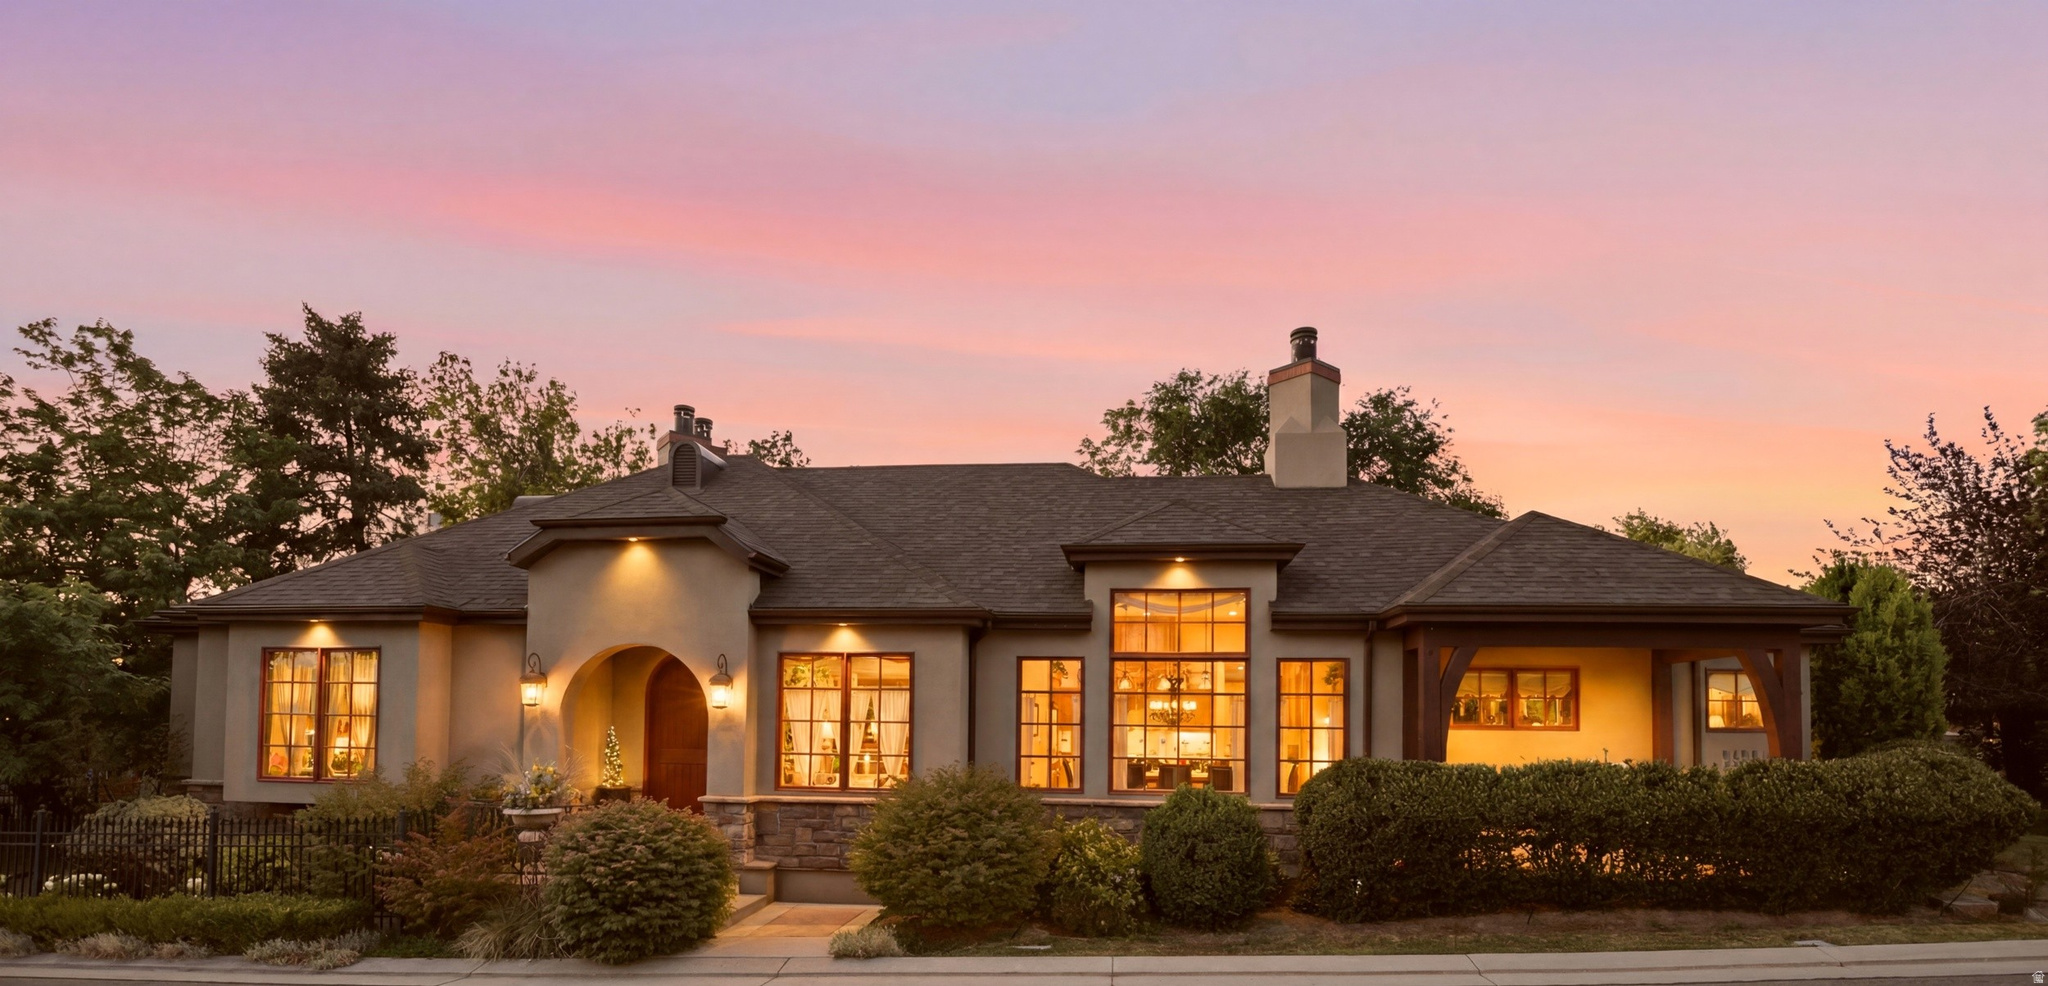
Millcreek
2133 E AVELINE AVE S
4 Beds
3 Baths
4,260 Sq.Ft.
$1,395,000
MLS#: 2163385
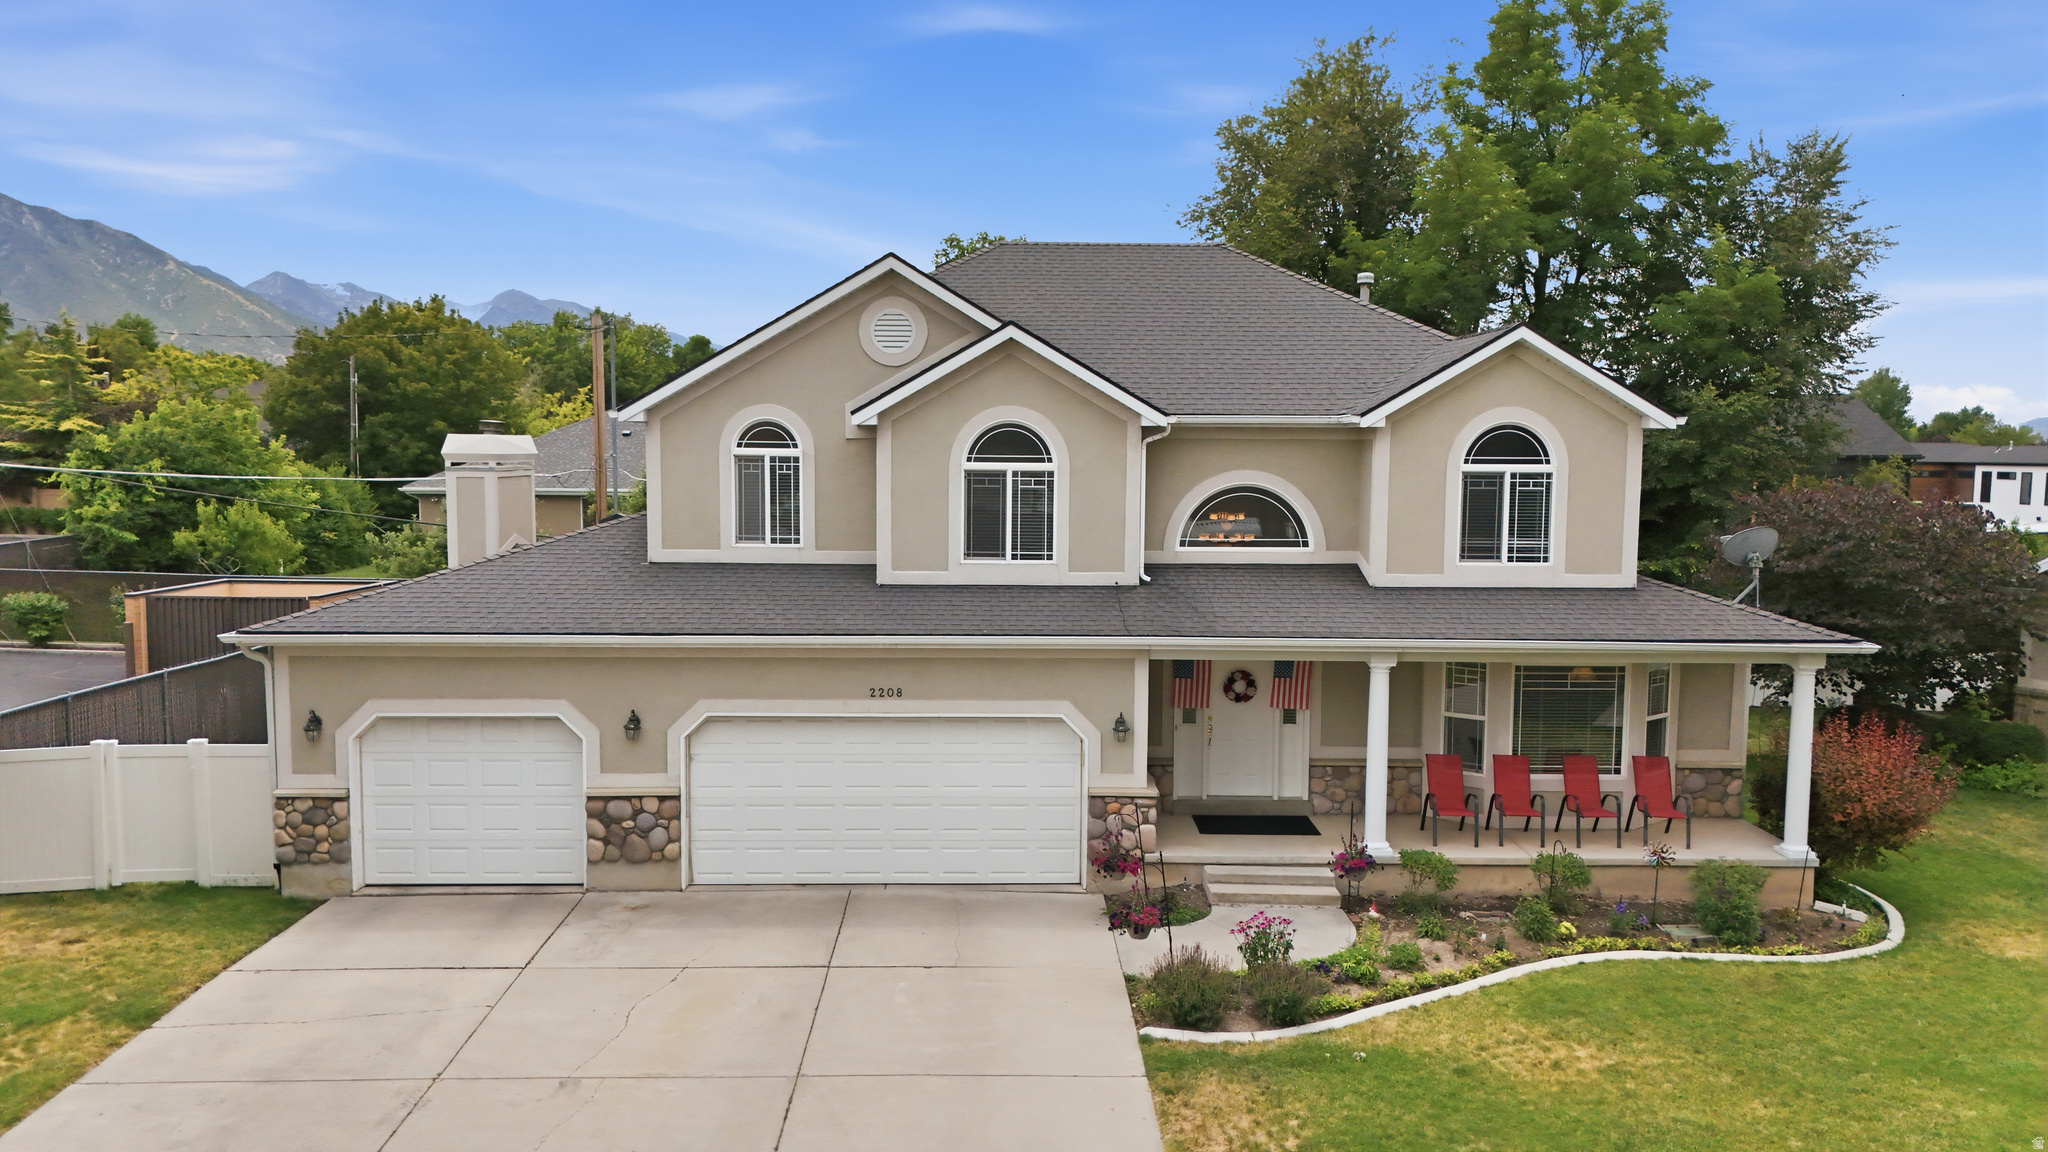
Millcreek
2208 E FISHER LN
4 Beds
2 Baths
4,196 Sq.Ft.
$1,250,000
MLS#: 2170660
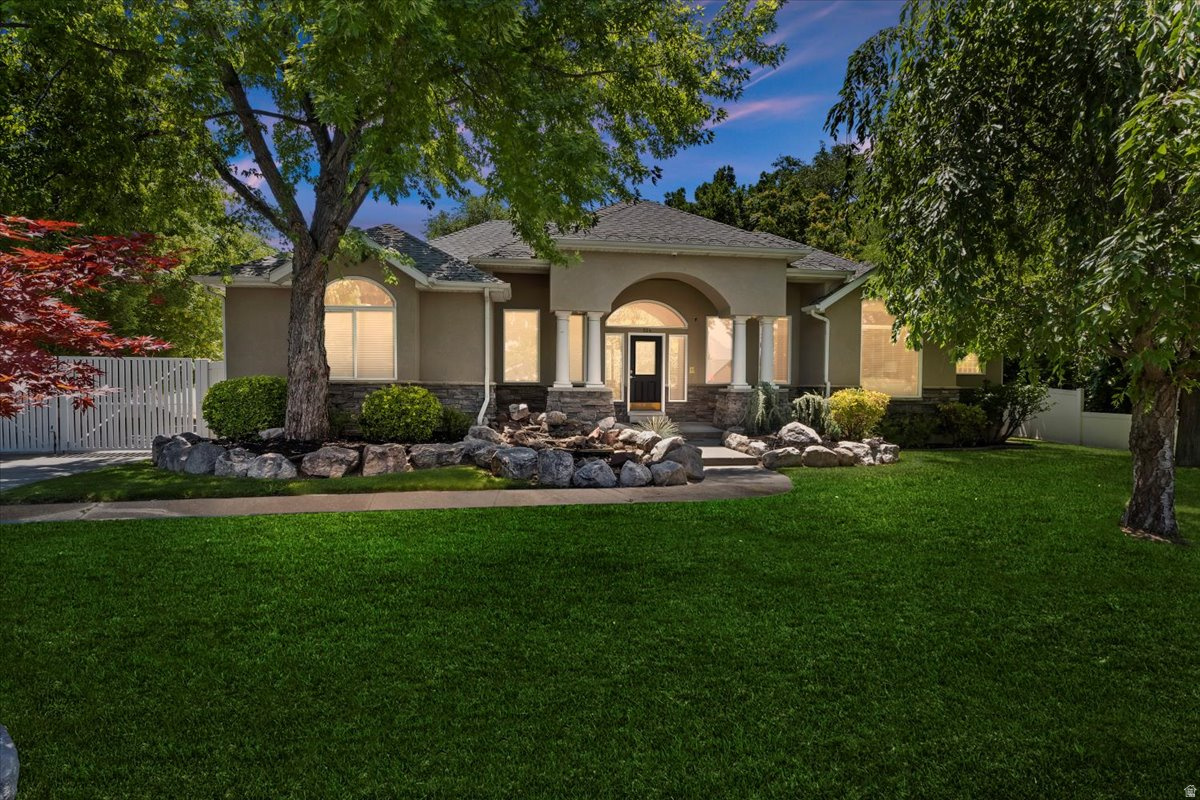
Millcreek
924 E COLLEGE ST
5 Beds
3 Baths
5,468 Sq.Ft.
$1,374,900
MLS#: 2159247
