2221 W 1800 S

West Haven, UT 84401

Rambler/Ranch

West Haven, UT 84401

2221 W 1800 S

$1,250,000

MLS#: 2185247

Status: Active

Listing provided by: Besst Realty Group LLC

Listing agent phone: None

Last update: a day ago

New on site 1 day ago

Main image without alt text

About

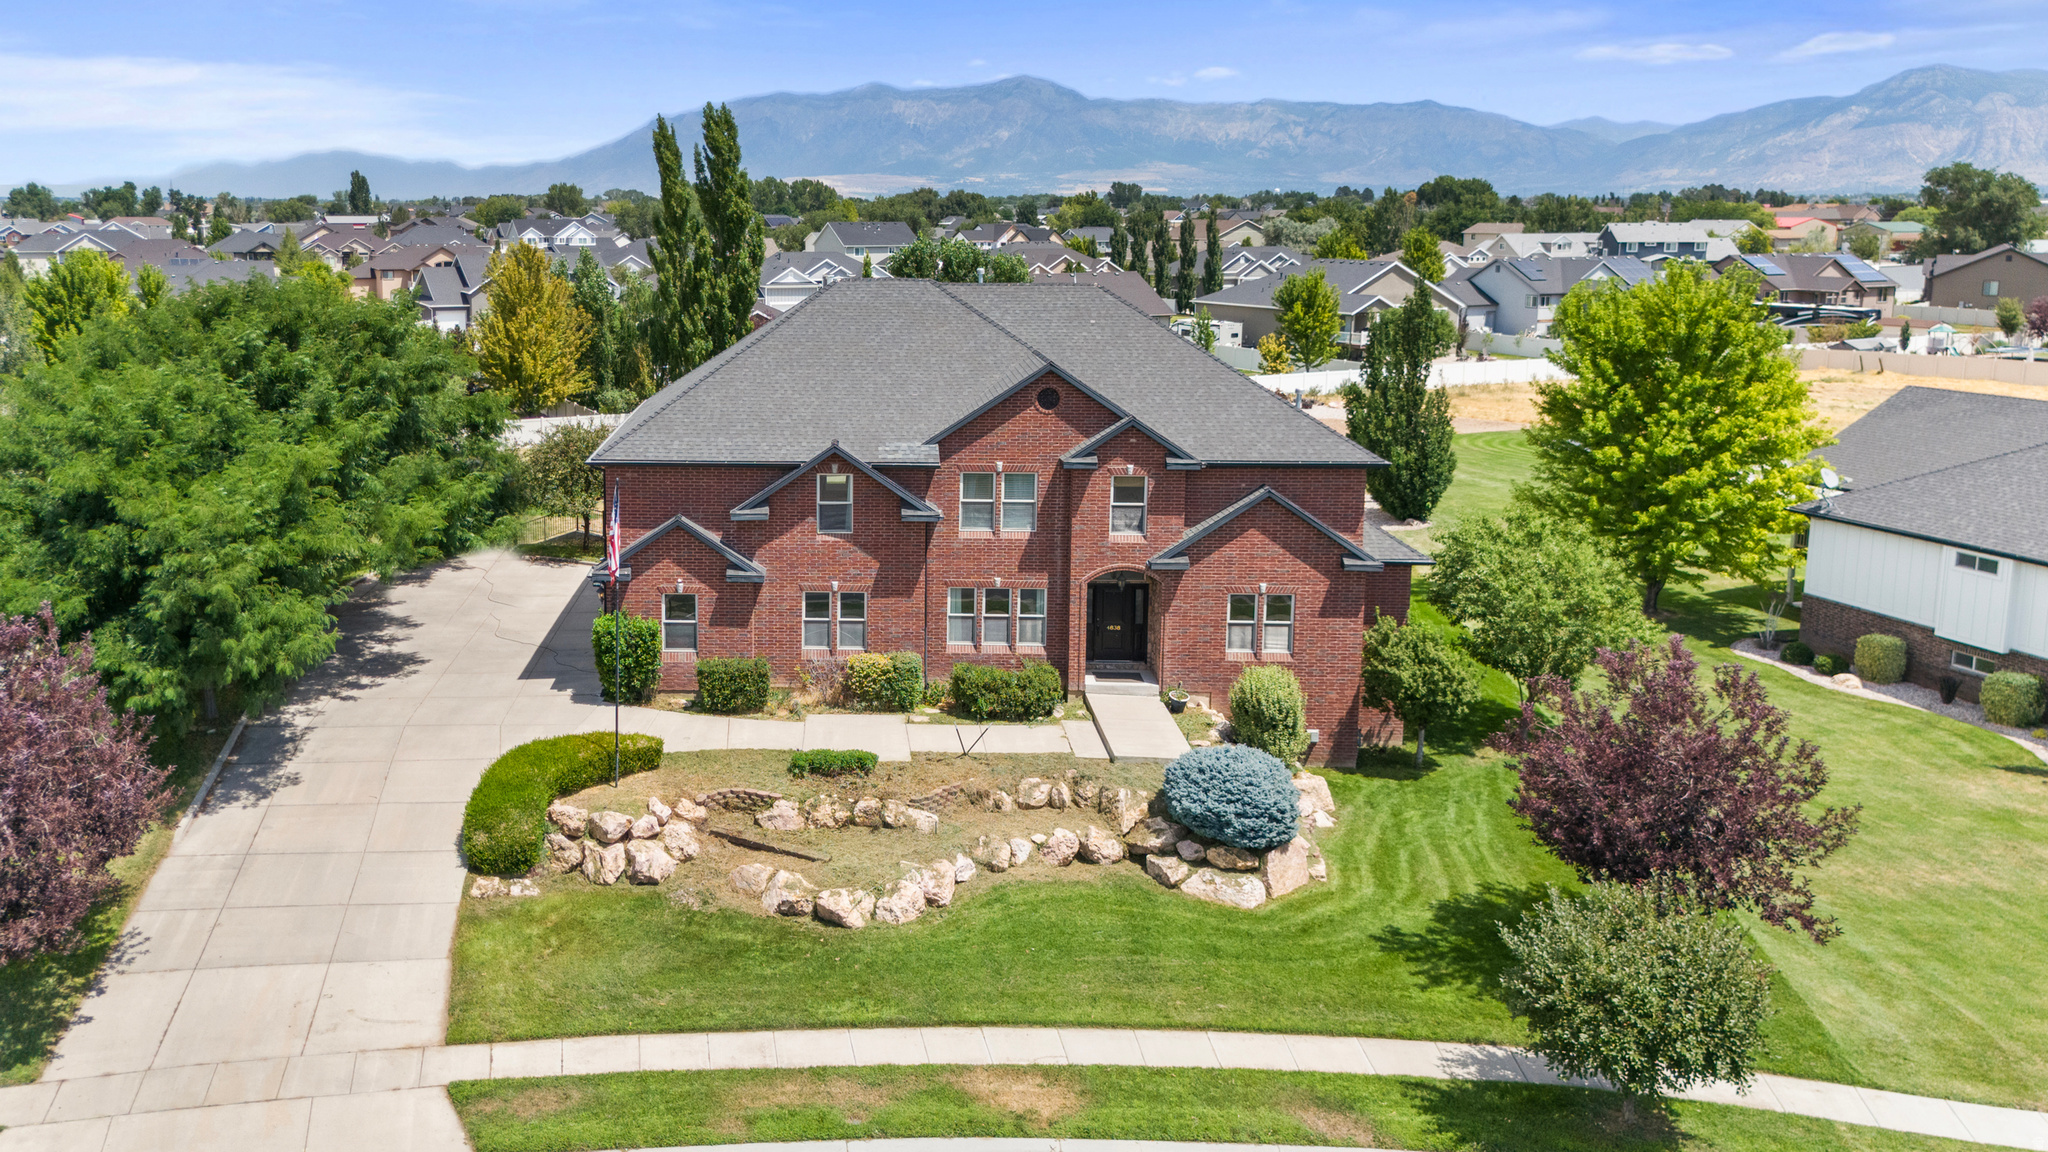
Standout upgrades set this exceptionally well-equipped home apart, including an entire-driveway automatic hydronic snow-melt system, permanently installed standby generator with automatic transfer, dual HVAC systems with both furnaces replaced in March 2025, two 50-gallon high-recovery water heaters, whole-home water filtration, owned water softener, and a distributed reverse-osmosis drinking-water system. Built with comfort, efficiency and future flexibility in mind, the home features double-pane argon-filled windows, enhanced insulation, insulated garage walls and doors, and extensive exterior lighting. The primary bathroom features an electrically heated floor, providing radiant warmth and added comfort. The garage is equipped with 220V service for a future EV charger, with additional 220V service at both exterior ends of the home for future amenities such as a hot tub. Dedicated natural-gas connections are conveniently located on both the main-floor deck and basement patio for outdoor grilling. Extensive hardwired security infrastructure includes alarm contacts at exterior windows and doors, prewired locations for motion and glass-break detection, plus an included exterior CCTV camera/NVR system and PBX telephone/intercom system. Exceptional storage includes additional spaces above the first-floor hallway bathroom and coat closet, along with an impressive all-concrete under-porch storage room with concrete walls, ceiling and floor and a 2-hour fire-rated door. Additional thoughtful features include dedicated in-eave electrical outlets for holiday and seasonal lighting, a main-floor range location configured for downdraft ventilation, and roof ridge and gable ventilation. The property also includes flood irrigation with a 0.5 water share. From the heated driveway and automatic standby generator to extensive electrical, water, security and storage infrastructure, this home offers an uncommon collection of upgrades designed for convenience, comfort and year-round living.

Property

Beds

7

Full Baths

3

1/2 Baths

1

3/4 Baths

2

Year Built

2004

Sq.Footage

6,365

Features

Features & Amenities

Interior

  • Other Interior Features

    Walk-In Closet(s), In-Law Floorplan, Central Vacuum, Vaulted Ceiling(s), Granite Counters, Master Downstairs

  • Total Bedrooms

    7

  • Bathrooms

    3

  • 1/2 Bathrooms

    1

  • 3/4 Bathrooms

    2

  • Basement YN

    YES

  • Cooling YN

    YES

  • Cooling

    Ceiling Fan(s), Central Air

  • Fireplace YN

    YES

  • Heating YN

    YES

  • Heating

    Central, Natural Gas, Forced Air

  • Main Level Bedrooms

    3

  • Pet friendly

    N/A

Exterior

  • Garage

    Yes

  • Garage spaces

    3

  • Construction Materials

    Brick, Stone

  • Parking

    Attached, RV Access/Parking, Garage

  • Patio and Porch Features

    Deck, Covered

  • Pool

    No

  • Waterfront YN

    NO

  • View

    Mountain(s)

Area & Lot

  • Lot Size(acres)

    1.23

  • Lot Size(square feet)

    53,578

  • Property Type

    Residential

  • Property Sub Type

    Single Family Residence

  • Architectural Style

    Rambler/Ranch

Price

  • Sales Price

    $1,250,000

  • Tax Amount

    $6,143

  • Sq. Footage

    6,365

  • Price/SqFt

    $196

HOA

  • Association

    No

Property Resources

  • Horse Property

    YES

School District

  • Elementary School

    Weber

  • Middle School

    Rocky Mt

  • High School

    Fremont

Property Features

  • New Construction

    NO

  • Accessibility Features

    Therapeutic Whirlpool, Accessible Doors, Accessible Hallway(s)

  • Senior Community YN

    NO

  • Sewer

    Public Sewer

Schedule

Schedule a Showing

Showing scheduled successfully.

What is 3 + 4 ?


Change time

Mortgage calculator

Estimate your monthly mortgage payment, including the principal and interest, property taxes, and HOA. Adjust the values to generate a more accurate rate.

Your payment

Principal and Interest:

$

Property taxes:

$

HOA fees:

$

Total loan payment:

$

Total interest amount:

$

Location

  • County

    Weber

  • Elementary School

    Weber

  • Middle School

    Rocky Mt

  • High School

    Fremont

Listing Courtesy of Lindee Bess, Besst Realty Group LLC

RealHub Information is provided exclusively for consumers' personal, non-commercial use, and it may not be used for any purpose other than to identify prospective properties consumers may be interested in purchasing. All information deemed reliable but not guaranteed and should be independently verified. All properties are subject to prior sale, change or withdrawal. RealHub website owner shall not be responsible for any typographical errors, misinformation, misprints and shall be held totally harmless.

Agent Rusty Dog

Rusty Dog

HR Manager

Call Rusty today to schedule a private showing.


* Listings on this website come from the FMLS IDX Compilation and may be held by brokerage firms other than the owner of this website. The listing brokerage is identified in any listing details. Information is deemed reliable but is not guaranteed. If you believe any FMLS listing contains material that infringes your copyrighted work please click here to review our DMCA policy and learn how to submit a takedown request.© 2024 FMLS.

Properties

Related properties

Price reduced
PRICE IMPROVED! Luxury living meets resort-style outdoor entertaining in this beautifully updated 5-bedroom, 3-bath West Haven home! Situated on a spacious lot, this property offers the perfect combination of comfort, functionality, and space to enjoy both indoors and out. Bring your animals and enjoy the extra room this property has to offer! The recently updated kitchen features quality finishes and an open layout perfect for gathering and entertaining. New carpet and flooring upstairs, along with fresh paint and new carpet downstairs, give the home a fresh, move-in-ready feel. Step outside to your own private backyard retreat featuring an in-ground swimming pool, expansive patio and deck areas, and plenty of room to relax, entertain, and enjoy Utah summers. Need extra space for hobbies, projects, storage, or recreational toys? The detached shop offers endless possibilities. You'll also love the spacious 3-car garage, mature landscaping, and included appliances refrigerator, microwave, dishwasher, washer, and dryer. With the new improved price, this is an incredible opportunity to own a truly unique property in desirable West Haven. Schedule your private showing today! Seller is related to agent.
#2176530

West Haven

4894 W 4750 S

5 Beds

3 Baths

4,429 Sq.Ft.

$1,198,000

MLS#: 2176530
Welcome to this beautifully crafted home on almost a full acre lot in a quiet West Haven neighborhood, COMPLETE WITH A FULL ACCESSORY DWELLING UNIT BASEMENT. This 6,695 sq ft estate offers exceptional space and comfort. Features three fireplaces-one on each level-creating warm, inviting gathering spaces. The spacious primary bedroom suite includes a private en suite bath, while two Jack and Jill bathrooms provide added convenience for family and guests. Additional highlights include a walkout basement, tankless water heater, hidden walk-in pantry, theater room, workshop & plenty of storage.. all surrounded by mature landscaping.  HOT TUB INCLUDED. Buyer to verify all info.
#2173615

West Haven

4838 W 3625 S

7 Beds

2 Baths

6,695 Sq.Ft.

$1,025,000

MLS#: 2173615

Standout upgrades set this exceptionally well-equipped home apart, including an entire-driveway automatic hydronic snow-melt system, permanently installed standby generator with automatic transfer, dual HVAC systems with both furnaces replaced in March 2025, two 50-gallon high-recovery water heaters, whole-home water filtration, owned water softener, and a distributed reverse-osmosis drinking-water system.  Built with comfort, efficiency and future flexibility in mind, the home features double-pane argon-filled windows, enhanced insulation, insulated garage walls and doors, and extensive exterior lighting. The primary bathroom features an electrically heated floor, providing radiant warmth and added comfort. The garage is equipped with 220V service for a future EV charger, with additional 220V service at both exterior ends of the home for future amenities such as a hot tub. Dedicated natural-gas connections are conveniently located on both the main-floor deck and basement patio for outdoor grilling.  Extensive hardwired security infrastructure includes alarm contacts at exterior windows and doors, prewired locations for motion and glass-break detection, plus an included exterior CCTV camera/NVR system and PBX telephone/intercom system.  Exceptional storage includes additional spaces above the first-floor hallway bathroom and coat closet, along with an impressive all-concrete under-porch storage room with concrete walls, ceiling and floor and a 2-hour fire-rated door.  Additional thoughtful features include dedicated in-eave electrical outlets for holiday and seasonal lighting, a main-floor range location configured for downdraft ventilation, and roof ridge and gable ventilation. The property also includes flood irrigation with a 0.5 water share.  From the heated driveway and automatic standby generator to extensive electrical, water, security and storage infrastructure, this home offers an uncommon collection of upgrades designed for convenience, comfort and year-round living.

2221 W 1800 S

Message successfully sent.

I agree to receive email communication and understand I can unsubscribe at any time.

I agree to be contacted by OnX Realty via call, email, and text for real estate services. To opt out, you can reply 'stop' at any time or reply 'help' for assistance. You can also click the unsubscribe link in the emails. Message and data rates may apply. Message frequency may vary. Privacy Policy

 - property

Send a message

Message successfully sent.

Reason for contacting?

I agree to receive email communication and understand I can unsubscribe at any time.

I agree to be contacted by OnX Realty via call, email, and text for real estate services. To opt out, you can reply 'stop' at any time or reply 'help' for assistance. You can also click the unsubscribe link in the emails. Message and data rates may apply. Message frequency may vary. Privacy Policy

Sign In Sign Out

Virtual Assistant

Would you like to take the next step with this property? We can help you schedule a showing or virtual tour, or send you more details.

Yes, I would like more information.

Thank You for Your Reply, One of Our Agents will contact you as soon as possible

No, maybe later.

Thank you, you can always contact me via email, phone number or through the contact form.

Realhub AI

Lucy - Your AI-Powered Realtor

Update Your Temporary Password

Personalize your search

Enter your email and we'll notify you immediately when new listings match what you're looking for.

or enter email address

Already have an account ? Login here

Continue your home search

I agree to receive communications and understand I can unsubscribe at any time.

I agree to be contacted by OnX Realty via call, email, and text for real estate services. To opt out, you can reply 'stop' at any time or reply 'help' for assistance. You can also click the unsubscribe link in the emails. Message and data rates may apply. Message frequency may vary. Privacy Policy

Already have an account ? Login here

We use cookies

We use cookies primarily for analytics to enhance your experience. By accepting, you agree to our use of these cookies. You can manage your preferences or learn more about our cookies policy.

