
889 PINYON CREST RD 107
Coalville, UT 84017


About
The Norwalk is a delightful two-story home that brings charm, functionality, and an inviting open floor plan to Red Hill's first phase. Red Hill has always been part of Coalville's landscape - a familiar formation locals have looked up at for generations. Now it's lending its name to a community built in its shadow, and the Norwalk belongs here. With three bedrooms, two and a half baths, and 2,672 total square feet, this thoughtfully designed home offers a layout that fits the way people actually live. The open-concept main level connects the living spaces naturally, creating a welcoming setting for everyday routines, family dinners, and gatherings with friends. Upstairs, the bedrooms provide added privacy and separation, while the primary suite offers a comfortable retreat at the end of the day. Versatile living spaces and well-planned bedrooms make the home adaptable to a variety of lifestyles, with comfort and convenience at the center of the design. Step outside and the community picks up where the home leaves off. Spread across 154 acres, Red Hill's first phase brings 31 homesites framed by two-rail wooden fencing along Hoytsville Road - a quiet nod to the farms and ranches that shaped this valley. Pocket parks, a sledding hill, trails, and a pavilion give neighbors room to breathe, while a direct connection to the Historic Union Pacific Rail Trail opens up 28 miles of countryside. Echo Reservoir is less than ten minutes down the road, adding even more opportunity to enjoy the outdoors. The Norwalk offers a warm, connected place to call home in a community rooted in the landscape and character of Coalville.
Property
Beds
3
Full Baths
1
1/2 Baths
1
3/4 Baths
1
Year Built
2026
Sq.Footage
2,672
Features
Features & Amenities
Interior
-
Other Interior Features
Walk-In Closet(s)
-
Total Bedrooms
3
-
Bathrooms
1
-
1/2 Bathrooms
1
-
3/4 Bathrooms
1
-
Basement YN
YES
-
Cooling YN
YES
-
Cooling
Central Air
-
Fireplace YN
NO
-
Heating YN
YES
-
Heating
Forced Air
-
Pet friendly
N/A
Exterior
-
Garage
Yes
-
Garage spaces
2
-
Construction Materials
Cement Siding, Other
-
Parking
Attached, Garage
-
Patio and Porch Features
Screened
-
Pool
No
-
Waterfront YN
NO
-
View
Mountain(s)
Area & Lot
-
Lot Size(acres)
0.14
-
Lot Size(square feet)
6,098
-
Property Type
Residential
-
Property Sub Type
Single Family Residence
-
Architectural Style
Stories: 2
Price
-
Sales Price
$610,790
-
Tax Amount
$1
-
Sq. Footage
2,672
-
Price/SqFt
$228
HOA
-
Association
YES
-
Association Fee
$150
-
Association Fee Includes
N/A
Property Resources
-
Horse Property
NO
School District
-
Elementary School
North Summit
-
Middle School
North Summit
-
High School
North Summit
Property Features
-
New Construction
YES
-
Senior Community YN
NO
-
Sewer
Public Sewer
Schedule
Schedule a Showing
Showing scheduled successfully.
Mortgage calculator
Estimate your monthly mortgage payment, including the principal and interest, property taxes, and HOA. Adjust the values to generate a more accurate rate.
Your payment
Principal and Interest:
$
Property taxes:
$
HOA fees:
$
Total loan payment:
$
Total interest amount:
$
Location
-
County
Summit
-
Elementary School
North Summit
-
Middle School
North Summit
-
High School
North Summit

Listing Courtesy of Alex LaCouture, Summit Sotheby's International Realty
RealHub Information is provided exclusively for consumers' personal, non-commercial use, and it may not be used for any purpose other than to identify prospective properties consumers may be interested in purchasing. All information deemed reliable but not guaranteed and should be independently verified. All properties are subject to prior sale, change or withdrawal. RealHub website owner shall not be responsible for any typographical errors, misinformation, misprints and shall be held totally harmless.

Rusty Dog
HR Manager
Call Rusty today to schedule a private showing.
Phone (800) 555-1212
Email Rusty@PupAgency.com

* Listings on this website come from the FMLS IDX Compilation and may be held by brokerage firms other than the owner of this website. The listing brokerage is identified in any listing details. Information is deemed reliable but is not guaranteed. If you believe any FMLS listing contains material that infringes your copyrighted work please click here to review our DMCA policy and learn how to submit a takedown request.© 2024 FMLS.
Properties
Related properties

Coalville
2440 S VALLEY VIEW CIRCLE CIR
1 Beds
None Baths
480 Sq.Ft.
$529,000
MLS#: 2182988

Coalville
260 100 S
5 Beds
3 Baths
2,198 Sq.Ft.
$699,900
MLS#: 2182615

Coalville
2422 S VALLEY VIEW CIR
4 Beds
1 Baths
1,056 Sq.Ft.
$669,900
MLS#: 2175581

Coalville
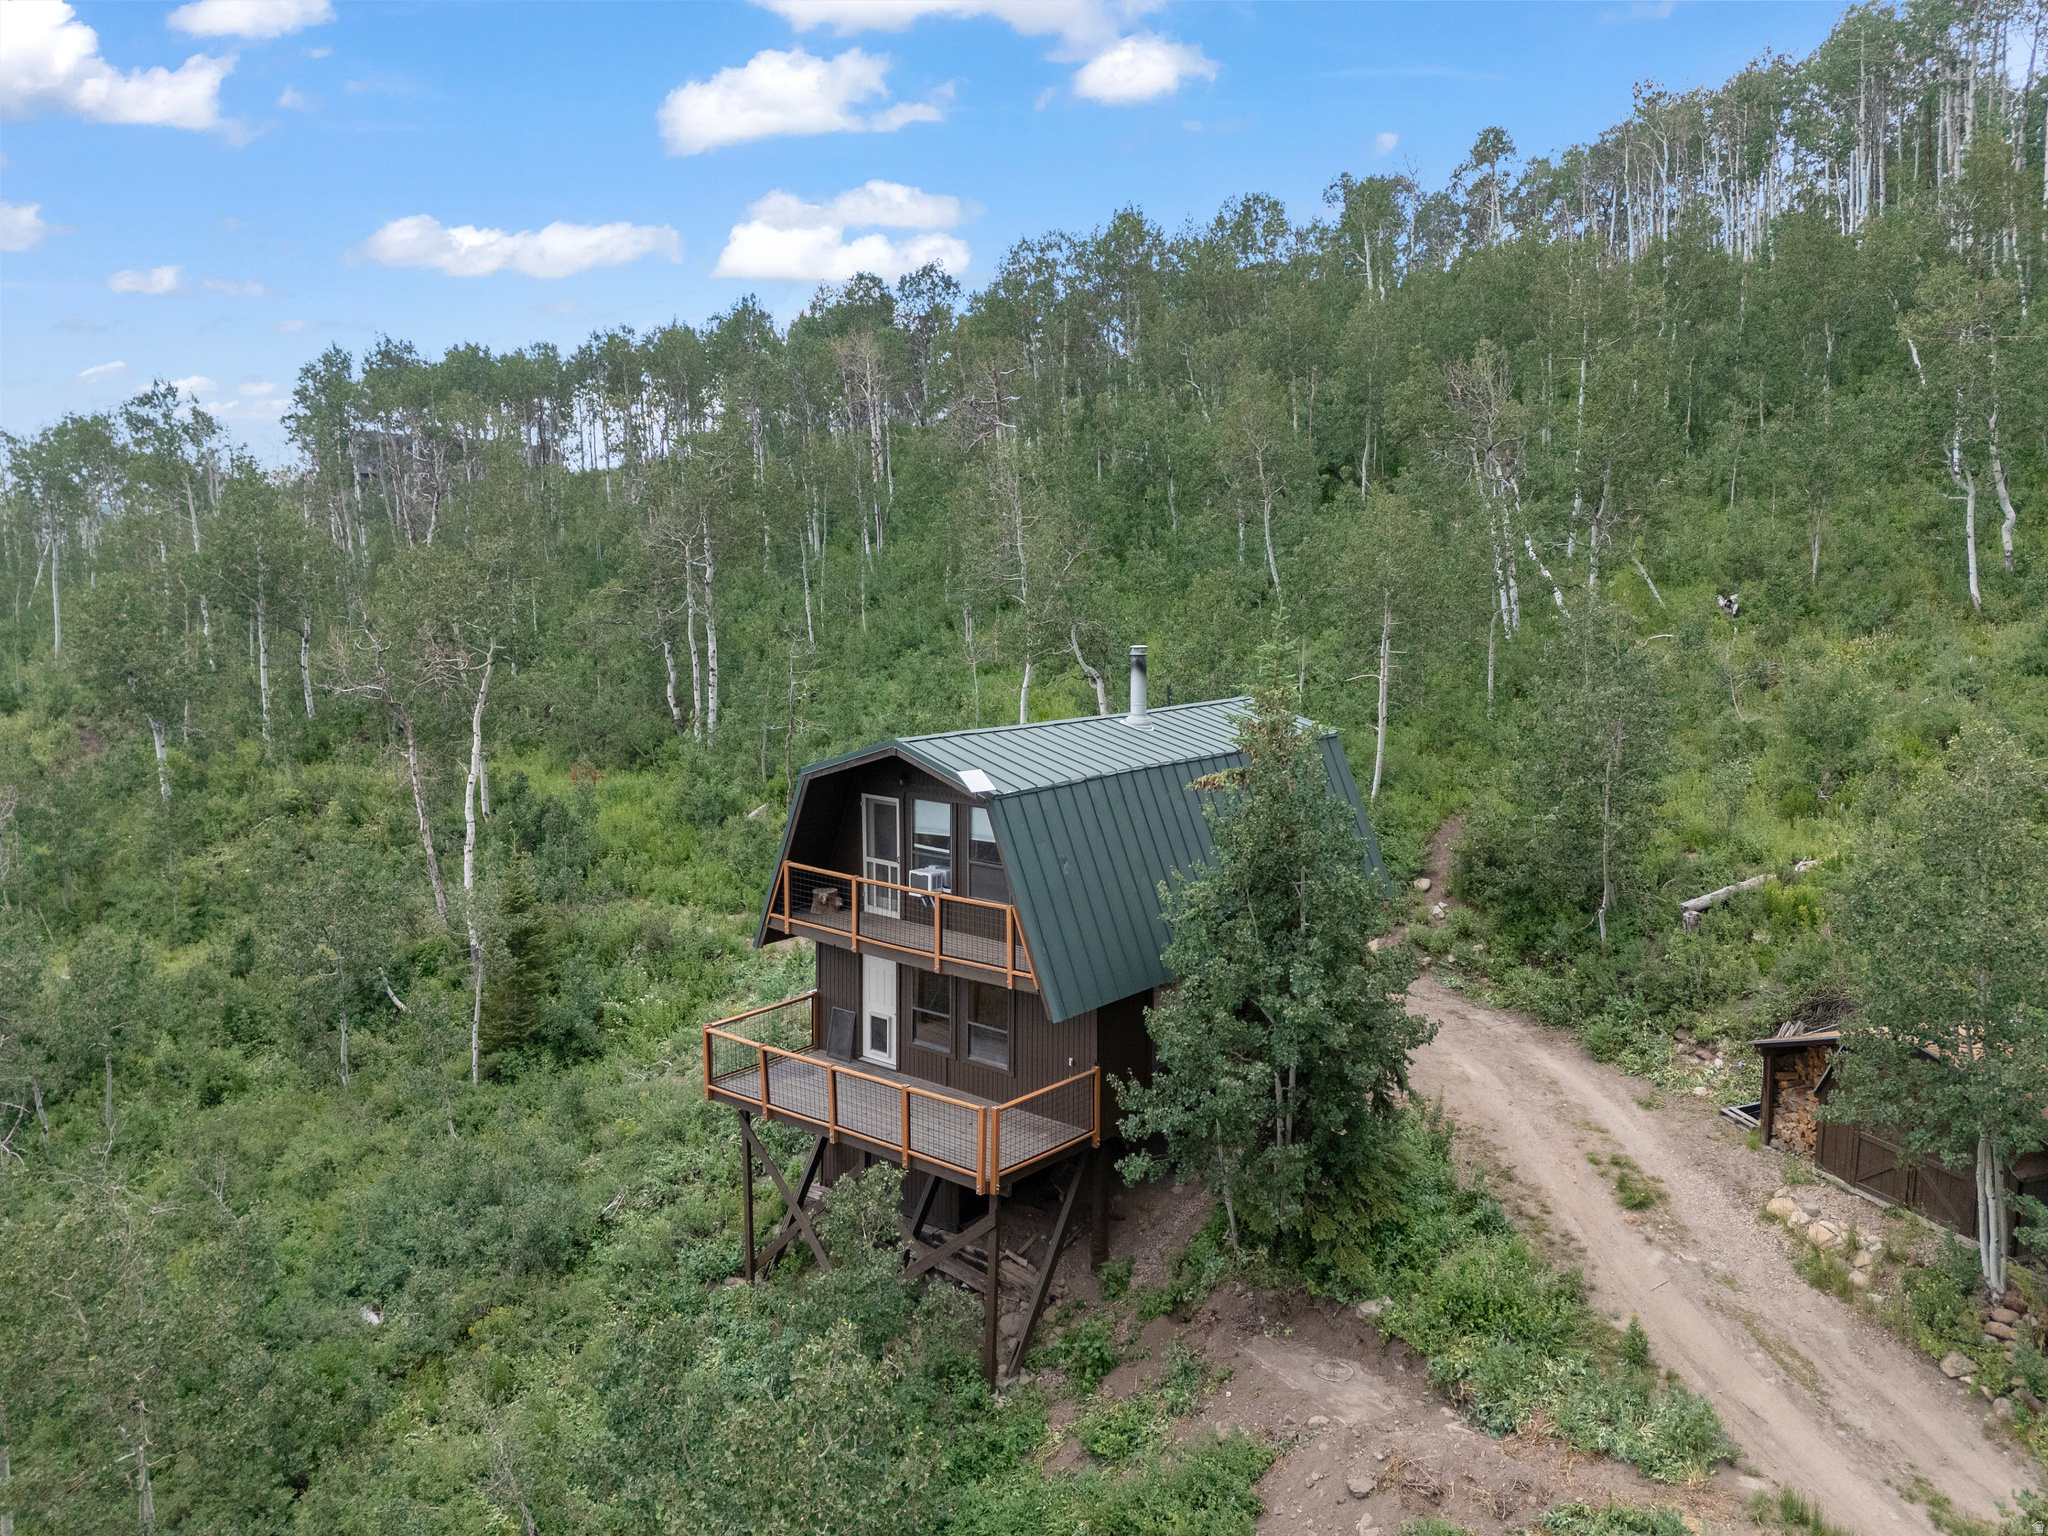
801 PINYON CREST RD 102
3 Beds
1 Baths
2,595 Sq.Ft.
$648,900
MLS#: 2173496
Coalville
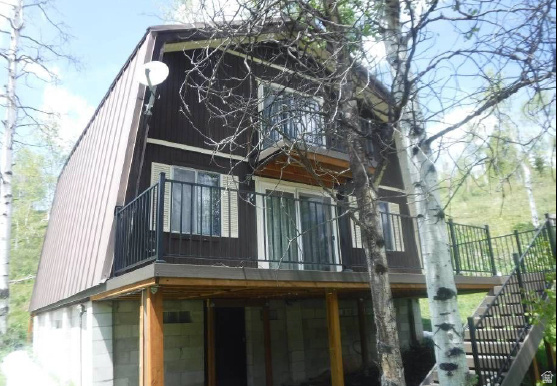
2288 S UINTA VIEW DR 54
2 Beds
1 Baths
1,183 Sq.Ft.
$599,900
MLS#: 2168743
Coalville
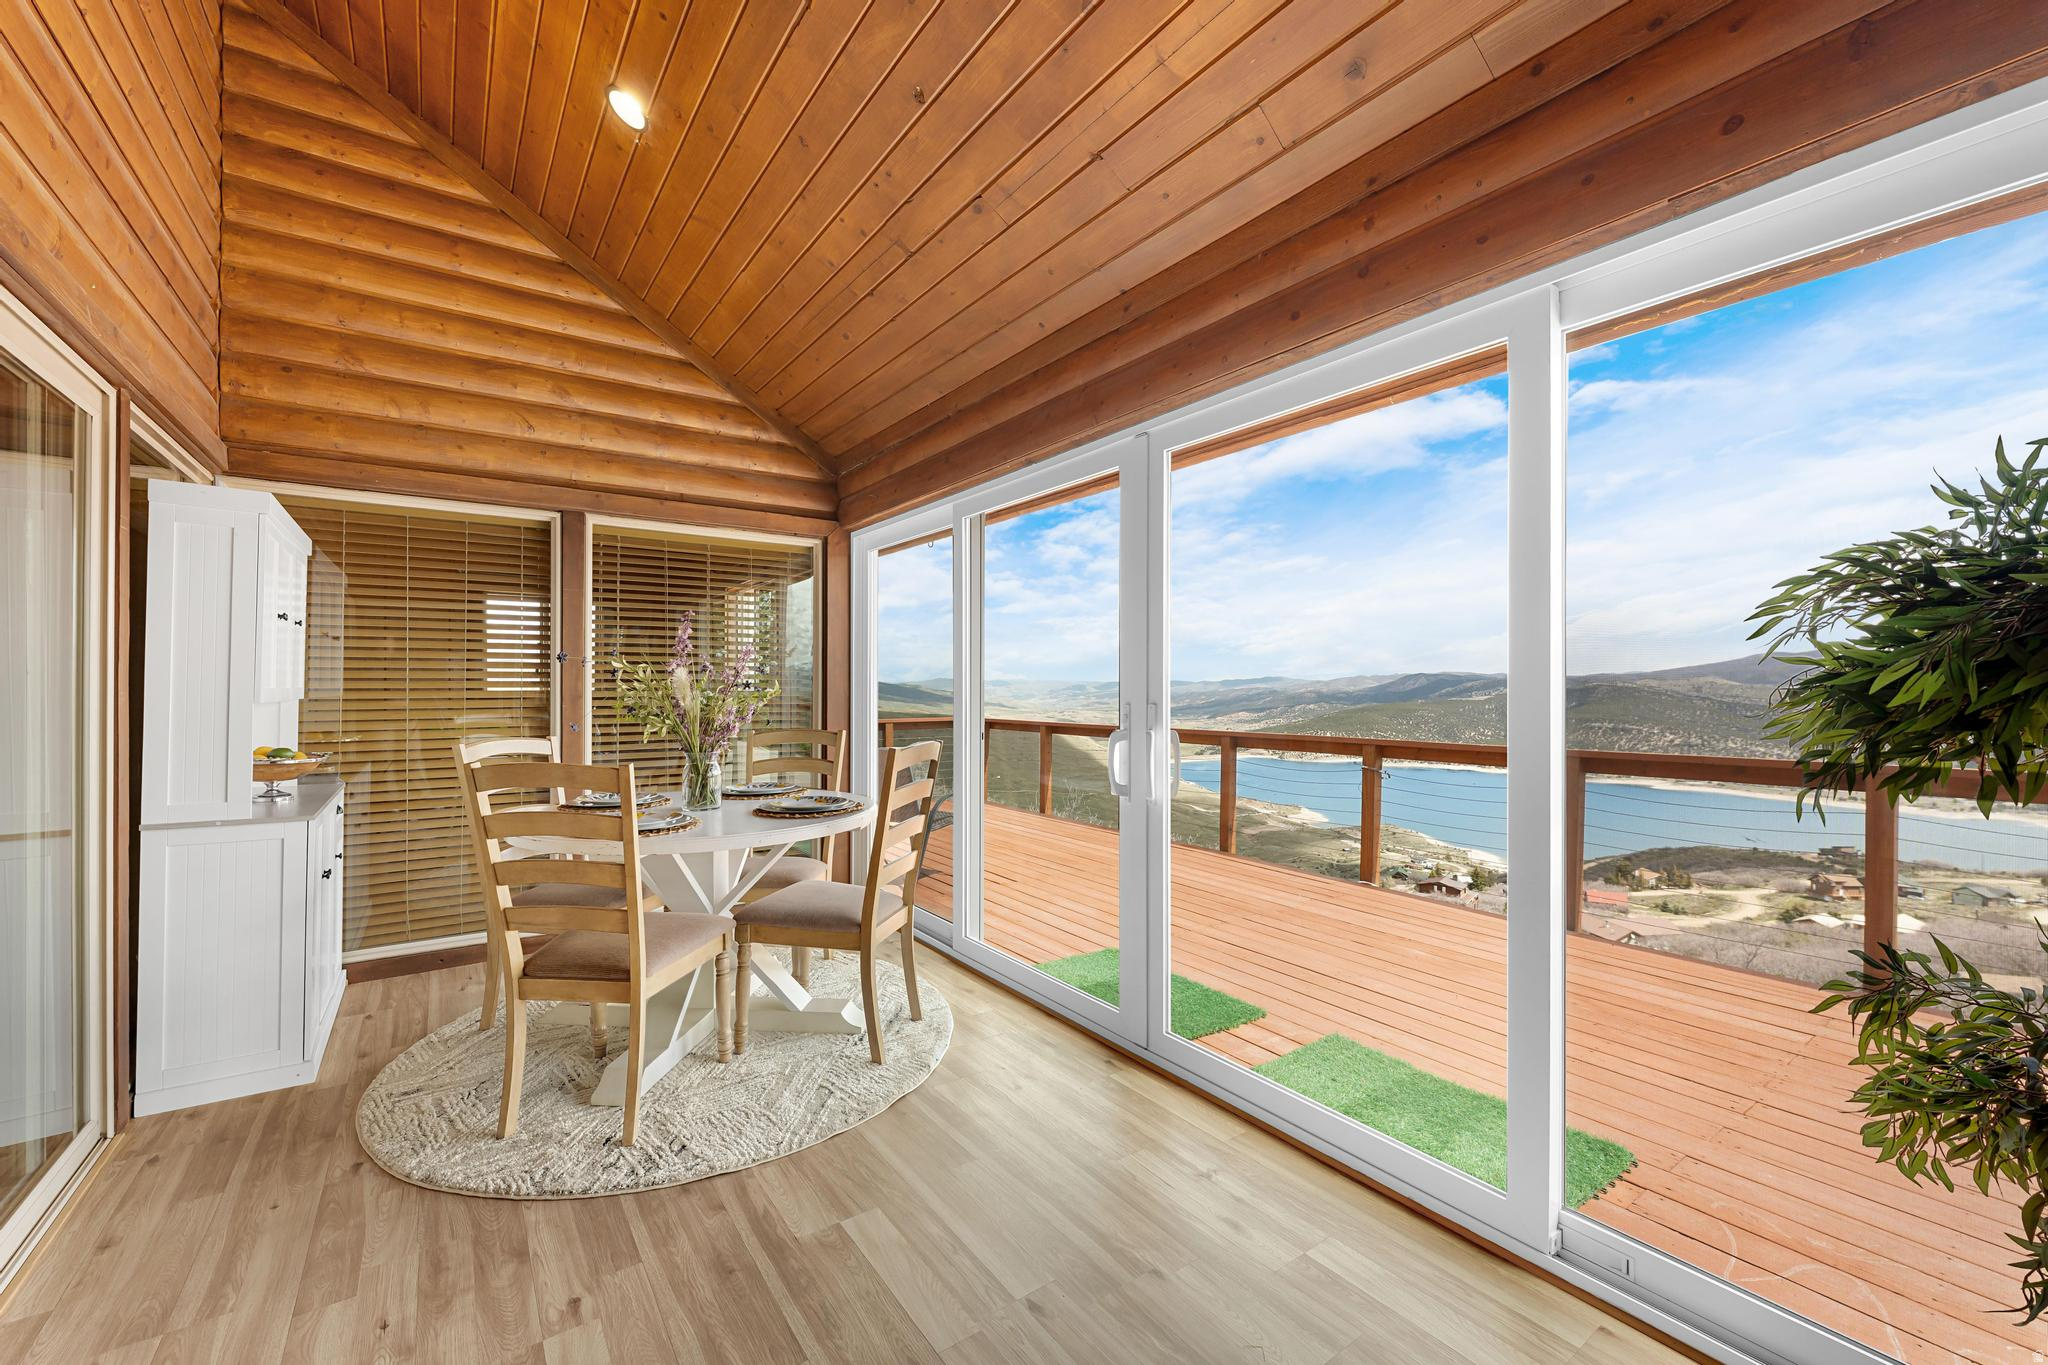
2153 S FOREST MEADOW RD W
3 Beds
1 Baths
1,177 Sq.Ft.
$598,000
MLS#: 2165395
Coalville
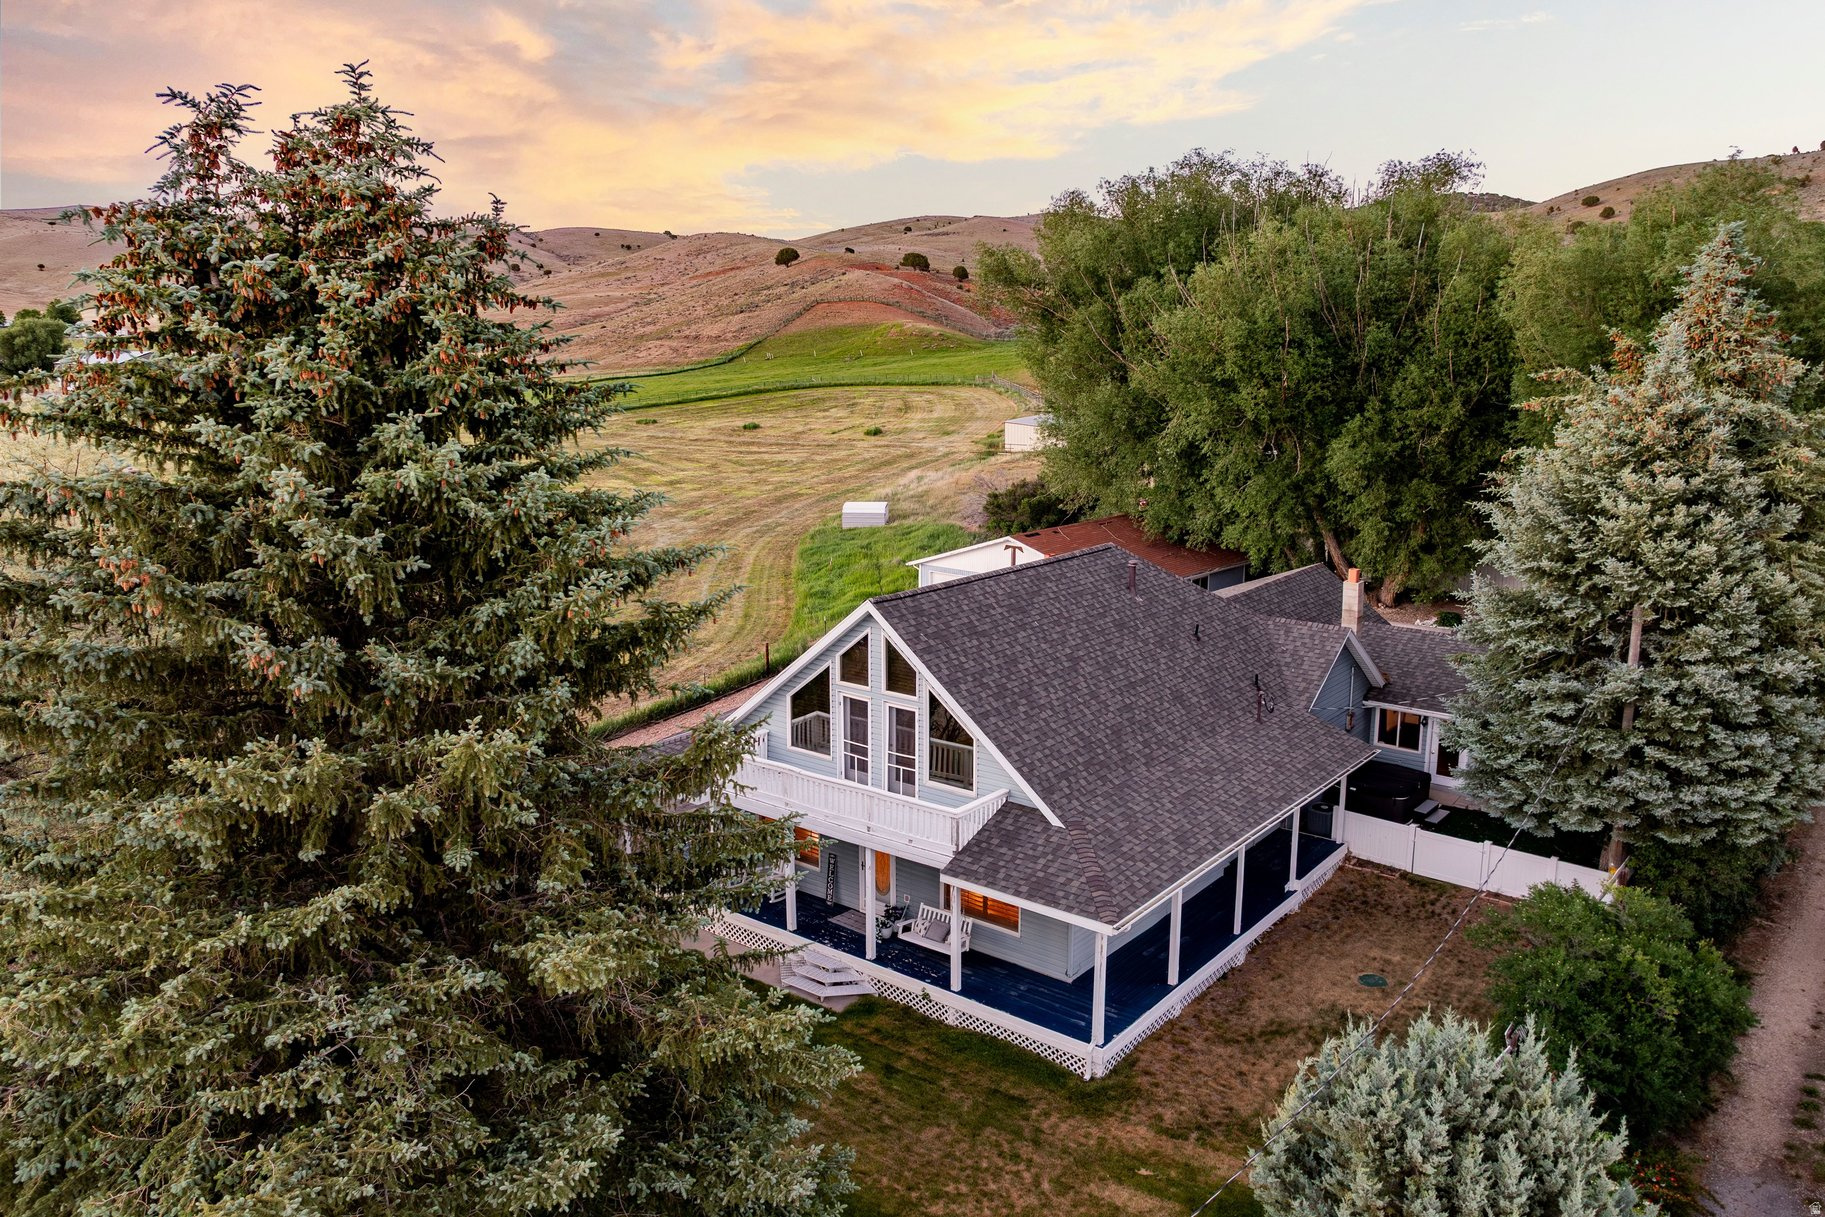
4038 ROCKPORT BLVD
3 Beds
1 Baths
1,896 Sq.Ft.
$560,000
MLS#: 2154721
Coalville
747 S HOYTSVILLE RD E
4 Beds
3 Baths
2,984 Sq.Ft.
$700,000
MLS#: 2152916
Coalville
4328 OAKVIEW DR
4 Beds
3 Baths
2,160 Sq.Ft.
$575,000
MLS#: 2113681
