
7477 S SANDALWOOD DR
South Weber, UT 84405


About
Very well maintained end-unit townhome! The relaxing, shaded front sitting porch is darling, draped in upgraded stone, quaint personalization and a pretty glass door facing an open park space with unobstructed mountain views! An assigned parking stall in addition to the garage and convenient guest parking is right across the street! There is newer paint & carpet, a brand new 50-gallon water heater this year, an air purifier on the furnace & included washer & dryer! The upgraded kitchen comes complete with an amazing island wide open for prep & serving space, stainless steel appliances with a smooth top range & convection oven, upgraded lighting including under cabinet lighting & access to the private, fully-fenced-in patio perfect for grillin', chillin', card games & fun friends nights beneath the string light's glowing ambiance!! The home is wired for a security system & water softener (both currently excluded). The oversized 1-car garage (#23) offers additional storage space and is easily accessible right behind the unit. With the best location & floor plan option in the complex & only a $100/mo HOA fee, a unit like this rarely comes available in desirable South Weber!! Such an easy commute to HWY 89, Hill AFB and tons of shopping & dining on famed Riverdale Road!
Property
Beds
3
Full Baths
2
1/2 Baths
1
Year Built
2012
Sq.Footage
1,456
Features
Features & Amenities
Interior
-
Other Interior Features
Walk-In Closet(s)
-
Total Bedrooms
3
-
Bathrooms
2
-
1/2 Bathrooms
1
-
Cooling YN
YES
-
Cooling
Ceiling Fan(s), Central Air
-
Fireplace YN
NO
-
Heating YN
YES
-
Heating
Central, Natural Gas, Forced Air
-
Pet friendly
N/A
Exterior
-
Garage
Yes
-
Garage spaces
1
-
Construction Materials
Stone, Stucco
-
Other Exterior Features
Awning(s), Lighting
-
Parking
Detached
-
Patio and Porch Features
Patio, Porch
-
Pool
No
-
Waterfront YN
NO
-
View
Mountain(s)
Area & Lot
-
Lot Size(acres)
0.01
-
Lot Size(square feet)
435
-
Property Type
Residential
-
Property Sub Type
Townhouse
-
Architectural Style
Townhouse; Row-end
Price
-
Sales Price
$369,800
-
Tax Amount
$1,800
-
Zoning
R-H
-
Sq. Footage
1,456
-
Price/SqFt
$253
HOA
-
Association
YES
-
Association Fee
$100
-
Association Fee Frequency
Monthly
-
Association Fee Includes
N/A
Property Resources
-
Horse Property
NO
School District
-
Elementary School
Davis
-
Middle School
Sunset
-
High School
Northridge
Property Features
-
New Construction
NO
-
Accessibility Features
Accessible Doors, Accessible Hallway(s)
-
Association Amenities
Insurance, Maintenance, Playground, Snow Removal
-
Foundation Details
Slab
-
Senior Community YN
NO
-
Sewer
Public Sewer
Schedule
Schedule a Showing
Showing scheduled successfully.
Mortgage calculator
Estimate your monthly mortgage payment, including the principal and interest, property taxes, and HOA. Adjust the values to generate a more accurate rate.
Your payment
Principal and Interest:
$
Property taxes:
$
HOA fees:
$
Total loan payment:
$
Total interest amount:
$
Location
-
County
Davis
-
Elementary School
Davis
-
Middle School
Sunset
-
High School
Northridge

Listing Courtesy of Cori Vanderbeek, Intermountain Properties
RealHub Information is provided exclusively for consumers' personal, non-commercial use, and it may not be used for any purpose other than to identify prospective properties consumers may be interested in purchasing. All information deemed reliable but not guaranteed and should be independently verified. All properties are subject to prior sale, change or withdrawal. RealHub website owner shall not be responsible for any typographical errors, misinformation, misprints and shall be held totally harmless.

Rusty Dog
HR Manager
Call Rusty today to schedule a private showing.
Phone (800) 555-1212
Email Rusty@PupAgency.com

* Listings on this website come from the FMLS IDX Compilation and may be held by brokerage firms other than the owner of this website. The listing brokerage is identified in any listing details. Information is deemed reliable but is not guaranteed. If you believe any FMLS listing contains material that infringes your copyrighted work please click here to review our DMCA policy and learn how to submit a takedown request.© 2024 FMLS.
Properties
Related properties
South Weber
7458 S 1550 E
2 Beds
1 Baths
1,131 Sq.Ft.
$319,900
MLS#: 2185456
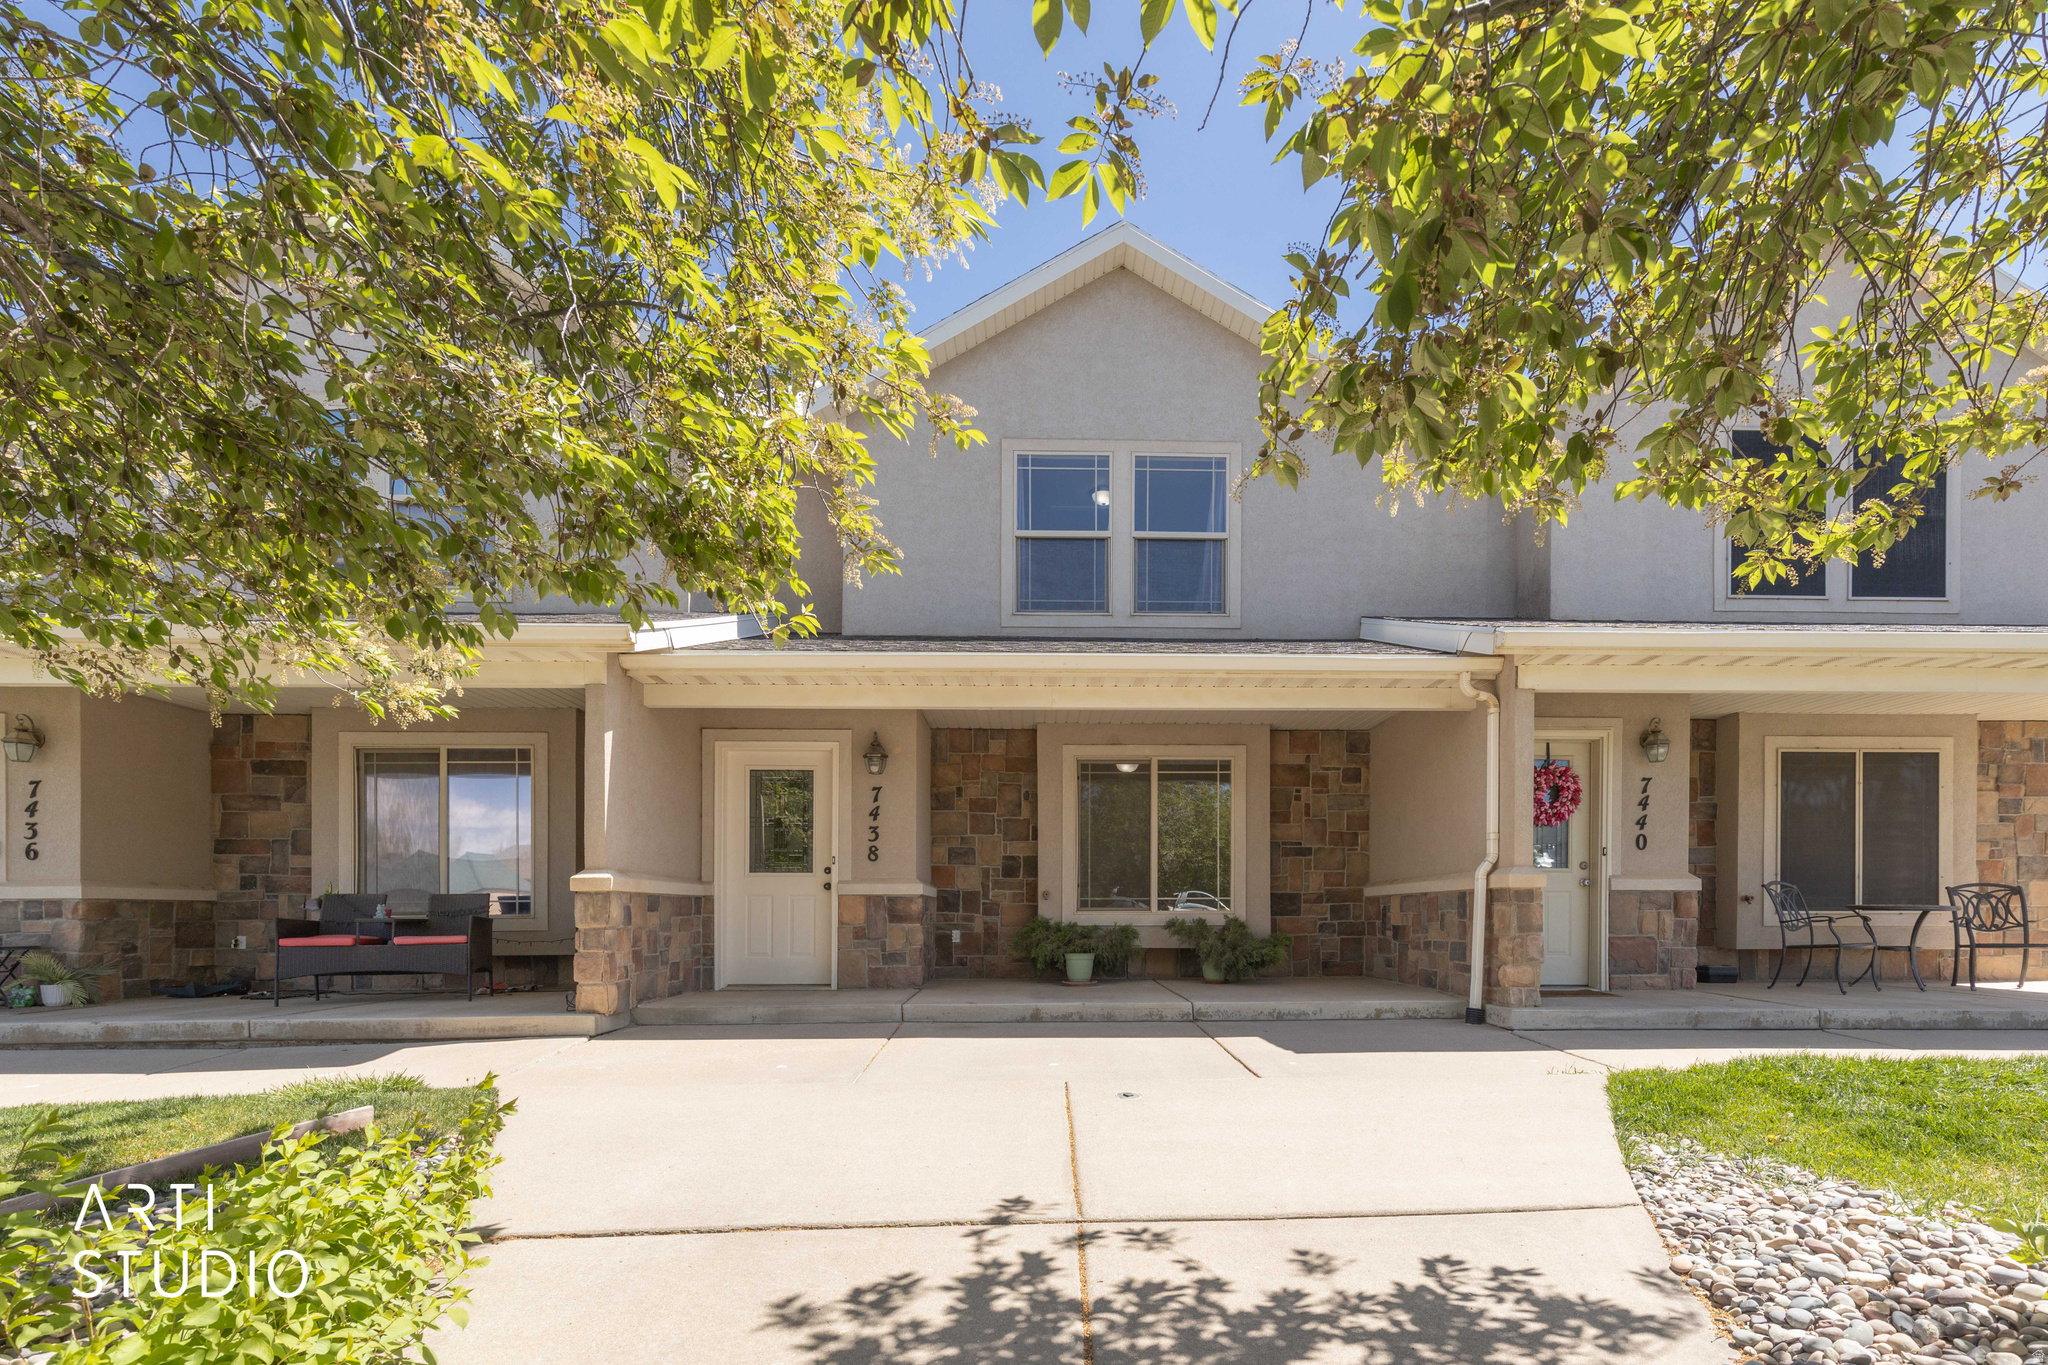
South Weber
7438 S 1550 E
2 Beds
1 Baths
1,297 Sq.Ft.
$330,000
MLS#: 2154607
