
325 N FEDERAL HEIGHTS CIR
Salt Lake City, UT 84103


About
Gorgeous Fully Remodeled Colonial in Prestigious Federal Heights on large ~3/4 acre lot with Sweeping Views! Nestled on a private coveted cul-de-sac in the highly sought-after Federal Heights neighborhood, where homes rarely become available on this street, this exceptional Colonial estate offers breathtaking panoramic views of the Salt Lake Valley from all three levels. Spanning nearly 7,100 square feet, this remarkable home combines luxury, privacy, main-level living, and an expansive lot in one of Salt Lake City's most desirable locations. Extensively renovated virtually every surface of the home has been thoughtfully and beautifully updated with high end finishes. Beyond the stunning interior renovation, the exterior has been completely transformed with a new 50-year non-prorated warranty roof, new garage doors, epoxy garage flooring, professional landscaping, a new sprinkler system, expansive patio and deck spaces, updated plumbing with a 50-year warranty sewer liner, a tankless water heater, and newer furnace and air conditioning systems. The nearly -acre lot is a true rarity in Salt Lake City, offering exceptional outdoor living. The beautifully landscaped backyard features a sparkling swimming pool, multiple entertaining spaces, a charming pavilion, and newly constructed patios and decks. Enjoy your morning orange juice in the pavilion or on the deck while taking in spectacular city and mountain views. The main level showcases an open-concept design centered around a stunning custom solid oak kitchen featuring premium Thermador appliances, exquisite quartzite countertops, and a full-height quartzite backsplash. The kitchen flows seamlessly into the spacious family room, highlighted by a new Carrara marble fireplace and views of the sparkling swimming pool and large back yard. The formal living room offers another elegant fireplace and showcases sweeping vistas stretching across the Salt Lake Valley to Mount Olympus. The luxurious main-level primary suite features a spa-inspired marble bathroom with a soaking tub, oversized walk-in shower, and generous walk-in closet. Upstairs, you'll find three spacious bedrooms with beautiful new white oak flooring throughout. The upper-level primary suite includes a striking Carrara marble fireplace, dual walk-in closets, and a luxurious bathroom complete with a soaking tub overlooking the mountains. Every upstairs bedroom enjoys stunning valley views. The bright walk-out lower level offers three additional bedrooms, a second full white oak kitchen equipped with Thermador appliances, including an induction cooktop, and a spacious family room anchored by a fourth Carrara marble fireplace with a new fireplace insert. Expansive windows continue to frame the spectacular Salt Lake Valley views, creating an inviting and light-filled living space. This extraordinary home truly has it all-unparalleled views, exceptional craftsmanship, luxury finishes, and one of the largest, mostly flat lots available in Federal Heights. A rare opportunity to own a fully renovated legacy property in one of Salt Lake City's premier neighborhoods.
Property
Beds
7
Full Baths
4
1/2 Baths
1
Year Built
1979
Sq.Footage
7,072
Features
Features & Amenities
Interior
-
Other Interior Features
Master Downstairs
-
Total Bedrooms
7
-
Bathrooms
4
-
1/2 Bathrooms
1
-
Basement YN
YES
-
Cooling YN
YES
-
Cooling
Ceiling Fan(s), Central Air
-
Fireplace YN
YES
-
Heating YN
YES
-
Heating
Fireplace Insert, Central, Natural Gas, Forced Air
-
Main Level Bedrooms
1
-
Pet friendly
N/A
Exterior
-
Garage
Yes
-
Garage spaces
2
-
Construction Materials
Brick, Stucco
-
Other Exterior Features
Balcony
-
Parking
Covered, Attached, Garage
-
Patio and Porch Features
Covered, Patio, Porch
-
Pool
Yes
-
Pool Features
Fenced, Private
-
Waterfront YN
NO
-
View
Mountain(s), Valley
Area & Lot
-
Lot Features
Secluded
-
Lot Size(acres)
0.72
-
Lot Size(square feet)
31,363
-
Property Type
Residential
-
Property Sub Type
Single Family Residence
-
Architectural Style
Stories: 2
Price
-
Sales Price
$3,444,000
-
Tax Amount
$10,109
-
Zoning
1112
-
Sq. Footage
7,072
-
Price/SqFt
$486
HOA
-
Association
No
Property Resources
-
Horse Property
NO
School District
-
Elementary School
Salt Lake
-
Middle School
Bryant
-
High School
West
Property Features
-
New Construction
NO
-
Accessibility Features
Therapeutic Whirlpool
-
Senior Community YN
NO
-
Sewer
Public Sewer
Schedule
Schedule a Showing
Showing scheduled successfully.
Mortgage calculator
Estimate your monthly mortgage payment, including the principal and interest, property taxes, and HOA. Adjust the values to generate a more accurate rate.
Your payment
Principal and Interest:
$
Property taxes:
$
HOA fees:
$
Total loan payment:
$
Total interest amount:
$
Location
-
County
Salt Lake
-
Elementary School
Salt Lake
-
Middle School
Bryant
-
High School
West

Listing Courtesy of JoAnne Anderson, Summit Sotheby's International Realty
RealHub Information is provided exclusively for consumers' personal, non-commercial use, and it may not be used for any purpose other than to identify prospective properties consumers may be interested in purchasing. All information deemed reliable but not guaranteed and should be independently verified. All properties are subject to prior sale, change or withdrawal. RealHub website owner shall not be responsible for any typographical errors, misinformation, misprints and shall be held totally harmless.

Rusty Dog
HR Manager
Call Rusty today to schedule a private showing.
Phone (800) 555-1212
Email Rusty@PupAgency.com

* Listings on this website come from the FMLS IDX Compilation and may be held by brokerage firms other than the owner of this website. The listing brokerage is identified in any listing details. Information is deemed reliable but is not guaranteed. If you believe any FMLS listing contains material that infringes your copyrighted work please click here to review our DMCA policy and learn how to submit a takedown request.© 2024 FMLS.
Properties
Related properties

Salt Lake City
2558 S SCENIC DR E
5 Beds
3 Baths
6,111 Sq.Ft.
$3,000,000
MLS#: 2178500

Salt Lake City
4733 S MILE HIGH DR E
6 Beds
3 Baths
5,262 Sq.Ft.
$2,995,000
MLS#: 2177419

Salt Lake City
905 E 200 S
11 Beds
None Baths
10,150 Sq.Ft.
$3,400,000
MLS#: 2176326
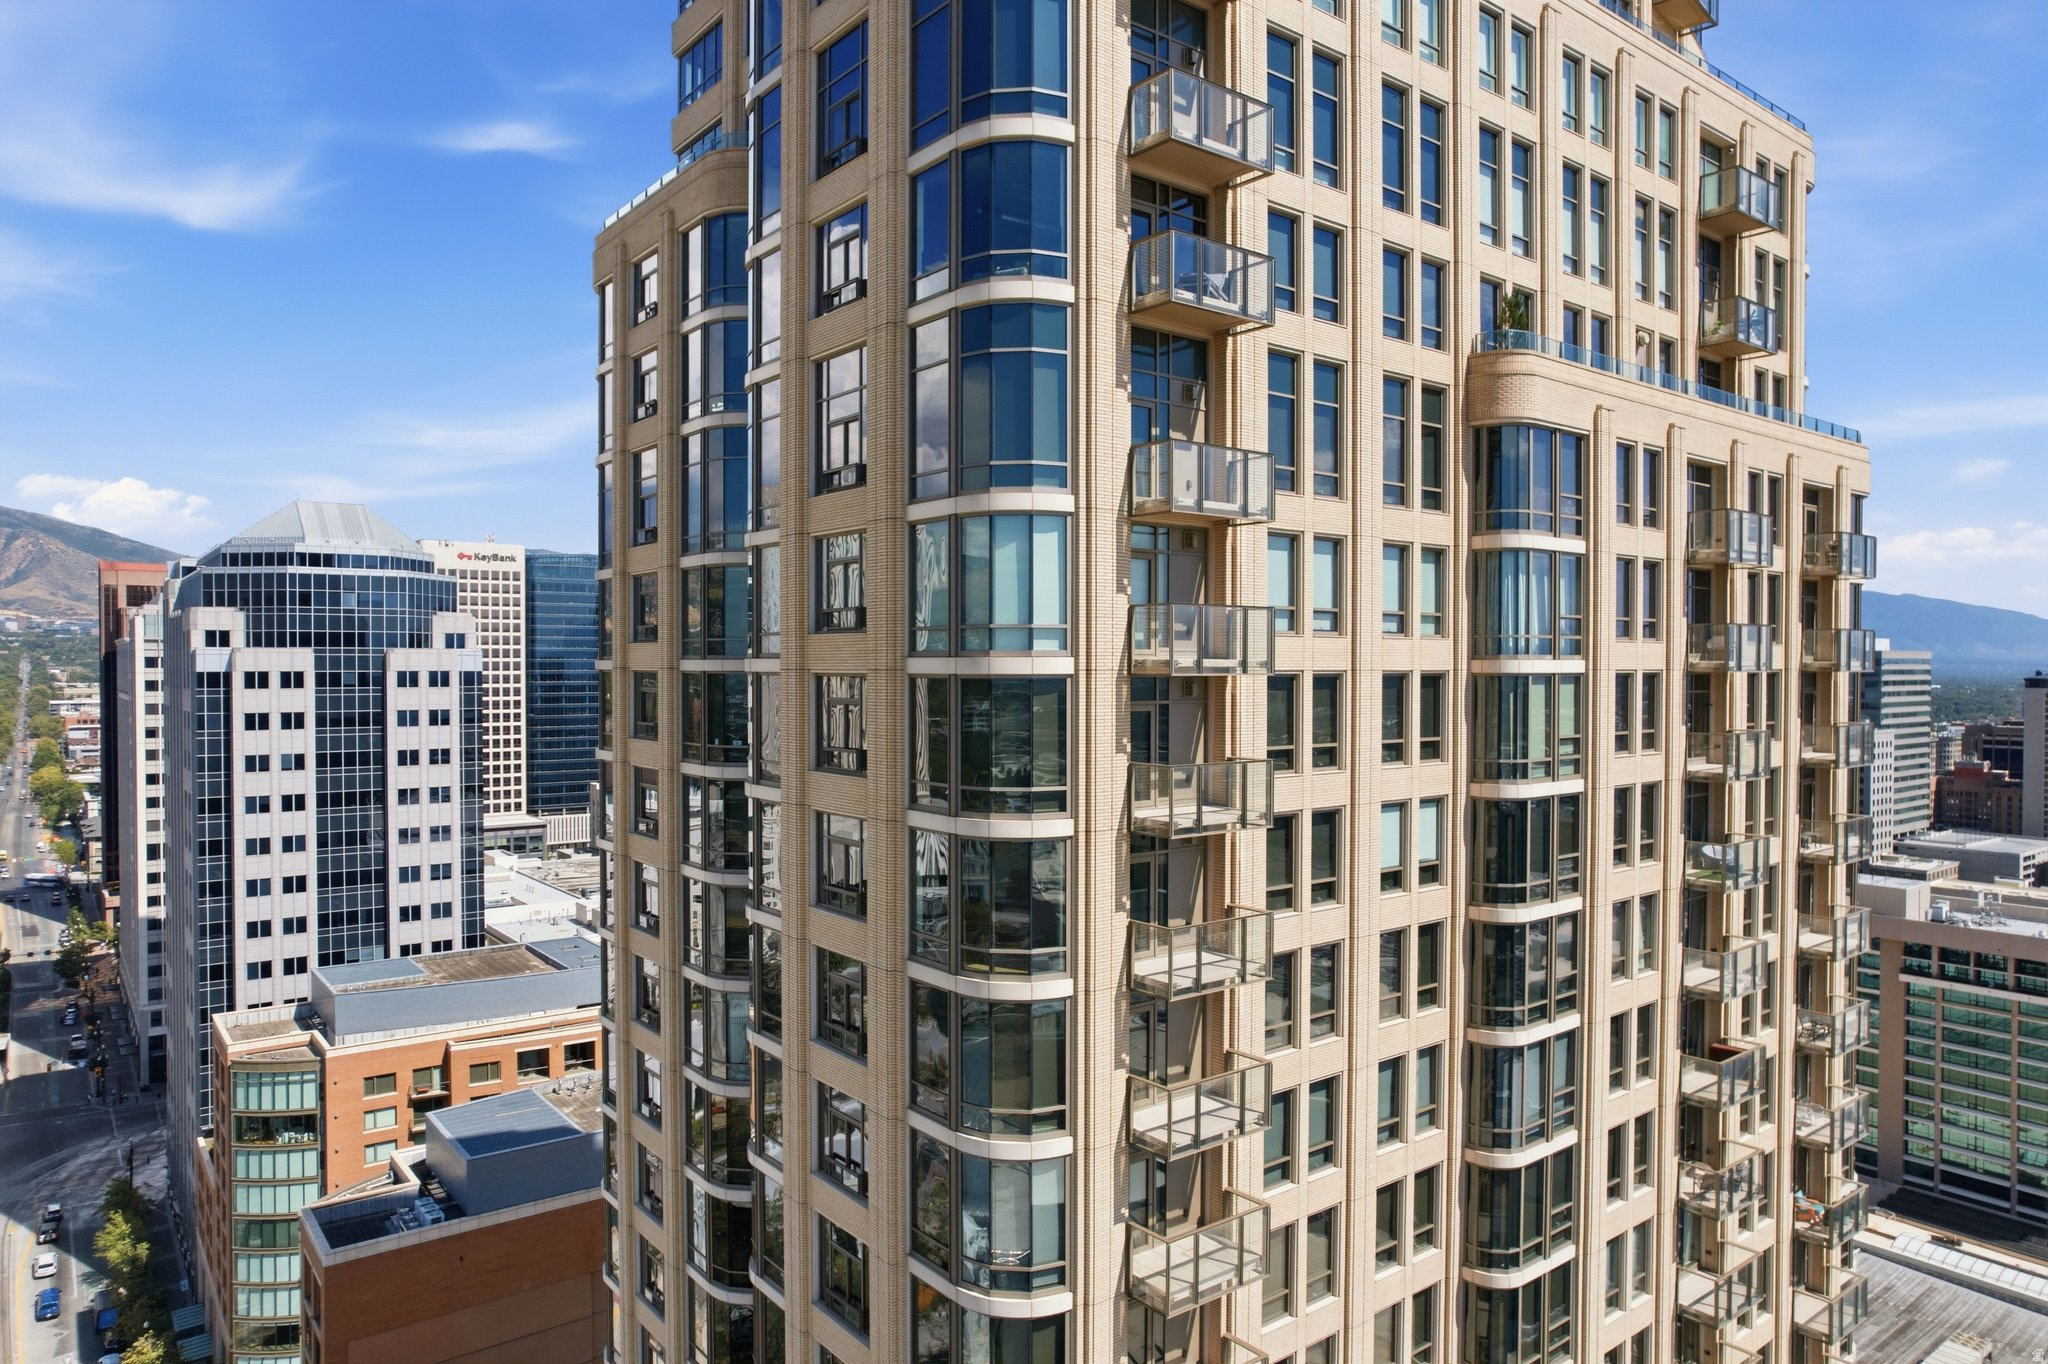
Salt Lake City
99 W SOUTH TEMPLE 2406
3 Beds
1 Baths
2,296 Sq.Ft.
$3,500,000
MLS#: 2173686
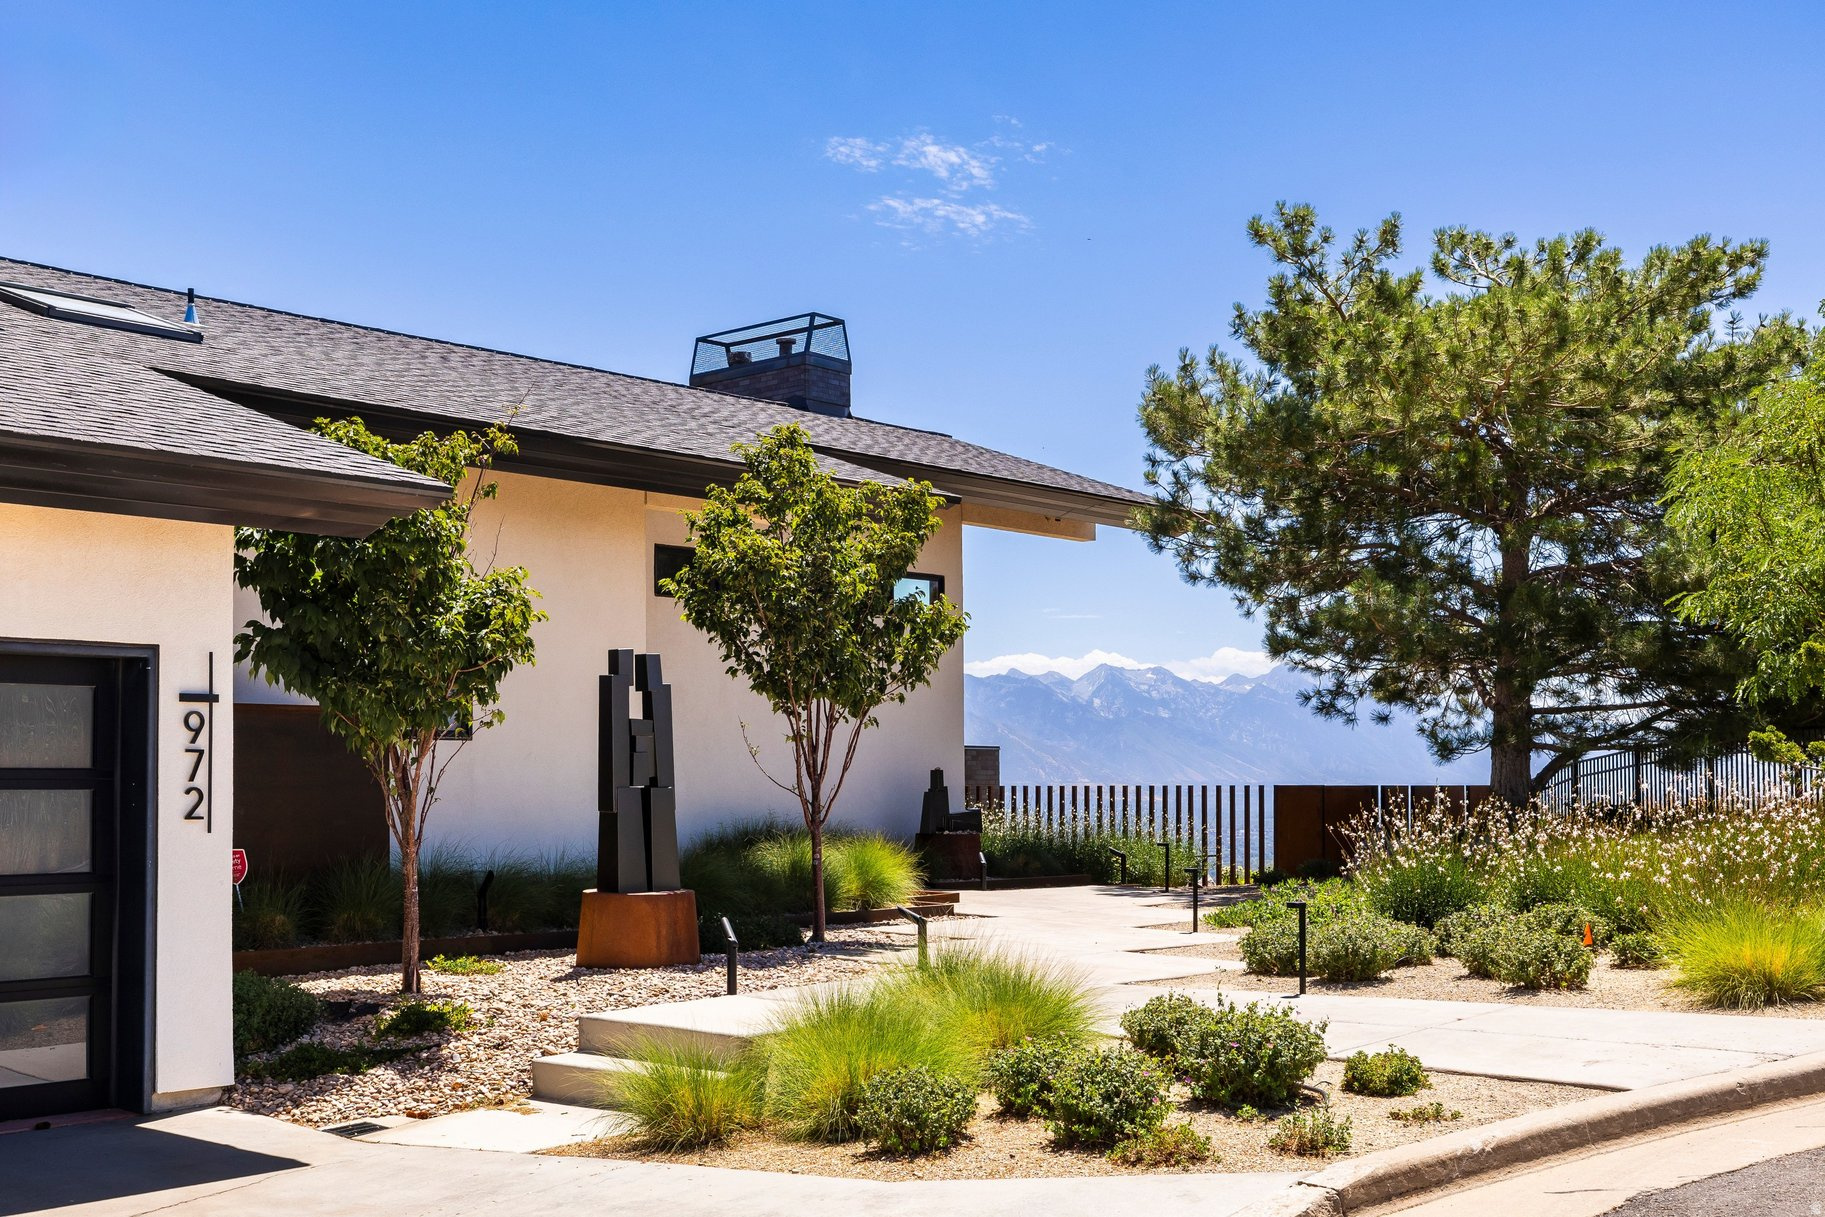
Salt Lake City
972 N CHURCHILL DR
4 Beds
3 Baths
4,950 Sq.Ft.
$3,850,000
MLS#: 2172667
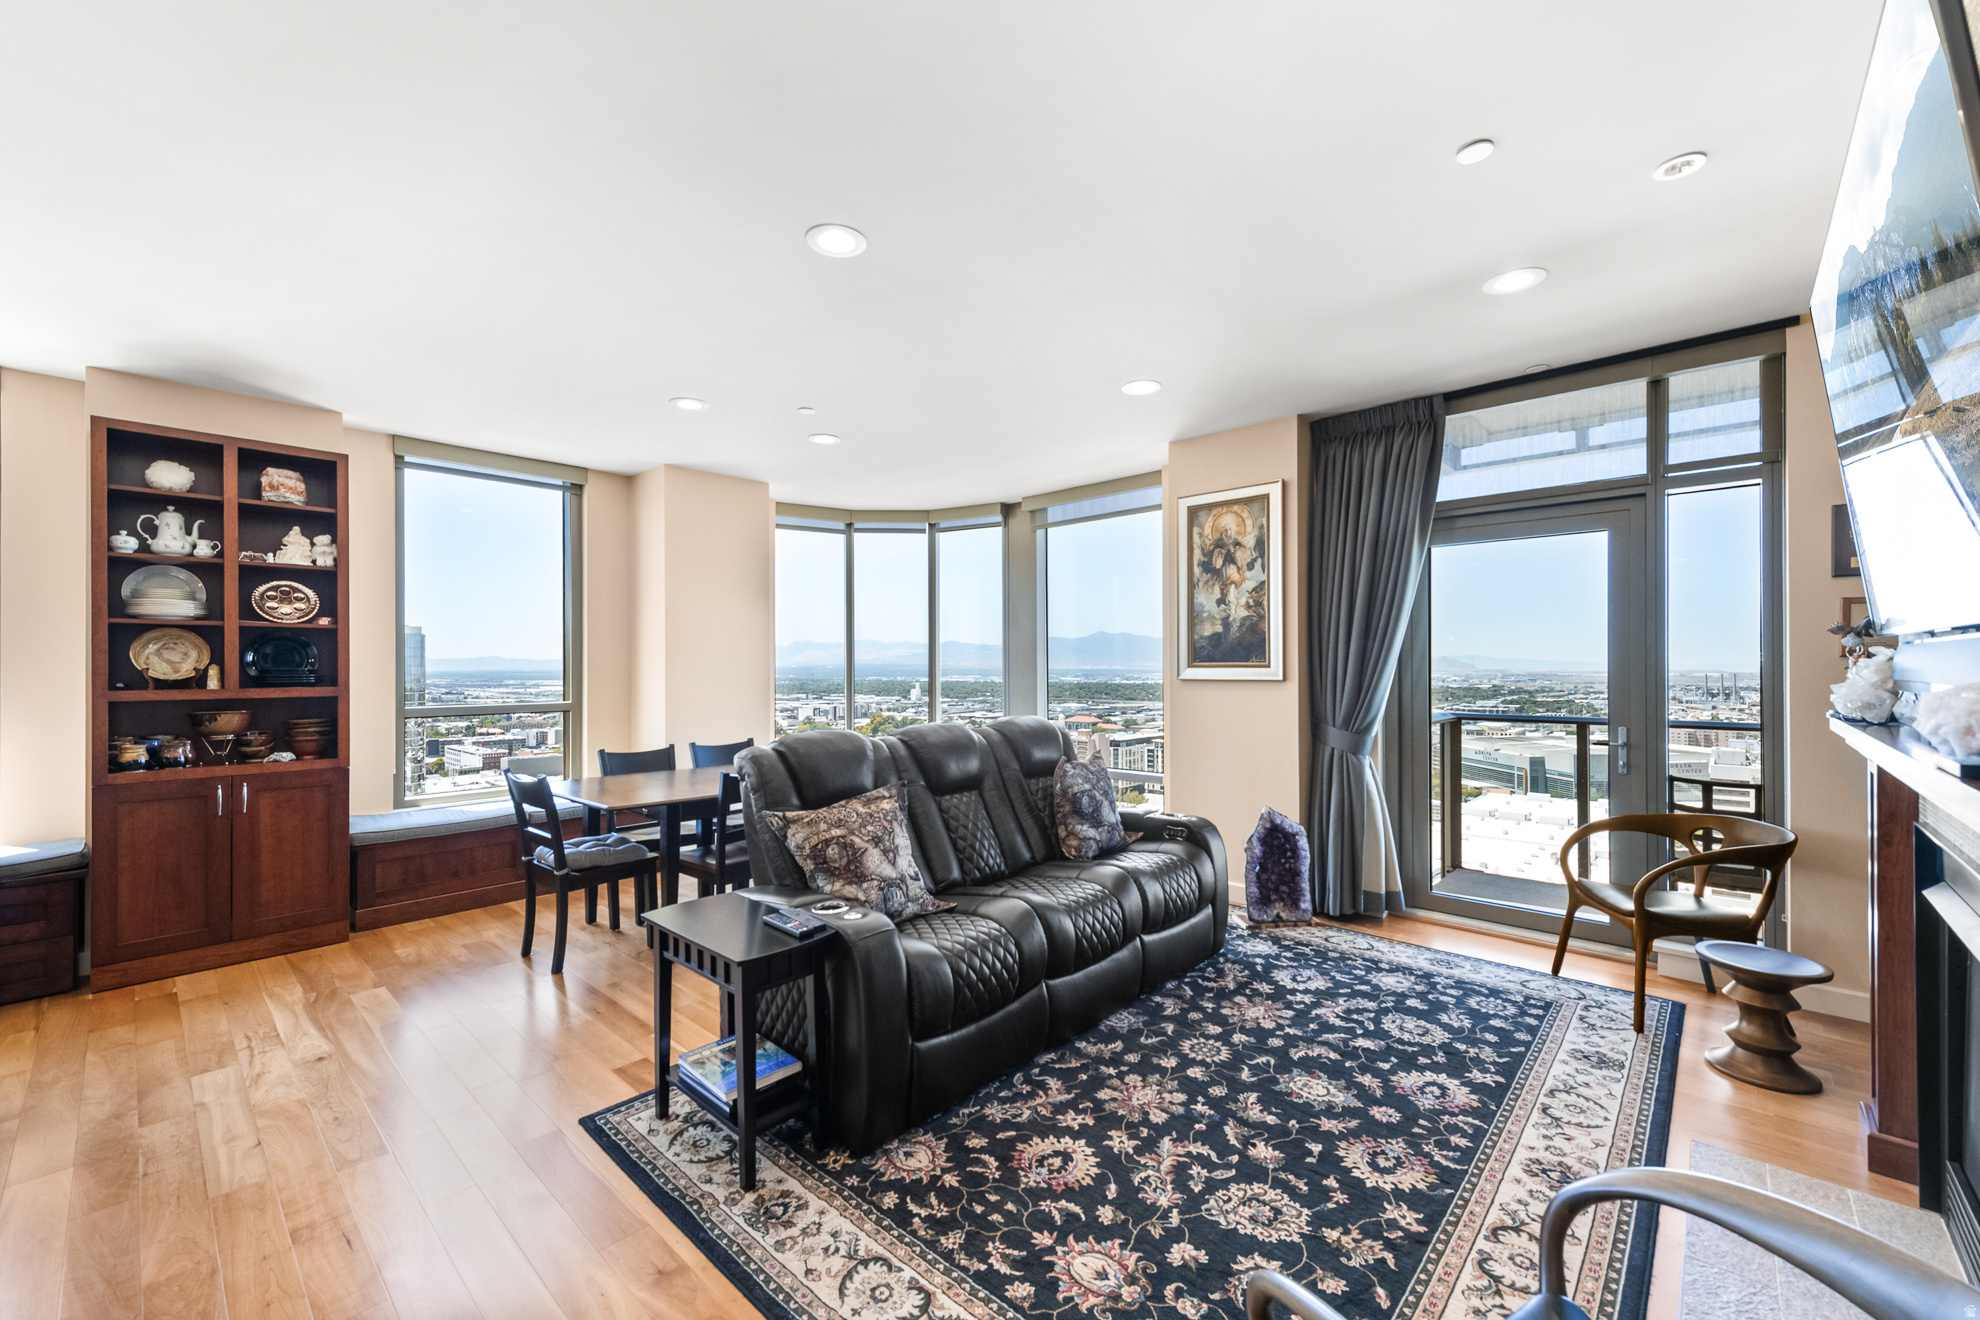
Salt Lake City
99 W SOUTH TEMPLE ST S 2203/4
3 Beds
1 Baths
2,100 Sq.Ft.
$3,400,000
MLS#: 2164636
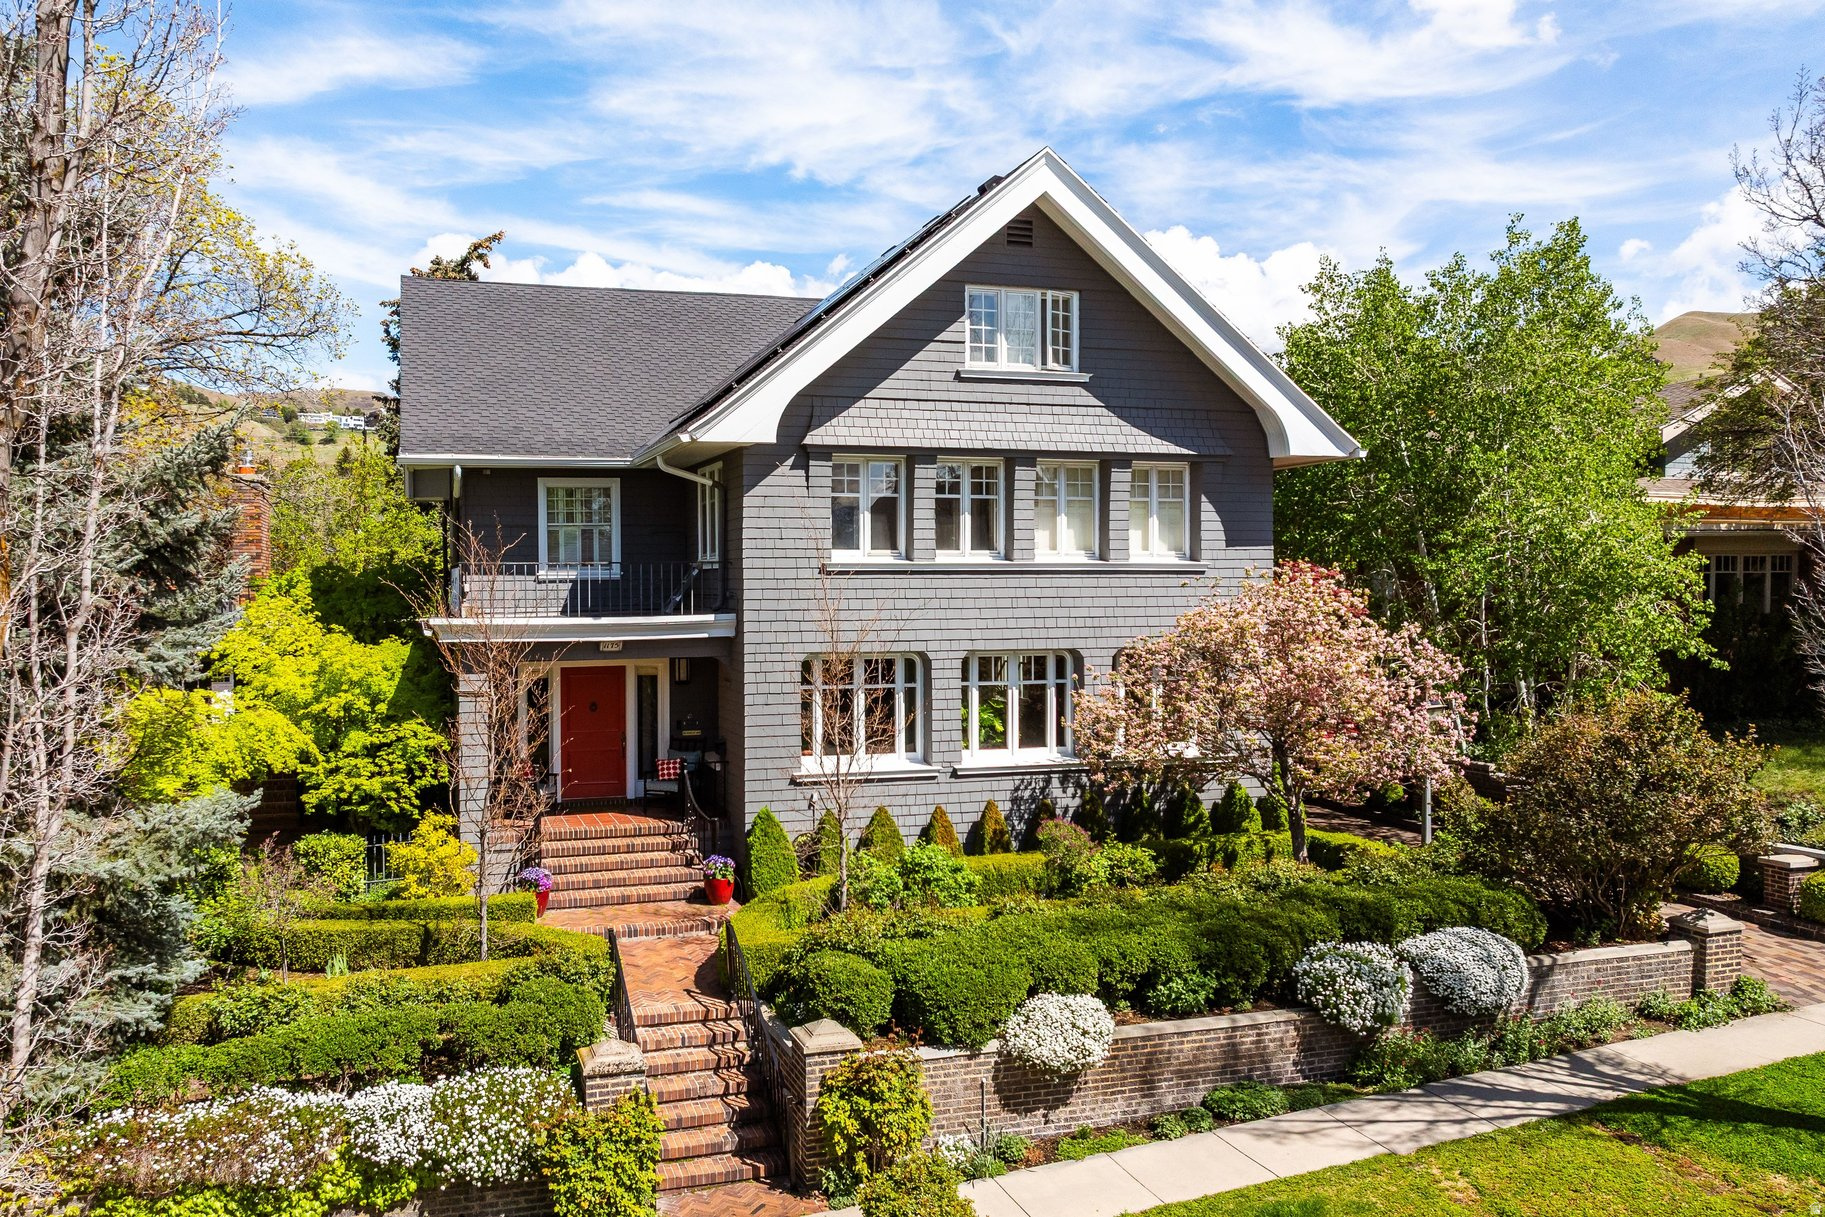
Salt Lake City
1175 E SECOND AVE
7 Beds
2 Baths
7,551 Sq.Ft.
$3,750,000
MLS#: 2154754

Salt Lake City
44 W BROADWAY S 2603
3 Beds
2 Baths
5,000 Sq.Ft.
$3,625,000
MLS#: 2150531

Salt Lake City
1522 E MILITARY WAY N
5 Beds
4 Baths
6,416 Sq.Ft.
$2,950,000
MLS#: 2150952
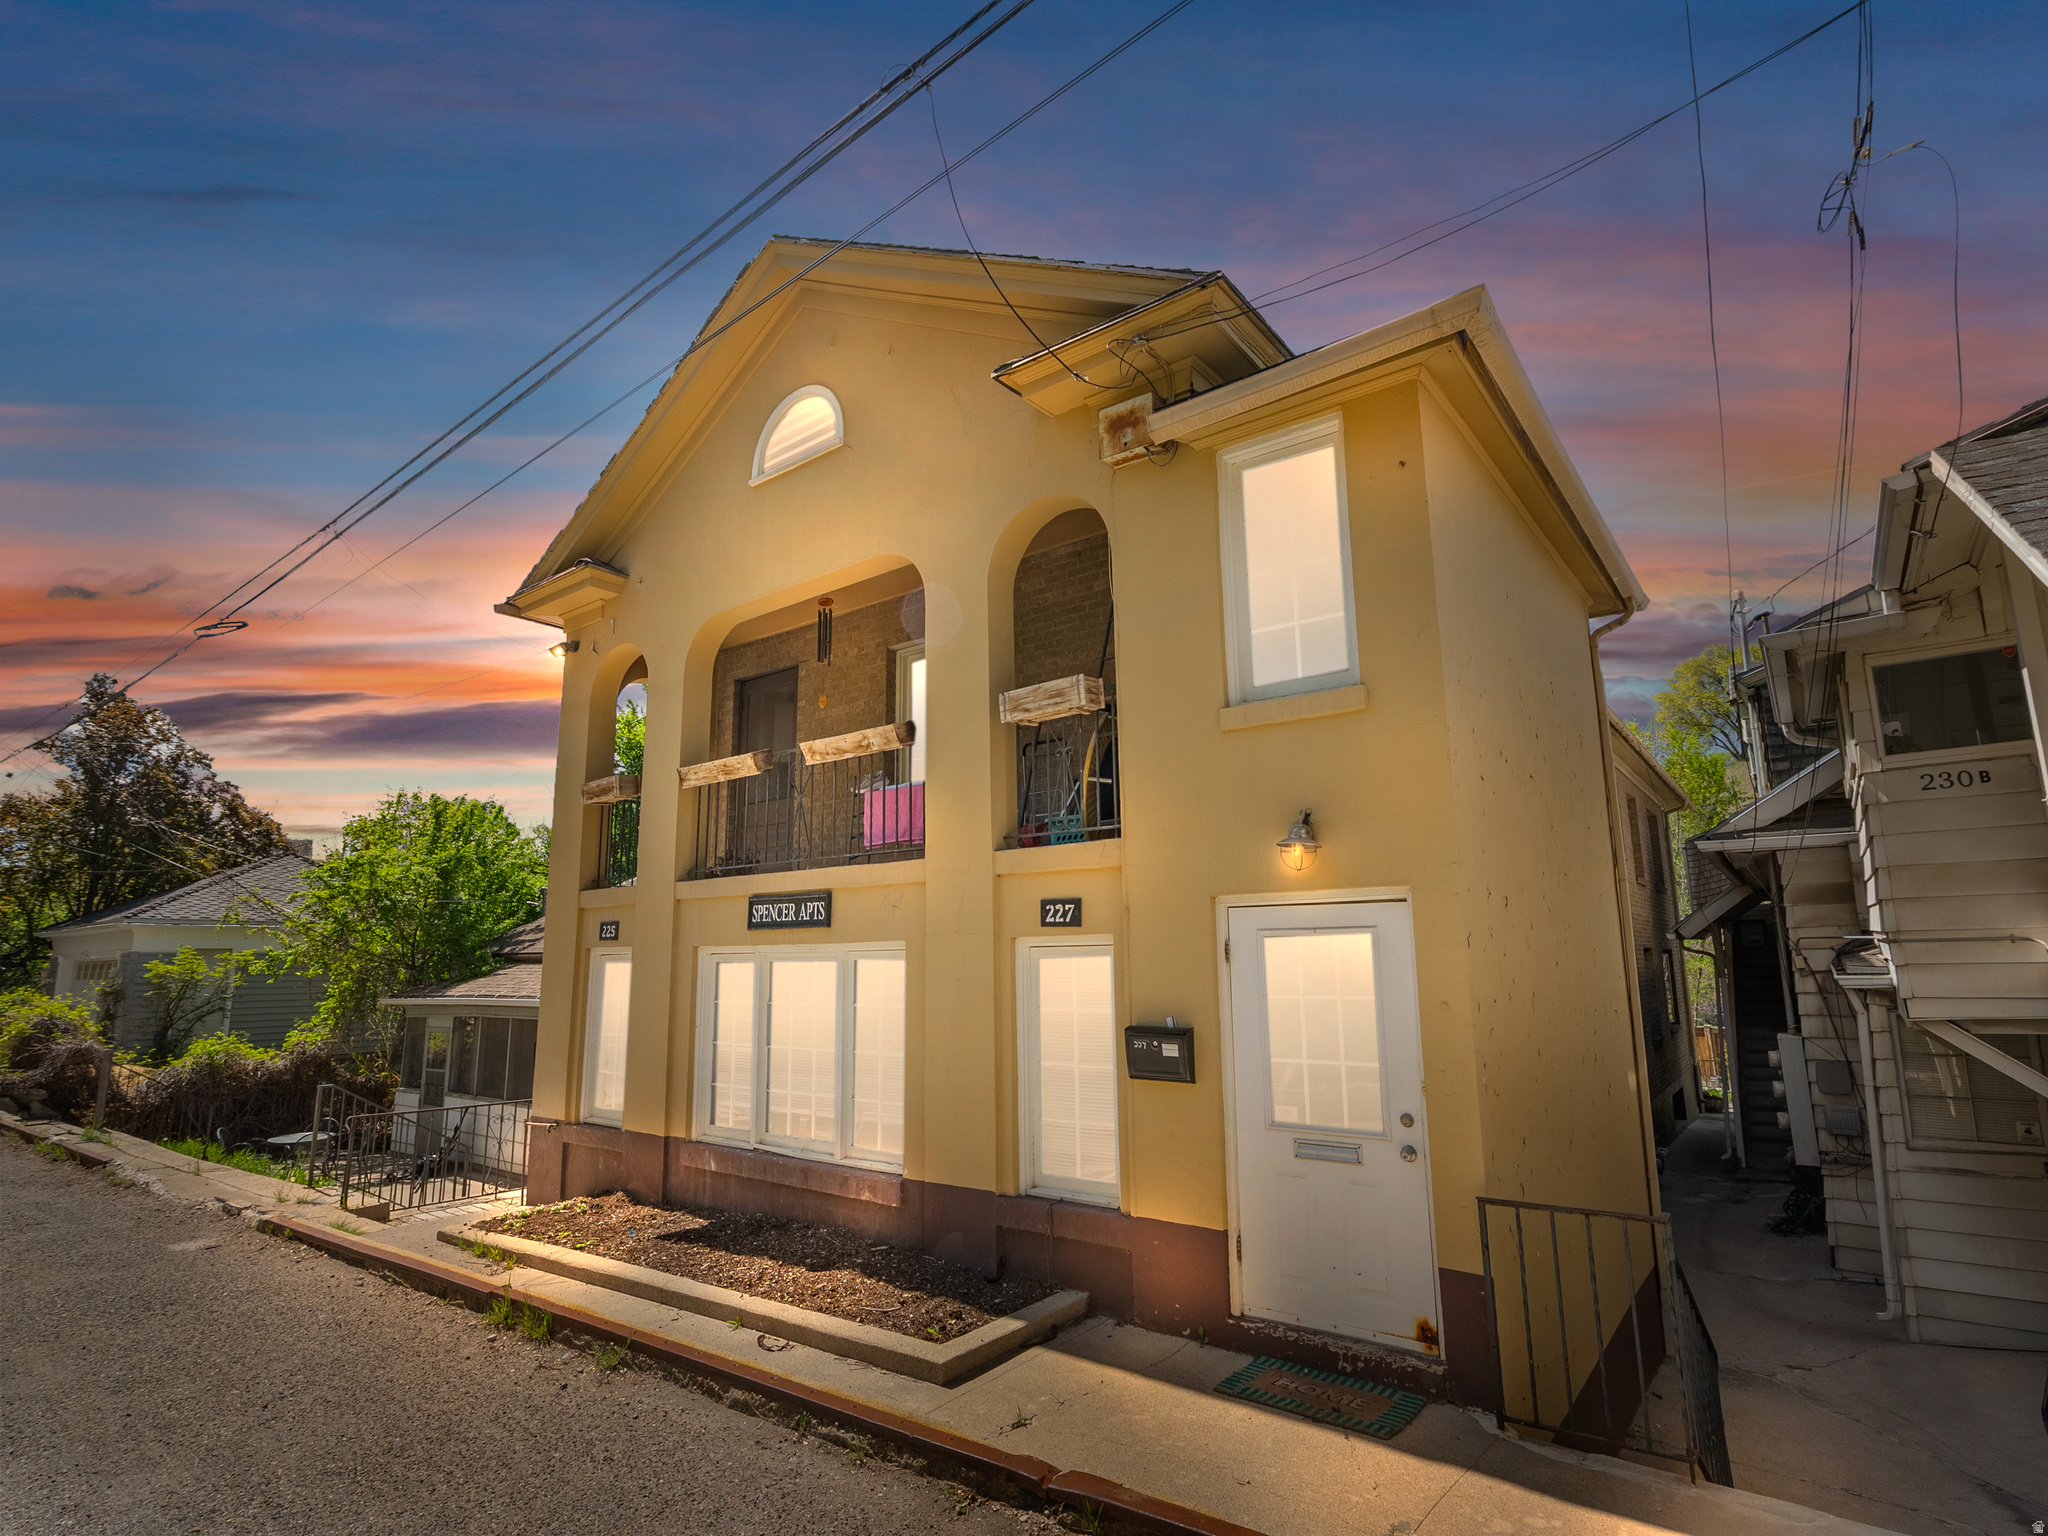
Salt Lake City
227 N SPENCER CT
30 Beds
None Baths
13,866 Sq.Ft.
$3,599,999
MLS#: 2149702
