
9 LAKEWEST BLVD 1
Fish Haven, ID 83287


About
Like-new, beautifully designed home in Bear Lake West, perfectly situated right next to the golf course and offering some of the best Bear Lake views! From the moment you arrive, you'll appreciate the easy-access entrance, thoughtful floor plan, and quality design throughout. -The layout is especially appealing, with a private bathroom for each bedroom, making this home ideal for family gatherings or hosting guests. Step outside onto the large covered deck and take in the incredible views of the golf course and Bear Lake. It's the perfect spot for morning coffee, relaxing evenings, or entertaining friends and family while enjoying the beauty of Bear Lake. The Master suite features a large soaking tub, separate shower, walk-in closet, views of the lake, and walk-out to deck. The home also offers a full basement that is already insulated and wired and ready to finish, giving you an opportunity to add significant living space. The basement could potentially accommodate three additional bedrooms, one or two bathrooms, and a large family room, depending on your needs and final design. You'll also enjoy all the amenities of Bear Lake West, including the swimming pool, hot tub, lake access, tennis and pickleball courts, and golf discounts. Outdoor recreation is right at your doorstep, with easy access to Fish Haven Canyon for ATV and snowmobile riding and just 15 minutes to Beaver Mountain Ski Resort. The oversized one-car garage provides additional room for your vehicle, toys, or storage. This is a special Bear Lake property with an exceptional view, a fantastic layout, and plenty of room to grow. Don't miss your opportunity to own this beautiful, well-designed home in Bear Lake West! FURNITURE INCLUDED. Move right in.
Property
Beds
2
Full Baths
2
1/2 Baths
1
Year Built
2022
Sq.Footage
3,482
Features
Features & Amenities
Interior
-
Other Interior Features
Walk-In Closet(s), Vaulted Ceiling(s), Granite Counters
-
Total Bedrooms
2
-
Bathrooms
2
-
1/2 Bathrooms
1
-
Basement YN
YES
-
Cooling YN
YES
-
Cooling
Ceiling Fan(s)
-
Fireplace YN
YES
-
Heating YN
YES
-
Heating
Fireplace Insert, Central, Natural Gas, Forced Air, Propane, Wood
-
Main Level Bedrooms
2
-
Pet friendly
N/A
Exterior
-
Garage
Yes
-
Garage spaces
1
-
Construction Materials
Cement Siding, Other
-
Other Exterior Features
Lighting
-
Parking
Attached, Garage
-
Patio and Porch Features
Deck
-
Pool
Yes
-
Pool Features
Heated, In Ground, Private
-
Waterfront YN
NO
-
View
Lake, Mountain(s), Water
Area & Lot
-
Lot Features
On Golf Course, Near Golf Course
-
Lot Size(acres)
0.32
-
Lot Size(square feet)
13,939
-
Property Type
Residential
-
Property Sub Type
Single Family Residence
-
Architectural Style
Rambler/Ranch
Price
-
Sales Price
$725,000
-
Tax Amount
$2,007
-
Zoning
RR
-
Sq. Footage
3,482
-
Price/SqFt
$208
HOA
-
Association
YES
-
Association Fee
$410
-
Association Fee Frequency
Annually
-
Association Fee Includes
N/A
Property Resources
-
Horse Property
NO
School District
-
Elementary School
BEAR LAKE COUNTY
-
Middle School
Bear Lake
-
High School
Bear Lake
Property Features
-
New Construction
NO
-
Association Amenities
Clubhouse, RV Parking, Golf Course, Pool, Snow Removal, Spa/Hot Tub, Tennis Court(s)
-
Senior Community YN
NO
-
Sewer
Public Sewer
Schedule
Schedule a Showing
Showing scheduled successfully.
Mortgage calculator
Estimate your monthly mortgage payment, including the principal and interest, property taxes, and HOA. Adjust the values to generate a more accurate rate.
Your payment
Principal and Interest:
$
Property taxes:
$
HOA fees:
$
Total loan payment:
$
Total interest amount:
$
Location
-
County
Bear Lake
-
Elementary School
BEAR LAKE COUNTY
-
Middle School
Bear Lake
-
High School
Bear Lake

Listing Courtesy of Kitty Louden, Lakeside Realty
RealHub Information is provided exclusively for consumers' personal, non-commercial use, and it may not be used for any purpose other than to identify prospective properties consumers may be interested in purchasing. All information deemed reliable but not guaranteed and should be independently verified. All properties are subject to prior sale, change or withdrawal. RealHub website owner shall not be responsible for any typographical errors, misinformation, misprints and shall be held totally harmless.

Rusty Dog
HR Manager
Call Rusty today to schedule a private showing.
Phone (800) 555-1212
Email Rusty@PupAgency.com

* Listings on this website come from the FMLS IDX Compilation and may be held by brokerage firms other than the owner of this website. The listing brokerage is identified in any listing details. Information is deemed reliable but is not guaranteed. If you believe any FMLS listing contains material that infringes your copyrighted work please click here to review our DMCA policy and learn how to submit a takedown request.© 2024 FMLS.
Properties
Related properties

Fish Haven
358 MAPLE DR
6 Beds
2 Baths
3,059 Sq.Ft.
$767,000
MLS#: 2173853

Fish Haven
53 LAKE WEST BLVD LOT 4
3 Beds
1 Baths
2,330 Sq.Ft.
$599,900
MLS#: 2172591

Fish Haven
646 COLD SPRINGS DR 394
3 Beds
2 Baths
2,694 Sq.Ft.
$625,000
MLS#: 2168919
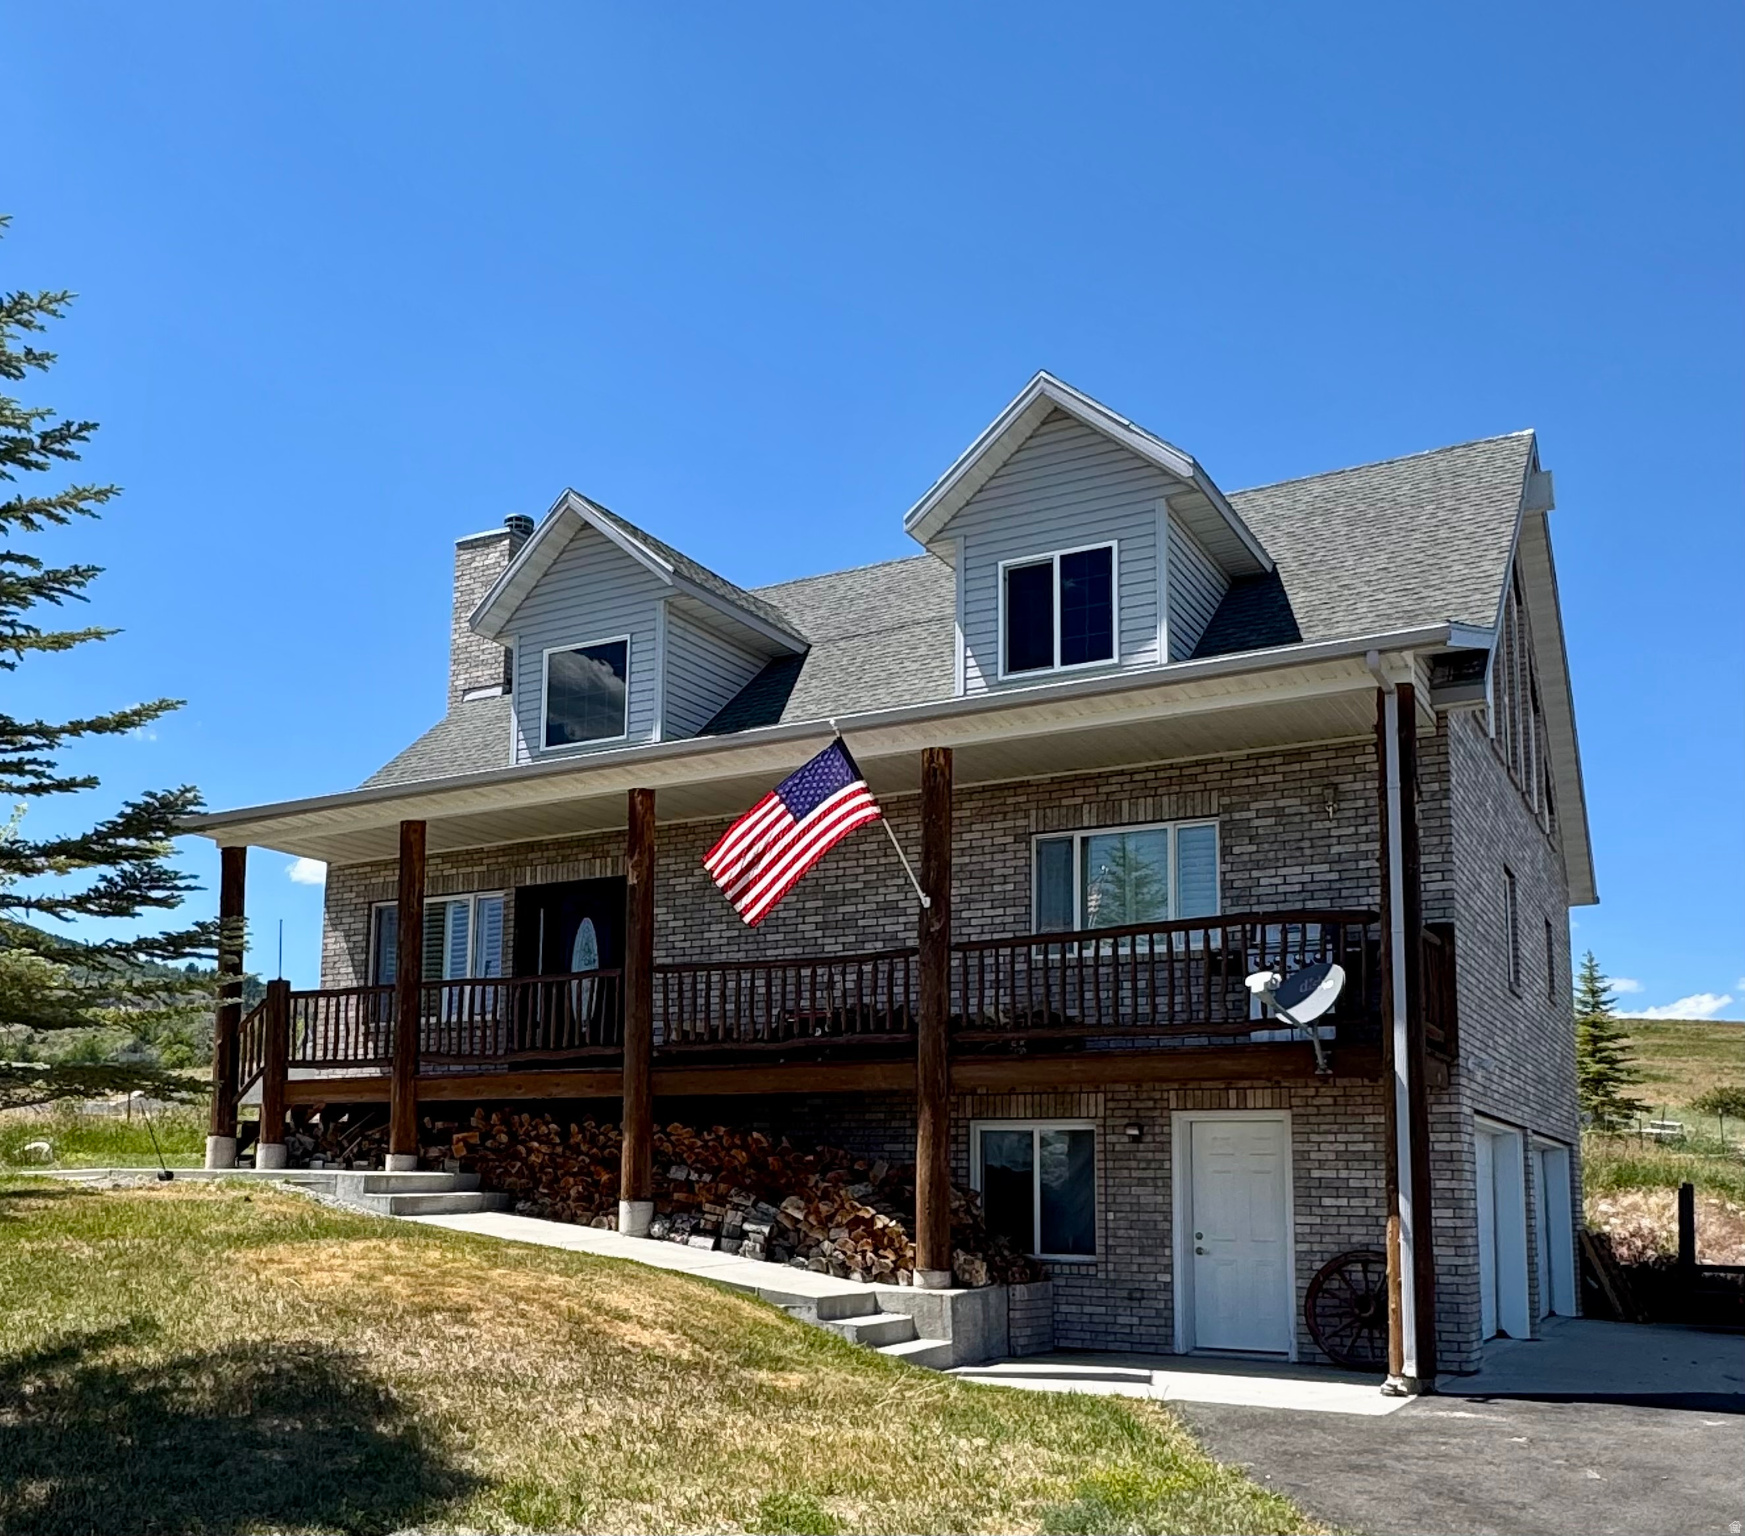
Fish Haven
520 LOVELAND LN
3 Beds
1 Baths
2,460 Sq.Ft.
$725,000
MLS#: 2167227
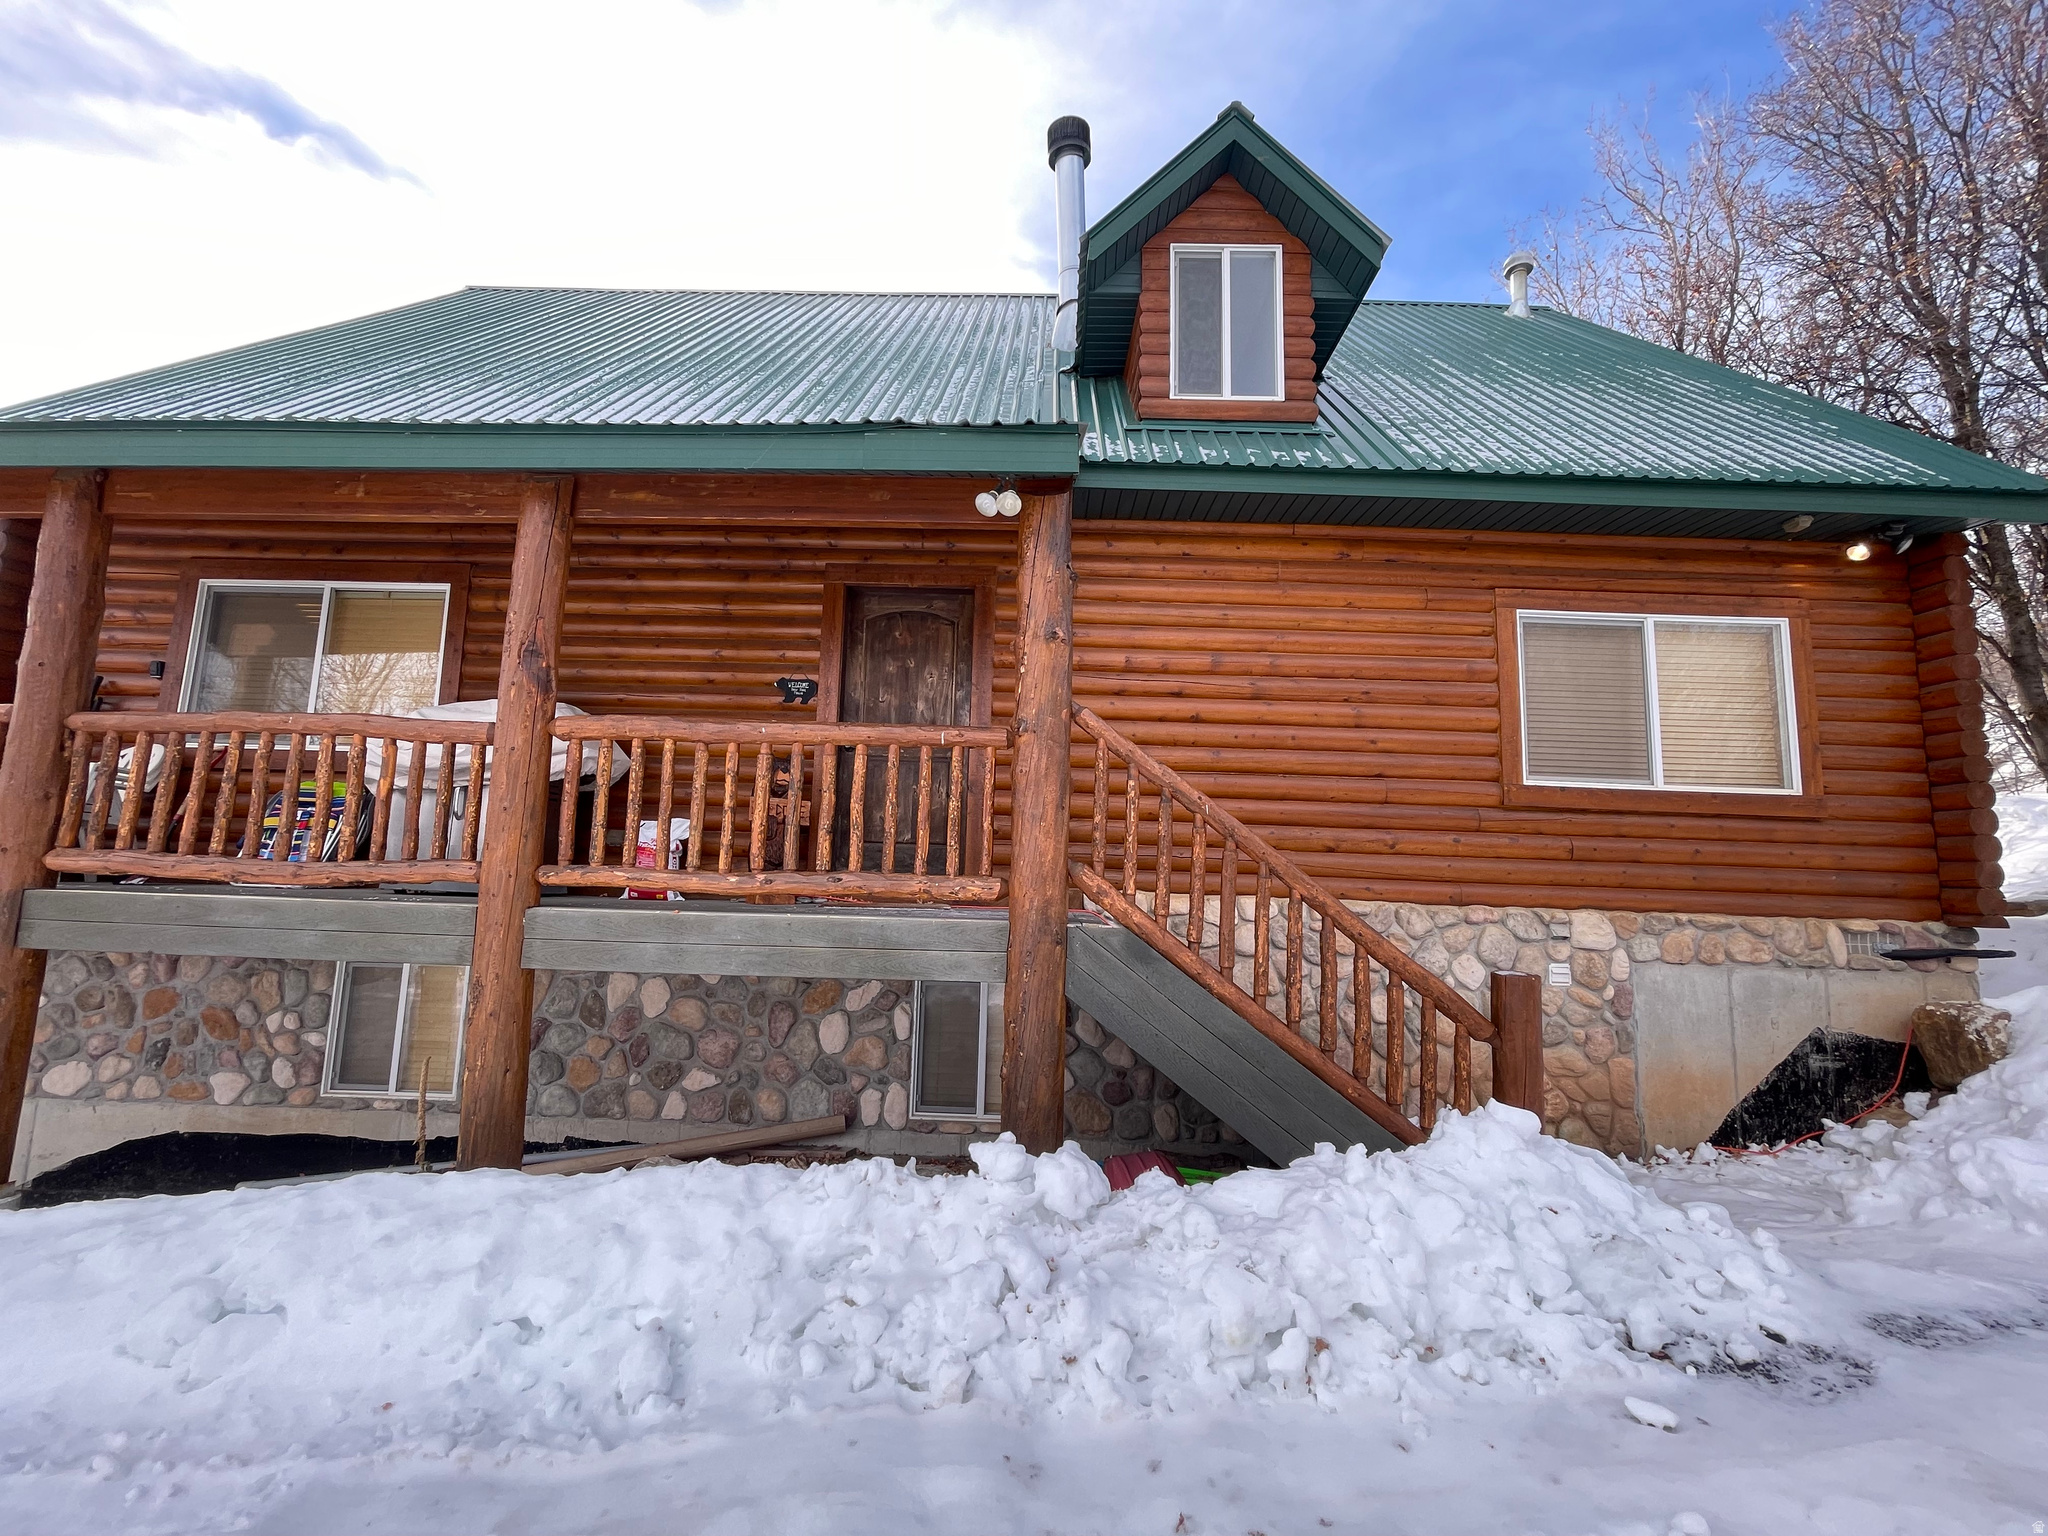
Fish Haven
347 COLD SPRINGS DR
5 Beds
3 Baths
3,112 Sq.Ft.
$699,000
MLS#: 2151803
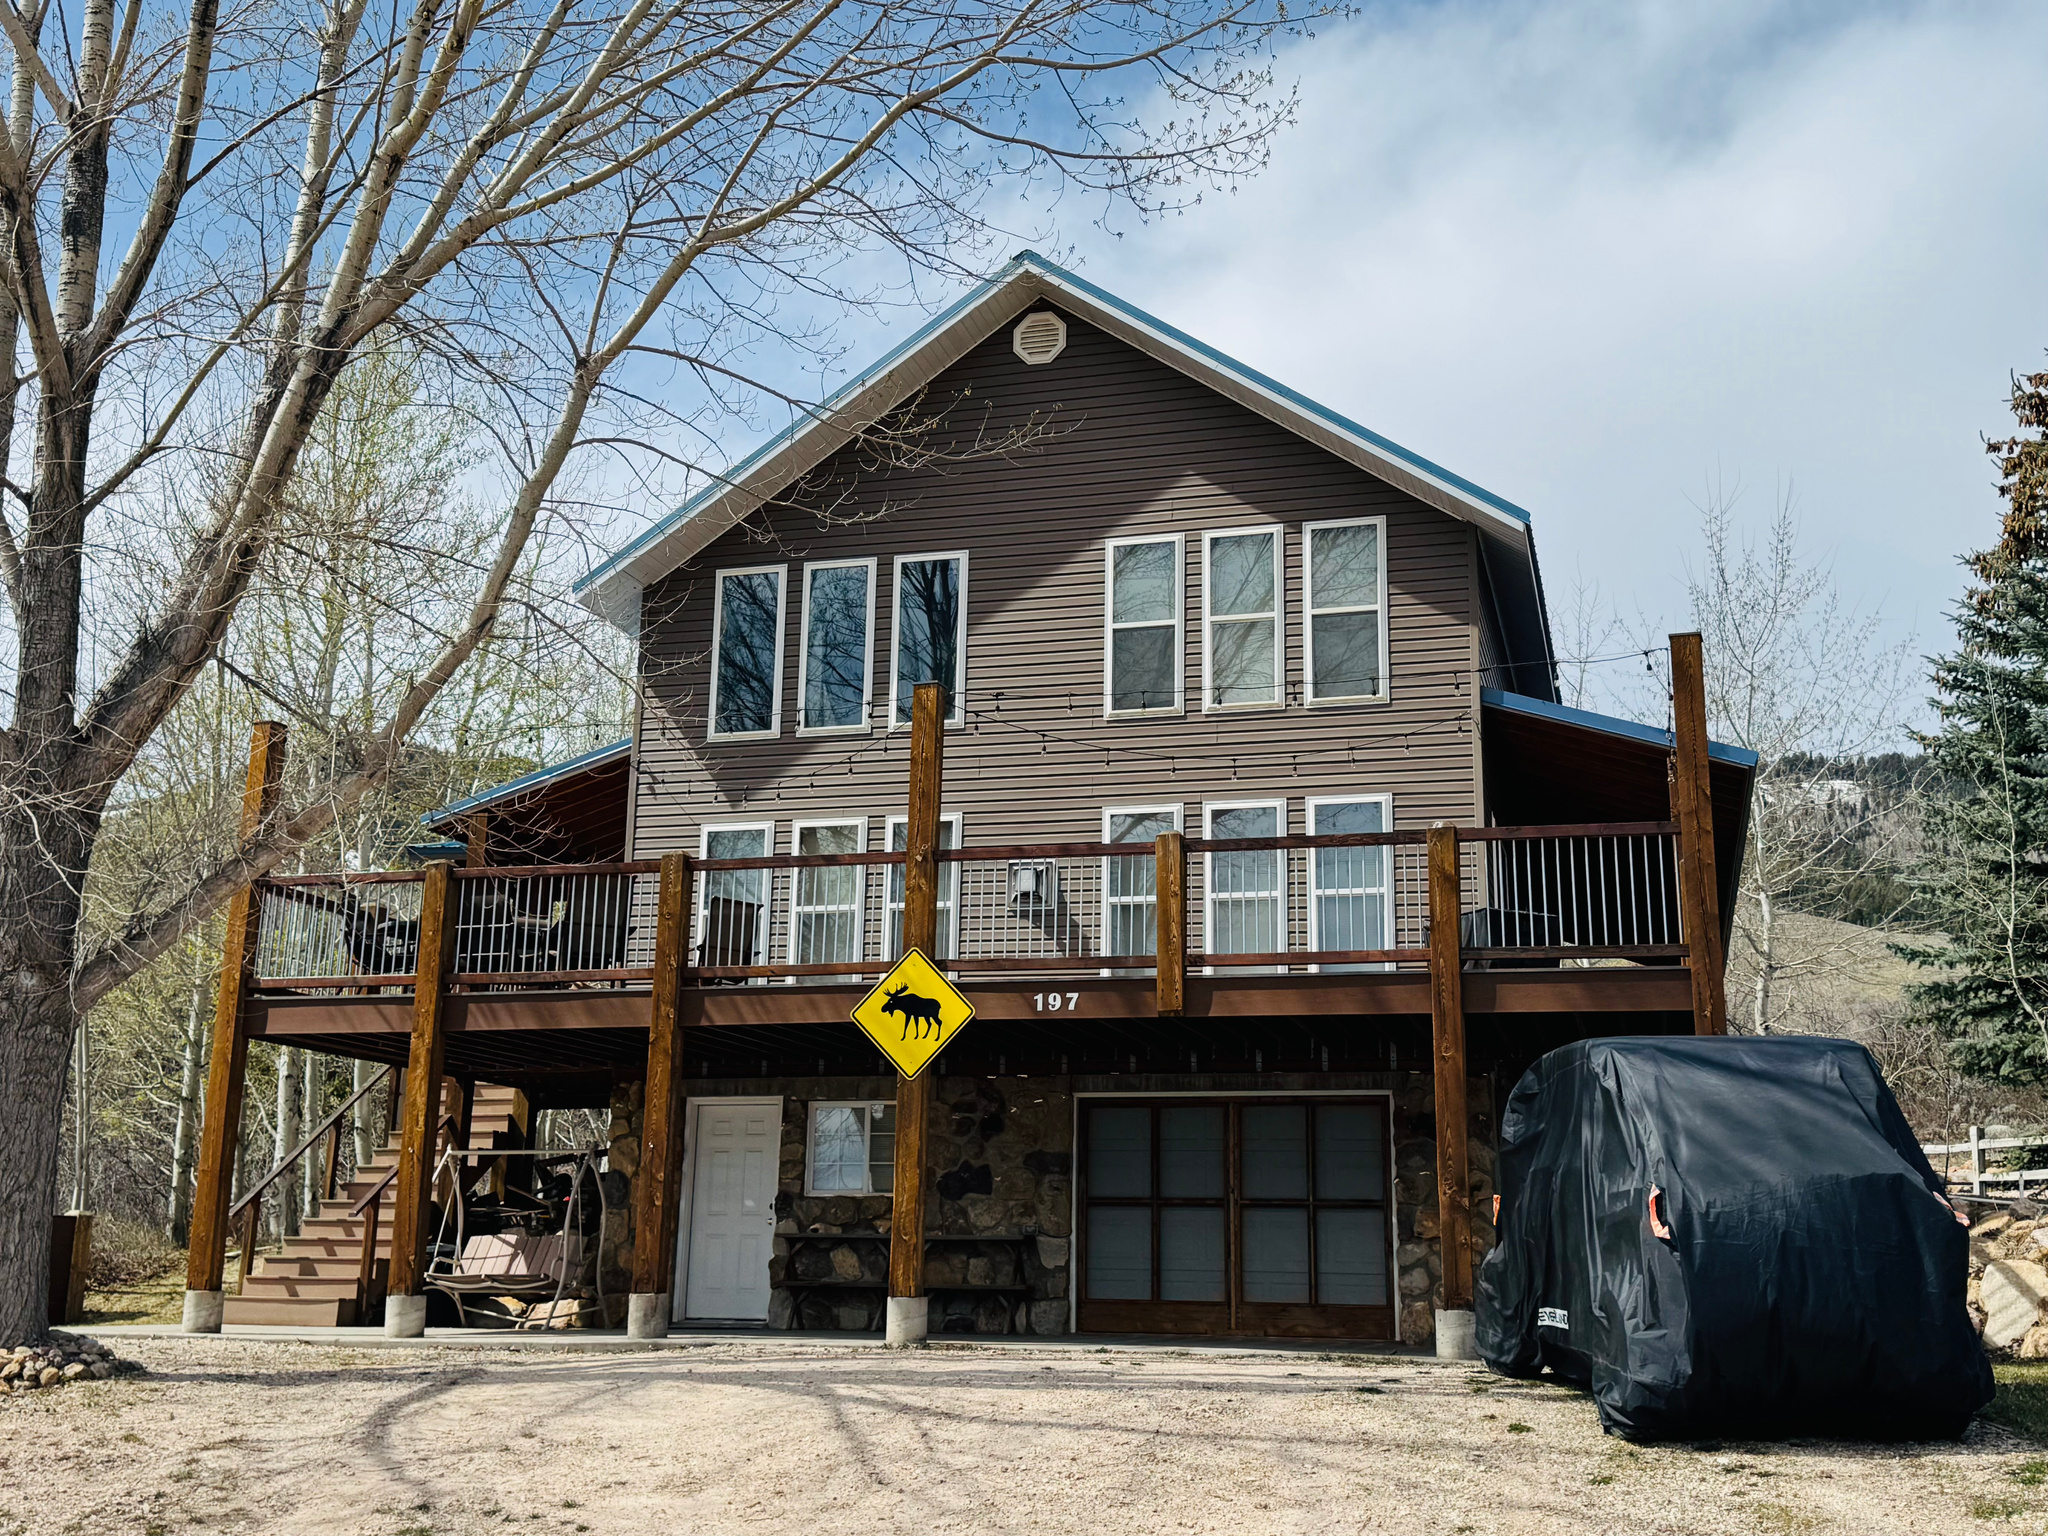
Fish Haven
197 COLDSPRINGS DR 331
4 Beds
None Baths
3,215 Sq.Ft.
$775,000
MLS#: 2146637
