
570 W CASCADE MEADOWS LOOP
Midway, UT 84049


About
Welcome home to this stunning main-floor-living residence, perfectly situated in a small, exclusive Midway subdivision prized for its pristine upkeep and unobstructed panoramic views. From the moment you arrive, the pride of ownership is evident, and the setting only gets better from there. Inside, oversized windows flood the home with natural light while framing the sweeping mountain and valley views from nearly every angle. The living room is anchored by a dramatic floor-to-ceiling fireplace, creating a warm and inviting gathering space. This thoughtfully designed 5-bedroom, 3.5-bath home offers the ease of main-floor living, with a beautifully finished basement family room -- newly completed and boasting generous storage -- providing even more room to relax or entertain. The chef's kitchen is a true showpiece, featuring custom cabinetry, gorgeous quartz countertops, and a double oven built for everyday cooking and entertaining alike. Step outside to the extended back porch, a peaceful retreat perfectly positioned to soak in the views this property has to offer, morning coffee or evening sunsets included. Car and toy enthusiasts will love the oversized 3-car garage, built with extended height and convenient pull-through access to the back -- ideal for boats, trailers, or extra storage. Additional upgrades add comfort and efficiency throughout, including two AC units, insulated garage doors, a water softener, on-demand hot water, central vacuum, hose bibs on two sides of the home, and mature, established landscaping. Life in this subdivision means more than just a beautiful home -- the HOA maintains pristine, professionally manicured landscaping throughout the neighborhood, along with a charming private park and pergola centrally located within the community, offering a lovely gathering spot just steps from your front door.
Property
Beds
5
Full Baths
3
1/2 Baths
1
Year Built
2016
Sq.Footage
4,112
Features
Features & Amenities
Interior
-
Other Interior Features
Walk-In Closet(s), Central Vacuum, Vaulted Ceiling(s), Master Downstairs
-
Total Bedrooms
5
-
Bathrooms
3
-
1/2 Bathrooms
1
-
Basement YN
YES
-
Cooling YN
YES
-
Cooling
Ceiling Fan(s), Central Air
-
Fireplace YN
YES
-
Heating YN
YES
-
Heating
Central, Natural Gas
-
Main Level Bedrooms
1
-
Pet friendly
N/A
Exterior
-
Garage
Yes
-
Garage spaces
3
-
Construction Materials
Stone
-
Parking
Attached, RV Access/Parking, Garage
-
Patio and Porch Features
Patio
-
Pool
No
-
Waterfront YN
NO
-
View
Mountain(s)
Area & Lot
-
Lot Size(acres)
0.1
-
Lot Size(square feet)
4,356
-
Property Type
Residential
-
Property Sub Type
Single Family Residence
-
Architectural Style
Stories: 2
Price
-
Sales Price
$1,835,000
-
Tax Amount
$4,592
-
Sq. Footage
4,112
-
Price/SqFt
$446
HOA
-
Association
YES
-
Association Fee
$130
-
Association Fee Frequency
Monthly
-
Association Fee Includes
N/A
Property Resources
-
Horse Property
NO
School District
-
Elementary School
Wasatch
-
Middle School
Rocky Mountain
-
High School
Wasatch
Property Features
-
New Construction
NO
-
Association Amenities
Insurance, Picnic Area, Playground
-
Senior Community YN
NO
-
Sewer
Public Sewer
Schedule
Schedule a Showing
Showing scheduled successfully.
Mortgage calculator
Estimate your monthly mortgage payment, including the principal and interest, property taxes, and HOA. Adjust the values to generate a more accurate rate.
Your payment
Principal and Interest:
$
Property taxes:
$
HOA fees:
$
Total loan payment:
$
Total interest amount:
$
Location
-
County
Wasatch
-
Elementary School
Wasatch
-
Middle School
Rocky Mountain
-
High School
Wasatch

Listing Courtesy of Alex LaCouture, Summit Sotheby's International Realty
RealHub Information is provided exclusively for consumers' personal, non-commercial use, and it may not be used for any purpose other than to identify prospective properties consumers may be interested in purchasing. All information deemed reliable but not guaranteed and should be independently verified. All properties are subject to prior sale, change or withdrawal. RealHub website owner shall not be responsible for any typographical errors, misinformation, misprints and shall be held totally harmless.

Rusty Dog
HR Manager
Call Rusty today to schedule a private showing.
Phone (800) 555-1212
Email Rusty@PupAgency.com

* Listings on this website come from the FMLS IDX Compilation and may be held by brokerage firms other than the owner of this website. The listing brokerage is identified in any listing details. Information is deemed reliable but is not guaranteed. If you believe any FMLS listing contains material that infringes your copyrighted work please click here to review our DMCA policy and learn how to submit a takedown request.© 2024 FMLS.
Properties
Related properties

Midway
900 S PRICE FARM CT
5 Beds
3 Baths
5,145 Sq.Ft.
$1,999,999
MLS#: 2182432

Midway
460 E SADDLE DR
4 Beds
3 Baths
4,045 Sq.Ft.
$1,850,000
MLS#: 2178598
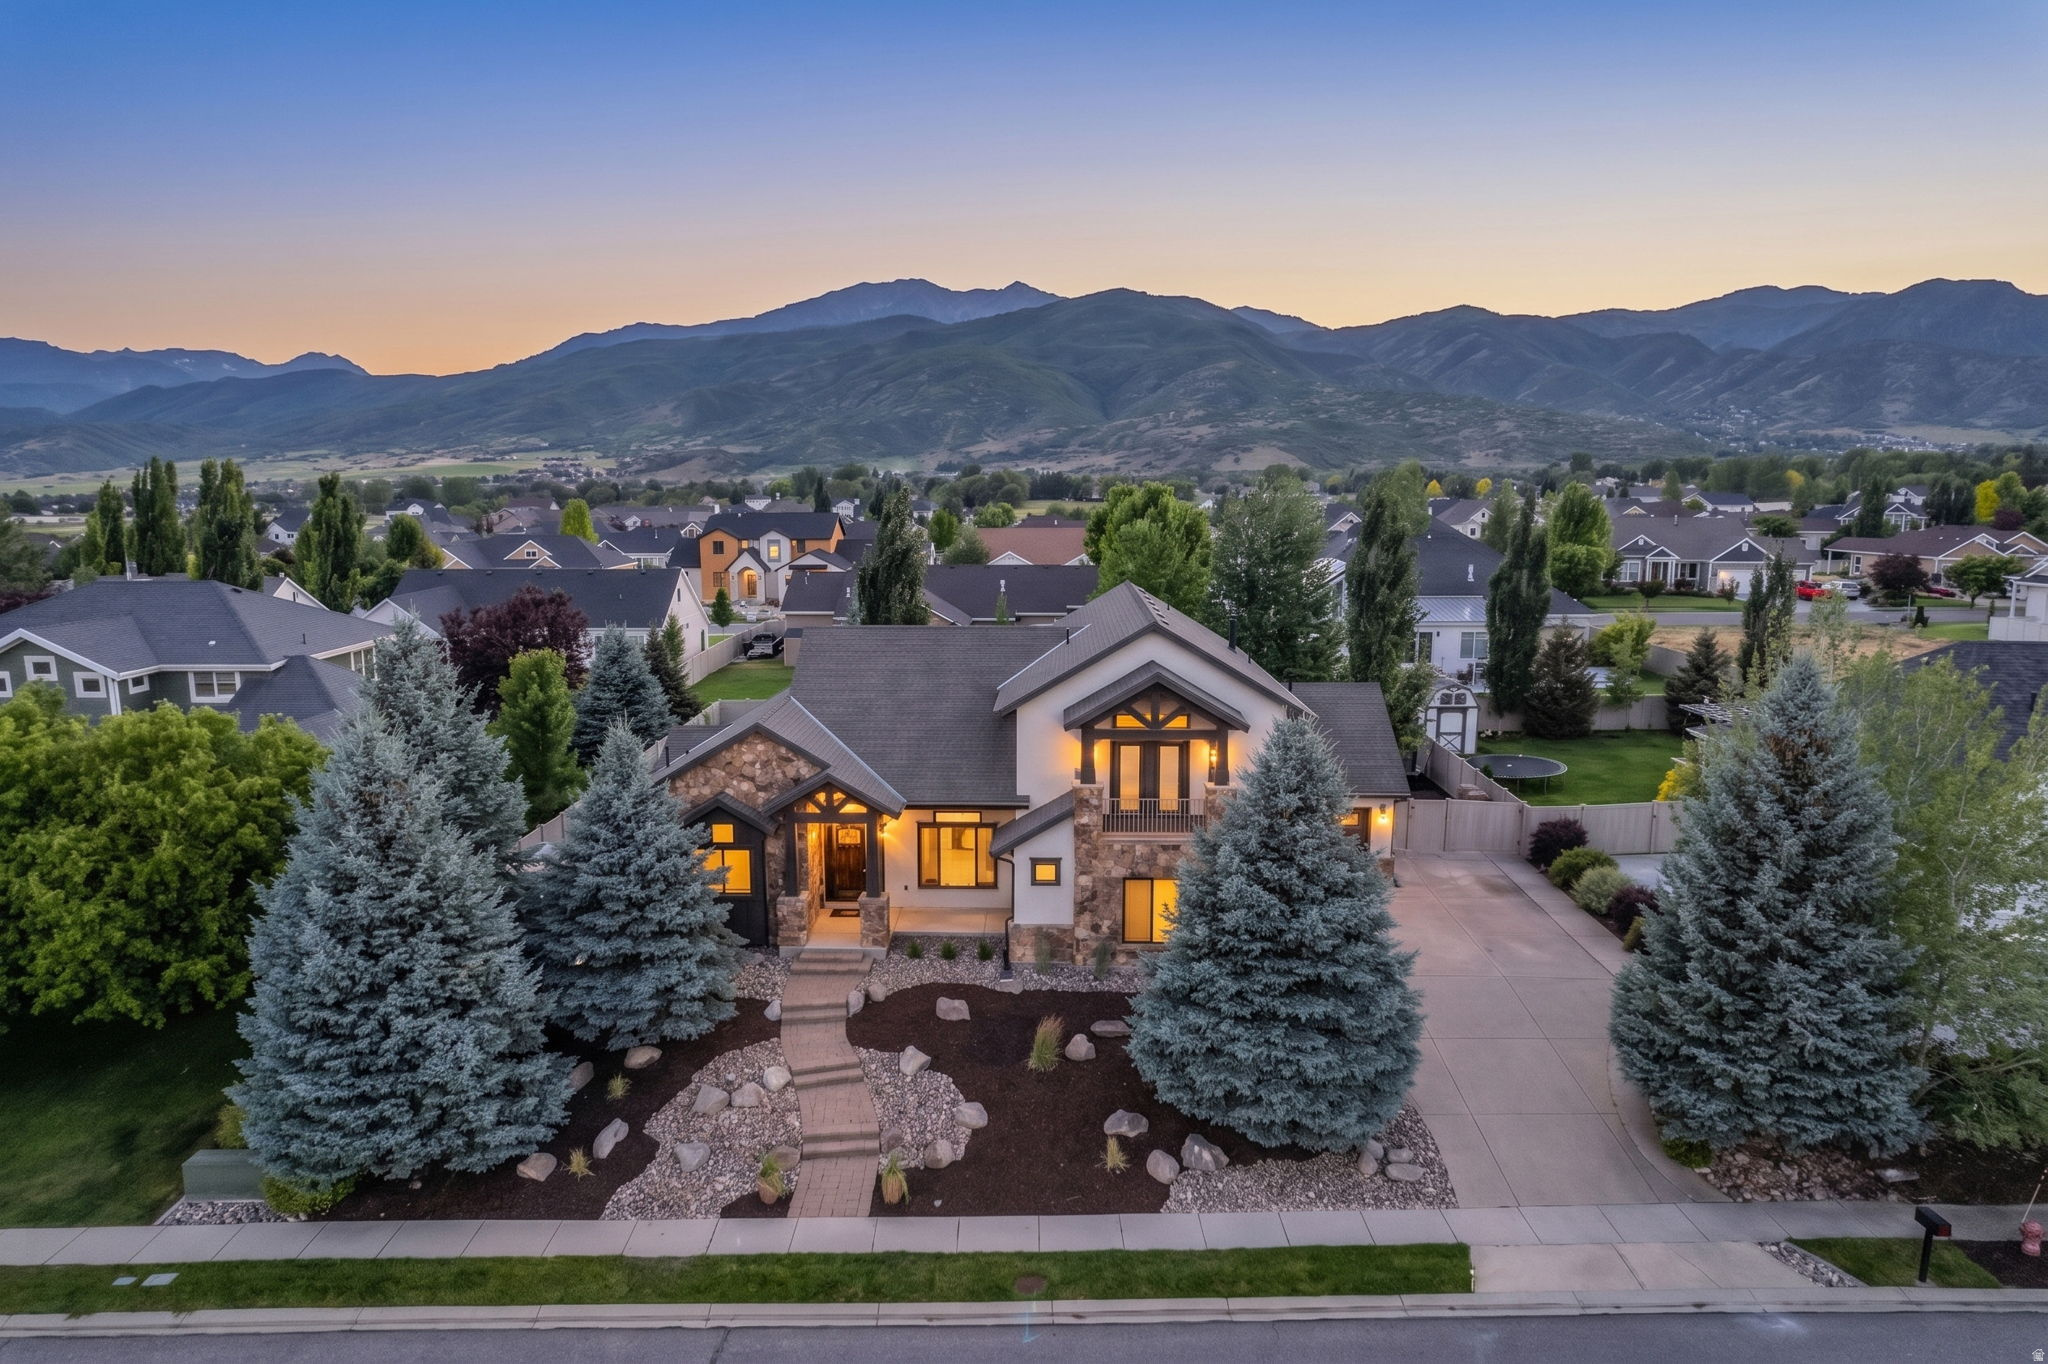
Midway
408 S FOX DEN RD
6 Beds
3 Baths
5,138 Sq.Ft.
$1,950,000
MLS#: 2170902

Midway
496 N FARMHOUSE WAY 11
5 Beds
2 Baths
4,300 Sq.Ft.
$2,200,000
MLS#: 2170077
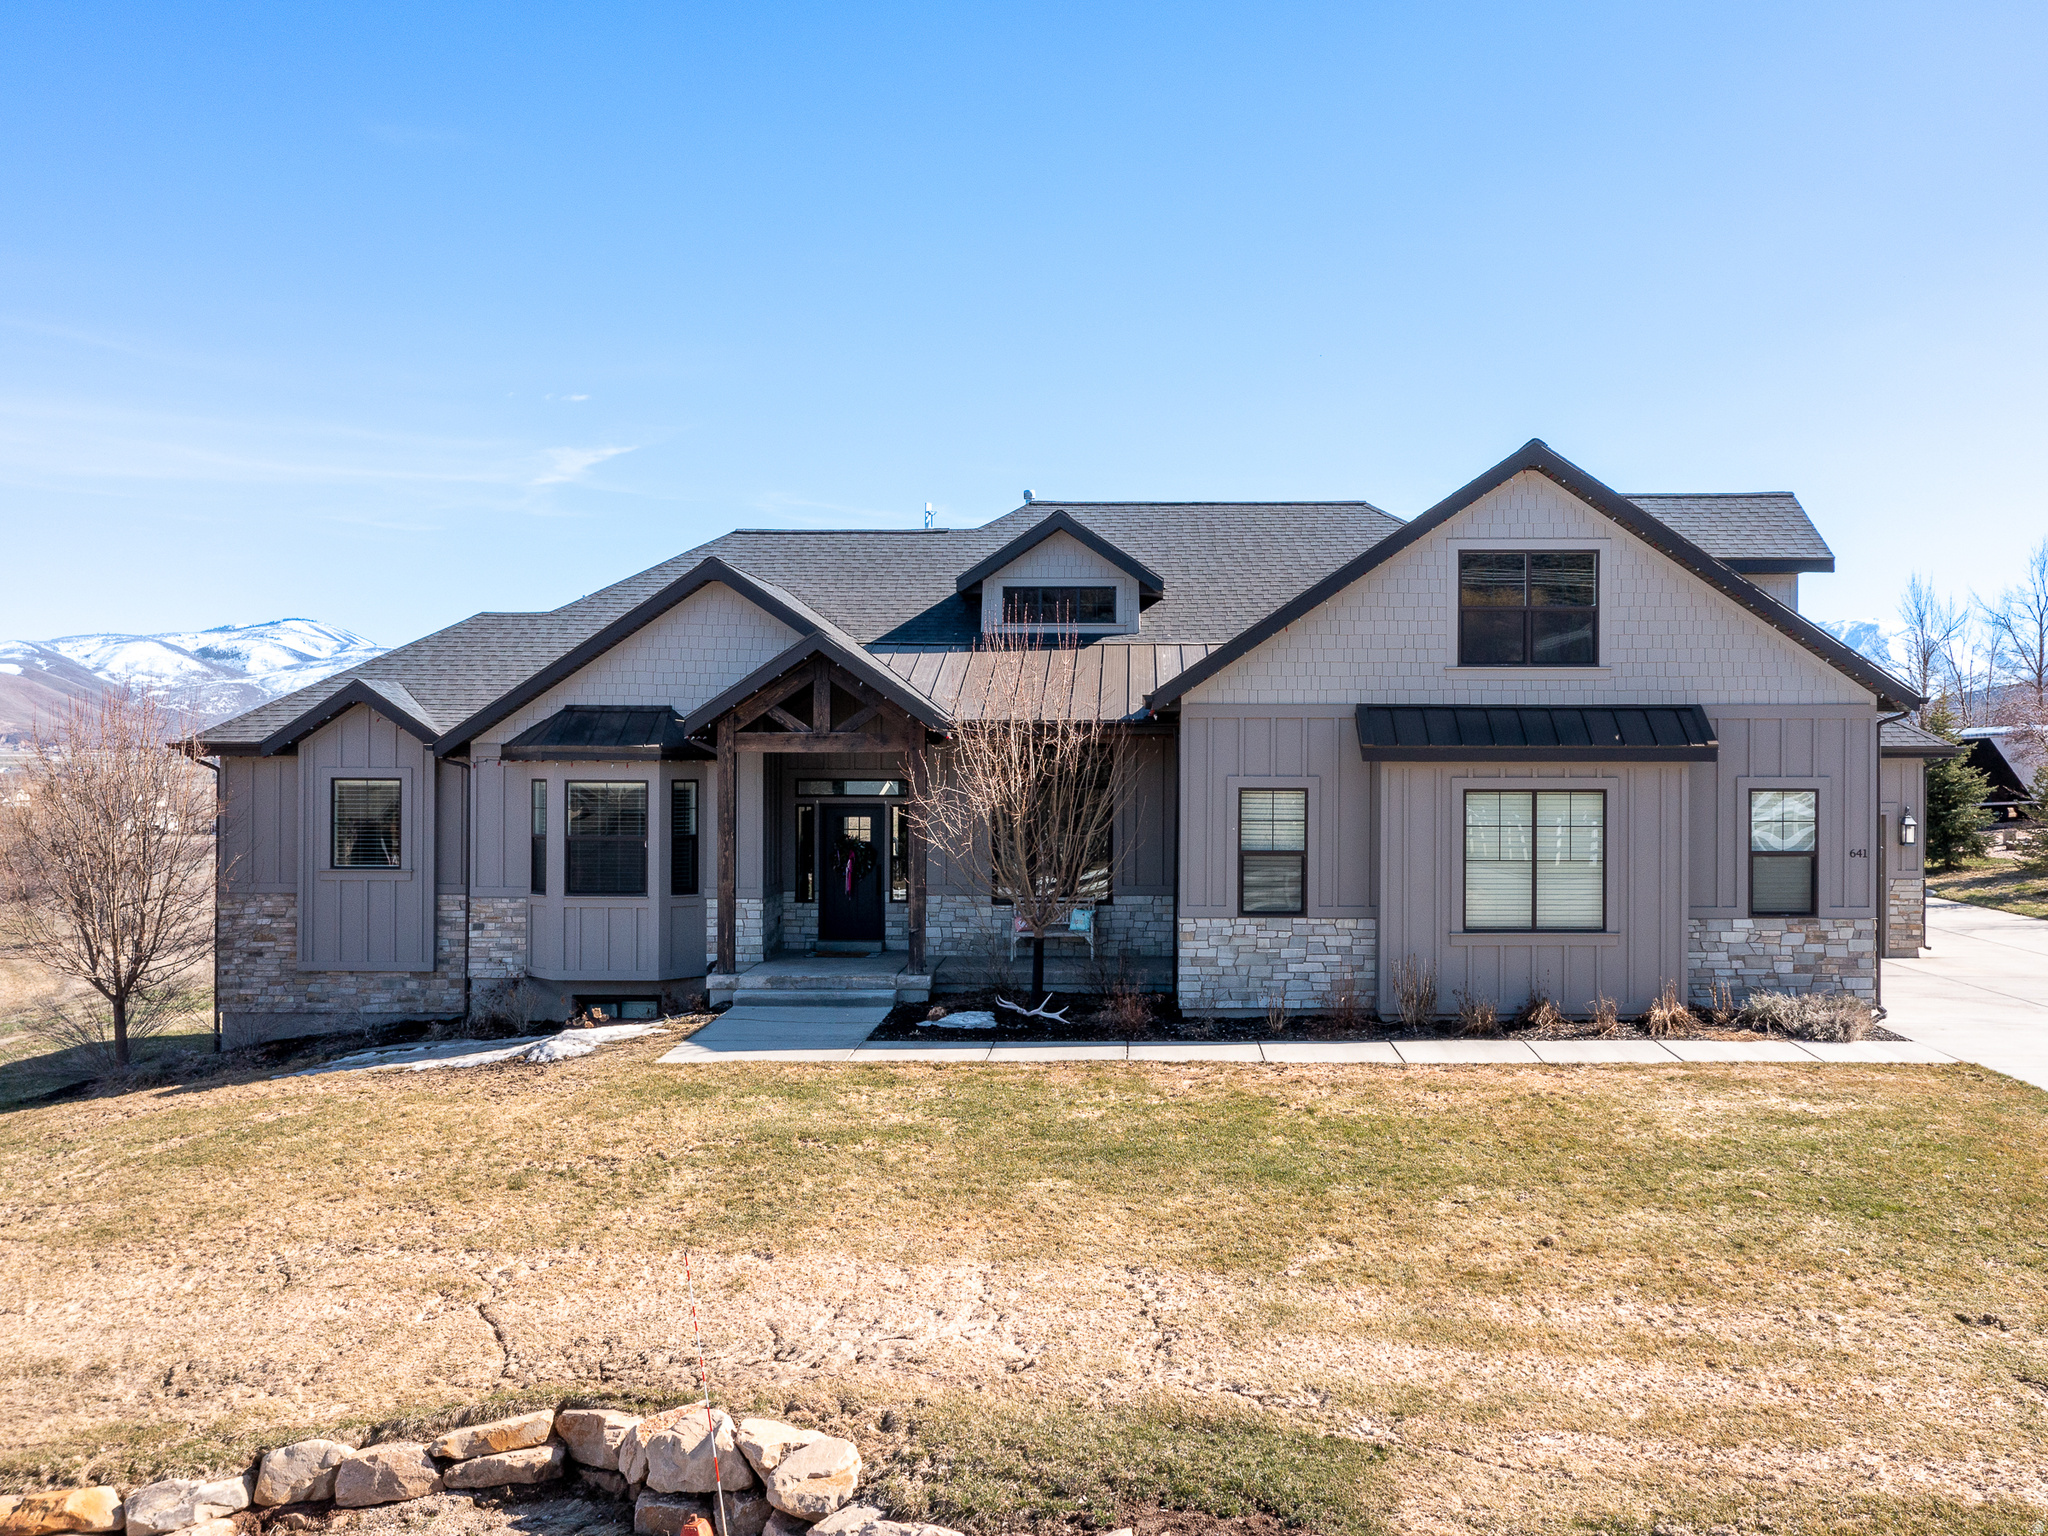
Midway
641 W 500 S
5 Beds
3 Baths
5,428 Sq.Ft.
$2,199,000
MLS#: 2169662
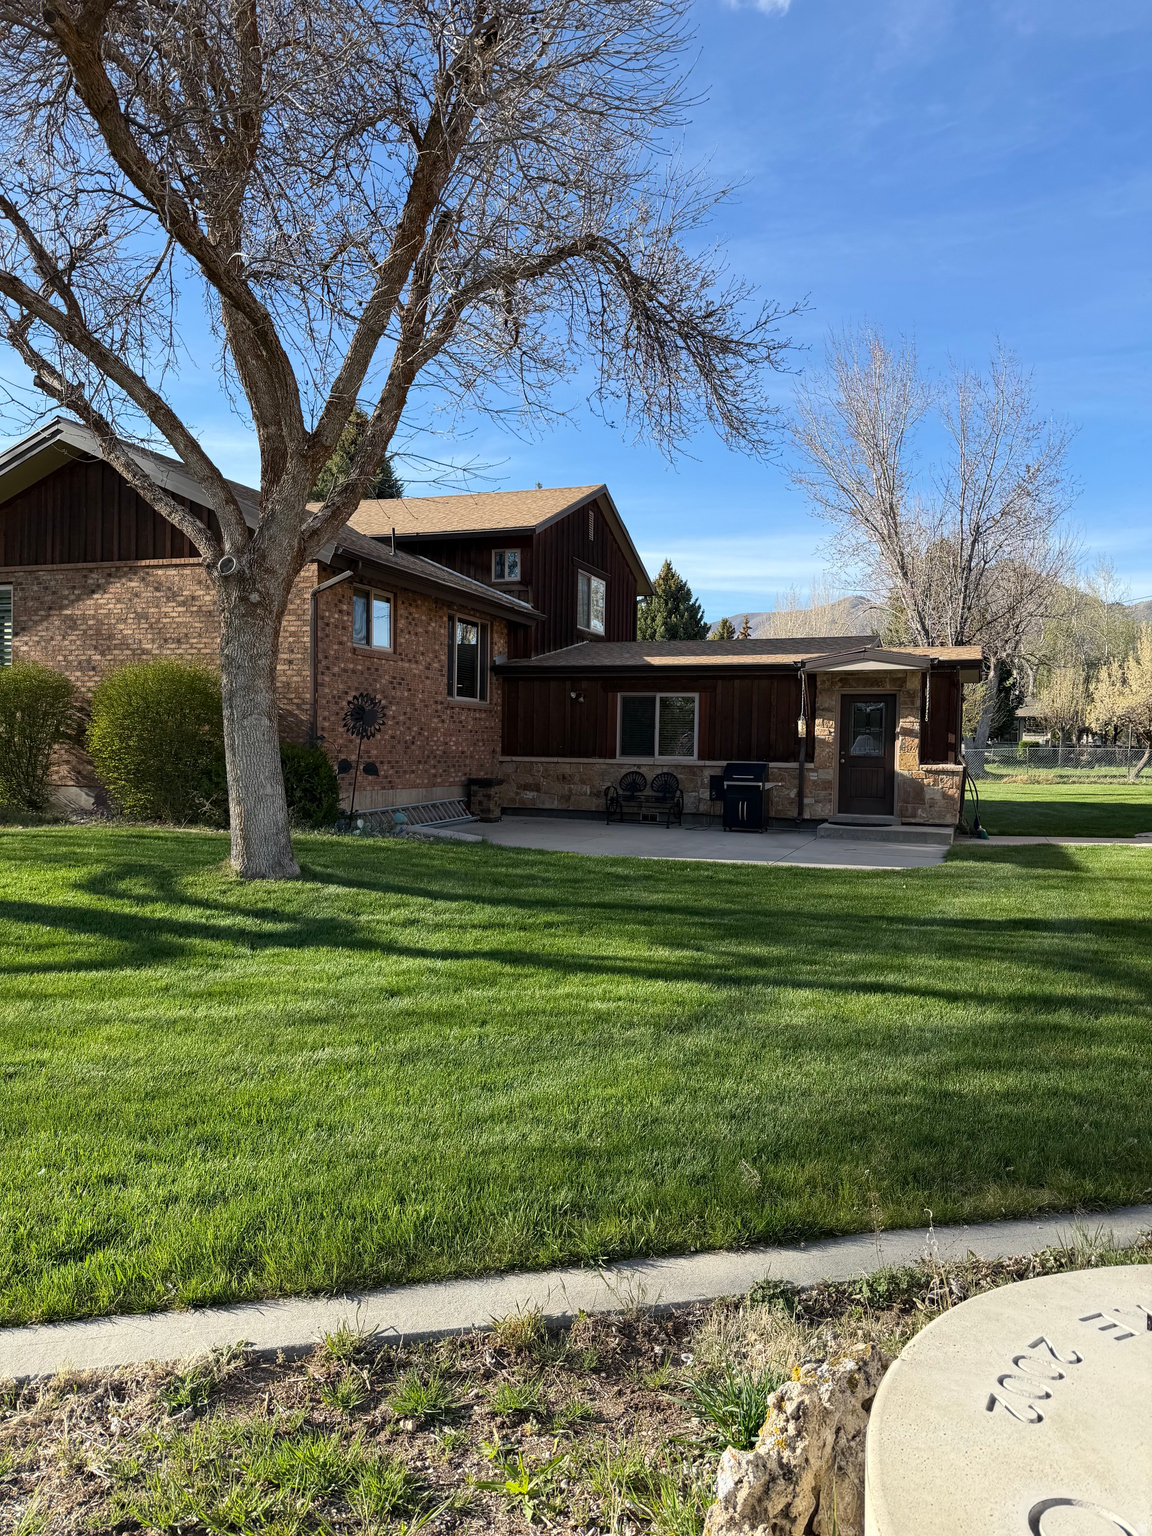
Midway
320 N PINE CANYON ROAD RD
3 Beds
2 Baths
2,600 Sq.Ft.
$1,600,000
MLS#: 2164277
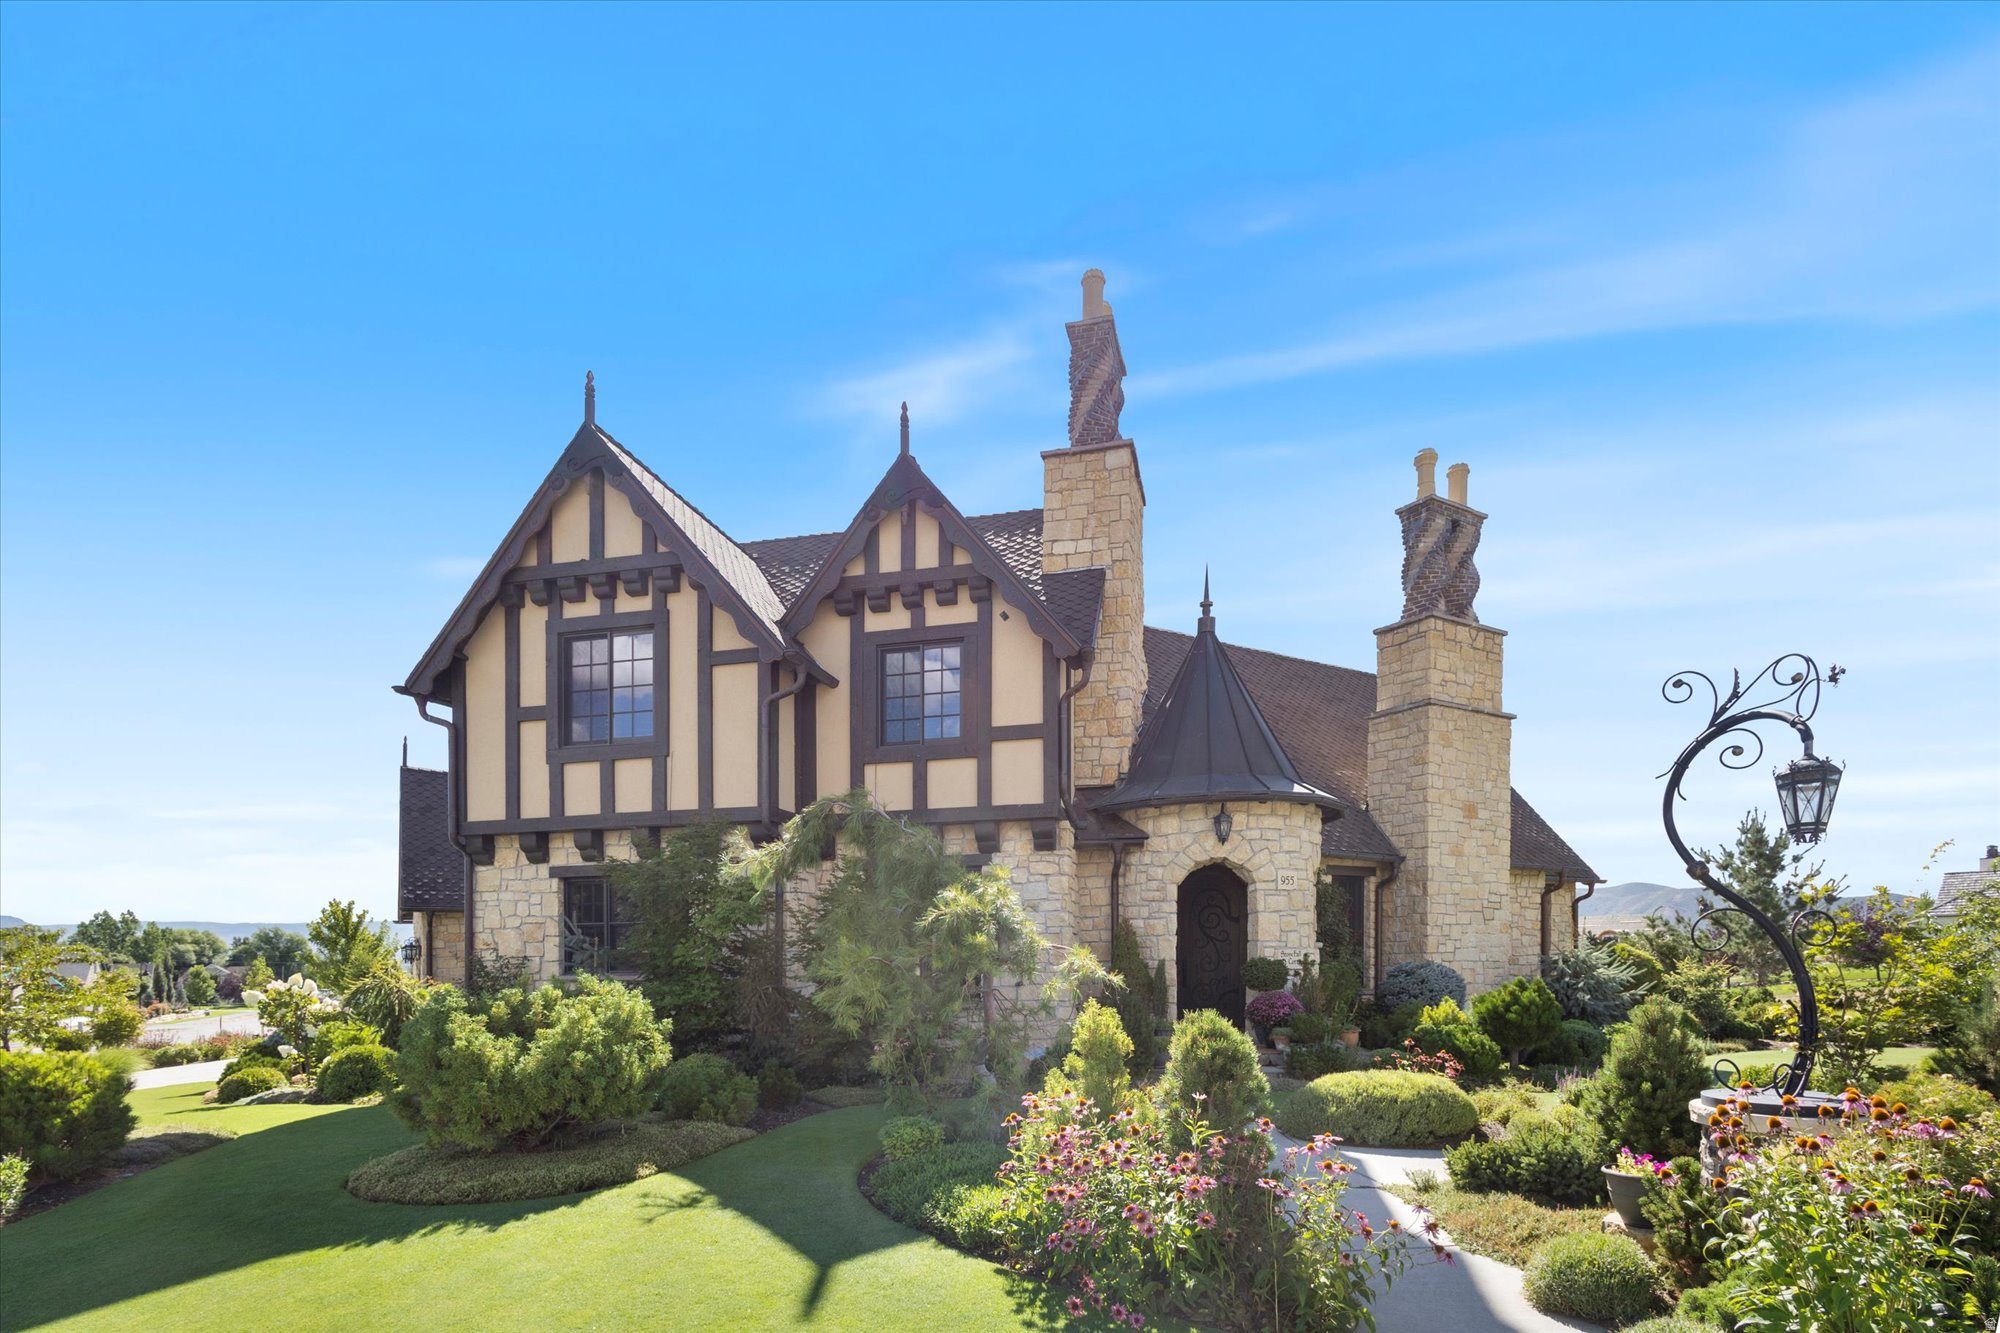
Midway
955 S COLDWATER WAY 53
5 Beds
2 Baths
4,317 Sq.Ft.
$2,199,000
MLS#: 2148494
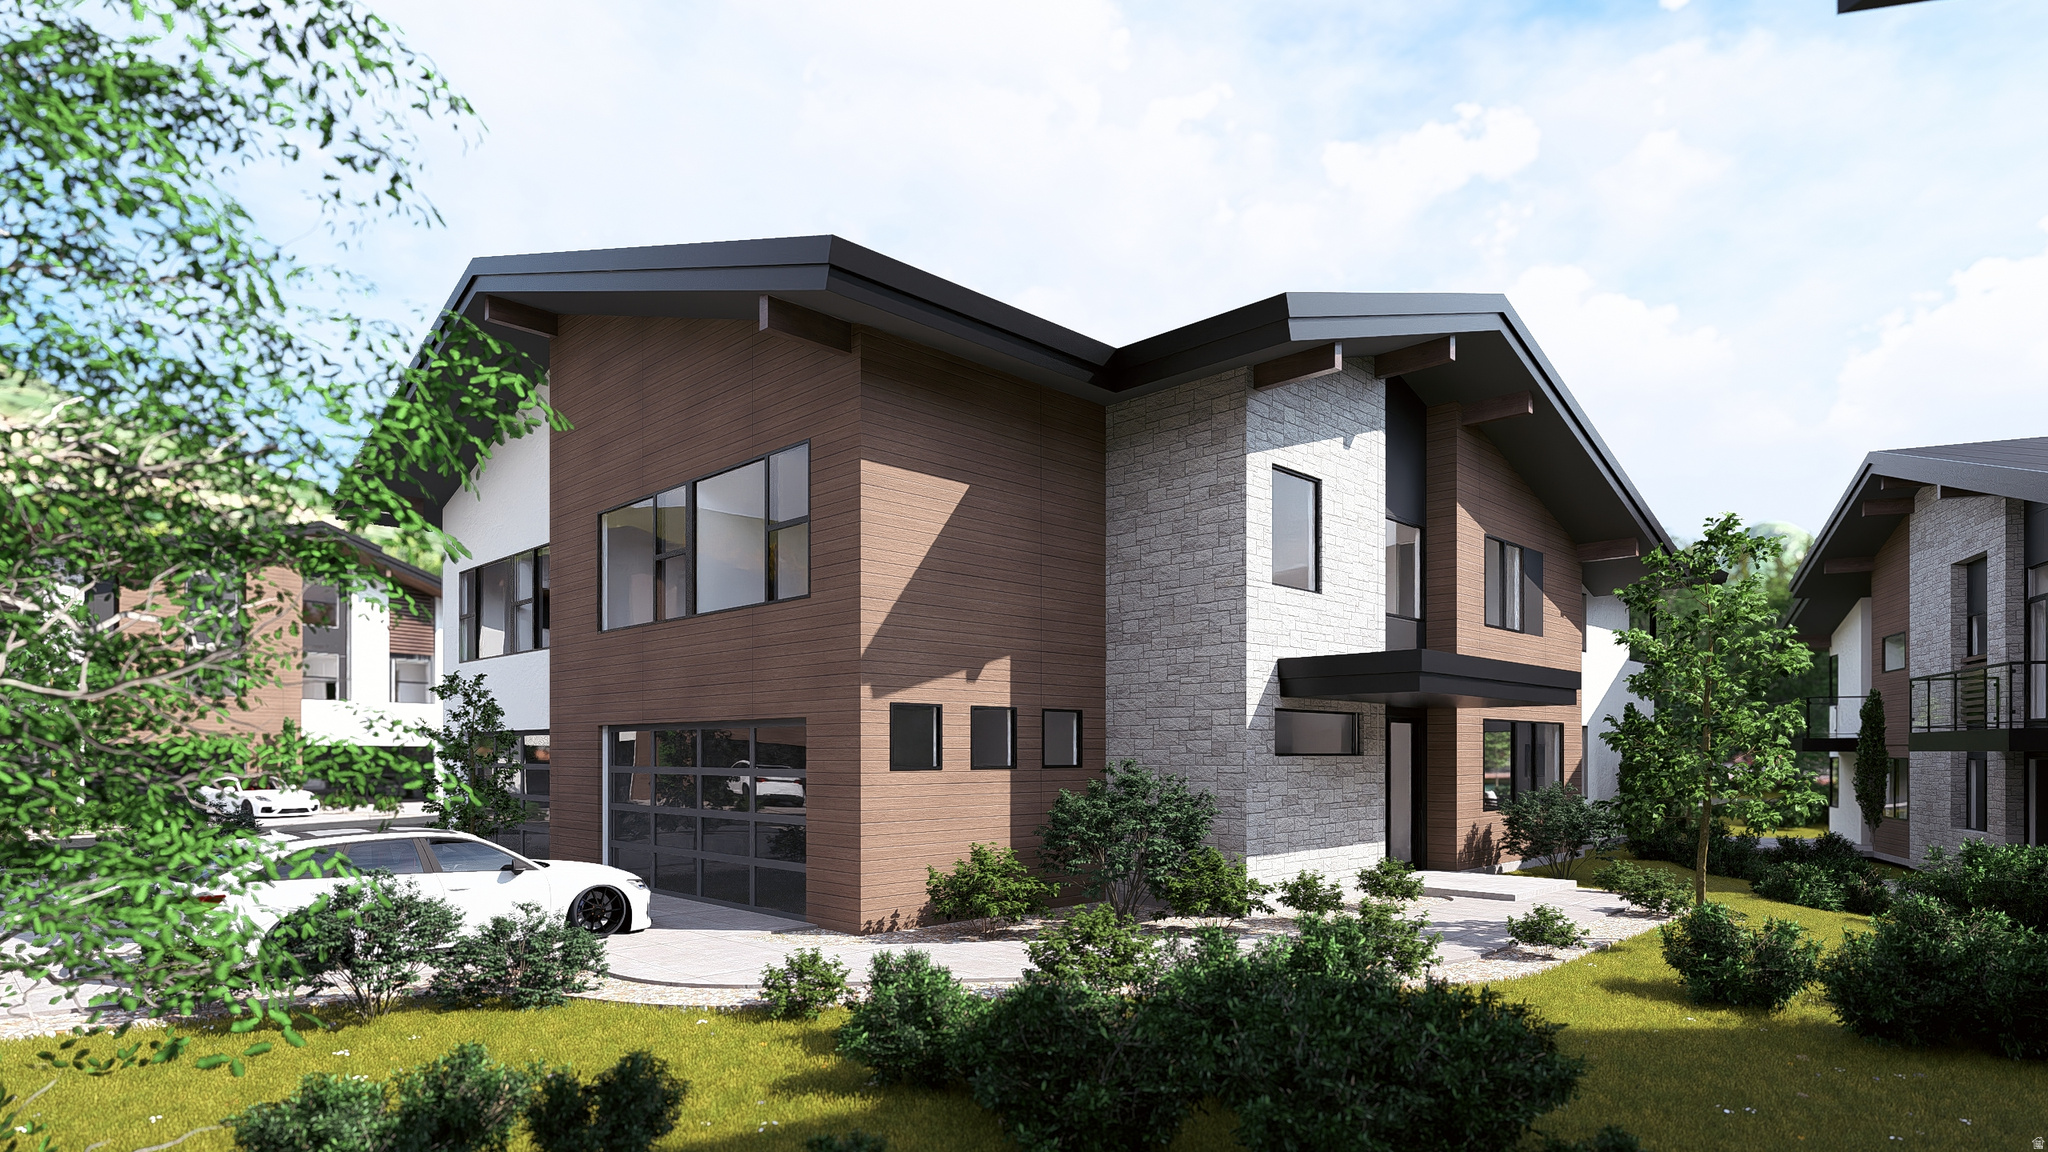
Midway
844 W SCHONERBERG LOOP 25
5 Beds
3 Baths
3,727 Sq.Ft.
$2,000,000
MLS#: 2145006
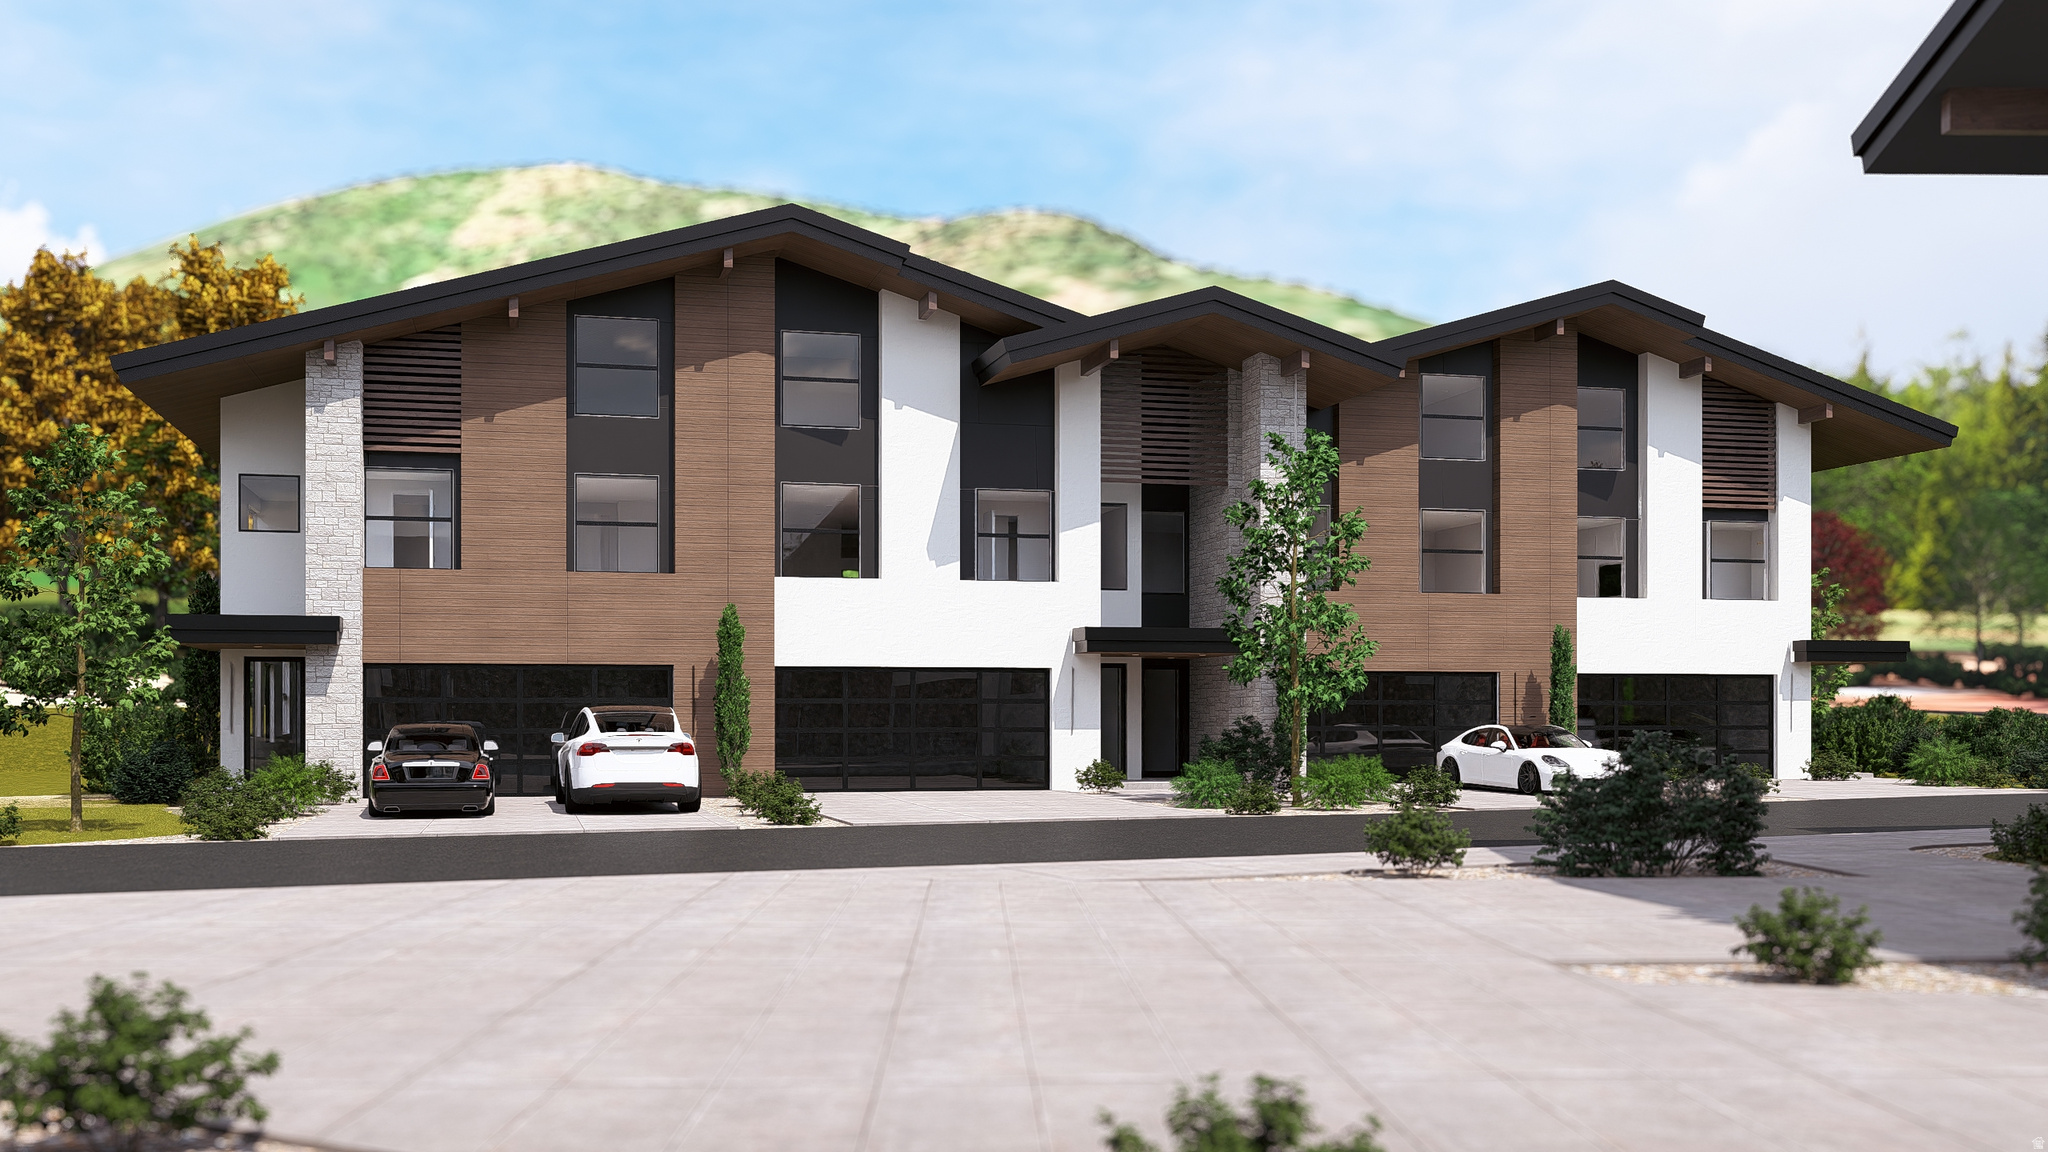
Midway
883 W SCHONERBERG LOOP 34
5 Beds
2 Baths
3,785 Sq.Ft.
$1,700,000
MLS#: 2143263
