1788 W TORLUNDY DR

Riverton, UT 84065

Townhouse; Row-mid

Riverton, UT 84065

1788 W TORLUNDY DR

$415,000

MLS#: 2176836

Status: Active

Listing provided by: Windermere Real Estate

Listing agent phone: None

Last update: a month ago

On site: a month ago

CARDON SQUARE SUBDIV - Residential

About

More usable square footage than most townhomes at this price - and a location that quietly does the heavy lifting. A true two-car garage, a welcoming front patio, and easy main-level entry start things off right. Upstairs, the second floor opens up: the kitchen and living room flow into one wide space built for cooking dinner and hosting friends without anyone feeling boxed in. A convenient half bath and a balcony made for the grill finish the level. The top floor keeps all three bedrooms together - two full baths, a comfortable primary suite, and a walk-in closet with genuine storage. For commuters, the address pays off daily: quick north/south access that skips the east/west traffic most drivers sit in every morning. And with a $230/month HOA that includes internet, you get more home, in a better spot, for less than the competition asks. Priced to compete, positioned to win. Worth a look in person.

Property

Beds

3

Full Baths

2

1/2 Baths

1

Year Built

2018

Sq.Footage

1,864

Features

Features & Amenities

Interior

  • Other Interior Features

    Walk-In Closet(s), Granite Counters

  • Total Bedrooms

    3

  • Bathrooms

    2

  • 1/2 Bathrooms

    1

  • Basement YN

    NO

  • Cooling YN

    YES

  • Cooling

    Ceiling Fan(s), Central Air

  • Fireplace YN

    NO

  • Heating YN

    YES

  • Heating

    Central, Natural Gas, Forced Air

  • Pet friendly

    N/A

Exterior

  • Garage

    Yes

  • Garage spaces

    2

  • Construction Materials

    Asphalt, Brick, Stucco

  • Other Exterior Features

    Balcony

  • Parking

    Covered

  • Patio and Porch Features

    Patio, Porch

  • Pool

    No

  • Waterfront YN

    NO

Area & Lot

  • Lot Size(acres)

    0.02

  • Lot Size(square feet)

    871

  • Property Type

    Residential

  • Property Sub Type

    Townhouse

  • Architectural Style

    Townhouse; Row-mid

Price

  • Sales Price

    $415,000

  • Tax Amount

    $2,571

  • Zoning

    RESIDE

  • Sq. Footage

    1,864

  • Price/SqFt

    $222

HOA

  • Association

    YES

  • Association Fee

    $230

  • Association Fee Frequency

    Monthly

  • Association Fee Includes

    N/A

Property Resources

  • Horse Property

    NO

School District

  • Elementary School

    Jordan

  • Middle School

    South Hills

  • High School

    Riverton

Property Features

  • New Construction

    NO

  • Association Amenities

    Insurance, Maintenance, Picnic Area, Snow Removal, Trash, Water

  • Foundation Details

    Slab

  • Senior Community YN

    NO

  • Sewer

    Public Sewer

Schedule

Schedule a Showing

Showing scheduled successfully.

What is 3 + 4 ?


Change time

Mortgage calculator

Estimate your monthly mortgage payment, including the principal and interest, property taxes, and HOA. Adjust the values to generate a more accurate rate.

Your payment

Principal and Interest:

$

Property taxes:

$

HOA fees:

$

Total loan payment:

$

Total interest amount:

$

Location

  • County

    Salt Lake

  • Elementary School

    Jordan

  • Middle School

    South Hills

  • High School

    Riverton

Listing Courtesy of Scott F. Maruri, Windermere Real Estate

RealHub Information is provided exclusively for consumers' personal, non-commercial use, and it may not be used for any purpose other than to identify prospective properties consumers may be interested in purchasing. All information deemed reliable but not guaranteed and should be independently verified. All properties are subject to prior sale, change or withdrawal. RealHub website owner shall not be responsible for any typographical errors, misinformation, misprints and shall be held totally harmless.

Agent Rusty Dog

Rusty Dog

HR Manager

Call Rusty today to schedule a private showing.


* Listings on this website come from the FMLS IDX Compilation and may be held by brokerage firms other than the owner of this website. The listing brokerage is identified in any listing details. Information is deemed reliable but is not guaranteed. If you believe any FMLS listing contains material that infringes your copyrighted work please click here to review our DMCA policy and learn how to submit a takedown request.© 2024 FMLS.

Properties

Related properties

Price reduced
Offering $6,000 in Sellers Credits to be used however buyer wishes at closing as well as the first 6 months of HOA dues paid in full at closing. Move in Ready! All appliances included in sale! Single-owner, meticulously kept. Farther back in neighborhood = less traffic. LVP throughout main floor opens it up and makes it feel bigger. Garage has some good storage as well. Water softener, tankless water heater, stainless steel appliances.   Square footage figures are provided as a courtesy estimate only.  Buyer is advised to obtain an independent measurement.
#2182595

Riverton

4214 W WILLARD PARK CT

3 Beds

2 Baths

1,555 Sq.Ft.

$413,900

MLS#: 2182595

New on site 2 days ago
Welcome to this beautifully maintained 3-bedroom, 2.5-bath row-end townhome in the gated Cottages at Hidden Creek! Large windows, vaulted ceilings, and an open layout bring in abundant natural light and create a bright, spacious feel throughout the home. The main level flows comfortably between the living, dining, and kitchen areas, with granite countertops in the kitchen and throughout the bathrooms. A custom wood media and fireplace wall with built-in shelving and architectural columns adds warmth and character to the living space. The additional bedrooms offer comfortable, flexible space for guests, a home office, hobbies, or whatever fits your lifestyle, while the primary suite features a walk-in closet, separate walk-in shower, and jetted tub. The home also features a covered patio, attached two-car garage, washer and dryer included, and a water softener. The HOA helps take care of the community with landscaping, snow removal, and exterior maintenance and improvements, while water, sewer, trash, and internet are included as well. Residents can enjoy the community playground, and the gated setting adds another layer of privacy and convenience. With shopping, dining, and everyday essentials close by, the home offers a strong balance of comfort, character, and convenience.
#2184401

Riverton

1762 W WINFORD DR

3 Beds

2 Baths

1,704 Sq.Ft.

$449,900

MLS#: 2184401

Price reduced
RARE RIVERTON FIXER WITH BASEMENT ADU POTENTIAL + RENOVATION FINANCING AVAILABLE! This 2,688 SF rambler features 1,344 SF on the main level plus a full 1,344 SF basement, creating an incredible opportunity to renovate, build equity, and potentially create a spacious basement ADU or mother-in-law apartment. The basement is currently approximately 50% finished, giving the next owner a head start toward additional bedrooms, living space, kitchen, laundry, and a separate living arrangement, subject to Riverton City approval and applicable permits.   DON'T HAVE THE CASH TO COMPLETE THE RENOVATION?  Ask about FHA 203(k) renovation financing. Seller has connected with an experienced renovation lender who can help qualified buyers explore an FHA 203(k) loan, which may allow eligible renovation costs to be financed directly into the mortgage.  Even better, with an acceptable offer, Seller is willing to contribute up to $10,000 toward buyer's allowable closing costs, subject to lender and program guidelines. That can mean less cash needed at closing while the renovation financing helps transform the property into the finished home you envision. Buyer is not required to use Seller's preferred lender.  Imagine renovating the main level and potentially converting the 1,344 SF basement into an income-producing ADU - live upstairs while rental income downstairs may help offset your monthly housing expense. Or create a private space for family, guests, or multi-generational living.  Situated on approximately 0.27 acres on a quiet cul-de-sac in Oquirrh Estates, this is a true value-add property with substantial upside for an owner-occupant, investor, or buyer willing to put in the work.  BONUS OPPORTUNITY: The adjoining vacant Lot 102 may also be purchased separately, providing additional possibilities for a builder, investor, or buyer wanting a larger overall property. Professionally prepared civil and subdivision plans are available.   Bring your contractor and your vision - this is an opportunity to buy the house, finance eligible improvements, potentially create rental income, and build equity all in one project.  Buyer to verify ADU eligibility, renovation financing, permits, zoning, rental use, and all intended uses with Riverton City and buyer's lender.
#2181159

Riverton

12666 S GILBERT CIR

3 Beds

1 Baths

2,688 Sq.Ft.

$474,900

MLS#: 2181159

Price reduced
Prive reduced! Main floor unit with rare direct access through attached Garage. Convenient location near Costco and Mountain View Village with easy access to shopping and dining. This unit features an open kitchen with quartz countertops and stainless steel appliances, plus a covered patio off the main living area. The layout includes two secondary bedrooms, a full bathroom, and a laundry room with storage. The primary suite offers a walk-in closet. Community amenities include a pool and clubhouse. New Target and Trader Joes coming soon to the area!
#2181199

Riverton

13227 S ANDROS LN 102

3 Beds

2 Baths

1,272 Sq.Ft.

$339,000

MLS#: 2181199

A true detached single-family home with no shared walls in Monarch Meadows, at a townhome price. Two stories, 3 bedrooms plus an upstairs loft, 2.5 baths, and an attached 2-car garage. Fenced, low-water back and side yards keep summer upkeep to a minimum. The main level has a gas fireplace with built-in niches, a kitchen with a walk-in pantry, gas range and stainless appliances, and a breakfast nook that opens to the yard. Upstairs, the primary suite has a walk-in closet and private bath, the second full bath has a jetted tub, and the laundry is on the bedroom level. Brand new tankless water heater. HOA dues are $150 a month. Minutes to Mountain View Corridor, shopping, and schools. Square footage figures are provided as a courtesy estimate only and were obtained from county records. Buyer is advised to obtain an independent measurement.
#2179149

Riverton

5058 W LONDON BAY DR

3 Beds

2 Baths

1,579 Sq.Ft.

$489,900

MLS#: 2179149

Move in ready with fridge, washer and dryer included! Well-maintained and well-designed townhome with an open & spacious floor plan boasting soaring 20' ceilings give a grand feel and let in abundant natural light creating ample space for greeting and entertaining guests!  This home features a cozy fireplace, 2" blinds, two-tone paint. The open kitchen has knotty alder cabinets with crown molding, gas stove and dishwasher. The resort-style community amenities include a pool with fitness center, a playground & walking trails throughout. Conveniently located directly across from Riverton High School with easy access to shopping, dining, and major commuter routes. Water softener included, but not waranteed, current owner never used.
#2176852

Riverton

2519 W MONT SUR DR

2 Beds

1 Baths

1,248 Sq.Ft.

$374,900

MLS#: 2176852

This condo offers modern living in a great Riverton neighborhood, located near Mountain View Village. Step inside to find 9-foot ceilings, generous storage throughout, and stylish finishes that make this home feel move-in ready from day one. A private garage adds everyday convenience you won't find in every condo.  Located in the vibrant Mountain Ridge community, you'll enjoy access to top-tier amenities including clubhouses, a fully equipped gym, community pools, parks, and pickleball courts.  Bonus: this home comes with an assumable mortgage at 5.75% - an opportunity to lock in a rate a little below today's market. Ask your agent for details.   Buyer to verify all information. Square footage figures are provided as a courtesy estimate only. Buyer is advised to obtain an independent measurement.
#2175159

Riverton

4717 W GRADY LN #Z301

3 Beds

2 Baths

1,337 Sq.Ft.

$369,900

MLS#: 2175159
Price reduced
*Huge price improvement!* Welcome home to this beautifully maintained Riverton townhome offering the perfect blend of style, comfort, and convenience. Featuring an open, spacious floor plan with updated finishes throughout, this home is designed for both everyday living and effortless entertaining. The inviting living spaces flow seamlessly into the kitchen and dining areas, creating a warm atmosphere you'll love coming home to.  Situated in a highly desirable Riverton location, you'll enjoy quick access to shopping, dining, parks, schools, and commuter routes, making daily life easier than ever. Whether you're a first-time buyer, looking to downsize, or searching for a low-maintenance home in a fantastic neighborhood, this townhome checks all the boxes.  Don't miss the opportunity to own a move-in ready home in one of Riverton's most convenient locations!
#2173670

Riverton

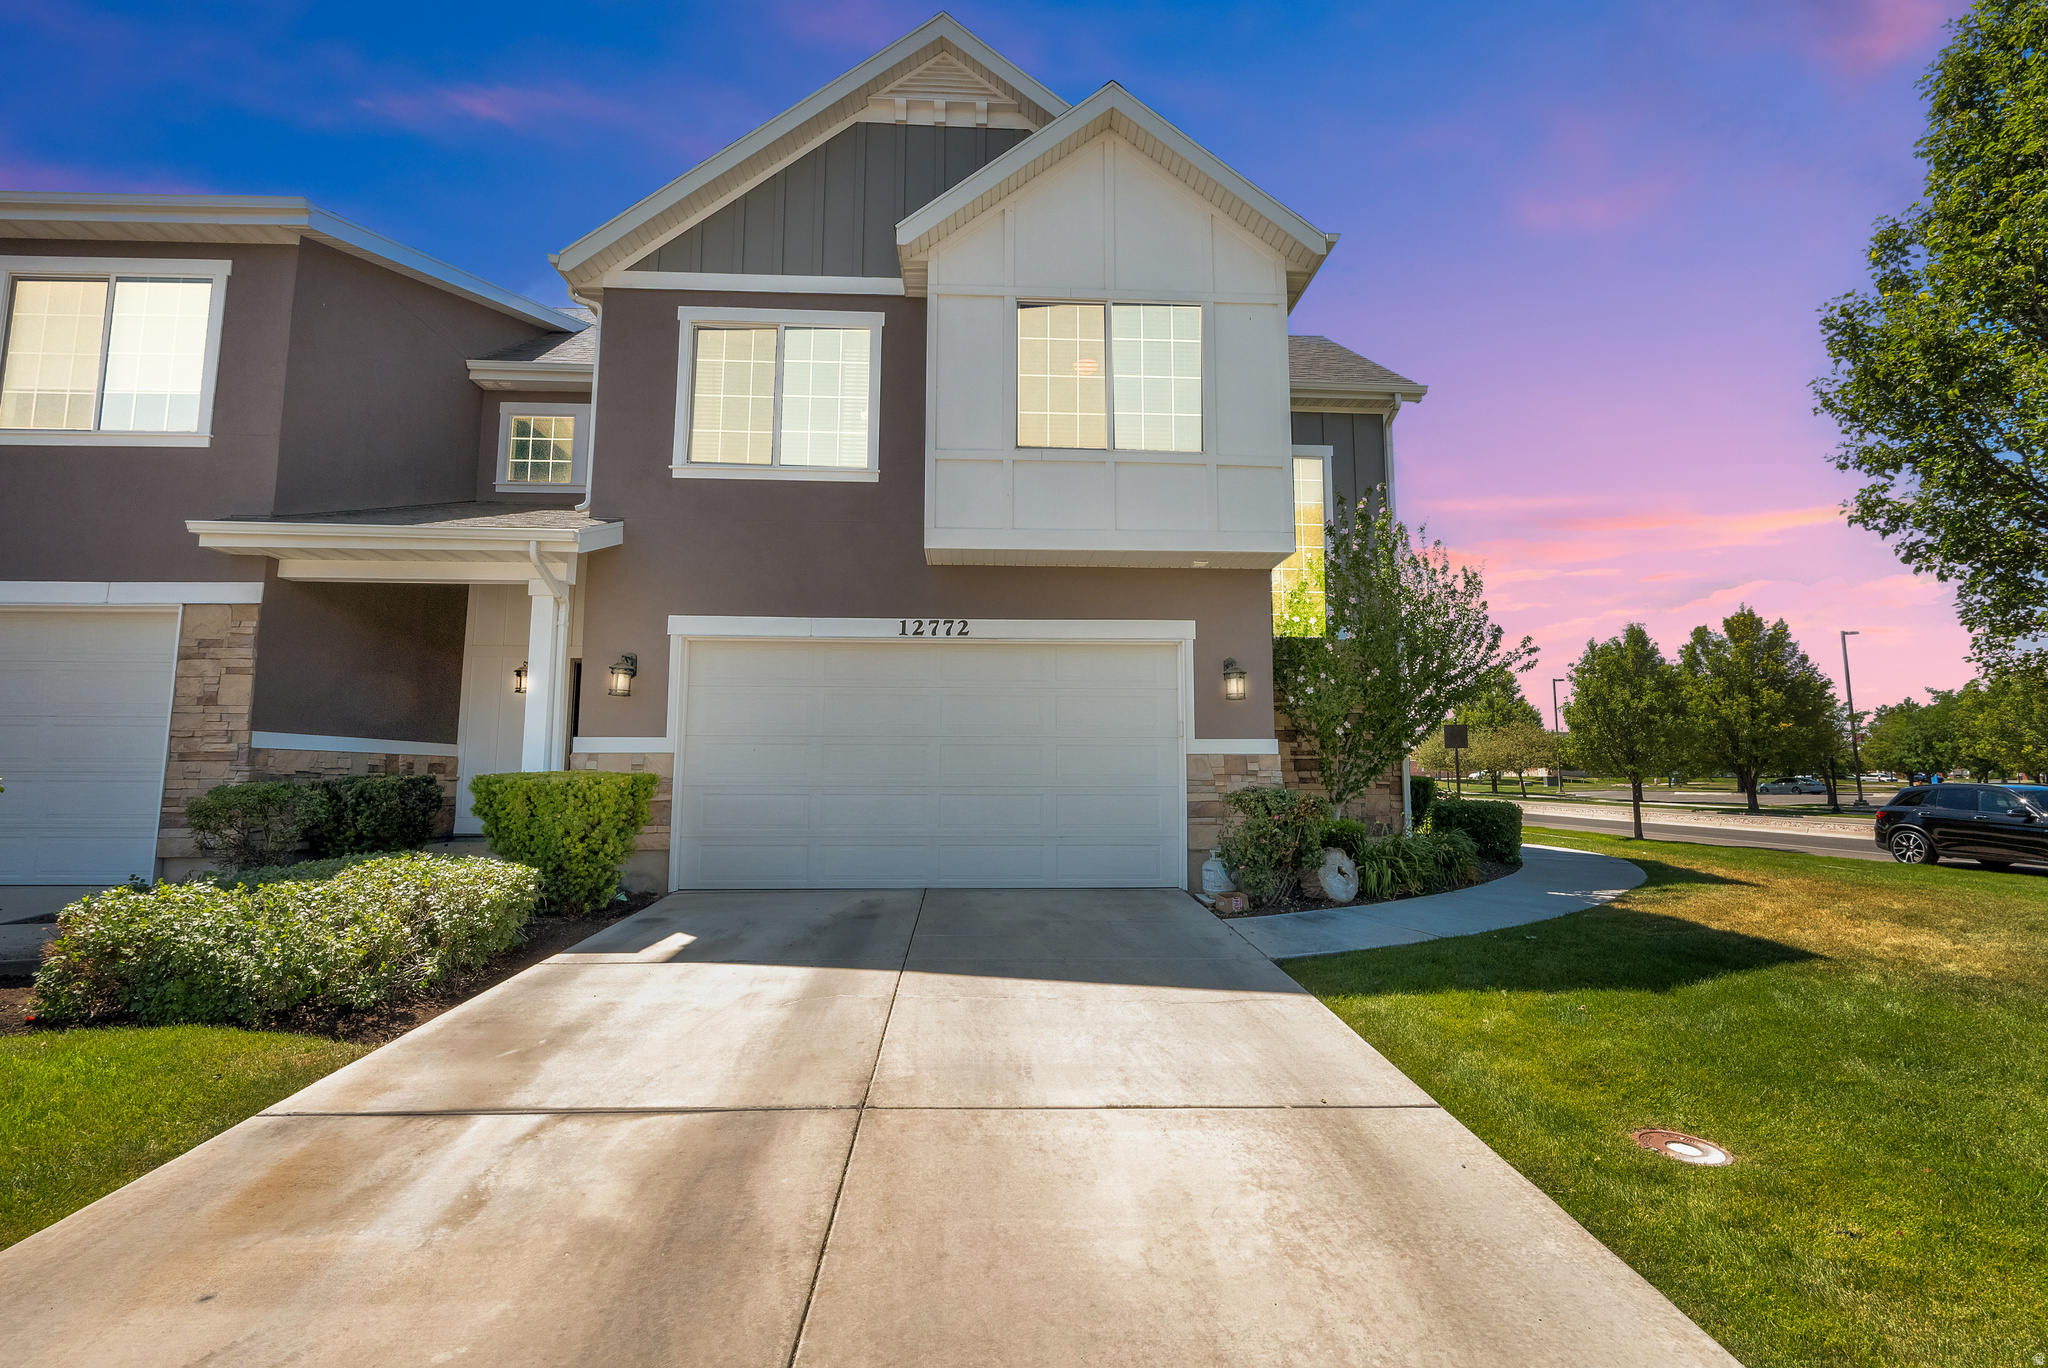
12772 S VILLAGE CREEK DR

3 Beds

2 Baths

1,466 Sq.Ft.

$450,000

MLS#: 2173670
Price reduced
Looking for low-maintenance living without sacrificing space or style? This bright and beautifully maintained single-family home is nestled within a gated community in Riverton. The thoughtfully designed layout features two primary suites, offering incredible flexibility for guests or family members. You'll love the natural light and bright new paint, creating a warm and welcoming atmosphere from the moment you walk in. Enjoy the benefits of a secure, gated neighborhood and the ease of low-maintenance living, all while being just minutes from shopping, restaurants, Bangerter Highway and more.
#2170967

Riverton

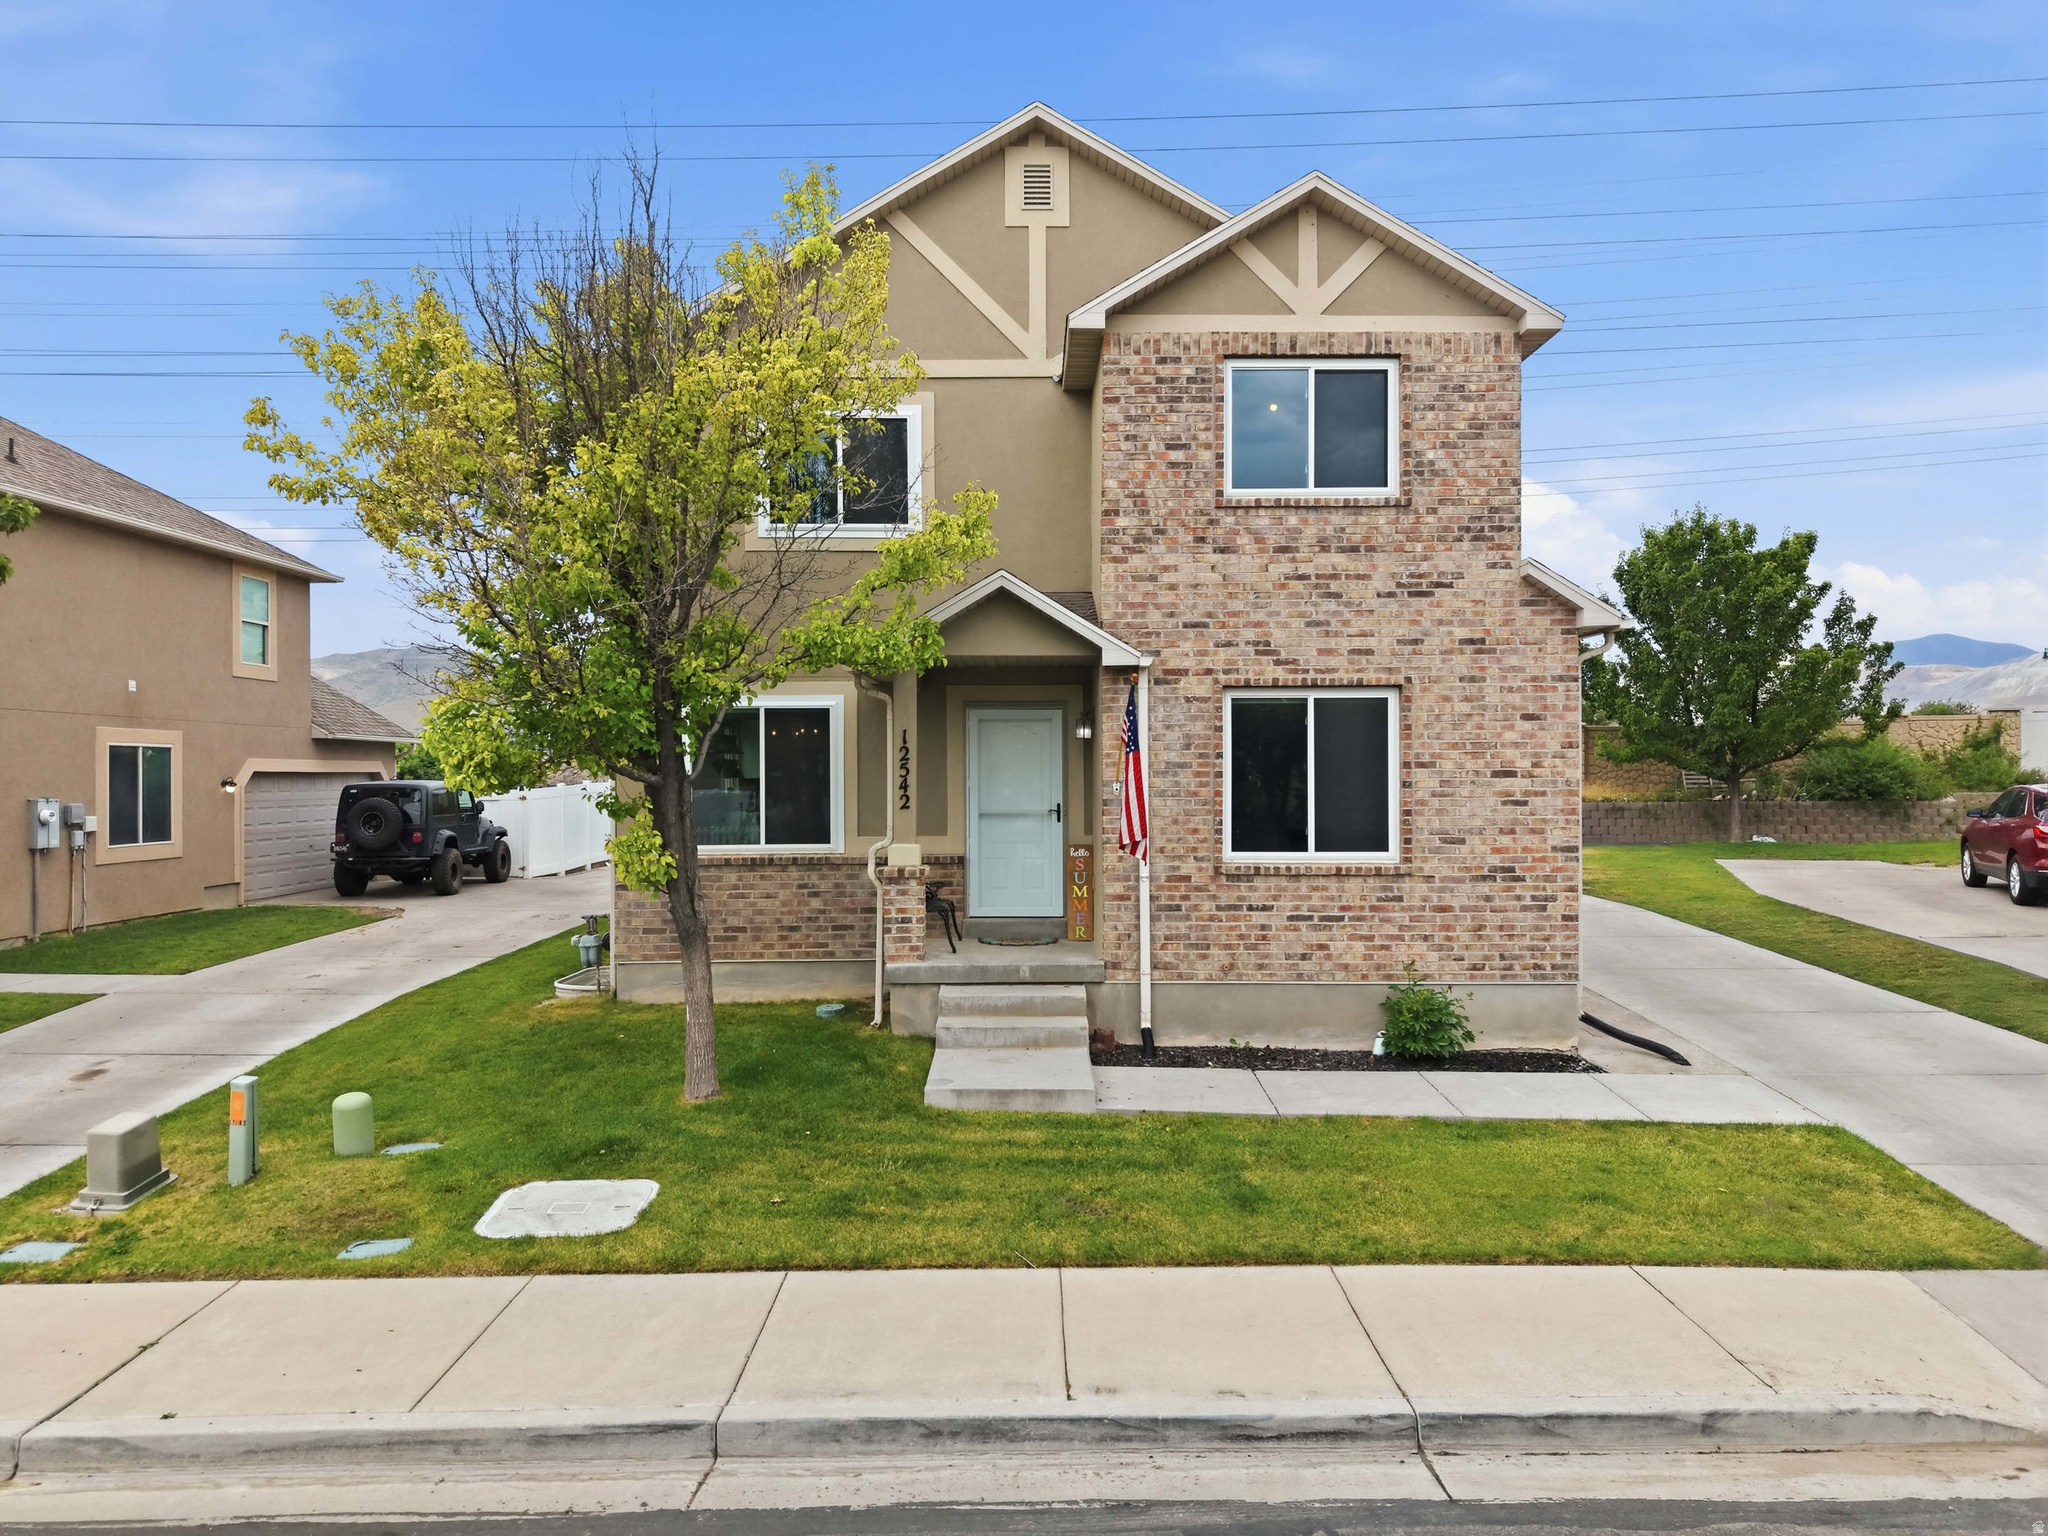
12542 S MAYAN ST

4 Beds

3 Baths

2,218 Sq.Ft.

$459,000

MLS#: 2170967

More usable square footage than most townhomes at this price - and a location that quietly does the heavy lifting. A true two-car garage, a welcoming front patio, and easy main-level entry start things off right. Upstairs, the second floor opens up: the kitchen and living room flow into one wide space built for cooking dinner and hosting friends without anyone feeling boxed in. A convenient half bath and a balcony made for the grill finish the level. The top floor keeps all three bedrooms together - two full baths, a comfortable primary suite, and a walk-in closet with genuine storage. For commuters, the address pays off daily: quick north/south access that skips the east/west traffic most drivers sit in every morning. And with a $230/month HOA that includes internet, you get more home, in a better spot, for less than the competition asks. Priced to compete, positioned to win. Worth a look in person.

1788 W TORLUNDY DR

Message successfully sent.

I agree to receive email communication and understand I can unsubscribe at any time.

I agree to be contacted by OnX Realty via call, email, and text for real estate services. To opt out, you can reply 'stop' at any time or reply 'help' for assistance. You can also click the unsubscribe link in the emails. Message and data rates may apply. Message frequency may vary. Privacy Policy

 - property

Send a message

Message successfully sent.

Reason for contacting?

I agree to receive email communication and understand I can unsubscribe at any time.

I agree to be contacted by OnX Realty via call, email, and text for real estate services. To opt out, you can reply 'stop' at any time or reply 'help' for assistance. You can also click the unsubscribe link in the emails. Message and data rates may apply. Message frequency may vary. Privacy Policy

Sign In Sign Out

Virtual Assistant

Would you like to take the next step with this property? We can help you schedule a showing or virtual tour, or send you more details.

Yes, I would like more information.

Thank You for Your Reply, One of Our Agents will contact you as soon as possible

No, maybe later.

Thank you, you can always contact me via email, phone number or through the contact form.

Realhub AI

Lucy - Your AI-Powered Realtor

Update Your Temporary Password

Personalize your search

Enter your email and we'll notify you immediately when new listings match what you're looking for.

or enter email address

Already have an account ? Login here

Continue your home search

I agree to receive communications and understand I can unsubscribe at any time.

I agree to be contacted by OnX Realty via call, email, and text for real estate services. To opt out, you can reply 'stop' at any time or reply 'help' for assistance. You can also click the unsubscribe link in the emails. Message and data rates may apply. Message frequency may vary. Privacy Policy

Already have an account ? Login here

We use cookies

We use cookies primarily for analytics to enhance your experience. By accepting, you agree to our use of these cookies. You can manage your preferences or learn more about our cookies policy.

