
11995 FAIRVIEW DR A18
Fairview, UT 84629


About
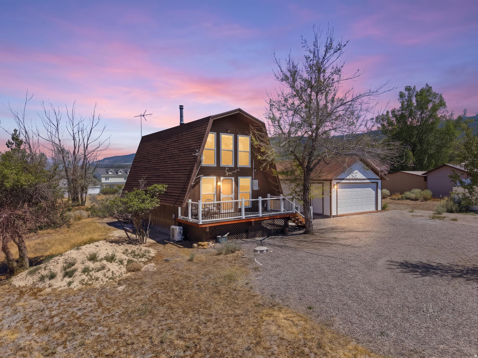
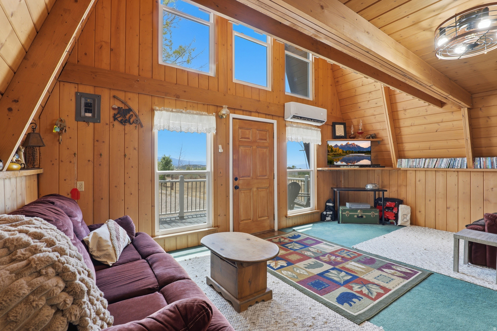
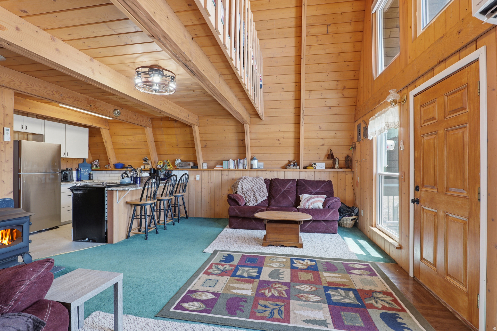
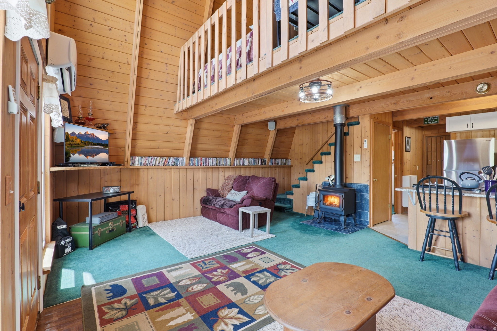
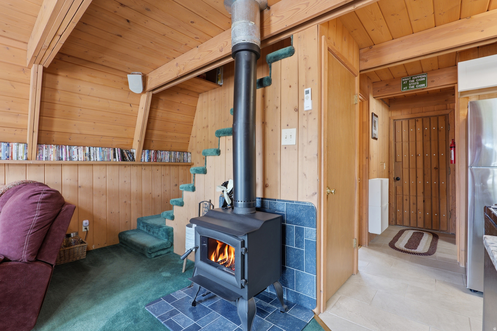
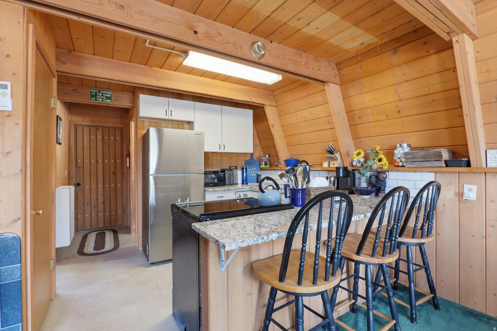
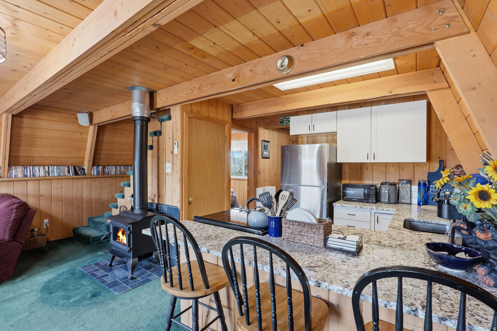
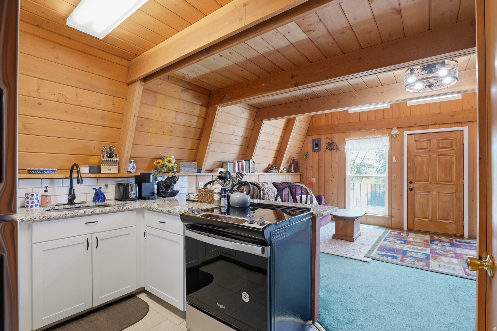
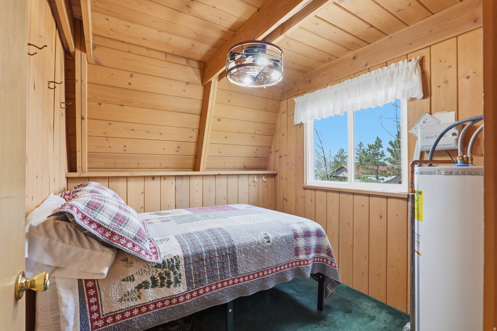
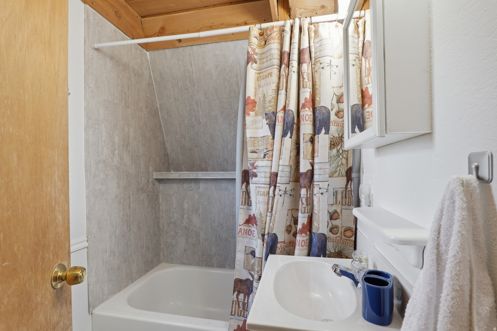
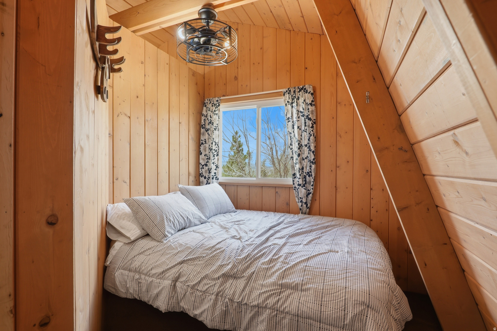
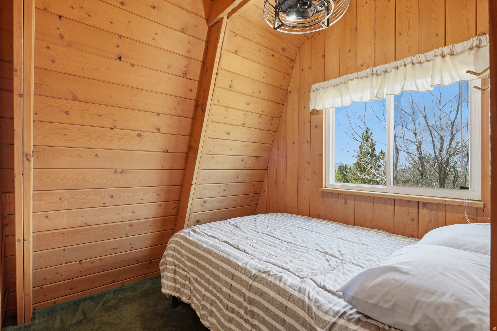
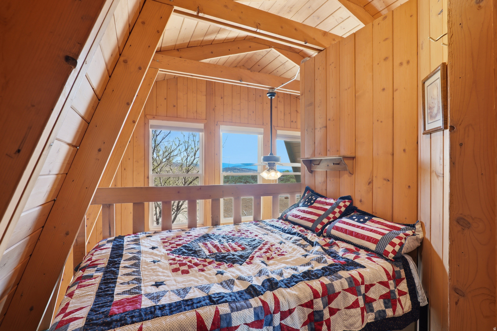
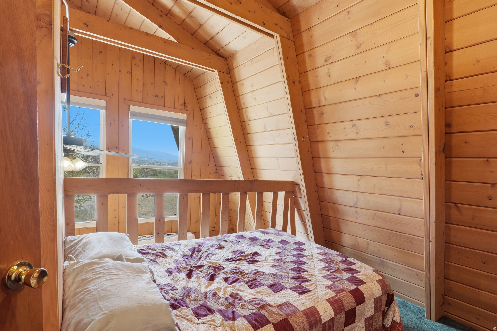
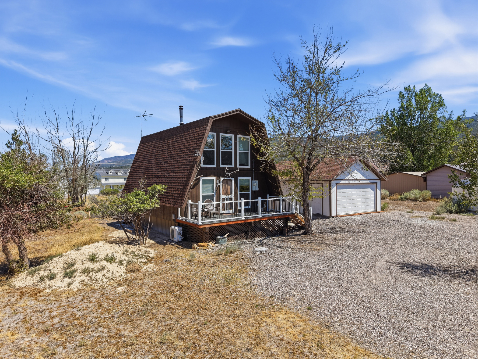
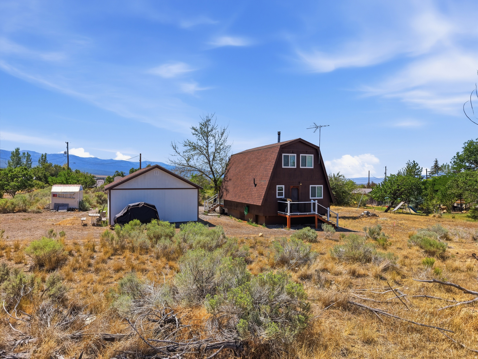
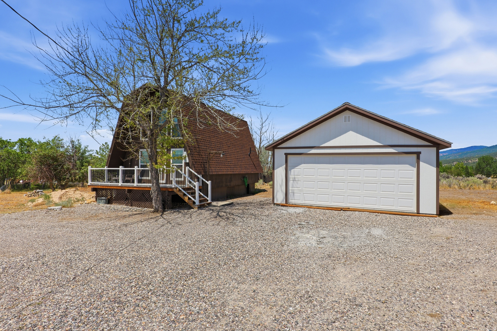
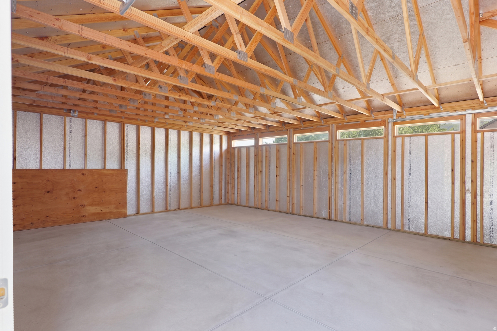
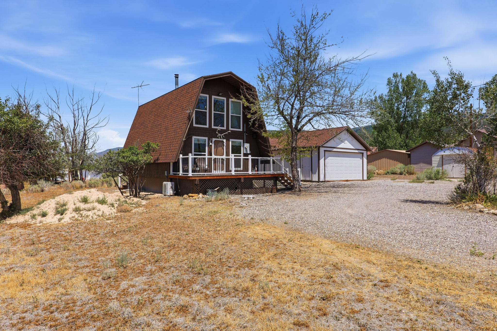
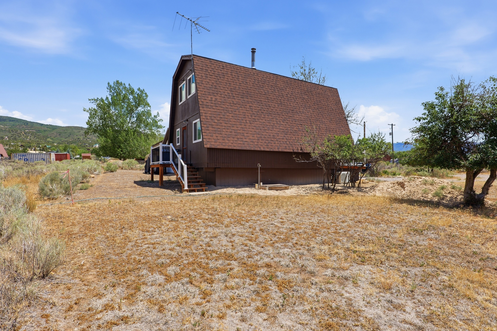
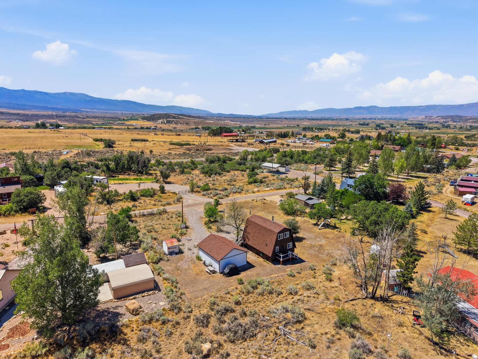
Open House Saturday, September 5th 1p-3p. The cabin is located within a gated community. To attend the Open House, please check in with the agent at the gate. Look for the red Open House sign at the check-in area.Dreaming of a mountain getaway or a second home in the mountains? This well-maintained, furnished cabin is located in the desirable year-round section of Skyline Mountain Resort, just 55 minutes from Provo. With roads plowed in the winter and year-round utilities, you'll enjoy the convenience of mountain living in every season. Situated on 0.60 acres, this move-in-ready cabin is being sold furnished as-is, making it easy to start enjoying it from day one. Recent updates include replacement windows, a highly efficient mini-split system providing both heating and cooling, a newly installed wood-burning stove, and a new stainless steel electric range. The exterior has been well maintained, and the spacious 20' x 26' garage provides excellent storage for vehicles, ATVs, golf carts, or outdoor gear. Skyline Mountain Resort offers outstanding amenities, including a 9-hole golf course, swimming pool, tennis court, clubhouse with onsite laundry facilities, playground, pavilion, RV park, and expansive common areas. The golf course and pool are just a short walk from the cabin. Conveniently located near the Mt. Pleasant Drive-In Theater and just minutes from the endless recreation of Manti-La Sal National Forest, this property offers the perfect blend of comfort, convenience, and outdoor adventure. Whether you're searching for a full-time mountain home or the ultimate weekend retreat, this cabin is ready to be enjoyed. Need more space? The building lot directly adjacent to the north is also available for sale. Purchase both properties for additional space, privacy, or the perfect family mountain retreat. See MLS #2140172 for more details on the adjoining property.
Property
Beds
5
Full Baths
1
1/2 Baths
None
Year Built
1987
Sq.Footage
1,008
Features
Features & Amenities
Interior
-
Other Interior Features
Vaulted Ceiling(s), Granite Counters
-
Total Bedrooms
5
-
Bathrooms
1
-
Basement YN
NO
-
Cooling YN
NO
-
Cooling
None
-
Fireplace YN
YES
-
Heating YN
YES
-
Heating
Wood Stove, Electric, Wood
-
Main Level Bedrooms
1
-
Pet friendly
N/A
Exterior
-
Garage
Yes
-
Garage spaces
2
-
Construction Materials
Asphalt, Other
-
Other Exterior Features
Lighting
-
Parking
Detached, RV Access/Parking
-
Patio and Porch Features
Deck, Patio
-
Pool
No
-
Waterfront YN
NO
-
View
Mountain(s)
Area & Lot
-
Lot Size(acres)
0.6
-
Lot Size(square feet)
26,136
-
Property Type
Residential
-
Property Sub Type
Single Family Residence
-
Architectural Style
A-Frame
Price
-
Sales Price
$319,000
-
Tax Amount
$1,827
-
Zoning
RES
-
Sq. Footage
1,008
-
Price/SqFt
$316
HOA
-
Association
YES
-
Association Fee
$60
-
Association Fee Frequency
Monthly
-
Association Fee Includes
N/A
Property Resources
-
Horse Property
NO
School District
-
Elementary School
North Sanpete
-
Middle School
North Sanpete
-
High School
North Sanpete
Property Features
-
New Construction
NO
-
Association Amenities
Clubhouse, Gated, Golf Course, Management, Pool, Racquetball, Tennis Court(s)
-
Senior Community YN
NO
-
Sewer
Septic Tank
Schedule
Schedule a Showing
Showing scheduled successfully.
Mortgage calculator
Estimate your monthly mortgage payment, including the principal and interest, property taxes, and HOA. Adjust the values to generate a more accurate rate.
Your payment
Principal and Interest:
$
Property taxes:
$
HOA fees:
$
Total loan payment:
$
Total interest amount:
$
Location
-
County
Sanpete
-
Elementary School
North Sanpete
-
Middle School
North Sanpete
-
High School
North Sanpete

Listing Courtesy of Meadow Perides, The Agency Salt Lake City (Nephi)
RealHub Information is provided exclusively for consumers' personal, non-commercial use, and it may not be used for any purpose other than to identify prospective properties consumers may be interested in purchasing. All information deemed reliable but not guaranteed and should be independently verified. All properties are subject to prior sale, change or withdrawal. RealHub website owner shall not be responsible for any typographical errors, misinformation, misprints and shall be held totally harmless.

Rusty Dog
HR Manager
Call Rusty today to schedule a private showing.
Phone (800) 555-1212
Email Rusty@PupAgency.com

* Listings on this website come from the FMLS IDX Compilation and may be held by brokerage firms other than the owner of this website. The listing brokerage is identified in any listing details. Information is deemed reliable but is not guaranteed. If you believe any FMLS listing contains material that infringes your copyrighted work please click here to review our DMCA policy and learn how to submit a takedown request.© 2024 FMLS.
Properties
Related properties
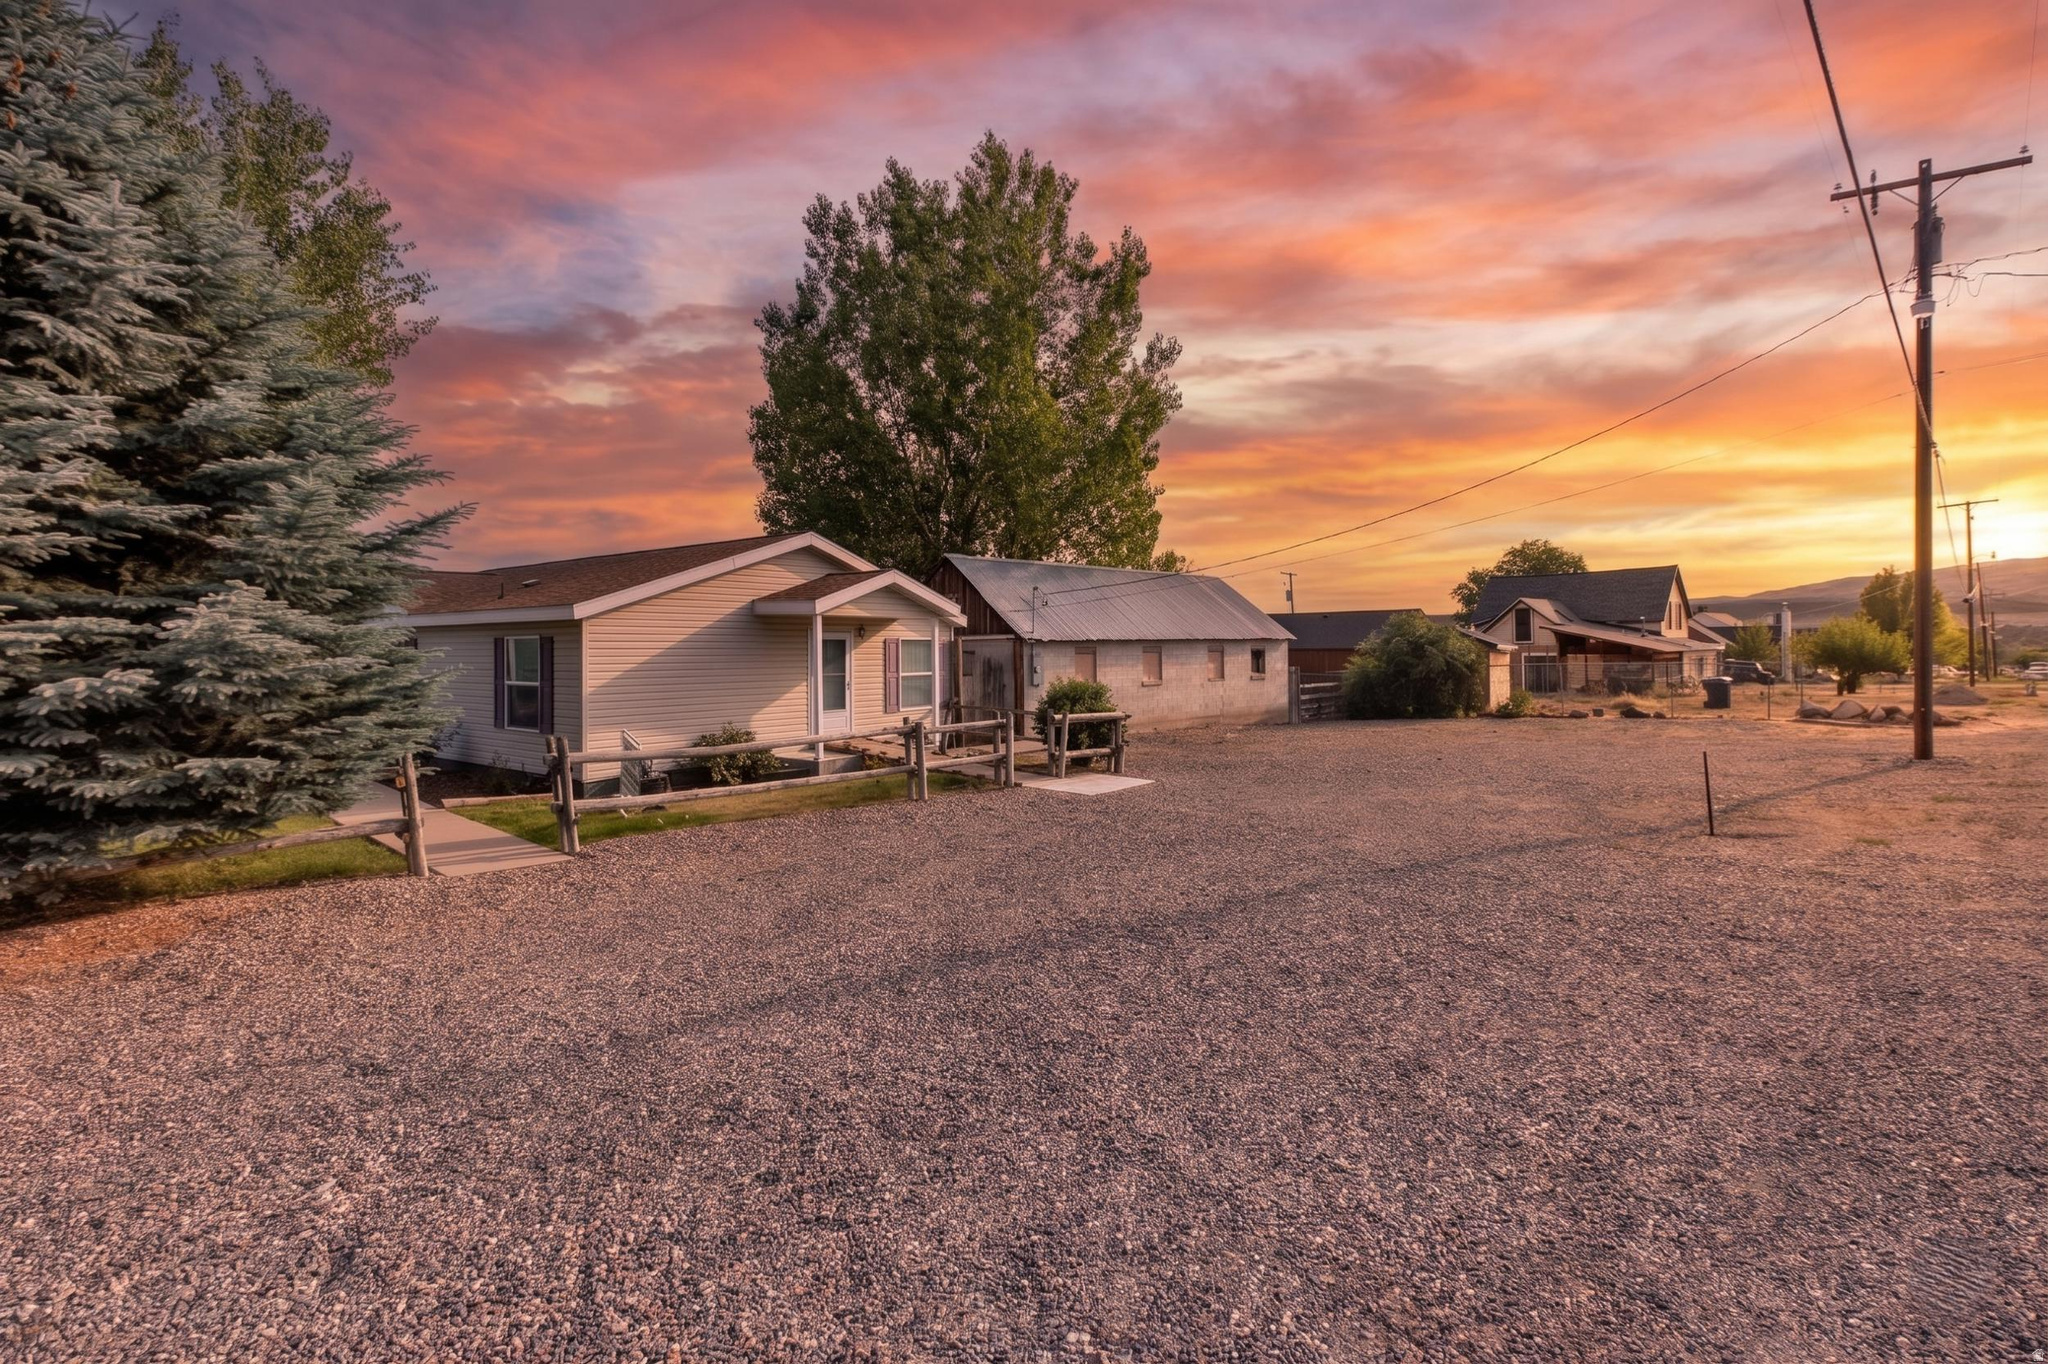
Fairview
350 E CENTER ST
3 Beds
2 Baths
1,728 Sq.Ft.
$357,000
MLS#: 2165340
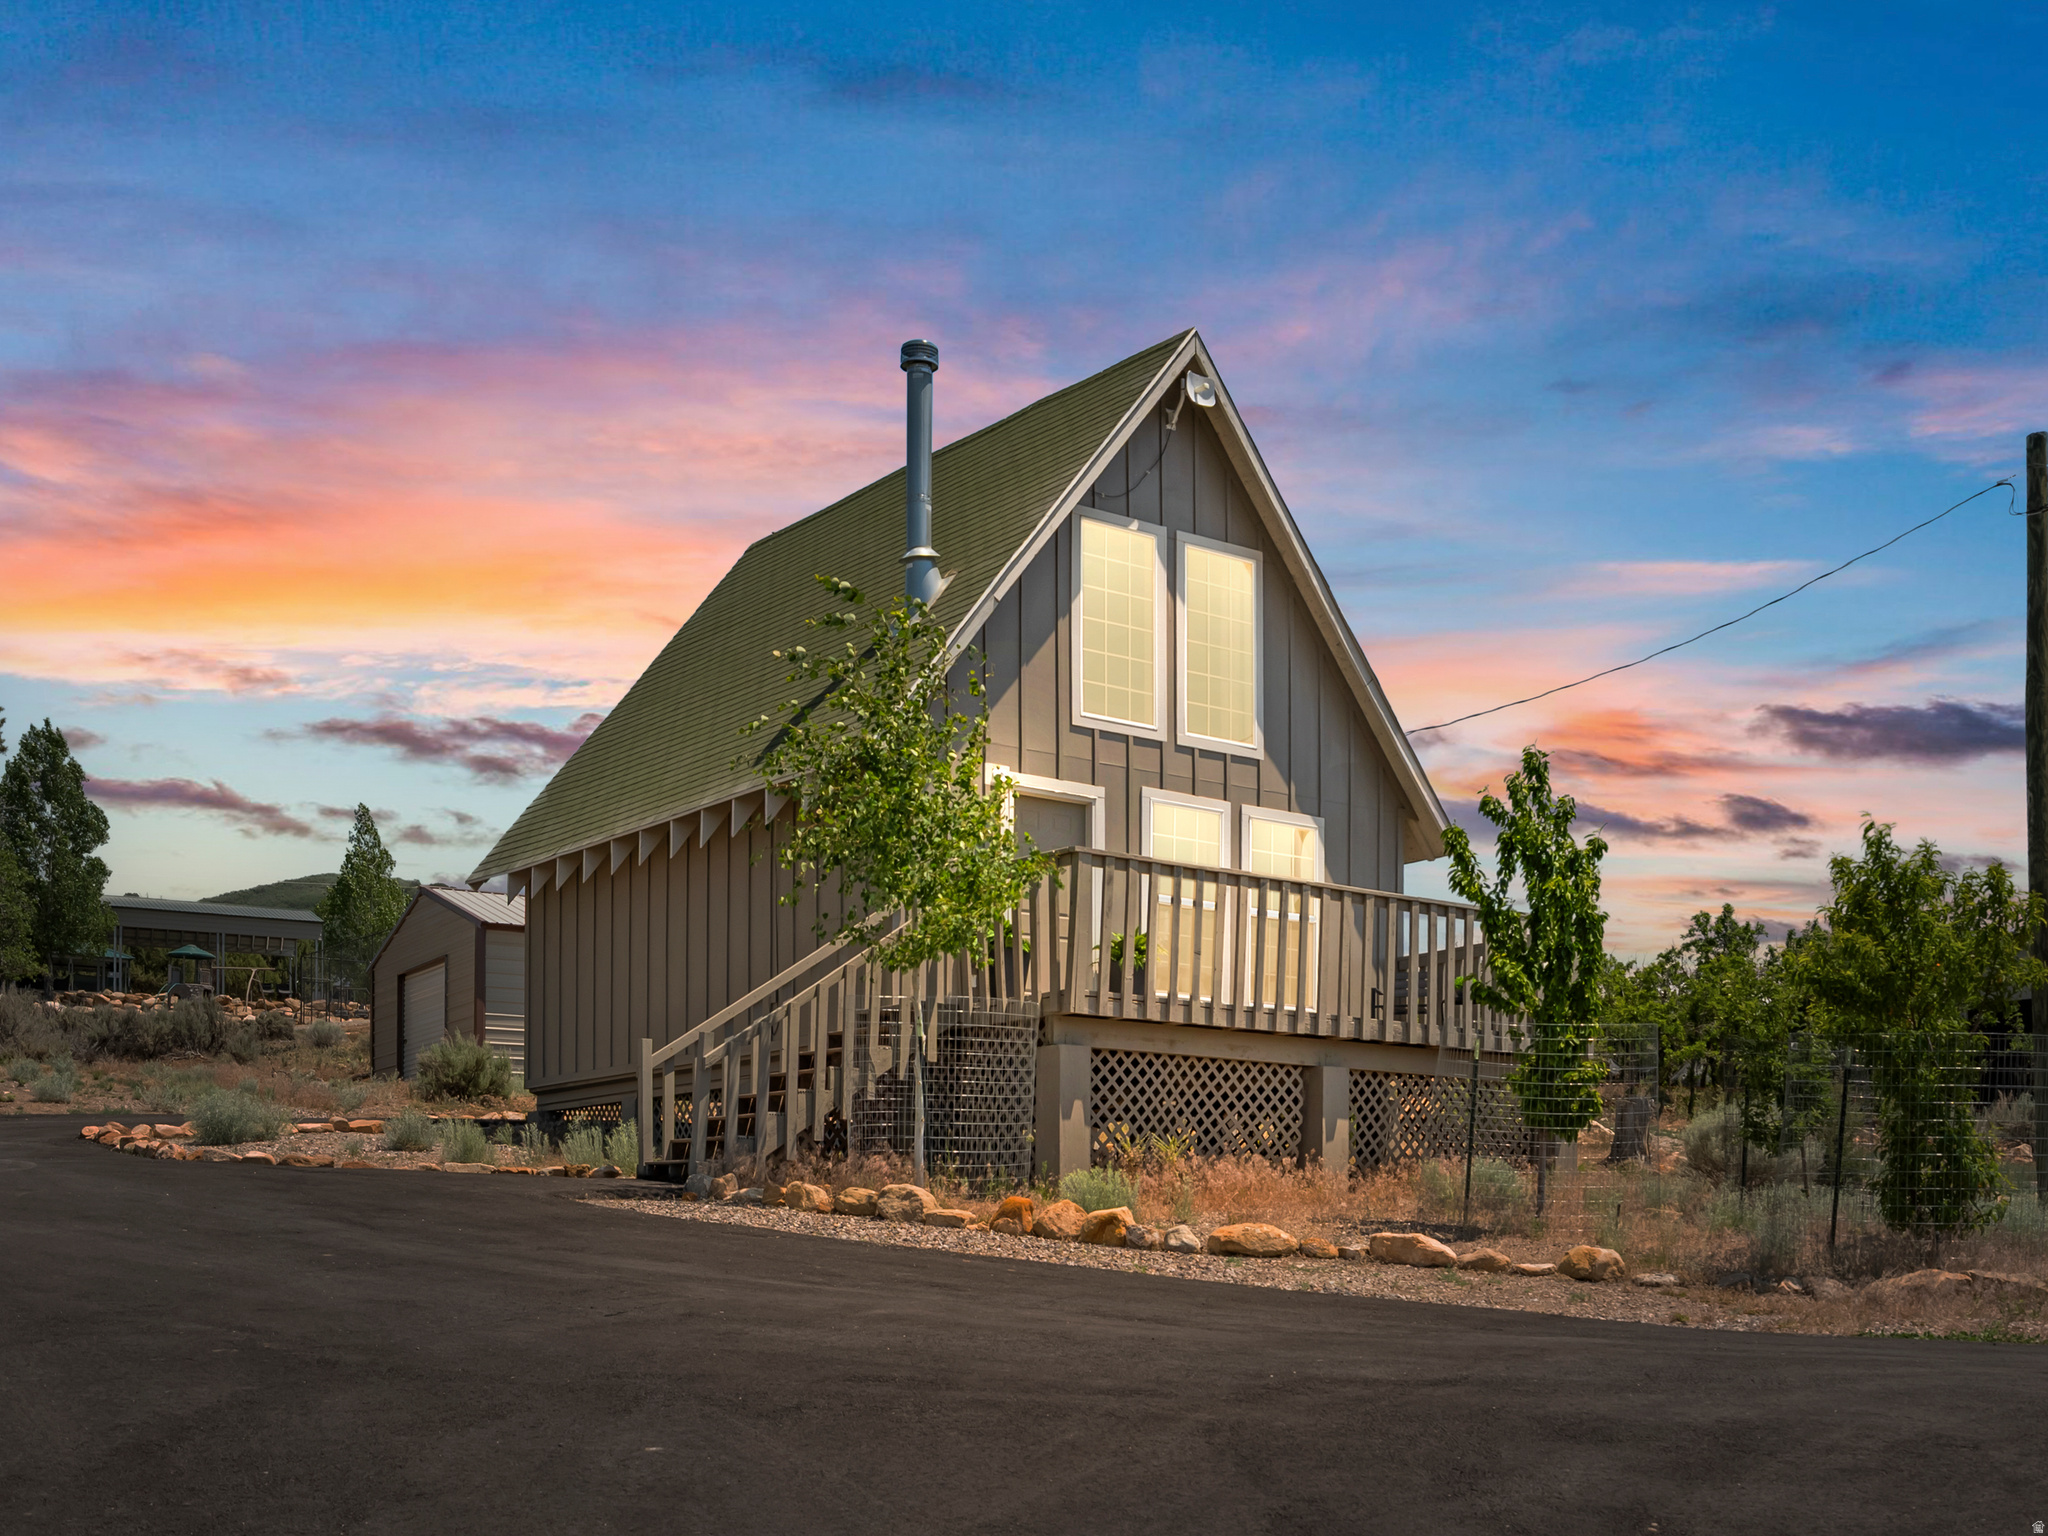
Fairview
22630 N SPRING VIEW DR E
2 Beds
None Baths
787 Sq.Ft.
$297,000
MLS#: 2166188
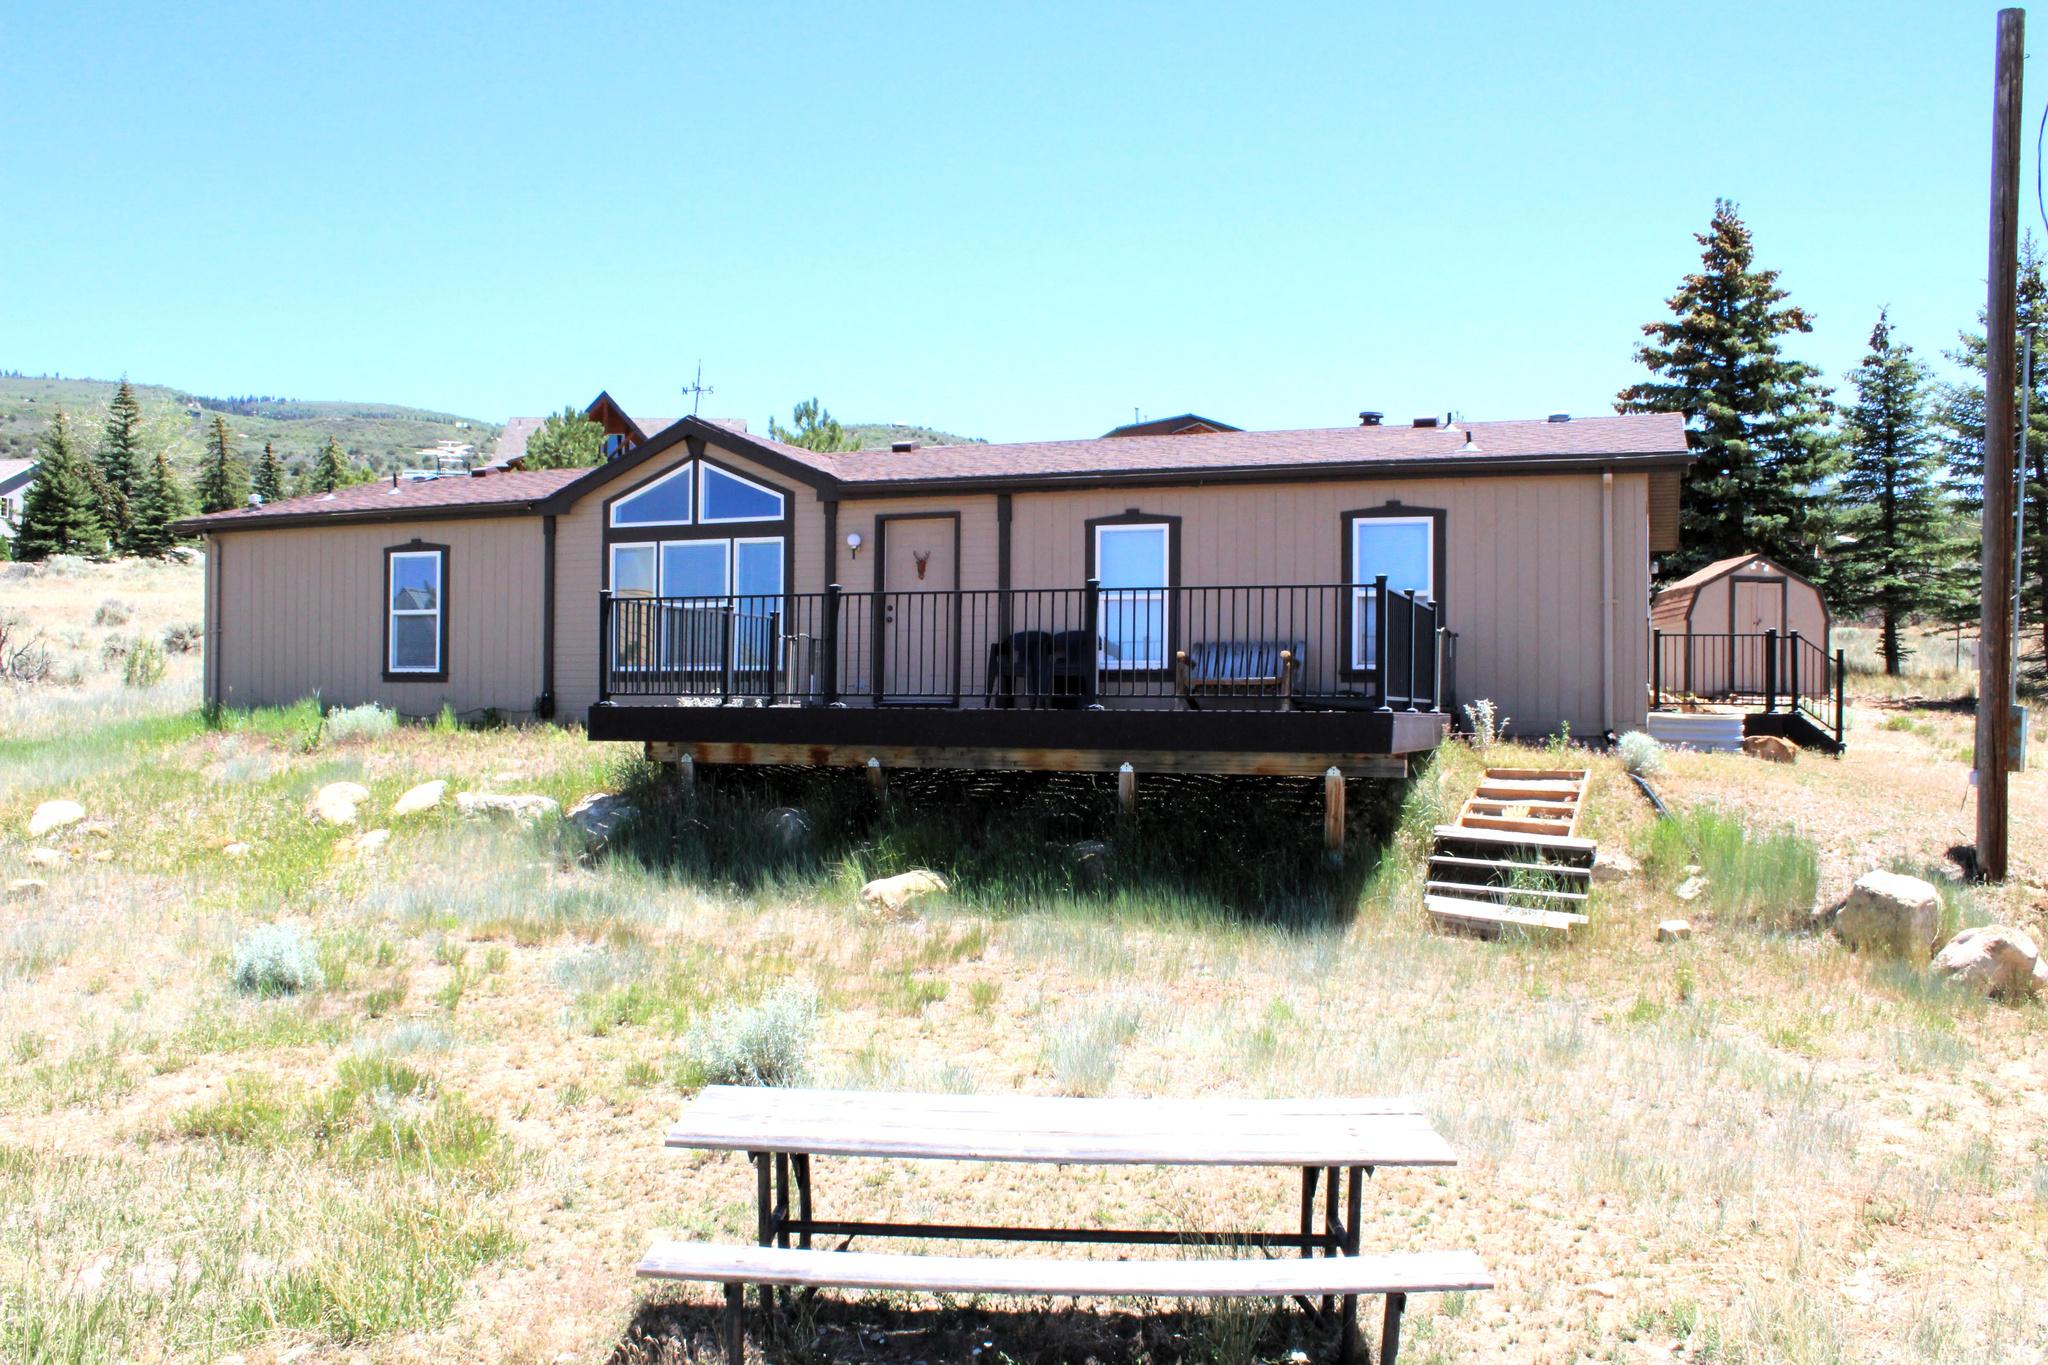
Fairview
22580 N SPRING CREEK DR B61
3 Beds
2 Baths
1,620 Sq.Ft.
$319,900
MLS#: 2165416
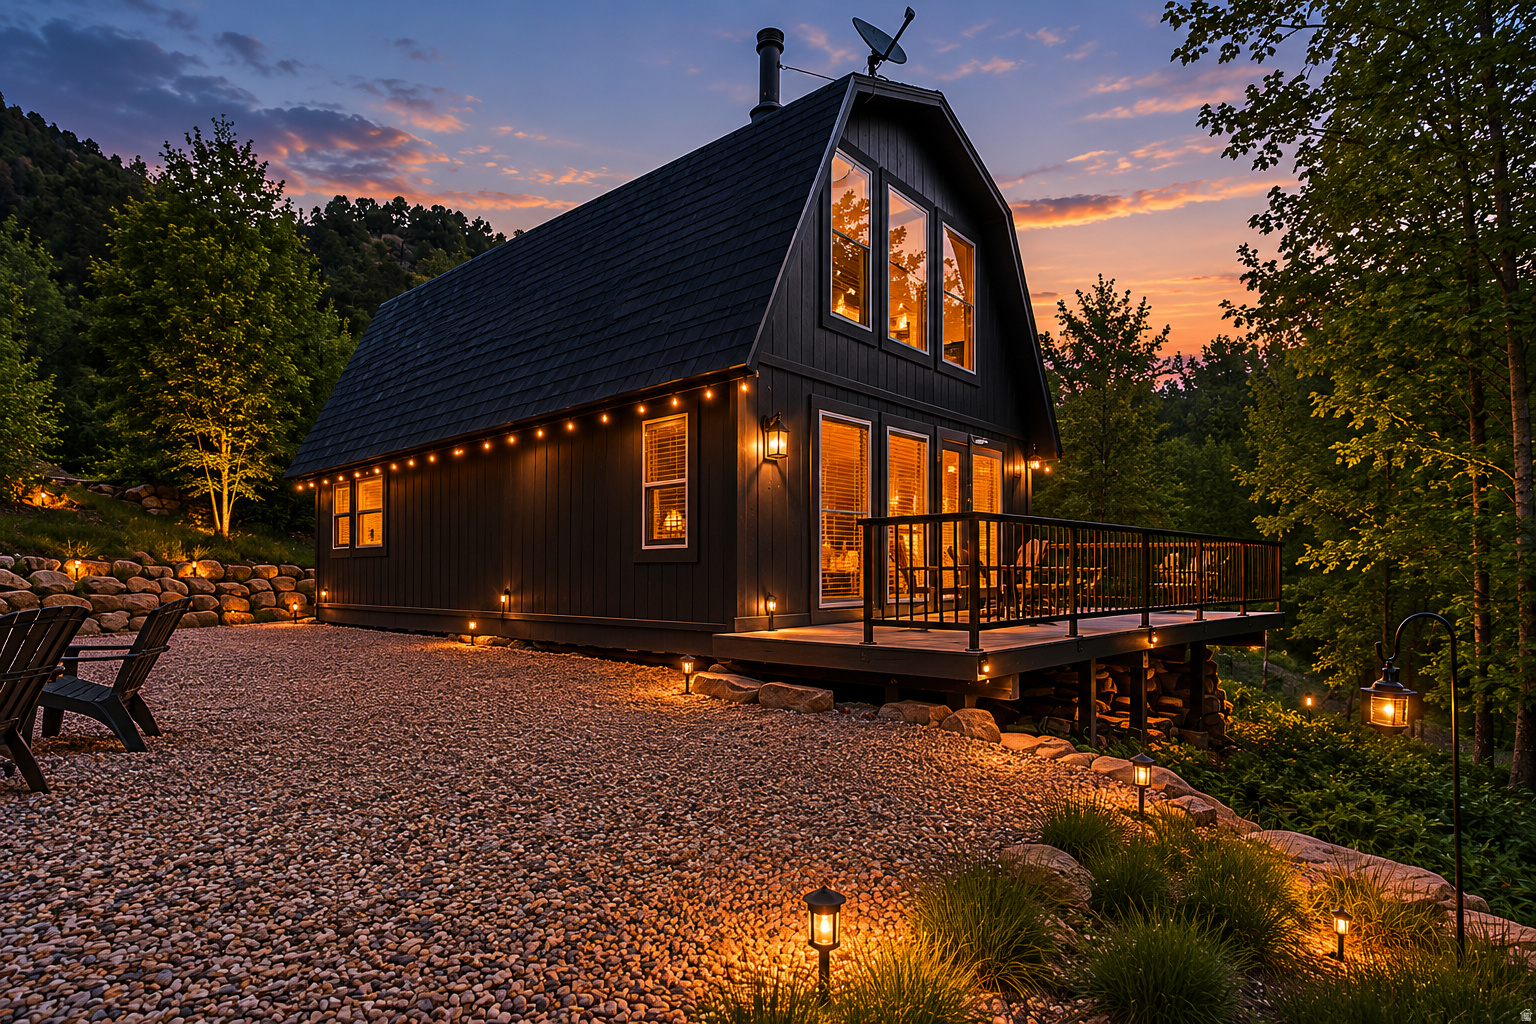
Fairview
14235 E BIRCH CREEK DR N D-54
2 Beds
None Baths
1,000 Sq.Ft.
$360,000
MLS#: 2159939
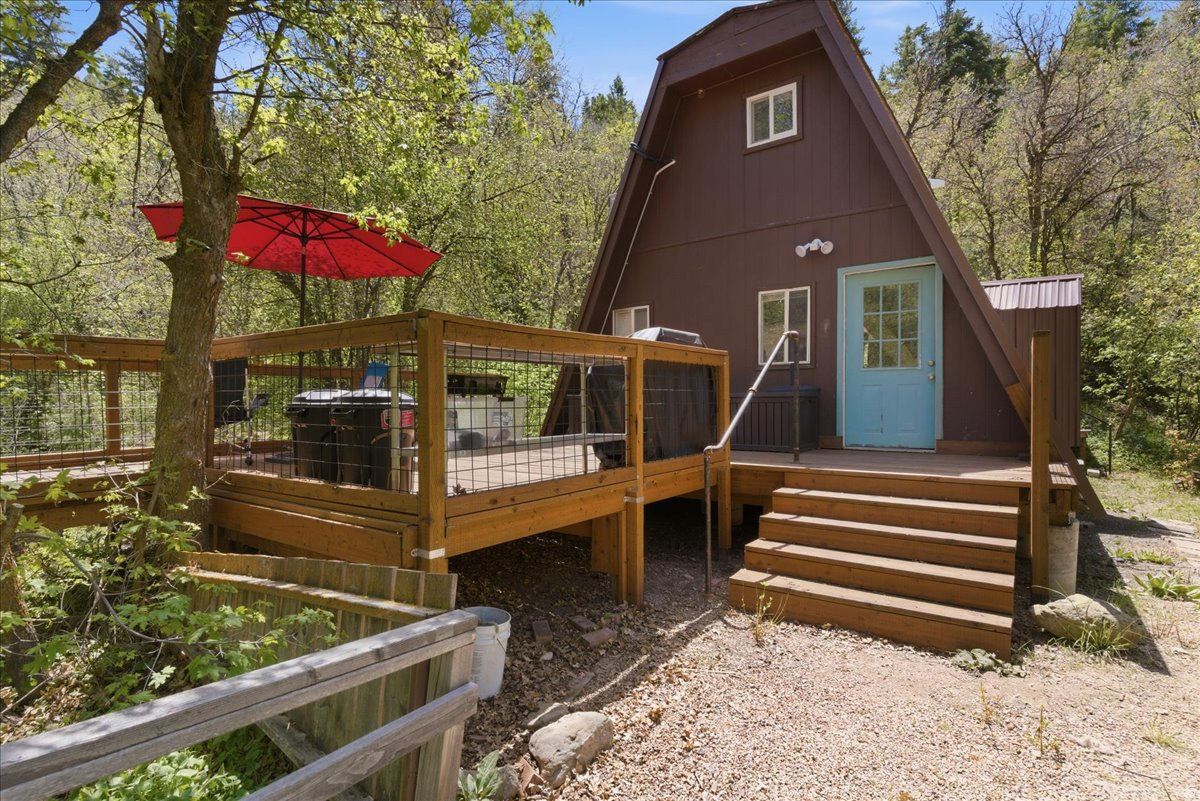
Fairview
15 E BIRCH CREEK DR D15
1 Beds
None Baths
680 Sq.Ft.
$299,000
MLS#: 2157680

Fairview
22498 N 12320 E
3 Beds
2 Baths
1,232 Sq.Ft.
$299,800
MLS#: 2155018
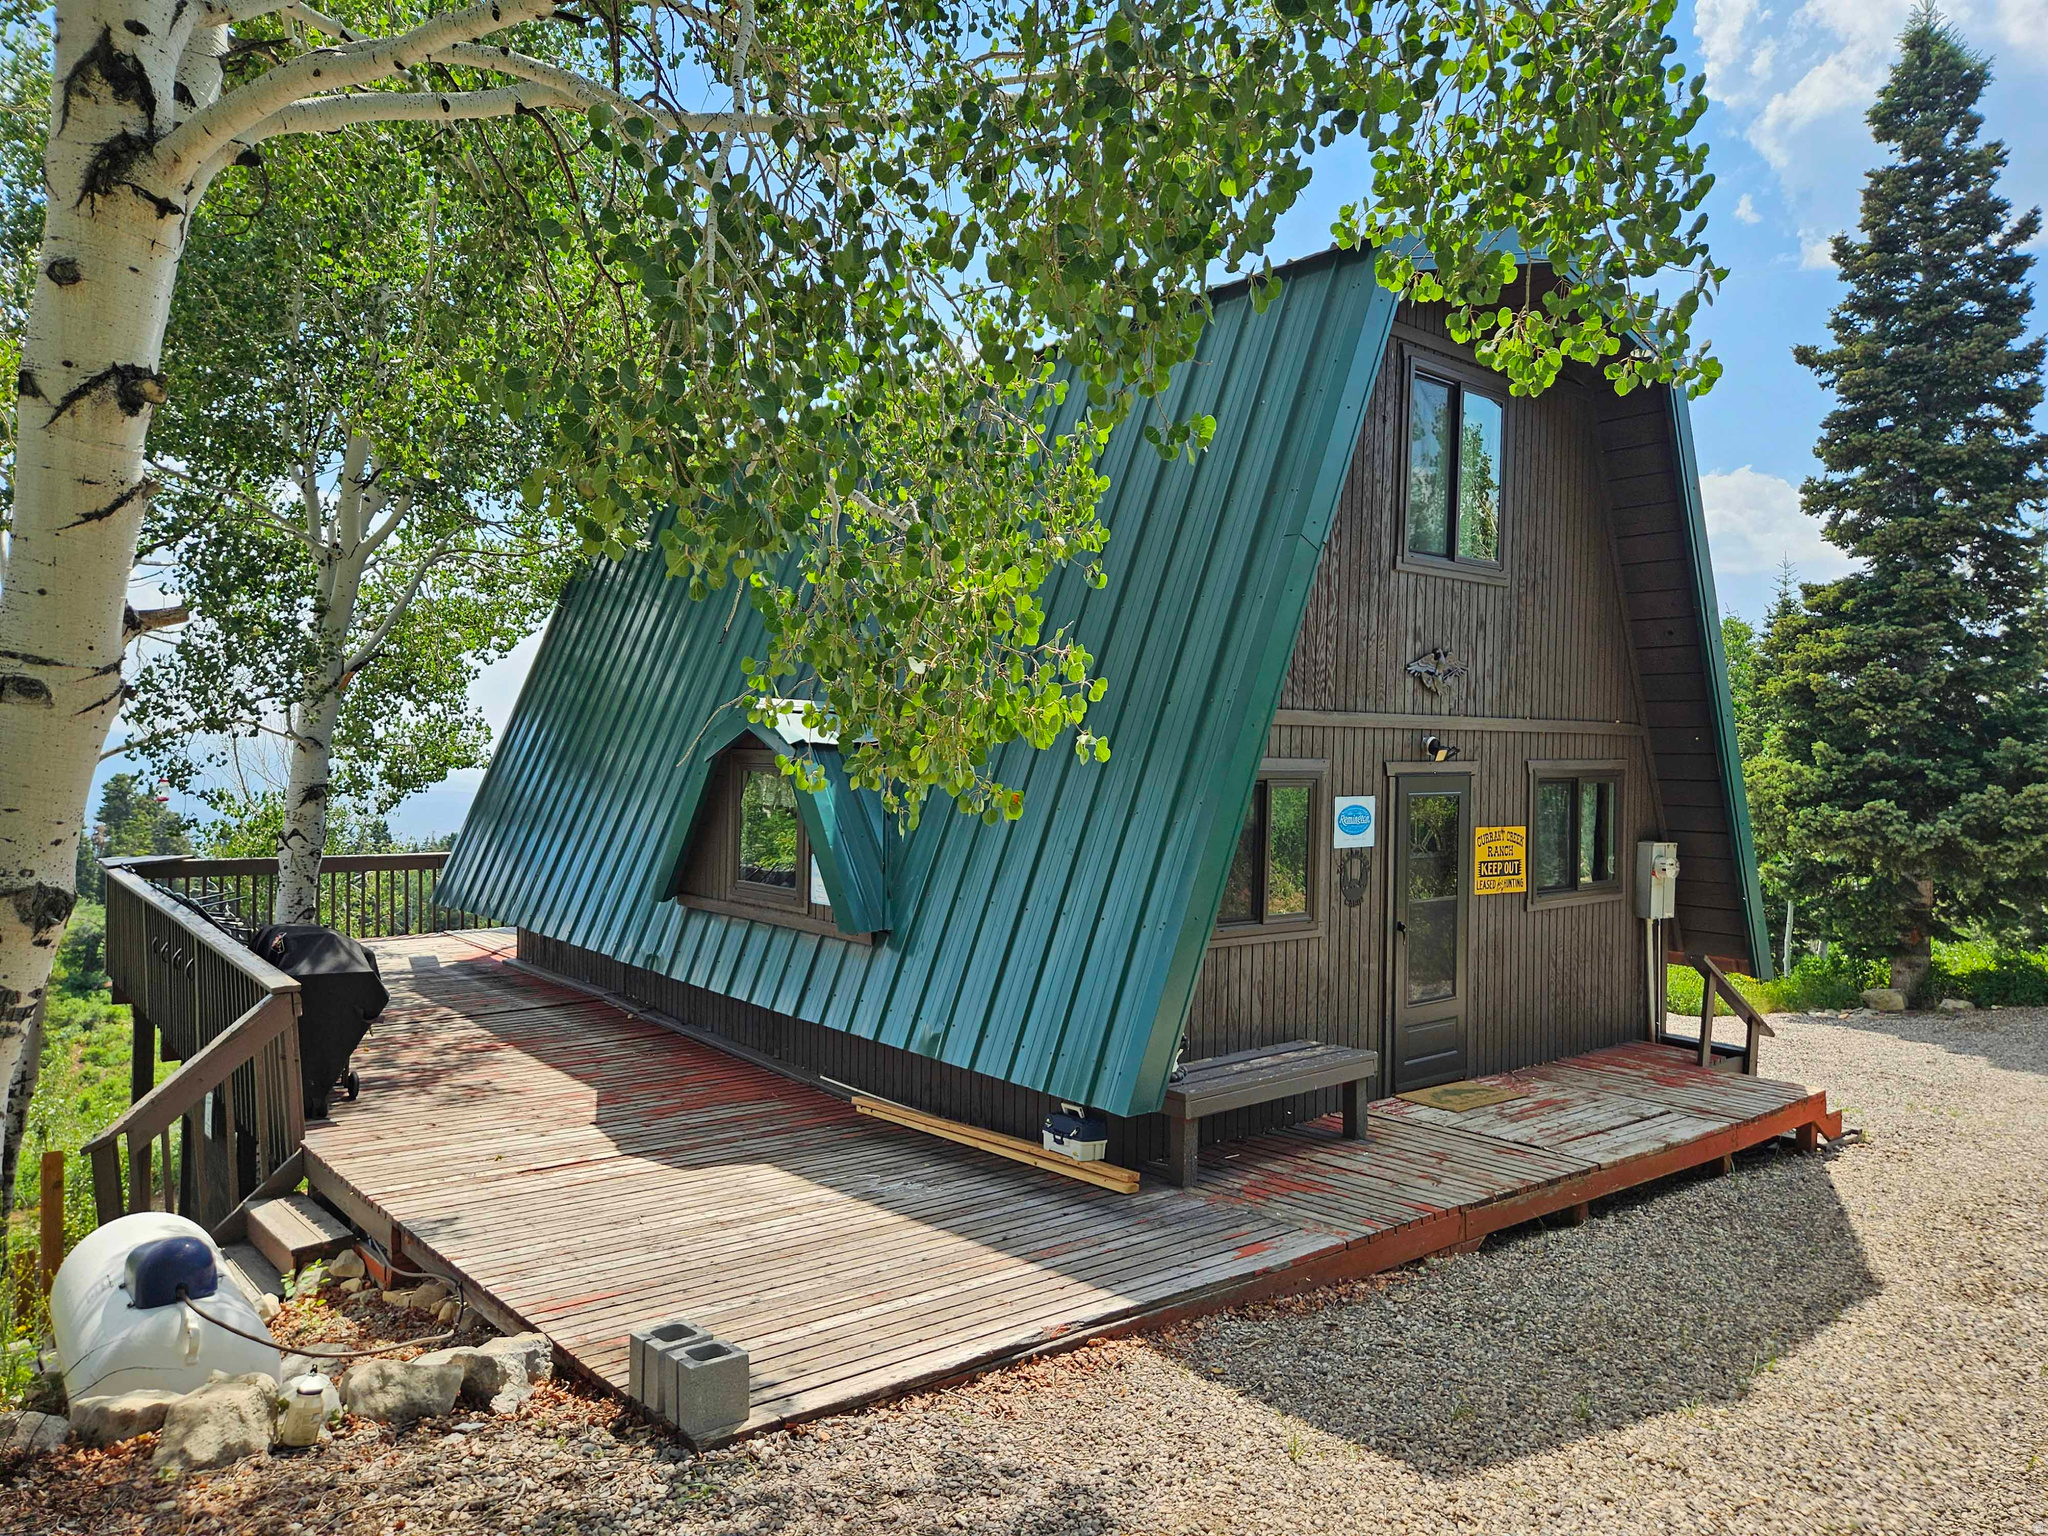
Fairview
53 N DEER VALLEY DR K53
2 Beds
None Baths
1,008 Sq.Ft.
$349,000
MLS#: 2150839
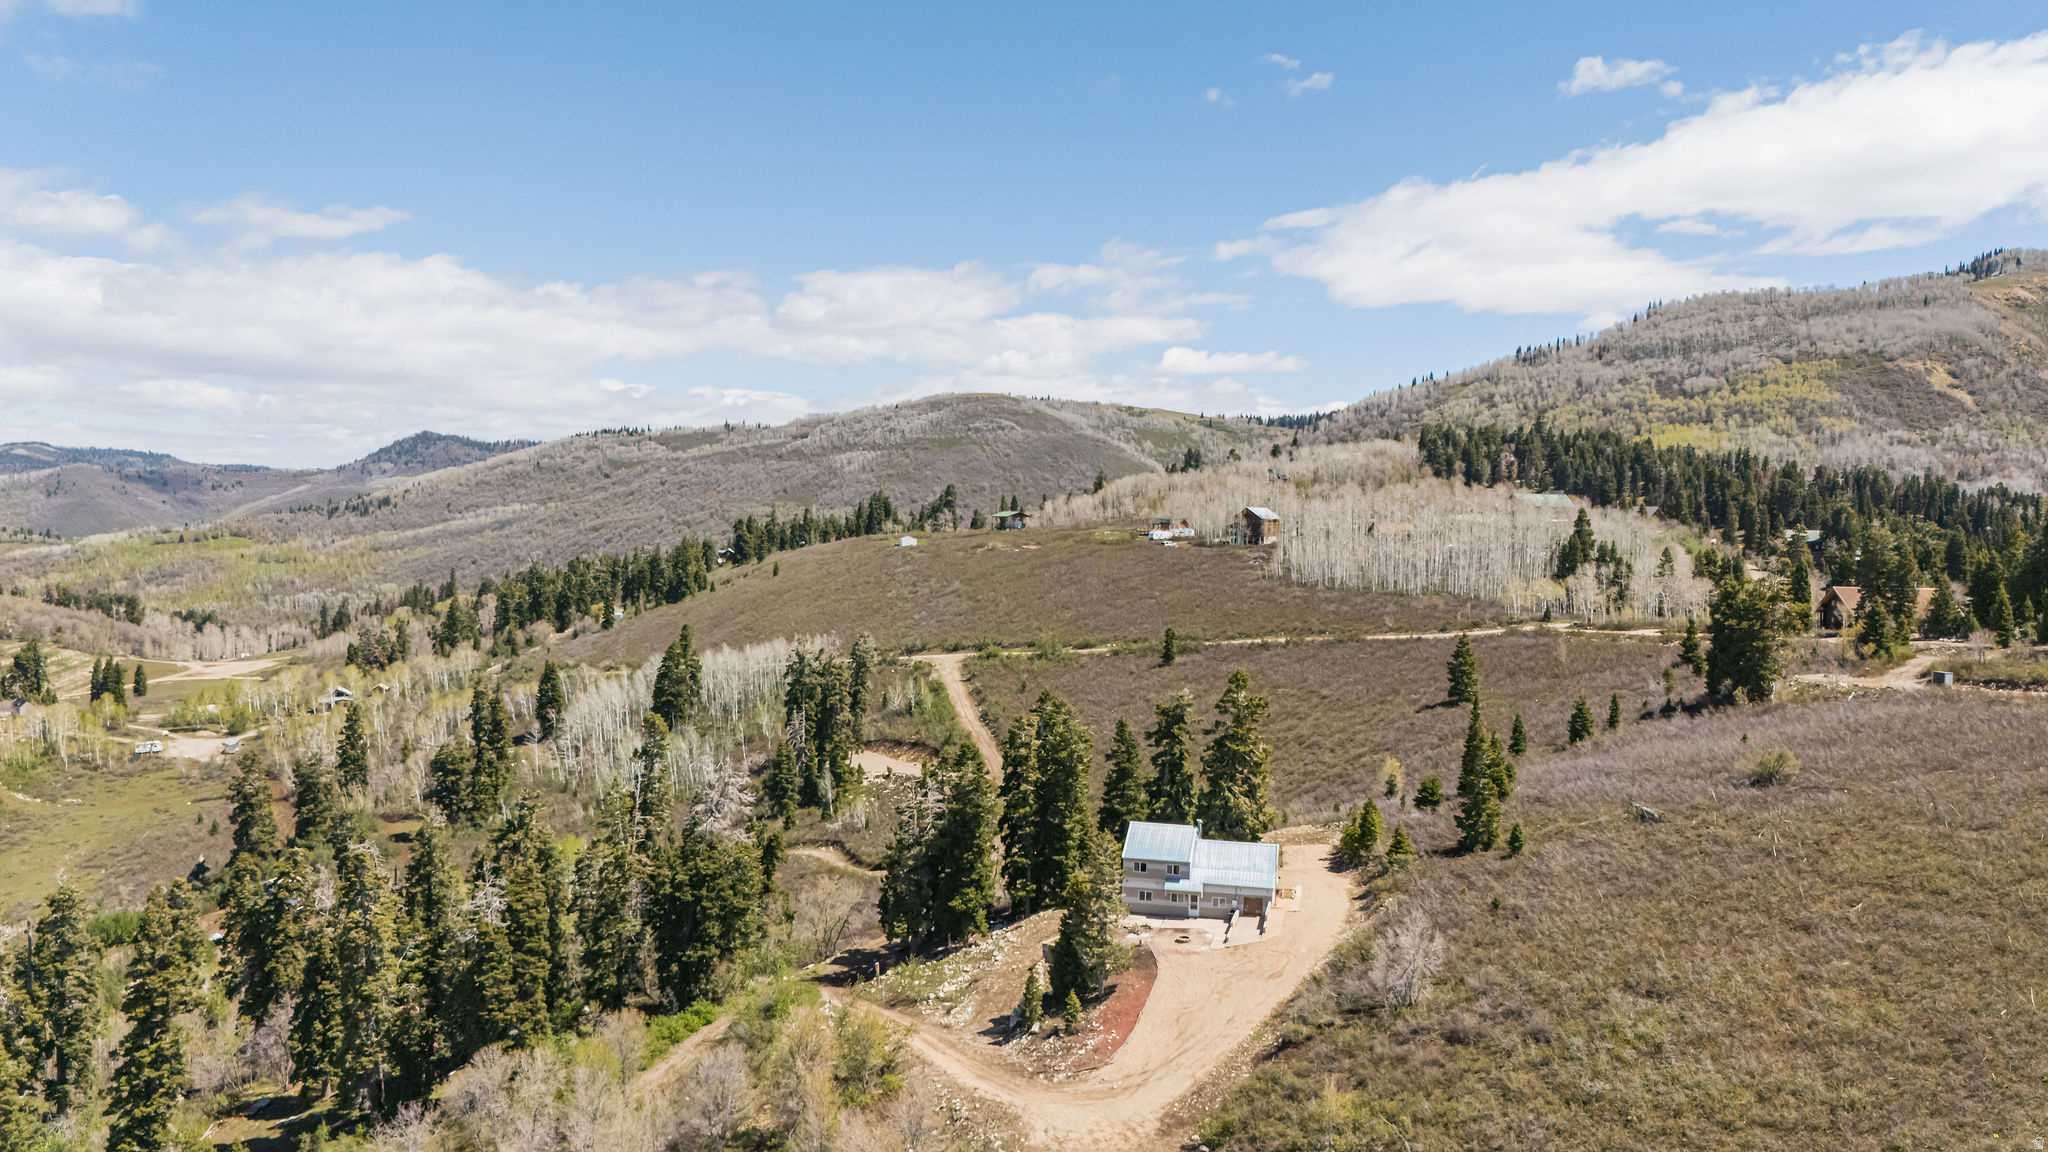
Fairview
23200 N HILLSIDE DR E G-28
3 Beds
1 Baths
2,489 Sq.Ft.
$275,000
MLS#: 2146206
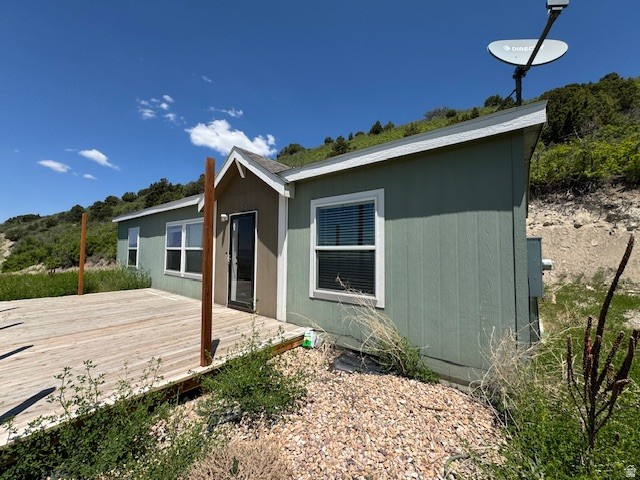
Fairview
42 S MULLEY FLATS DR DR 42
3 Beds
2 Baths
1,296 Sq.Ft.
$325,000
MLS#: 2138137
