
1960 E MEADOW DR
Cottonwood Heights, UT 84121
About
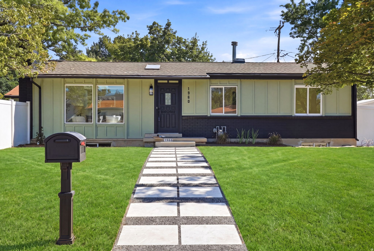
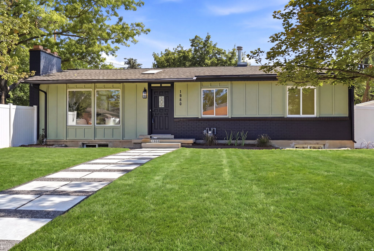
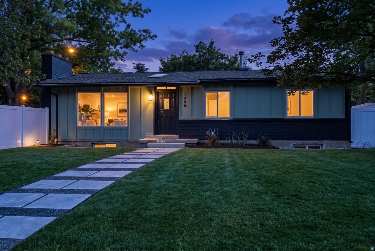
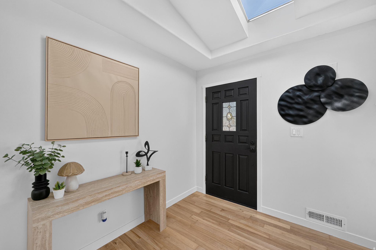
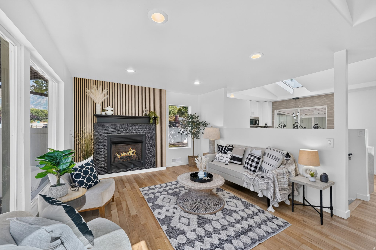
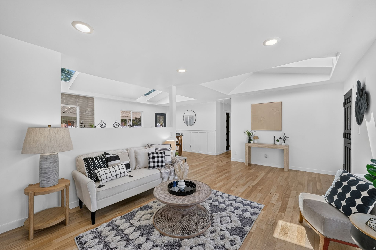
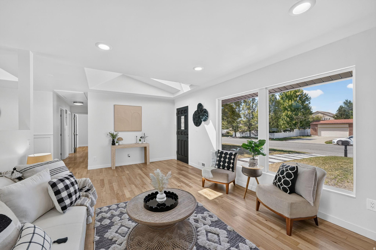
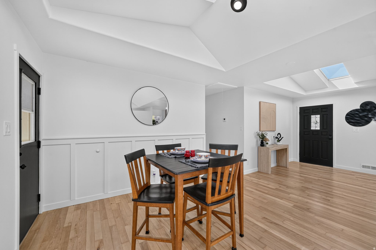
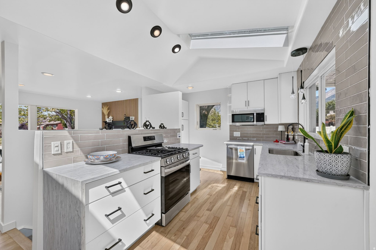
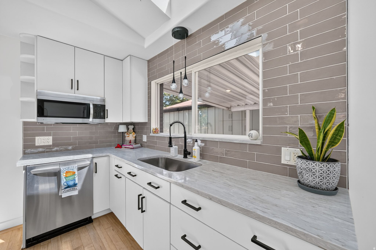
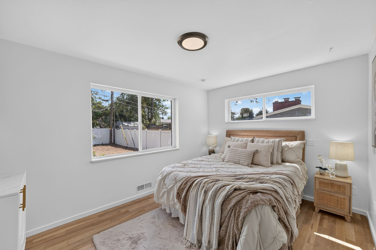
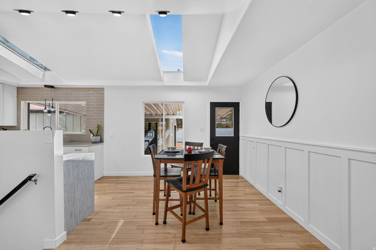
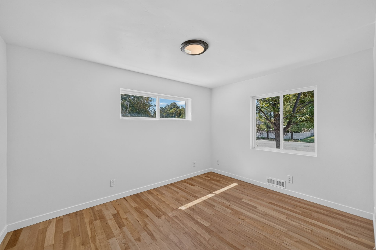
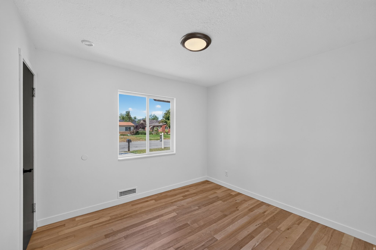
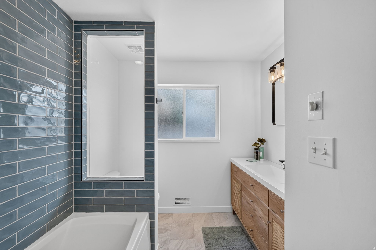
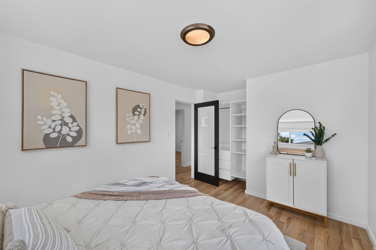
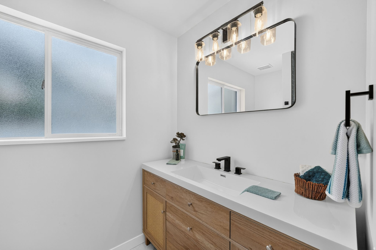
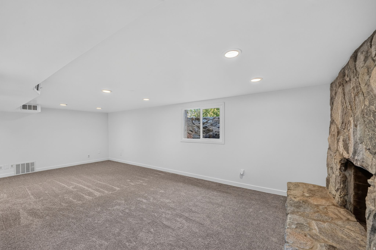
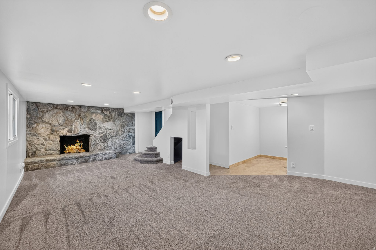
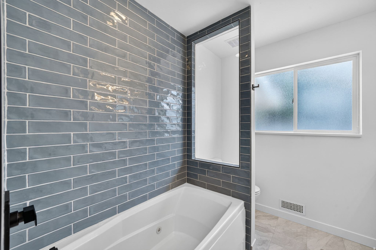
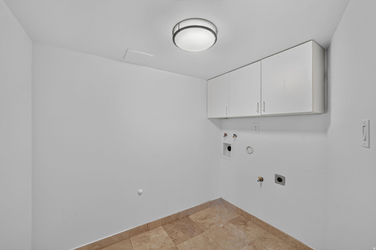
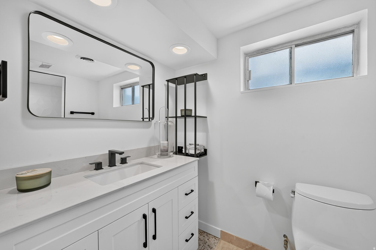
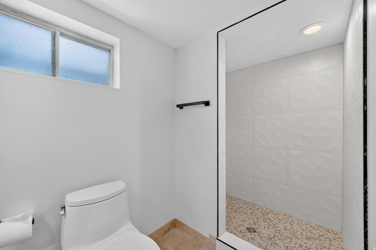
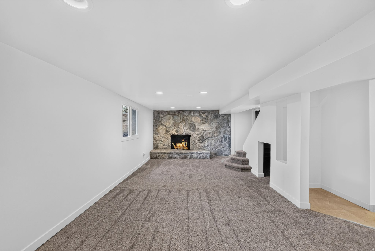
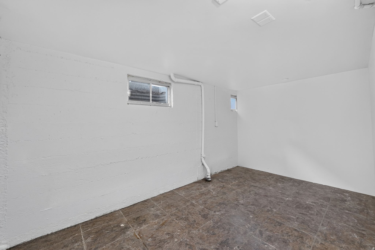
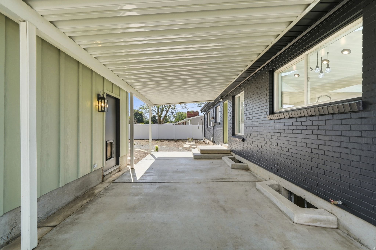
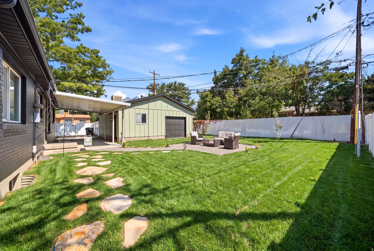
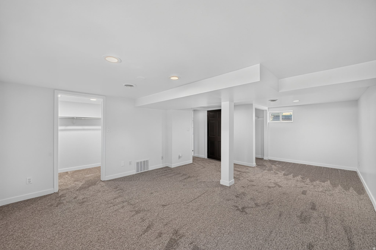
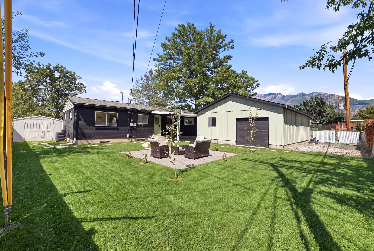
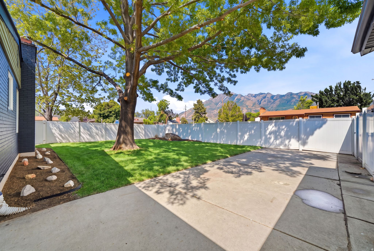
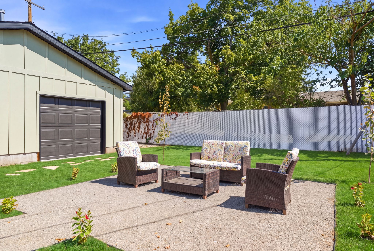
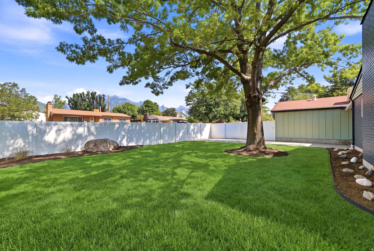
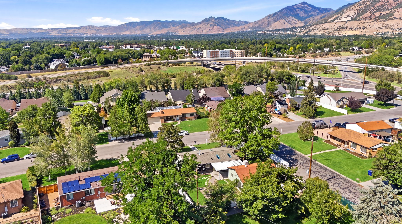
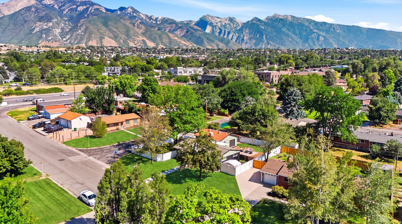
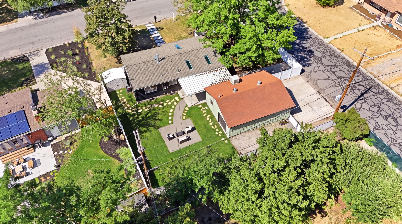
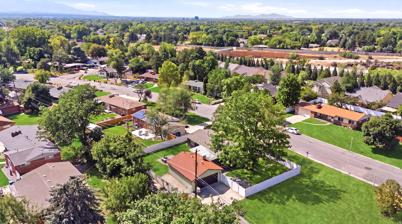
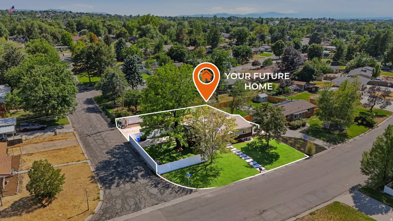
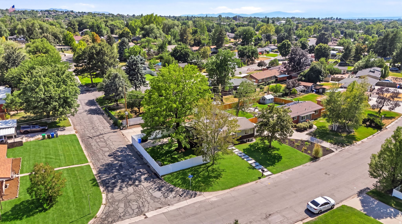
*GRAND OPEN HOUSE 8/1/26 from 11 AM to 1 PM* Welcome home to this beautifully updated property where timeless craftsmanship meets modern design. From the moment you step inside, you'll appreciate the professionally sanded and stained real hardwood floors that flow throughout the main level, creating a warm and inviting atmosphere. The stunning kitchen is designed to impress, featuring elegant quartz countertops with a dramatic waterfall edge, abundant cabinetry, and plenty of workspace for everyday living or entertaining. The spacious living room is the heart of the home, showcasing a gorgeous gas fireplace feature wall, oversized picture windows that fill the space with natural light, and three skylights that create an open, airy feel. Upstairs, you'll find three comfortable bedrooms and a beautifully appointed full bathroom complete with a relaxing jetted tub. The finished basement offers even more living space with a large family room, an oversized fourth bedroom featuring two walk-in closets, a beautifully tiled walk-in shower, and a generous storage room. Major updates provide peace of mind, including a brand-new furnace and replacement windows installed within the last ten years. Outside, the large corner lot is enhanced by mature trees that provide the perfect balance of shade and beauty. The backyard is designed for both relaxation and entertaining with a covered patio, ample gathering space, and a low-maintenance xeriscaped area that's ideal for a fire pit and outdoor seating. Car enthusiasts, hobbyists, and EV owners will love the oversized two-car garage equipped with 220-volt power, making it perfect for a workshop or electric vehicle charging station. This move-in-ready home offers the perfect combination of thoughtful updates, functional living spaces, and exceptional outdoor amenities. Square footage figures are provided as a courtesy estimate only and were obtained from County Records. Buyer is advised to obtain an independent measurement.
Property
Beds
4
Full Baths
1
1/2 Baths
None
3/4 Baths
1
Year Built
1953
Sq.Footage
2,300
Features
Features & Amenities
Interior
-
Other Interior Features
Walk-In Closet(s), Vaulted Ceiling(s), Master Downstairs
-
Total Bedrooms
4
-
Bathrooms
1
-
3/4 Bathrooms
1
-
Basement YN
YES
-
Cooling YN
YES
-
Cooling
Central Air
-
Fireplace YN
YES
-
Heating YN
YES
-
Heating
Central, Natural Gas, Forced Air
-
Main Level Bedrooms
3
-
Pet friendly
N/A
Exterior
-
Garage
Yes
-
Garage spaces
2
-
Construction Materials
Asphalt, Brick, Cement Siding
-
Other Exterior Features
Lighting
-
Parking
RV Access/Parking
-
Patio and Porch Features
Covered
-
Pool
No
-
Waterfront YN
NO
-
View
Mountain(s)
Area & Lot
-
Lot Features
Corner Lot, Secluded
-
Lot Size(acres)
0.2
-
Lot Size(square feet)
8,712
-
Property Type
Residential
-
Property Sub Type
Single Family Residence
-
Architectural Style
Rambler/Ranch
Price
-
Sales Price
$749,000
-
Tax Amount
$2,995
-
Zoning
1108
-
Sq. Footage
2,300
-
Price/SqFt
$325
HOA
-
Association
No
Property Resources
-
Horse Property
NO
School District
-
Elementary School
Canyons
-
Middle School
Butler
-
High School
Hillcrest
Property Features
-
New Construction
NO
-
Accessibility Features
Therapeutic Whirlpool
-
Senior Community YN
NO
Schedule
Schedule a Showing
Showing scheduled successfully.
Mortgage calculator
Estimate your monthly mortgage payment, including the principal and interest, property taxes, and HOA. Adjust the values to generate a more accurate rate.
Your payment
Principal and Interest:
$
Property taxes:
$
HOA fees:
$
Total loan payment:
$
Total interest amount:
$
Location
-
County
Salt Lake
-
Elementary School
Canyons
-
Middle School
Butler
-
High School
Hillcrest

Listing Courtesy of Jeffrey Morris , KW Utah Realtors Keller Williams (Brickyard)
RealHub Information is provided exclusively for consumers' personal, non-commercial use, and it may not be used for any purpose other than to identify prospective properties consumers may be interested in purchasing. All information deemed reliable but not guaranteed and should be independently verified. All properties are subject to prior sale, change or withdrawal. RealHub website owner shall not be responsible for any typographical errors, misinformation, misprints and shall be held totally harmless.

Rusty Dog
HR Manager
Call Rusty today to schedule a private showing.
Phone (800) 555-1212
Email Rusty@PupAgency.com

* Listings on this website come from the FMLS IDX Compilation and may be held by brokerage firms other than the owner of this website. The listing brokerage is identified in any listing details. Information is deemed reliable but is not guaranteed. If you believe any FMLS listing contains material that infringes your copyrighted work please click here to review our DMCA policy and learn how to submit a takedown request.© 2024 FMLS.
Properties
Related properties
Cottonwood Heights
6871 S SPRINGBROOK WAY E
4 Beds
1 Baths
2,430 Sq.Ft.
$649,000
MLS#: 2173633
Cottonwood Heights
6765 S 1300 E
4 Beds
2 Baths
2,018 Sq.Ft.
$625,000
MLS#: 2172696
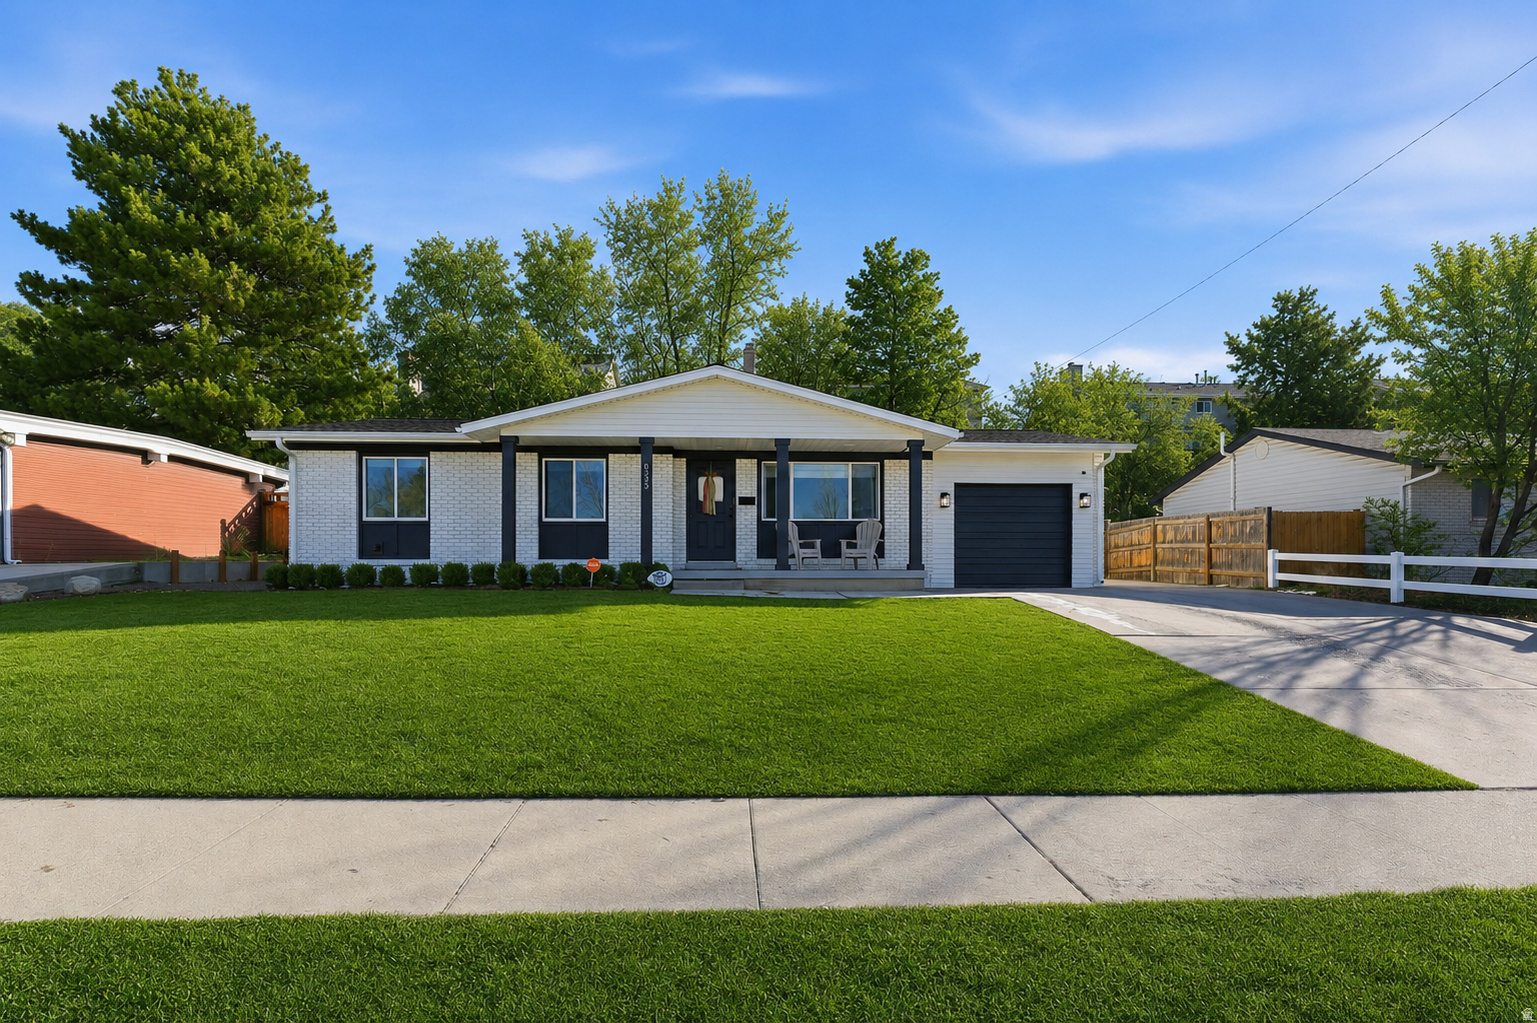
Cottonwood Heights
6525 S 2600 E
4 Beds
1 Baths
2,444 Sq.Ft.
$780,000
MLS#: 2173021
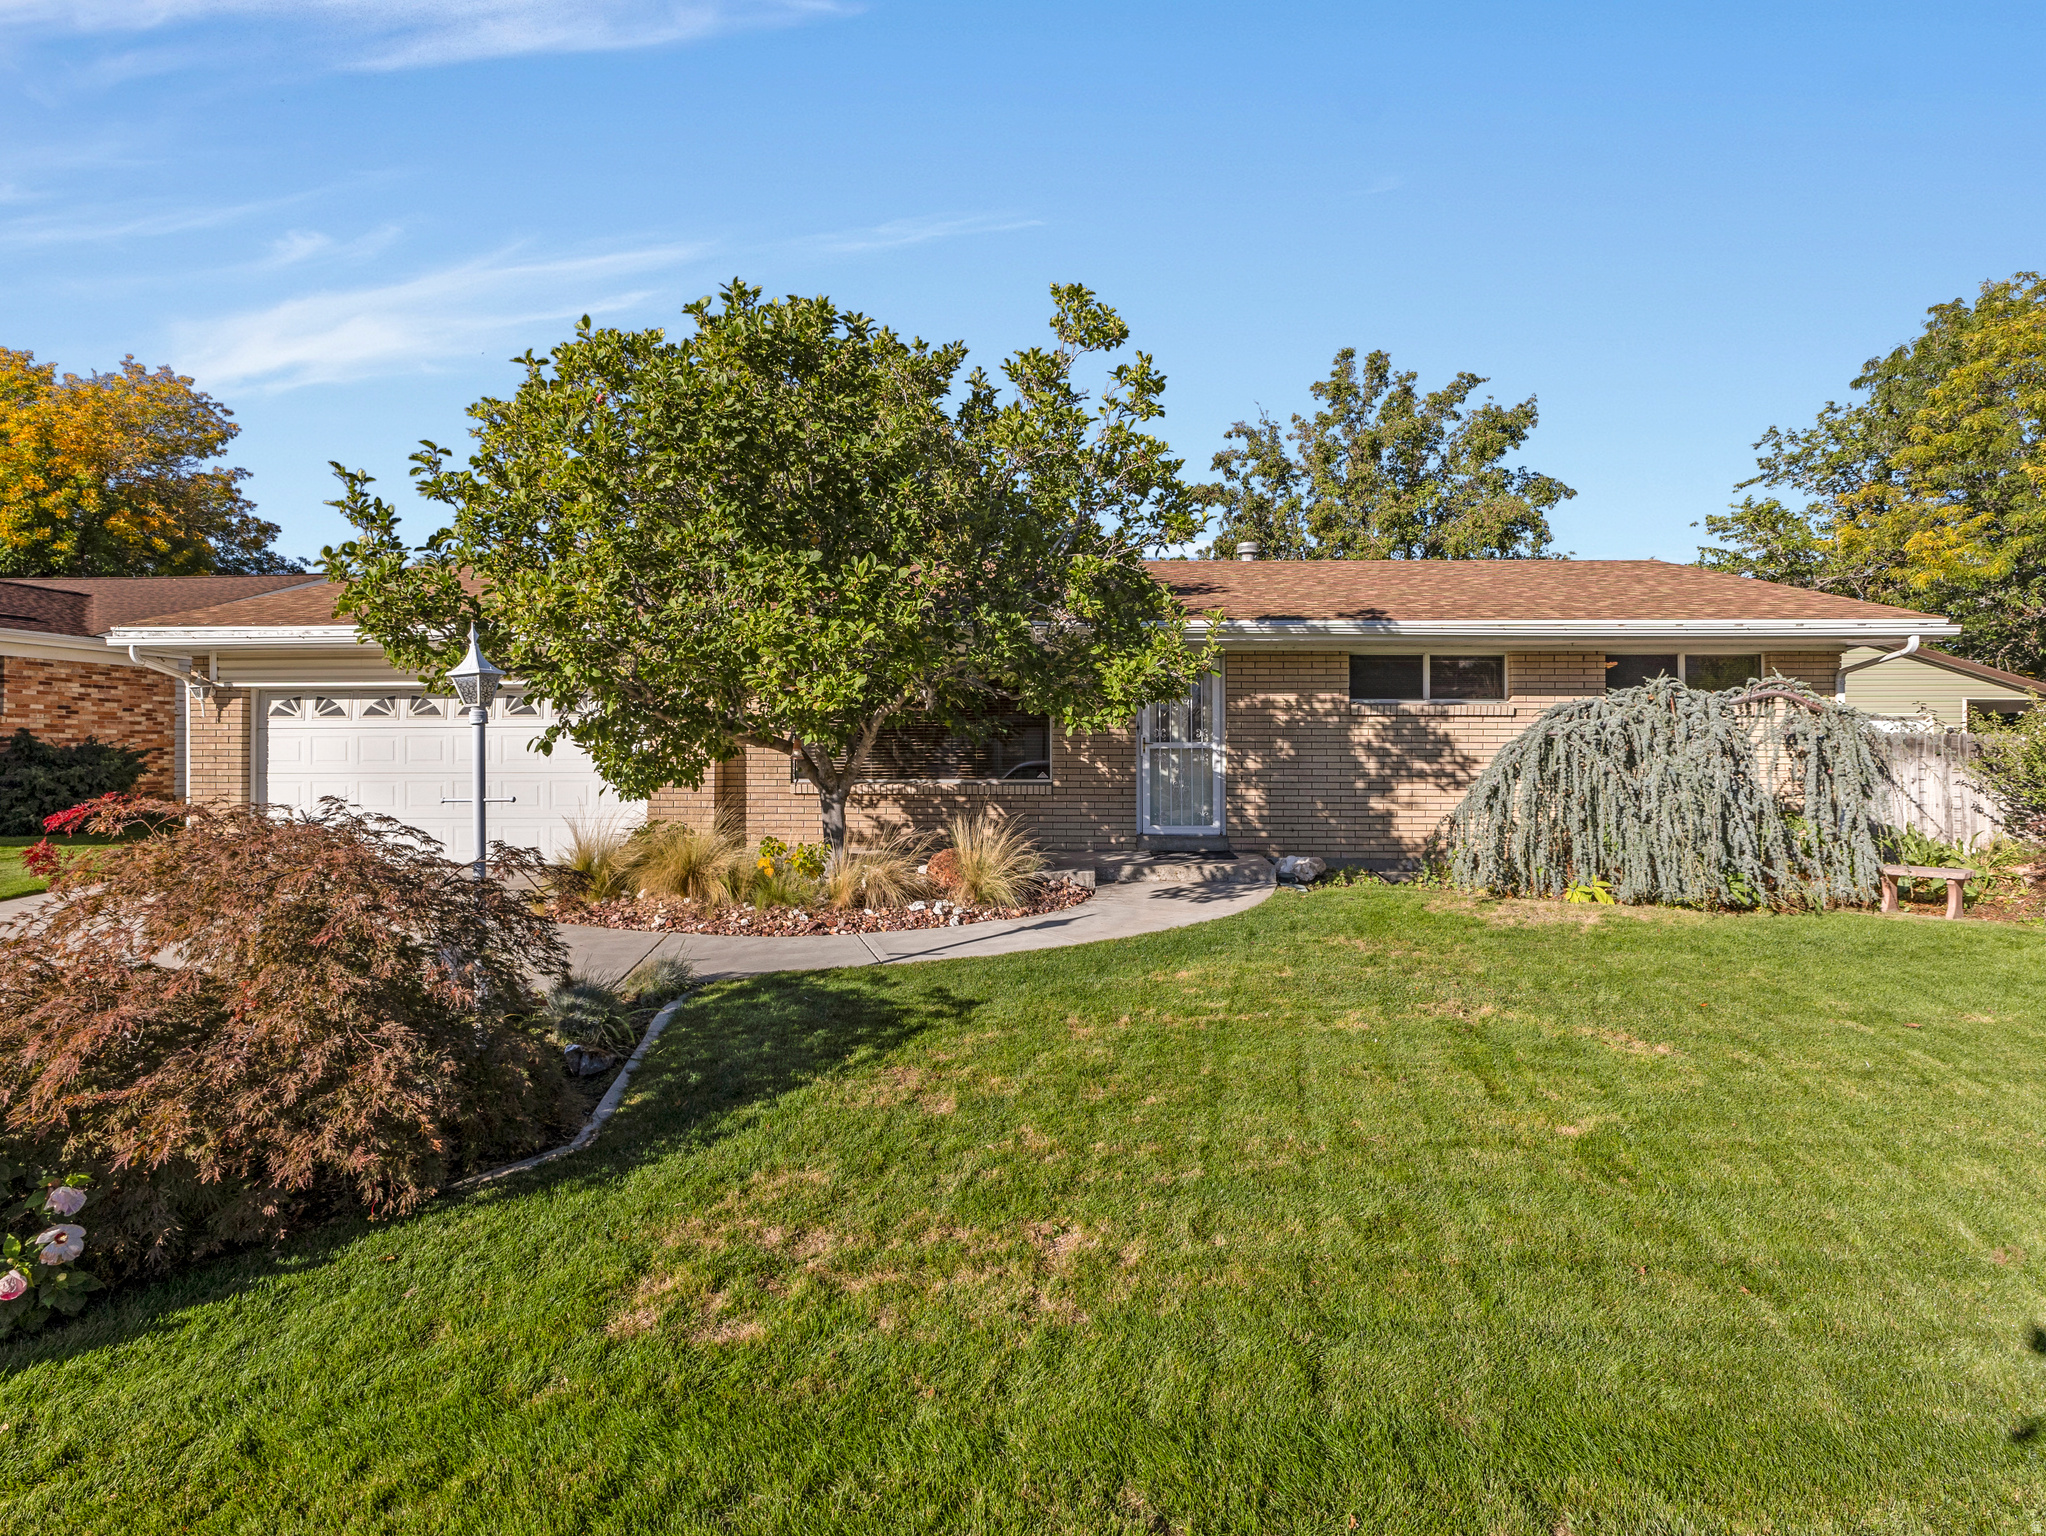
Cottonwood Heights
7138 S CHRIS LN E
5 Beds
1 Baths
3,019 Sq.Ft.
$740,000
MLS#: 2172542
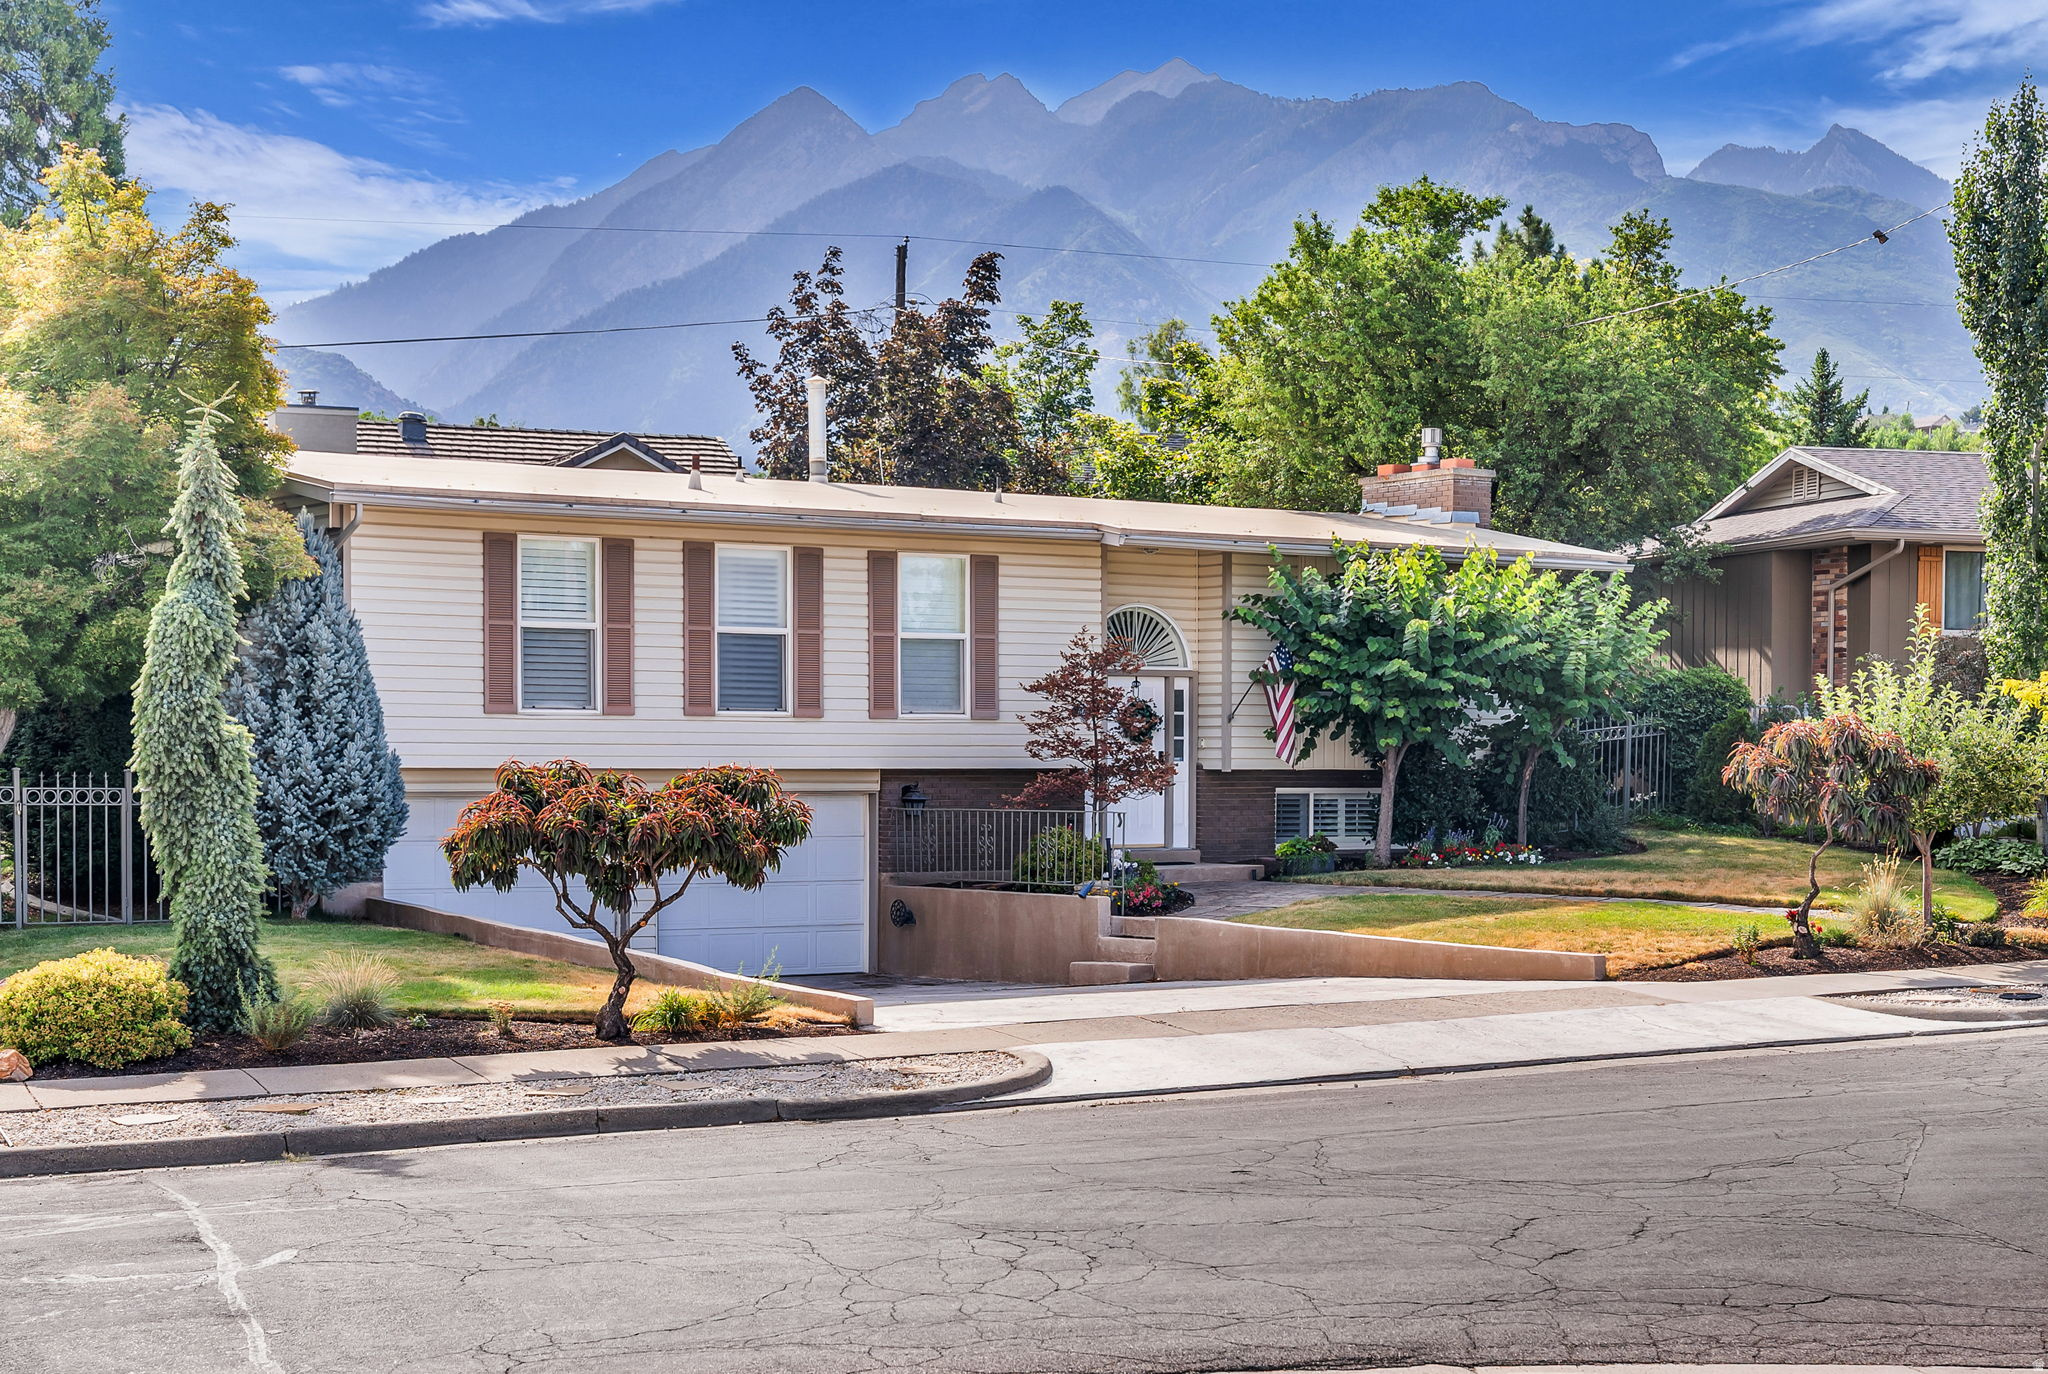
Cottonwood Heights
6653 S GUNTHERWOODS LN
4 Beds
1 Baths
2,369 Sq.Ft.
$750,000
MLS#: 2172210
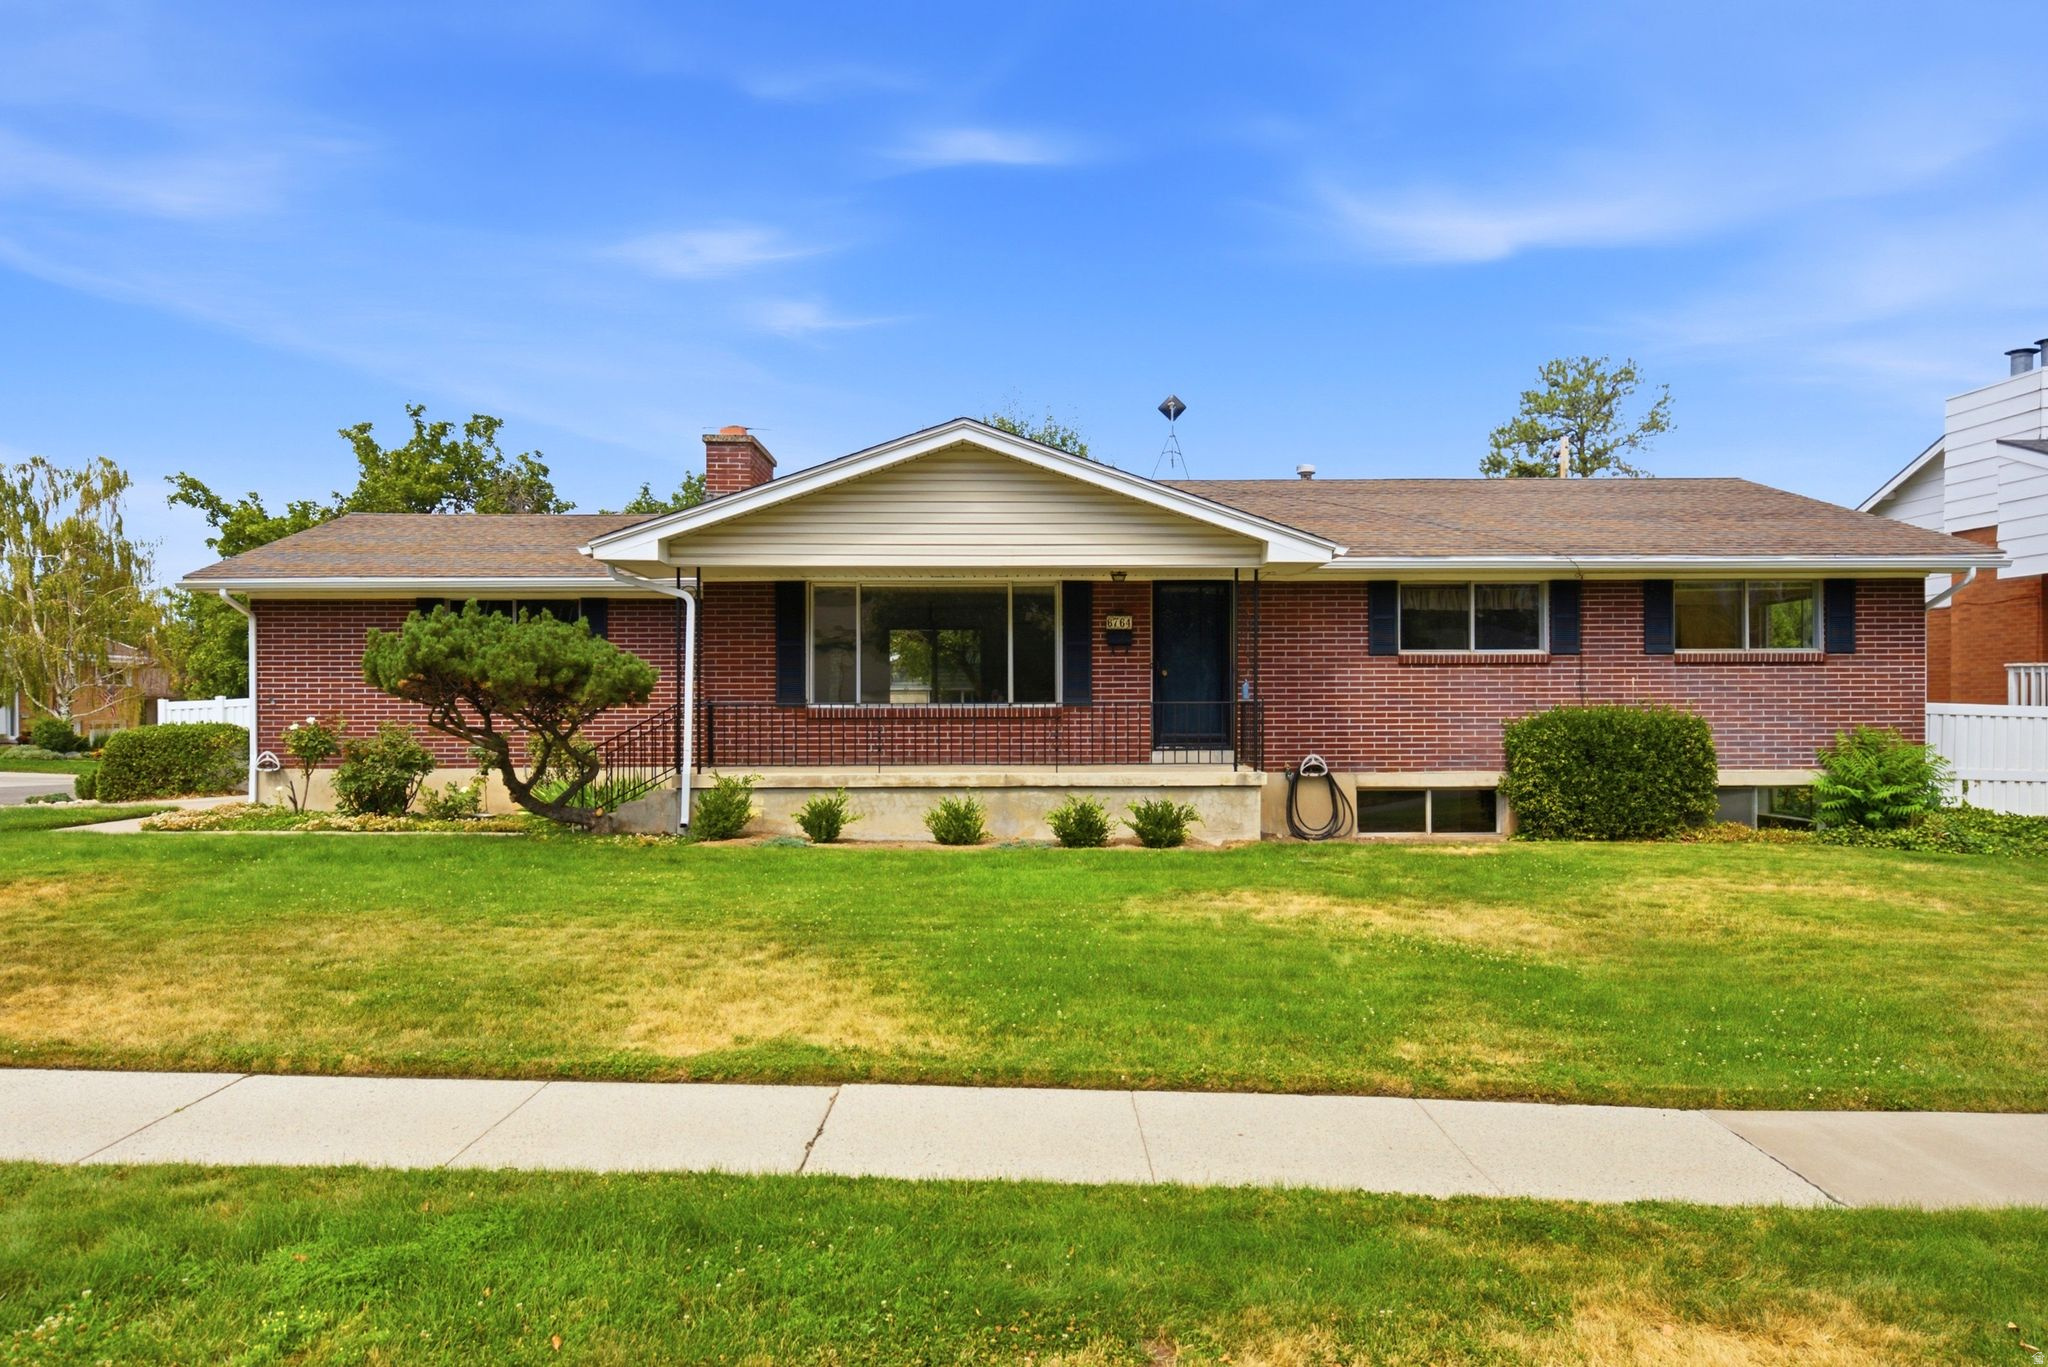
Cottonwood Heights
6764 S 2445 E
6 Beds
2 Baths
2,880 Sq.Ft.
$700,000
MLS#: 2171975
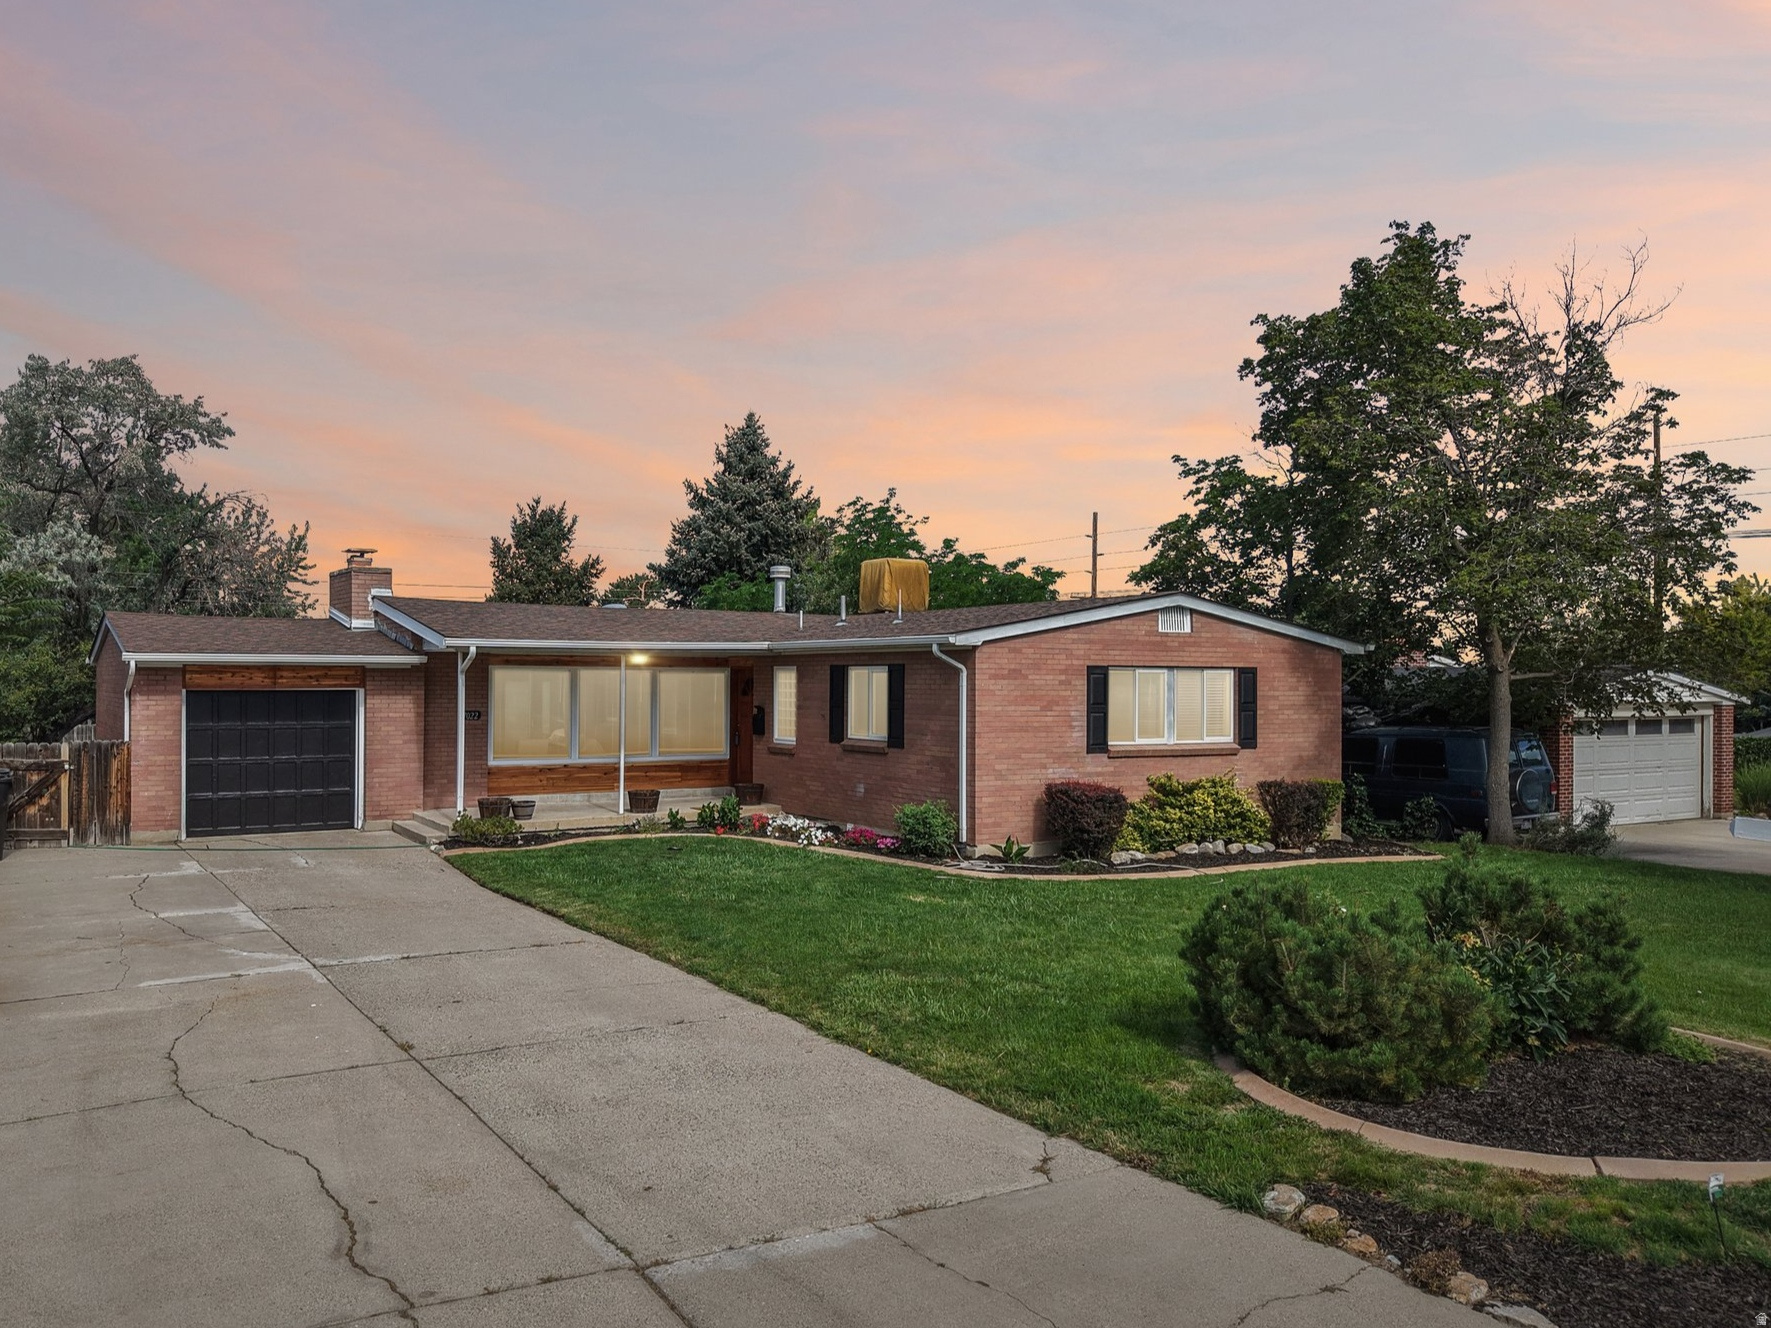
Cottonwood Heights
7022 S 2825 E
4 Beds
1 Baths
2,370 Sq.Ft.
$625,000
MLS#: 2171418
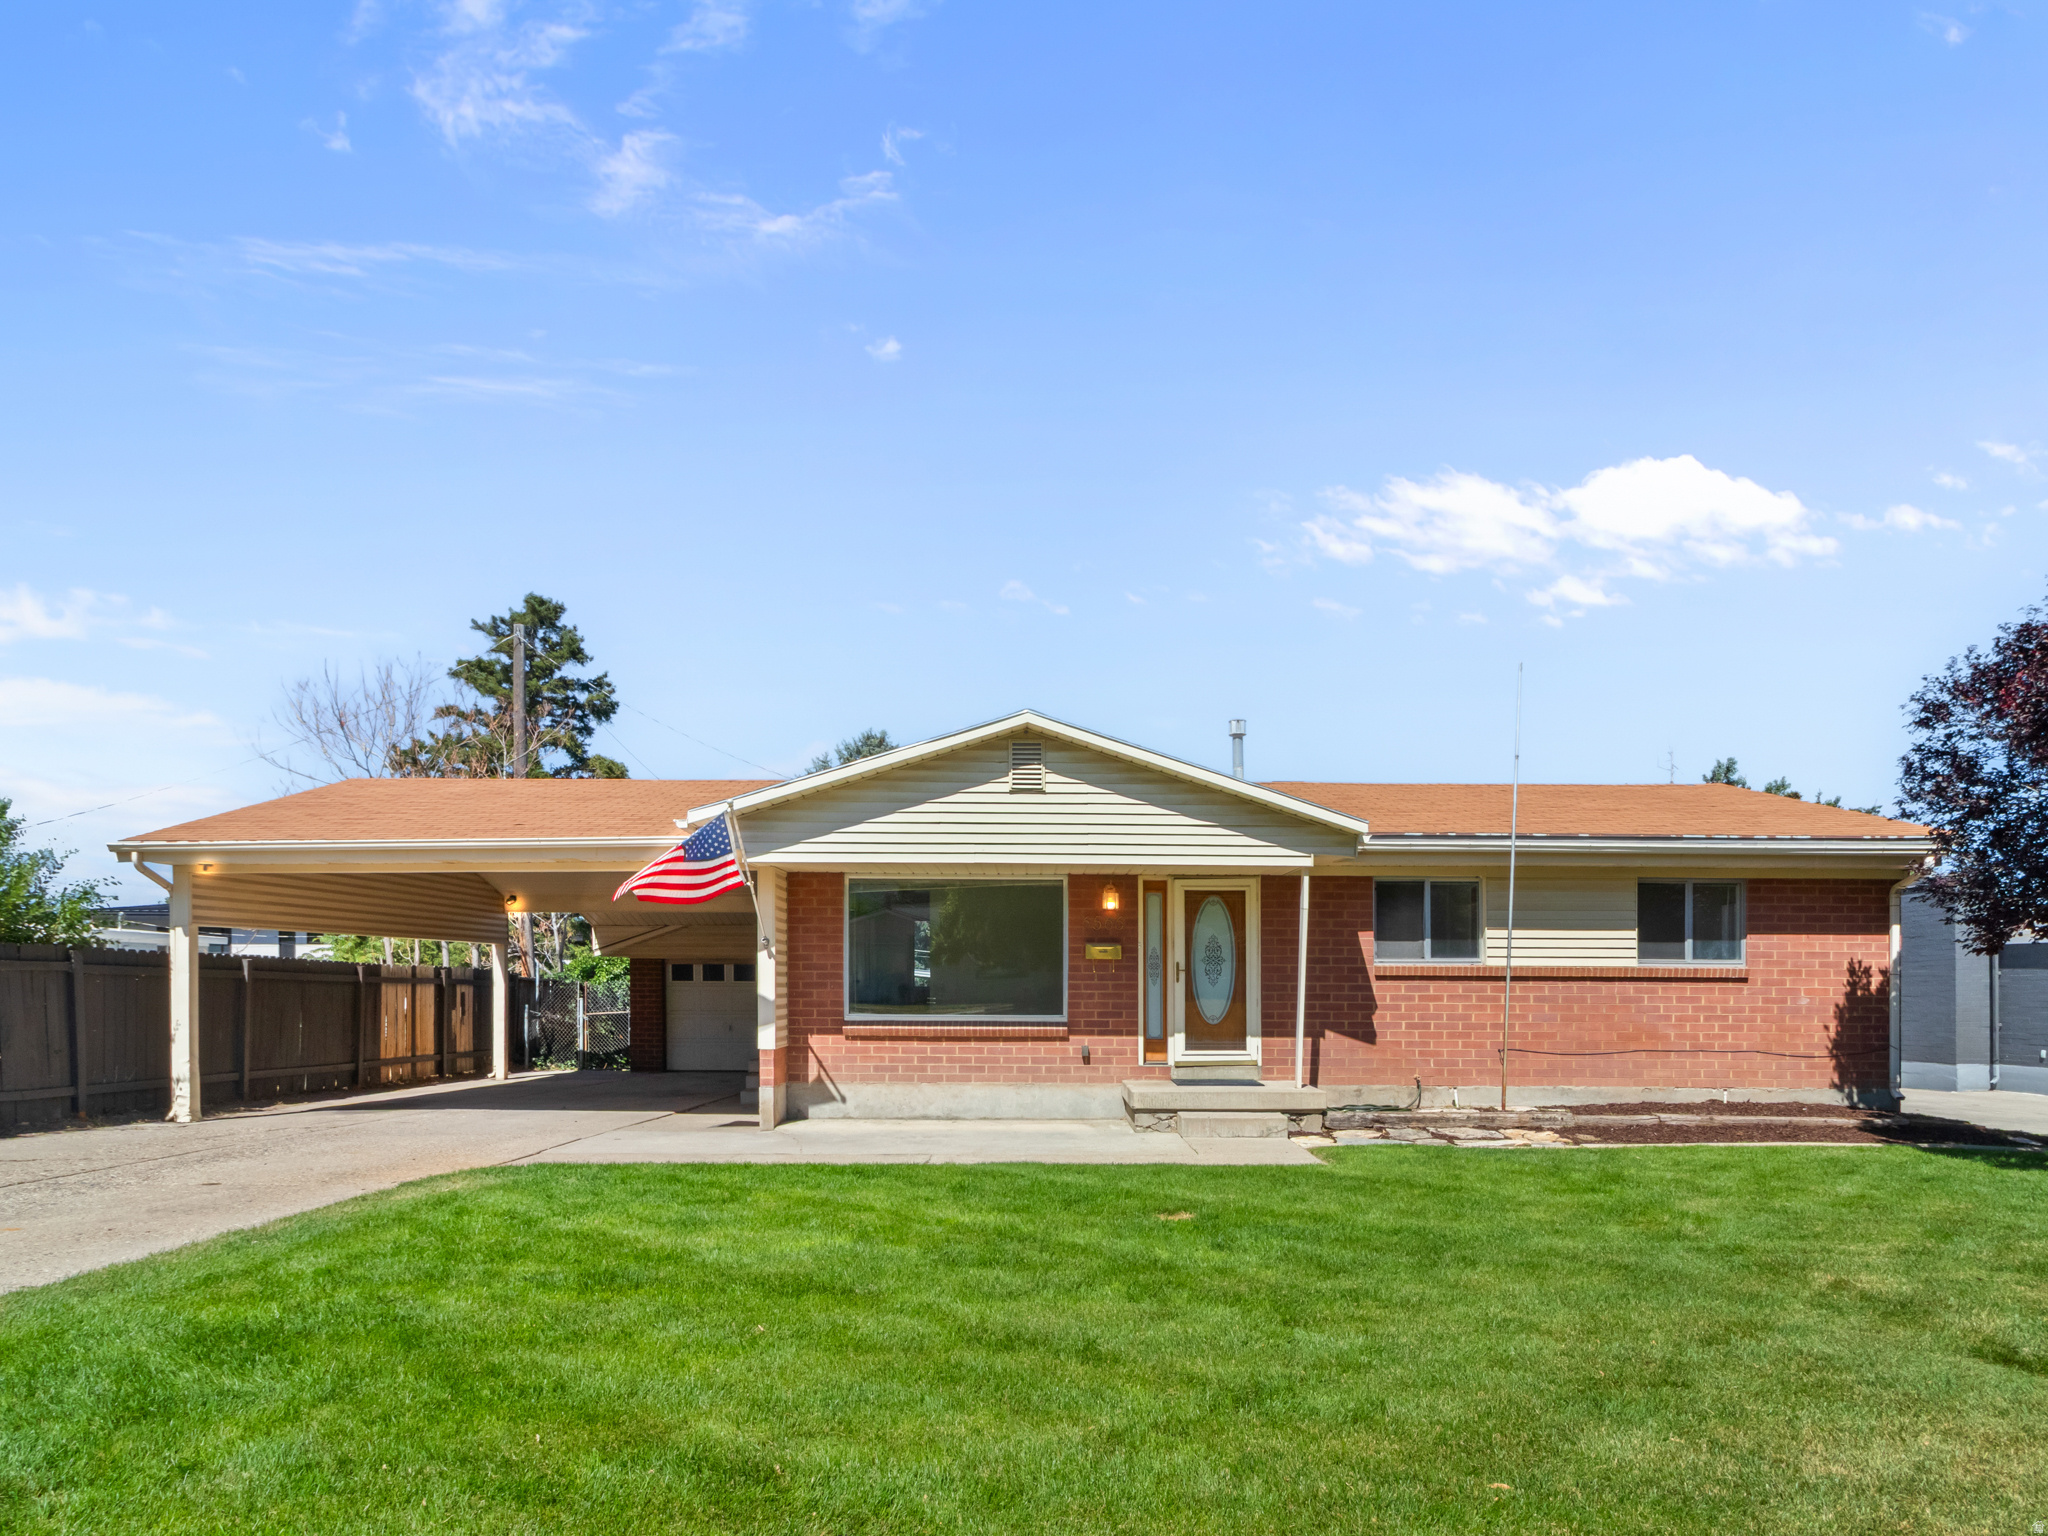
Cottonwood Heights
6566 S 2425 E
3 Beds
1 Baths
2,000 Sq.Ft.
$750,000
MLS#: 2171276
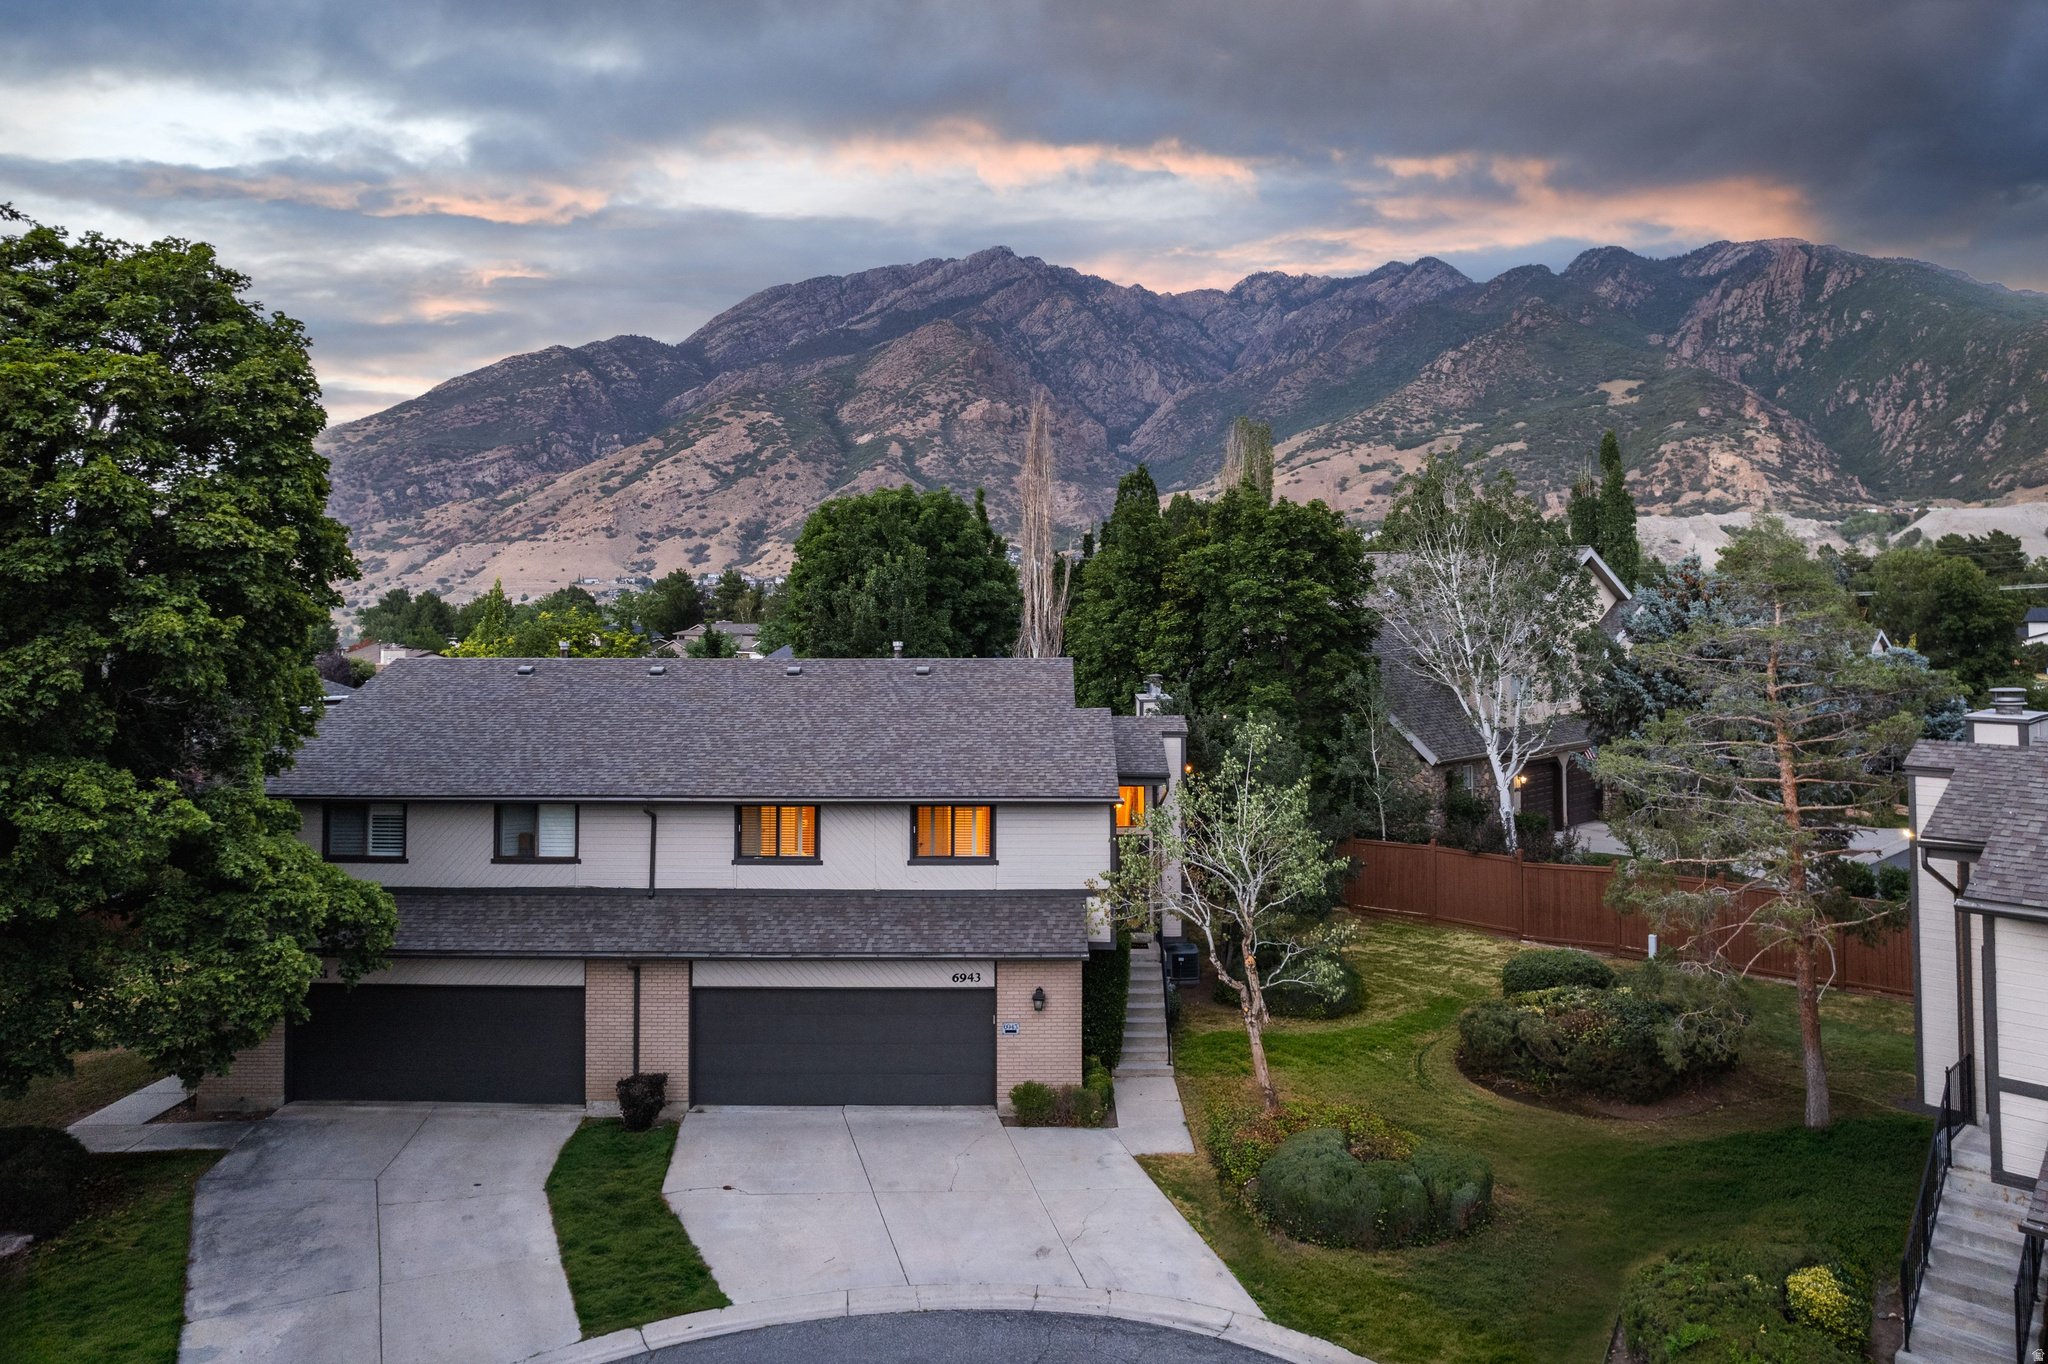
Cottonwood Heights
6943 S TWIN ASPEN CV
3 Beds
1 Baths
1,979 Sq.Ft.
$695,000
MLS#: 2170562
