33 CLUBHOUSE DR

Stansbury Park, UT 84074
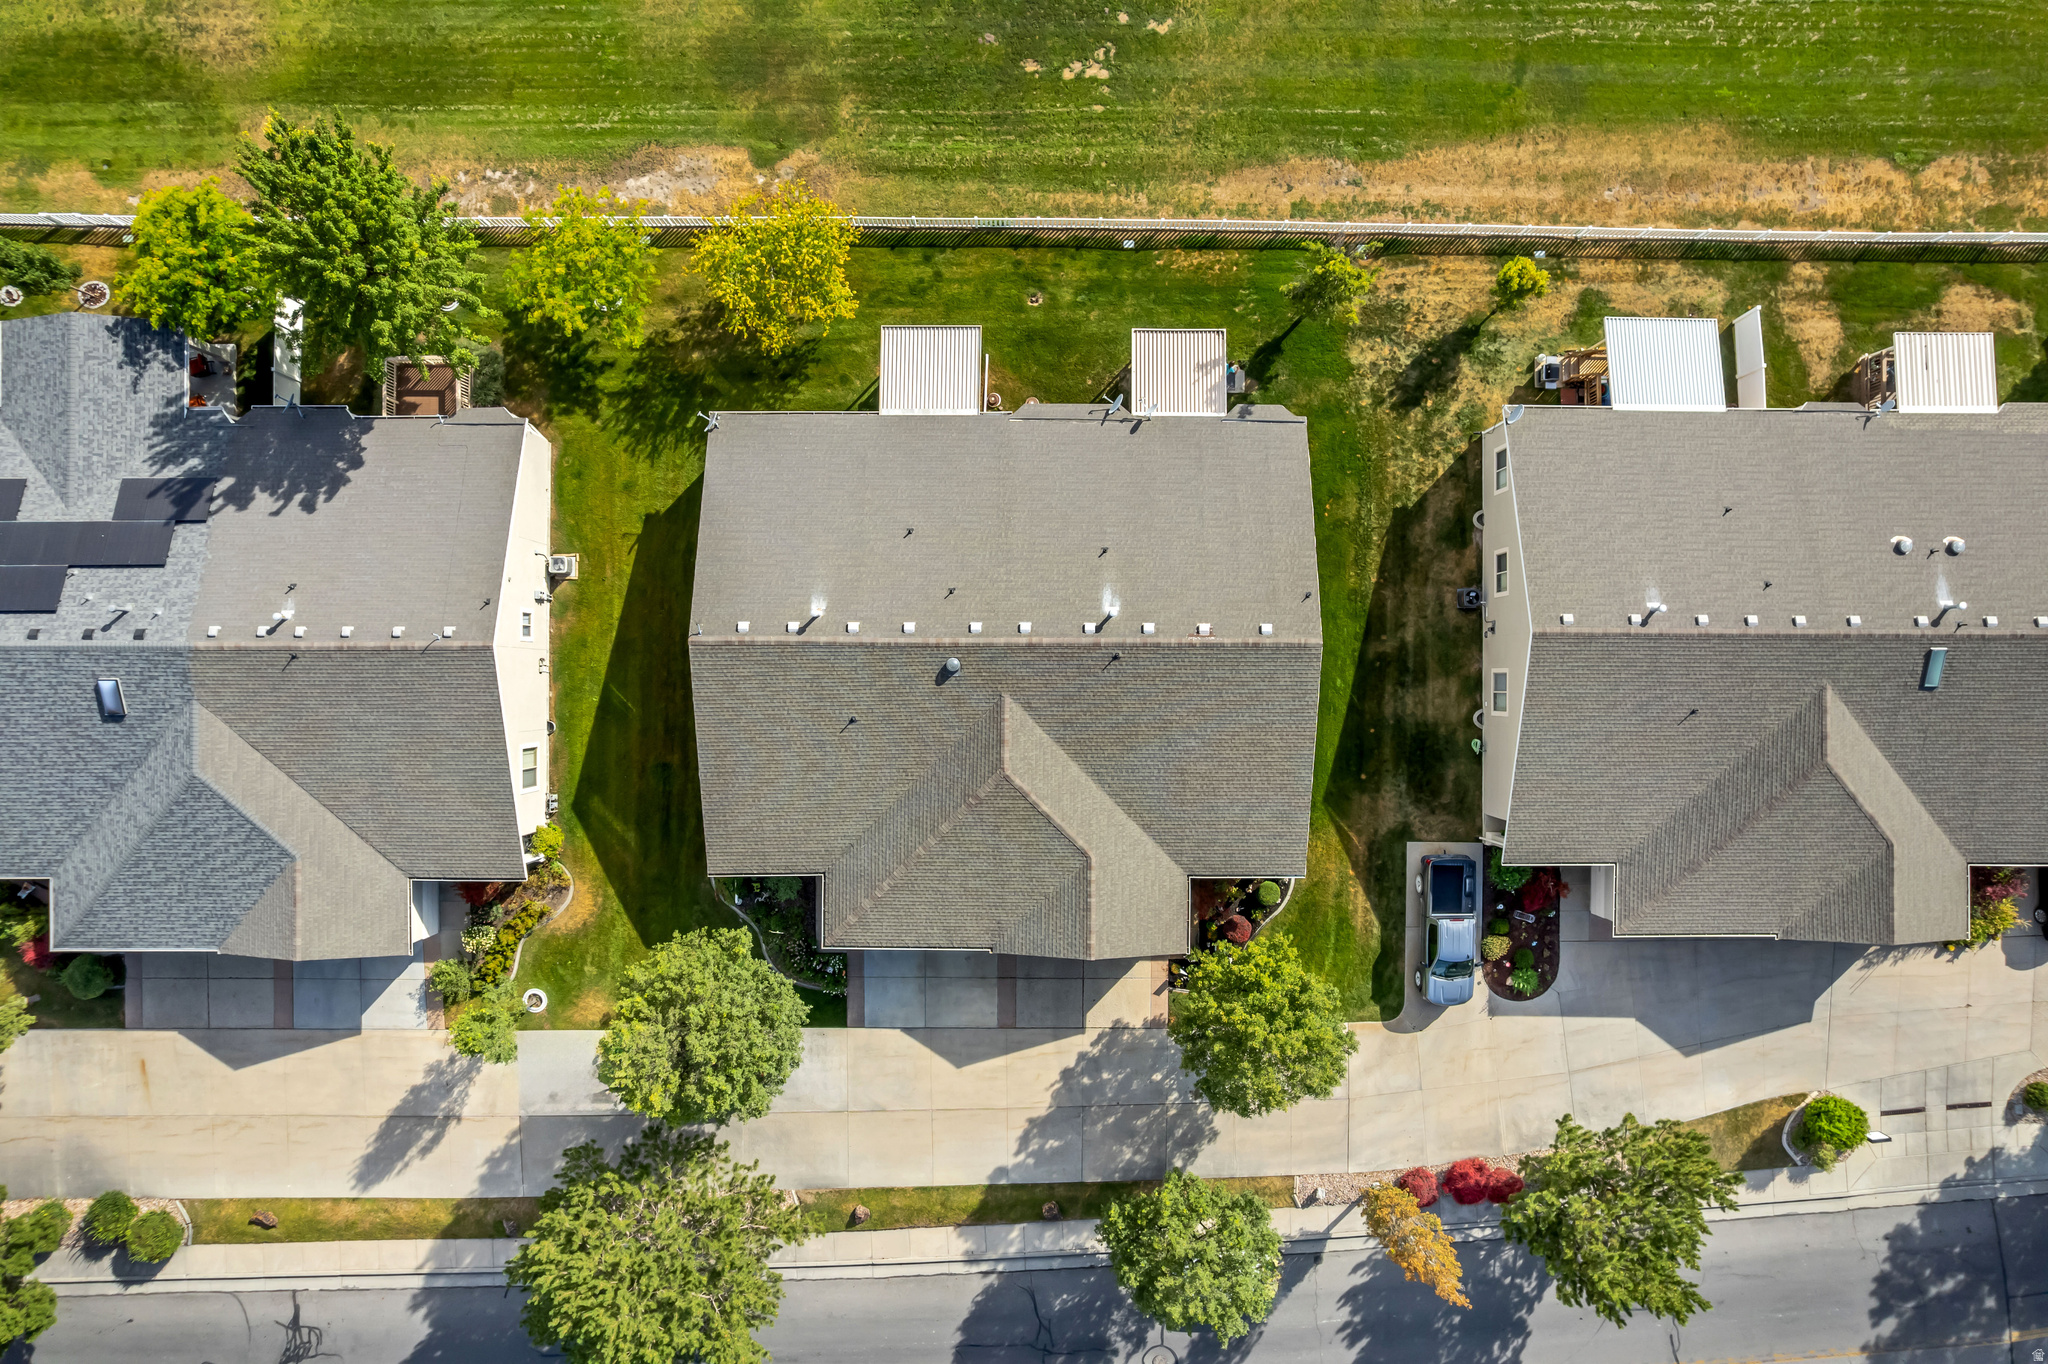
Townhouse; Row-end

Stansbury Park, UT 84074
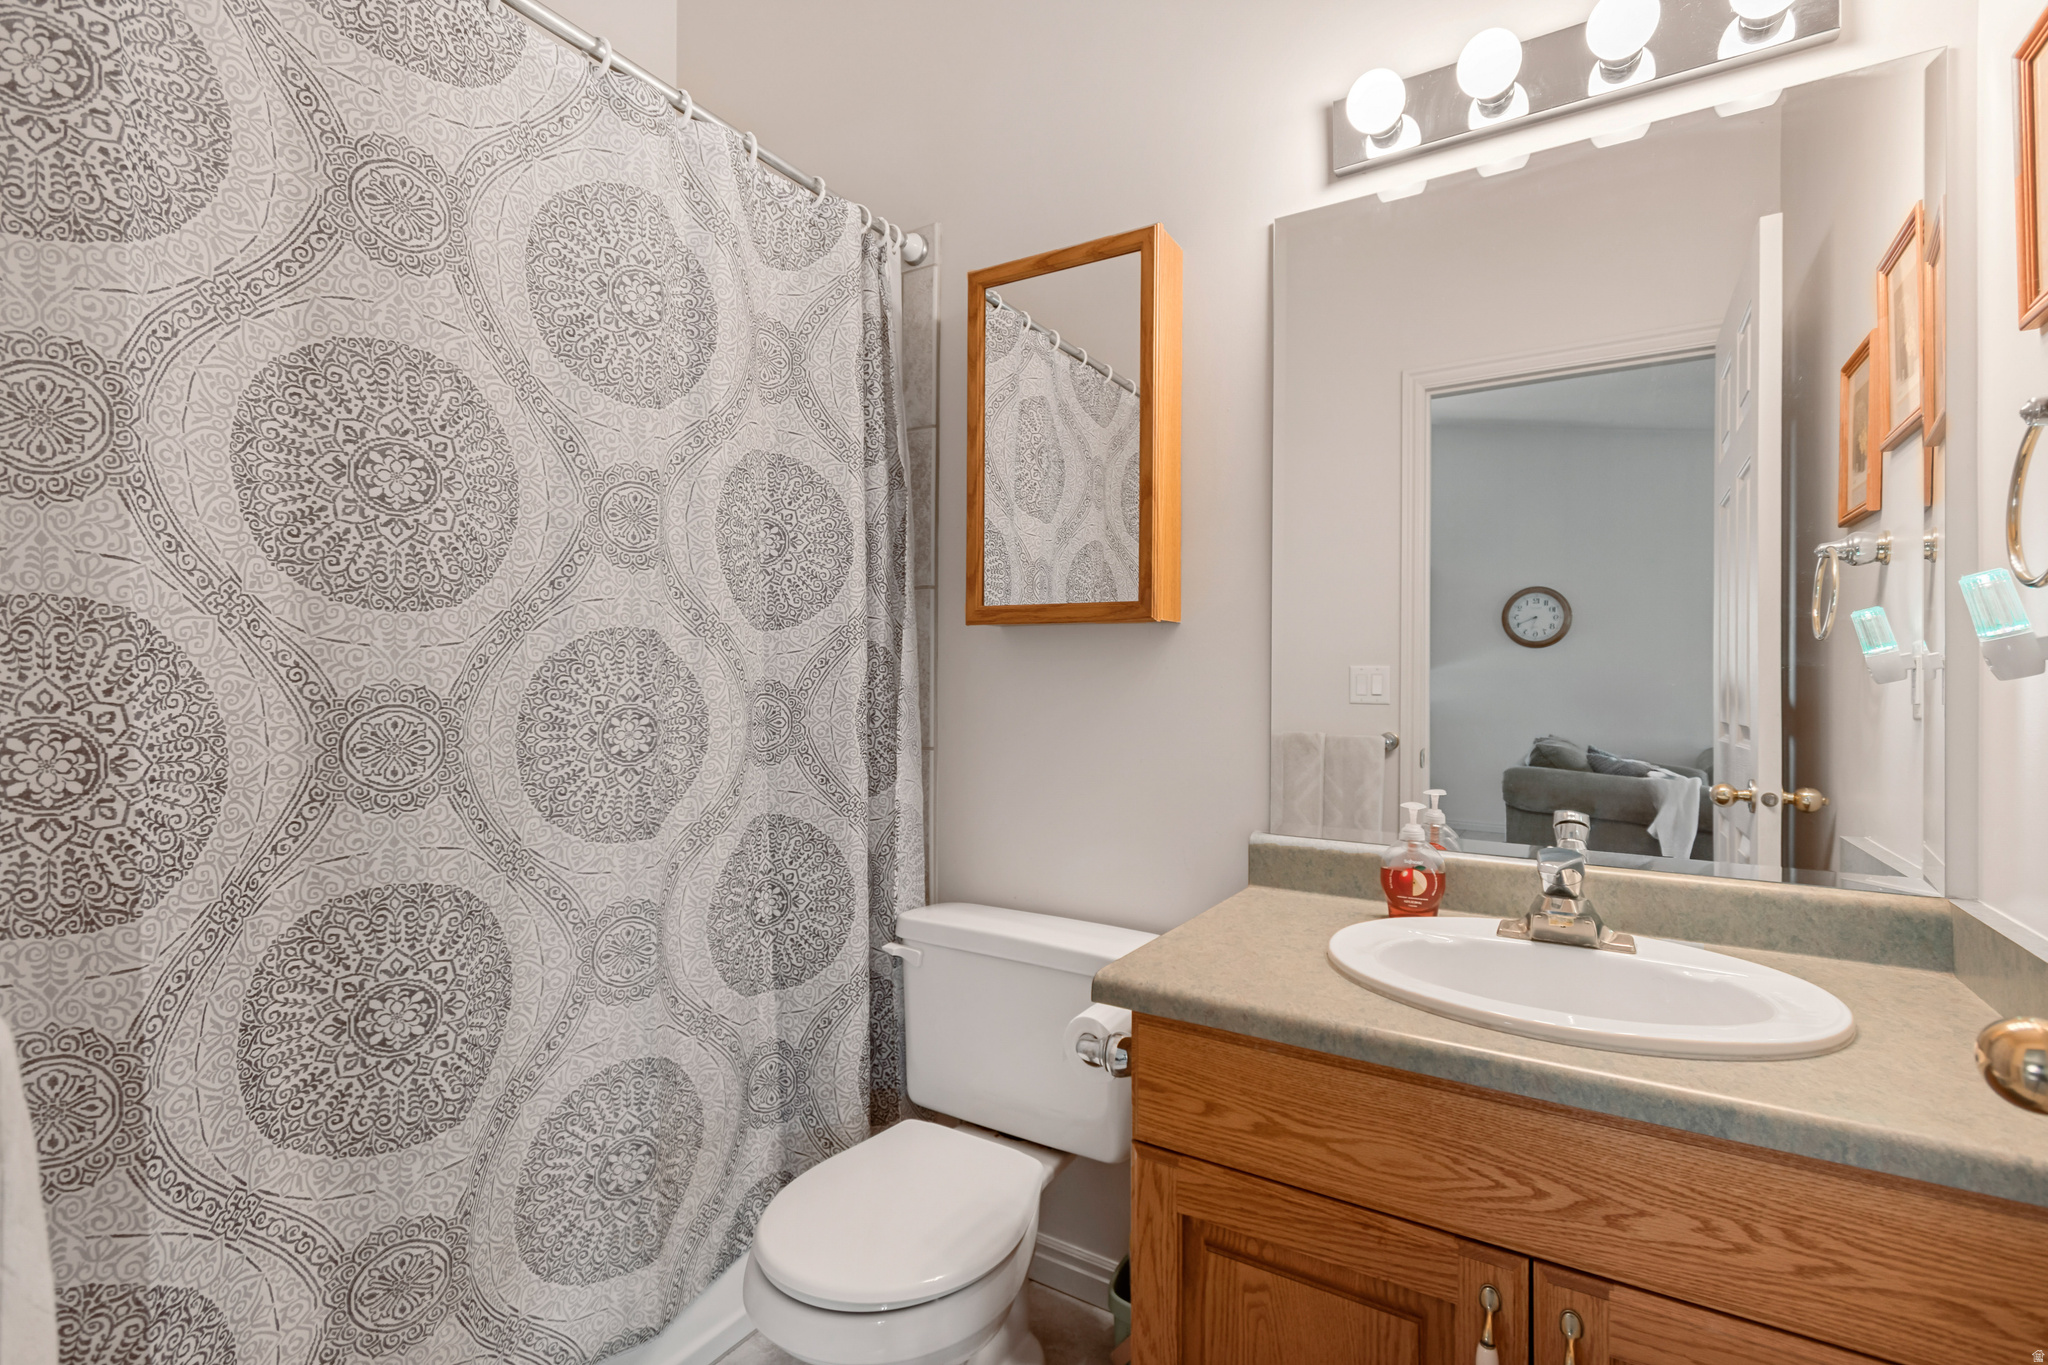
33 CLUBHOUSE DR

$380,000

MLS#: 2173983

Status: Active

Listing provided by: Gordon Real Estate Group LLC.

Listing agent phone: None

Last update: 15 days ago

On site: a month ago

THE LINKS PARCEL - Residential

About

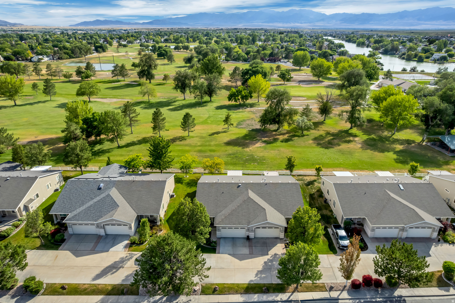
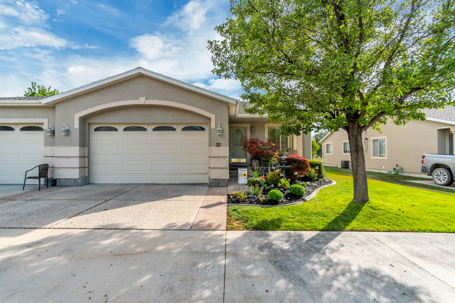
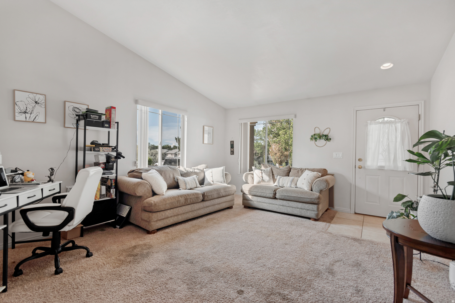
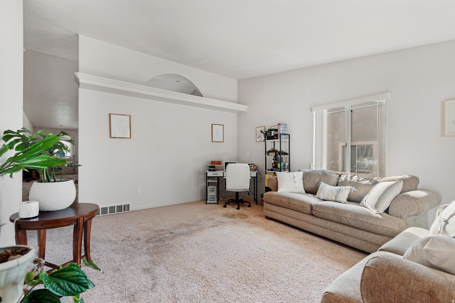
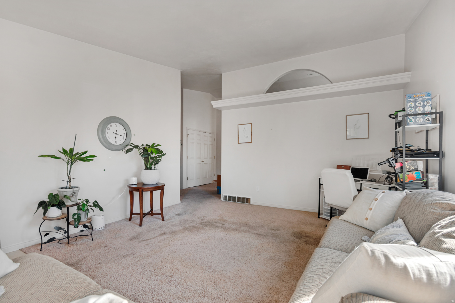
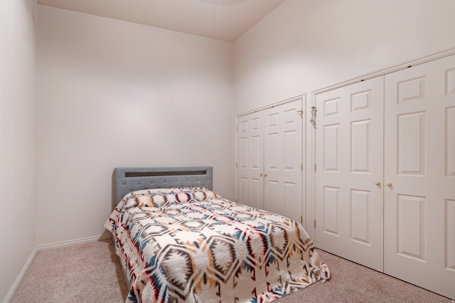
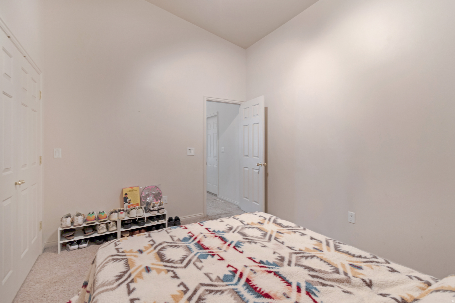
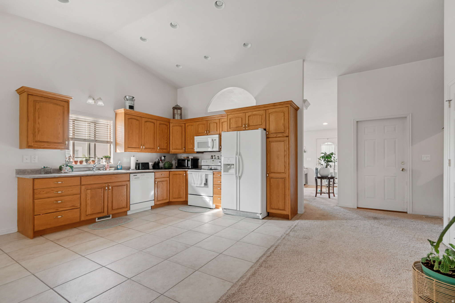
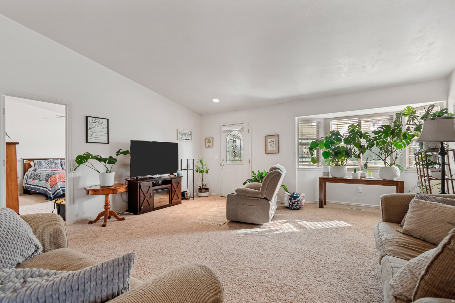
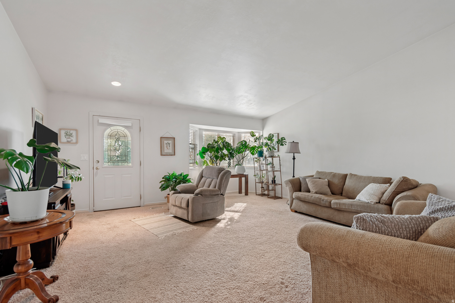
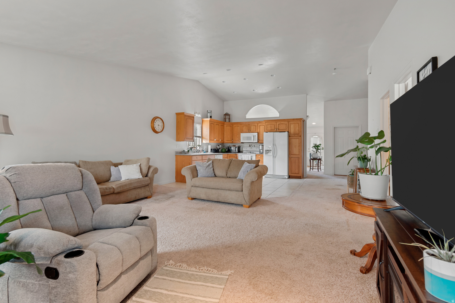
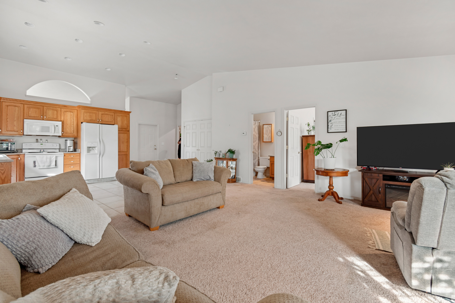
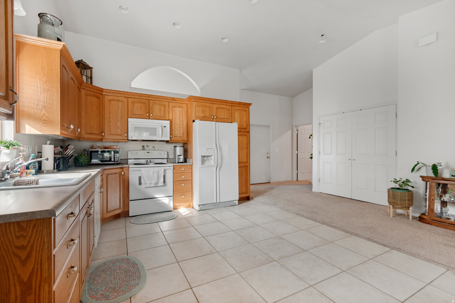
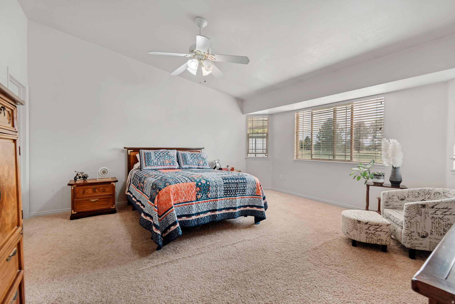
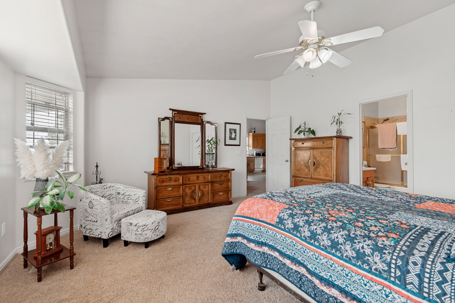
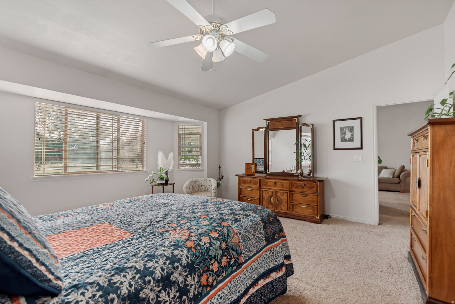
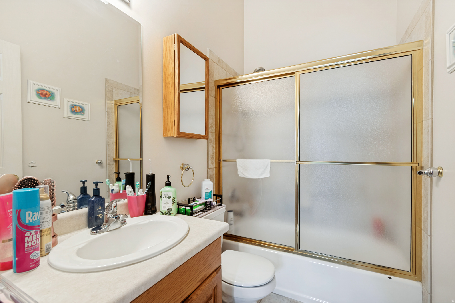
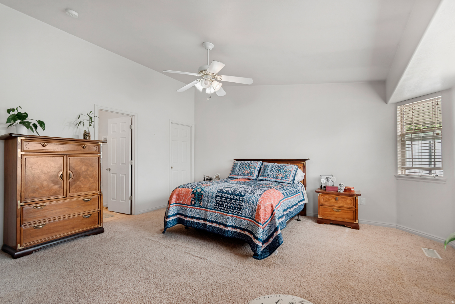
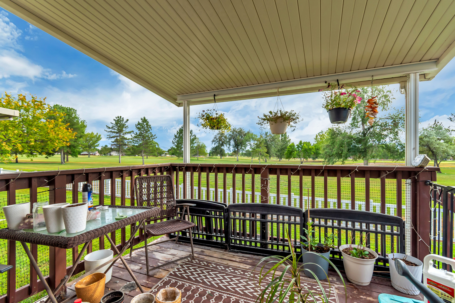
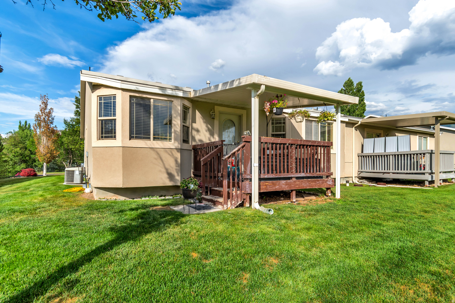
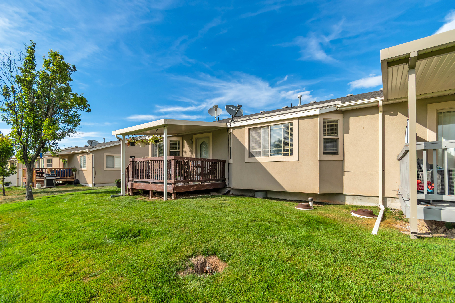
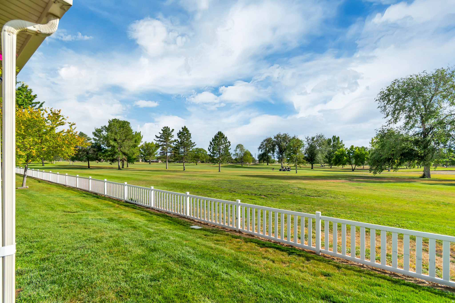
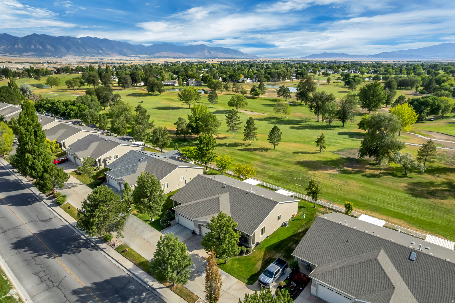
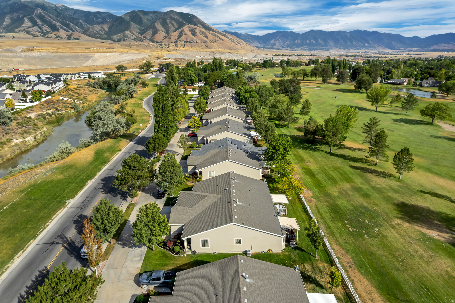
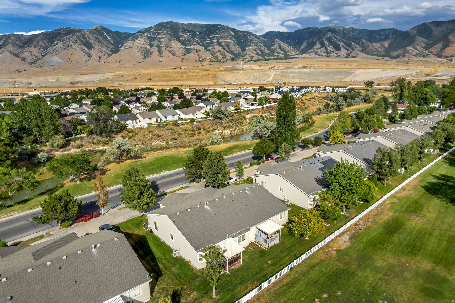
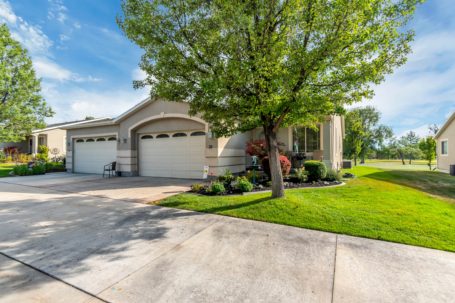
***HUGE PRICE IMPROVEMENT!!!*** Enjoy easy single-level living in this beautifully designed home featuring vaulted ceilings and an ideal open floor plan that creates a bright, spacious feel. The inviting living areas flow seamlessly into the kitchen and dining space. Step outside to your backyard and relax on the deck while taking in peaceful golf course views. Conveniently located within walking distance of Stansbury Lake and nearby parks, you'll have endless opportunities to enjoy the outdoors. With quick access to major highways, commuting is a breeze while still enjoying the tranquility of this desirable neighborhood. This home offers the perfect combination of comfort, convenience, and scenic surroundings.

Property

Beds

2

Full Baths

2

1/2 Baths

None

Year Built

2002

Sq.Footage

1,588

Features

Features & Amenities

Interior

  • Other Interior Features

    Vaulted Ceiling(s), Master Downstairs

  • Total Bedrooms

    2

  • Bathrooms

    2

  • Basement YN

    NO

  • Cooling YN

    YES

  • Cooling

    Central Air

  • Fireplace YN

    NO

  • Heating YN

    YES

  • Heating

    Central, Natural Gas

  • Main Level Bedrooms

    2

  • Pet friendly

    N/A

Exterior

  • Garage

    Yes

  • Garage spaces

    2

  • Construction Materials

    Stucco

  • Parking

    Covered, Attached, Garage

  • Patio and Porch Features

    Covered

  • Pool

    No

  • Waterfront YN

    NO

  • View

    Mountain(s)

Area & Lot

  • Lot Size(acres)

    0.15

  • Lot Size(square feet)

    6,534

  • Property Type

    Residential

  • Property Sub Type

    Townhouse

  • Architectural Style

    Townhouse; Row-end

Price

  • Sales Price

    $380,000

  • Tax Amount

    $3,171

  • Sq. Footage

    1,588

  • Price/SqFt

    $239

HOA

  • Association

    YES

  • Association Fee

    $150

  • Association Fee Frequency

    Monthly

  • Association Fee Includes

    N/A

Property Resources

  • Horse Property

    NO

School District

  • Elementary School

    Tooele

  • Middle School

    Clarke N Johnsen

  • High School

    Stansbury

Property Features

  • New Construction

    NO

  • Association Amenities

    Maintenance

  • Senior Community YN

    NO

  • Sewer

    Public Sewer

Schedule

Schedule a Showing

Showing scheduled successfully.

What is 3 + 4 ?


Change time

Mortgage calculator

Estimate your monthly mortgage payment, including the principal and interest, property taxes, and HOA. Adjust the values to generate a more accurate rate.

Your payment

Principal and Interest:

$

Property taxes:

$

HOA fees:

$

Total loan payment:

$

Total interest amount:

$

Location

  • County

    Tooele

  • Elementary School

    Tooele

  • Middle School

    Clarke N Johnsen

  • High School

    Stansbury

Listing Courtesy of Joseph Gordon, Gordon Real Estate Group LLC.

RealHub Information is provided exclusively for consumers' personal, non-commercial use, and it may not be used for any purpose other than to identify prospective properties consumers may be interested in purchasing. All information deemed reliable but not guaranteed and should be independently verified. All properties are subject to prior sale, change or withdrawal. RealHub website owner shall not be responsible for any typographical errors, misinformation, misprints and shall be held totally harmless.

Agent Rusty Dog

Rusty Dog

HR Manager

Call Rusty today to schedule a private showing.


* Listings on this website come from the FMLS IDX Compilation and may be held by brokerage firms other than the owner of this website. The listing brokerage is identified in any listing details. Information is deemed reliable but is not guaranteed. If you believe any FMLS listing contains material that infringes your copyrighted work please click here to review our DMCA policy and learn how to submit a takedown request.© 2024 FMLS.

Properties

Related properties

New on site 3 days ago
This beautiful Egan Home features a beautiful selection of modern finishes and thoughtful upgrades throughout! Upgrades include an energy-efficient tankless water heater, Craftsman-style baseboards and casing, and satin and brushed nickel hardware throughout. The owner's bathroom offers a luxurious retreat with a spacious walk-in shower featuring glass doors, creating a clean and contemporary finish. The flooring combines the durability and warmth of laminate hardwood with vinyl tile in select areas and comfortable carpeting.Recessed can lighting enhances the home's bright and inviting atmosphere, while dedicated Christmas light outlets add seasonal convenience. The modern kitchen including stylish gray laminate cabinets, elegant quartz kitchen countertops, and stainless steel gas appliances.  With a blend of modern design, quality craftsmanship, and functional upgrades, this home provides the perfect balance of style, comfort, and everyday convenience!
#2184094

Stansbury Park

5689 N MALLARD DR

3 Beds

2 Baths

2,032 Sq.Ft.

$443,000

MLS#: 2184094

New on site 3 days ago
Well maintained single floor home is filled with natural light from the large sliding door and windows throughout the living space. This home has a tankless water heater and incredible storage areas. The extra high ceiling in the garage allows for storage above plus the "crawl space" well no need to crawl. The ceiling are approximately 6-7 feet high and spans across a large area of the house. The fully fenced yard offers privacy for kids, pets, or quiet evenings outside. There is also space on the side of the house for RV parking if desired. Easy freeway access only a 20-30 drive to Salt Lake Airport and downtown Salt Lake City. Sq ft courtesy of county records. Buyers to verify information.
#2184139

Stansbury Park

6362 N RED COLT LN

3 Beds

1 Baths

1,418 Sq.Ft.

$440,000

MLS#: 2184139
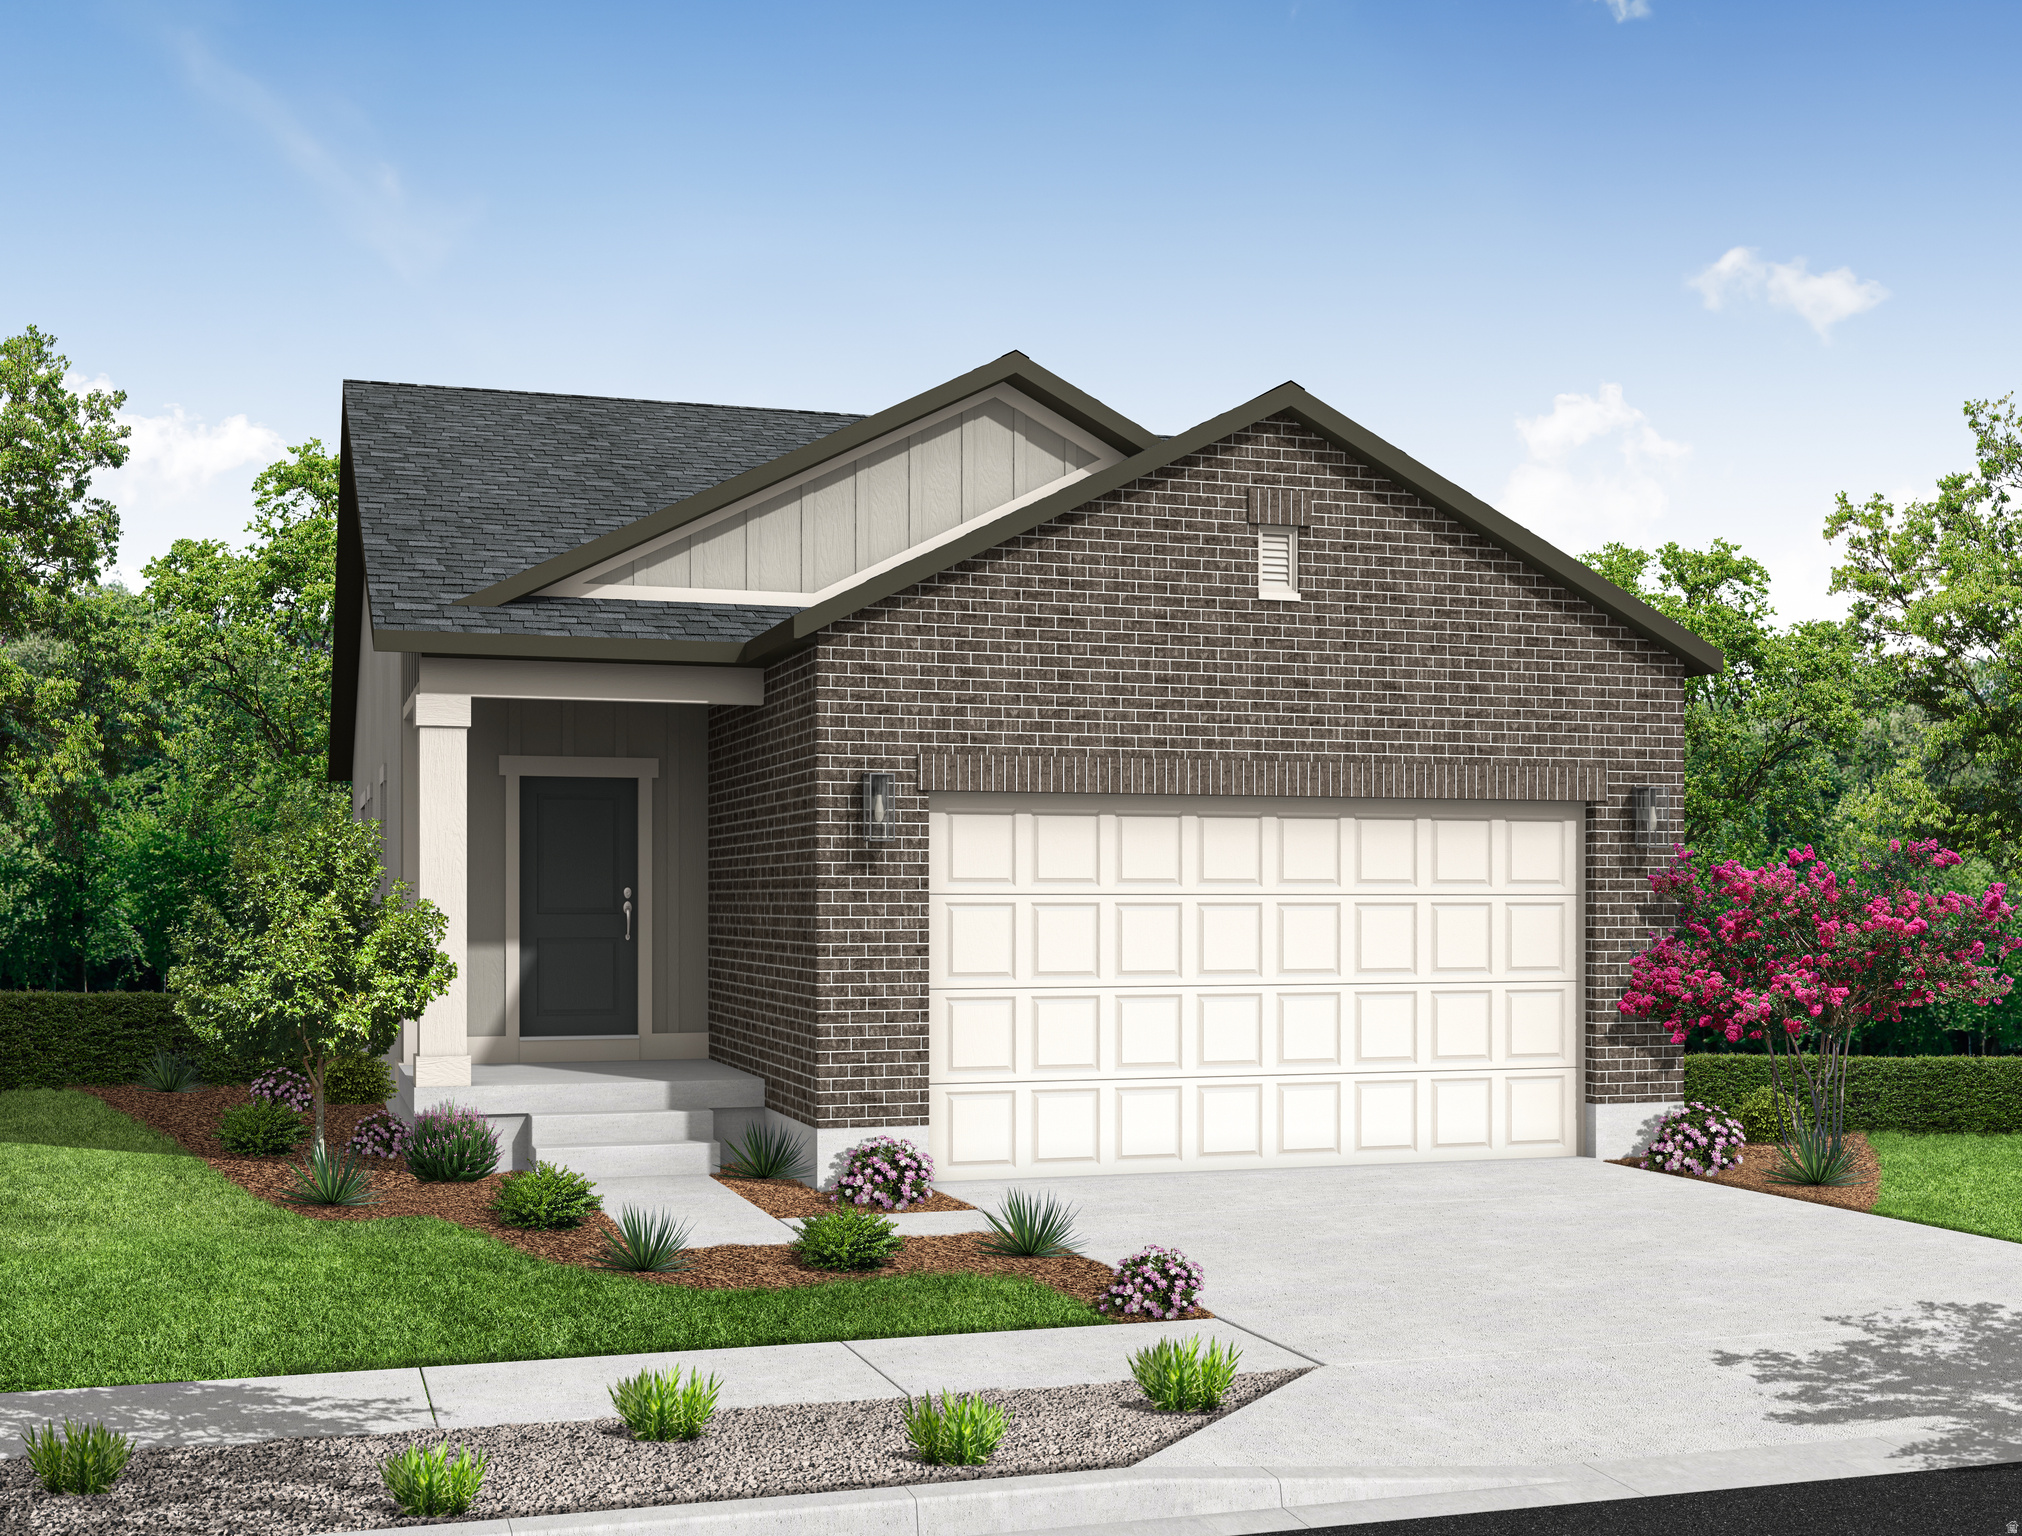
This beautiful brand new Randall home blends comfort, functionality, and timeless design. Designer upgrades include extensive can lighting and Craftsman-style base and casing  that elevate every room. The spacious owner's suite offers a relaxing retreat, complete with a luxurious bathroom featuring cultured marble shower surrounds and sophisticated satin and brushed nickel hardware. Modern conveniences such as a tankless water heater and dedicated Christmas light outlets provide added efficiency and ease of living. The open-concept living space is highlighted by elegant white laminate cabinetry, stunning quartz countertops, and premium stainless steel gas appliances, creating a bright and inviting kitchen perfect for everyday living and entertaining. A combination of durable laminate hardwood, vinyl tile, and plush carpet flooring adds warmth and versatility throughout the home. Combining quality craftsmanship with today's most desirable finishes, this exceptional home delivers style, comfort, and value in every detail.
#2173371

Stansbury Park

5661 N MALLARD DR

3 Beds

2 Baths

2,216 Sq.Ft.

$448,000

MLS#: 2173371

Price reduced
This Beautiful ,Cozy Rambler with Privacy AND One level living has room to grow.  NO Yard Work !! Large open kitchen with white soft close cabinets, gas range and pull out trash. Large Family room with 11' ceilings.  NEW Carpet and NEW Water Heater.  The Master bathroom has double sinks, gorgeous white counter tops and a tiled walk in shower. Huge walk-in closet! These twin homes have soundproofing between the units so it stays nice and quiet while watching those weekend movies. Garage can hold all your toys and a Large covered patio to enjoy your summer nights.  Don't let this home pass you by.  Call today to book a showing and find peace and relaxation again.   $150 Home Depot Gift Card will be given to the buyer after closing to help make this your home.
#2162129

Stansbury Park

601 E GLENPOINT CT

3 Beds

1 Baths

3,072 Sq.Ft.

$429,000

MLS#: 2162129
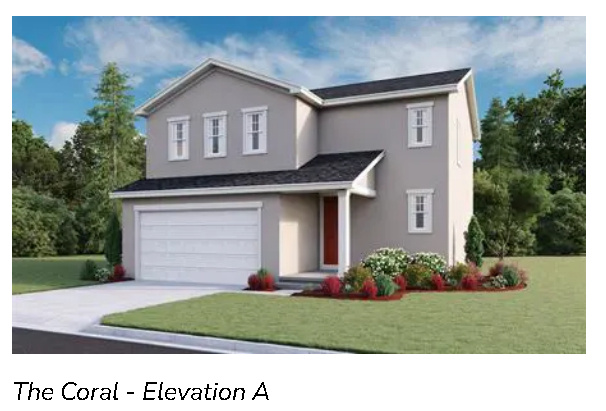
What if you could build a home around your priorities instead of settling for someone else's? The Coral gives you a smart layout with:  Open main level with 9' ceilings  Quartz in kitchen and baths  Spacious great room  Loft/family room upstairs  Owner's suite with walk-in closet and beautiful shower  Option for a 4th bedroom  Option for a 3rd car garage But here's the real question...  Do you want more bedrooms or more entertaining space?  Bigger garage or bigger pantry?  A show-stopping kitchen or a private retreat upstairs? This is your opportunity to spend money on what's important to you, not on features you'll never use. Let's design it intentionally, keep you in a payment you're comfortable with, and create a home that actually fits your lifestyle. Call me and let's start mapping it out! Base price of home does not include any upgrades or lot premiums. (Taxes and square footage are estimates as a courtesy only. Buyer to verify all information).
#2138697

Stansbury Park

6799 N STAR DISCOVERY WAY 1312

3 Beds

1 Baths

1,831 Sq.Ft.

$449,990

MLS#: 2138697

***HUGE PRICE IMPROVEMENT!!!*** Enjoy easy single-level living in this beautifully designed home featuring vaulted ceilings and an ideal open floor plan that creates a bright, spacious feel. The inviting living areas flow seamlessly into the kitchen and dining space. Step outside to your backyard and relax on the deck while taking in peaceful golf course views. Conveniently located within walking distance of Stansbury Lake and nearby parks, you'll have endless opportunities to enjoy the outdoors. With quick access to major highways, commuting is a breeze while still enjoying the tranquility of this desirable neighborhood. This home offers the perfect combination of comfort, convenience, and scenic surroundings.

33 CLUBHOUSE DR

Message successfully sent.

I agree to receive email communication and understand I can unsubscribe at any time.

I agree to be contacted by OnX Realty via call, email, and text for real estate services. To opt out, you can reply 'stop' at any time or reply 'help' for assistance. You can also click the unsubscribe link in the emails. Message and data rates may apply. Message frequency may vary. Privacy Policy

 - property

Send a message

Message successfully sent.

Reason for contacting?

I agree to receive email communication and understand I can unsubscribe at any time.

I agree to be contacted by OnX Realty via call, email, and text for real estate services. To opt out, you can reply 'stop' at any time or reply 'help' for assistance. You can also click the unsubscribe link in the emails. Message and data rates may apply. Message frequency may vary. Privacy Policy

Sign In Sign Out

Virtual Assistant

Would you like to take the next step with this property? We can help you schedule a showing or virtual tour, or send you more details.

Yes, I would like more information.

Thank You for Your Reply, One of Our Agents will contact you as soon as possible

No, maybe later.

Thank you, you can always contact me via email, phone number or through the contact form.

Realhub AI

Lucy - Your AI-Powered Realtor

Update Your Temporary Password

Personalize your search

Enter your email and we'll notify you immediately when new listings match what you're looking for.

or enter email address

Already have an account ? Login here

Continue your home search

I agree to receive communications and understand I can unsubscribe at any time.

I agree to be contacted by OnX Realty via call, email, and text for real estate services. To opt out, you can reply 'stop' at any time or reply 'help' for assistance. You can also click the unsubscribe link in the emails. Message and data rates may apply. Message frequency may vary. Privacy Policy

Already have an account ? Login here

We use cookies

We use cookies primarily for analytics to enhance your experience. By accepting, you agree to our use of these cookies. You can manage your preferences or learn more about our cookies policy.