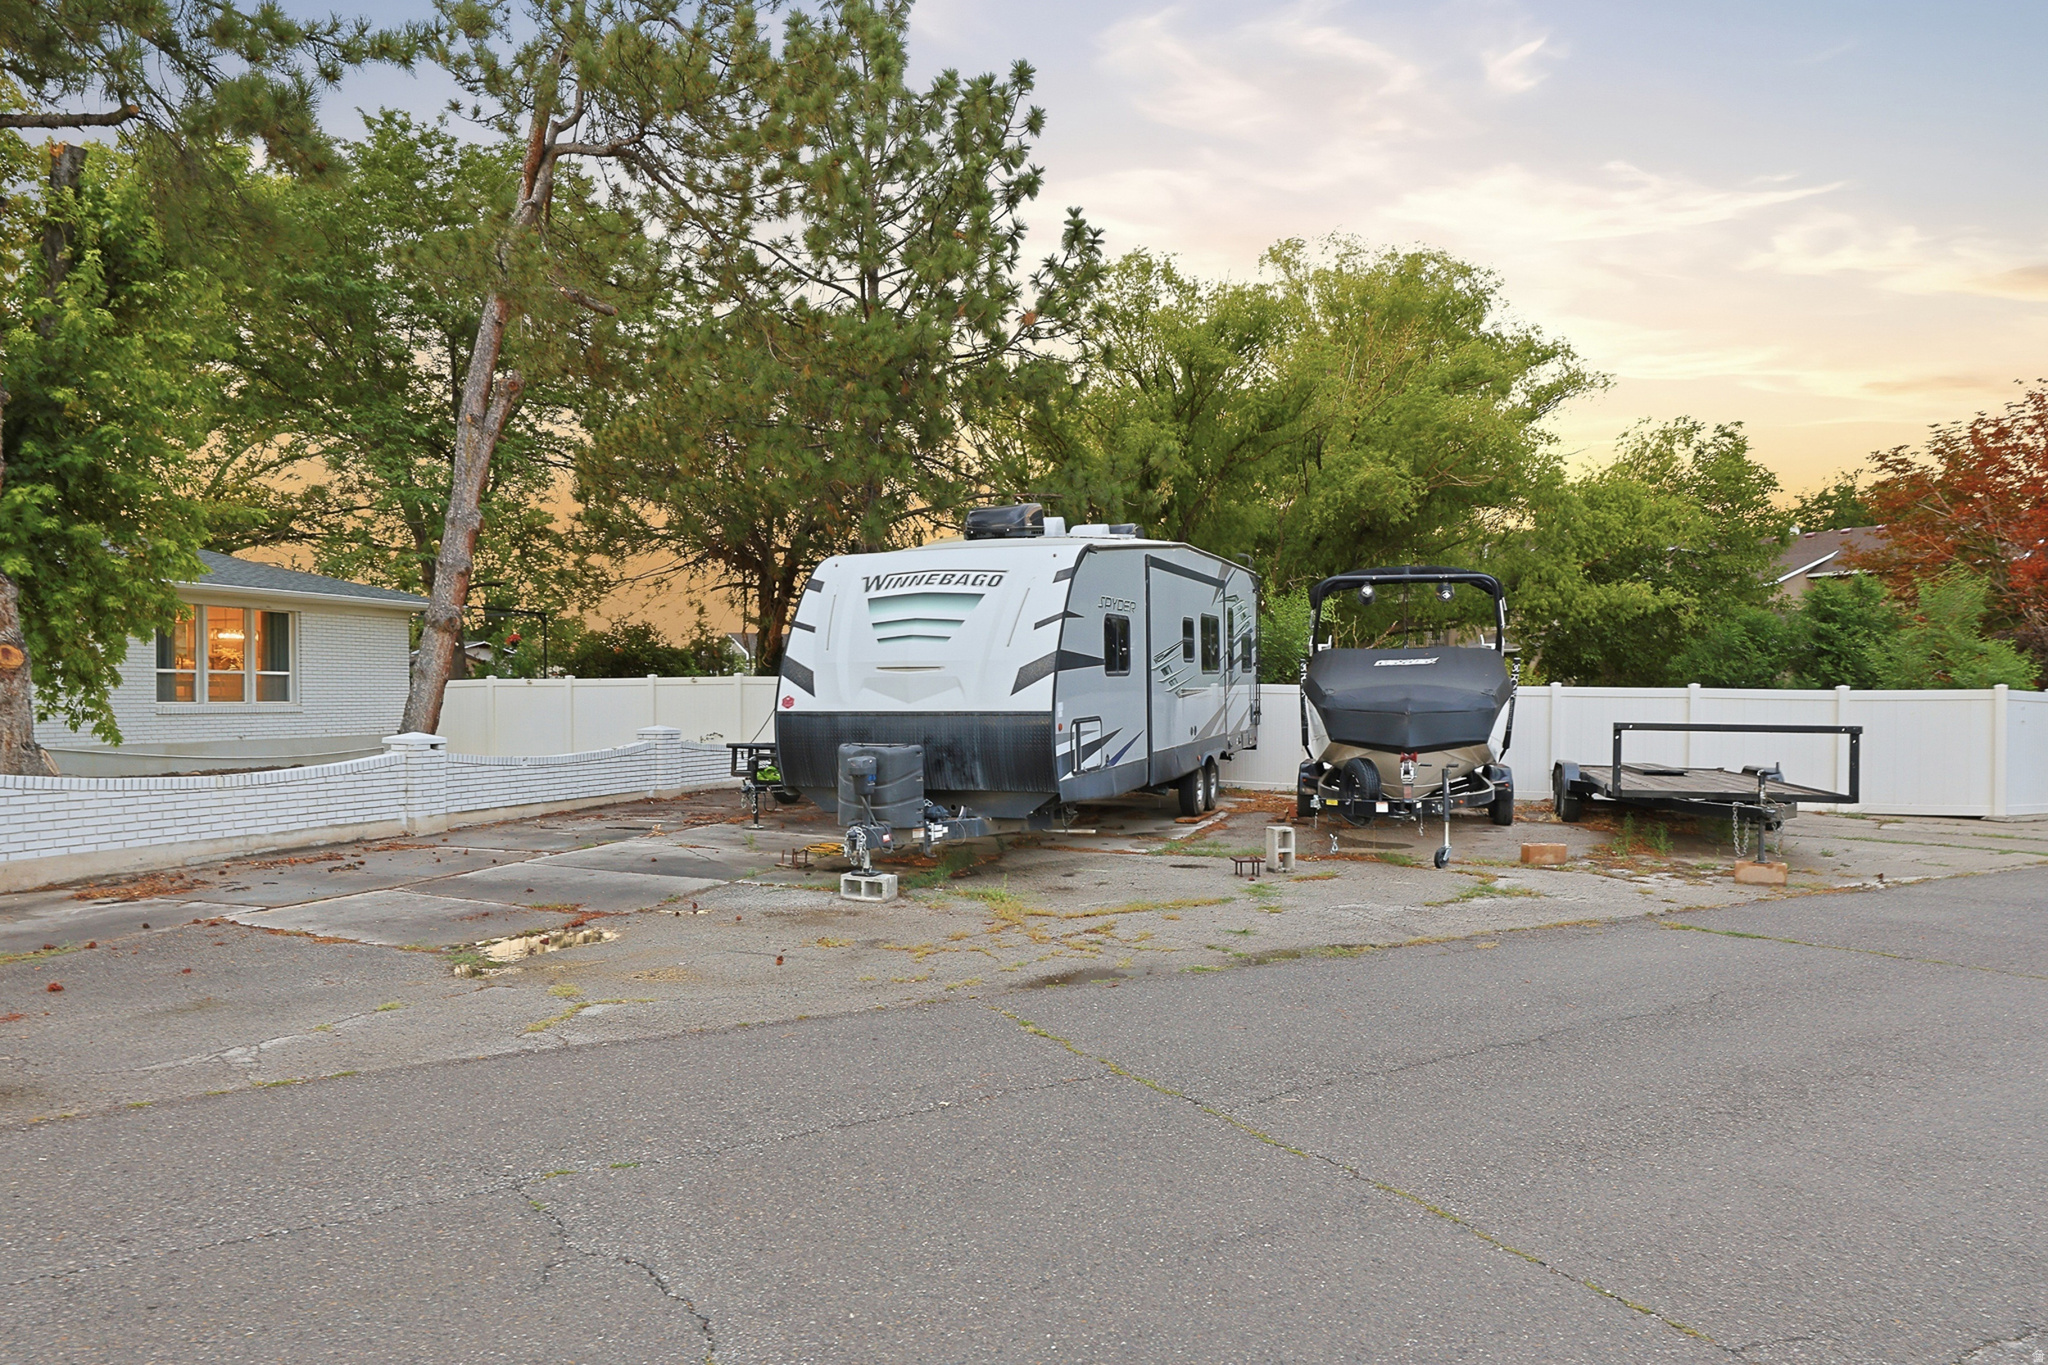
13370 S TRESTLE LN

Riverton, UT 84065
Rambler/Ranch

Riverton, UT 84065
13370 S TRESTLE LN

$850,000

MLS#: 2173770

Status: Active

Listing provided by: Utah Key Real Estate, LLC

Listing agent phone: None

Last update: 2 days ago

New on site 2 days ago

TRESTLE COURT - Residential

About

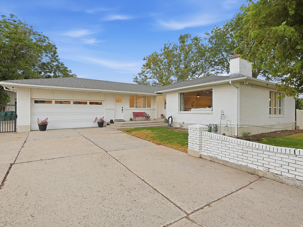
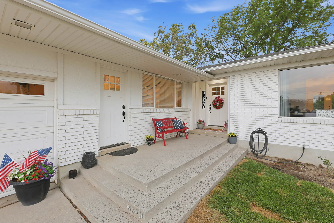
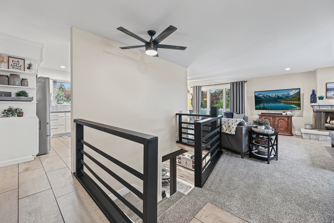
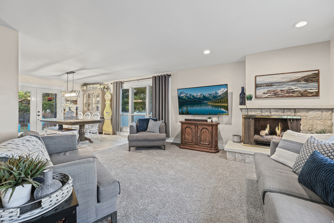
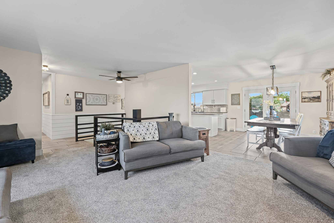
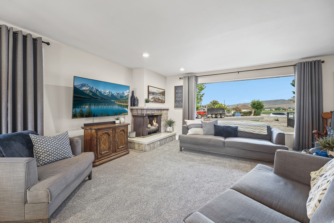
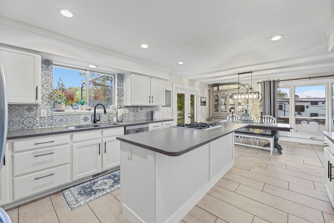
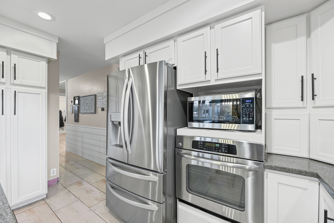
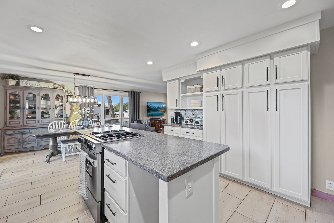
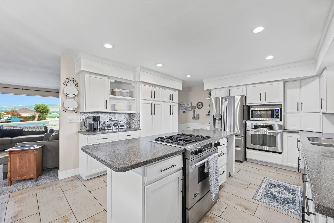
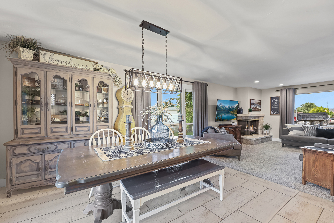
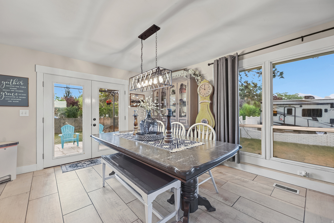
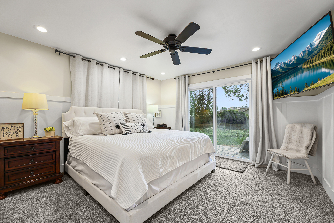
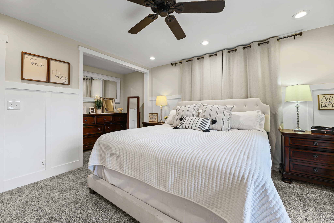
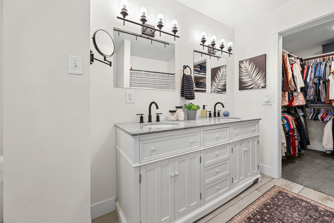
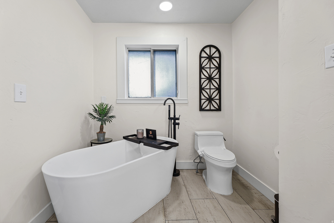
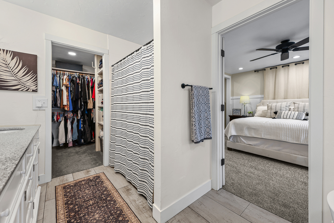
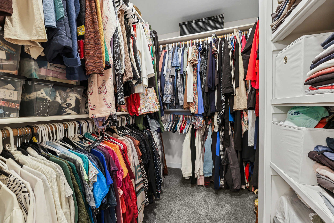
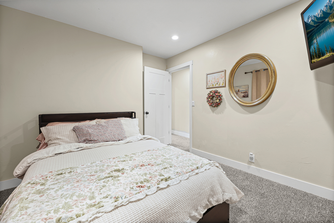
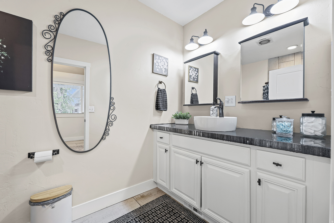
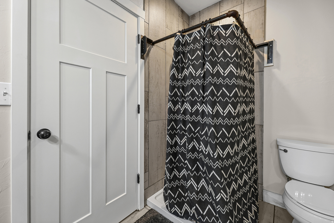
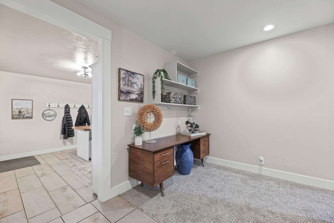
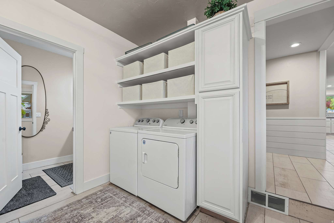
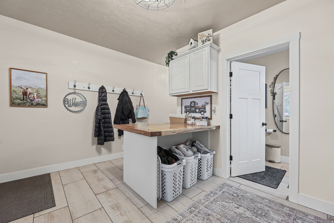
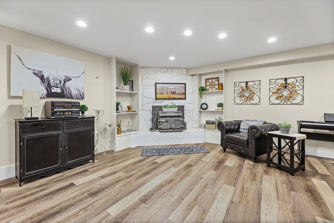
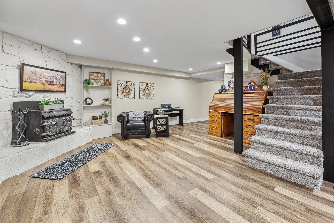
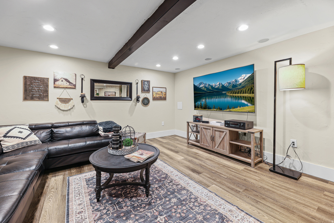
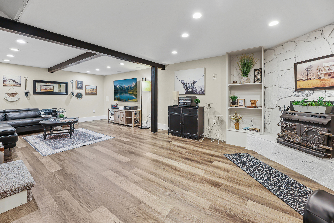
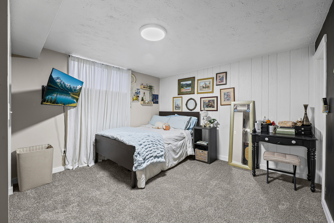
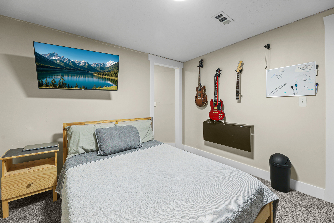
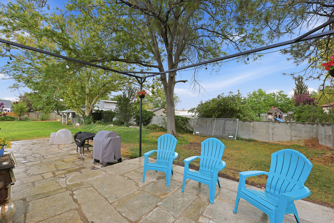
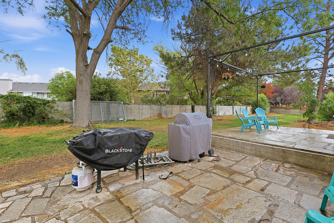
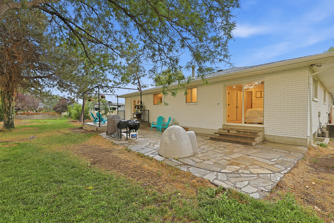
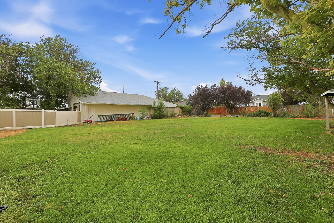
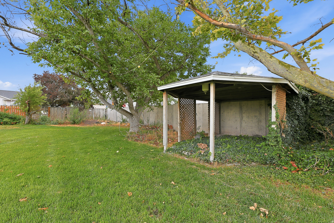
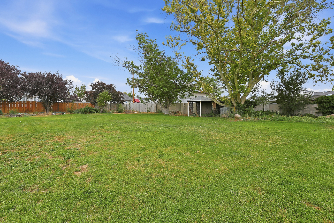
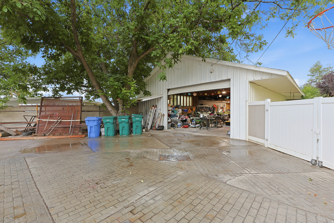
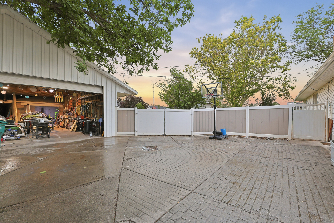
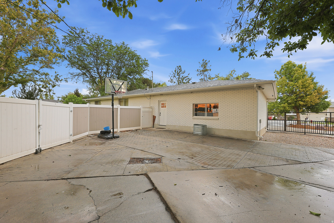
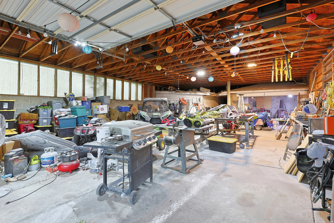
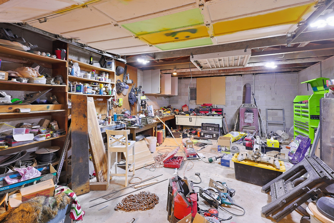
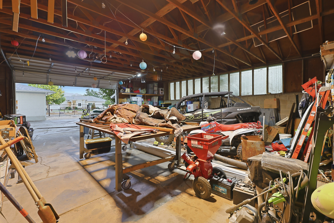
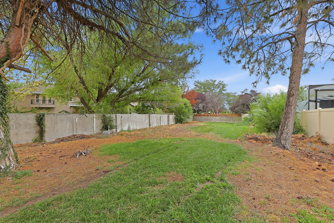
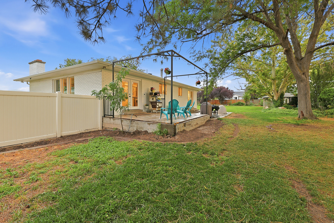
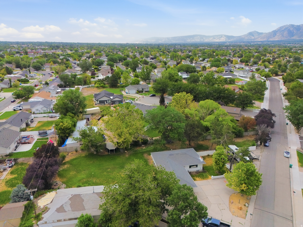
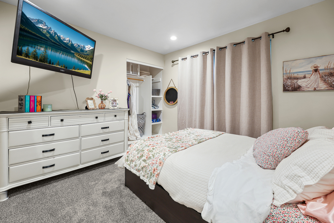
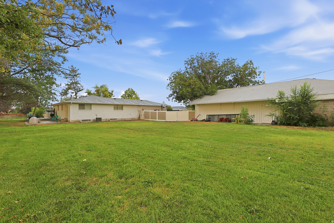
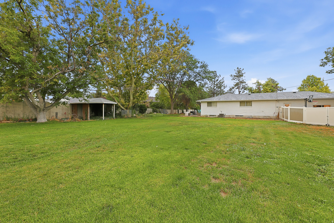
Country feel, city convenience! Enjoy the best of both worlds - a peaceful, spacious setting just minutes from shopping, dining, and everyday conveniences. Livestock allowed! This almost fully remodeled rambler sits on a huge lot with room for everything: a 2000 Extensively updated from 20182026, including: New roof (full tear-off), new gutters, new front siding, and fresh exterior paint on brick, siding, and shop,Entire home rewired with recessed LED lighting throughout,All-new flooring throughout the home, Reimagined main floor featuring a spacious primary suite with large bathroom and walk-in closet, plus a remodeled second bathroom and expanded laundry/craft room Basement rebuilt (approx. 80%) with an added bedroom and a new full-size staircase replacing the original spiral stairs New energy-efficient exterior doors, new sprinkler system on pressurized irrigation, new lawn, new driveway gate, and new pergola HVAC ducts and evaporator coil professionally cleaned; system has run flawlessly Homes with this much space, this much storage, and this level of updating don't come along often - come see it for yourself!

Property

Beds

4

Full Baths

1

1/2 Baths

None

3/4 Baths

2

Year Built

1966

Sq.Footage

3,360

Features

Features & Amenities

Interior

  • Other Interior Features

    Walk-In Closet(s), Master Downstairs

  • Total Bedrooms

    4

  • Bathrooms

    1

  • 3/4 Bathrooms

    2

  • Basement YN

    YES

  • Cooling YN

    YES

  • Cooling

    Central Air

  • Fireplace YN

    YES

  • Heating YN

    YES

  • Heating

    Central, Natural Gas, Forced Air

  • Main Level Bedrooms

    2

  • Pet friendly

    N/A

Exterior

  • Garage

    Yes

  • Garage spaces

    6

  • Construction Materials

    Brick

  • Other Exterior Features

    Lighting

  • Parking

    RV Access/Parking, Attached, Garage

  • Patio and Porch Features

    Patio

  • Pool

    No

  • Waterfront YN

    NO

Area & Lot

  • Lot Features

    Secluded

  • Lot Size(acres)

    0.74

  • Lot Size(square feet)

    32,234

  • Property Type

    Residential

  • Property Sub Type

    Single Family Residence

  • Architectural Style

    Rambler/Ranch

Price

  • Sales Price

    $850,000

  • Tax Amount

    $3,718

  • Zoning

    1122

  • Sq. Footage

    3,360

  • Price/SqFt

    $252

HOA

  • Association

    No

Property Resources

  • Horse Property

    NO

School District

  • Elementary School

    Jordan

  • Middle School

    Oquirrh Hills

  • High School

    Riverton

Property Features

  • New Construction

    NO

  • Senior Community YN

    NO

  • Sewer

    Public Sewer

Schedule

Schedule a Showing

Showing scheduled successfully.

What is 3 + 4 ?


Change time

Mortgage calculator

Estimate your monthly mortgage payment, including the principal and interest, property taxes, and HOA. Adjust the values to generate a more accurate rate.

Your payment

Principal and Interest:

$

Property taxes:

$

HOA fees:

$

Total loan payment:

$

Total interest amount:

$

Location

  • County

    Salt Lake

  • Elementary School

    Jordan

  • Middle School

    Oquirrh Hills

  • High School

    Riverton

Listing Courtesy of Rylar Masco , Utah Key Real Estate, LLC

RealHub Information is provided exclusively for consumers' personal, non-commercial use, and it may not be used for any purpose other than to identify prospective properties consumers may be interested in purchasing. All information deemed reliable but not guaranteed and should be independently verified. All properties are subject to prior sale, change or withdrawal. RealHub website owner shall not be responsible for any typographical errors, misinformation, misprints and shall be held totally harmless.

Agent Rusty Dog

Rusty Dog

HR Manager

Call Rusty today to schedule a private showing.


* Listings on this website come from the FMLS IDX Compilation and may be held by brokerage firms other than the owner of this website. The listing brokerage is identified in any listing details. Information is deemed reliable but is not guaranteed. If you believe any FMLS listing contains material that infringes your copyrighted work please click here to review our DMCA policy and learn how to submit a takedown request.© 2024 FMLS.

Properties

Related properties

New on site 1 day ago
Space, flexibility and an amenity-rich community come together in this beautifully maintained Riverton home. The open main level features vaulted ceilings, abundant natural light, hardwood floors and a statement fireplace, flowing into an updated white kitchen with quartz countertops, stainless steel appliances and a generous center island. The main-floor primary suite offers a spacious retreat with a tray ceiling and remodeled bathroom featuring a freestanding tub, separate shower and double vanity. A dedicated office and additional main-level bedroom add flexibility for work, guests or everyday living, while upstairs offers additional bedrooms and a versatile loft-style bonus space. The fully finished basement provides even more functionality with a wet bar, bedroom, bathroom and multiple living areas, ideal for extended guests, multigenerational living or entertaining. Outside, enjoy a fenced backyard, private patio and nearby green space. Located in the gated Country View community, with gates closed on weekends, the HOA provides front and backyard lawn maintenance, all water, trash and recycling, snow removal, plus access to the pool, clubhouse, fitness room and playground. A three-car garage with extensive shelving and storage completes this exceptionally versatile Riverton home.
#2174090

Riverton

2534 W ADELAIDE DR

6 Beds

4 Baths

3,885 Sq.Ft.

$775,000

MLS#: 2174090

Beautiful home nestled within a gated community, the ease of freeway access combined with the convenience of nearby shopping, delectable restaurants, and a delightful library make this location truly irresistible. Inside, the main level boasts 9" ceilings and showcases designer-grade LVP flooring that effortlessly enchants the eye. The captivating kitchen beckons with its sizable island, painted cabinets, and lustrous 42" uppers. Friends and family will relish in gathering in the cozy ambiance near the gas fireplace, adorned with stylish shelves. The generously sized primary suite exudes opulence with its expansive vanities, stunning quartz countertops, a grand shower, and a luxurious soaker tub that invites you to unwind in blissful relaxation. Additionally, rejoice in the practicality of a designated home office space featuring acoustic insulation and solid core double doors with glass accents. Don't delay, seize this enchanting opportunity today and savor all the current incentives that await!
#2172807

Riverton

12947 S SABRINA ROW W 2

4 Beds

2 Baths

3,341 Sq.Ft.

$715,000

MLS#: 2172807

SHOWINGS BEGIN JULY 24, 2026!! This pristine 6-bedroom, 3.5-bathroom two-story residence offers nearly 4,000 square feet of sophisticated living space on a premier 0.67-acre cul-de-sac lot. Situated just two short blocks from the golf course in the highly desirable Links at Riverbend neighborhood, the property balances exceptional privacy with close proximity to the city park and community pool.Main LevelFoyer: Provides a welcoming, private entrance before opening into the primary living spaces.Living Areas: Comprises a gracious great room, an elegant formal living room, and French doors.Kitchen: Features premium granite countertops, abundant cabinetry, and high-end double ovens.Primary Suite: Restful main-floor retreat showcasing a full bathroom with a jetted tub.Amenities: Includes a dedicated laundry room and a well-appointed guest powder room.Additional LevelsUpper Floor: Accommodates three bright family bedrooms and a shared full bathroom.Finished Basement: Newly completed level providing a generous secondary family room, two bedrooms, and a full bath.Exterior & MechanicsOutdoor Living: Wraparound deck spanning two sides of the home overlooks professionally designed landscaping.Zoning & Parking: Offers rare animal rights and includes a spacious, oversized three-car garage.System Updates: Upgraded with a new roof (2023), water heater (2024), and water softeners (2024).Interior Finishes: Enhanced with brand-new carpeting (2025), tall ceilings, and classic plantation shutters.Yard Utilities: Benefits from cost-effective secondary water to seamlessly maintain the expansive lawn.
#2172406

Riverton

12952 S CROIX CIR

6 Beds

3 Baths

3,915 Sq.Ft.

$999,900

MLS#: 2172406

LOTS OF STORAGE, 7 BEDROOMS, LARGE KITCHEN WITH A LOT OF CABINETRY, JETTED TUB, LONG DRIVE WAY, DEDICATED MOVIE/FAMILY ROOM, FINISHED BASEMENT, PLANTATION SHUTTERS.  Immaculate and well maintained house.This is a spacious 7 bedroom, 3.5 bath, 3 car garage, 2 story house located in the Monarch Meadows subdivision. It has 4,530 square feet which provides large master suite complete with big walk-in closet, double vanity sink, with separate jetted tub and shower and a private water closet. Additionally this house has an office/den that could be converted into an 8th bedroom. Formal living room, large formal dining room, great room, large kitchen with beautiful solid surface countertops, and lots of craftsman style maple cabinets, which provide a lot of storage. This house is perfect for gathering and entertaining with great ease and comfort.  Updates include new paint through the house. Paid off Solar panels (installed 2016), new energy efficient windows (2024) that also have a reflective coating to provide privacy. All windows, basement to top floor, have beautiful plantation shutters. New LVP flooring throughout (2022). Water heater/HVAC and AC unit (2023). New dishwasher and food disposal (2026). The basement is fully finished and also has a dedicated movie room or play room.The basement also has a large cold storage room and an under the stairs storage. The yard is fully fenced and professionally landscaped. Huge shed for additional storage. There are too many features to list. Located near shopping, parks, schools, restaurants, clinics and more. Don't miss the opportunity to make this house your new home.
#2172330

Riverton

13626 S BLUEWING WAY W

7 Beds

2 Baths

4,530 Sq.Ft.

$825,000

MLS#: 2172330

Welcome to this beautiful Mid Century Modern 3-bedroom, 2=bath home offering comfortable living space on a .75-acre lot. This versatile horse property features a barn, mature fruit trees, and plenty of open space for animals, gardening, RVs, trailers, or additional outdoor activities.  The extra long garage offers abundant storage and excellent potential for a workshop, hobby space, or home projects. Enjoy year-round comfort with a brand=new HVAC system. Water share is available as a separate purchase of $9,800, providing added value and flexibility.  Whether you're looking for room to expand, a property for your animals, or simply more space to enjoy country living, this home offers endless possibilities while remaining convenient to nearby amenities.
#2170307

Riverton

13333 S 2900 W

3 Beds

1 Baths

2,564 Sq.Ft.

$699,995

MLS#: 2170307

Don't miss this 5-bedroom, 3-bath home, located in a well-established Riverton neighborhood. Situated on a generous 0.23-acre lot, this home offers a functional floor plan, generous living spaces, and endless potential to make it your own. The main level  features a functional kitchen with ample cabinet space, 3 bedrooms and 2 bathrooms along with a living room and a family room. The lower level offers a large functional space that can also be used as an ADU, with a private exterior entrance. The basement has two additional bedrooms, a full bathroom, and plenty of laundry and storage space. Outside, you'll appreciate the mature shade trees, storage shed, and rare extra-long RV parking with plenty of room for recreational vehicles, trailers, or additional parking. Located in a desirable, established neighborhood close to parks, schools, shopping, and everyday conveniences, this home offers a wonderful opportunity for buyers looking for space, functionality, and the chance to add their own personal style. Come see the possibilities for yourself!
#2169748

Riverton

2152 CARRIAGE AVE

5 Beds

2 Baths

3,465 Sq.Ft.
$749,900

MLS#: 2169748

WORKING ON TILE - NOT SHOWING AGAIN UNTIL 7/18/26. Country living with room to roam! Nestled in a quiet cul-de-sac, this beautifully maintained farmhouse offers the perfect blend of comfort, functionality, and space for your animals, toys, and hobbies. Bring your horses, recreational vehicles, and outdoor lifestyle-this property allows up to 3 horses, 1 cow, chickens, and other farm animals, making it a rare opportunity for those seeking a true country setting. The fully fenced property is designed with convenience in mind and features a long, extra-wide RV parking area, a barn with its own 200-amp electrical service, culinary water, and water and electricity to all three stalls. Two chicken coops with automatic doors, secondary irrigation water with automatic sprinklers, and a  irrigation share (approximately $20/year) make caring for the property both practical and affordable.  The backyard is a private retreat, shaded by mature trees and complete with two gazebos and large patio-perfect for summer BBQs, family gatherings, or simply relaxing after a day of riding or exploring.  Inside, you'll love the warm farmhouse feel with hardwood floors, granite countertops, white cabinetry, new stainless steel appliances, and a spacious butler's pantry just off the laundry room. The vaulted primary suite features a clawfoot soaking tub, separate shower, oversized walk-in closet, and charming box windows. The finished basement includes new LVP flooring and offers flexible space for a craft or sewing room, home gym, playroom, office, or media room.  Additional highlights include a heated 3-car garage with abundant storage, a new roof (2023), and a furnace and central A/C replaced in 2017.  Whether you're looking for space to keep horses, park your RVs and ATVs, raise animals, or simply enjoy quiet, peaceful country living with modern comforts, this exceptional property has it all. Schedule your private showing today!
#2169104

Riverton

12183 S 2920 W

6 Beds

2 Baths

3,455 Sq.Ft.
$850,000

MLS#: 2169104

Welcome Home!  " STUNNING"  Riverton 2-story home in the Meadows Subdivision.  This 5 bdrm, 4 bathroom home is nestled in a quiet cul-de-sac for privacy. Incredible home that sits on a 0.34 acre lot and offers a 3 car garage.  Landscaping is exceptional!!  This property blends elegance and comfort throughout!         Square footage figures are provided as a courtesy estimate only and were obtained from current appraisal.  Buyer is advised to obtain an independent measurement.
#2168718

Riverton

1911 W GRASSY KNOLL CT

5 Beds

3 Baths

4,177 Sq.Ft.

$975,000

MLS#: 2168718

Fully updated inside and out with premium finishes throughout, this stunning home offers luxury living and breathtaking views. The gourmet kitchen features high-end appliances, a beautiful waterfall countertop, and modern designer touches. The spacious primary suite includes a large walk-in closet and a grand spa-like bathroom designed for comfort and relaxation. Step outside to the deck and enjoy incredible views, making this home perfect for both entertaining and everyday living. Microwave to be installed.  Square footage figures are provided as a courtesy estimate only and were obtained from county records . Buyer is advised to obtain an independent measurement. Property is vacant, please use aligned showings.
#2167562

Riverton

11753 S LAMPTON DR

4 Beds

3 Baths

2,792 Sq.Ft.

$769,000

MLS#: 2167562

Country feel, city convenience! Enjoy the best of both worlds - a peaceful, spacious setting just minutes from shopping, dining, and everyday conveniences. Livestock allowed! This almost fully remodeled rambler sits on a huge lot with room for everything: a 2000  Extensively updated from 20182026, including: New roof (full tear-off), new gutters, new front siding, and fresh exterior paint on brick, siding, and shop,Entire home rewired with recessed LED lighting throughout,All-new flooring throughout the home, Reimagined main floor featuring a spacious primary suite with large bathroom and walk-in closet, plus a remodeled second bathroom and expanded laundry/craft room Basement rebuilt (approx. 80%) with an added bedroom and a new full-size staircase replacing the original spiral stairs New energy-efficient exterior doors, new sprinkler system on pressurized irrigation, new lawn, new driveway gate, and new pergola HVAC ducts and evaporator coil professionally cleaned; system has run flawlessly  Homes with this much space, this much storage, and this level of updating don't come along often - come see it for yourself!

13370 S TRESTLE LN

Message successfully sent.

I agree to receive email communication and understand I can unsubscribe at any time.

I agree to be contacted by OnX Realty via call, email, and text for real estate services. To opt out, you can reply 'stop' at any time or reply 'help' for assistance. You can also click the unsubscribe link in the emails. Message and data rates may apply. Message frequency may vary. Privacy Policy

 - property

Send a message

Message successfully sent.

Reason for contacting?

I agree to receive email communication and understand I can unsubscribe at any time.

I agree to be contacted by OnX Realty via call, email, and text for real estate services. To opt out, you can reply 'stop' at any time or reply 'help' for assistance. You can also click the unsubscribe link in the emails. Message and data rates may apply. Message frequency may vary. Privacy Policy

Sign In Sign Out

Virtual Assistant

Would you like to take the next step with this property? We can help you schedule a showing or virtual tour, or send you more details.

Yes, I would like more information.

Thank You for Your Reply, One of Our Agents will contact you as soon as possible

No, maybe later.

Thank you, you can always contact me via email, phone number or through the contact form.

Realhub AI

Lucy - Your AI-Powered Realtor

Update Your Temporary Password

Personalize your search

Enter your email and we'll notify you immediately when new listings match what you're looking for.

or enter email address

Already have an account ? Login here

Continue your home search

I agree to receive communications and understand I can unsubscribe at any time.

I agree to be contacted by OnX Realty via call, email, and text for real estate services. To opt out, you can reply 'stop' at any time or reply 'help' for assistance. You can also click the unsubscribe link in the emails. Message and data rates may apply. Message frequency may vary. Privacy Policy

Already have an account ? Login here

We use cookies

We use cookies primarily for analytics to enhance your experience. By accepting, you agree to our use of these cookies. You can manage your preferences or learn more about our cookies policy.