1358 E HEATHERTON CIR

Murray, UT 84121
Stories: 2

Murray, UT 84121
1358 E HEATHERTON CIR

$850,000

MLS#: 2173432

Status: Active

Listing provided by: Ulrich REALTORS, Inc.

Listing agent phone: None

Last update: 3 days ago

New on site 3 days ago

WOODS - Residential

About

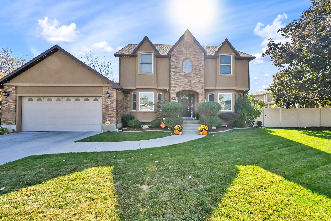
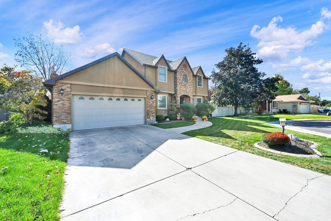
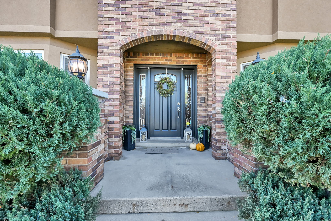
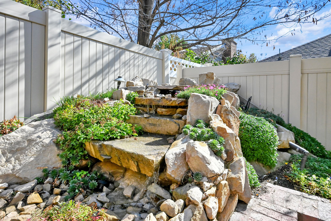
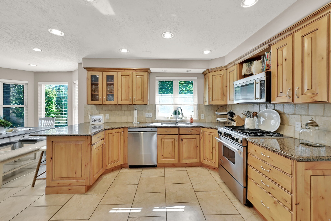
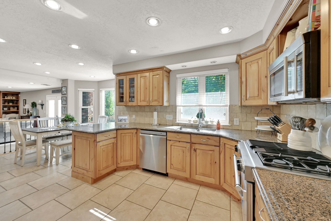
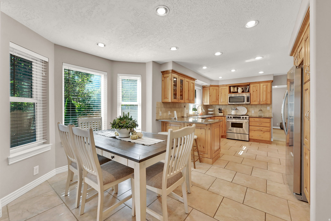
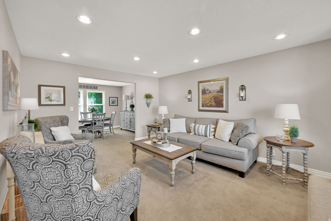
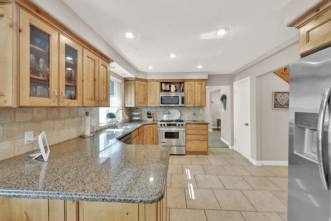
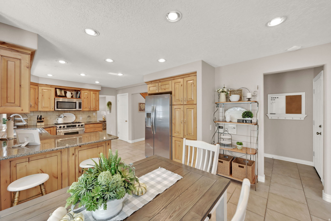
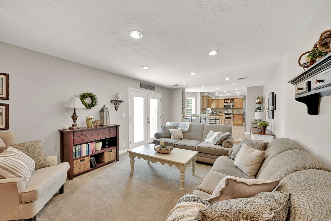
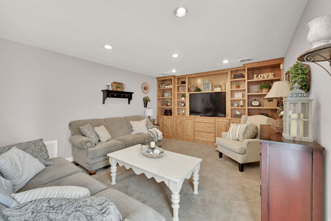
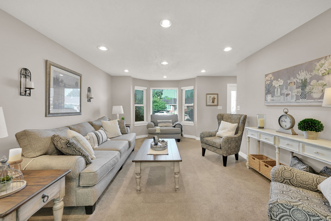
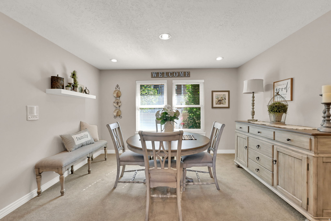
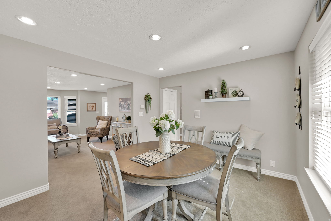
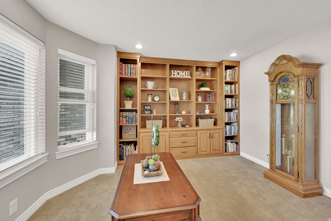
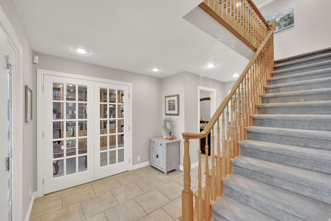
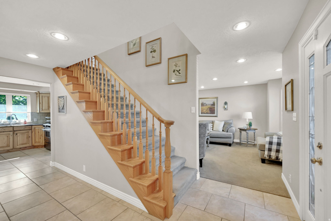
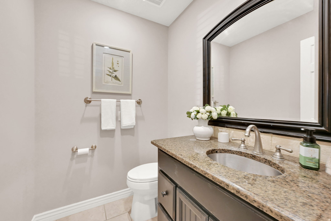
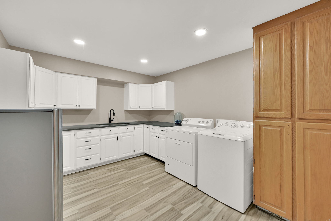
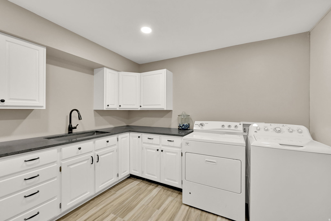
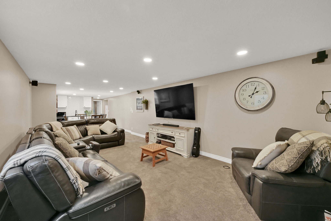
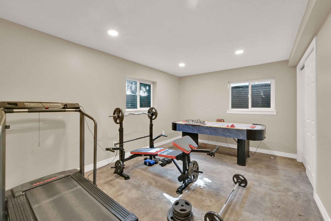
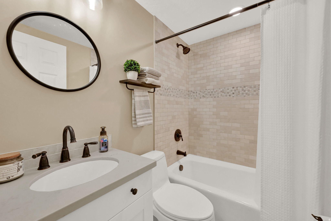
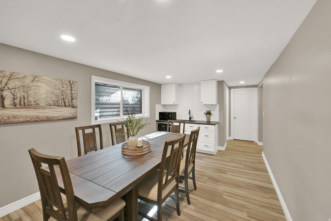
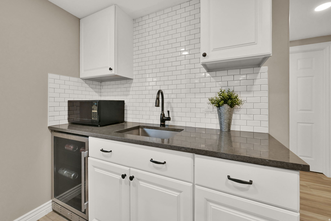
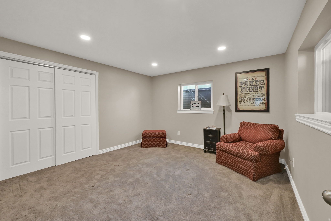
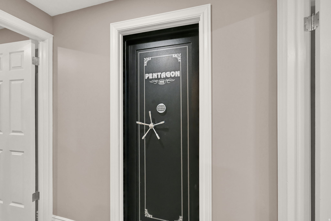
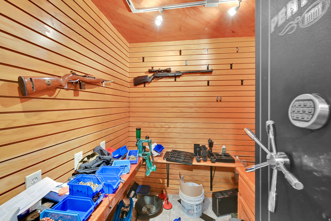
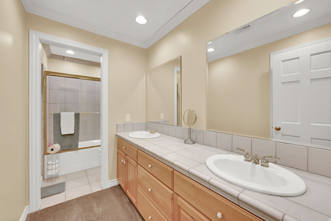
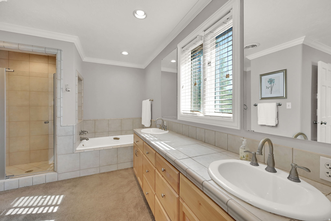
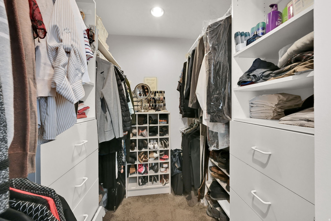
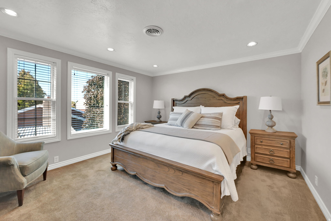
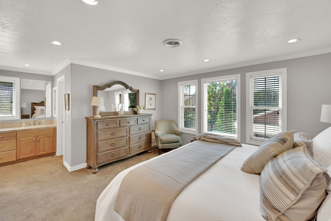
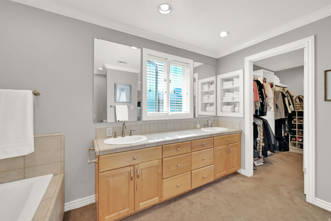
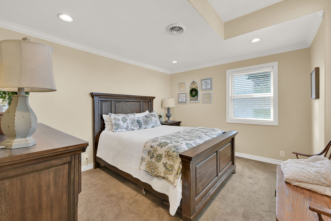
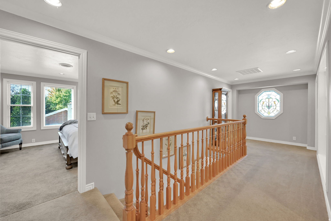
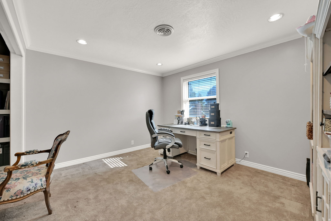
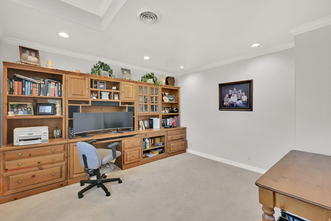
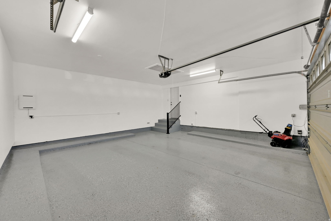
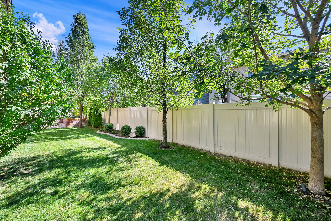
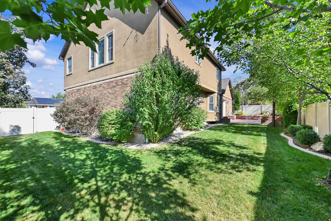
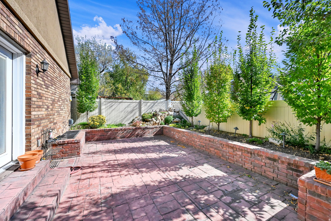
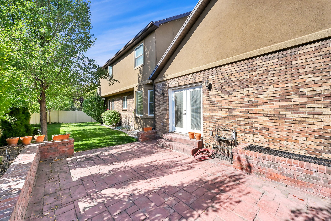
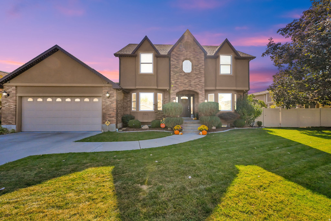
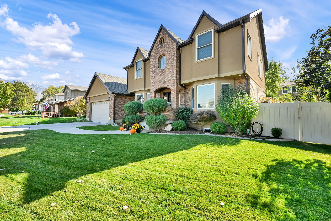
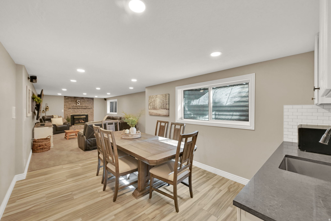
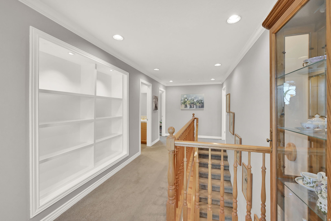
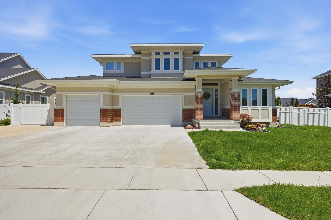
INCREDIBLE 2-STORY IN EAST MURRAY! Custom Built Home w/ Brick & Stucco Exterior, Solar Panels (power bill is $5-$7/month), Quiet Cul-de-sac, Updated Dual-Paned Vinyl Windows, Updated Kitchen w/ Granite Countertops w/ Travertine Backsplash, Tile Floors, Gas Range, Refrigerator, Formal Dining Room, Front Office w/ Built-in Cabinets. Radiant Heat on all Floors, 2 Central Air Conditioners, Gas Fireplace, Built-in Cabinets in Family Room. Upstairs has 4 Bedrooms & Grand Master Bath w/ Double Vanities. The Basement was Completed in 2022 w/ a Wet Bar, Huge Family Room, and Big Laundry Room w/ Sink, Cabinets & Quartz Countertops. Garage is Painted w/ Epoxy Floors. Basement has a Gun Save Built-in the Cold Storage Room. Manicured Yard has a Stamped Concrete Patio & A Water Feature. This Home Has It All! SHOWS A PERFECT 10!

Property

Beds

6

Full Baths

3

1/2 Baths

1
Year Built

1984

Sq.Footage

4,144

Features

Features & Amenities

Interior

  • Other Interior Features

    Walk-In Closet(s), Granite Counters

  • Total Bedrooms

    6

  • Bathrooms

    3

  • 1/2 Bathrooms

    1

  • Basement YN

    YES

  • Cooling YN

    YES

  • Cooling

    Central Air

  • Fireplace YN

    YES

  • Heating YN

    YES

  • Heating

    Fireplace Insert, Hot Water, Radiant Floor, Radiant

  • Pet friendly

    N/A

Exterior

  • Garage

    Yes

  • Garage spaces

    2

  • Construction Materials

    Brick, Stucco

  • Patio and Porch Features

    Patio

  • Pool

    No

  • Waterfront YN

    NO

Area & Lot

  • Lot Features

    Cul-De-Sac

  • Lot Size(acres)

    0.15

  • Lot Size(square feet)

    6,534

  • Property Type

    Residential

  • Property Sub Type

    Single Family Residence

  • Architectural Style

    Stories: 2

Price

  • Sales Price

    $850,000

  • Tax Amount

    $4,300

  • Zoning

    1103

  • Sq. Footage

    4,144

  • Price/SqFt

    $205

HOA

  • Association

    YES

  • Association Fee

    $8

  • Association Fee Frequency

    Monthly

  • Association Fee Includes

    N/A

Property Resources

  • Horse Property

    NO

School District

  • Elementary School

    Granite

  • Middle School

    Bonneville

  • High School

    Cottonwood

Property Features

  • New Construction

    NO

  • Association Amenities

    RV Parking

  • Senior Community YN

    NO

  • Sewer

    Public Sewer

Schedule

Schedule a Showing

Showing scheduled successfully.

What is 3 + 4 ?


Change time

Mortgage calculator

Estimate your monthly mortgage payment, including the principal and interest, property taxes, and HOA. Adjust the values to generate a more accurate rate.

Your payment

Principal and Interest:

$

Property taxes:

$

HOA fees:

$

Total loan payment:

$

Total interest amount:

$

Location

  • County

    Salt Lake

  • Elementary School

    Granite

  • Middle School

    Bonneville

  • High School

    Cottonwood

Listing Courtesy of Joel Hair , Ulrich REALTORS, Inc.

RealHub Information is provided exclusively for consumers' personal, non-commercial use, and it may not be used for any purpose other than to identify prospective properties consumers may be interested in purchasing. All information deemed reliable but not guaranteed and should be independently verified. All properties are subject to prior sale, change or withdrawal. RealHub website owner shall not be responsible for any typographical errors, misinformation, misprints and shall be held totally harmless.

Agent Rusty Dog

Rusty Dog

HR Manager

Call Rusty today to schedule a private showing.


* Listings on this website come from the FMLS IDX Compilation and may be held by brokerage firms other than the owner of this website. The listing brokerage is identified in any listing details. Information is deemed reliable but is not guaranteed. If you believe any FMLS listing contains material that infringes your copyrighted work please click here to review our DMCA policy and learn how to submit a takedown request.© 2024 FMLS.

Properties

Related properties
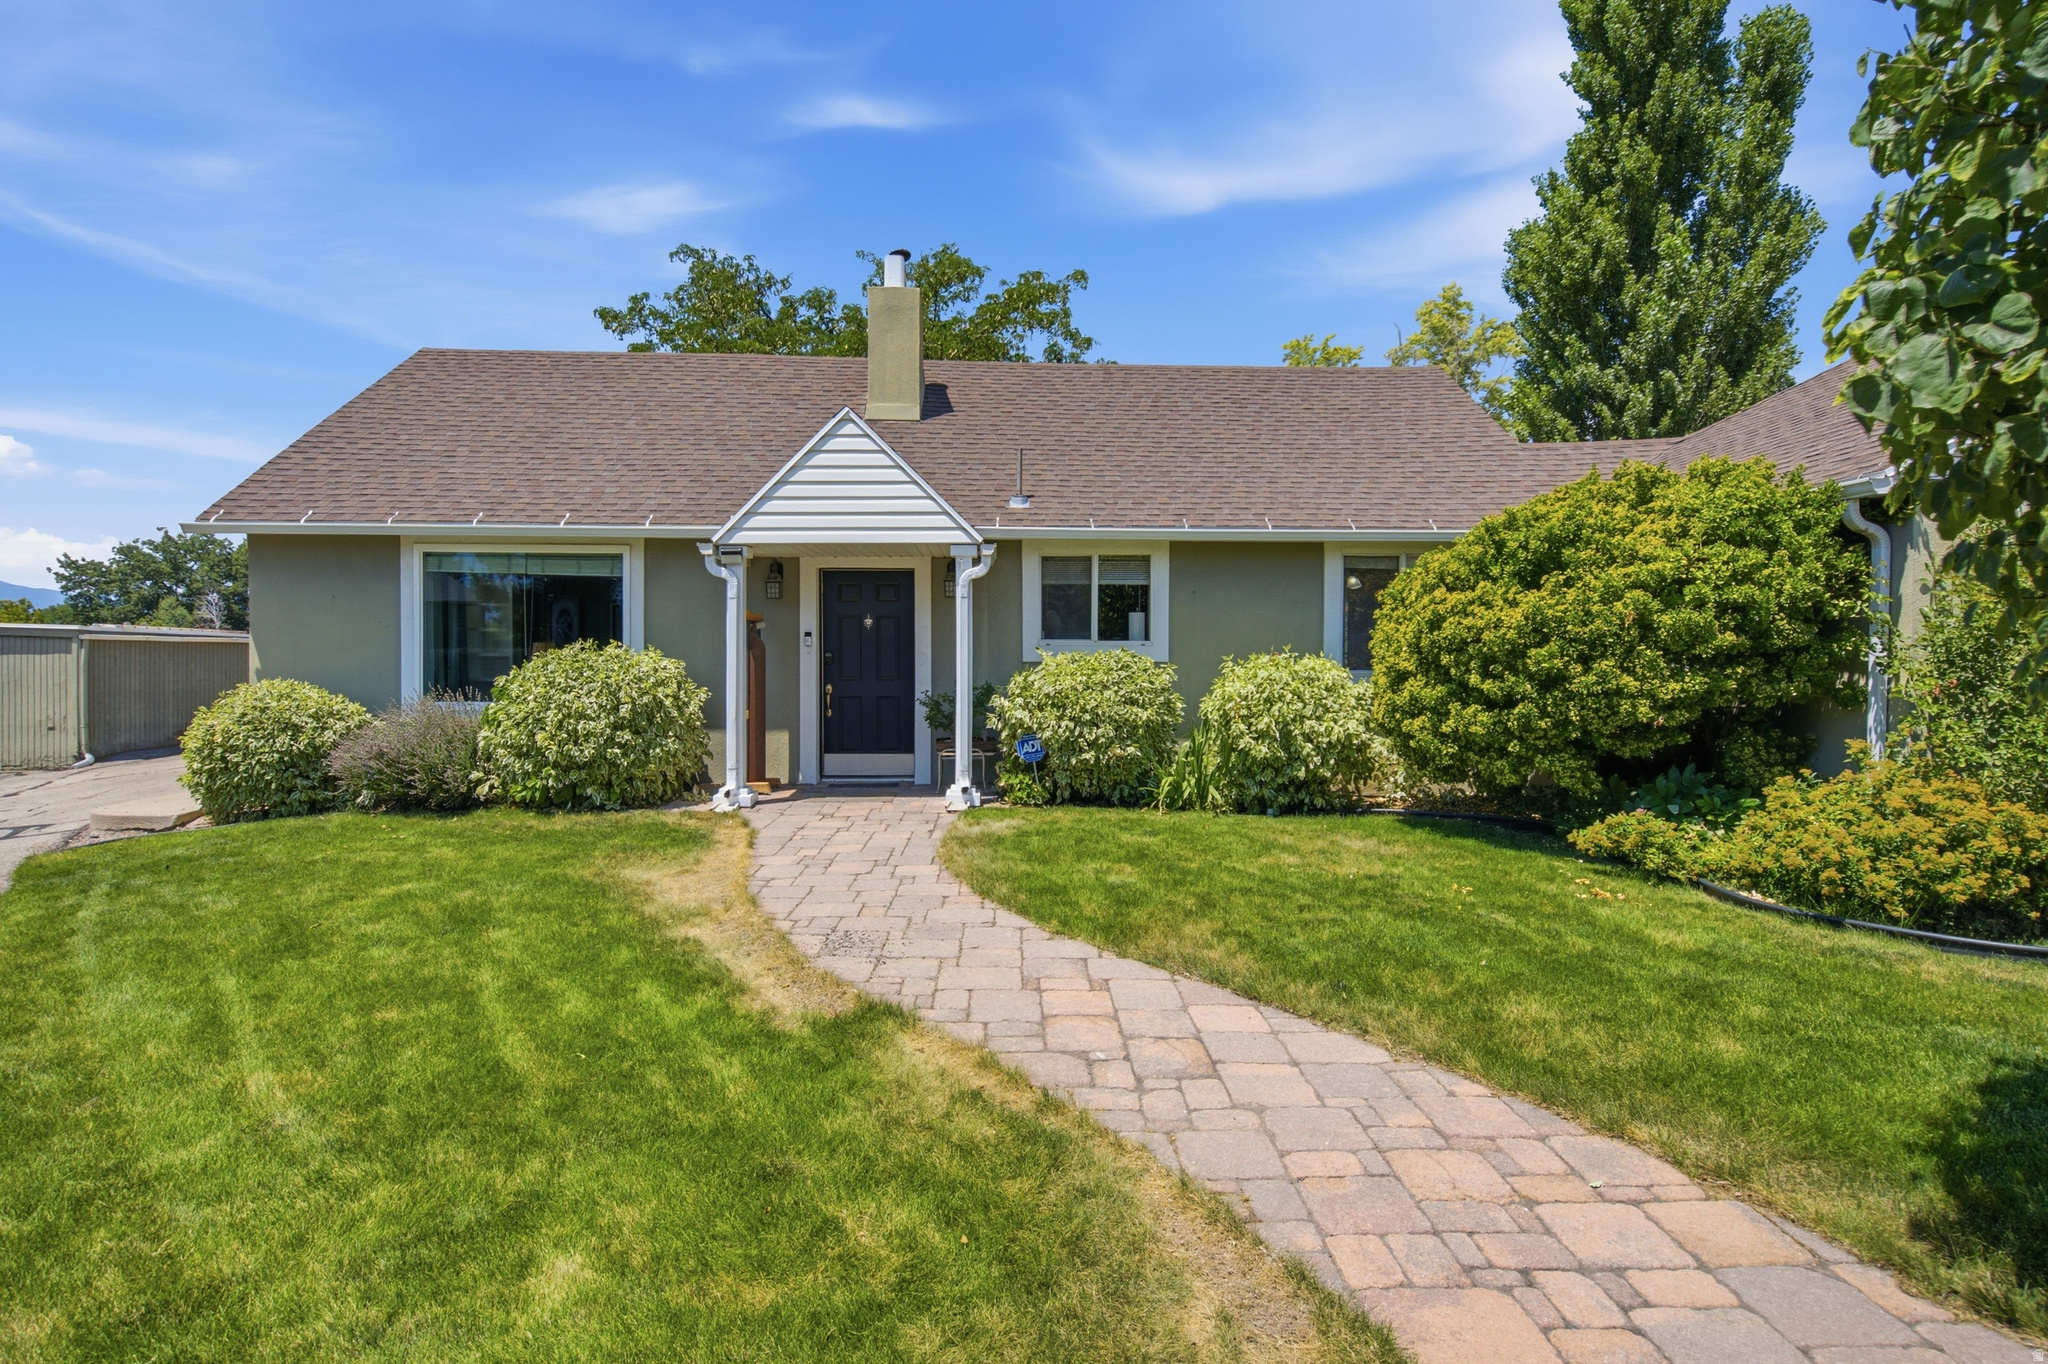
New on site 1 day ago
A Shop Like This Is Almost Impossible to Find. If you've been searching for a property with a true workshop-not just another oversized garage-this is the one. Set back from the road for added privacy and convenience, this move-in-ready Murray property combines a comfortable ~1600 Sqft 3-bedroom home with an exceptional 1,600 sq. ft. detached shop. The home has been exceptionally maintained and is completely move-in ready. Fresh, clean finishes throughout mean no renovation projects waiting after closing. The efficient kitchen makes excellent use of space while offering a beautiful view of Mount Olympus. Three large bedrooms, a spacious front room that works equally well as a family room or TV room, and a clean, functional basement provide flexible living space. Thick masonry construction contributes to impressively low utility costs and year-round comfort. The shop features a 12-foot ceiling open-span interior, a 12' wide by 10' high overhead door, bright skylights, extensive built-in storage, and its own separate electrical service with dedicated meter and panel. The shop is exceptionally well equipped with abundant 120V and 240V power throughout and includes a copper compressed-air distribution system, making it ready for serious woodworking, fabrication, automotive work, machinery, or virtually any hobby or small business. The shop is heated by both a gas forced-air furnace and a wood-burning stove, while an evaporative cooler keeps it blissfully cool even during Utah's hottest summer days. The open floor plan easily accommodates your equipment and multiple vehicles while still providing generous work areas. The shop is thoughtfully divided into a large main workspace plus a separate room with its own exterior entrance and connecting interior door, making it ideal for an office, showroom, hobby room, studio, or private retreat. With its existing restroom, separate electrical service, and private access, it also presents outstanding potential for an Accessory Dwelling Unit (ADU) or income-producing space with additional improvements, subject to buyer verification and local approvals. Whether you're a craftsman, fabricator, contractor, cabinetmaker, automotive enthusiast, collector, entrepreneur, or anyone who has struggled to find a property with truly usable workspace, opportunities like this rarely become available. Outside you'll find a beautifully landscaped, easy-care yard featuring approximately 100 feet of seedless grape vines. A serene, private patio provides a quiet retreat for entertaining or relaxing. The property also includes a large driveway, generous off-street parking, dedicated RV parking, and an RV dump/cleanout-features that are increasingly difficult to find together. Located with exceptionally convenient access to I-15, I-215, downtown Salt Lake City, and the east side of the valley, this property offers the perfect combination of accessibility, functionality, and flexibility. No-Fuss Properties with a house and shop of this caliber rarely become available. Your dream property has a shop as big as the house, and this one is it.
#2174086

Murray

4650 S 700 E

3 Beds

2 Baths

2,276 Sq.Ft.

$807,000

MLS#: 2174086
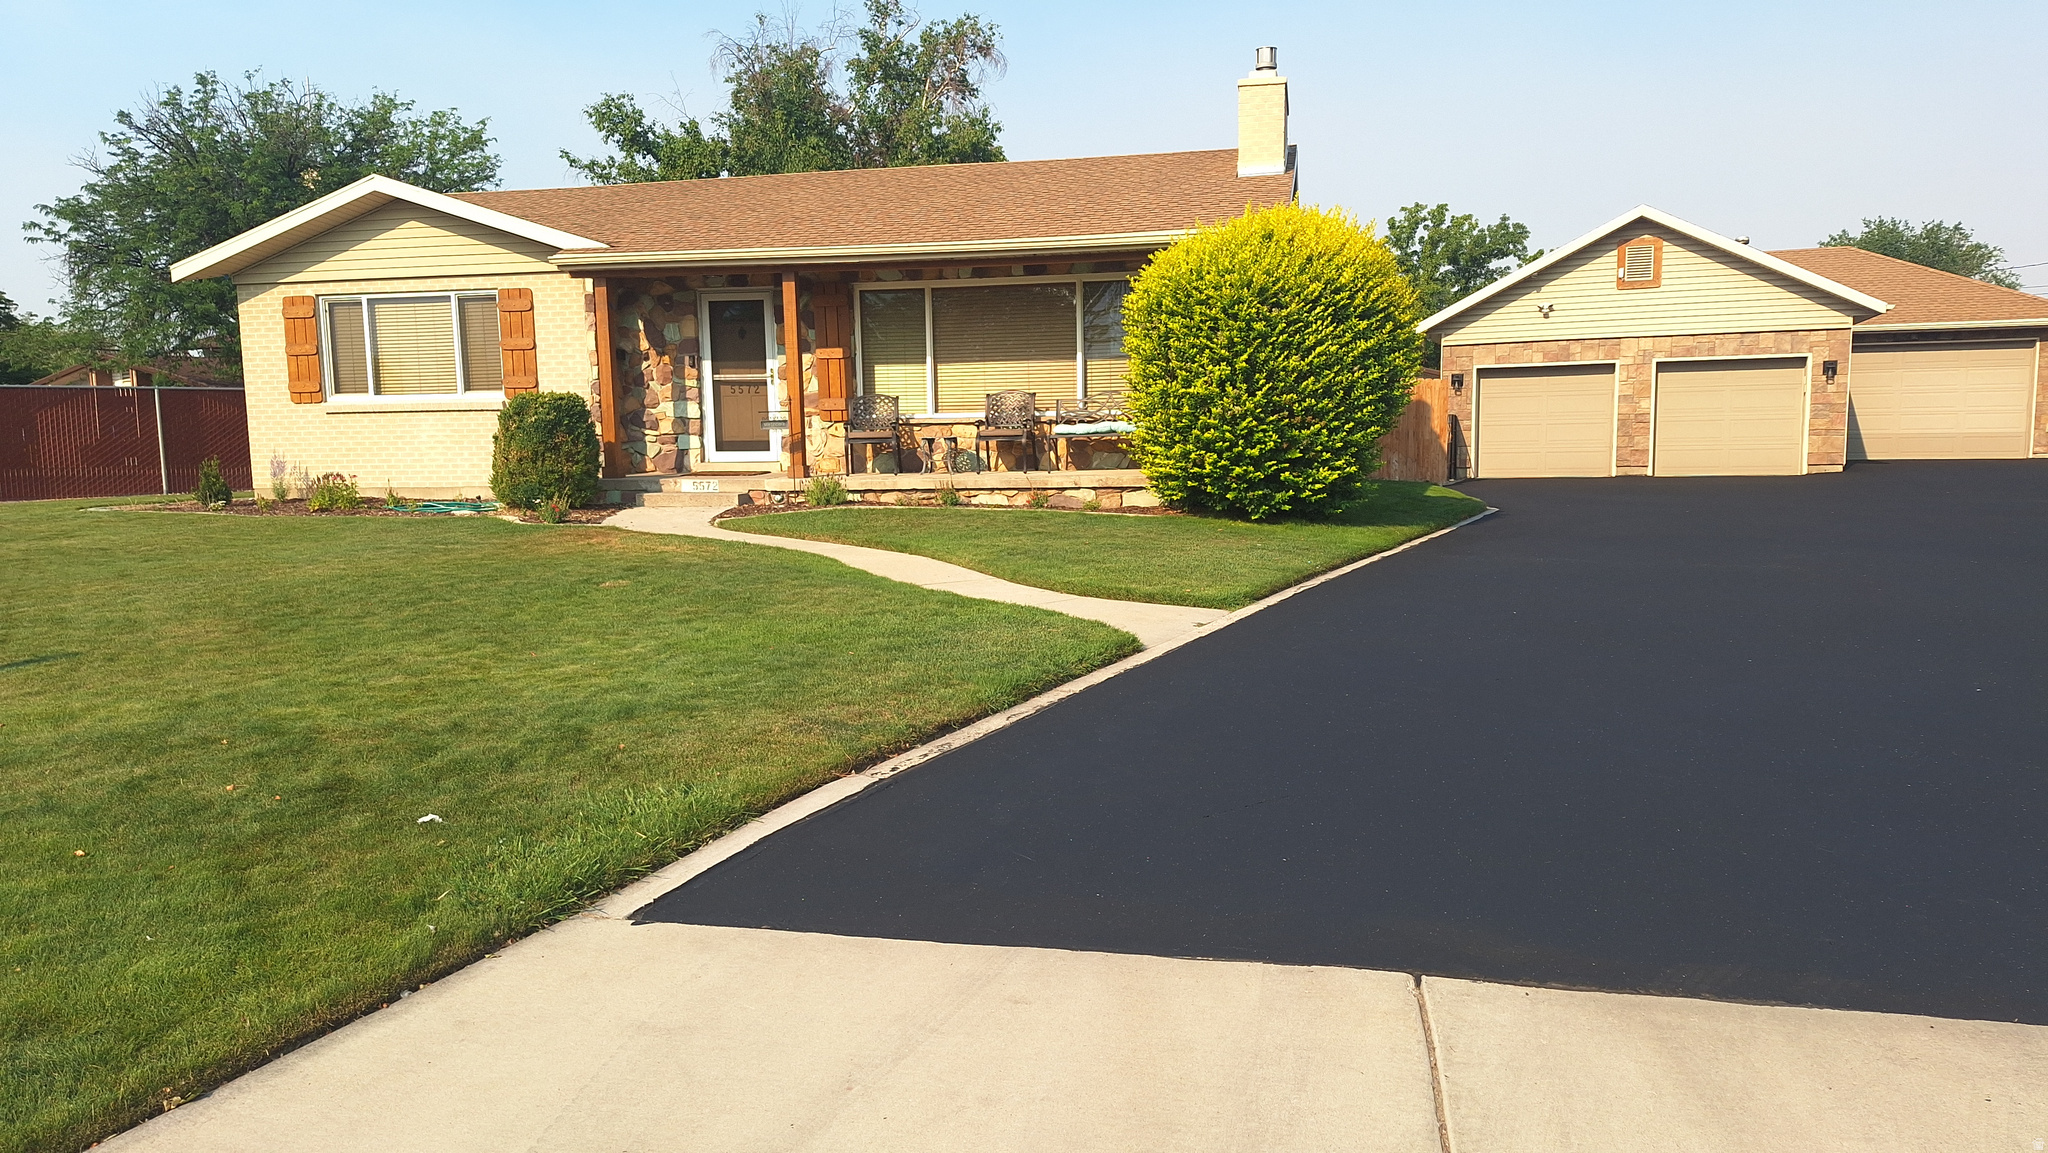
New on site 2 days ago
Rare historic Murray 4-bed, 2-bath home blending modern residential comfort with ultimate shop utility. Perfect for mechanics, hobbyists, or business owners, the property features a detached 5-car garage. This setup includes two front bays for daily drivers and a separate, freshly painted, heated 3-car shop (37x23 ft) equipped with 220V power and air compressor plumbing. Additionally, the massive lot provides over 20+ vehicle parking spaces-ideal for RVs, trailers, and work trucks-plus an insulated 12x16 Tall Ranch A-Shed. Inside, enjoy a highly functional floor plan featuring main-floor laundry, extensive built-in storage, and updated adjustable LED lighting. High-value tech upgrades include an owned 10-camera security system and an owned UTOPIA fiber-optic internet line for lightning-fast connectivity. The driveway was freshly resealed in June 2026. Relax on the porch or in the backyard while taking in stunning, unobstructed mountain views. Located in the absolute heart of Murray, you are within walking distance to Murray Park, Murray Library, and local schools. Commuting is effortless with rapid access to IMC, shopping, I-15, and I-215. Sale includes all appliances and a comprehensive home warranty for total peace of mind. Agent owned.
#2173789

Murray

5572 S AVALON DR

4 Beds

1 Baths

2,442 Sq.Ft.

$738,900

MLS#: 2173789
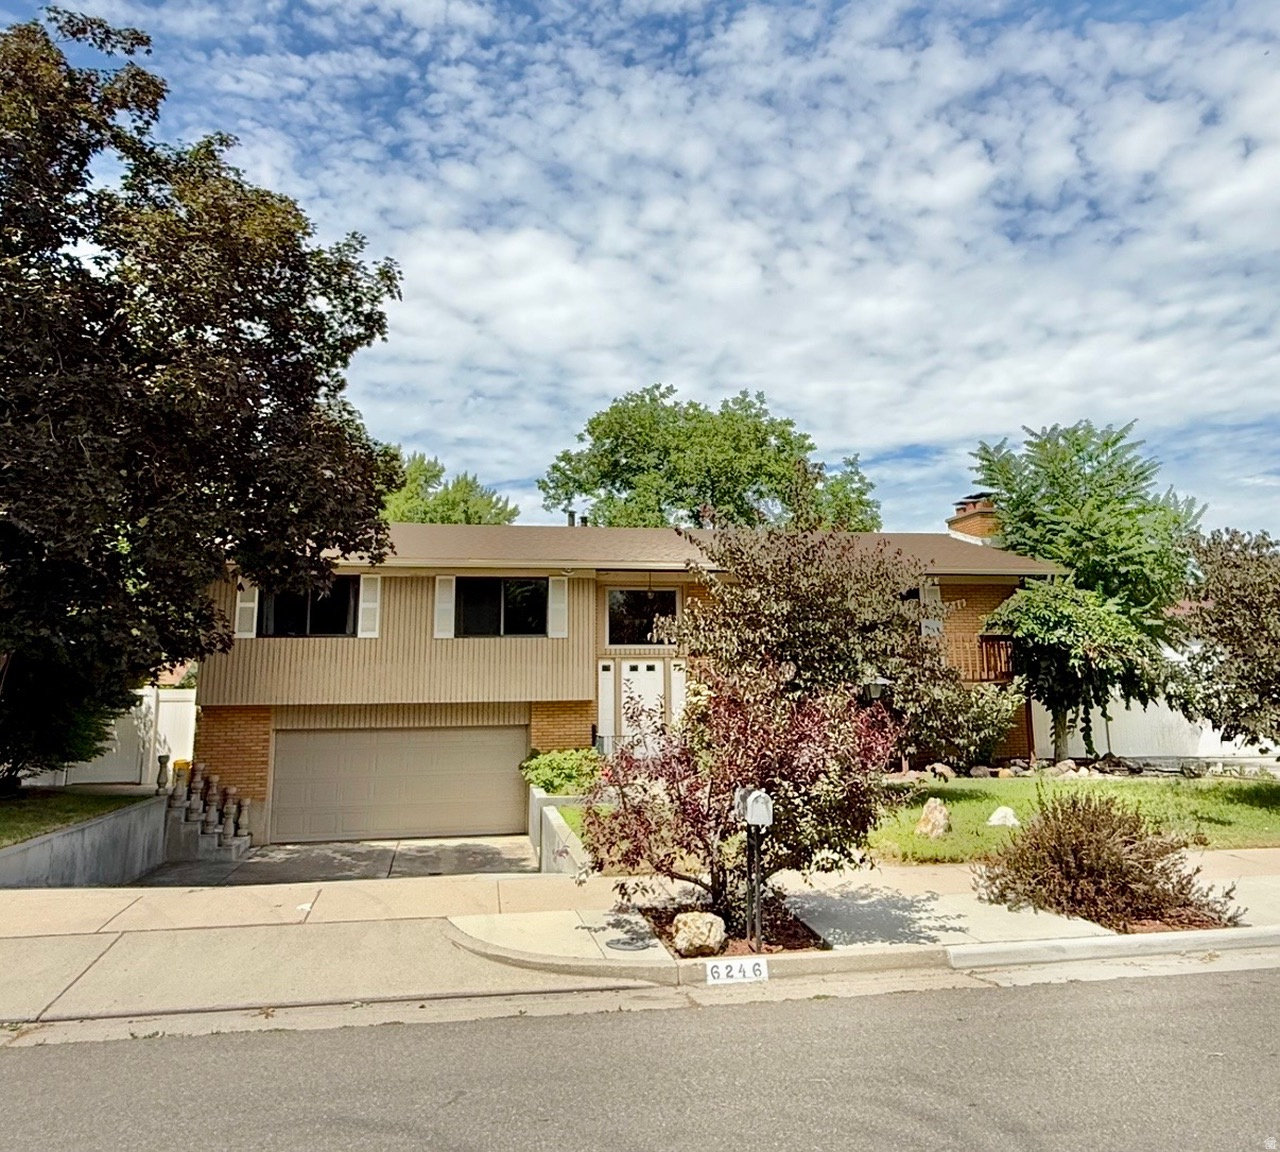
100% Finished Murray home with beautiful parklike yard*Open layout*Formal Dining*2 fireplaces*Solid wood cabinets*2 Kitchens*Stainless appliances*Tile and laminate floors*Vinyl windows*2 Decks*Walk out basement with apartment*2 laundry areas*Amazing neighborhood with well cared for homes*Massive second driveway with 8 car parking or large RV parking*New roof*2 furnaces (one for up and one for down) Large covered deck, rose garden, gazebo, tons of mature fruit trees which include; peach(2), apricots(2), cherry(2), sour cherry (2), plum (2),walnut, pear, and grapes.
#2172874

Murray

6246 S LORREEN DR

4 Beds

1 Baths

2,365 Sq.Ft.

$729,000

MLS#: 2172874
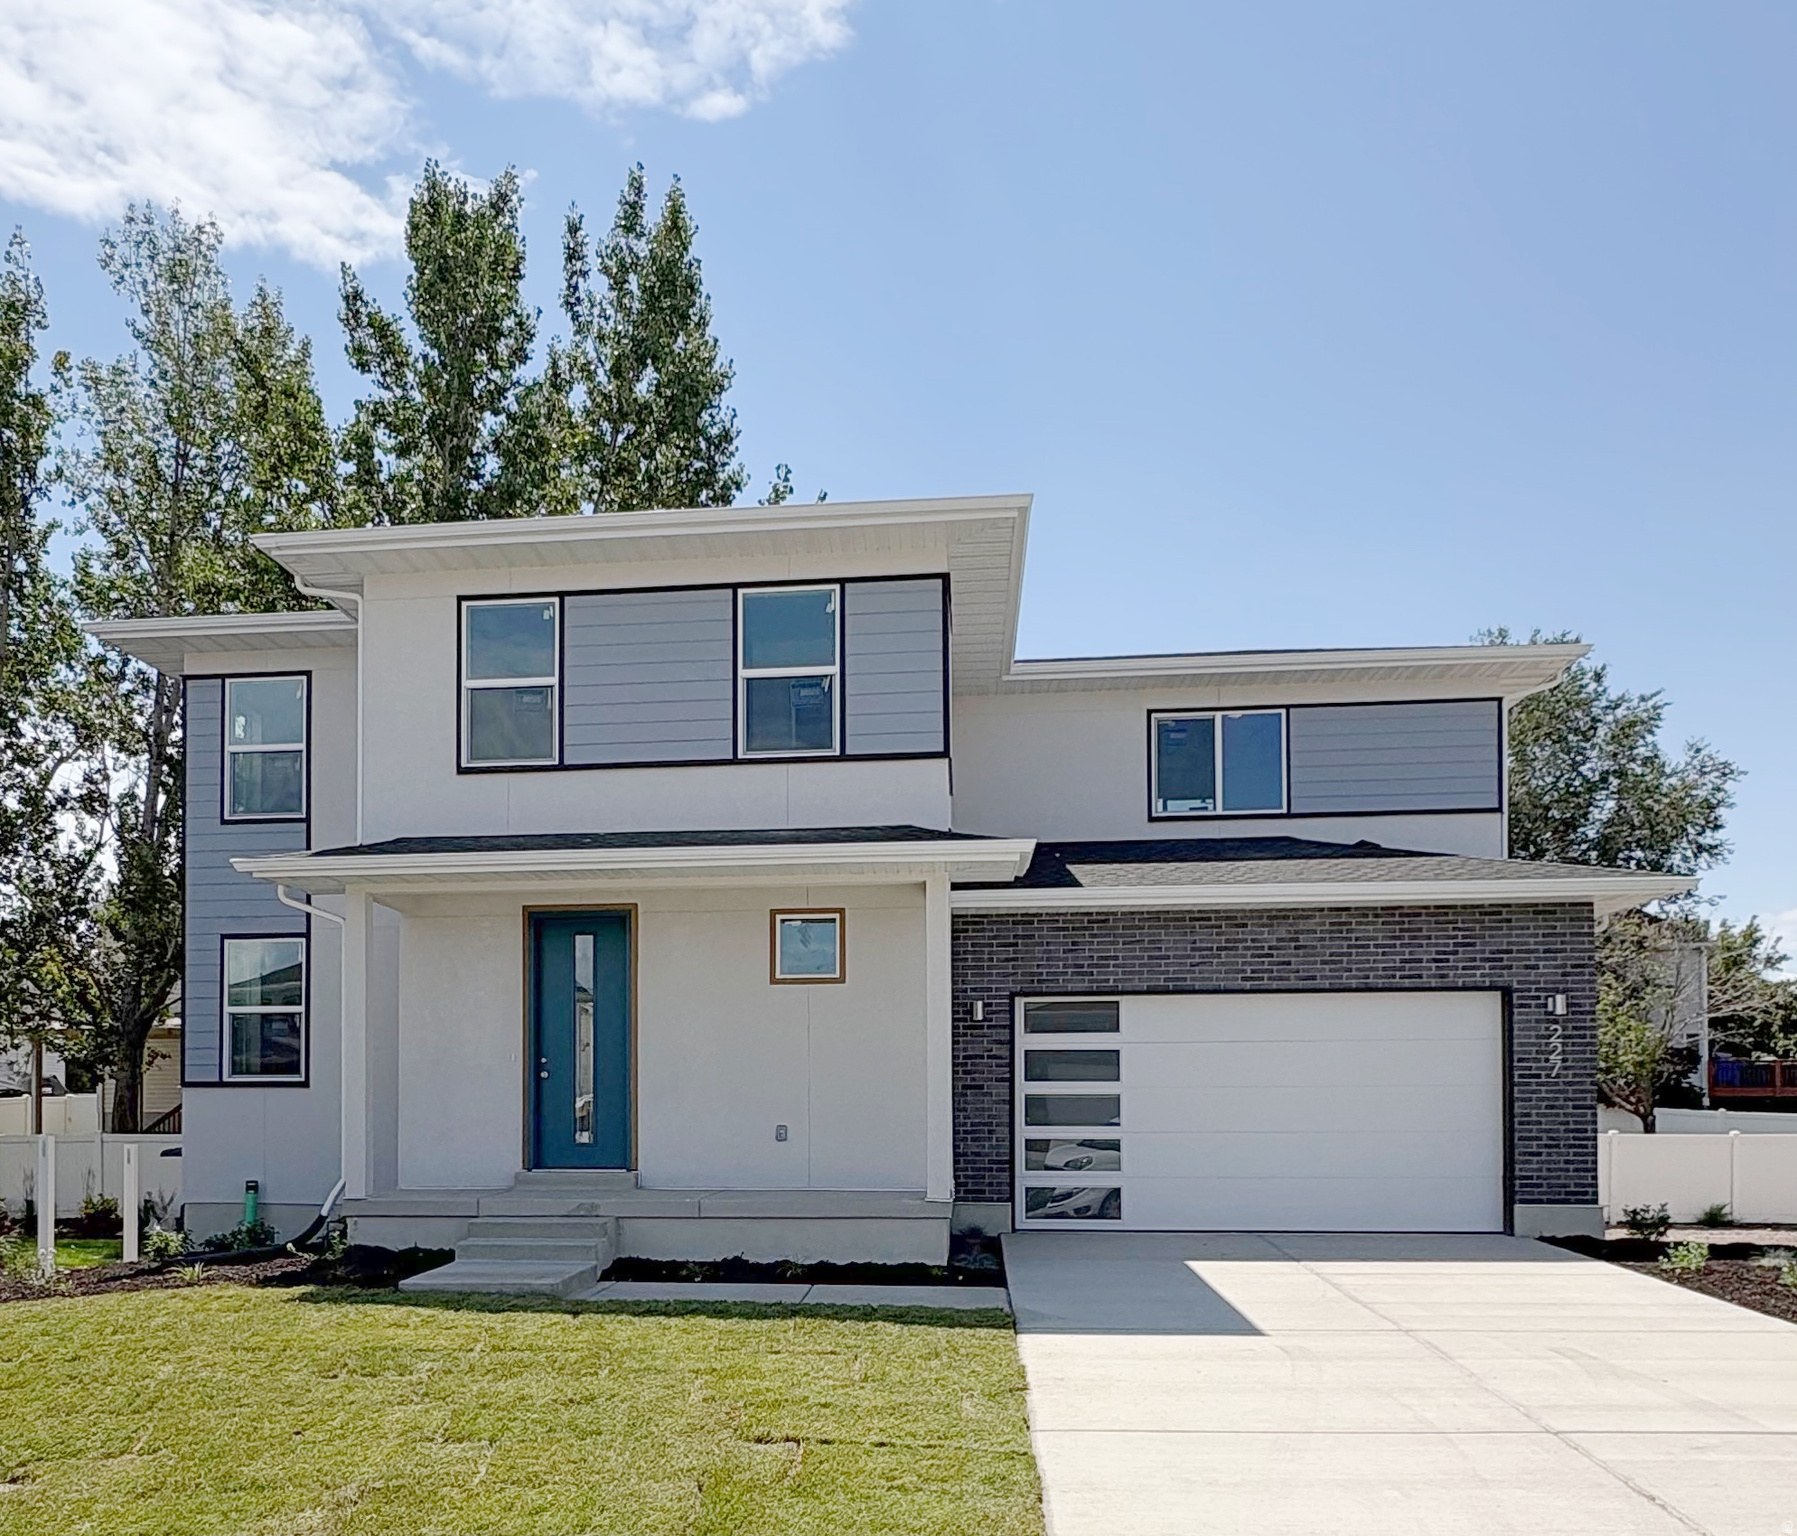
INCREDIBLE SAVINGS - Up to $25,000! We've already sold 12 homes in this community, and only 3 remain! Don't miss your opportunity to own a beautiful new home in a location that truly has it all-close to shopping, dining, recreation, major freeways, and everything that makes everyday living convenient and enjoyable.  Enjoy walkable access to public transit, Fashion Place Mall, Topgolf, plus an abundance of dining and shopping, with quick freeway access to downtown, the airport, and the Cottonwood Canyons.  Picture yourself starting the day with coffee on the front porch before enjoying this walkable neighborhood, then coming home to bright, open living spaces where the kitchen naturally becomes the heart of the home-perfect for entertaining, gathering with friends and family, or simply relaxing.  Upstairs offers flexible space for a media room, home office, or play area, along with comfortable secondary bedrooms and a spacious primary suite designed to help you unwind at the end of the day.  Construction is underway with professionally curated designer finishes already selected. The home also features a walkout basement with the option to finish it as a full ADU, providing additional living space or excellent rental income potential.  Built with all-electric systems, advanced insulation, and water-wise Localscapes landscaping, this home is designed for efficient, low-maintenance living and includes a builder warranty for added peace of mind.
#2172757

Murray

227 W WATERSTONE CIR 6

3 Beds

2 Baths

2,581 Sq.Ft.

$759,900

MLS#: 2172757
New on site 3 days ago
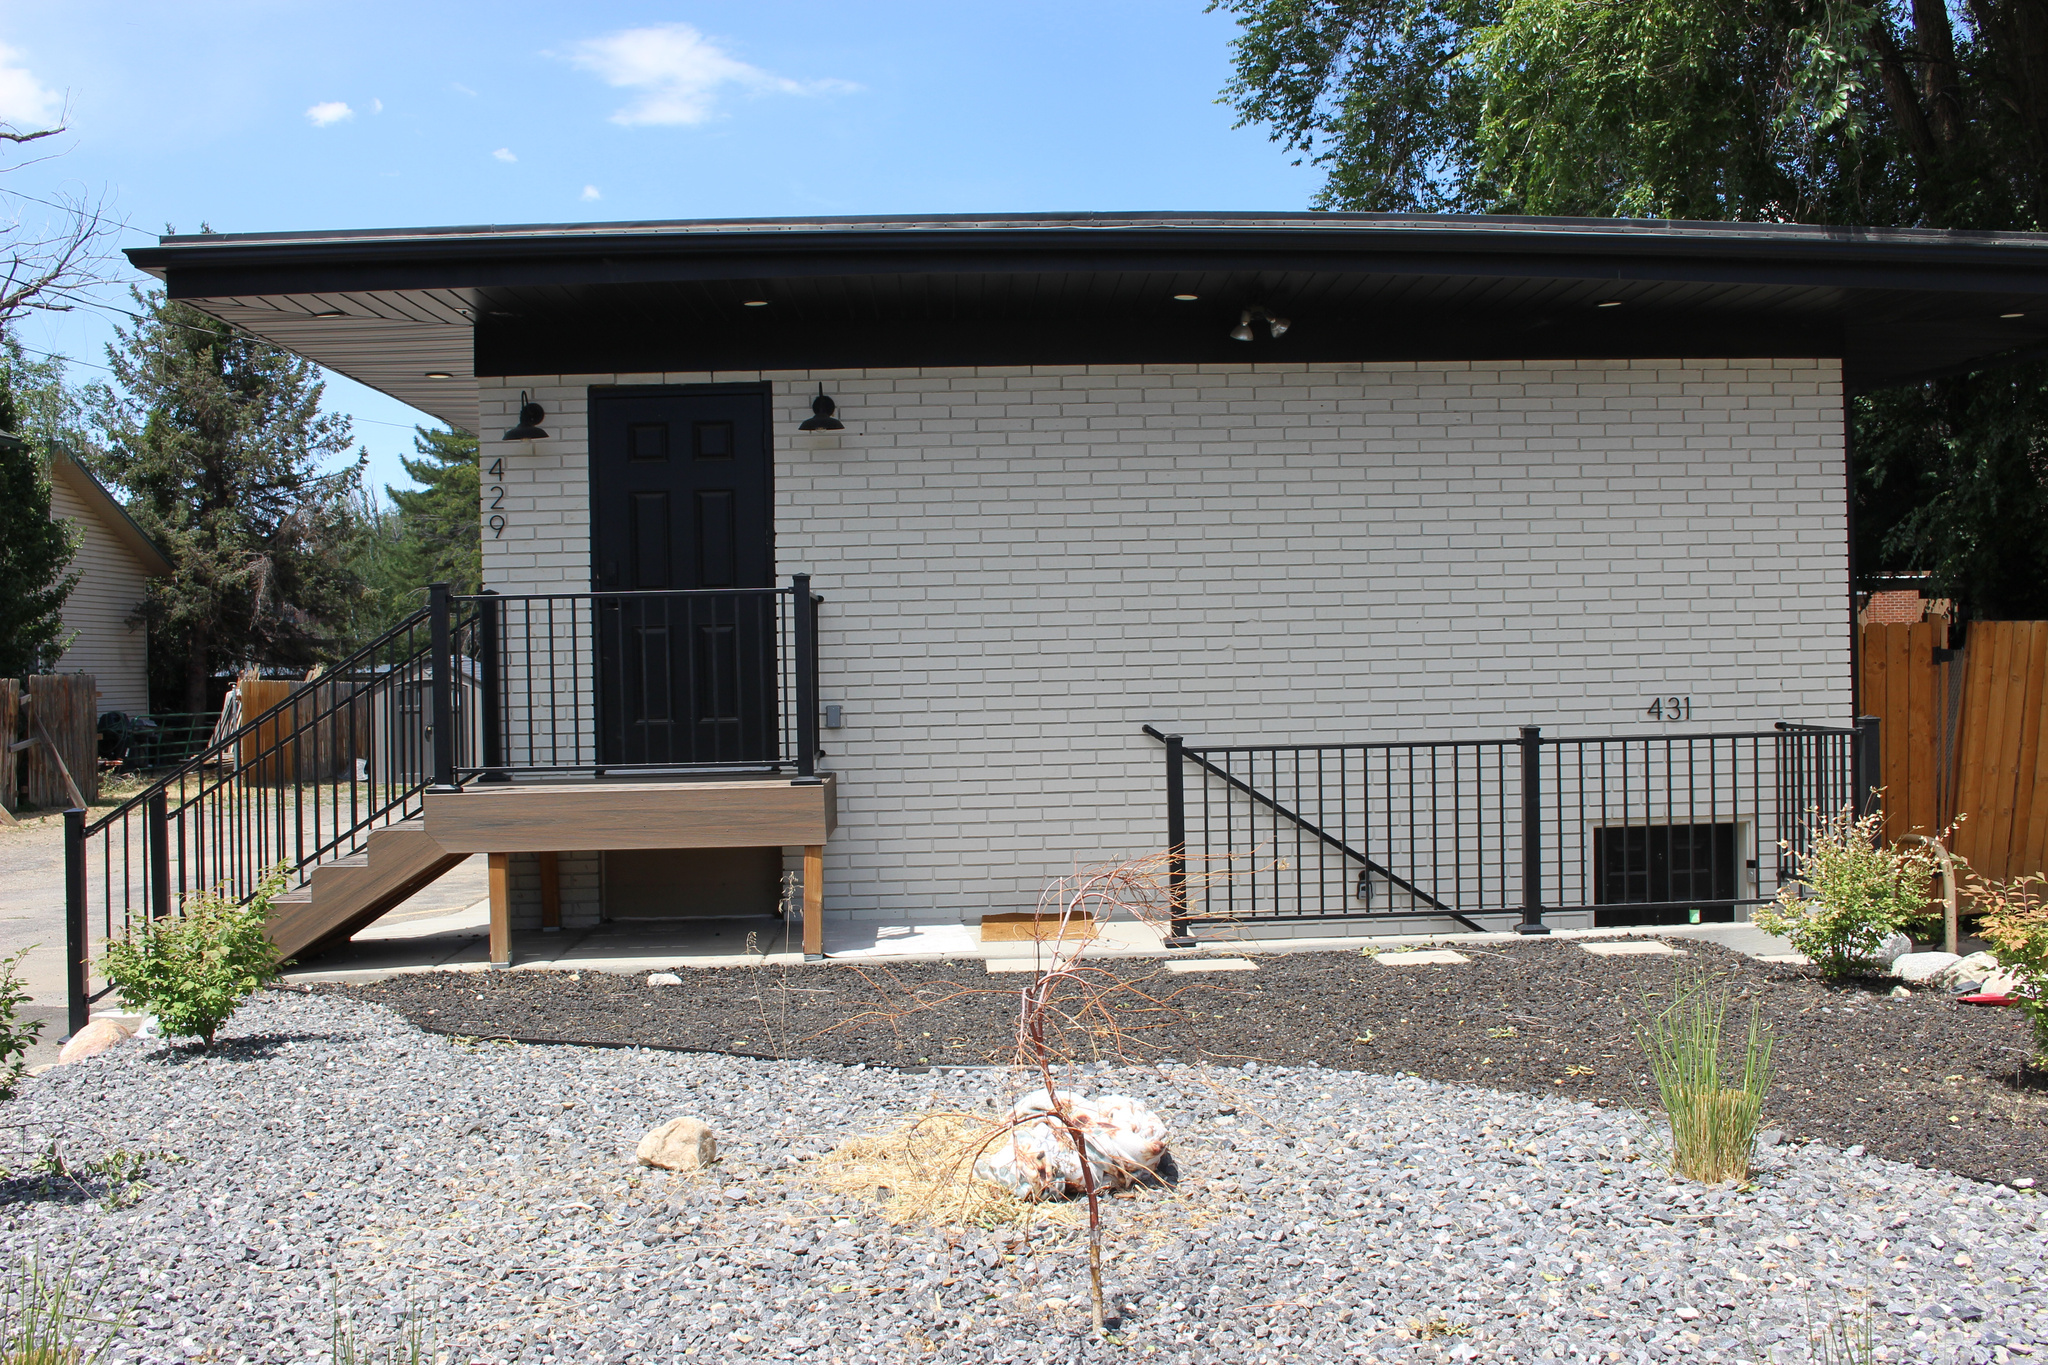
The duplex addresses are 429 and 433 E 5600 S; Murray, UT; 84107.  A completely remodeled duplex is a great opportunity for an "owner/occupant" or investor in Murray, Utah.  Owner invested around $250,000 in refurbishing this property.  Built in 1965 but a total makeover in 2025 with new kitchens and a complete interior renovation.  There is one covered parking stall and additional uncovered stalls for each unit. There is room enough for a garage that a landlord may be able to use for personal use or add rental income for tenant use.  Convenient access to I-15 and I-215, TRAX, shopping and tons of places to eat. An owner/occupant gets the benefit of a better interest rate and has the second unit help pay the mortgage.  A great way to leverage your first time home buying power. New kitchens and appliances include a dishwasher, microwave oven, a side by side refrigerator, free standing glass top range and a front loading washer and dryer.  The open floorplan adds to each unit's functionality and each unit has an "on-demand" water heater.  Tenants are charged $50.00 per month to cover water and sewer fees. The landlord requires tenants to carry renter's insurance. The main floor has central air and the basement unit has three mini splits.  This is a legal duplex and there is potential to create another unit onsite. Murray City would need to approve an additional unit.  Buyer to verify all information. Square footage figures are provided as a courtesy estimate only and were obtained from county records. Buyer is advised to obtain an independent measurement.
#2172488

Murray

429 E 5600 S

4 Beds

None Baths

2,500 Sq.Ft.

$879,900

MLS#: 2172488
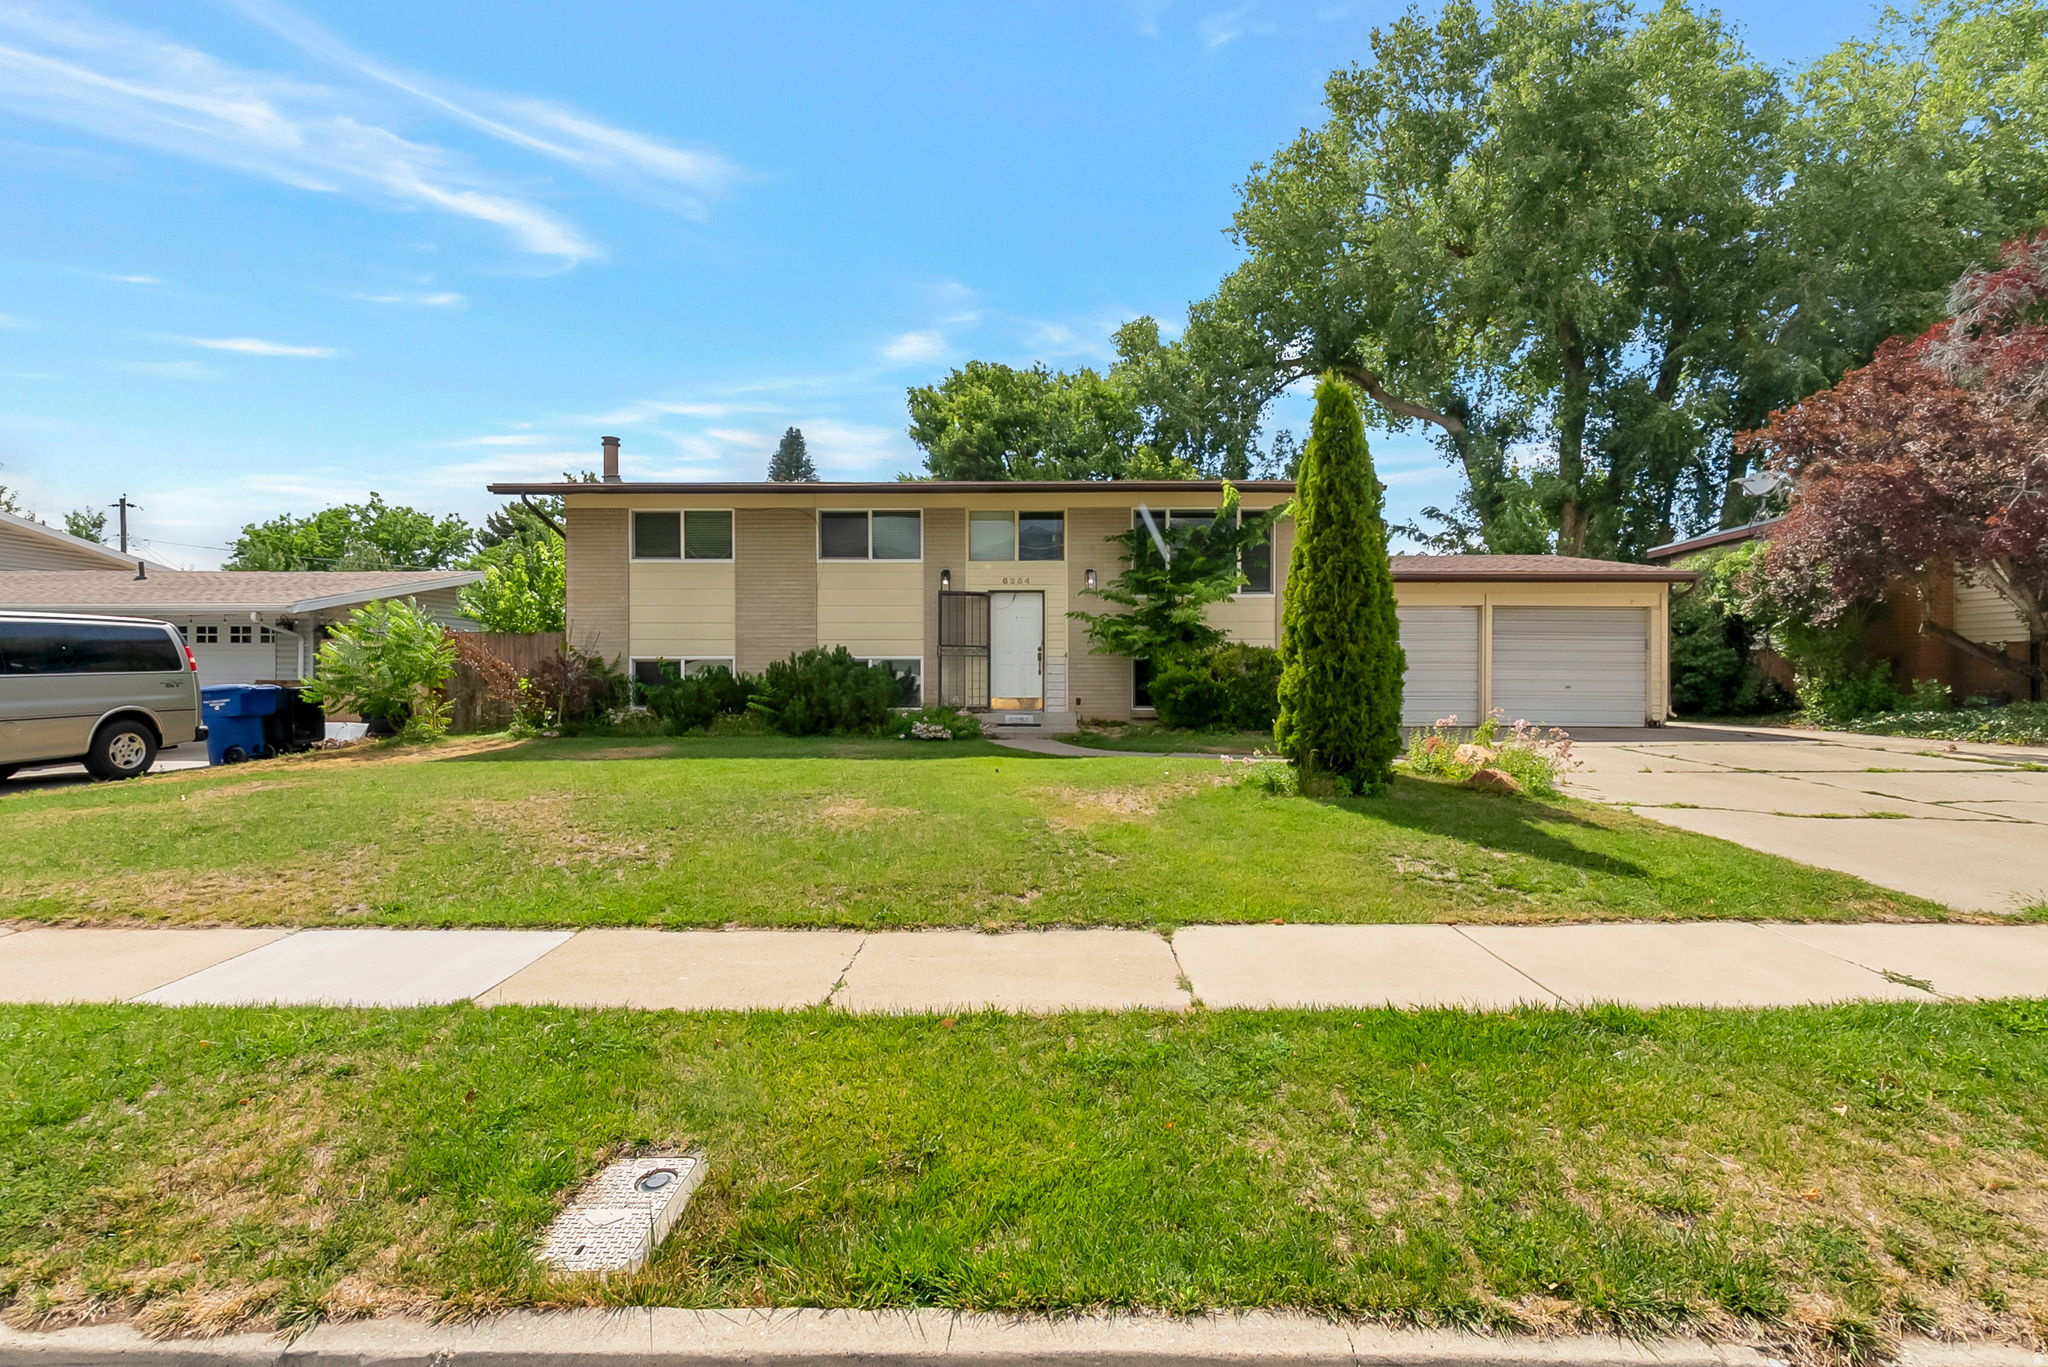
Located in the highly desirable Wasatch Village neighborhood of Murray, this beautiful 5-bedroom, 3-bath home offers the perfect blend of comfort, convenience, and Wasatch Mountain views. With 2,160 square feet of bright and inviting living space, the home features an open, light-filled floor plan, hardwood flooring, spacious living and gathering areas, and a fully finished daylight walkout basement with a separate entrance-providing exceptional flexibility for guests, a home office, or recreation space. Step outside and enjoy the beauty of Utah living from the covered deck and balcony overlooking the fully fenced backyard, complete with automatic sprinklers and ample space for entertaining, gardening, children, or pets. Additional features include central air conditioning, gas heat, abundant storage, and an attached 2-car garage. Ideally situated in a quiet, established neighborhood, this home provides easy access to top-rated schools, parks, shopping, dining, recreation, ski resorts, freeway access, and downtown Salt Lake City. Whether you're enjoying mountain sunsets from your deck or taking advantage of the nearby amenities, you'll appreciate the exceptional location and lifestyle this property offers. Move-in ready and filled with potential.
#2170768

Murray

6254 S 1280 E

5 Beds

1 Baths

2,160 Sq.Ft.

$694,000

MLS#: 2170768
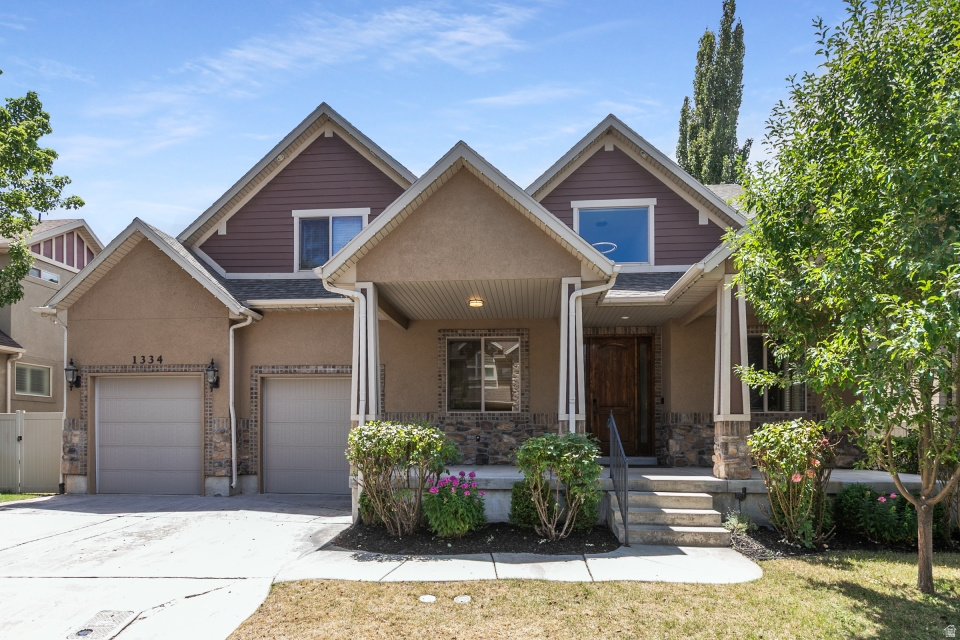
Nestled on a quiet cul-de-sac in one of East Murray's most desirable neighborhoods, this beautifully updated custom home offers the perfect combination of luxury, comfort, and convenience. Boasting nearly 4,800 square feet of thoughtfully designed living space, this 6-bedroom, 3.5-bath residence features an open floor plan with soaring vaulted ceilings, rich hardwood floors, custom knotty alder cabinetry, granite countertops, and abundant natural light throughout. The spacious gourmet kitchen flows seamlessly into the inviting great room with a cozy fireplace, creating the perfect space for everyday living and entertaining. The main-level primary suite offers ensuite bathroom, while the finished basement provides additional bedrooms, generous gathering spaces, and endless flexibility for guests, a home theater, gym, or game room. Step outside to enjoy the beautifully landscaped yard, covered patio, and private outdoor living space-ideal for relaxing or hosting family and friends. Located just minutes from top-rated schools, shopping, dining, parks, freeway access, and the Cottonwood Canyons, this home offers the perfect balance of peaceful neighborhood living with unbeatable convenience. Square footage figures are provided as a courtesy estimate only and were obtained from county records.  Buyer is advised to obtain an independent measurement.
#2170551

Murray

1334 E SHAYS LN

6 Beds

3 Baths

4,834 Sq.Ft.

$997,000

MLS#: 2170551
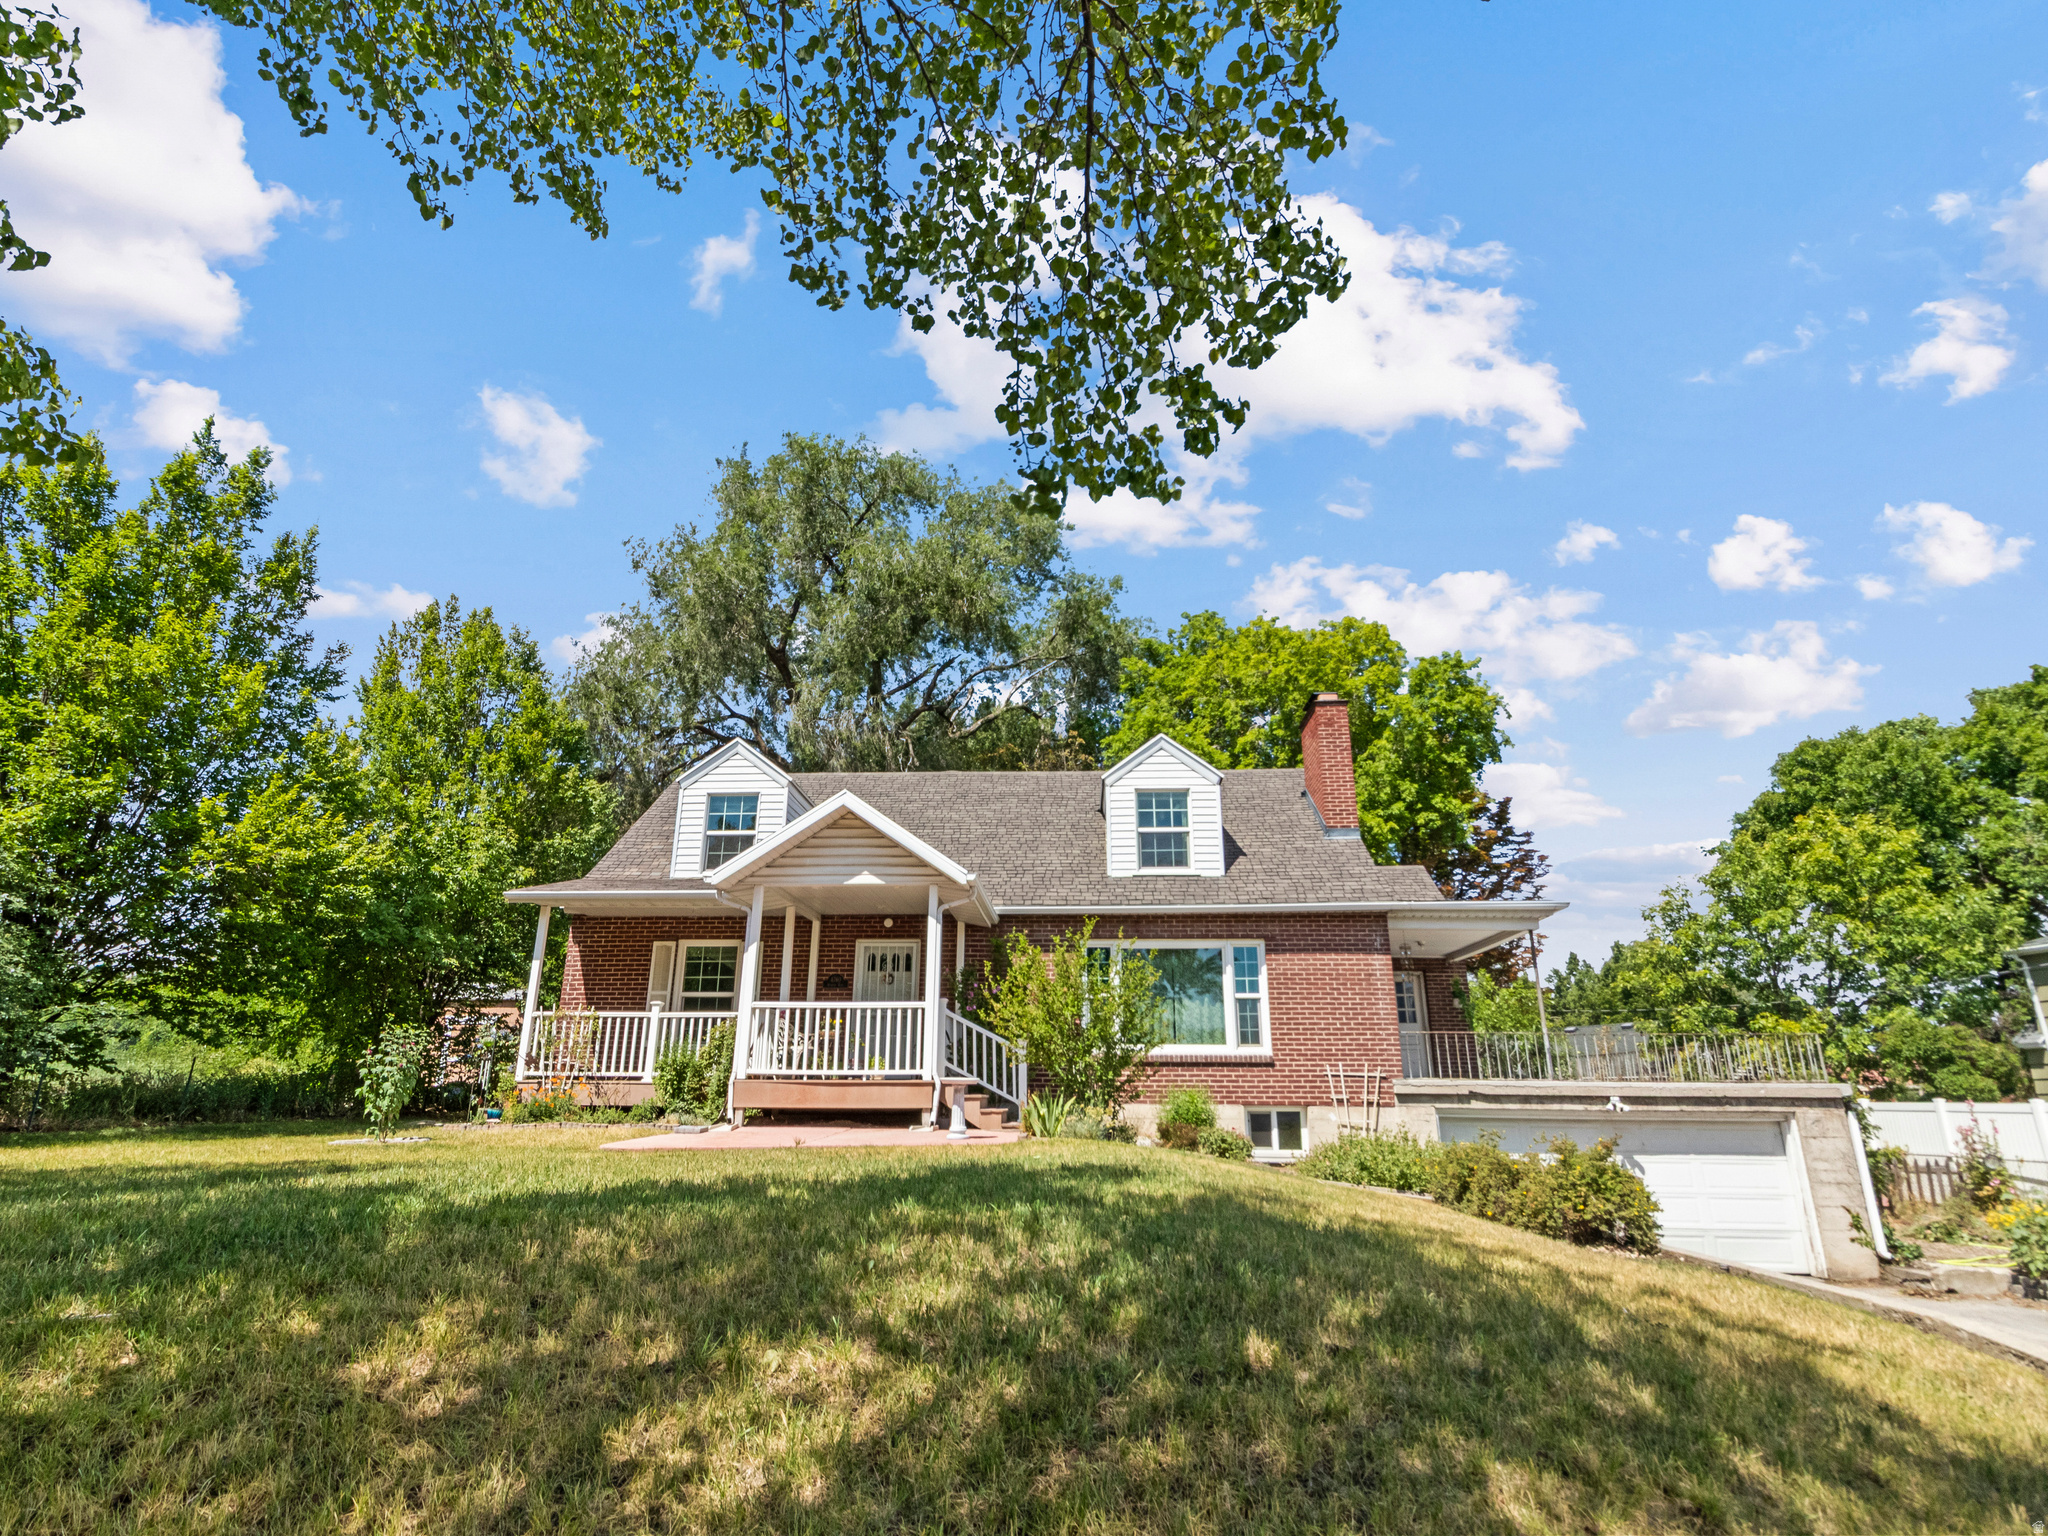
Don't miss this beautifully upgraded vintage Cape cod style home. It includes lots of closets, built in bookcases, cabinets and even a laundry chute. This home has brand-new central air with newer furnace. Replaced plumbing and electric, new windows, showers, deep bathtubs and warm water Bidets. This home also included a mother in-law apartment with income opportunities. This home sits on a big lot in a fantastic neighborhood. Located just minutes from a hospital, swim pools, rec center, golf course, playhouse, Costco, restaurants, schools, Murray park and much more. if you love vintage homes with lots of character, make an appointment today!!
#2169664

Murray

4760 S ATWOOD BLVD E

5 Beds

2 Baths

3,090 Sq.Ft.

$699,000

MLS#: 2169664
Two Story Ivory home:   Winslow Prairie w/ builder diamond package upgrade.  The home features a three-car garage, and a backyard that's already dialed in for summer - located inside a newer pocket of the 5840 South corridor that's been  conveniently located for quick freeway access, a straight shot to Murray Parkway Golf Course, and close enough to Fashion Place and Intermountain Medical Center that errands stop being errands.  Walk in and the layout does the talking. The great room opens straight into the kitchen and dining space, anchored by a gas fireplace and windows that pull in mountain light all afternoon. The kitchen is the kind you'd actually want to cook in - quartz counters, a massive island with seating, white shaker cabinets, stainless double wall ovens, and a gas cooktop under a designer hood. A dedicated main-floor office with built-in shelving means work-from-home doesn't have to happen at the kitchen table.  Upstairs, a loft gives you a second living space for movie nights or a playroom, with a primary suite that includes a double-vanity bath and walk-in closet, plus several more bedrooms sized for a growing family. Laundry's up there too, right where you need it. Downstairs, the basement is framed and ready - a blank canvas if you want to add a rec room, gym, or extra bedrooms down the road, all without touching the main living space.  Out back, the covered patio and pergola are already set up for entertaining, with a fully grassed yard wrapped in white vinyl fencing and plenty of room left to make it your own.
#2169473

Murray

1142 W PITCHFORK RD

3 Beds

1 Baths

4,337 Sq.Ft.

$939,900

MLS#: 2169473

INCREDIBLE 2-STORY IN EAST MURRAY! Custom Built Home w/ Brick & Stucco Exterior, Solar Panels (power bill is $5-$7/month), Quiet Cul-de-sac, Updated Dual-Paned Vinyl Windows, Updated Kitchen w/ Granite Countertops w/ Travertine Backsplash, Tile Floors, Gas Range, Refrigerator, Formal Dining Room, Front Office w/ Built-in Cabinets. Radiant Heat on all Floors, 2 Central Air Conditioners, Gas Fireplace, Built-in Cabinets in Family Room. Upstairs has 4 Bedrooms & Grand Master Bath w/ Double Vanities. The Basement was Completed in 2022 w/ a Wet Bar, Huge Family Room, and Big Laundry Room w/ Sink, Cabinets & Quartz Countertops. Garage is Painted w/ Epoxy Floors. Basement has a Gun Save Built-in the Cold Storage Room. Manicured Yard has a Stamped Concrete Patio & A Water Feature. This Home Has It All! SHOWS A PERFECT 10!

1358 E HEATHERTON CIR

Message successfully sent.

I agree to receive email communication and understand I can unsubscribe at any time.

I agree to be contacted by OnX Realty via call, email, and text for real estate services. To opt out, you can reply 'stop' at any time or reply 'help' for assistance. You can also click the unsubscribe link in the emails. Message and data rates may apply. Message frequency may vary. Privacy Policy

 - property

Send a message

Message successfully sent.

Reason for contacting?

I agree to receive email communication and understand I can unsubscribe at any time.

I agree to be contacted by OnX Realty via call, email, and text for real estate services. To opt out, you can reply 'stop' at any time or reply 'help' for assistance. You can also click the unsubscribe link in the emails. Message and data rates may apply. Message frequency may vary. Privacy Policy

Sign In Sign Out

Virtual Assistant

Would you like to take the next step with this property? We can help you schedule a showing or virtual tour, or send you more details.

Yes, I would like more information.

Thank You for Your Reply, One of Our Agents will contact you as soon as possible

No, maybe later.

Thank you, you can always contact me via email, phone number or through the contact form.

Realhub AI

Lucy - Your AI-Powered Realtor

Update Your Temporary Password

Personalize your search

Enter your email and we'll notify you immediately when new listings match what you're looking for.

or enter email address

Already have an account ? Login here

Continue your home search

I agree to receive communications and understand I can unsubscribe at any time.

I agree to be contacted by OnX Realty via call, email, and text for real estate services. To opt out, you can reply 'stop' at any time or reply 'help' for assistance. You can also click the unsubscribe link in the emails. Message and data rates may apply. Message frequency may vary. Privacy Policy

Already have an account ? Login here

We use cookies

We use cookies primarily for analytics to enhance your experience. By accepting, you agree to our use of these cookies. You can manage your preferences or learn more about our cookies policy.