3685 W WHITEWOOD CT

Taylorsville, UT 84129
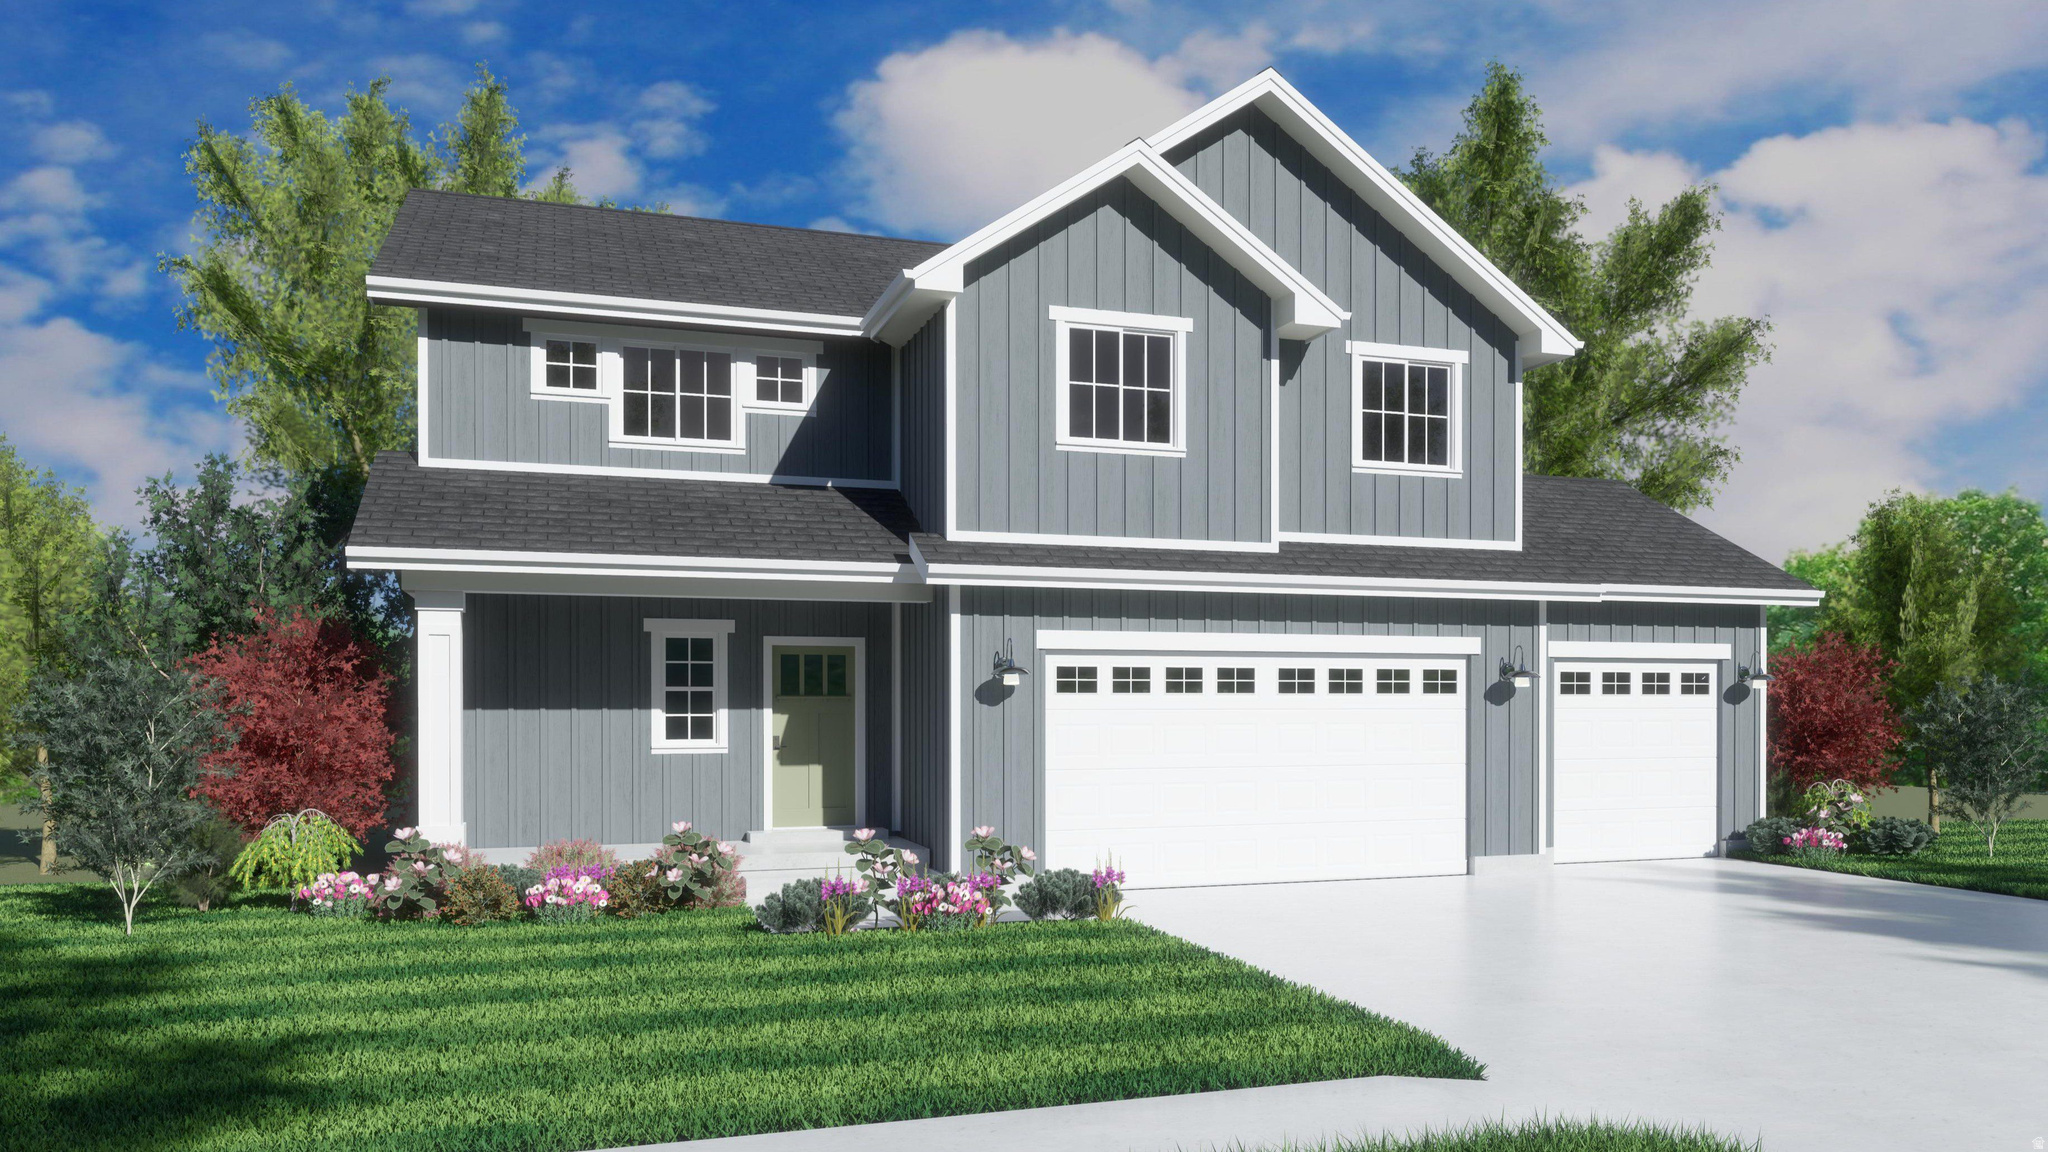
Stories: 2

Taylorsville, UT 84129

3685 W WHITEWOOD CT

$649,950

MLS#: 2172809

Status: Active

Listing provided by: Clark & Associates Inc. / David C.

Listing agent phone: None

Last update: a month ago

On site: a month ago

WHITEWOOD ESTATES - Residential

About

NO HOA | 3-CAR GARAGE | WALKOUT BASEMENT | NEW CONSTRUCTION! Customize your dream home while there's still time! This beautiful Harrison floor plan offers 2,860 sq ft, 4 bedrooms, 2.5 bathrooms, a 3-car garage, and an unfinished walkout basement with incredible potential for a future ADU, mother-in-law suite, or additional living space. The open-concept main level features 9-foot ceilings, a spacious great room, and a chef-inspired kitchen with upgraded cabinetry, a large center island, granite countertops, and plenty of storage-perfect for entertaining. Upstairs, escape to the oversized primary suite with a spa-like bath featuring dual vanities, a garden tub, separate walk-in shower, and a generous walk-in closet. Three additional bedrooms provide room for family, guests, or a home office. Situated on a cul-de-sac in the heart of Taylorsville, this home combines privacy with convenience. Enjoy quick access to schools, shopping, dining, parks, and major commuter routes. NO HOA! Estimated completion this fall. Don't miss the opportunity to own a brand-new home in one of Taylorsville's most desirable new communities.

Property

Beds

4

Full Baths

2

1/2 Baths

1

Year Built

2026

Sq.Footage

2,860

Features

Features & Amenities

Interior

  • Other Interior Features

    Walk-In Closet(s)

  • Total Bedrooms

    4

  • Bathrooms

    2

  • 1/2 Bathrooms

    1

  • Basement YN

    YES

  • Cooling YN

    YES

  • Cooling

    Central Air

  • Fireplace YN

    NO

  • Heating YN

    YES

  • Heating

    Forced Air

  • Pet friendly

    N/A

Exterior

  • Garage

    Yes

  • Garage spaces

    3

  • Construction Materials

    Cement Siding

  • Other Exterior Features

    Lighting

  • Parking

    Attached, Garage

  • Pool

    No

  • Waterfront YN

    NO

Area & Lot

  • Lot Features

    Cul-De-Sac

  • Lot Size(acres)

    0.18

  • Lot Size(square feet)

    7,840

  • Property Type

    Residential

  • Property Sub Type

    Single Family Residence

  • Architectural Style

    Stories: 2

Price

  • Sales Price

    $649,950

  • Tax Amount

    $3,000

  • Zoning

    1107

  • Sq. Footage

    2,860

  • Price/SqFt

    $227

HOA

  • Association

    No

Property Resources

  • Horse Property

    NO

School District

  • Elementary School

    Granite

  • Middle School

    Bennion

  • High School

    Taylorsville

Property Features

  • New Construction

    YES

  • Senior Community YN

    NO

Schedule

Schedule a Showing

Showing scheduled successfully.

What is 3 + 4 ?


Change time

Mortgage calculator

Estimate your monthly mortgage payment, including the principal and interest, property taxes, and HOA. Adjust the values to generate a more accurate rate.

Your payment

Principal and Interest:

$

Property taxes:

$

HOA fees:

$

Total loan payment:

$

Total interest amount:

$

Location

  • County

    Salt Lake

  • Elementary School

    Granite

  • Middle School

    Bennion

  • High School

    Taylorsville

Listing Courtesy of Diana Marshall, Clark & Associates Inc. / David C.

RealHub Information is provided exclusively for consumers' personal, non-commercial use, and it may not be used for any purpose other than to identify prospective properties consumers may be interested in purchasing. All information deemed reliable but not guaranteed and should be independently verified. All properties are subject to prior sale, change or withdrawal. RealHub website owner shall not be responsible for any typographical errors, misinformation, misprints and shall be held totally harmless.

Agent Rusty Dog

Rusty Dog

HR Manager

Call Rusty today to schedule a private showing.


* Listings on this website come from the FMLS IDX Compilation and may be held by brokerage firms other than the owner of this website. The listing brokerage is identified in any listing details. Information is deemed reliable but is not guaranteed. If you believe any FMLS listing contains material that infringes your copyrighted work please click here to review our DMCA policy and learn how to submit a takedown request.© 2024 FMLS.

Properties

Related properties

New on site today
So many possibilities with this one! Centrally located in the valley and close to shopping, golfing, and so much more. The home has many charming features. The upstairs could easily be converted to a 3 bedroom but currently has an amazing master bedroom with a walk in closet. Don't miss your chance on this one.
#2184950

Taylorsville

1436 W 4020 S

4 Beds

1 Baths

2,464 Sq.Ft.

$575,000

MLS#: 2184950

New on site 2 days ago
This inviting home offers a comfortable and functional layout with plenty of space to make your own. Step inside to a bright, welcoming interior with spacious living areas perfect for everyday living and entertaining. The home offers generously sized bedrooms, ample storage, and flexible living space to fit a variety of needs. Outside, enjoy a spacious yard with room for entertaining, relaxing, gardening, or creating your ideal outdoor retreat with a covered Patio with a hot tub!
#2184442

Taylorsville

6247 S CORAL DR

6 Beds

2 Baths

3,324 Sq.Ft.

$759,000

MLS#: 2184442

New on site 4 days ago
Charming end-unit townhome of Waterside Village Community. Located across the street from Salt Lake Community College, minutes away from I-215, center location to all the shopping and fun. Main floor living offers spacious family room with vaulted ceilings, fireplace, and cozy deck for gatherings with beautiful views of community creek, dividing neighbors and peaceful walkway. This townhome offers two water heaters, smart thermostat, installed radon mitigation system, and enjoy modern convenience of Smart Amazon Echo Show 15 TV installed in the kitchen. This beautiful townhome is move-in ready! Come and see us soon!
#2183862

Taylorsville

2246 W MACKAY LN S

3 Beds

2 Baths

2,244 Sq.Ft.

$529,000

MLS#: 2183862

Completely remodeled and move-in ready! This spacious 4-bedroom, 3.5-bath end-unit townhome. Beautifully updated living space across three finished levels. Recent upgrades include brand-new carpet, new countertops, updated lighting, and new plumbing fixtures throughout.The open-concept main level features vaulted ceilings, abundant natural light, and French doors leading to a private deck. The spacious main-floor primary suite provides added convenience, along with an attached laundry room. Upstairs, an open loft-style office overlooks the living area and is accompanied by two additional bedrooms and a full bath.The finished lower level offers even more versatility with an additional bedroom, full bath, and a fully equipped home theater featuring a high-definition TV and surround sound system. Additional features include a 2-car attached garage and HOA coverage for master insurance, reserves, landscaping, and snow removal. The HOA has also budgeted for roof shingle replacement next year.Conveniently located near I-215 with easy access to shopping, dining, entertainment, and everyday amenities. A beautifully updated home with generous living space and a functional floor plan-ready for its next owner!
#2182989

Taylorsville

6194 S SAUNTER LN

4 Beds

3 Baths

2,847 Sq.Ft.

$629,000

MLS#: 2182989

Located in one of Taylorsville's most desirable neighborhoods, this beautifully updated home combines modern finishes, comfort, and convenience. Fresh interior paint, brand-new plush carpet, and stylish luxury vinyl plank flooring create a bright, welcoming atmosphere throughout. The kitchen is designed to impress with stainless steel appliances, gorgeous quartz countertops, and ample workspace for cooking and entertaining. Updated bathrooms feature upgraded finishes that add a touch of everyday luxury. Outside, enjoy the benefits of being near a park while maintaining quick access to shopping, dining, schools, and freeway connections. Exceptionally clean and truly move-in ready, this home offers the ideal combination of location, style, and value. Schedule your showing today!
#2182913

Taylorsville

5552 S HEW WOOD DR

6 Beds

2 Baths

2,408 Sq.Ft.

$574,900

MLS#: 2182913

Check out this spacious 6-bedroom, 3-bath home with over 3,200 finished sq ft, perfect for entertaining! Featuring a fully fenced yard and a walkout mother-in-law suite, this home is priced to sell. The walk-out basement has a full kitchen, large family room, 3 bedrooms and a bath with a separate laundry making it a perfect second living space. Enjoy walking distance to the brand-new Summit Park that includes pickleball courts, a skate park, bike park, and playscape. Home has easy access to shopping, dining, and entertainment, and just minutes from I-15, I-215, Bangerter Highway, and Redwood Road. Schedule your appointment today. Square footage figures are provided as a courtesy estimate only and were obtained from county records. Buyer is advised to obtain an independent measurement. See Agent remarks for showing and offer instructions.
#2181137

Taylorsville

6097 S DON CARLOS DR W

6 Beds

3 Baths

3,207 Sq.Ft.

$599,900

MLS#: 2181137

Nestled in a beautifully maintained cul-de-sac, this charming home has been thoughtfully remodeled with quality finishes throughout.  The basement has finished space ready for another bedroom if wanted.  Step outside to a lovely backyard featuring mature raspberry bushes and grapevines, perfect place to relax, garden and entertain. This home is move in ready and waiting for a family to start making memories!
#2182869

Taylorsville

2683 W CASTLE OAKS CIR

3 Beds

2 Baths

2,240 Sq.Ft.

$520,000

MLS#: 2182869

Price reduced
Welcome home! Beautiful 2-story nestled in a highly sought-after Taylorsville neighborhood on a quiet cul-de-sac! Offering 6 bedrooms, 4 bathrooms, 3,594 sq. ft., a 3-car garage, RV parking, and a beautifully landscaped .24-acre lot, this home delivers an incredible combination of space, comfort, and location. A charming covered front porch welcomes you inside to a bright foyer, formal living room, formal dining room with vaulted ceilings, and an open kitchen with semi-formal dining that flows into the spacious great room with a cozy gas fireplace. Upstairs, the Owner's Suite features vaulted ceilings and a private ensuite with jetted tub and separate shower. Three additional bedrooms, a full bathroom, and conveniently located laundry room with utility sink complete the upper level. The 100% finished basement offers a large family room, 2 additional bedrooms, full bathroom, and an exceptionally large cold storage room. Outside, enjoy a beautifully landscaped yard with automatic sprinklers, garden boxes, mature Bing cherry, Rainier cherry, peach, and nectarine trees, a large storage shed, and a shaded patio perfect for summer evenings and entertaining. Additional highlights include an oversized 3-car garage with workbench, RV parking, 2 A/C units, owned solar panels and battery bank, Google Fiber availability, a transferable Choice Home Warranty through December 18, 2028, and a transferable roof warranty. With elementary and junior high schools within walking distance and convenient access to shopping, dining, entertainment, and freeways, this beautifully cared-for Taylorsville home is ready for its next chapter. Come see why this could be YOUR NEW HOME!
#2180671

Taylorsville

2536 W CRIMSON CT S

6 Beds

3 Baths

3,594 Sq.Ft.

$775,000

MLS#: 2180671

Location, Location, Location! Nestled on a quiet cul-de-sac, this beautifully updated home offers the perfect blend of privacy, comfort, and convenience. Thoughtfully remodeled in 2018, it features a new roof, an updated kitchen, fresh paint, and stylish new flooring throughout. Step outside to your own private retreat, complete with mature trees, a fully fenced backyard, and plenty of space for entertaining, gardening, or simply unwinding after a long day. Opportunities like this don't come along often. With its desirable location, modern updates, and inviting outdoor space, this home is one you won't want to miss. Come experience all it has to offer and envision yourself at home! Square footage figures are provided as a courtesy estimate only and were obtained from County Records. Buyer to verify all.
#2180353

Taylorsville

6277 S STONEHOLLOW CIR

5 Beds

3 Baths

2,881 Sq.Ft.

$600,000

MLS#: 2180353

This solid, well-maintained Taylorsville home offers an impressive amount of space, including a rare 5-bedroom layout and plenty of flexibility for a variety of living arrangements. With 1,918 square feet of finished living space, the home offers easy access to a large back deck, perfect for summer BBQs, entertaining, or relaxing in the backyard. The fully finished basement adds even more versatility with a private exterior entrance, three bedrooms, an additional room that could be used as an office or flex space, and a bathroom. The setup provides great potential for extended family, guests, or a mother-in-law arrangement with added separation between living spaces. Outside, you'll find a spacious lot with a large driveway offering plenty of parking for multiple vehicles, an RV, trailer, or recreational toys. Additional highlights include solar panels, a newer roof, and a jetted tub. Situated in a quiet, established neighborhood, this home is conveniently located just minutes from parks, dining, Valley Fair Mall, and Fashion Place Mall, with quick access to both I-15 and Bangerter Highway. If you're looking for an affordable, well-cared-for home with plenty of living space, flexible basement options, ample parking, and a convenient location, this one is worth a look. Square footage figures are provided as a courtesy estimate only and were obtained from county record. Buyer is advised to obtain an independent measurement.
#2179903

Taylorsville

4717 S SPICEWOOD CIR W

5 Beds

1 Baths

1,918 Sq.Ft.

$525,000

MLS#: 2179903

NO HOA | 3-CAR GARAGE | WALKOUT BASEMENT | NEW CONSTRUCTION! Customize your dream home while there's still time! This beautiful Harrison floor plan offers 2,860 sq ft, 4 bedrooms, 2.5 bathrooms, a 3-car garage, and an unfinished walkout basement with incredible potential for a future ADU, mother-in-law suite, or additional living space. The open-concept main level features 9-foot ceilings, a spacious great room, and a chef-inspired kitchen with upgraded cabinetry, a large center island, granite countertops, and plenty of storage-perfect for entertaining. Upstairs, escape to the oversized primary suite with a spa-like bath featuring dual vanities, a garden tub, separate walk-in shower, and a generous walk-in closet. Three additional bedrooms provide room for family, guests, or a home office. Situated on a cul-de-sac in the heart of Taylorsville, this home combines privacy with convenience. Enjoy quick access to schools, shopping, dining, parks, and major commuter routes. NO HOA! Estimated completion this fall. Don't miss the opportunity to own a brand-new home in one of Taylorsville's most desirable new communities.

3685 W WHITEWOOD CT

Message successfully sent.

I agree to receive email communication and understand I can unsubscribe at any time.

I agree to be contacted by OnX Realty via call, email, and text for real estate services. To opt out, you can reply 'stop' at any time or reply 'help' for assistance. You can also click the unsubscribe link in the emails. Message and data rates may apply. Message frequency may vary. Privacy Policy

 - property

Send a message

Message successfully sent.

Reason for contacting?

I agree to receive email communication and understand I can unsubscribe at any time.

I agree to be contacted by OnX Realty via call, email, and text for real estate services. To opt out, you can reply 'stop' at any time or reply 'help' for assistance. You can also click the unsubscribe link in the emails. Message and data rates may apply. Message frequency may vary. Privacy Policy

Sign In Sign Out

Virtual Assistant

Would you like to take the next step with this property? We can help you schedule a showing or virtual tour, or send you more details.

Yes, I would like more information.

Thank You for Your Reply, One of Our Agents will contact you as soon as possible

No, maybe later.

Thank you, you can always contact me via email, phone number or through the contact form.

Realhub AI

Lucy - Your AI-Powered Realtor

Update Your Temporary Password

Personalize your search

Enter your email and we'll notify you immediately when new listings match what you're looking for.

or enter email address

Already have an account ? Login here

Continue your home search

I agree to receive communications and understand I can unsubscribe at any time.

I agree to be contacted by OnX Realty via call, email, and text for real estate services. To opt out, you can reply 'stop' at any time or reply 'help' for assistance. You can also click the unsubscribe link in the emails. Message and data rates may apply. Message frequency may vary. Privacy Policy

Already have an account ? Login here

We use cookies

We use cookies primarily for analytics to enhance your experience. By accepting, you agree to our use of these cookies. You can manage your preferences or learn more about our cookies policy.

