1010 W MAPLE RD

Mapleton, UT 84664
Rambler/Ranch

Mapleton, UT 84664
1010 W MAPLE RD

$549,900

MLS#: 2171978

Status: Active

Listing provided by: Equity Real Estate (Advantage)

Listing agent phone: None

Last update: 10 days ago

On site: 10 days ago

Main image without alt text

About

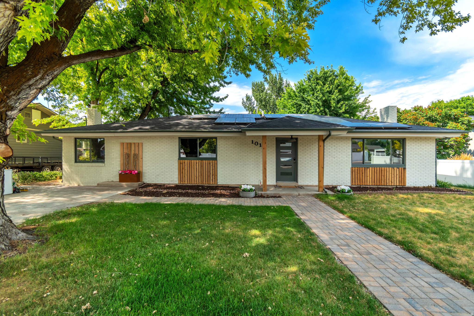
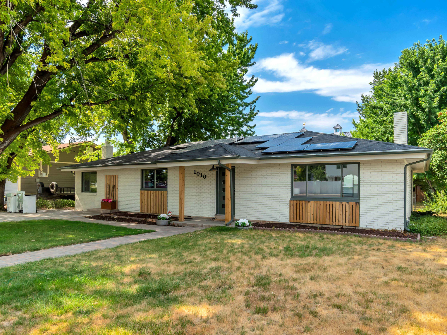
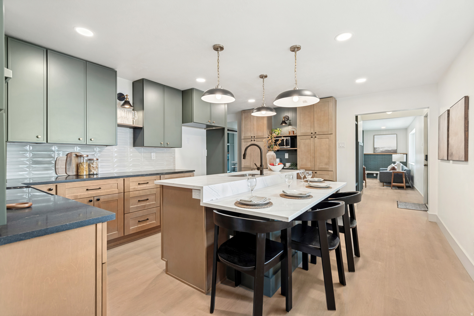
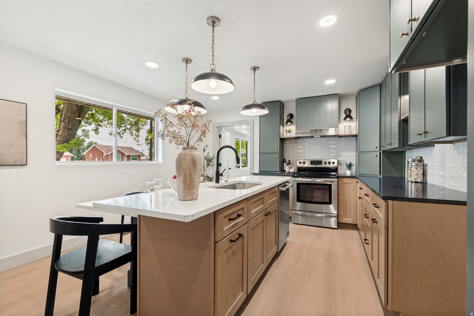
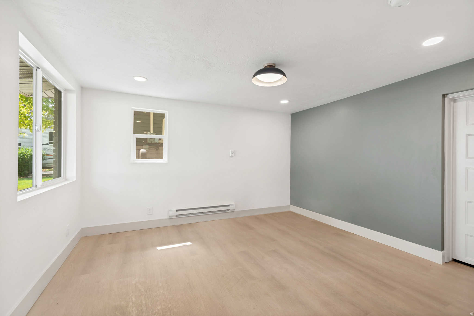
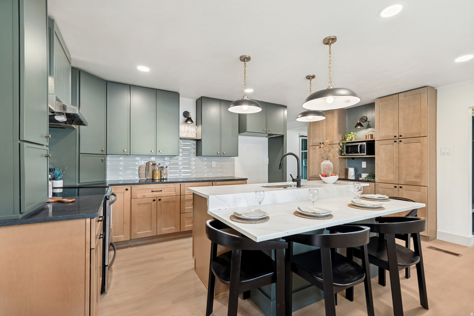
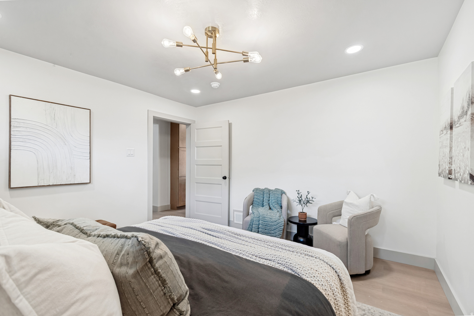
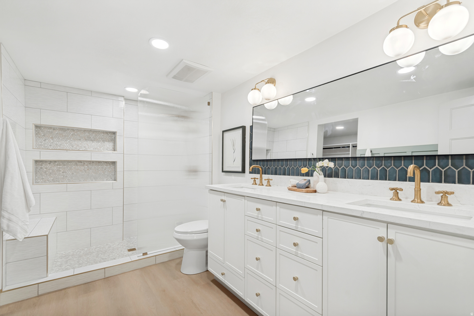
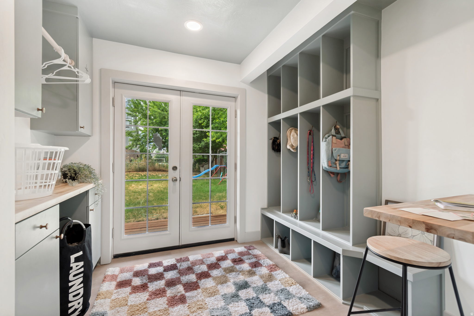
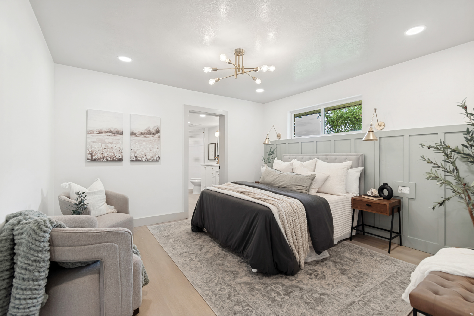
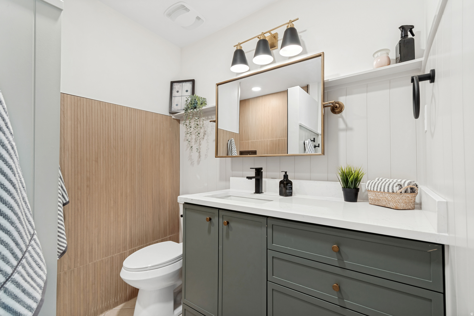
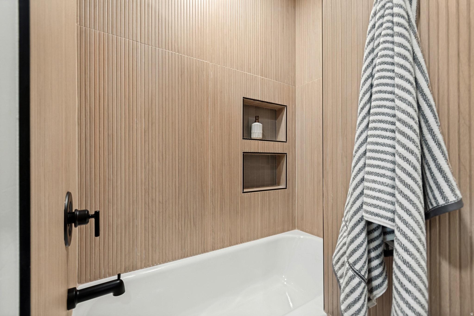
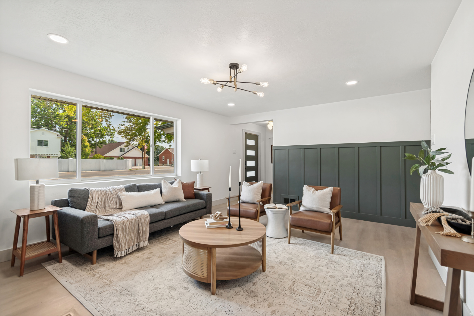
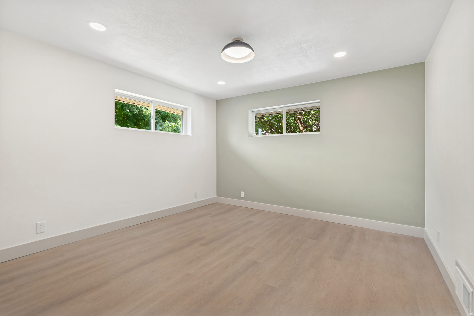
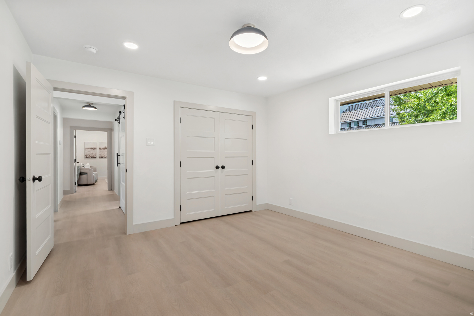
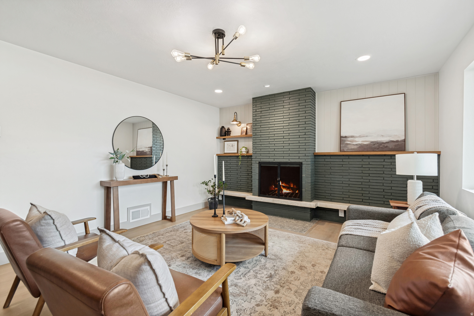
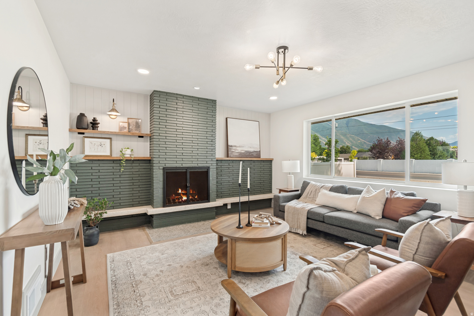
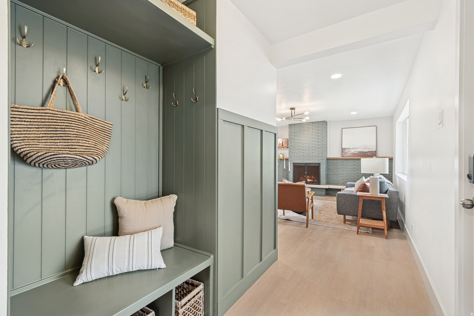
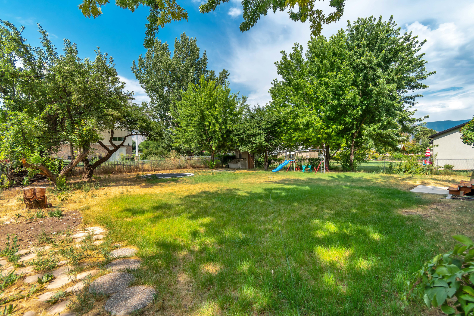
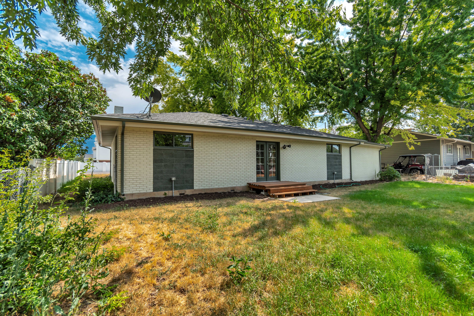
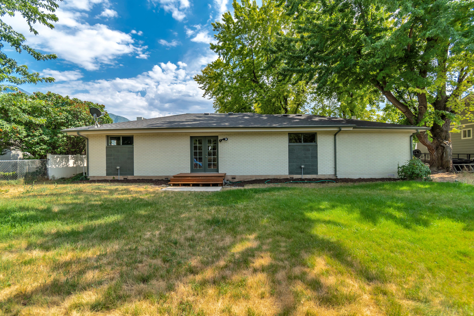
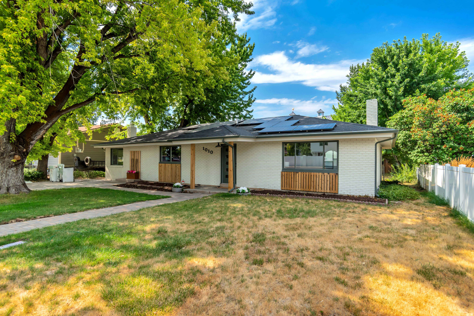
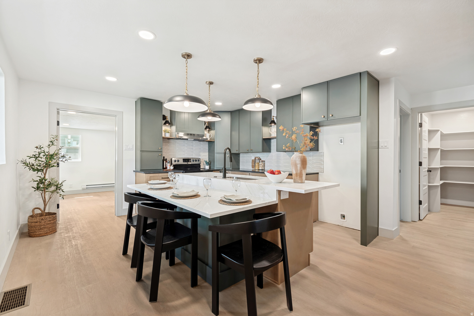
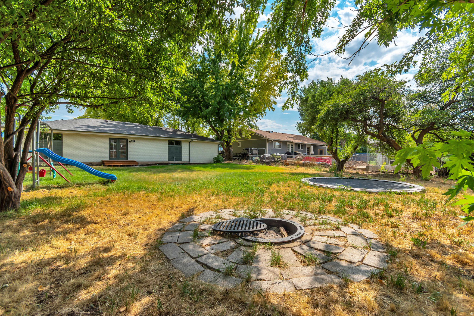
This Mapleton home has been thoughtfully redesigned with detail in mind. The kitchen and bathrooms have been completely remodeled with custom tile work, new cabinetry, fixtures and countertops. Updated electrical and plumbing, new flooring, paint and trim work with designer touches throughout. Enjoy the perfect mix of small-town charm and modern conveniences in this move-in ready home! Listing details are provided as a courtesy, and Buyer/Buyer's Agent are advised to verify all information.

Property

Beds

3

Full Baths

1

1/2 Baths

None

3/4 Baths

1

Year Built

1959

Sq.Footage

1,596

Features

Features & Amenities

Interior

  • Other Interior Features

    Walk-In Closet(s), Master Downstairs

  • Total Bedrooms

    3

  • Bathrooms

    1

  • 3/4 Bathrooms

    1

  • Basement YN

    NO

  • Cooling YN

    NO

  • Cooling

    None

  • Fireplace YN

    YES

  • Heating YN

    YES

  • Heating

    Forced Air

  • Main Level Bedrooms

    3

  • Pet friendly

    N/A

Exterior

  • Garage

    No

  • Construction Materials

    Brick

  • Pool

    No

  • Waterfront YN

    NO

  • View

    Mountain(s)

Area & Lot

  • Lot Size(acres)

    0.21

  • Lot Size(square feet)

    9,147

  • Property Type

    Residential

  • Property Sub Type

    Single Family Residence

  • Architectural Style

    Rambler/Ranch

Price

  • Sales Price

    $549,900

  • Tax Amount

    $2,431

  • Zoning

    RES

  • Sq. Footage

    1,596

  • Price/SqFt

    $344

HOA

  • Association

    No

Property Resources

  • Horse Property

    NO

School District

  • Elementary School

    Nebo

  • Middle School

    Mapleton Jr

  • High School

    Maple Mountain

Property Features

  • New Construction

    NO

  • Senior Community YN

    NO

Schedule

Schedule a Showing

Showing scheduled successfully.

What is 3 + 4 ?


Change time

Mortgage calculator

Estimate your monthly mortgage payment, including the principal and interest, property taxes, and HOA. Adjust the values to generate a more accurate rate.

Your payment

Principal and Interest:

$

Property taxes:

$

HOA fees:

$

Total loan payment:

$

Total interest amount:

$

Location

  • County

    Utah

  • Elementary School

    Nebo

  • Middle School

    Mapleton Jr

  • High School

    Maple Mountain

Listing Courtesy of Jocelyn Stevens , Equity Real Estate (Advantage)

RealHub Information is provided exclusively for consumers' personal, non-commercial use, and it may not be used for any purpose other than to identify prospective properties consumers may be interested in purchasing. All information deemed reliable but not guaranteed and should be independently verified. All properties are subject to prior sale, change or withdrawal. RealHub website owner shall not be responsible for any typographical errors, misinformation, misprints and shall be held totally harmless.

Agent Rusty Dog

Rusty Dog

HR Manager

Call Rusty today to schedule a private showing.


* Listings on this website come from the FMLS IDX Compilation and may be held by brokerage firms other than the owner of this website. The listing brokerage is identified in any listing details. Information is deemed reliable but is not guaranteed. If you believe any FMLS listing contains material that infringes your copyrighted work please click here to review our DMCA policy and learn how to submit a takedown request.© 2024 FMLS.

Properties

Related properties
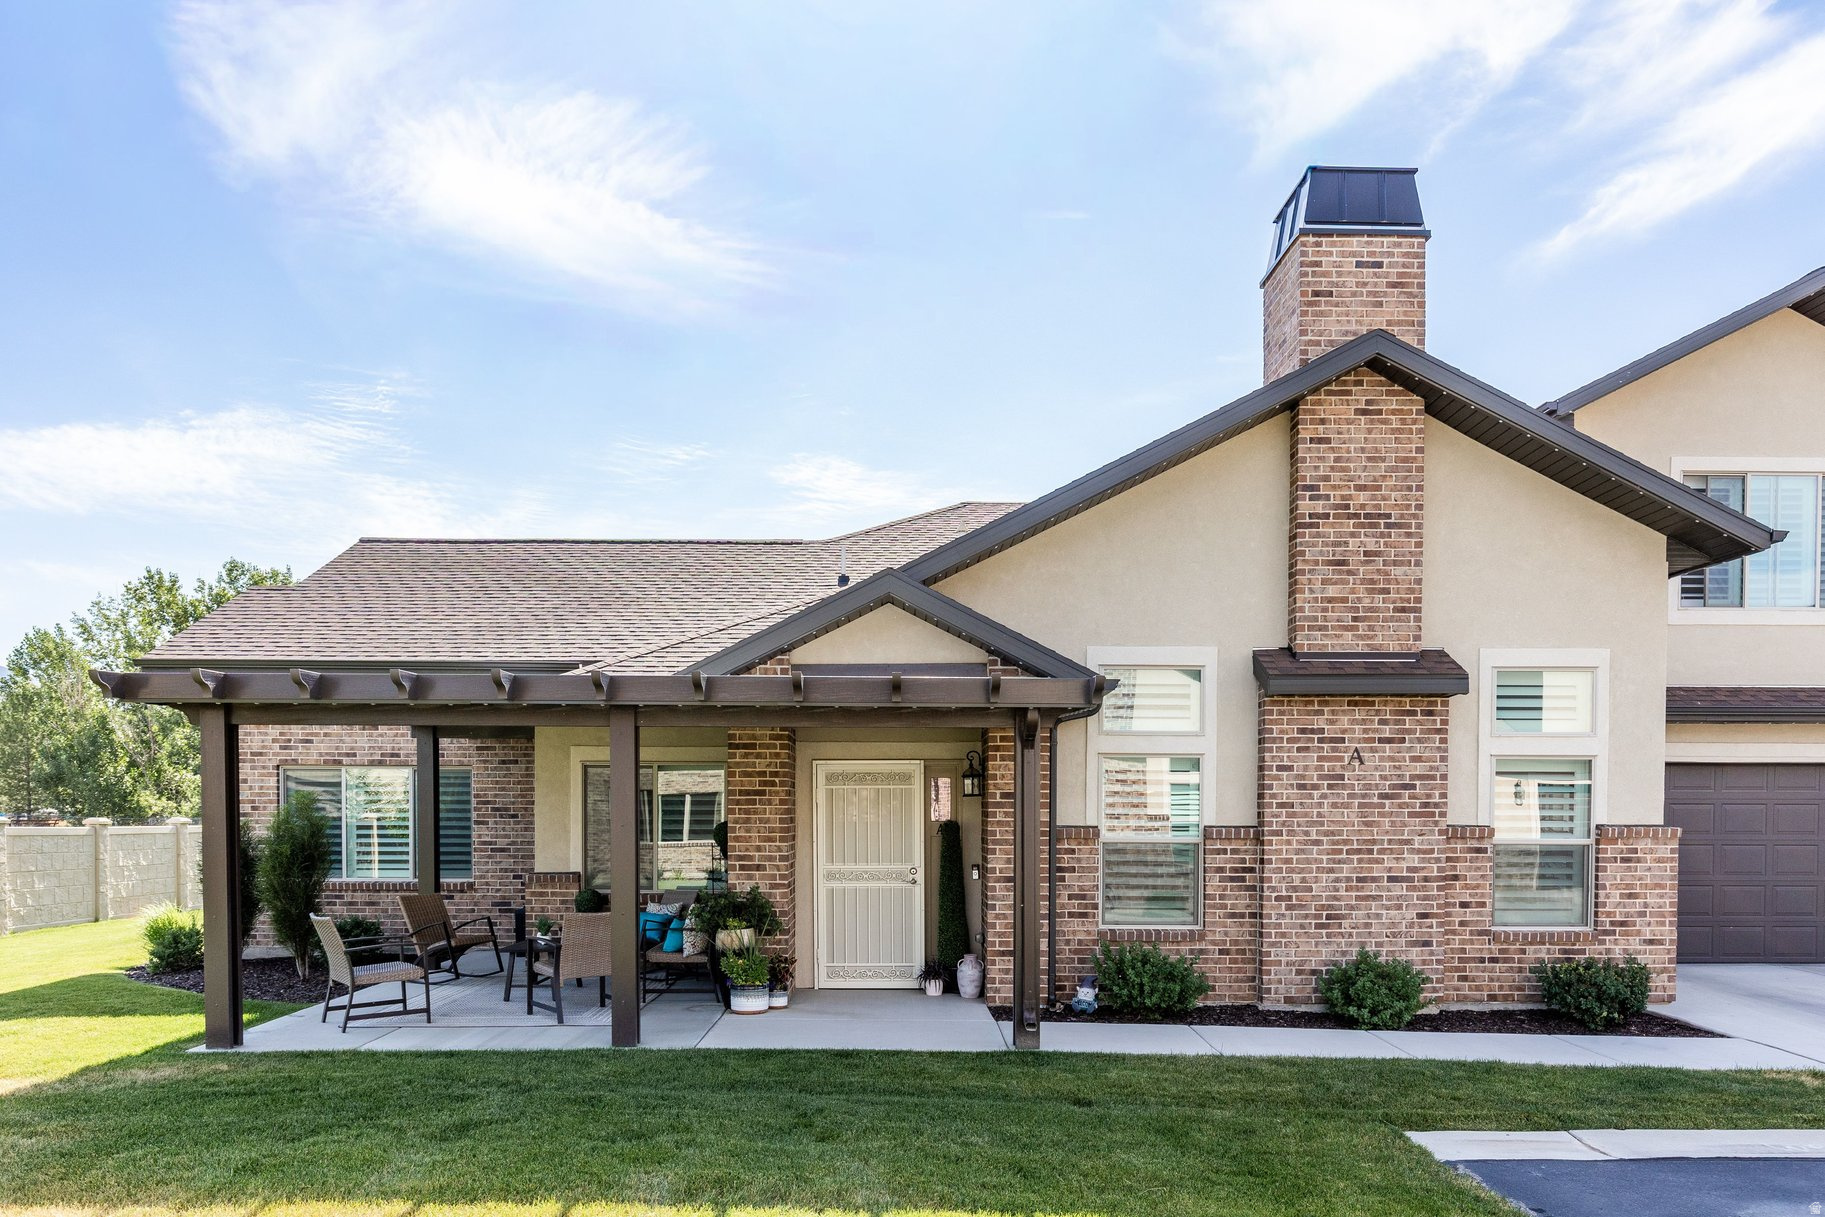
New on site 4 days ago
Welcome to this beautiful 4-bedroom home in the sought after 55+ community Maple Landing! Offering the largest floor plan in the community, this exceptional home is loaded with upgrades and thoughtful features. Enjoy a covered patio, plantation shutters, permanent Christmas lights, and accessibility features designed for comfortable and convenient living. The large family room is great for gatherings and each room is filled with natural light from large windows and vaulted ceilings, creating a bright, open, and inviting atmosphere.  The shared service corridor provides a space for additional services to be brought to you without disrupting your home.  The HOA has a large clubhouse with swimming pool, gathering space and exercise room.  This is great space for entertaining and interacting with friends and neighbors.
#2173487

Mapleton

1722 W 200 S A

4 Beds

3 Baths

2,165 Sq.Ft.

$625,000

MLS#: 2173487
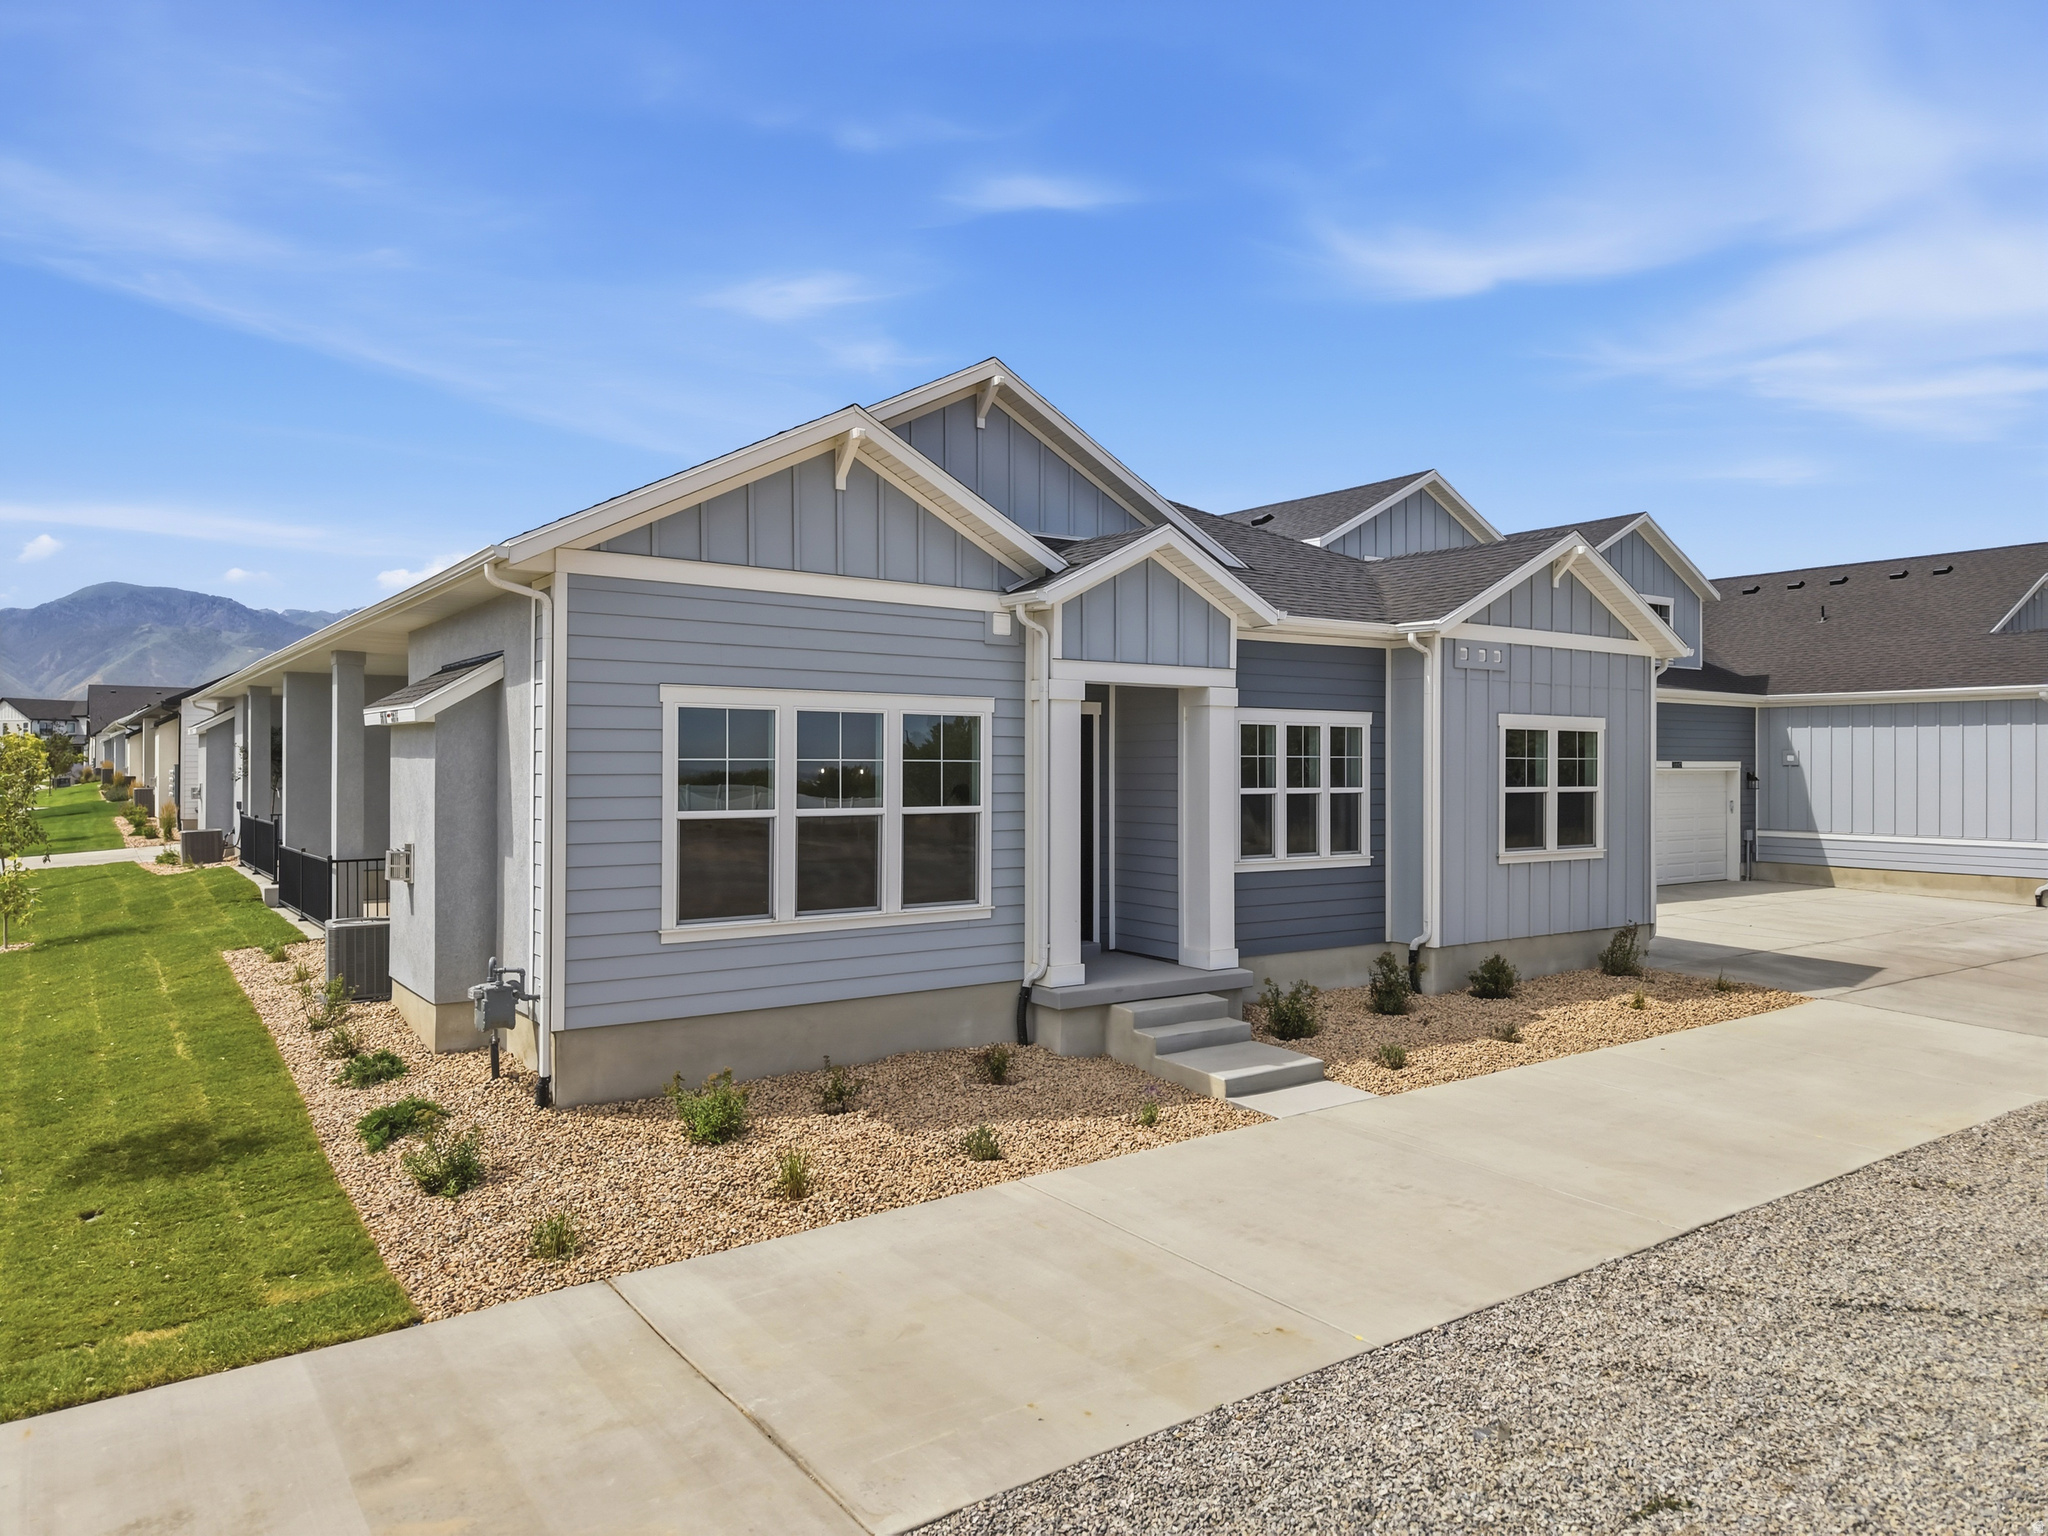
New on site 4 days ago
Bella Vita is an upscale Maintenance-free neighborhood offering affordable luxury and an easy-living lifestyle. All homes are "rambler" style that feature: Single-level living, 35" wide doorways, Zero-entry (no curb) shower in primary bath, Minimal entry stairs to the home (usually just 1step to the porch). This unique community offers the perfect mix of single-gamily detached homes and "Carriage Homes", which are small groups of 4 attached rambler style homes. This Alfonso floor plan features: 10' high ceilings, 8" interior doors, 35" Wide Doorways, Tile and Euro glass shower in primary bath, Elongated toilets, Quartz countertops, SS Appliances, Tankless water heater, Water softener, Covered patio, Oversize 2-car garage and much more! You'll also enjoy the amenities which include a pool, pool house, covered picnic area. This home is recently finished and is MOVE-IN-READY! Hurry on this one - It's the last one at this price! Come and check out Bella Vita today and start living the "Beautiful Life"!
#2173526

Mapleton

567 N LEGEND WAY 471

2 Beds

2 Baths

1,829 Sq.Ft.

$629,000

MLS#: 2173526
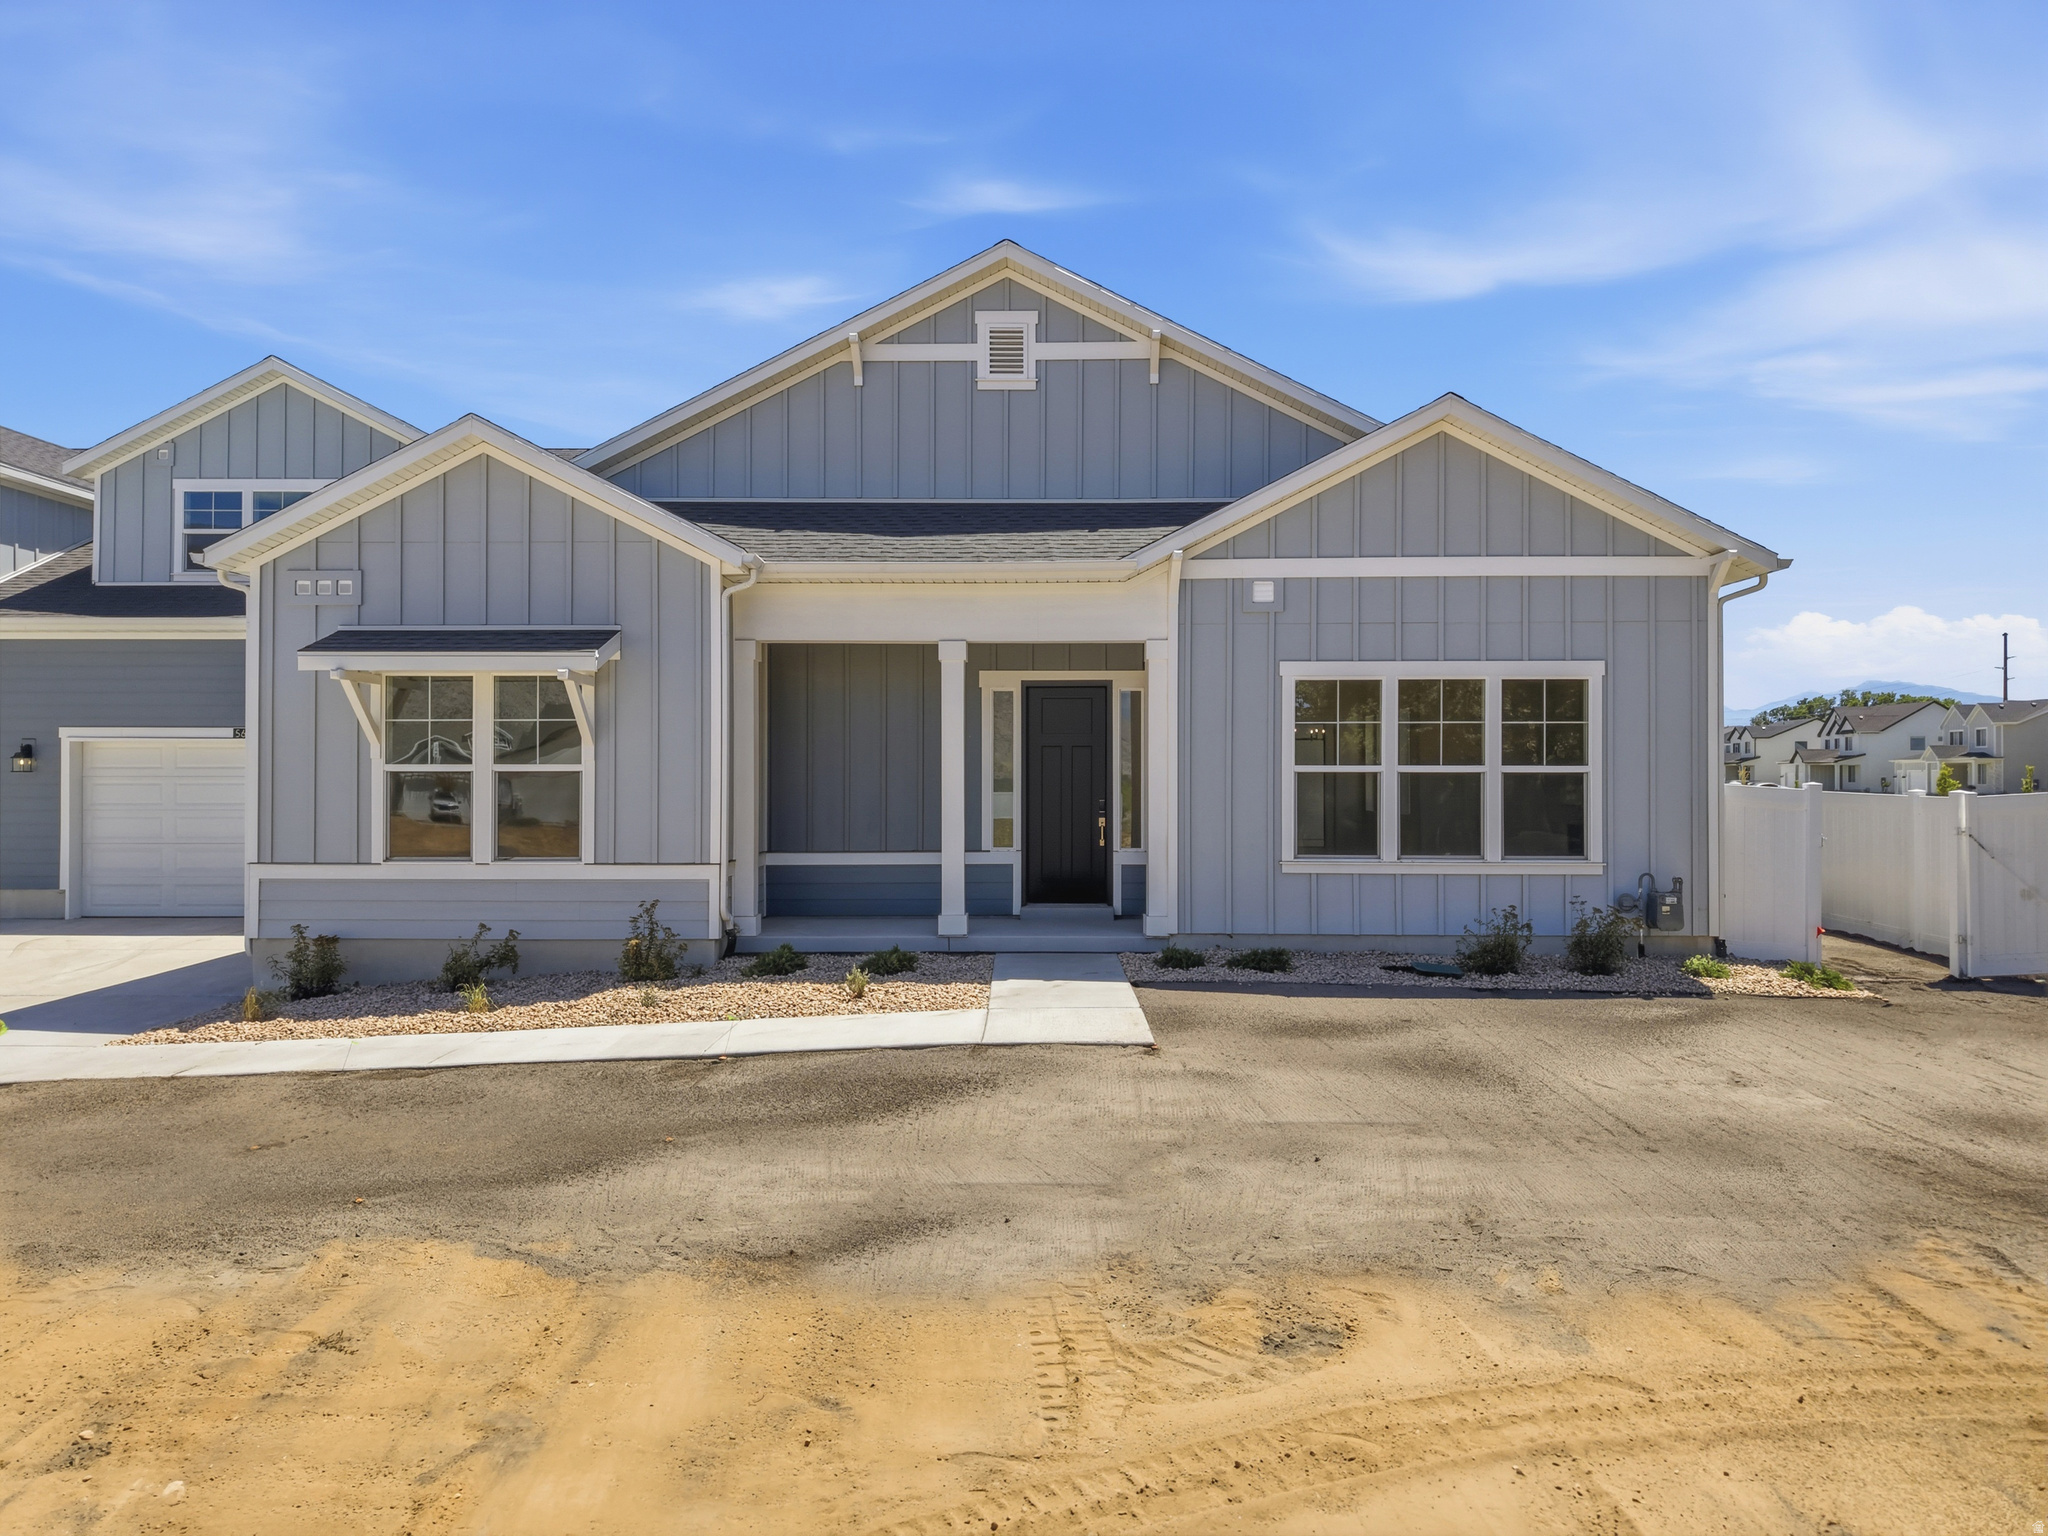
New on site 3 days ago
Bella Vita is an upscale Maintenance-free neighborhood offering affordable luxury and an easy-living lifestyle. All homes are "rambler" style that feature: Single-level living, 35" wide doorways, Zero-entry (no curb) shower in primary bath, Minimal entry stairs to the home (usually just 1step to the porch). This unique community offers the perfect mix of single-gamily detached homes and "Carriage Homes", which are small groups of 4 attached rambler style homes. This Amelia floor plan with option loft features: 10' high ceilings, 8" interior doors, 35" Wide Doorways, Tile and Euro glass shower in primary bath, Elongated toilets, Quartz countertops, SS Appliances, Tankless water heater, Water softener, Covered patio, Oversize 2-car garage. This home also includes the optional upstair loft  with a huge storage closet and bathroom. Perfect for a guest bedroom, craft room, home office, or bunk room for grandkid. It's also in a prime location with no neighbors behind. You'll also enjoy the amenities which include a pool, pool house, covered picnic area. This home is recently finished and is MOVE-IN-READY! Come and check out Bella Vita today and start living the "Beautiful Life"!
#2173697

Mapleton

567 N LEGEND WAY 470

3 Beds

3 Baths

2,265 Sq.Ft.

$643,110

MLS#: 2173697
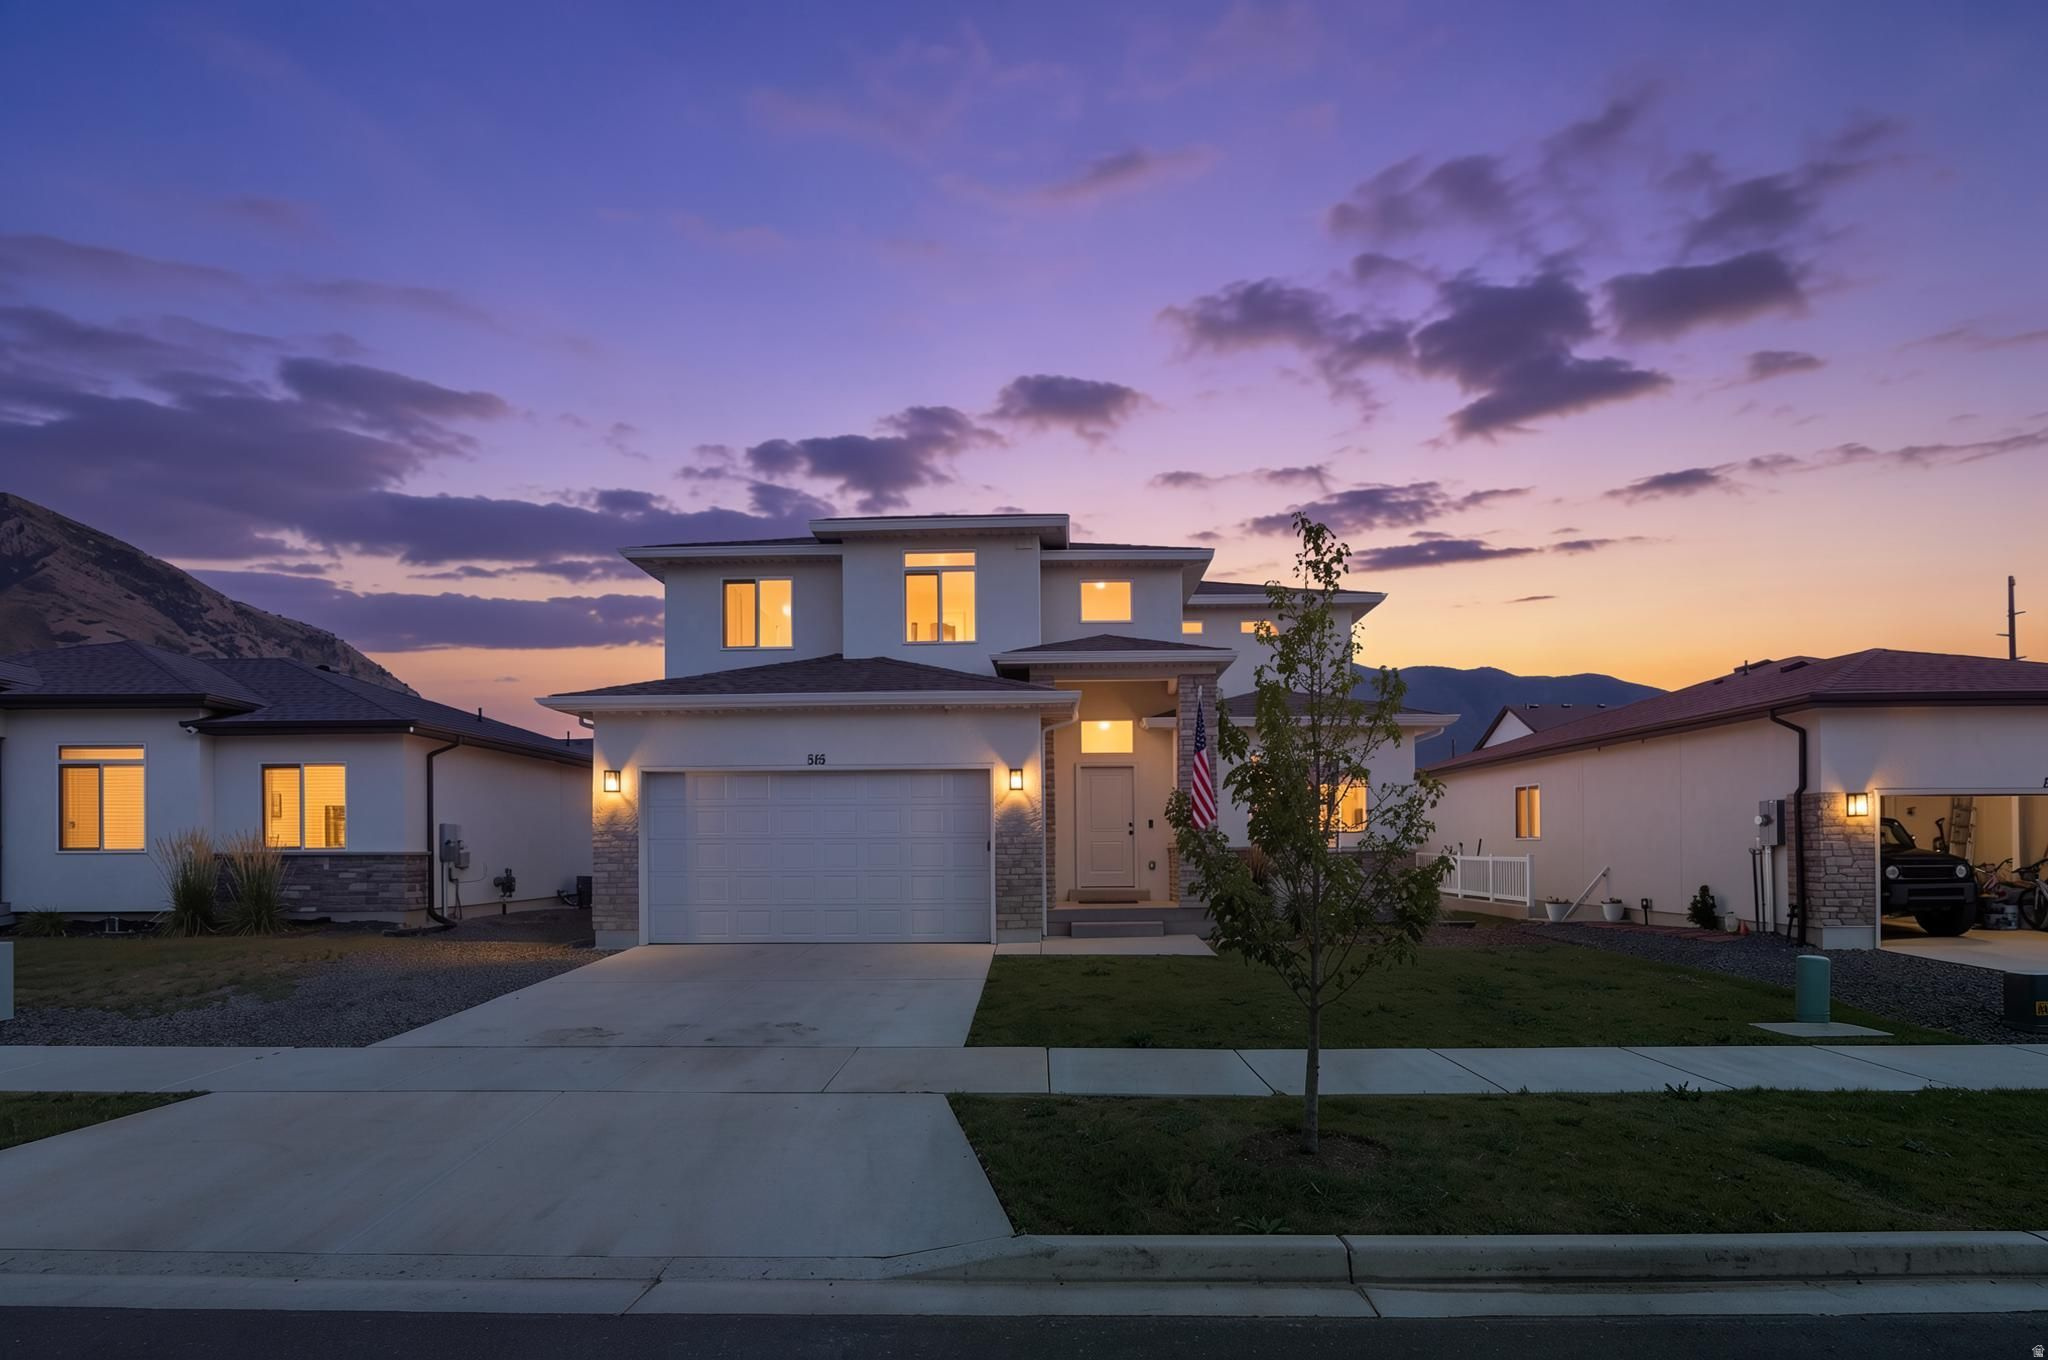
New on site 2 days ago
Experience modern living at its finest in this stunning Mapleton home, built in 2023 and thoughtfully designed with both style and comfort in mind. Situated on a .20 acre lot, this beautifully maintained 3 bedroom, 2.5 bath residence offers the perfect blend of contemporary elegance and everyday functionality. The bright, open concept layout creates an inviting atmosphere for entertaining and daily living, while the spacious lot provides ample room to relax or play.  Enjoy the comfort and peace of mind that come with a newer home.   Whether you're searching for your first home, your next chapter, or a smart investment, this exceptional property is ready to welcome its new owners. Schedule your private showing today and discover all that this beautiful Mapleton home has to offer!
#2174112

Mapleton

815 W POWDERWOOD LN

3 Beds

2 Baths

3,214 Sq.Ft.

$585,000

MLS#: 2174112
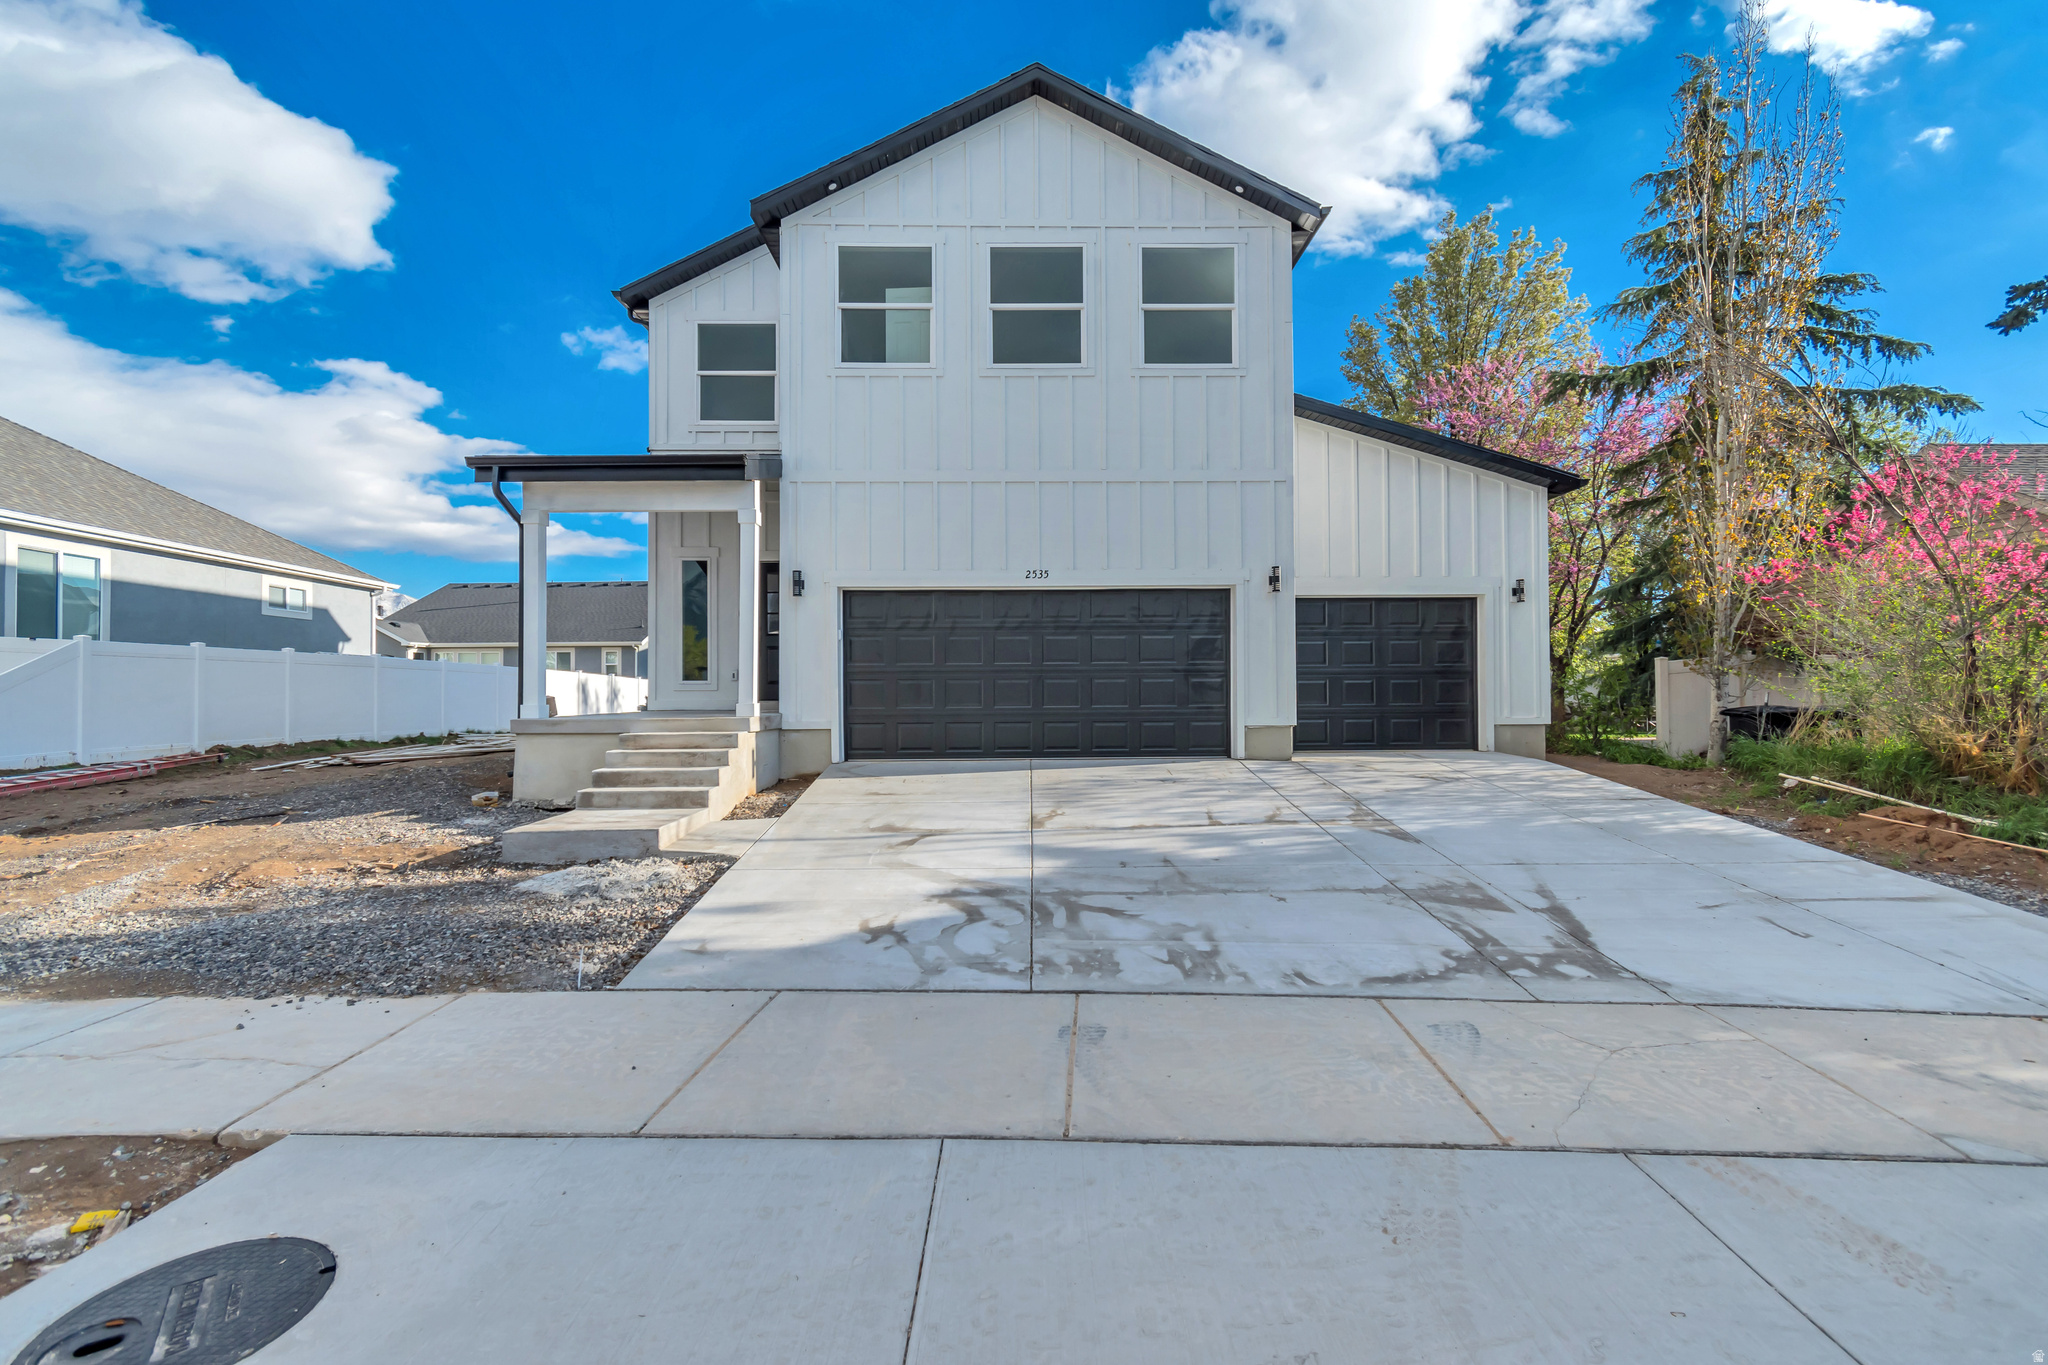
Brand-new construction in desirable Springville, featuring an unfinished basement with future ADU potential and a private separate entrance. This versatile layout offers excellent flexibility for multi-generational living, rental income, or expanded living space. Conveniently located near schools, shopping, and everyday amenities, this home combines modern construction with long-term opportunity. Walk-out basement. If you want the basement finished with a kitchen the cost would about 35k extra.
#2171919

Mapleton

2535 W SANTA FE

4 Beds

2 Baths

3,100 Sq.Ft.

$659,500

MLS#: 2171919
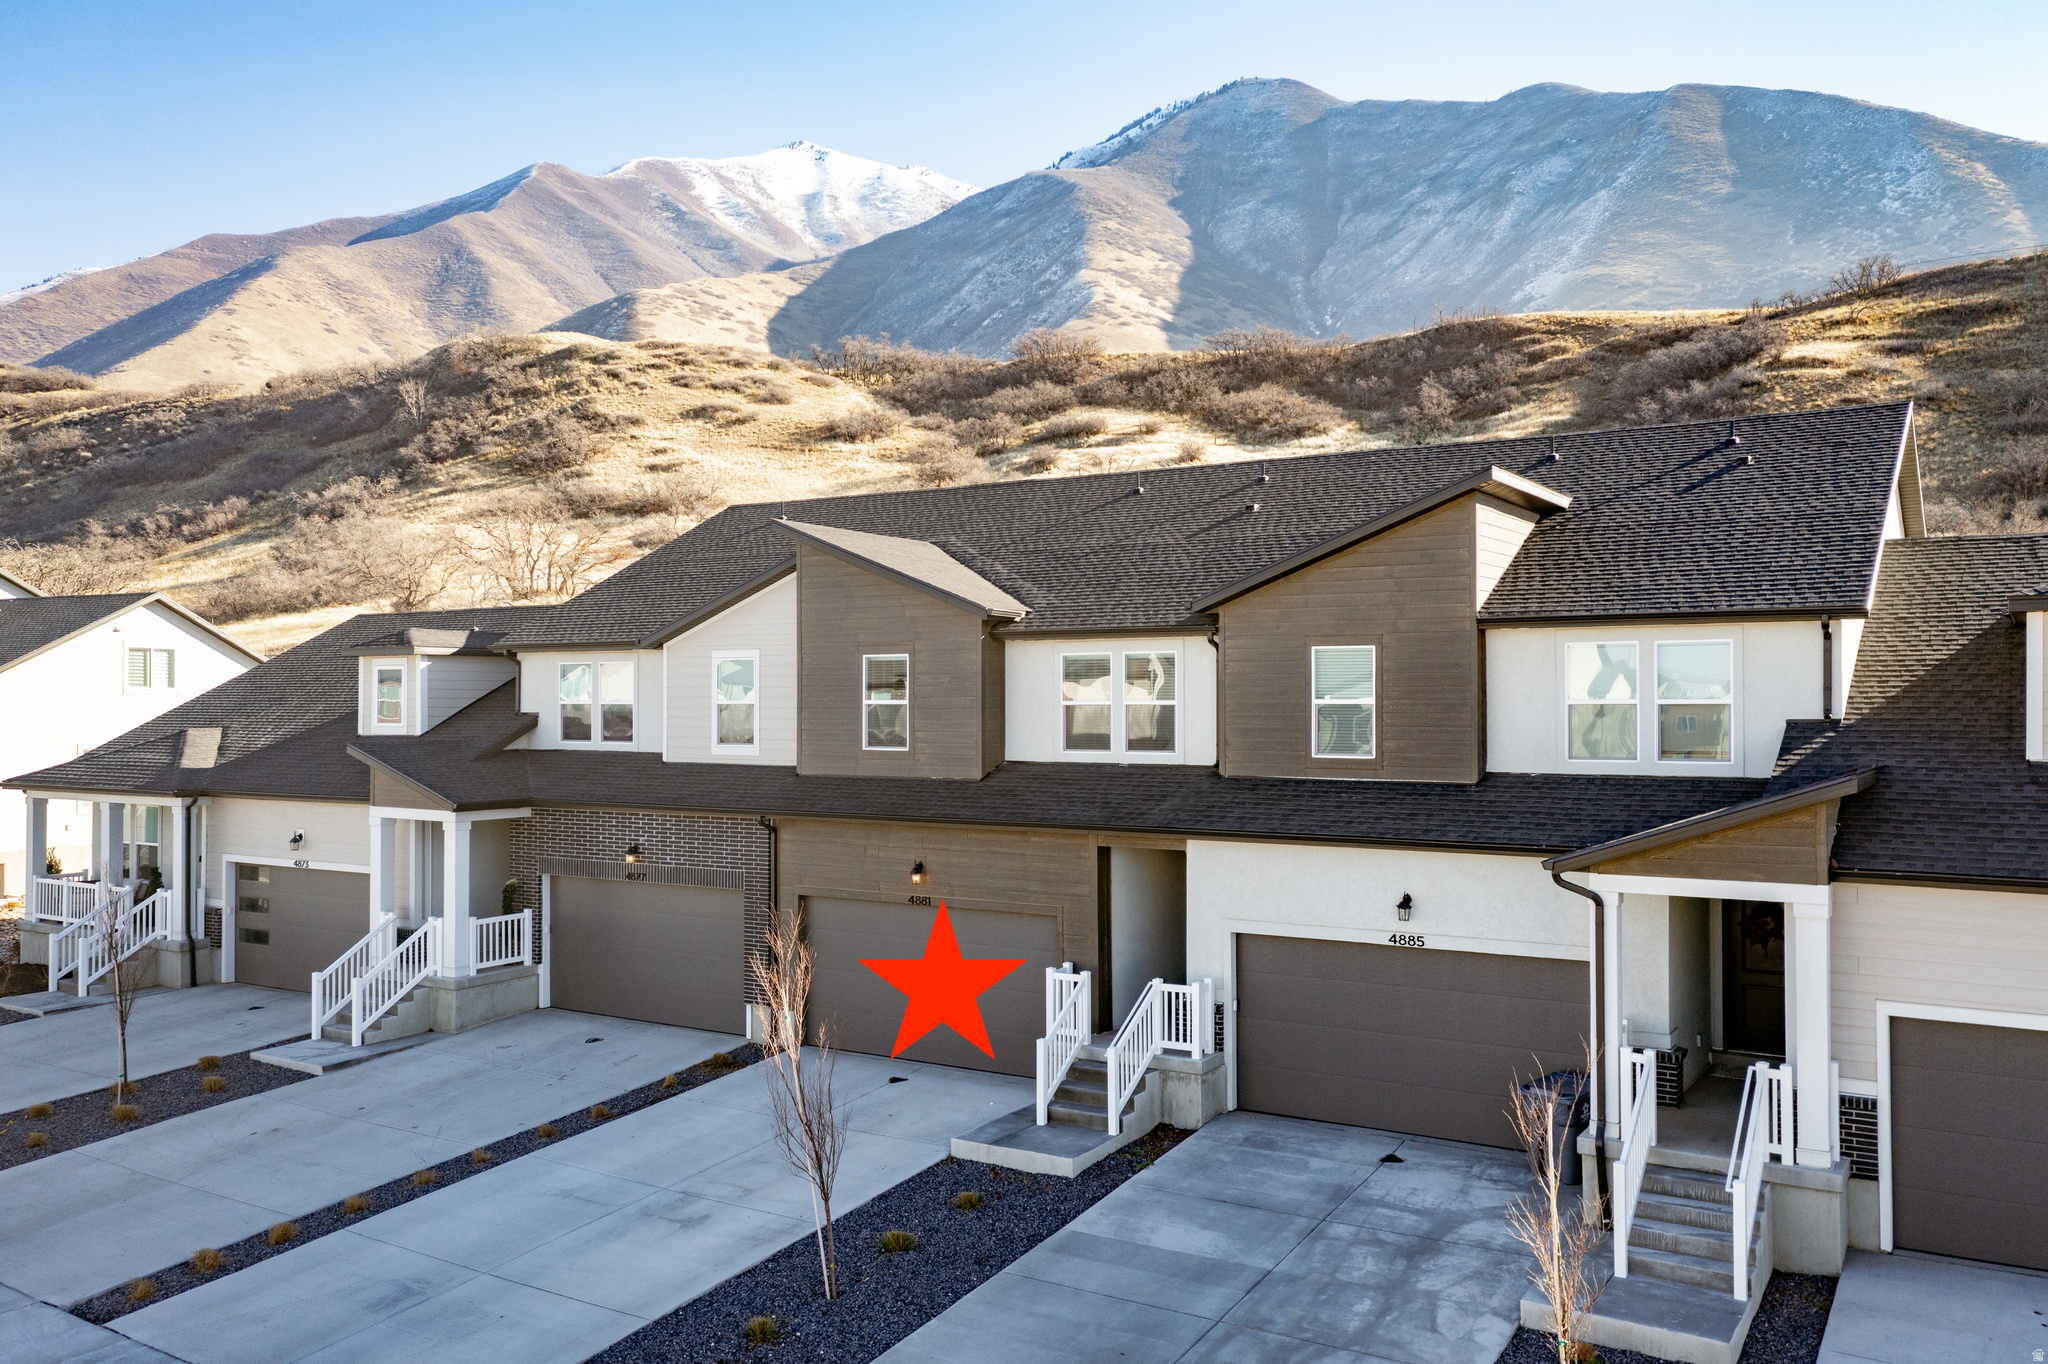
Assumable Loan at 5.75% interest rate.  Don't miss this newly built beautiful 3-bedroom, 2.5-bath townhome in the highly sought-after Harmony Ridge community!  Enjoy upgraded kitchen and bathroom finishes, mountain views, no rear neighbors, and direct access to the walking trail behind the home. Located near the mouth of Spanish Fork Canyon, you'll have easy access to hiking, biking, and endless outdoor recreation. Amenities include 2 clubhouses, a fitness center, 2 pools, pickleball courts, and more. 2-car garage, low-maintenance living, and a family-friendly neighborhood.   Square footage figures are provided as a courtesy estimate only and were obtained from the builder.  Buyer is advised to obtain an independent measurement. Agent is related to the seller.
#2172578

Mapleton

4881 S HEARTWOOD RD

3 Beds

2 Baths

2,280 Sq.Ft.

$460,000

MLS#: 2172578
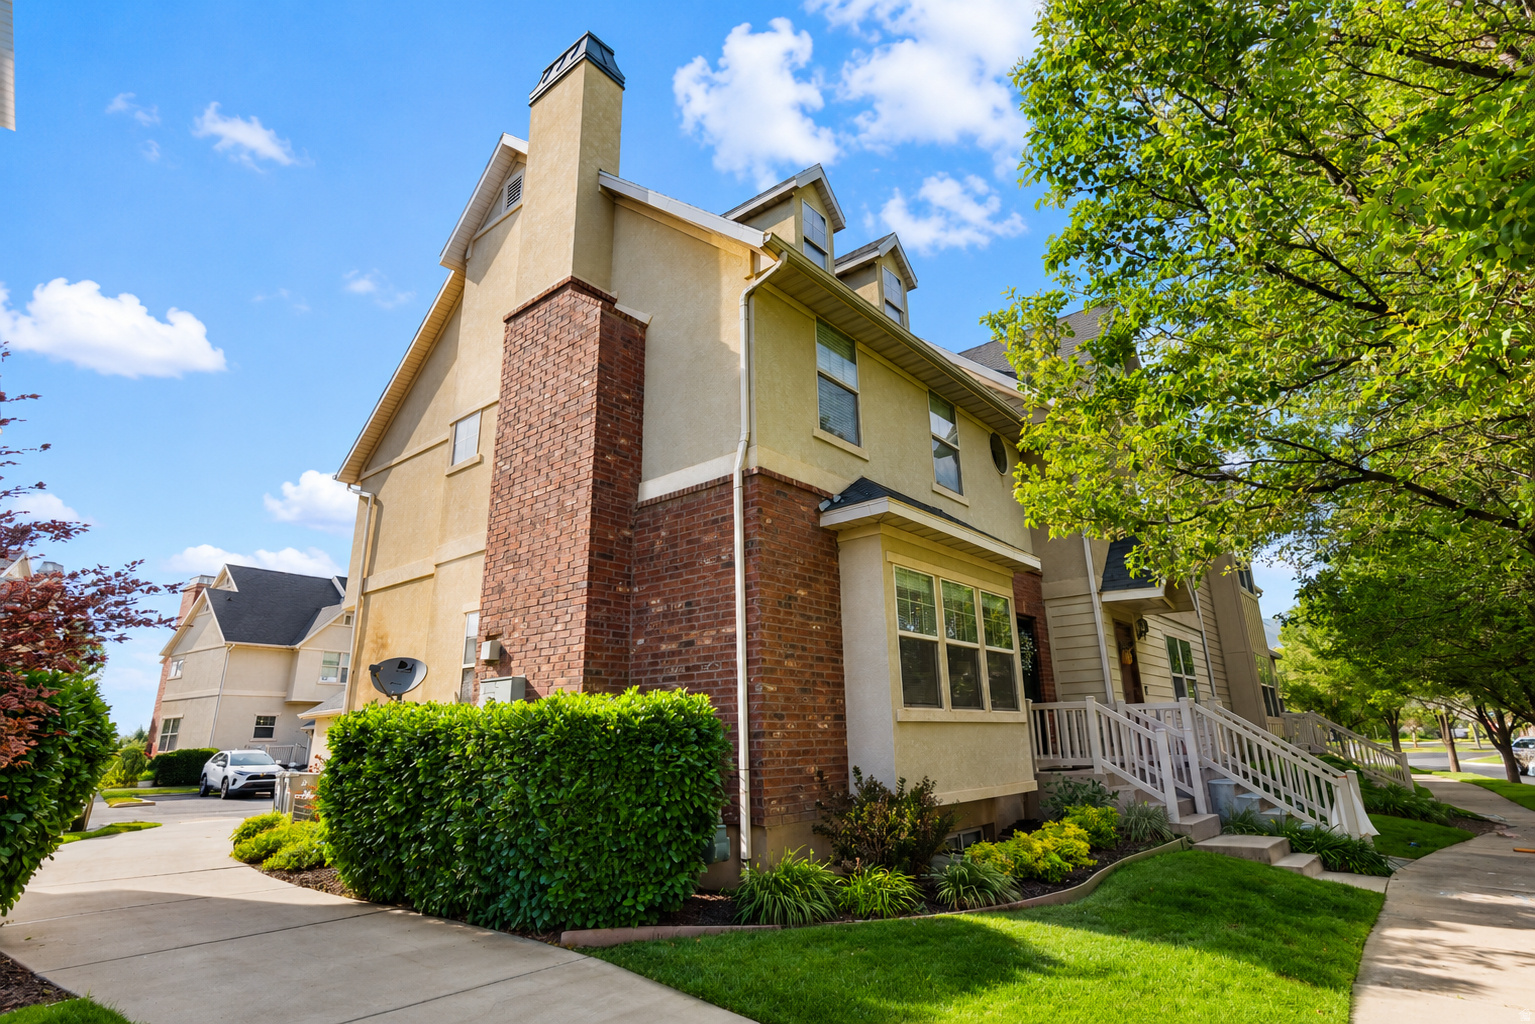
Beautifully maintained end-unit townhome in desirable Harvest Park! This move-in-ready home features 4 bedrooms, 3.5 bathrooms, a fully finished basement, a cozy fireplace, new LVP flooring, new upstairs carpet, and updated appliances. Enjoy the charm of this established community with mature trees, walking paths, and multiple parks. Come see all this home has to offer-schedule your private showing today! Square footage figures are provided as a courtesy estimate only and were obtained from County Records.  Buyer is advised to obtain an independent measurement.
#2169959

Mapleton

896 S CRESCENT DR

4 Beds

2 Baths

2,288 Sq.Ft.

$449,900

MLS#: 2169959
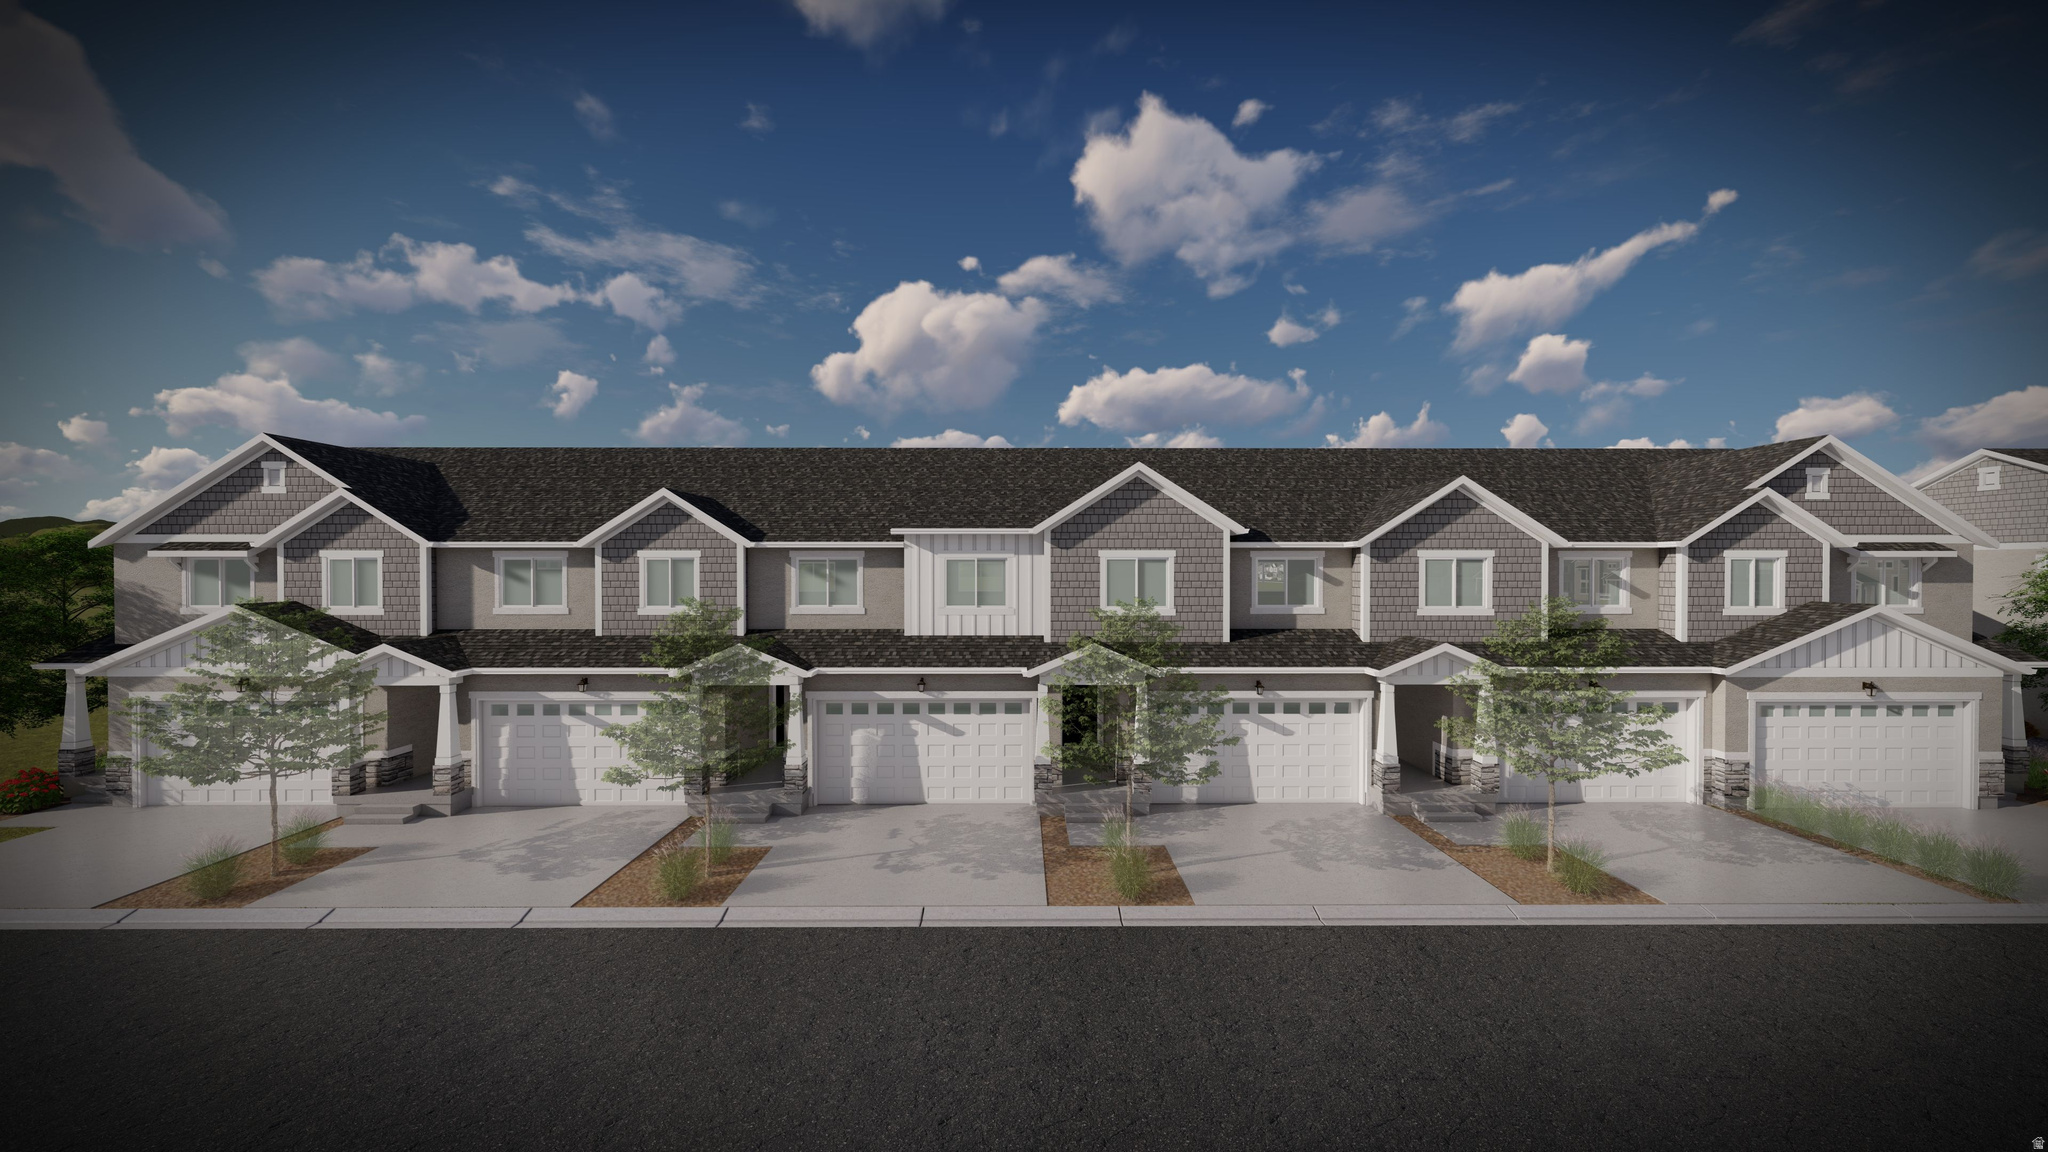
Get ready to fall in love with your new townhome at Harmony Ridge! Enjoy the perfect mix of comfort and convenience with multi-story living and a spacious two-car garage. Nestled near the breathtaking Spanish Fork Canyon, Harmony Ridge offers jaw-dropping views and incredible amenities, including a clubhouse, fully equipped gym, sparkling pool, parks, and pickleball courts. It's the perfect place to relax, play, and make lasting memories. Reach out today to learn more or schedule your visit. Your dream home is calling!
#2168970

Mapleton

5259 S PLUM LN 774

4 Beds

2 Baths

2,412 Sq.Ft.

$465,900

MLS#: 2168970
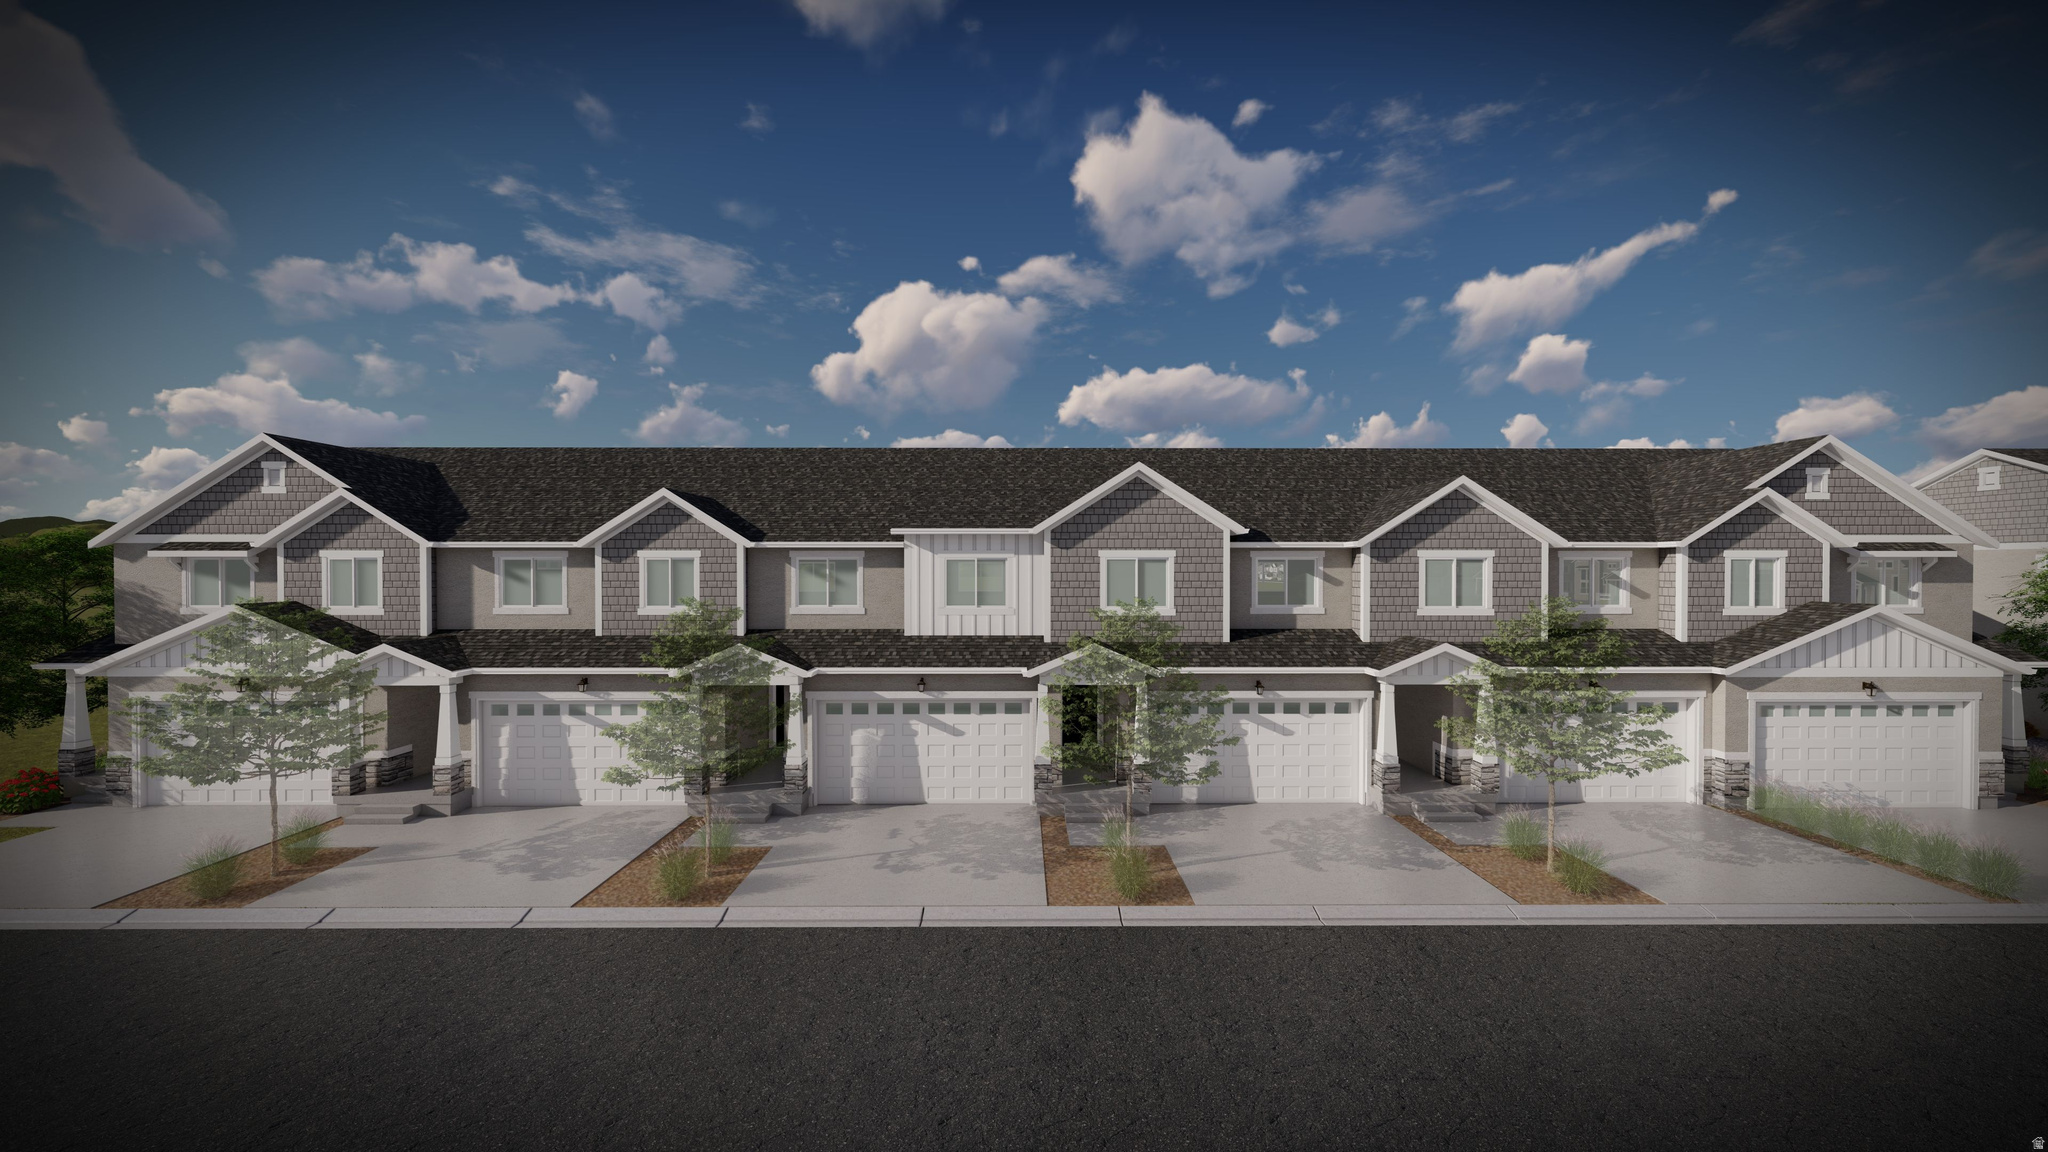
Get ready to fall in love with your new townhome at Harmony Ridge! Enjoy the perfect mix of comfort and convenience with multi-story living and a spacious two-car garage. Nestled near the breathtaking Spanish Fork Canyon, Harmony Ridge offers jaw-dropping views and incredible amenities, including a clubhouse, fully equipped gym, sparkling pool, parks, and pickleball courts. It's the perfect place to relax, play, and make lasting memories. Reach out today to learn more or schedule your visit. Your dream home is calling!
#2168966

Mapleton

5249 S PLUM LN 772

3 Beds

2 Baths

2,280 Sq.Ft.

$459,900

MLS#: 2168966

This Mapleton home has been thoughtfully redesigned with detail in mind.  The kitchen and bathrooms have been completely remodeled with custom tile work, new cabinetry, fixtures and countertops.  Updated electrical and plumbing, new flooring, paint and trim work with designer touches throughout.  Enjoy the perfect mix of small-town charm and modern conveniences in this move-in ready home!  Listing details are provided as a courtesy, and Buyer/Buyer's Agent are advised to verify all information.

1010 W MAPLE RD

Message successfully sent.

I agree to receive email communication and understand I can unsubscribe at any time.

I agree to be contacted by OnX Realty via call, email, and text for real estate services. To opt out, you can reply 'stop' at any time or reply 'help' for assistance. You can also click the unsubscribe link in the emails. Message and data rates may apply. Message frequency may vary. Privacy Policy

 - property

Send a message

Message successfully sent.

Reason for contacting?

I agree to receive email communication and understand I can unsubscribe at any time.

I agree to be contacted by OnX Realty via call, email, and text for real estate services. To opt out, you can reply 'stop' at any time or reply 'help' for assistance. You can also click the unsubscribe link in the emails. Message and data rates may apply. Message frequency may vary. Privacy Policy

Sign In Sign Out

Virtual Assistant

Would you like to take the next step with this property? We can help you schedule a showing or virtual tour, or send you more details.

Yes, I would like more information.

Thank You for Your Reply, One of Our Agents will contact you as soon as possible

No, maybe later.

Thank you, you can always contact me via email, phone number or through the contact form.

Realhub AI

Lucy - Your AI-Powered Realtor

Update Your Temporary Password

Personalize your search

Enter your email and we'll notify you immediately when new listings match what you're looking for.

or enter email address

Already have an account ? Login here

Continue your home search

I agree to receive communications and understand I can unsubscribe at any time.

I agree to be contacted by OnX Realty via call, email, and text for real estate services. To opt out, you can reply 'stop' at any time or reply 'help' for assistance. You can also click the unsubscribe link in the emails. Message and data rates may apply. Message frequency may vary. Privacy Policy

Already have an account ? Login here

We use cookies

We use cookies primarily for analytics to enhance your experience. By accepting, you agree to our use of these cookies. You can manage your preferences or learn more about our cookies policy.