
304 W STILLWATER DR S
Saratoga Springs, UT 84045




About
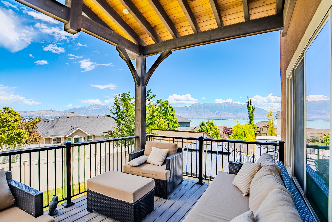
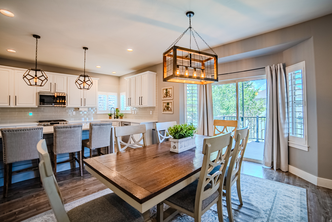
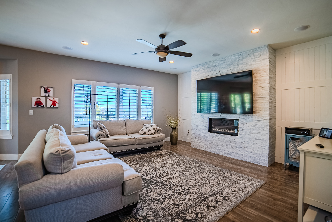
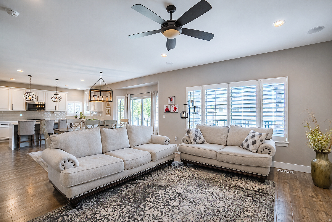
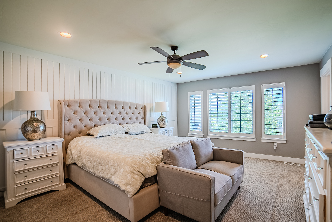
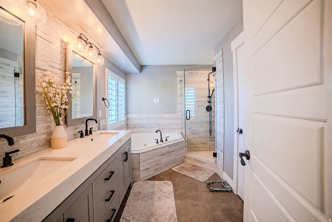
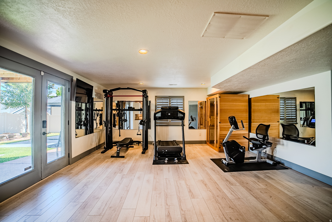
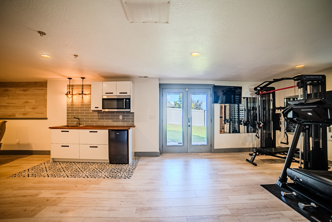
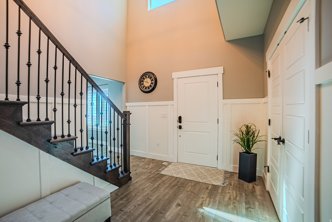
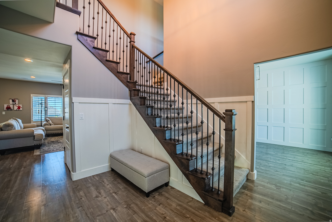
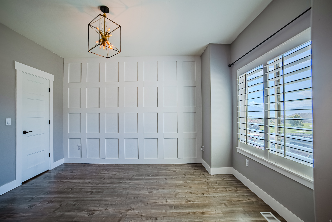
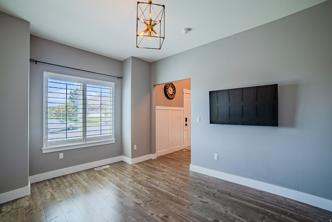
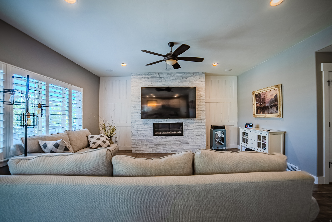
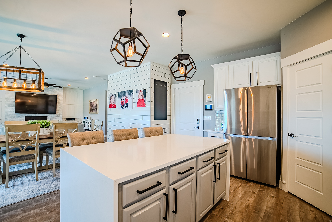
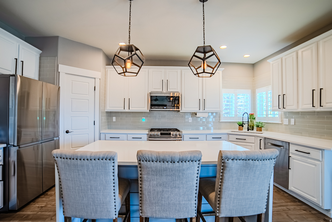
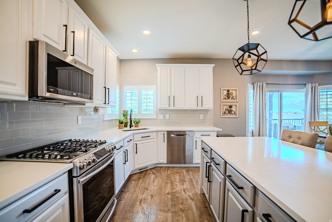
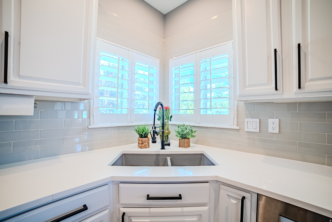
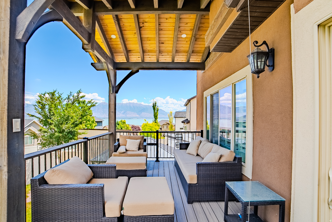
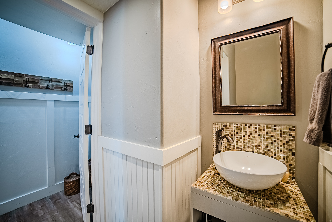
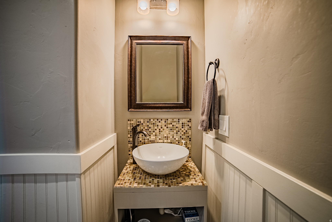
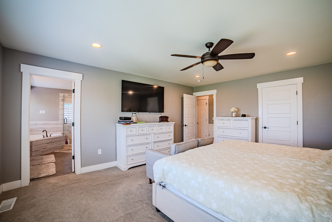
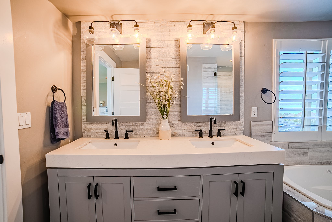
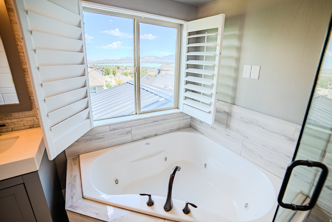
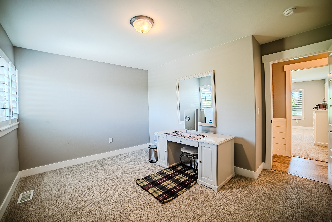
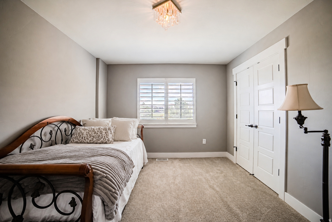
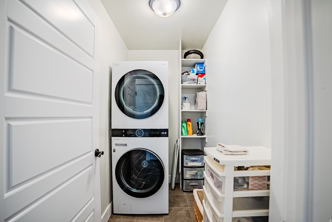
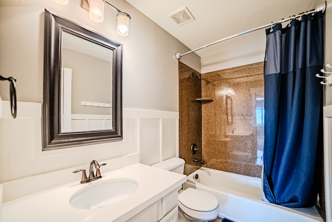
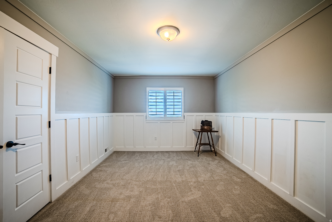
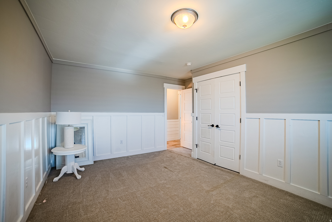
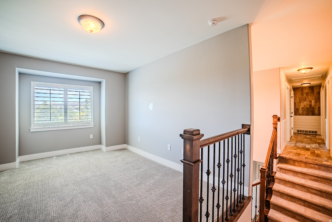
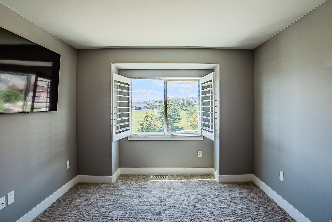
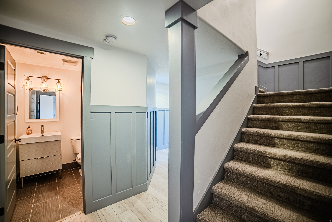
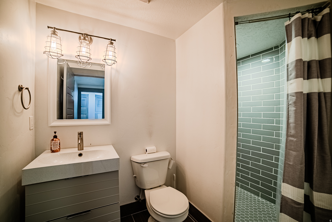
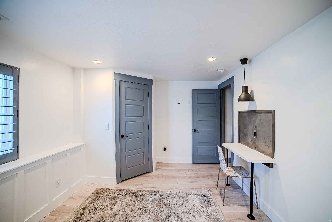
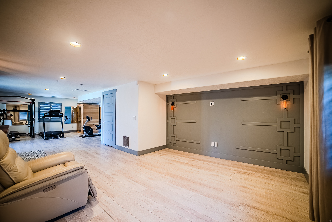
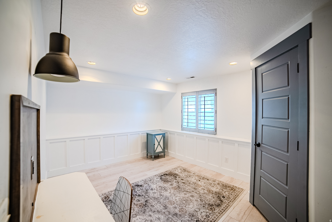
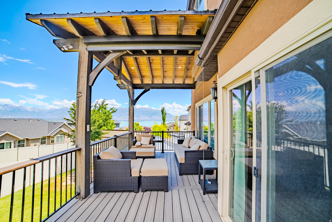
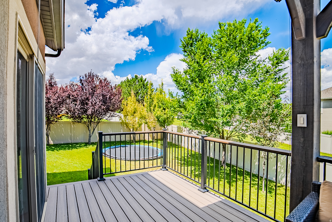
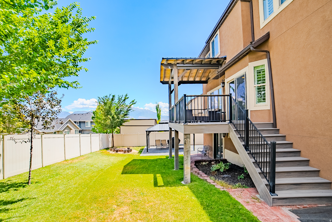
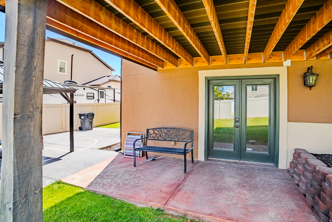
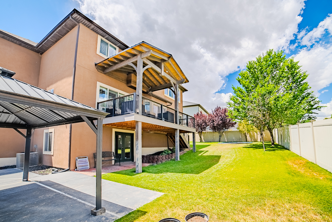
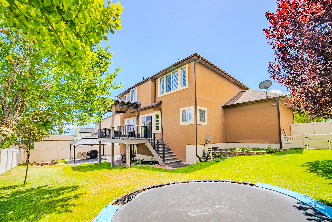
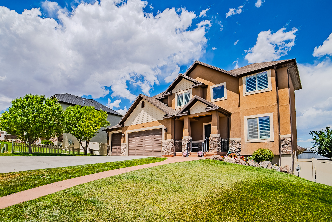
Set directly across from Stillwater Park, with its basketball and pickleball courts, playground, covered pavilions, and open green space, and framed by sweeping views of Utah Lake and the Wasatch Mountains, this beautifully updated Saratoga Springs home delivers both everyday comfort and genuine luxury. Just inside the entry, a flex room with a large closet offers space for a home office, playroom, or even a non-conforming 6th bedroom, while a functional mudroom tucked near the main-floor half bath keeps shoes, bags, and gear organized. Nearly 3,842 square feet gives you 5 bedrooms, 3.5 baths, and a split staircase design with one side leading to the bedroom wing, while the other leads to a versatile bonus room that works equally well as a den, home office, or additional bedroom. The main level is built for both daily life and entertaining: rich flooring, custom accent walls, plantation shutters throughout, and a floor-to-ceiling fireplace anchor the open-concept living space, and the kitchen features quartz counters, an oversized island, a gas range, and abundant cabinetry. The primary suite is a genuine retreat, with a remodeled bath featuring a corner jetted tub, an oversized walk-in shower, and designer finishes throughout, and outside, the covered Trex deck and backyard pavilion frame the same lake and mountain views from your own fully fenced yard. Downstairs, the walk-out basement, fully updated in 2022, adds a spacious living area ready for movie nights and entertaining, plus a sleek kitchenette, home gym, and private sauna, making it just as functional for guests and multigenerational living as it is for weekend hosting. A 3-car garage, RV parking, and abundant storage complete the package. Located just steps from the park and 3 minutes to Talons Cove Golf Club and Utah Lake, with boating, fishing, and paddleboarding all just minutes away, and under 10 minutes to Pioneer Crossing, Costco, FatCats, and everyday shopping and dining, with community amenities including a pool, fitness center, clubhouse, and parks, this is a home with a combination of view, updates, and location that doesn't come around often in Saratoga Springs. Buyer to independently verify all measurements and information.
Property
Beds
5
Full Baths
2
1/2 Baths
1
3/4 Baths
1
Year Built
2010
Sq.Footage
3,842
Features
Features & Amenities
Interior
-
Other Interior Features
Walk-In Closet(s)
-
Total Bedrooms
5
-
Bathrooms
2
-
1/2 Bathrooms
1
-
3/4 Bathrooms
1
-
Basement YN
YES
-
Cooling YN
YES
-
Cooling
Central Air
-
Fireplace YN
YES
-
Heating YN
YES
-
Heating
Central, Natural Gas, Forced Air
-
Pet friendly
N/A
Exterior
-
Garage
Yes
-
Garage spaces
3
-
Construction Materials
Stone, Stucco, Cement Siding
-
Parking
RV Access/Parking, Attached, Garage
-
Patio and Porch Features
Deck, Patio
-
Pool
No
-
Waterfront YN
NO
-
View
Lake, Mountain(s), Valley, Water
Area & Lot
-
Lot Size(acres)
0.21
-
Lot Size(square feet)
9,147
-
Property Type
Residential
-
Property Sub Type
Single Family Residence
-
Architectural Style
Stories: 2
Price
-
Sales Price
$725,000
-
Tax Amount
$2,990
-
Zoning
R
-
Sq. Footage
3,842
-
Price/SqFt
$188
HOA
-
Association
YES
-
Association Fee
$75
-
Association Fee Includes
N/A
Property Resources
-
Horse Property
NO
School District
-
Elementary School
Alpine
-
Middle School
Vista Heights Middle School
-
High School
Westlake
Property Features
-
New Construction
NO
-
Accessibility Features
Therapeutic Whirlpool
-
Association Amenities
Barbecue, Clubhouse, Fitness Center, Picnic Area, Playground, Pool
-
Senior Community YN
NO
-
Sewer
Public Sewer
Schedule
Schedule a Showing
Showing scheduled successfully.
Mortgage calculator
Estimate your monthly mortgage payment, including the principal and interest, property taxes, and HOA. Adjust the values to generate a more accurate rate.
Your payment
Principal and Interest:
$
Property taxes:
$
HOA fees:
$
Total loan payment:
$
Total interest amount:
$
Location
-
County
Utah
-
Elementary School
Alpine
-
Middle School
Vista Heights Middle School
-
High School
Westlake

Listing Courtesy of Taylor Young, Lakeside Real Estate LC
RealHub Information is provided exclusively for consumers' personal, non-commercial use, and it may not be used for any purpose other than to identify prospective properties consumers may be interested in purchasing. All information deemed reliable but not guaranteed and should be independently verified. All properties are subject to prior sale, change or withdrawal. RealHub website owner shall not be responsible for any typographical errors, misinformation, misprints and shall be held totally harmless.

Rusty Dog
HR Manager
Call Rusty today to schedule a private showing.
Phone (800) 555-1212
Email Rusty@PupAgency.com

* Listings on this website come from the FMLS IDX Compilation and may be held by brokerage firms other than the owner of this website. The listing brokerage is identified in any listing details. Information is deemed reliable but is not guaranteed. If you believe any FMLS listing contains material that infringes your copyrighted work please click here to review our DMCA policy and learn how to submit a takedown request.© 2024 FMLS.
Properties
Related properties

Saratoga Springs
879 W BROCKET ST 247
4 Beds
3 Baths
4,460 Sq.Ft.
$732,890
MLS#: 2184948

Saratoga Springs
879 W BROCKET ST 247
5 Beds
3 Baths
5,265 Sq.Ft.
$758,990
MLS#: 2184943

Saratoga Springs
901 W MEADOW SIDE DR 237
3 Beds
2 Baths
4,542 Sq.Ft.
$692,890
MLS#: 2184778

Saratoga Springs
3422 S PEREGRINE TRL
6 Beds
4 Baths
4,286 Sq.Ft.
$730,000
MLS#: 2184903

Saratoga Springs
1752 W VALCREST DR S
4 Beds
2 Baths
3,574 Sq.Ft.
$610,000
MLS#: 2184347

Saratoga Springs
1478 S MOUNTAIN RIDGE DR
6 Beds
3 Baths
4,119 Sq.Ft.
$775,000
MLS#: 2184897

Saratoga Springs
793 N BOSEMAN WAY 713
3 Beds
2 Baths
2,883 Sq.Ft.
$628,900
MLS#: 2184502

Saratoga Springs
1557 W BOSEMAN WAY 742
4 Beds
2 Baths
3,434 Sq.Ft.
$657,900
MLS#: 2184059

Saratoga Springs
1956 N TUSCANY DR
6 Beds
3 Baths
3,247 Sq.Ft.
$614,999
MLS#: 2184642

Saratoga Springs
2904 N VERVAIN LN
3 Beds
2 Baths
3,810 Sq.Ft.
$680,000
MLS#: 2183982
