838 E MOUNTAIN RD N

North Ogden, UT 84414

Rambler/Ranch

North Ogden, UT 84414
838 E MOUNTAIN RD N

$1,250,000

MLS#: 2171320

Status: Active

Listing provided by: Besst Realty Group LLC

Listing agent phone: None

Last update: 16 days ago

On site: 2 months ago

NORTH OGDEN COVE 2ND - Residential

About

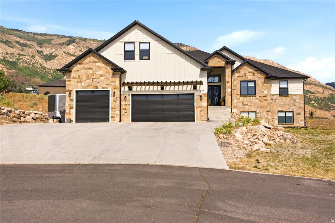
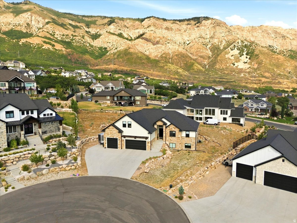
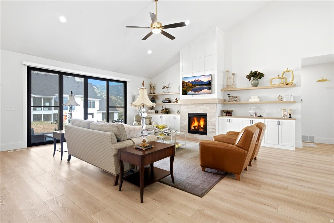
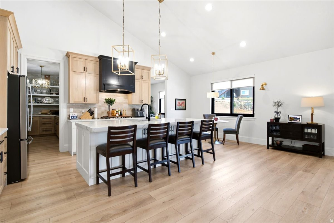
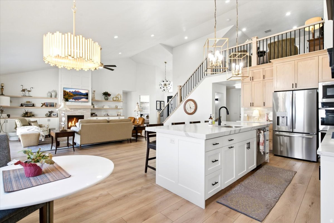
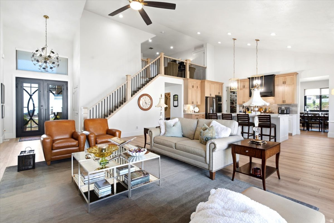
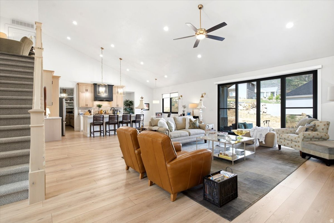
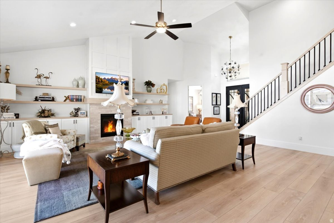
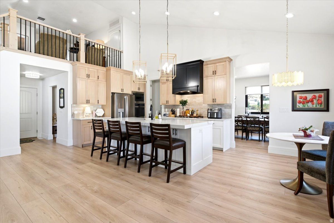
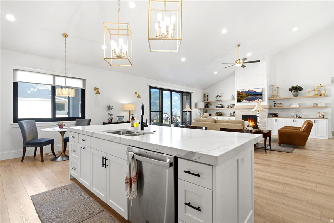
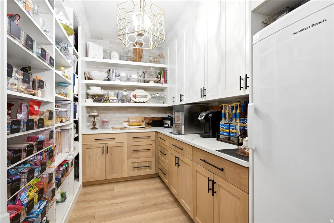
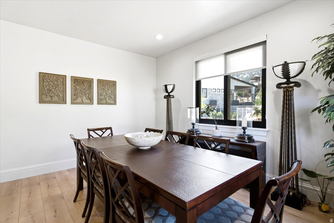
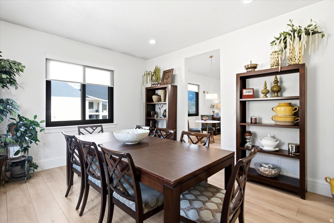
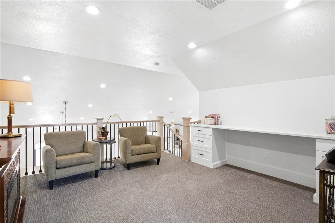
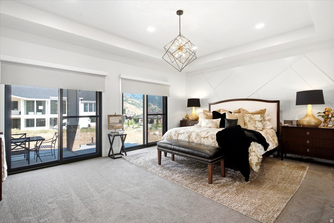
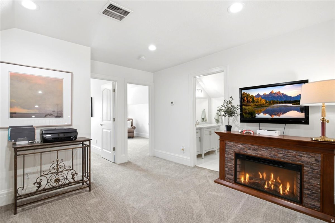
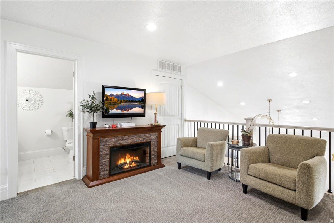
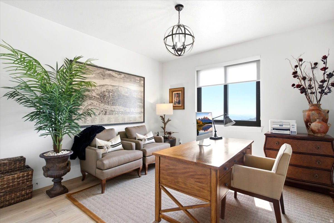
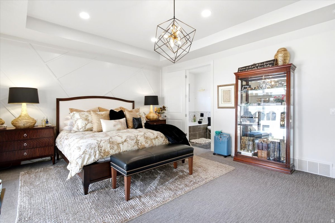
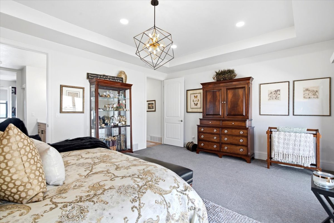
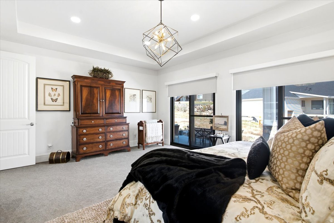
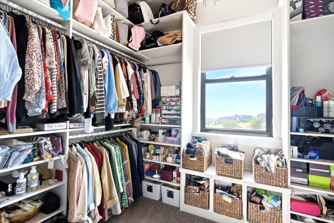
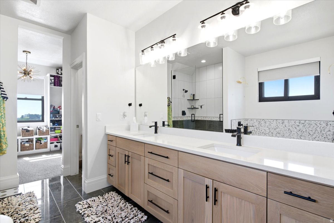
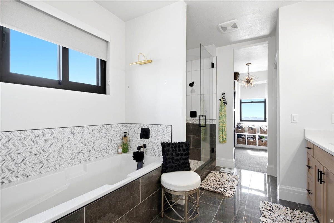
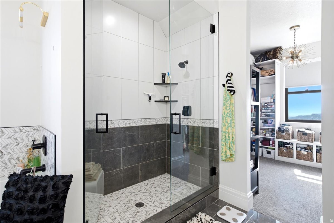
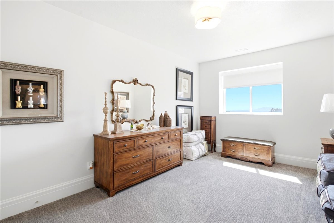
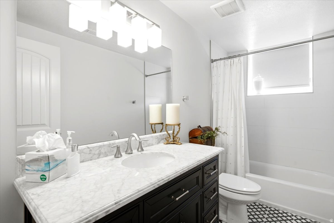
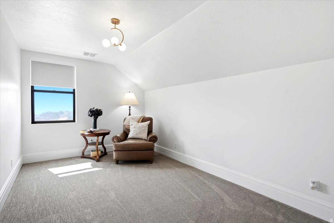
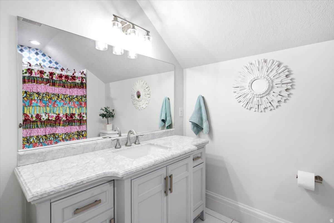
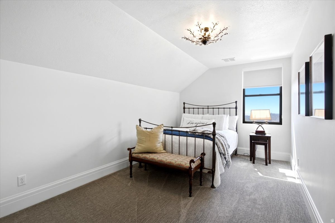
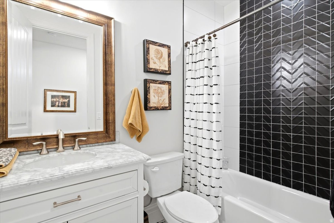
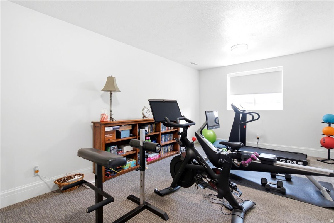
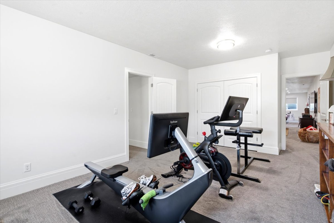
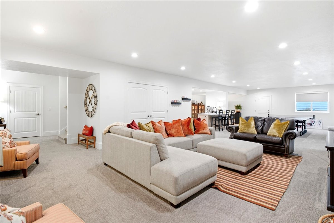
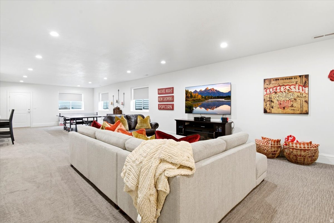
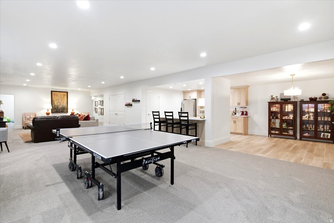
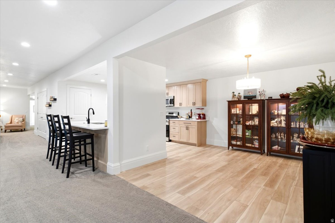
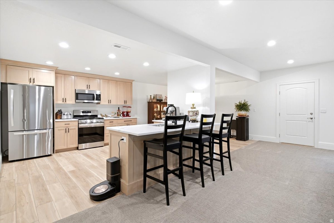
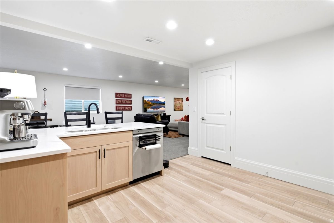
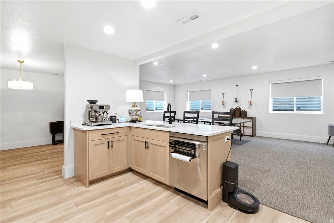
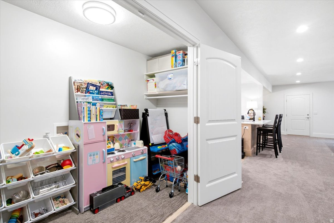
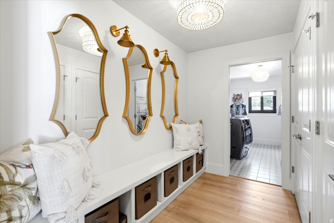
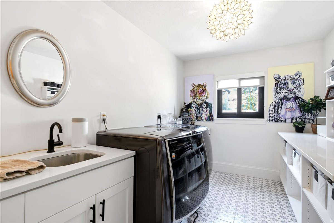
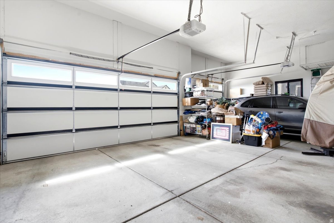
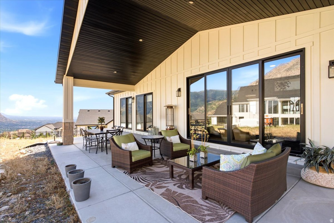
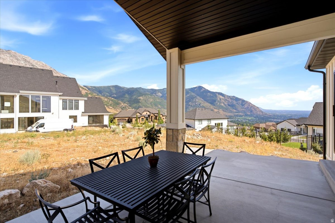
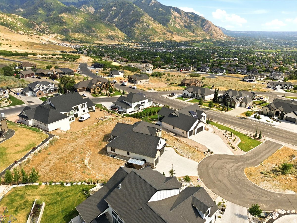
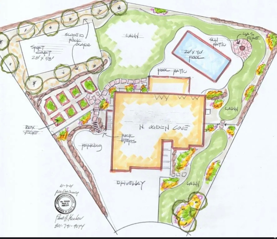
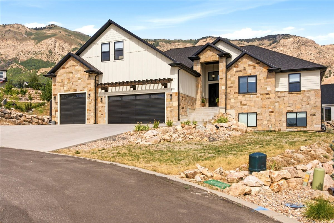
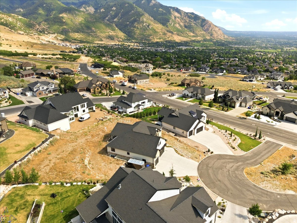
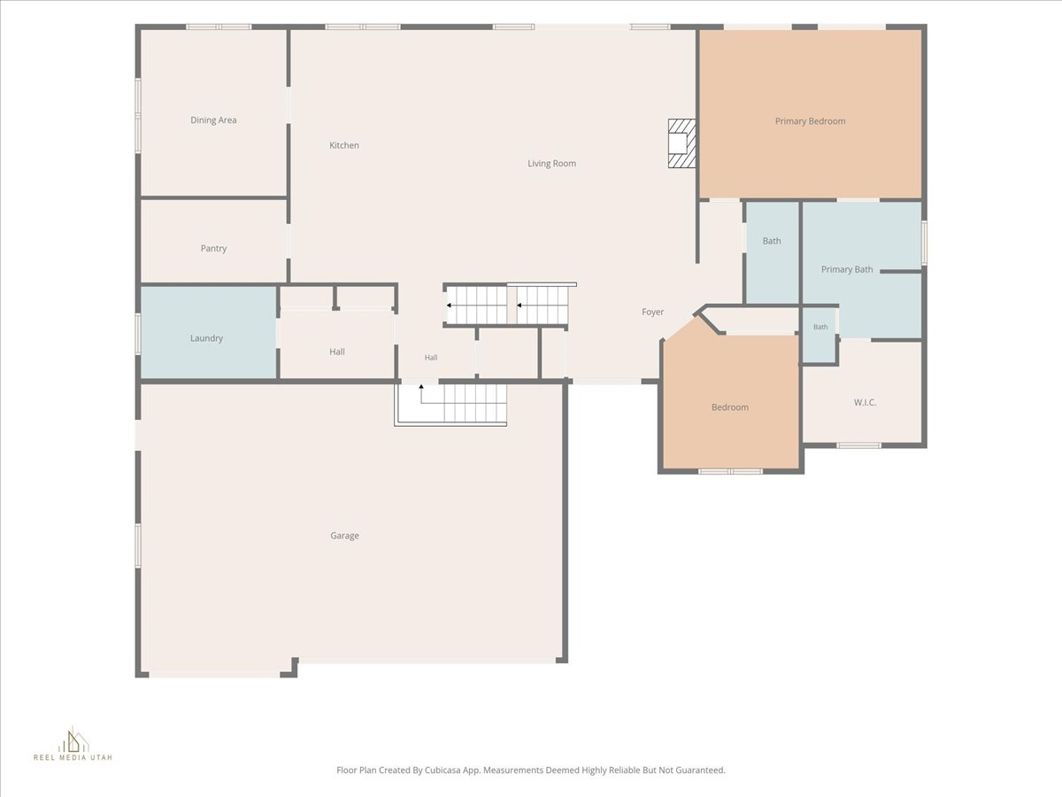
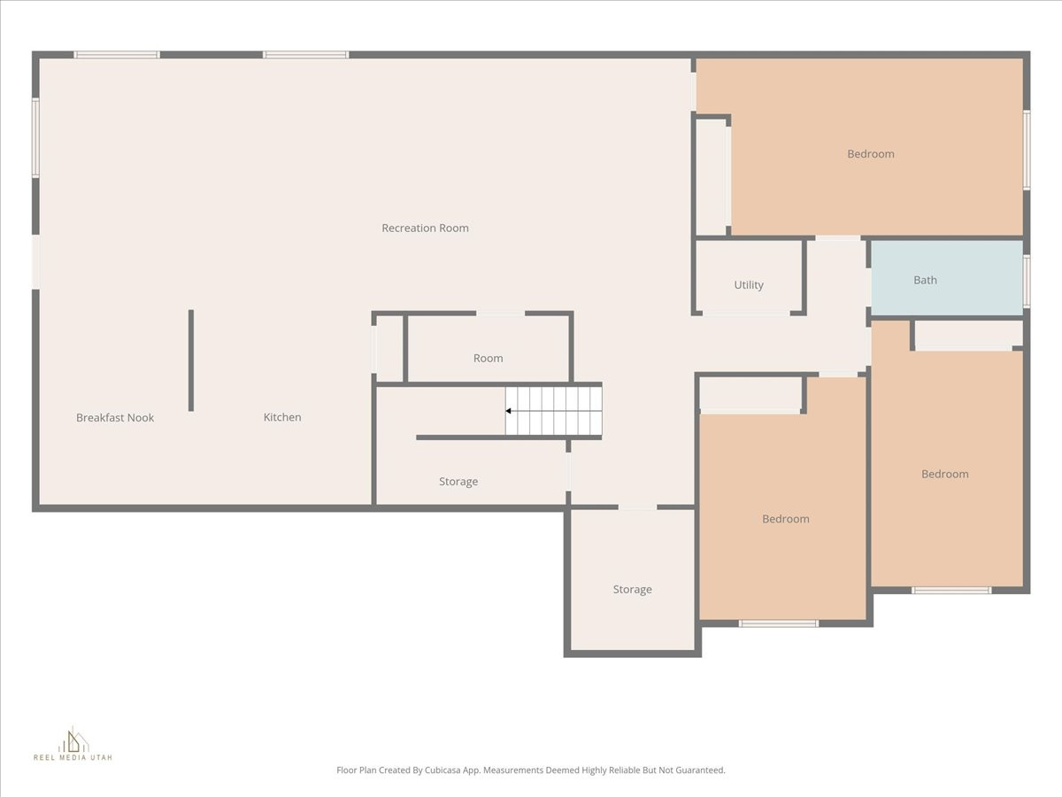
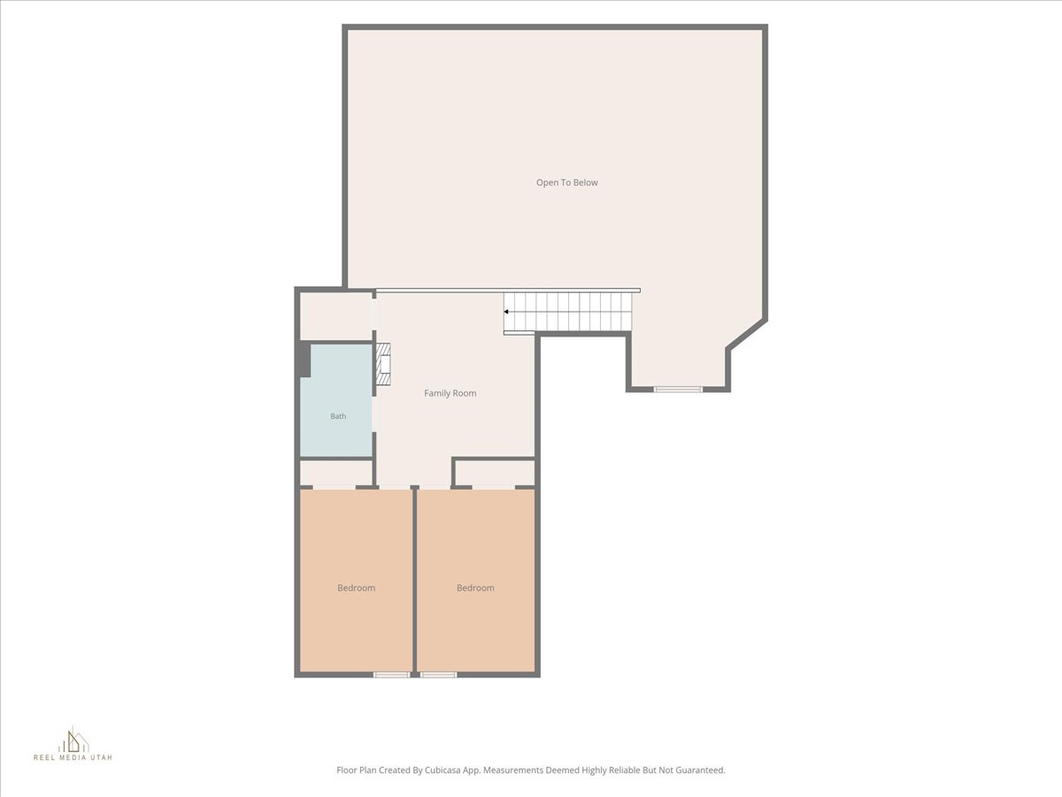
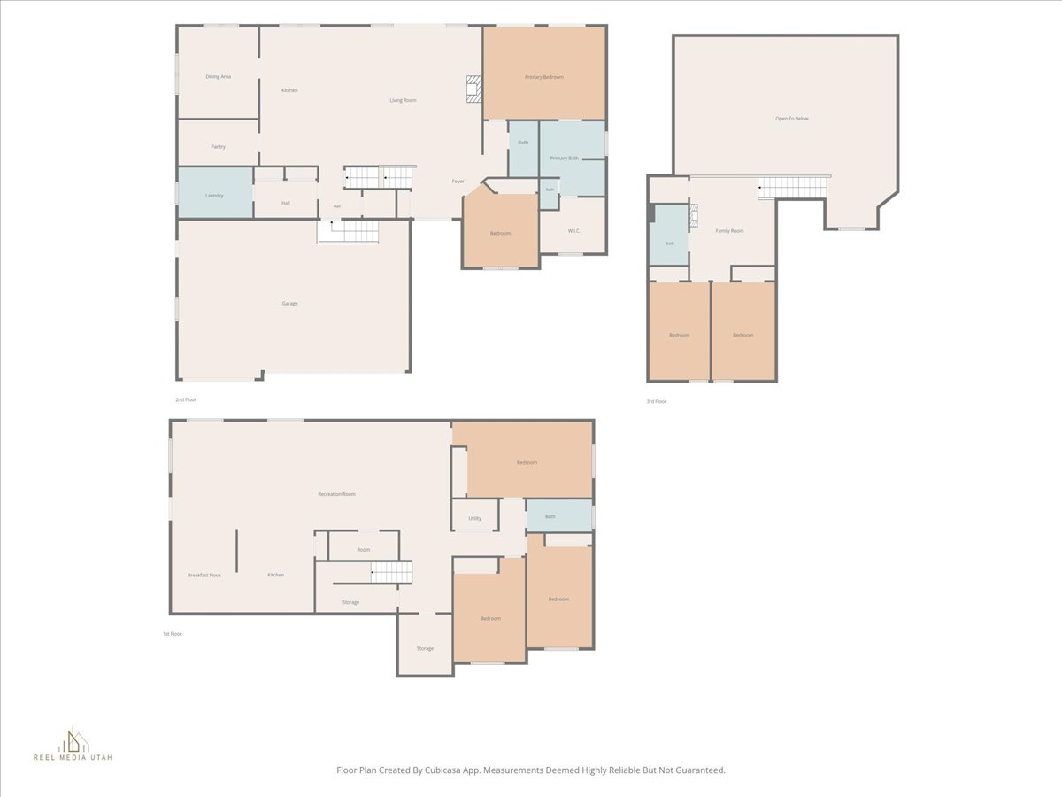
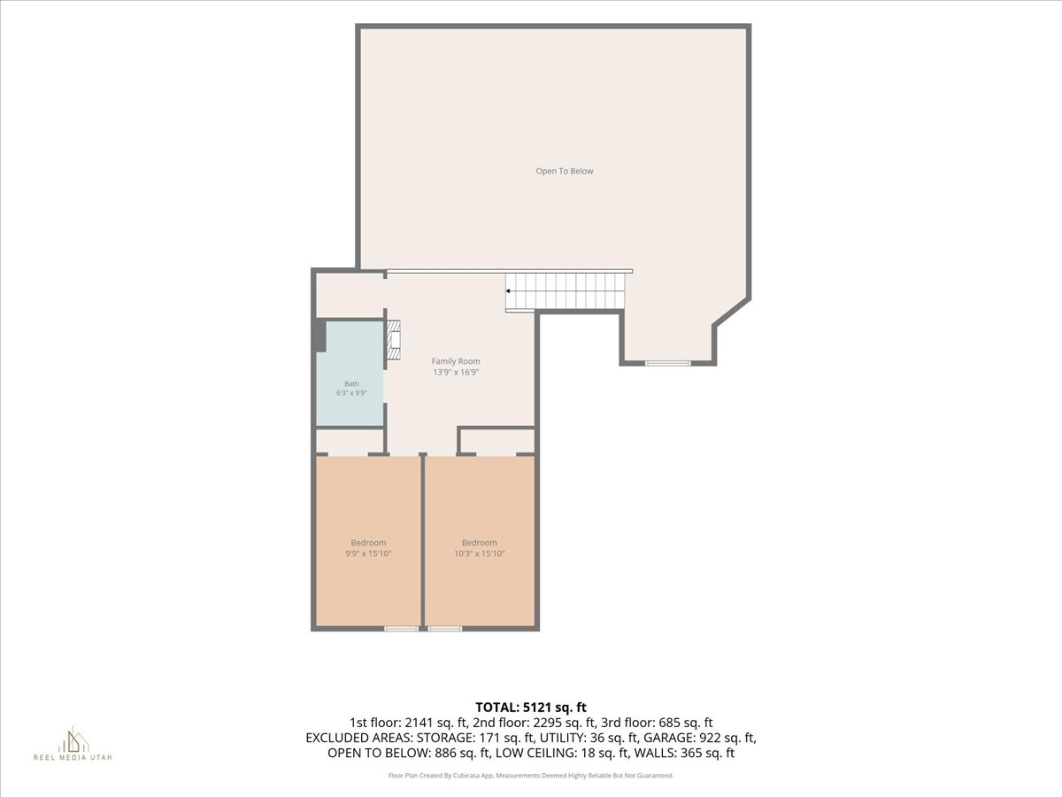
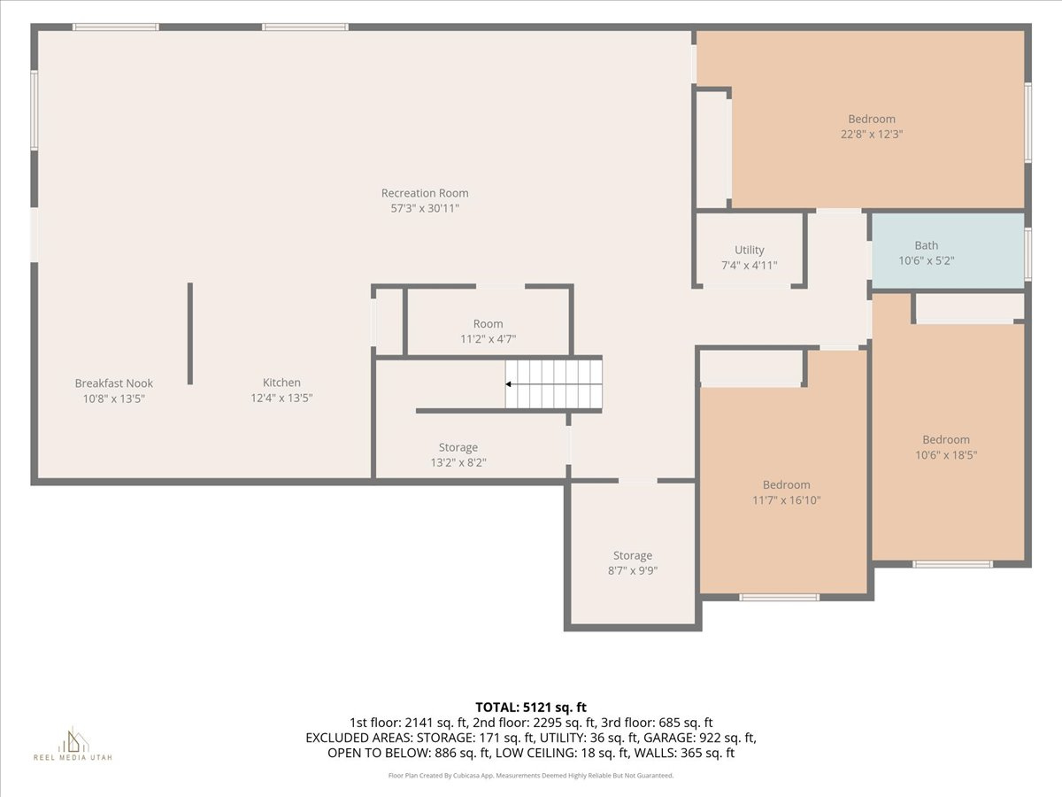
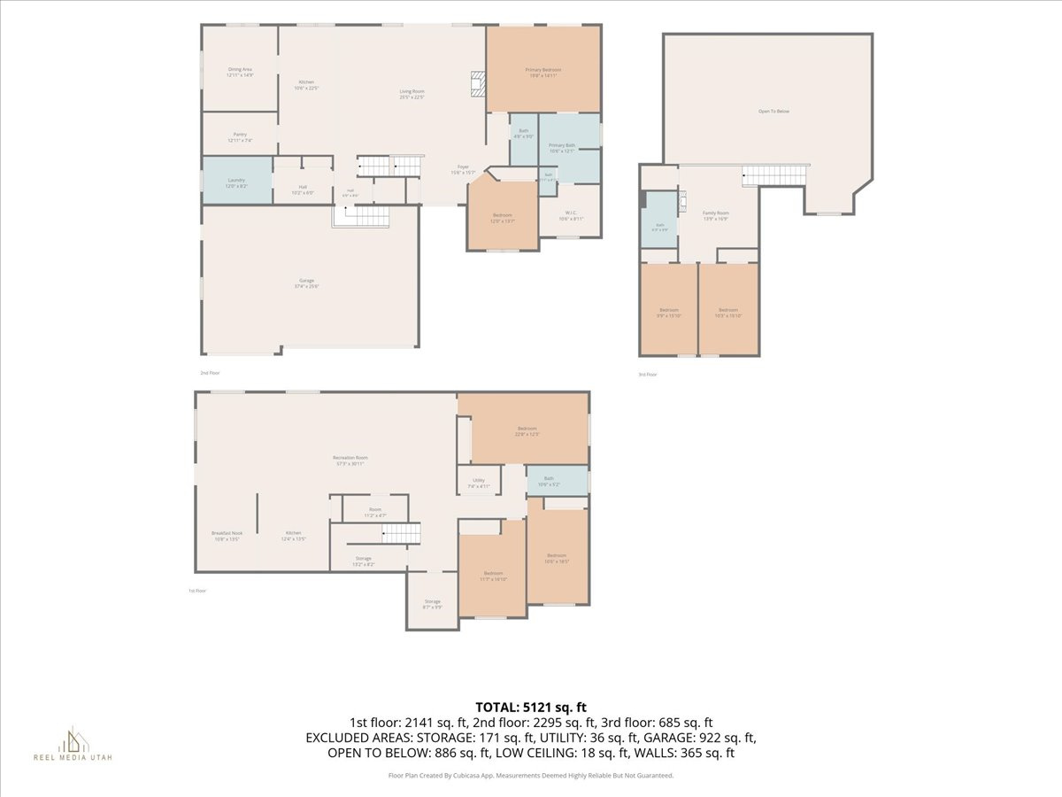
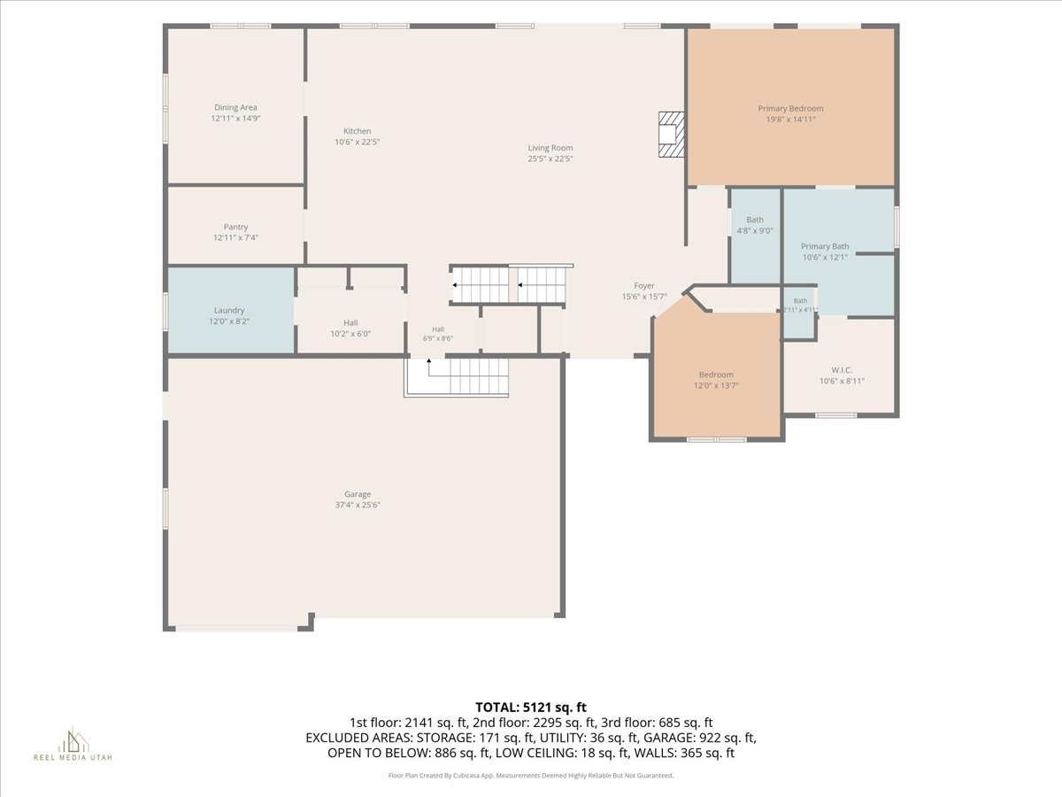
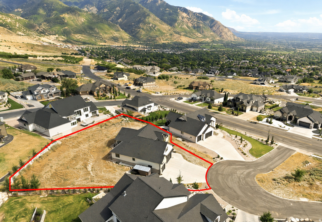
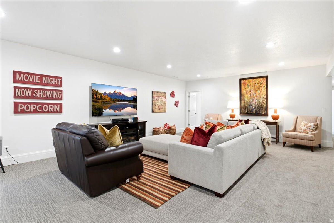
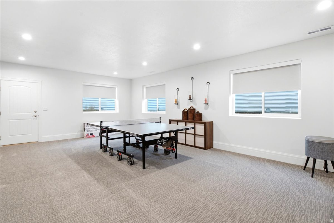
PRICE IMPROVEMENT! Exceptional value in the highly sought-after North Ogden Cove! This stunning custom rambler offers 5,485 sq ft of beautifully finished living space on a .56-acre lot with breathtaking mountain, valley, and lake views.The open-concept main level features a beautiful great room with fireplace and abundant natural light, plus a gorgeous kitchen with custom cabinetry, oversized island, gas range, double ovens, and large walk-in pantry. The primary suite is a peaceful retreat with a spa-like bath and generous walk-in closet.The fully finished walkout basement offers exceptional flexibility for multigenerational living or guests, with a second full kitchen, three bedrooms, full bathroom, family room, semi-formal dining area, second laundry, separate entrance, and private walkout.Additional features include a three-car garage, oversized driveway, RV parking, covered outdoor living spaces, secondary water, and a completely replaced roof in 2023.With two full kitchens, laundry on both levels, generous living spaces, a .56-acre lot, and spectacular views, this home offers a combination of space, flexibility, and location that is difficult to find. Now offered at $1,250,000 come see the value for yourself!

Property

Beds

6

Full Baths

4

1/2 Baths

None

Year Built

2022

Sq.Footage

5,485

Features

Features & Amenities

Interior

  • Other Interior Features

    Walk-In Closet(s), In-Law Floorplan, Vaulted Ceiling(s), Granite Counters, Master Downstairs

  • Total Bedrooms

    6

  • Bathrooms

    4

  • Basement YN

    YES

  • Cooling YN

    YES

  • Cooling

    Ceiling Fan(s), Central Air

  • Fireplace YN

    YES

  • Heating YN

    YES

  • Heating

    Central, Natural Gas, Forced Air

  • Main Level Bedrooms

    1

  • Pet friendly

    N/A

Exterior

  • Garage

    Yes

  • Garage spaces

    3

  • Construction Materials

    Asphalt, Stone, Cement Siding, Other

  • Other Exterior Features

    Lighting

  • Parking

    RV Access/Parking

  • Patio and Porch Features

    Covered

  • Pool

    No

  • Waterfront YN

    NO

  • View

    Lake, Mountain(s), Valley

Area & Lot

  • Lot Size(acres)

    0.56

  • Lot Size(square feet)

    24,393

  • Property Type

    Residential

  • Property Sub Type

    Single Family Residence

  • Architectural Style

    Rambler/Ranch

Price

  • Sales Price

    $1,250,000

  • Tax Amount

    $7,413

  • Zoning

    RES

  • Sq. Footage

    5,485

  • Price/SqFt

    $227

HOA

  • Association

    YES

  • Association Fee

    $200

  • Association Fee Frequency

    Annually

  • Association Fee Includes

    N/A

Property Resources

  • Horse Property

    NO

School District

  • Elementary School

    Weber

  • Middle School

    North Ogden

  • High School

    Weber

Property Features

  • New Construction

    NO

  • Senior Community YN

    NO

Schedule

Schedule a Showing

Showing scheduled successfully.

What is 3 + 4 ?


Change time

Mortgage calculator

Estimate your monthly mortgage payment, including the principal and interest, property taxes, and HOA. Adjust the values to generate a more accurate rate.

Your payment

Principal and Interest:

$

Property taxes:

$

HOA fees:

$

Total loan payment:

$

Total interest amount:

$

Location

  • County

    Weber

  • Elementary School

    Weber

  • Middle School

    North Ogden

  • High School

    Weber

Listing Courtesy of Jennifer Brown, Besst Realty Group LLC

RealHub Information is provided exclusively for consumers' personal, non-commercial use, and it may not be used for any purpose other than to identify prospective properties consumers may be interested in purchasing. All information deemed reliable but not guaranteed and should be independently verified. All properties are subject to prior sale, change or withdrawal. RealHub website owner shall not be responsible for any typographical errors, misinformation, misprints and shall be held totally harmless.

Agent Rusty Dog

Rusty Dog

HR Manager

Call Rusty today to schedule a private showing.


* Listings on this website come from the FMLS IDX Compilation and may be held by brokerage firms other than the owner of this website. The listing brokerage is identified in any listing details. Information is deemed reliable but is not guaranteed. If you believe any FMLS listing contains material that infringes your copyrighted work please click here to review our DMCA policy and learn how to submit a takedown request.© 2024 FMLS.

Properties

Related properties

Price reduced
*Open House Saturday September 12th 11am-1pm* Welcome to an exceptional luxury estate set on a beautifully landscaped 0.67-acre lot. Offering 7,347 square feet, five bedrooms, and six bathrooms, this impressive home combines timeless craftsmanship with comfortable, functional living.  From the moment you enter the grand foyer, you'll notice the attention to detail throughout, including extensive crown molding, custom woodwork, radiant heated floors and refined finishes. The formal dining room provides an inviting setting for entertaining and features its own fireplace, while the beautifully designed library/office offers a sophisticated space to work or unwind.  At the heart of the home is the spacious chef's kitchen, complete with a Viking range, oversized refrigerator, abundant cabinetry, and generous countertop space. Whether you're preparing a quiet dinner or hosting a crowd, this kitchen is designed to handle it all.  The primary suite feels like a private getaway, featuring a cozy fireplace, walkout balcony, and luxurious ensuite bath with travertine finishes and a stunning waterfall shower. Also, included is a private sitting area, perfect for your midday escape.   The finished basement adds even more versatility, including space ideal for multi-generational living with a mother-in-law apartment or potential ADU setup. Included is a large living space, second kitchen, 3 bedrooms, 3 bathrooms, an exercise room, pool changing area with a sauna, large craft room with extensive workspace, oversized storage area, and separate cold storage add exceptional functionality.  Step outside and enjoy a backyard designed for both relaxation and entertaining. The beautifully terraced landscaping features mature trees, impressive rockwork, established plants, a sparkling swimming pool, and a firepit with built-in seating. A workshop/shed with 220 power provides additional space for hobbies, projects, or storage. With an east-facing backyard, summer evenings can be enjoyed in comfortable afternoon shade.  With four fireplaces, incredible indoor and outdoor entertaining spaces, flexible living options, and thoughtful upgrades throughout, this home offers far more than impressive square footage-it offers an exceptional lifestyle. All information is provided as a courtesy only. Buyer and buyer's agent to verify all information.
#2179740

North Ogden

2508 BARKER PKWY

5 Beds

3 Baths

7,347 Sq.Ft.

$1,450,000

MLS#: 2179740

Finished & Ready to Occupy! Step into this beautifully crafted two-story home, where sweeping valley and mountain views provide a breathtaking backdrop for everyday living. The main level is thoughtfully designed for effortless living, featuring a serene primary suite with a spa-inspired bath and private deck. The gourmet kitchen is sure to impress with double ovens, pull-out trash cans, natural cabinetry, a decorative vent hood, and a spacious pantry. The inviting great room showcases a dramatic floor-to-ceiling fireplace and expansive windows that fill the space with natural light. A convenient half bath and thoughtfully positioned laundry room just off the garage add to the home's functionality. Upstairs, you'll find four generously sized bedrooms, a full bath, and an open staircase accented by sleek metal railing. Additional features include dual furnace/AC systems for year-round comfort, an oversized garage with EV plug, water softener, two covered decks, and a covered patio-perfect for relaxing and enjoying the stunning surroundings. The walk-out basement offers incredible potential for an ADU and can be finished for an additional cost by the builder to seamlessly match your vision. Beautiful views, thoughtful design, exceptional finishes, and move-in-ready convenience-this home is ready for you!
#2178491

North Ogden

619 E MOUNTAIN RD. N

5 Beds

2 Baths

4,637 Sq.Ft.

$1,148,900

MLS#: 2178491

BACK ON THE MARKET CONTINGENCY SALE FAILED!!  VIEWS VIEWS VIEWS!! HOMES INTERNATIONAL REAL ESTATE PRESENTS A NEW LISTING! 5 YEAR OLD HOUSE WITH AMAZING VIEWS OF EAST SUNRISE, WEST SUNSET AND SOUTHERN VALLEY VIEWS IN MOUNTAIN COVE OF N OGDEN! !  This home is on 1/3 flat acre, walkout to the extensive patios and ability to add a pool on the flat back yard! 10 foot ceilings LIGHT AND BRIGHT in the kitchen w floor to ceiling beautiful white cabinet's, 6 foot refrigerator, modern microwave under the counter, double wall ovens, farmhouse sink with views from the sink window is to die for! 13 feet Vaulted Great room and Master bedroom suite with even more amazing view! double headed extra large shower, soaking tub with a valley view, extra long vanity and XL closet with washer dryer hookups! Office space and 2 more bedrooms and baths on the main level! Basement is  2800 square feet, tall 13 foot ceilings! plumbed for more baths, kitchenette, 3 more bedrooms, and a  suspended slab under garages 3-4 perfect for a theater or mancave.  Extensive LVP Luxury wood floors, beam shelving, beam mantle, white brick fireplace to the ceiling, extensive upgrades! 3rd/4th car garage is a tandem with a suspended slab to allow for a large room below. Also garage is plumbed for a water fountain and a dog bath sink area.  ASK ABOUT SELLER FINANCE! or use our Preferred lender  for even more savings! Come enjoy the Mountain Cove luxury life style , great school, close to trail, fishing, skiing, hiking, boating, markets and shopping! and so much more! Truly a step above! square footage to be verified by the buyer. Basement is unfinished but has been plumbed for laundry, full bath, wet bar, and reflects a lowered than appraisal price to allow for the finishing.
#2177914
North Ogden

851 E MOUNTAIN RD

3 Beds

2 Baths

5,074 Sq.Ft.
$1,174,999

MLS#: 2177914

Price reduced
**$15k in landscaping or closing cost paid by Builder and you can use your own lender!!** Just Finished and Move-In Ready! Designed with both style and functionality in mind, this home features a thoughtfully planned layout and quality finishes throughout. The kitchen is the heart of the home, offering abundant cabinetry, double ovens, a decorative hood, pull-out trash, under-cabinet lighting, a pot filler, and a striking waterfall island. A 66" designer refrigerator/freezer completes the space, making it ideal for both everyday living and entertaining. The main-level primary suite is a private retreat, complete with an oversized walk-in shower featuring a rain head and a custom-designed walk-in closet for effortless organization. Upstairs, you'll find four additional bedrooms, including one with its own en-suite bathroom-perfect for guests or multigenerational living. A dedicated front office provides a quiet workspace, while the living room is anchored by a custom fireplace with built-ins and floating shelves that add warmth and character. Step outside to a spacious covered patio, enjoy the walk-out basement with future ADU potential, and take advantage of the oversized 4-car garage featuring EV charging, rough-ins for a future overhead heater, and RV parking. Looking for even more living space? The builder also offers the option to finish the basement for an additional cost.
#2176741

North Ogden

692 E MOUNTAIN RD. N

5 Beds

2 Baths

5,453 Sq.Ft.

$1,289,900

MLS#: 2176741
Price reduced
Perched to capture stunning mountain views from the backyard and sweeping valley views from the front, this beautifully upgraded home offers luxury, space, and exceptional craftsmanship throughout. The open-concept design features soaring 20-foot ceilings, engineered wood flooring on all three levels, two gas fireplaces, and a chef's kitchen with quartz countertops, an oversized island, a large walk-in pantry, reverse osmosis water filtration, and a sound system with speakers on each floor and the deck. Enjoy the expansive covered deck, a luxurious primary suite with a Jetta soaking tub and walk-in shower, a second floor en- suite with its own private balcony, and a fully finished basement that adds valuable living space. Additional features include separate upper-level HVAC, a tankless water heater, a 40-foot RV pad, and a radon mitigation system with a transferable warranty. Bookcases in the basement are included.
#2172752

North Ogden

588 E 3800 N

6 Beds

2 Baths

4,900 Sq.Ft.

$1,199,000

MLS#: 2172752
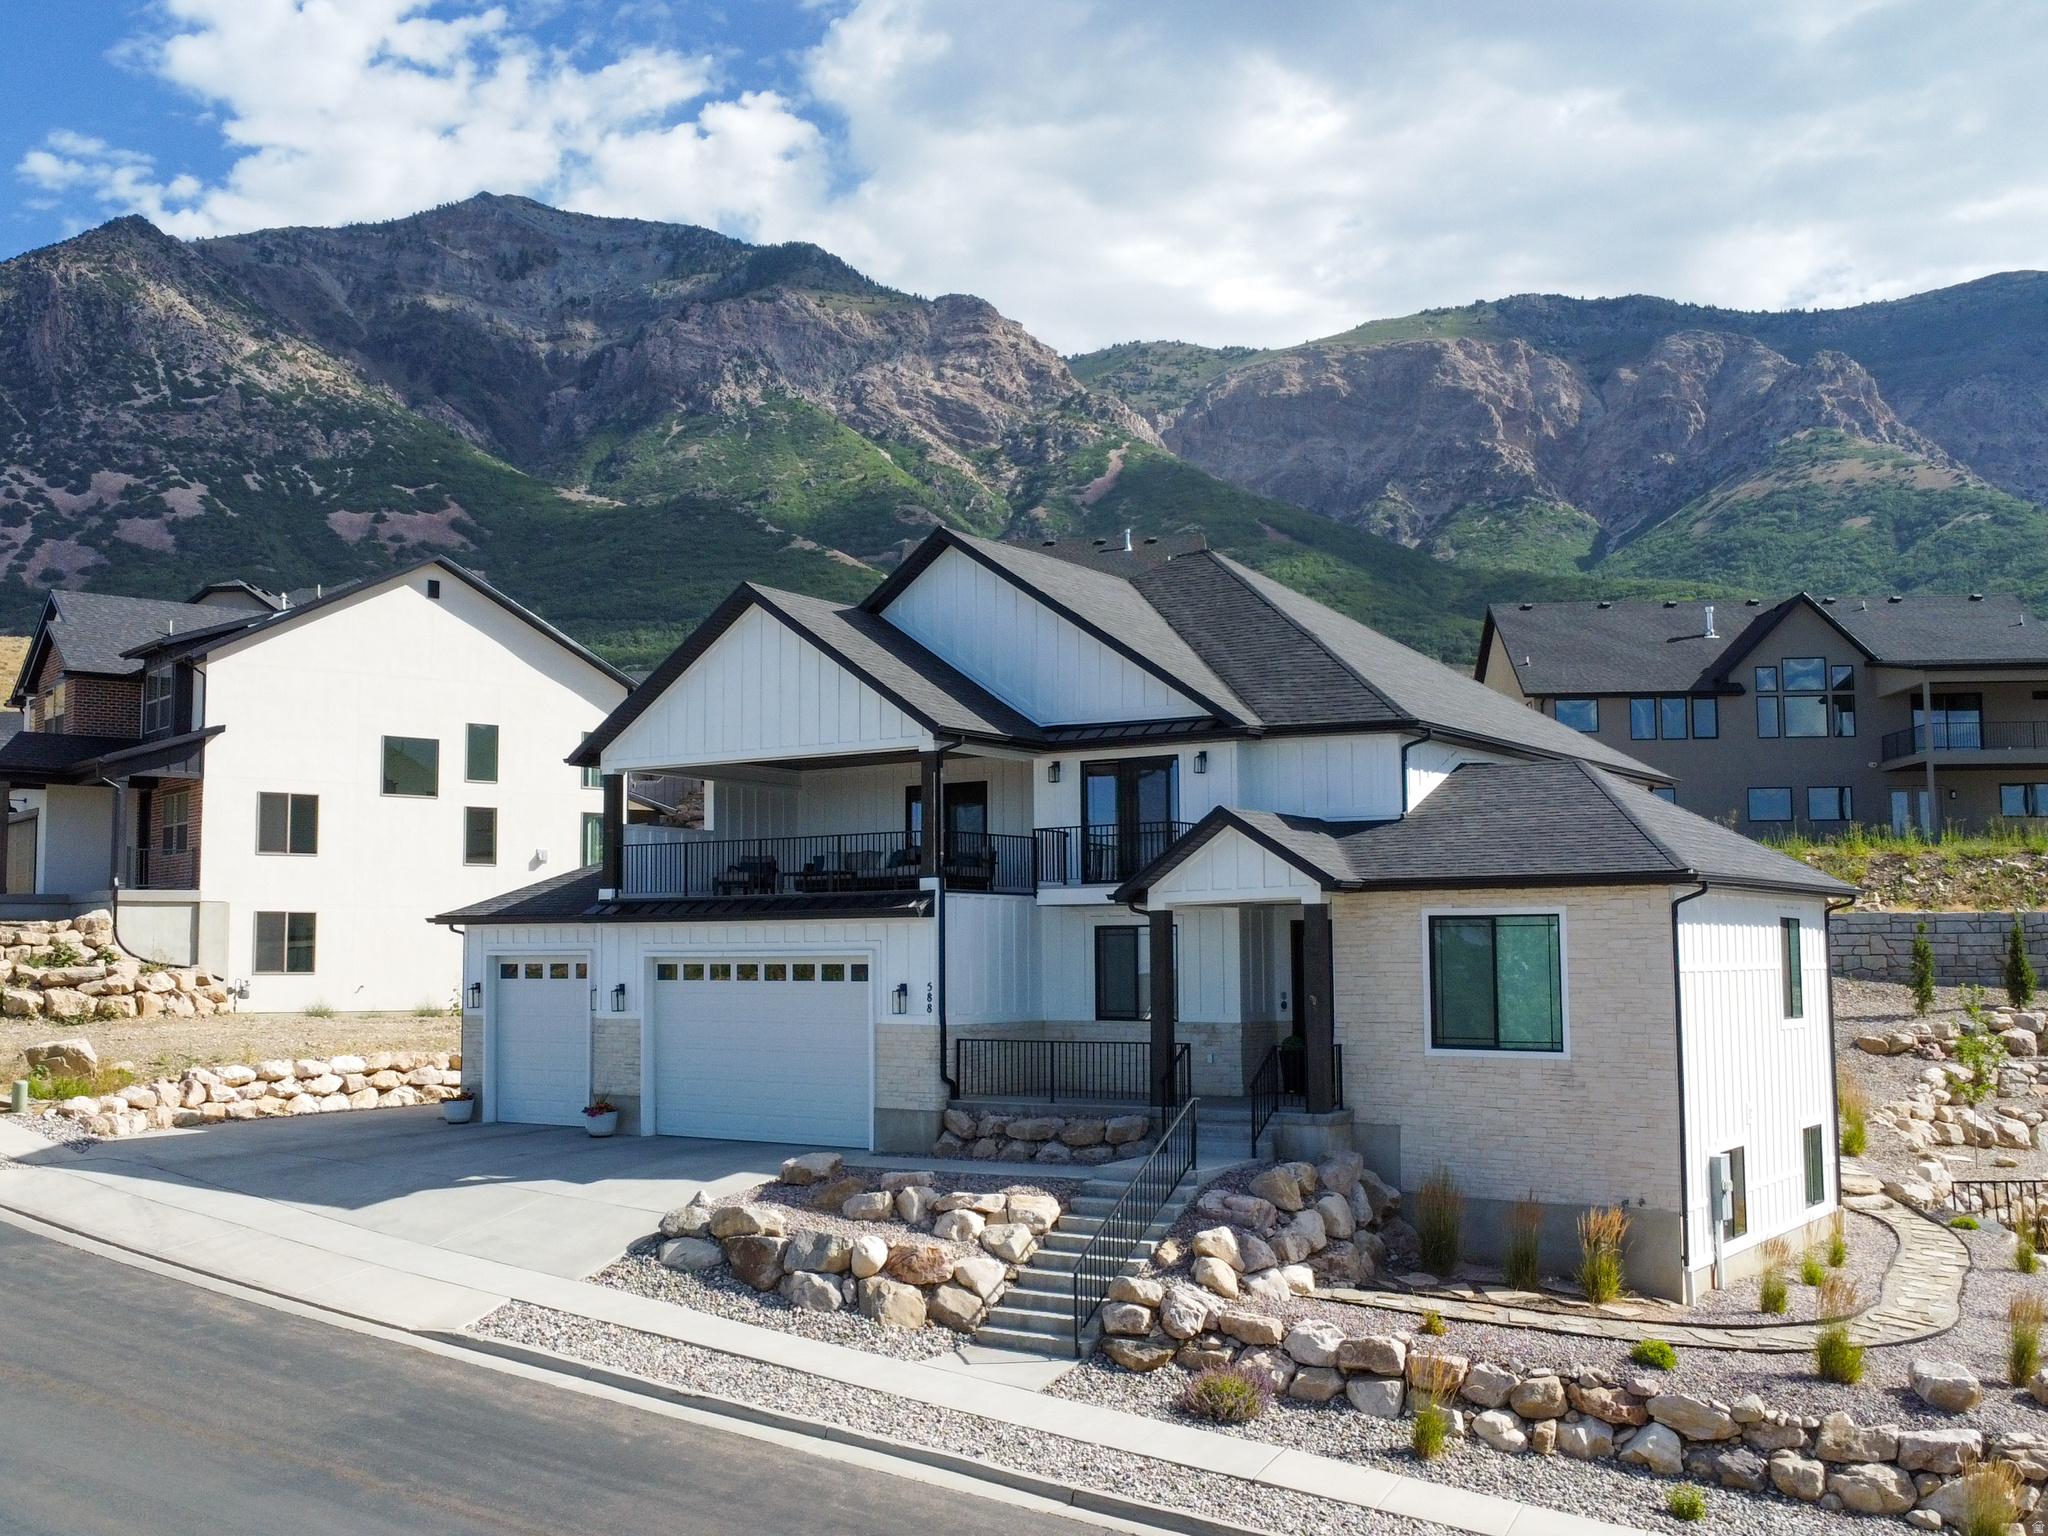
This is the one! $45,000 Landscaping credit for full price offers.  Built by RW Custom Homes in 2023, the owners put in an apartment in the basement with a separate walk out entrance. Best lot in the subdivision sitting on .47 acre with unobstructed views in all directions. You will fall in love with the functional, open floor plan. Large windows bring in lots of natural light and showcase the gorgeous view! Upgrades through out even since the purchase, this home is very well maintained, like new and ready for you to move in.  Convenient to schools, shopping and a short drive to the freeway. Come and see it today.
#2168962

North Ogden

123 E 4100 N

4 Beds

3 Baths

5,053 Sq.Ft.

$1,100,000

MLS#: 2168962
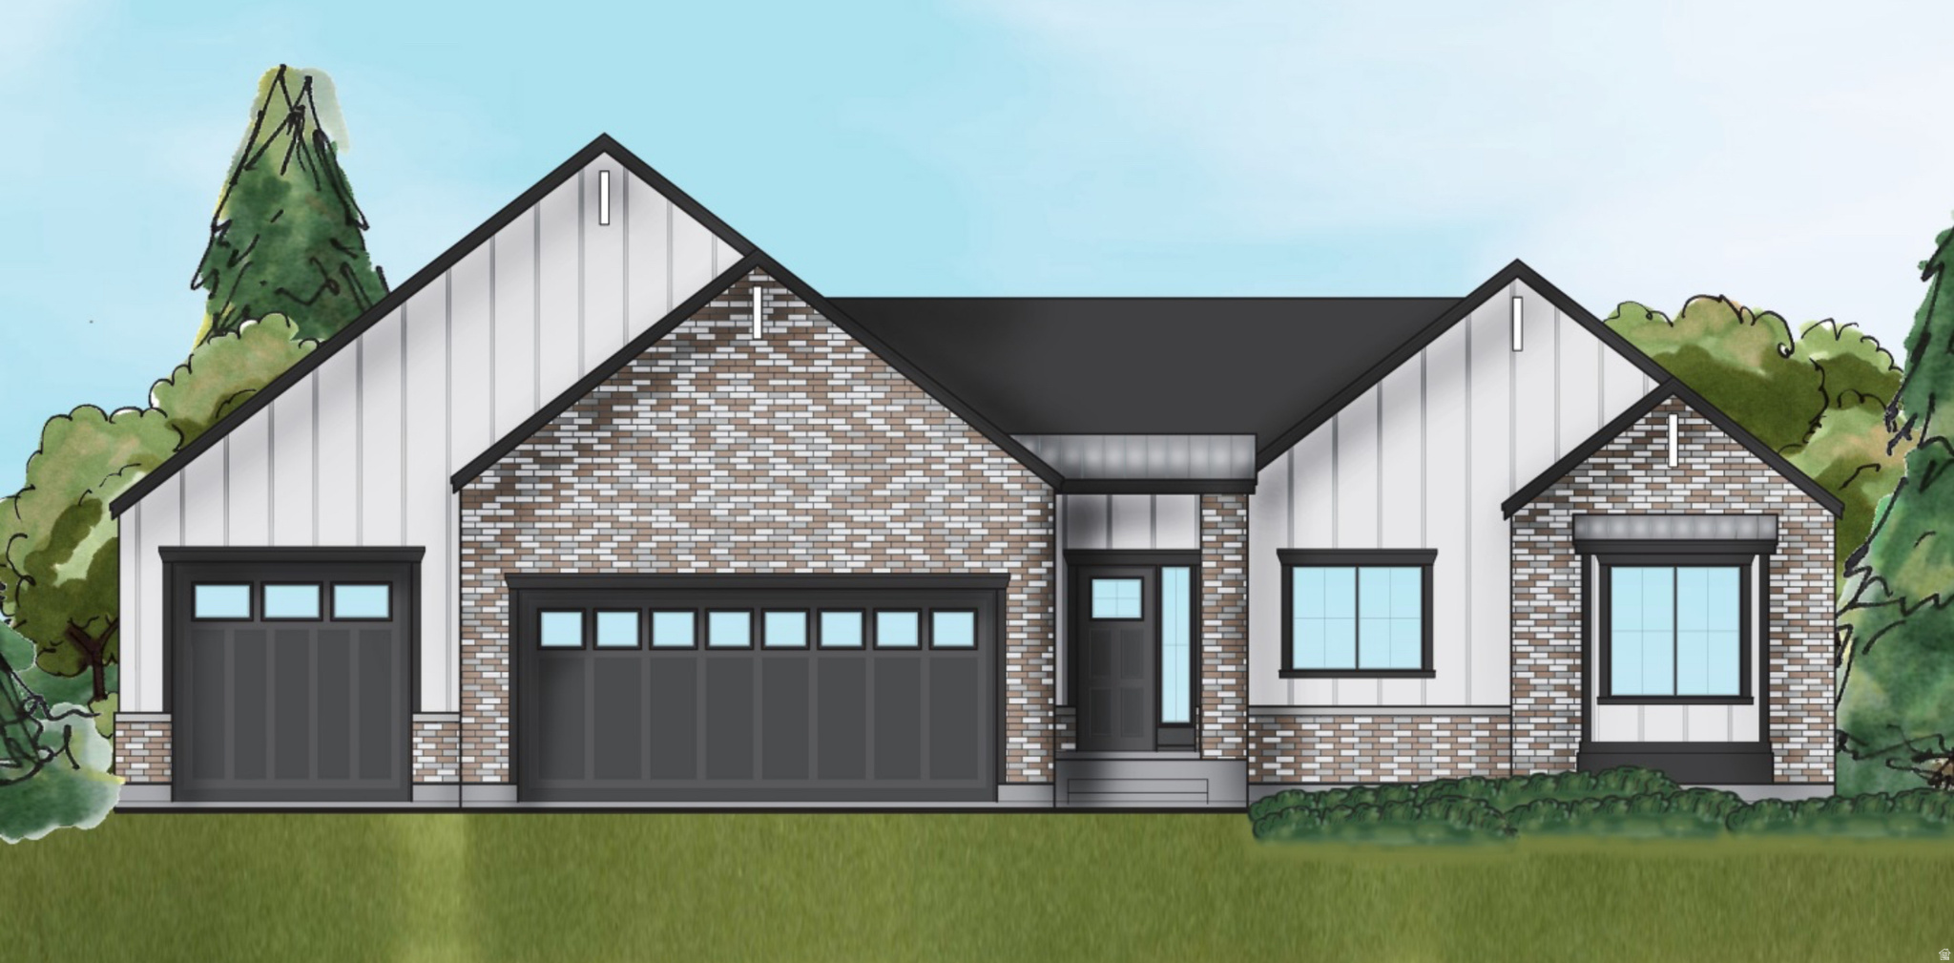
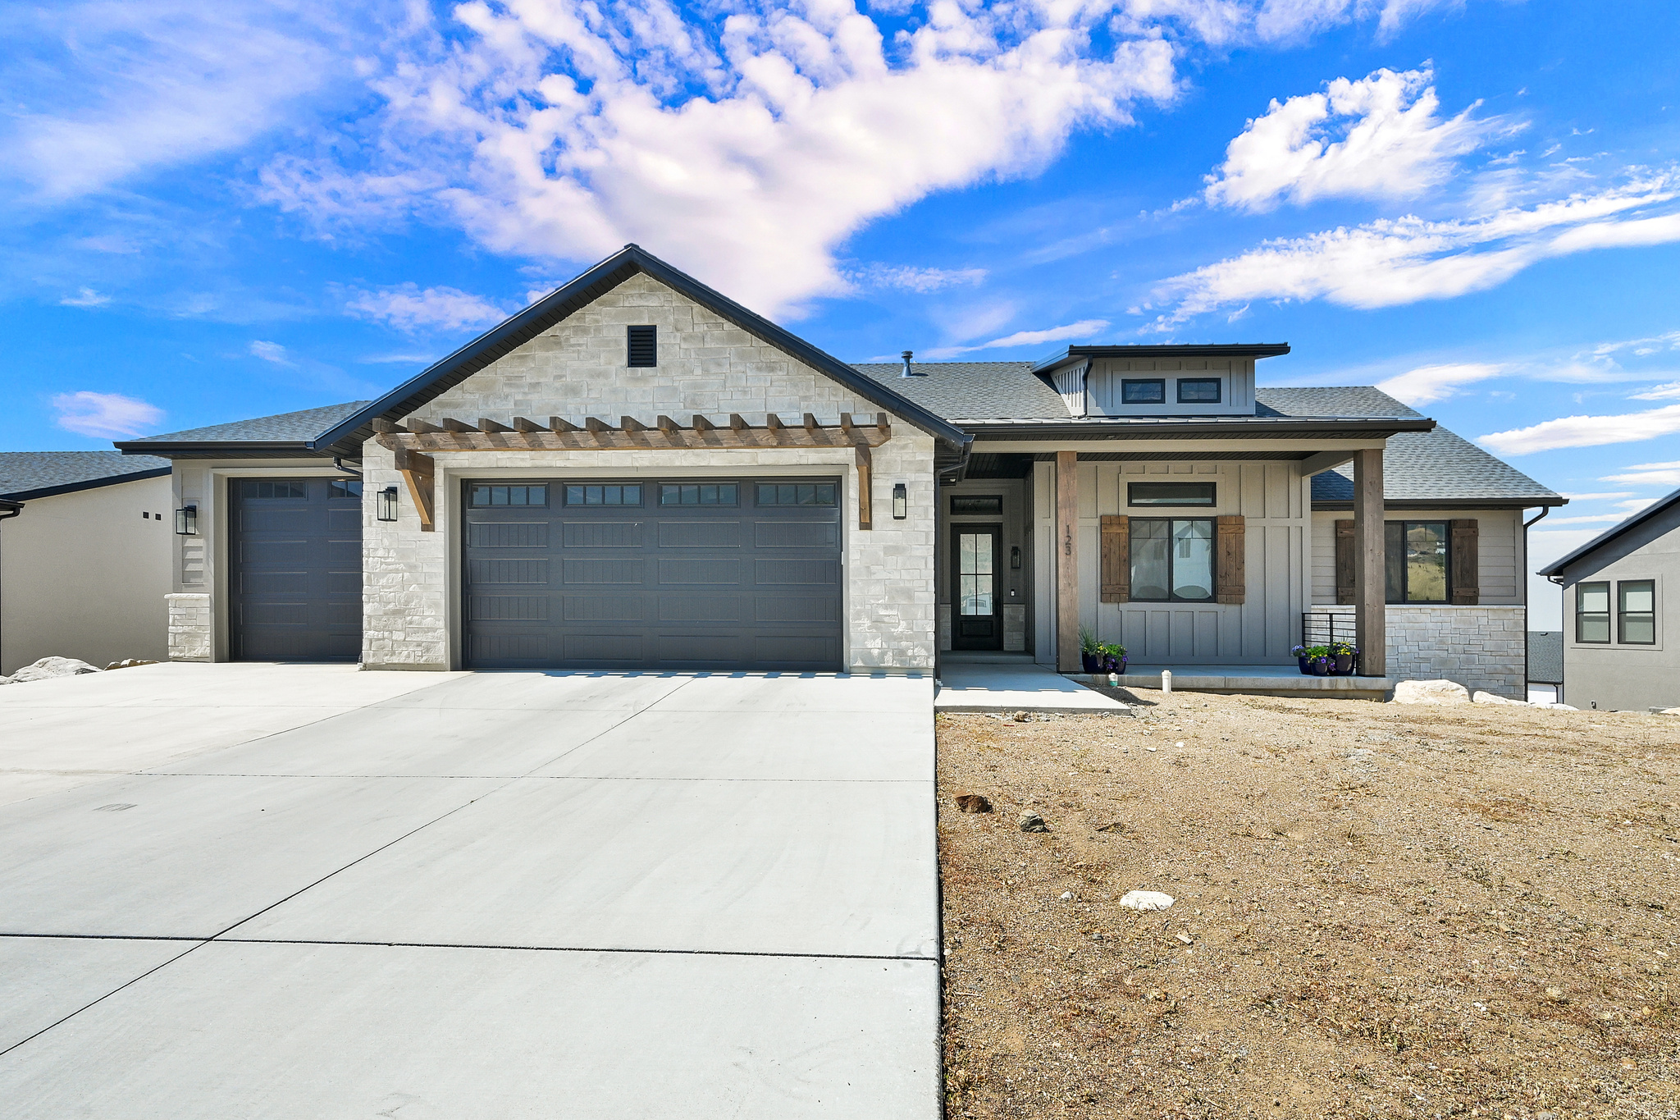
Rare opportunity to build your dream home on one of North Ogden's largest lots at 0.57 acres. Unobstructed panoramic views from Ben Lomond Peak to the valley floor, east to west. Making this setting truly one of a kind. Work directly with the builder to design a fully custom floor plan tailored to your lifestyle. The base plan features 3 beds, 2 baths, a walkout basement, 3-car garage, and large outdoor living space, all with high-end finishes standard. Priced from $1,020,000. Lots like this don't come around twice. Builder offers 2% back to buyer when using preferred lender. Please call listing agent with any questions!
#2155545

North Ogden

589 E 3800 N

3 Beds

2 Baths

3,390 Sq.Ft.

$1,020,000

MLS#: 2155545

Price reduced
**PRICED TO SELL!! NO HOA.** Welcome to a home where luxury, thoughtful design, and high-performance efficiency come together. Every detail has been carefully selected, combining elevated finishes with premium systems that enhance everyday comfort and convenience. The home features dual high-efficiency furnaces and air conditioning units with heat pumps rated at 17.2 SEER2, a Navien tankless water heater with built-in recirculation, and a whole-home EcoWater softener and refiner. Interior highlights include 8-foot doors, 9-foot basement ceilings, soft-close cabinetry, and sophisticated finishes throughout. The spacious main-floor primary suite offers added convenience with additional washer and dryer hookups in the primary closet. In the great room, powered roller shades, a Heat & Glo fireplace, and a MantelMount pull-down TV system combine comfort with functionality. Step outside and enjoy stunning valley and mountain views, along with evening shade from this west-facing home. The backyard is built for both relaxation and entertaining, featuring a custom natural gas fire pit, fully integrated Volt landscape lighting, and premium fencing. The large sports pool is a true showstopper, featuring an oversized tanning ledge, Pentair saltwater system, high-efficiency variable-speed pump, hydraulic cover, and 250,000-BTU heater. The pool is also pre-plumbed for future water features or a slide. Additional features include a 60-amp subpanel ready for a future hot tub, dedicated outdoor electrical circuits, custom window well covers, smart irrigation, two dedicated drip zones for future gardens, a whole-home drainage system, an expansive RV pad with reinforced concrete, and numerous other upgrades throughout.
#2154426

North Ogden

3670 N GOODLIFE LN

6 Beds

4 Baths

5,737 Sq.Ft.

$1,199,900

MLS#: 2154426
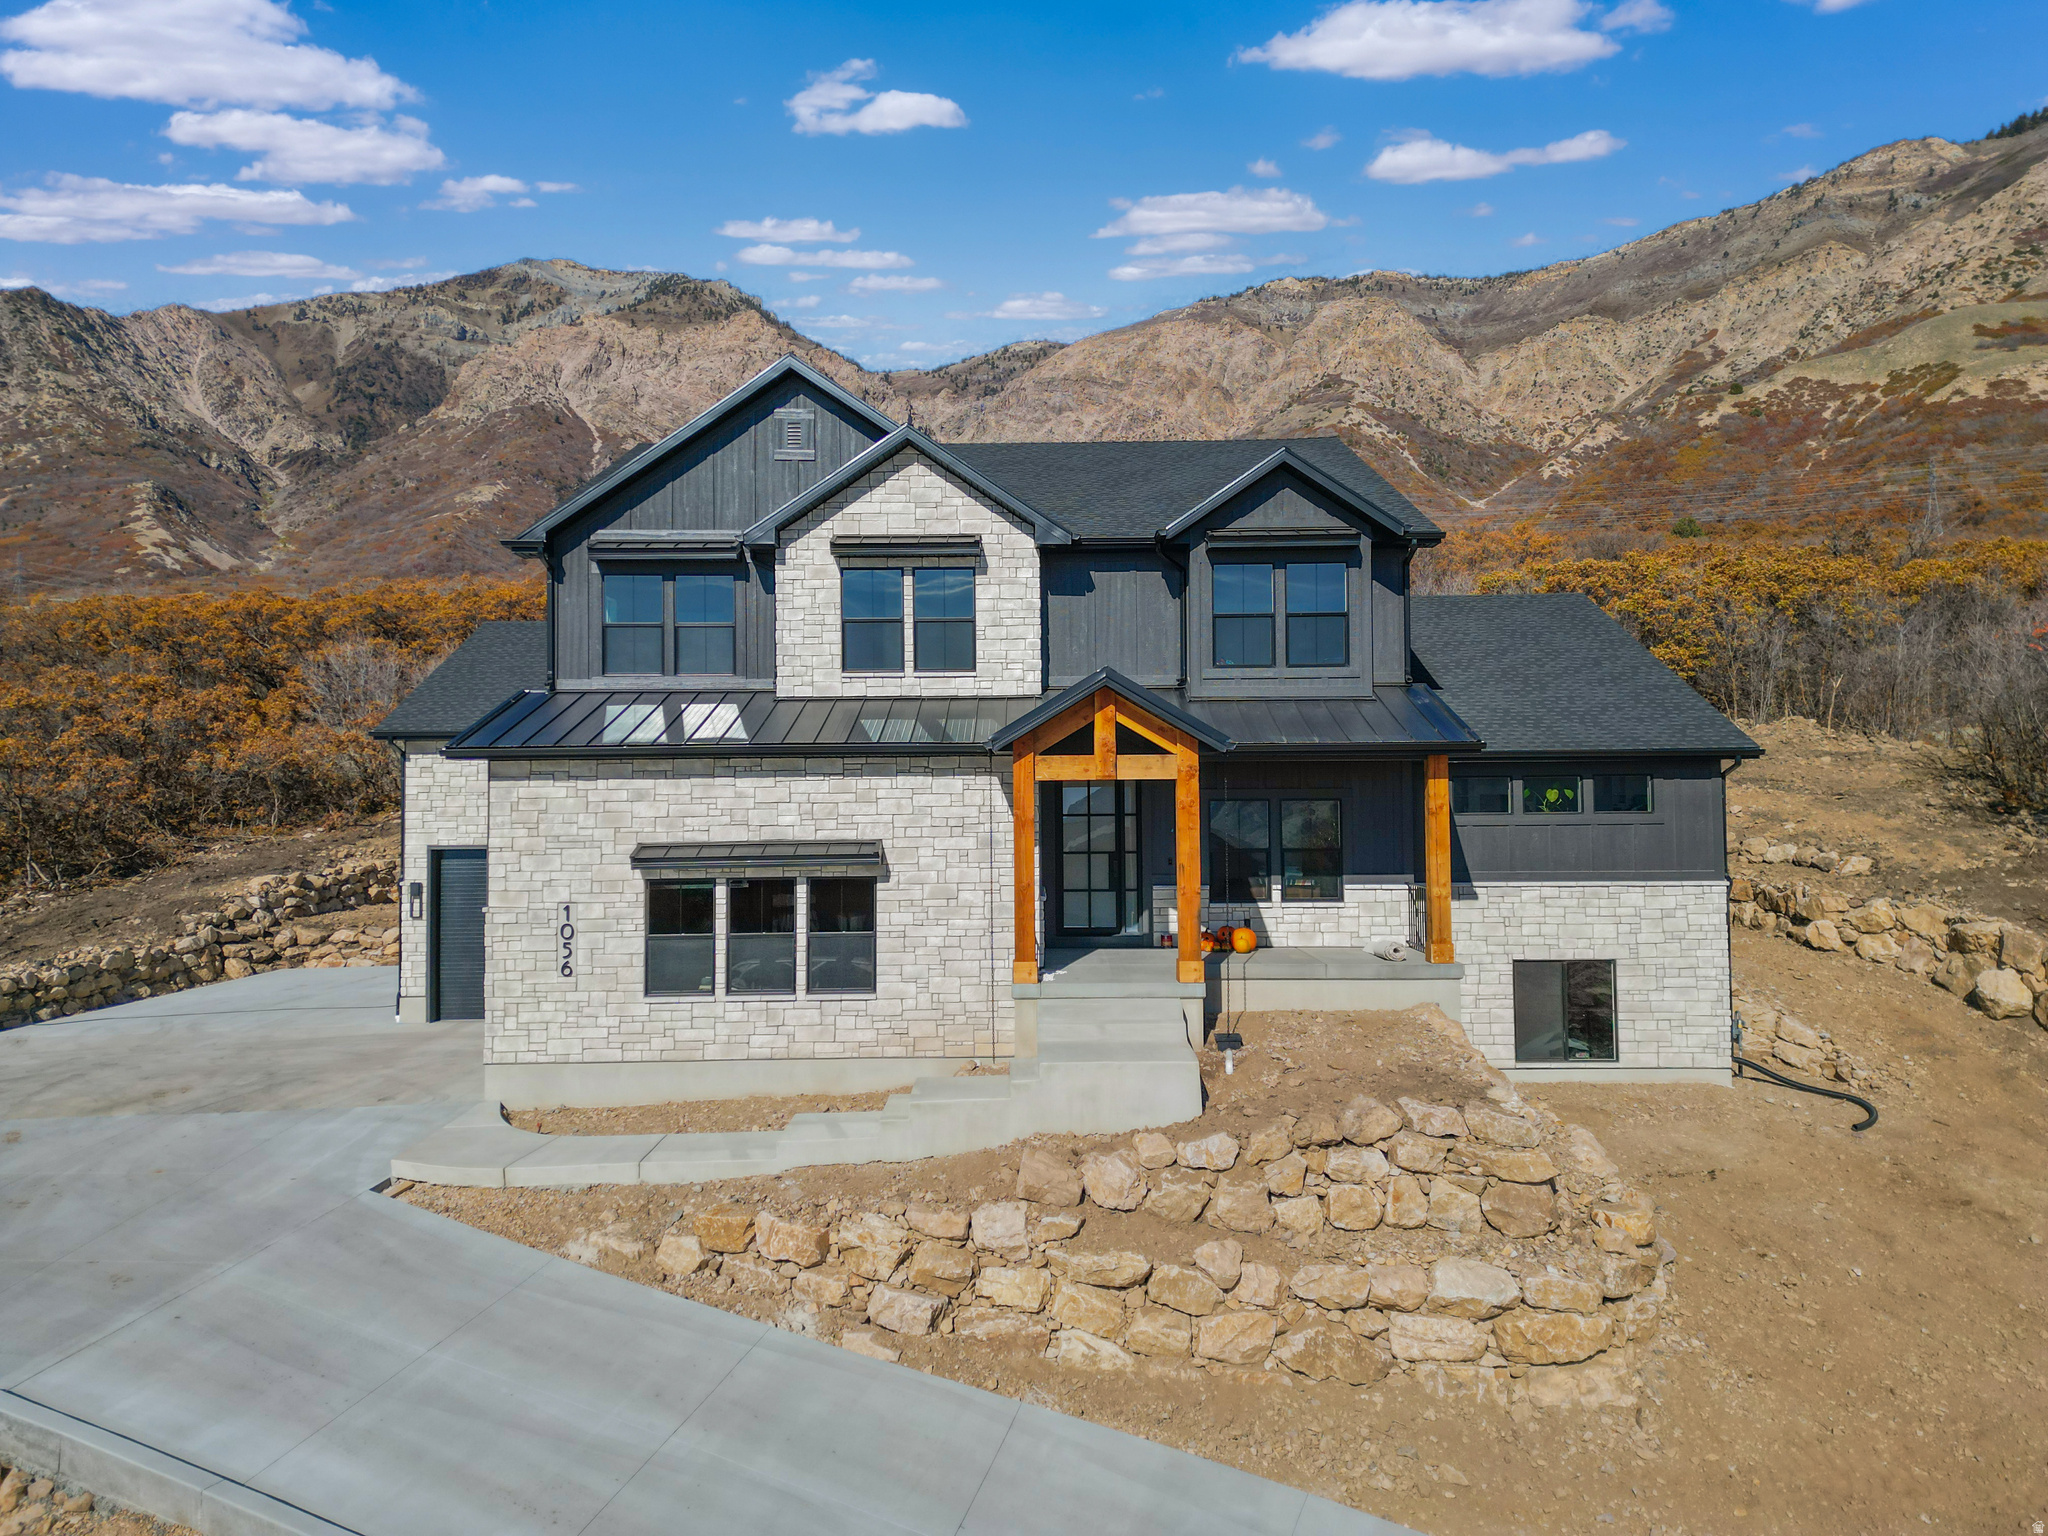
*To be built* This is your opportunity to build our beautiful Magnolia home on one of the last lots in North View Estates phase 9! This lot has had all the retaining work done and is ready to be built on! One of the few "flat" lots on the mountain. Our Magnolia plan is a perfect fit for all. Featuring the primary bedroom on the main floor with the others upstairs. We have many other plans you can choose from and customize to your liking. Want to know your options? Call the listing agent today!
#2146823

North Ogden

770 E MOUNTAIN RD

4 Beds

2 Baths

5,054 Sq.Ft.

$1,100,000

MLS#: 2146823

PRICE IMPROVEMENT! Exceptional value in the highly sought-after North Ogden Cove! This stunning custom rambler offers 5,485 sq ft of beautifully finished living space on a .56-acre lot with breathtaking mountain, valley, and lake views.The open-concept main level features a beautiful great room with fireplace and abundant natural light, plus a gorgeous kitchen with custom cabinetry, oversized island, gas range, double ovens, and large walk-in pantry. The primary suite is a peaceful retreat with a spa-like bath and generous walk-in closet.The fully finished walkout basement offers exceptional flexibility for multigenerational living or guests, with a second full kitchen, three bedrooms, full bathroom, family room, semi-formal dining area, second laundry, separate entrance, and private walkout.Additional features include a three-car garage, oversized driveway, RV parking, covered outdoor living spaces, secondary water, and a completely replaced roof in 2023.With two full kitchens, laundry on both levels, generous living spaces, a .56-acre lot, and spectacular views, this home offers a combination of space, flexibility, and location that is difficult to find. Now offered at $1,250,000 come see the value for yourself!

838 E MOUNTAIN RD N

Message successfully sent.

I agree to receive email communication and understand I can unsubscribe at any time.

I agree to be contacted by OnX Realty via call, email, and text for real estate services. To opt out, you can reply 'stop' at any time or reply 'help' for assistance. You can also click the unsubscribe link in the emails. Message and data rates may apply. Message frequency may vary. Privacy Policy

 - property

Send a message

Message successfully sent.

Reason for contacting?

I agree to receive email communication and understand I can unsubscribe at any time.

I agree to be contacted by OnX Realty via call, email, and text for real estate services. To opt out, you can reply 'stop' at any time or reply 'help' for assistance. You can also click the unsubscribe link in the emails. Message and data rates may apply. Message frequency may vary. Privacy Policy

Sign In Sign Out

Virtual Assistant

Would you like to take the next step with this property? We can help you schedule a showing or virtual tour, or send you more details.

Yes, I would like more information.

Thank You for Your Reply, One of Our Agents will contact you as soon as possible

No, maybe later.

Thank you, you can always contact me via email, phone number or through the contact form.

Realhub AI

Lucy - Your AI-Powered Realtor

Update Your Temporary Password

Personalize your search

Enter your email and we'll notify you immediately when new listings match what you're looking for.

or enter email address

Already have an account ? Login here

Continue your home search

I agree to receive communications and understand I can unsubscribe at any time.

I agree to be contacted by OnX Realty via call, email, and text for real estate services. To opt out, you can reply 'stop' at any time or reply 'help' for assistance. You can also click the unsubscribe link in the emails. Message and data rates may apply. Message frequency may vary. Privacy Policy

Already have an account ? Login here

We use cookies

We use cookies primarily for analytics to enhance your experience. By accepting, you agree to our use of these cookies. You can manage your preferences or learn more about our cookies policy.