12292 S EMORY PEAK CV W 410

Herriman, UT 84096
Rambler/Ranch

Herriman, UT 84096
12292 S EMORY PEAK CV W 410

$871,800

MLS#: 2171315

Status: Active

Listing provided by: UTAH HOMES NETWORK

Listing agent phone: None

Last update: 21 days ago

On site: 2 months ago

DENALI ESTATES - Residential

About

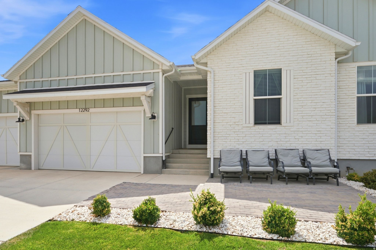
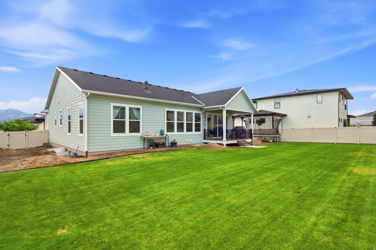
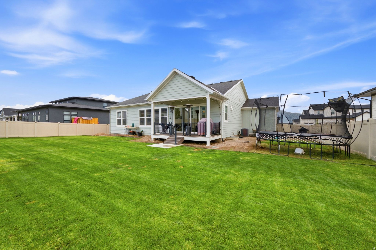
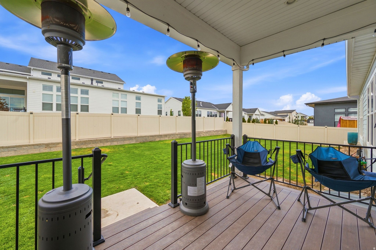
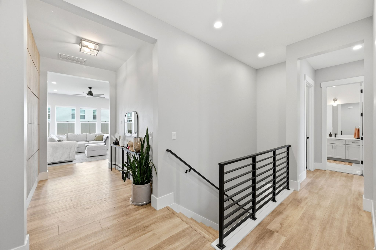
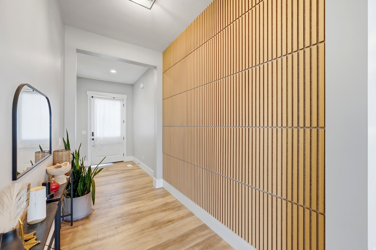
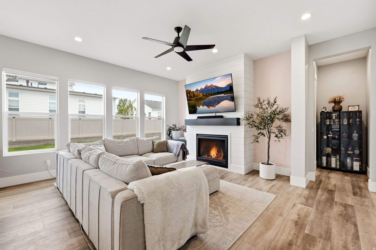
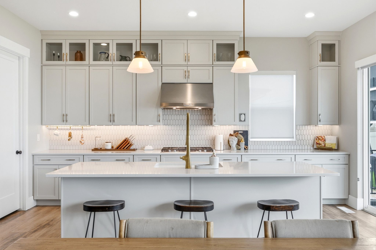
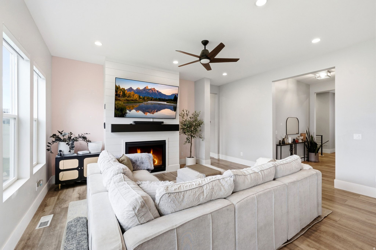
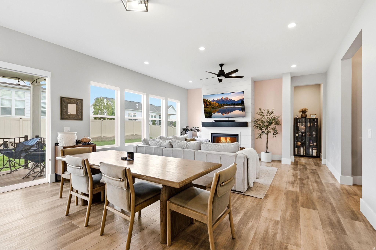
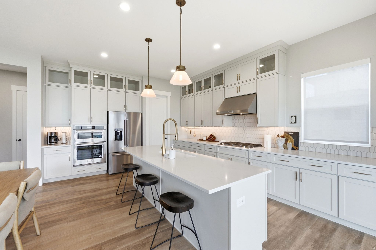
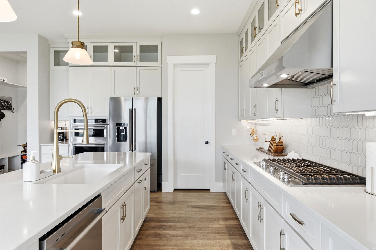
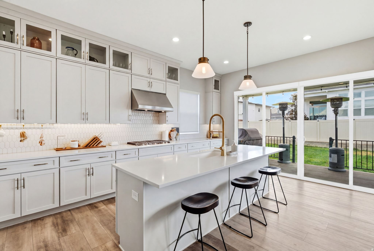
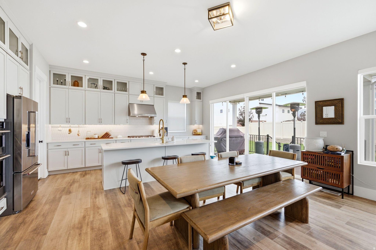
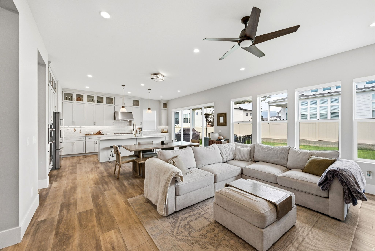
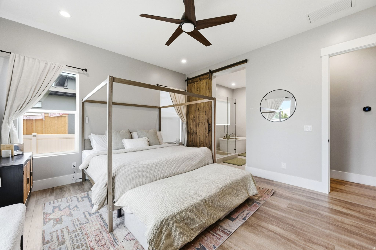
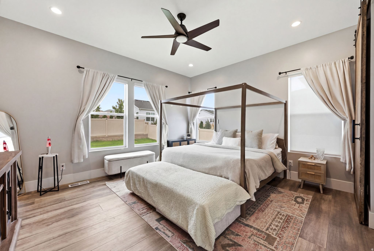
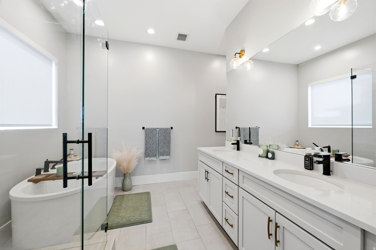
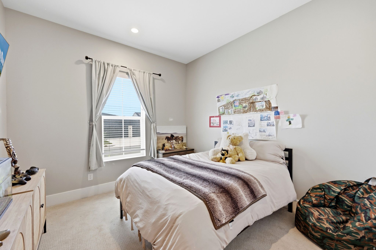
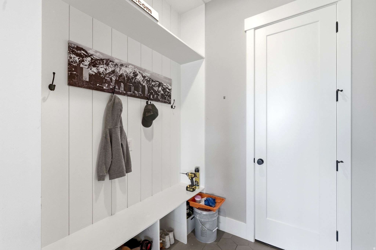
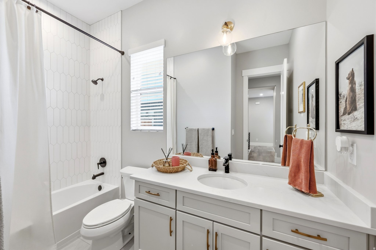
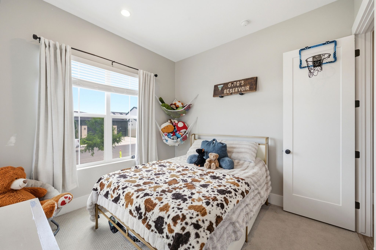
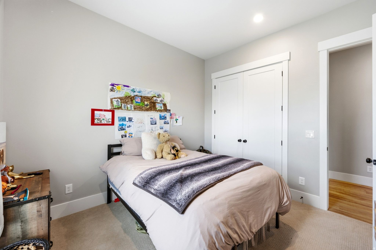
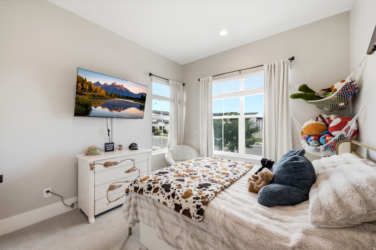
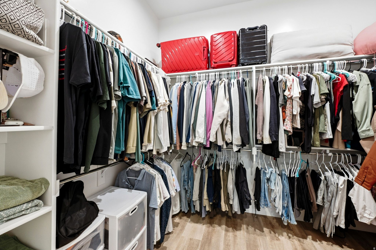
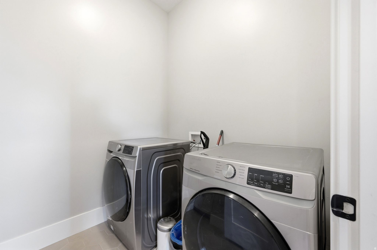
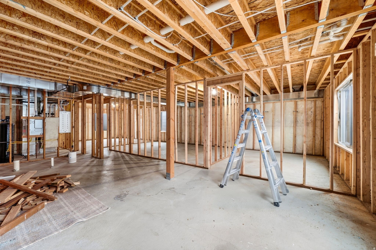
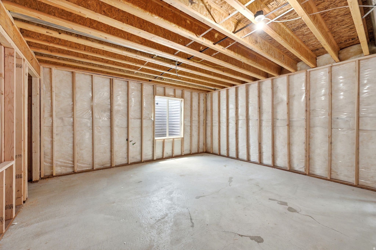
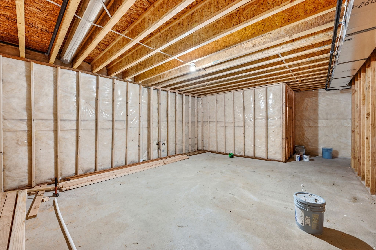
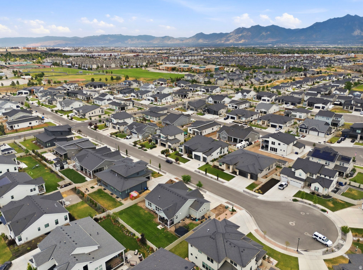
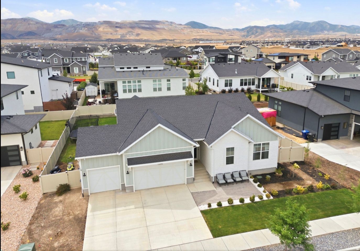
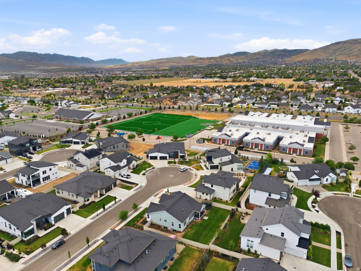
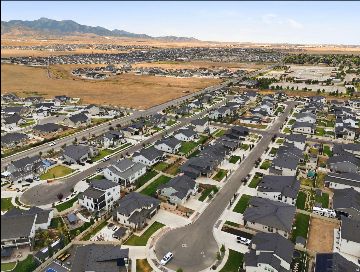
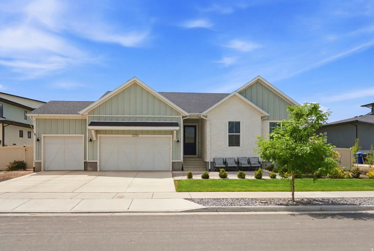
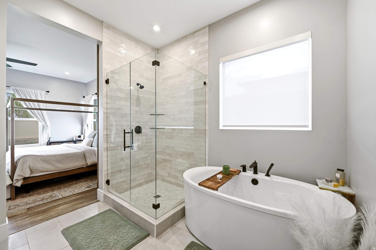
***HUGE price adjustment by $77,000. Motivated seller. Welcome to this stunning, better-than-new rambler nestled in the highly desirable Denali Estates community of Herriman. Built in 2023, this meticulously crafted home perfectly blends modern luxury with highly functional design, offering true single-level living at its absolute finest. Expansive Main-Level Living: Featuring 1,929 square feet on the main floor alone, the layout boasts a bright, open-flow design complete with a grand entry foyer, a spacious living room, and high-end finishes throughout. Gourmet Updated Kitchen: A chef's dream come true, the beautifully updated kitchen is equipped with premium wall ovens, a sleek countertop range, and a massive walk-in closet/pantry for ultimate storage. Luxurious Primary Suite: Retreat to the main-floor primary bedroom featuring a generous walk-in closet and an elegant ensuite layout designed for relaxation. Two additional main-floor bedrooms provide plenty of space for family or guests. Massive Potential Downstairs: The huge, full basement spans an matching 1,929 square feet and is already framed and insulated, providing a massive head start to customize your dream theater room, home gym, or extra bedrooms. Premium Upgrades & Efficiency: Enjoy ultimate energy efficiency with a 95%+ high-efficiency furnace and central air. Premium flooring choices-including durable Luxury Vinyl Plank (LVP), elegant tile, and plush carpet-tie the home together beautifully.

Property

Beds

3

Full Baths

2

1/2 Baths

None

Year Built

2023

Sq.Footage

3,858

Features

Features & Amenities

Interior

  • Other Interior Features

    Walk-In Closet(s), Master Downstairs

  • Total Bedrooms

    3

  • Bathrooms

    2

  • Basement YN

    YES

  • Cooling YN

    YES

  • Cooling

    Central Air

  • Fireplace YN

    YES

  • Heating YN

    YES

  • Heating

    Central, Natural Gas

  • Main Level Bedrooms

    3

  • Pet friendly

    N/A

Exterior

  • Garage

    Yes

  • Garage spaces

    3

  • Construction Materials

    Brick, Cement Siding

  • Parking

    Attached, Garage

  • Patio and Porch Features

    Deck

  • Pool

    No

  • Waterfront YN

    NO

Area & Lot

  • Lot Features

    Cul-De-Sac

  • Lot Size(acres)

    0.23

  • Lot Size(square feet)

    10,018

  • Property Type

    Residential

  • Property Sub Type

    Single Family Residence

  • Architectural Style

    Rambler/Ranch

Price

  • Sales Price

    $871,800

  • Tax Amount

    $5,076

  • Zoning

    RES

  • Sq. Footage

    3,858

  • Price/SqFt

    $225

HOA

  • Association

    YES

  • Association Fee

    $40

  • Association Fee Frequency

    Monthly

  • Association Fee Includes

    N/A

Property Resources

  • Horse Property

    NO

School District

  • Elementary School

    Jordan

  • Middle School

    Copper Mountain

  • High School

    Herriman

Property Features

  • New Construction

    NO

  • Association Amenities

    Picnic Area, Playground

  • Senior Community YN

    NO

  • Sewer

    Public Sewer

Schedule

Schedule a Showing

Showing scheduled successfully.

What is 3 + 4 ?


Change time

Mortgage calculator

Estimate your monthly mortgage payment, including the principal and interest, property taxes, and HOA. Adjust the values to generate a more accurate rate.

Your payment

Principal and Interest:

$

Property taxes:

$

HOA fees:

$

Total loan payment:

$

Total interest amount:

$

Location

  • County

    Salt Lake

  • Elementary School

    Jordan

  • Middle School

    Copper Mountain

  • High School

    Herriman

Listing Courtesy of Robert L Burden, UTAH HOMES NETWORK

RealHub Information is provided exclusively for consumers' personal, non-commercial use, and it may not be used for any purpose other than to identify prospective properties consumers may be interested in purchasing. All information deemed reliable but not guaranteed and should be independently verified. All properties are subject to prior sale, change or withdrawal. RealHub website owner shall not be responsible for any typographical errors, misinformation, misprints and shall be held totally harmless.

Agent Rusty Dog

Rusty Dog

HR Manager

Call Rusty today to schedule a private showing.


* Listings on this website come from the FMLS IDX Compilation and may be held by brokerage firms other than the owner of this website. The listing brokerage is identified in any listing details. Information is deemed reliable but is not guaranteed. If you believe any FMLS listing contains material that infringes your copyrighted work please click here to review our DMCA policy and learn how to submit a takedown request.© 2024 FMLS.

Properties

Related properties

New on site today
OPEN HOUSE Saturday 9/19 11-1 PM! 6 car garage with workshop + Mother in Law apartment! Tucked into a beautiful, well established neighborhood, this home offers the kind of flexibility and functionality that is increasingly hard to find. With courtyard attached garage parking for up to 6 vehicles, one garage is a standard 2 car garage. With the standout separate 4 car garage/workshop that is fully equipped with heat, workbench and 220 electric hookups; ideal for contractors, car enthusiasts, or anyone needing dedicated workspace at home. Inside, the thoughtful layout includes a walkout basement with full apartment, creating an excellent opportunity for multigenerational living or rental income to help offset monthly payments. Above the garage, a versatile loft space provides endless possibilities for a home office, playroom, gym, or studio space. Step outside and enjoy mature landscaping designed for year-round beauty, with established trees and blooms that create an inviting setting go host friends and family. The backyard also features a unique two-story shed with finished interior space and power, offering exceptional storage, additional workshop potential, creative space, or a separate work from home areas. Relax and entertain under the covered north-facing patio, perfectly positioned for shaded evening gatherings and comfortable outdoor living. Conveniently located within walking distance to the JL Sorensen Rec Center; featuring a gym and pool, as well as Silver Crest Elementary school. This location in Herriman can't be beat; near Mountain View Corridor for an easy commute and Mountain Village with great shopping and local dining spots, plus you'll find one of the best Harmon's in the state. Buyer to verify all information contained in listing.
#2186187

Herriman

5544 W VENETIA ST

5 Beds

2 Baths

3,639 Sq.Ft.

$725,000

MLS#: 2186187

New on site today
Built in 2024, no backdoor neighbors!!! Two-story Home in the highly desired Copper Fields community offers new home quality without the wait. The open great room flows into the kitchen and dining area, with a main-floor den and half bath. Upstairs are three bedrooms, two full baths and laundry, including a primary suite retreat with private bath and walk-in closet. Backyard is fully finished with a HUGE concrete patio for gatherings and BBQ's with low maintenance Turf grass. The full unfinished basement is ready for future bedrooms or a rec room, or additional storage,  2-car garage, central air, 95%+ efficient furnace and auto sprinklers. Within minutes to Mountain View Village shopping, Costco, dining and activities, J.L. Sorenson Rec Center, Creek Ridge Park, K9 Memorial Dog Park. quick access to Mountain View Corridor Jordan School District. Buyer to verify all information. Sellers are willing to contribute to buyers closing costs or rate buydown.
#2186095

Herriman

6584 W IPSWITCH WAY 302

3 Beds

2 Baths

3,736 Sq.Ft.

$699,990

MLS#: 2186095

New on site 1 day ago
New construction with actual character. Finally. Inspired by London's garden suburbs, this English-style hamlet is built around a shared green space that makes it feel like a neighborhood from day one. No cookie-cutter streets, no builder beige. Just thoughtful design and real charm baked right into the architecture. 3 bedrooms, 2.5 bathrooms, 2-car garage, and move-in ready. The location though? This is where it gets really good. You are walking distance to grocery, restaurants, parks, and the trails along beautiful Midas Creek. Just minutes from the brand new Trader Joe's, Target, and surrounding shopping district. Across the street sits Mountain View Village with even more restaurants, a movie theater, local markets, grocery, and entertainment. Costco down the road. Easy access to Mountain View Corridor. And if that was not enough, Downtown Daybreak and Bees Stadium are right around the corner, making this one of the most connected spots in the valley right now. This is new construction that actually has a soul, in a location that has everything. Square footage figures are provided as a courtesy estimate only provided by architect . Buyer is advised to obtain an independent measurement.
#2185847

Herriman

11977 EBURY PL 4

3 Beds

2 Baths

3,535 Sq.Ft.

$729,000

MLS#: 2185847

New on site 1 day ago
Welcome home to this stunning retreat tucked into a quiet cul-de-sac in Herriman, offering the perfect blend of comfort, space, and breathtaking mountain views! This spacious 6-bedroom, 3.5-bath home features primary-level living, making everyday life effortless, along with a cozy fireplace to gather around on cool evenings. Step out onto the balcony to soak in panoramic mountain vistas - a peaceful spot for morning coffee or evening unwinding. The fully finished basement adds incredible flexibility, perfect for a media room, home gym, or additional living space to suit your family's needs. With generous square footage throughout, this home offers room to grow, entertain, and make lasting memories. Nestled on a peaceful cul-de-sac in a family-friendly neighborhood, this property is a rare find combining thoughtful design, functional living spaces, and unbeatable views. Don't miss your chance to call this Herriman gem home!
#2186037

Herriman

14354 S DENNERY CV W

6 Beds

3 Baths

4,266 Sq.Ft.

$965,000

MLS#: 2186037

New on site 2 days ago
Better than new! This south-facing Herriman home has barely been lived in and feels brand new. Featuring large windows with abundant natural light, an open great room with high ceilings, and an amazing kitchen with quartz countertops. Main-floor primary suite with walk-in closet, plus a loft and 3 bedrooms upstairs. Enjoy the large, fully fenced backyard and spacious 3-car garage. Great location and an incredible opportunity!
#2185637

Herriman

6622 W INDIGO DR

4 Beds

2 Baths

4,375 Sq.Ft.

$795,000

MLS#: 2185637

New on site 3 days ago
Come make our house your home at Capitol Reef! Our single-family floorplans feature open-concept designs that maximize space while still offering plenty of privacy. Conveniently positioned off W Herriman Blvd, Capitol Reef is the perfect spot for those seeking accessibility and ease. Enjoy being part of the larger, master-planned Olympia community, with quick access to JL Sorenson Rec Center, Mountain View Village Shopping Center, and Mountain View Corridor. The location, lifestyle, and home you've been waiting for are all right here! (NATALIE LOT 213)
#2185314

Herriman

6787 W CUTS CANYON DR 213

4 Beds

2 Baths

3,644 Sq.Ft.

$721,900

MLS#: 2185314

New on site 1 day ago
Beautiful Herriman home with a fully finished walkout mother-in-law apartment! The basement features its own kitchen, spacious living area, bedrooms, bathroom, laundry and separate walkout access, creating an incredibly versatile second living space. The main home offers a large open kitchen and family room perfect for entertaining, vaulted ceilings and plenty of natural light. With 6 bedrooms, 3.5 bathrooms, over 3,600 sq ft and a 3-car garage, there is plenty of room to spread out. Outside you'll find a fully fenced yard along with beautiful mountain and Salt Lake Valley views. Conveniently located near trails, recreation and Black Ridge Reservoir. A hard-to-find layout with tons of space and flexibility in Herriman!
#2185712

Herriman

4452 W BARTLETT DR

6 Beds

3 Baths

3,627 Sq.Ft.

$839,000

MLS#: 2185712

Gorgeous Upgraded Home located in The Cove at Herriman Springs.  Hardwood Floors, New Carpet and Paint, Large Windows provide Glorious Light.  Granite Counter Tops, Walk in Pantry, Gorgeous Cabinetry, and Large Center Island. Stainless Appliances with Double Ovens. Beautiful Wide Staircase. Main Floor Office w/French Doors. Formal Living/Music Room.  Upstairs features Primary Suite w/Vaulted Ceilings, Walk in Shower, Soaker Tub, Double Sinks, Separate w/c, and Walk in Closet with Built ins.  Laundry includes a Sink and Storage Closet.  Beadboard Walls and Beautiful features throughout.  Basement is unfinished with Plumbed Bathroom, Cold Storage and High Ceilings. All information redeemed reliable, Buyer to verify all.
#2184653

Herriman

14628 S WINDY RIDGE CIR

4 Beds

2 Baths

4,509 Sq.Ft.

$850,000

MLS#: 2184653

Square footage figures are provided as a courtesy estimate only and were obtained from appraisal______________ .  Buyer is advised to obtain an independent measurement.
#2184674

Herriman

11932 S MOUNT MORAN WAY

5 Beds

2 Baths

4,617 Sq.Ft.

$809,000

MLS#: 2184674

New on site 3 days ago
Please visit the model home at the north of the neighborhood to tour the open houses. Welcome to the Uinta home design, this home is fully upgraded with a fully finished 2 bedroom ADU(Accessory Dwelling Unit) and a finished homeowner area in the basement. The Uinta plan offers everything you're looking for. This large rambler with impeccable open space offers a vaulted spacious gathering room off of the kitchen and dining area. There is a large laundry room next to the garage entrance that includes a mudroom bench. Both secondary bedrooms are equipped with walk-in closets. Finally, the primary suite is one of the best. It features double doors, a separate sitting room with a tray ceiling, separate vanities, a corner soaker tub, a large walk-in closet, and a separate 5' walk-in shower. There is a full bedroom and bathroom and a giant family area finished in the basement for the homeowner in addition to the ADU. The home is also equipped with a separate entrance to the basement with 9' ceilings.
#2185441

Herriman

12914 S BIG WIG DR W 211

4 Beds

3 Baths

4,887 Sq.Ft.

$1,035,950

MLS#: 2185441

***HUGE price adjustment by $77,000. Motivated seller. Welcome to this stunning, better-than-new rambler nestled in the highly desirable Denali Estates community of Herriman. Built in 2023, this meticulously crafted home perfectly blends modern luxury with highly functional design, offering true single-level living at its absolute finest. Expansive Main-Level Living: Featuring 1,929 square feet on the main floor alone, the layout boasts a bright, open-flow design complete with a grand entry foyer, a spacious living room, and high-end finishes throughout.  Gourmet Updated Kitchen: A chef's dream come true, the beautifully updated kitchen is equipped with premium wall ovens, a sleek countertop range, and a massive walk-in closet/pantry for ultimate storage.  Luxurious Primary Suite: Retreat to the main-floor primary bedroom featuring a generous walk-in closet and an elegant ensuite layout designed for relaxation. Two additional main-floor bedrooms provide plenty of space for family or guests.  Massive Potential Downstairs: The huge, full basement spans an matching 1,929 square feet and is already framed and insulated, providing a massive head start to customize your dream theater room, home gym, or extra bedrooms.  Premium Upgrades & Efficiency: Enjoy ultimate energy efficiency with a 95%+ high-efficiency furnace and central air. Premium flooring choices-including durable Luxury Vinyl Plank (LVP), elegant tile, and plush carpet-tie the home together beautifully.

12292 S EMORY PEAK CV W 410

Message successfully sent.

I agree to receive email communication and understand I can unsubscribe at any time.

I agree to be contacted by OnX Realty via call, email, and text for real estate services. To opt out, you can reply 'stop' at any time or reply 'help' for assistance. You can also click the unsubscribe link in the emails. Message and data rates may apply. Message frequency may vary. Privacy Policy

 - property

Send a message

Message successfully sent.

Reason for contacting?

I agree to receive email communication and understand I can unsubscribe at any time.

I agree to be contacted by OnX Realty via call, email, and text for real estate services. To opt out, you can reply 'stop' at any time or reply 'help' for assistance. You can also click the unsubscribe link in the emails. Message and data rates may apply. Message frequency may vary. Privacy Policy

Sign In Sign Out

Virtual Assistant

Would you like to take the next step with this property? We can help you schedule a showing or virtual tour, or send you more details.

Yes, I would like more information.

Thank You for Your Reply, One of Our Agents will contact you as soon as possible

No, maybe later.

Thank you, you can always contact me via email, phone number or through the contact form.

Realhub AI

Lucy - Your AI-Powered Realtor

Update Your Temporary Password

Personalize your search

Enter your email and we'll notify you immediately when new listings match what you're looking for.

or enter email address

Already have an account ? Login here

Continue your home search

I agree to receive communications and understand I can unsubscribe at any time.

I agree to be contacted by OnX Realty via call, email, and text for real estate services. To opt out, you can reply 'stop' at any time or reply 'help' for assistance. You can also click the unsubscribe link in the emails. Message and data rates may apply. Message frequency may vary. Privacy Policy

Already have an account ? Login here

We use cookies

We use cookies primarily for analytics to enhance your experience. By accepting, you agree to our use of these cookies. You can manage your preferences or learn more about our cookies policy.