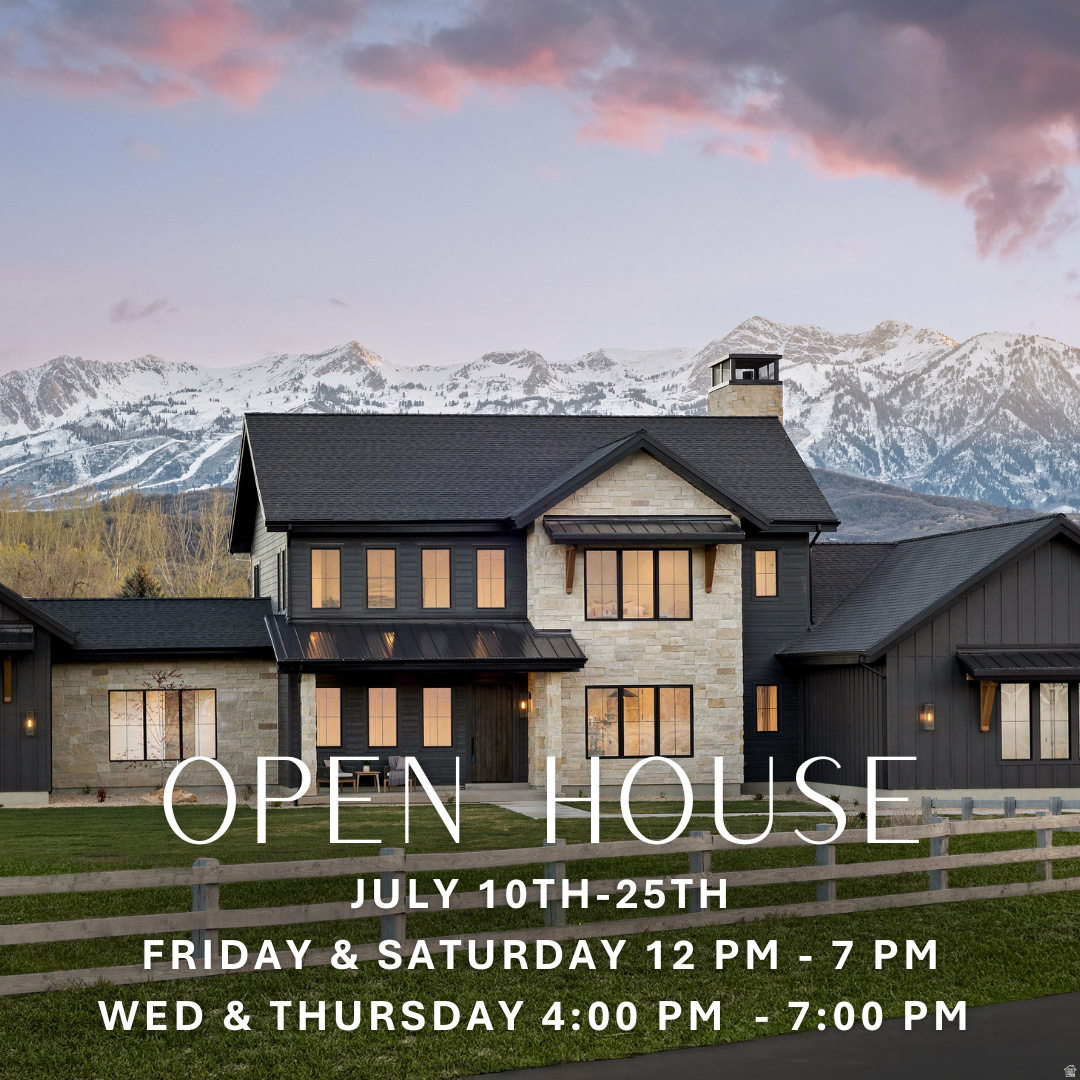
238 S 7900 ST E

Huntsville, UT 84317
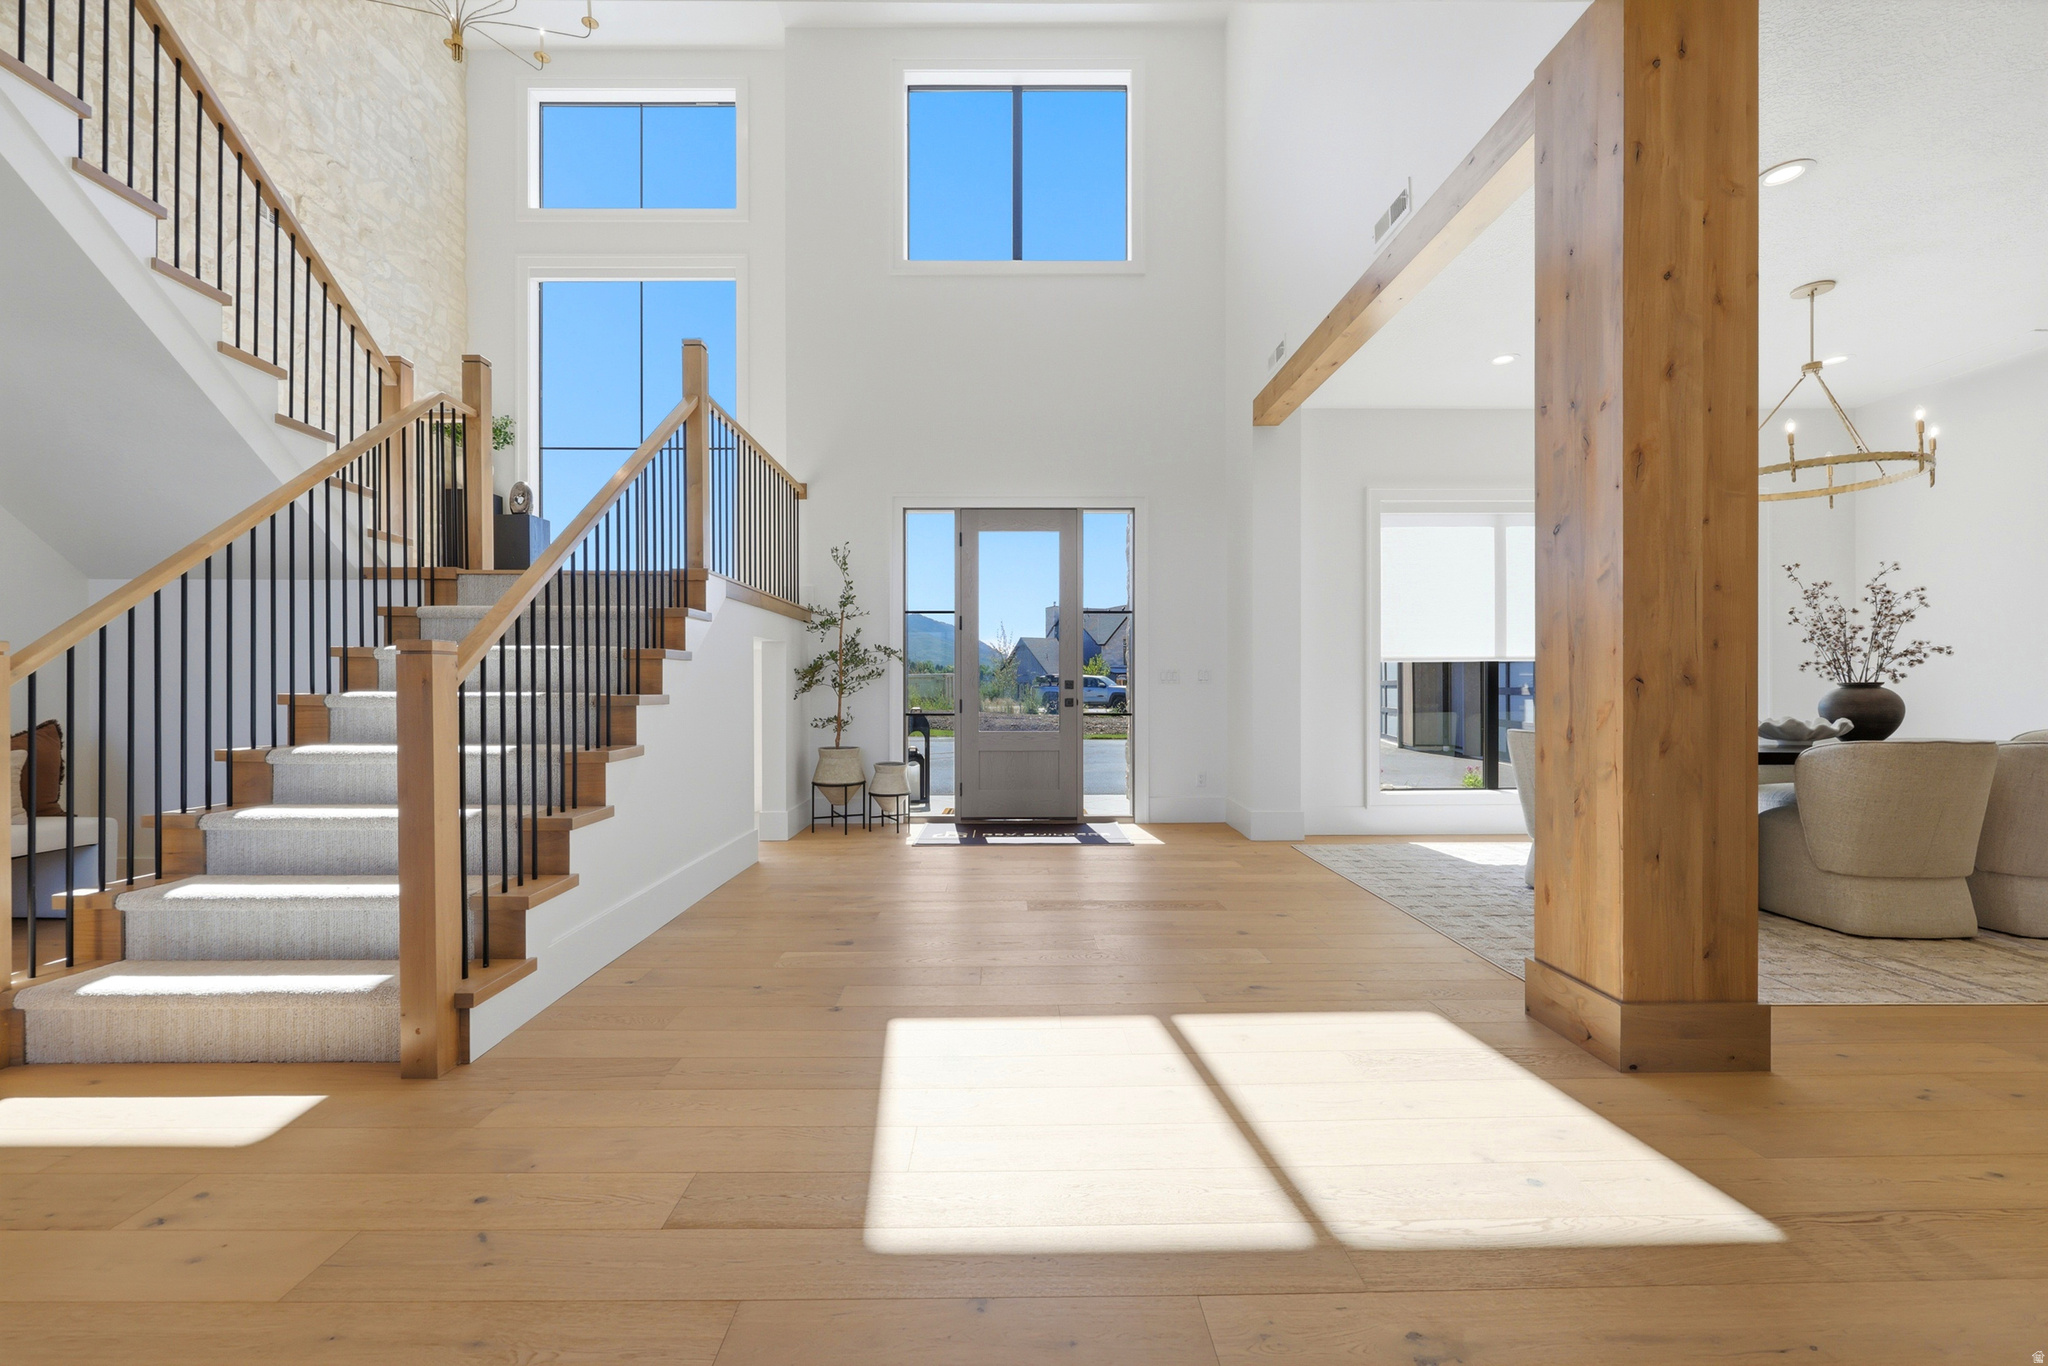
Stories: 2

Huntsville, UT 84317
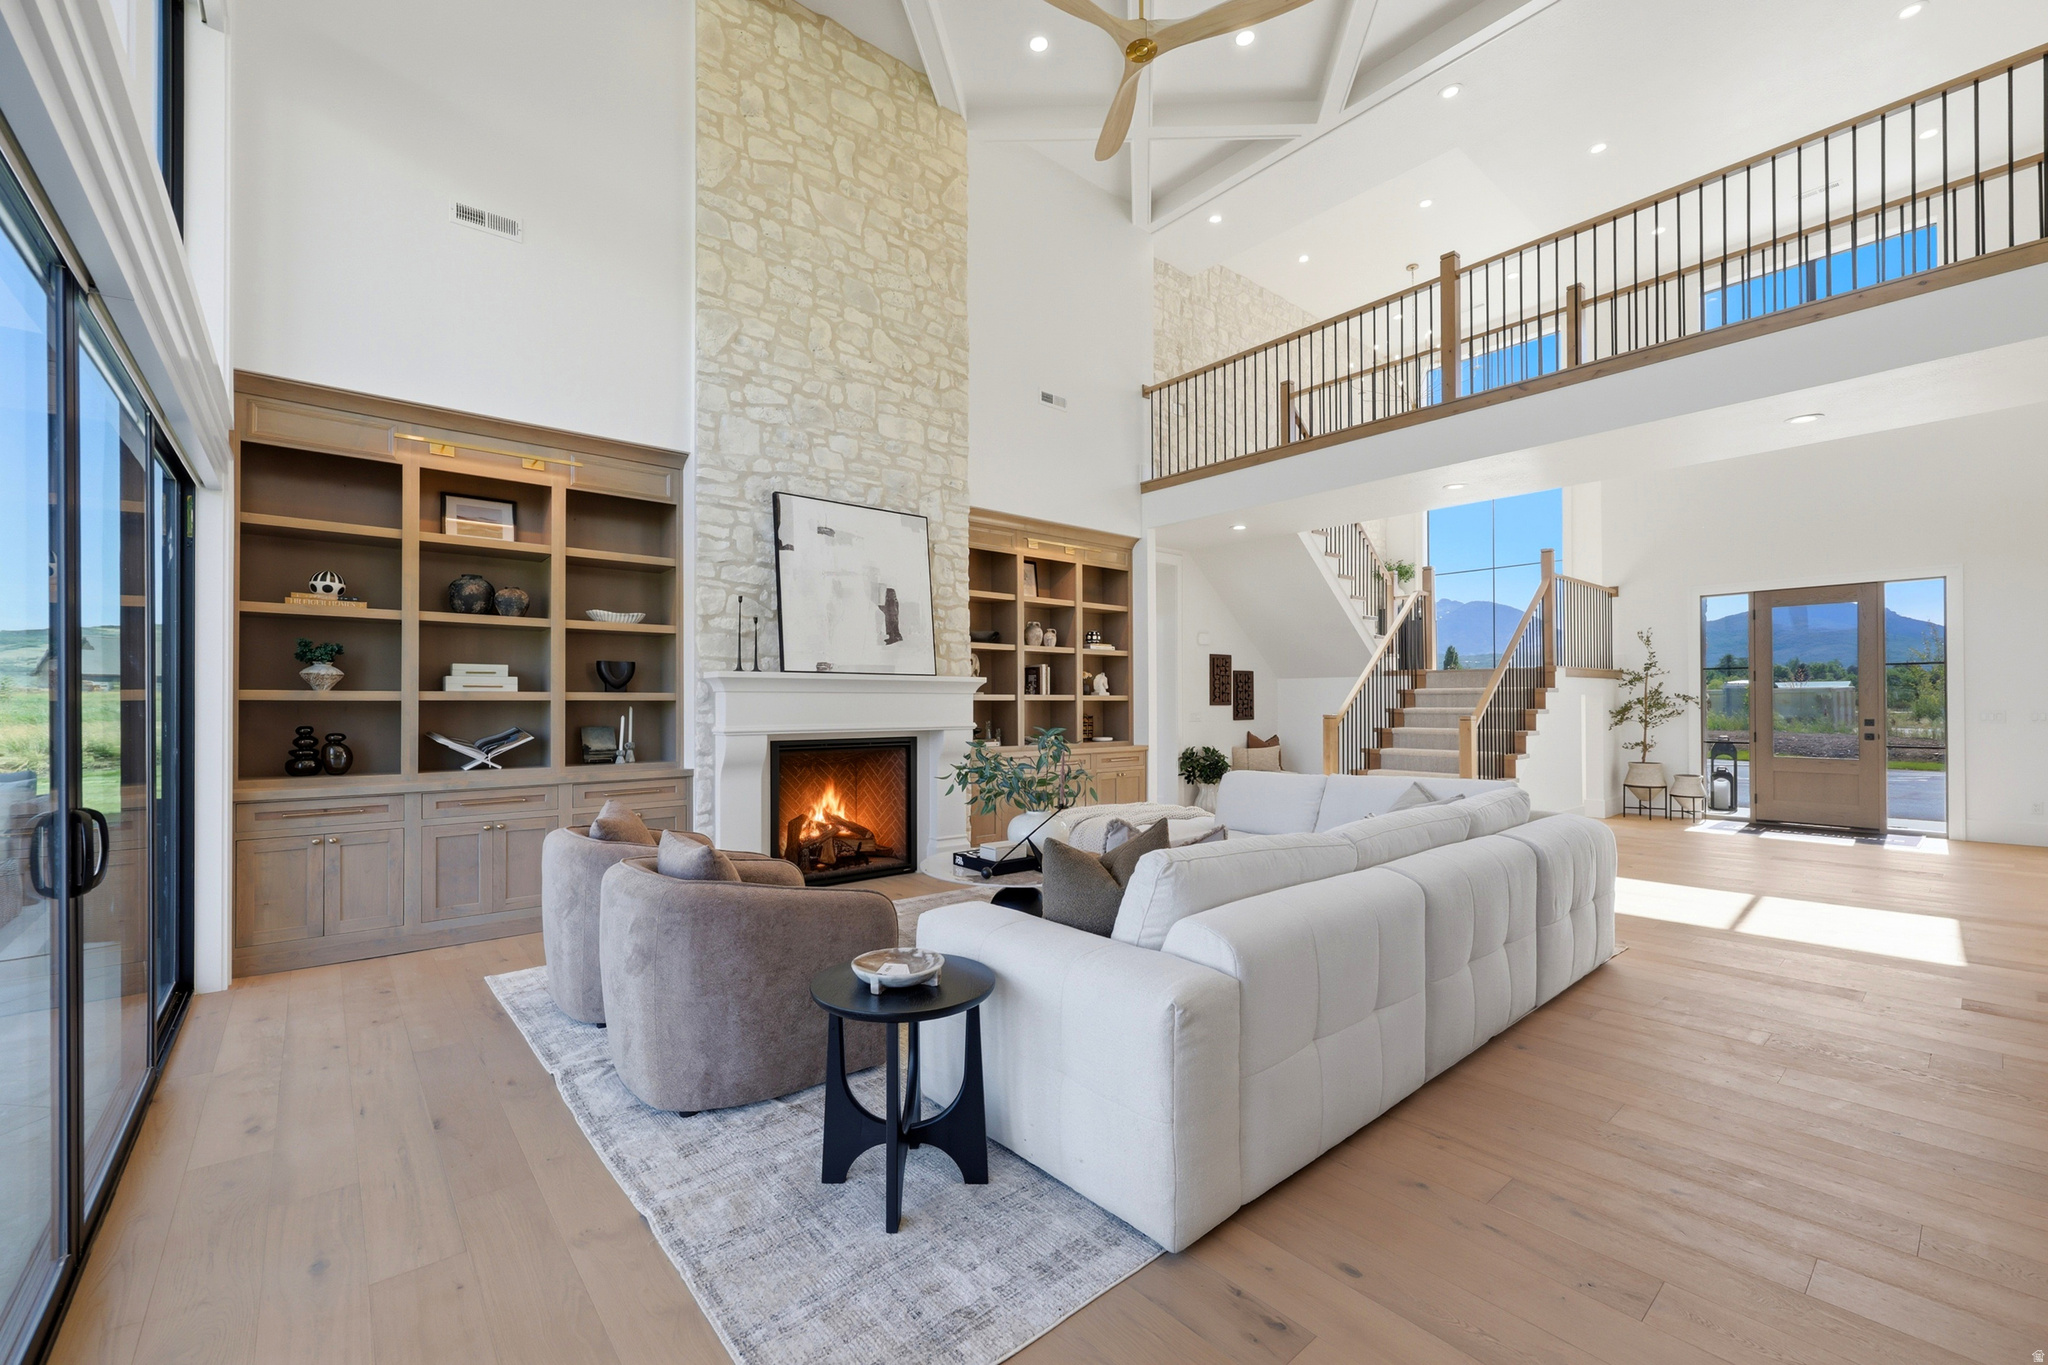
238 S 7900 ST E

$2,799,000

MLS#: 2171193

Status: Active

Listing provided by: KW WESTFIELD

Listing agent phone: None

Last update: 15 days ago

On site: 15 days ago

SAGE - Residential

About

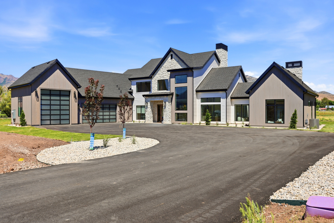
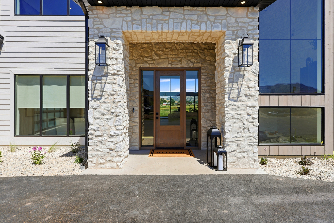
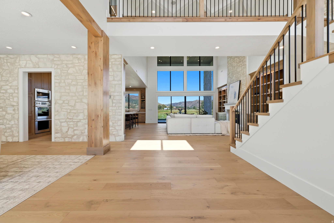
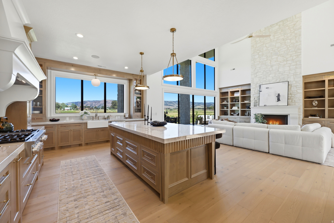
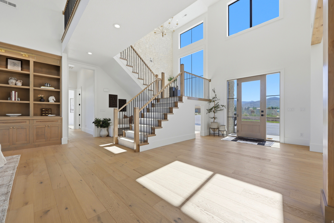
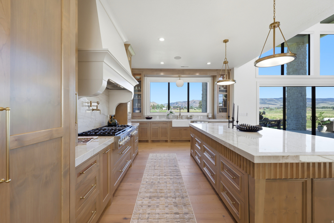
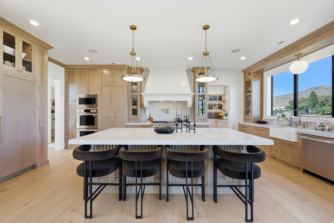
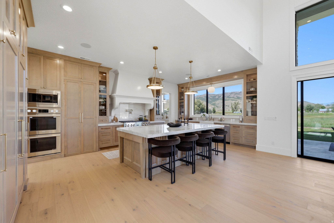
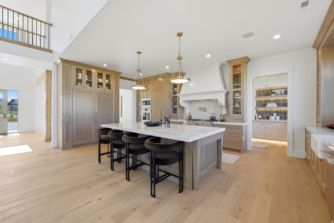
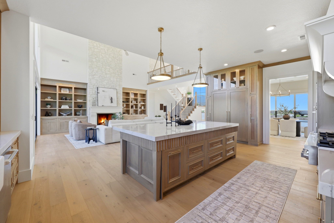
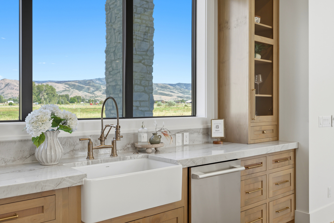
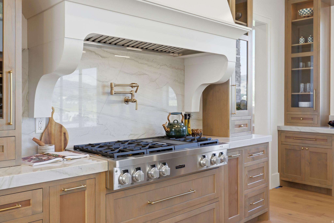
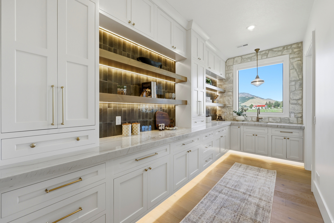
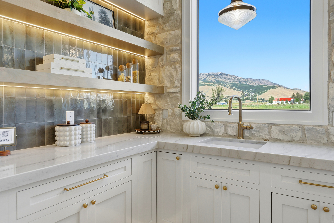
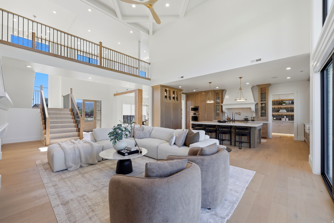
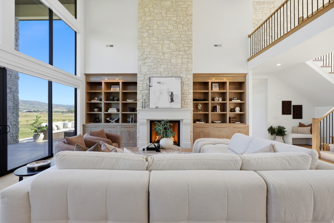
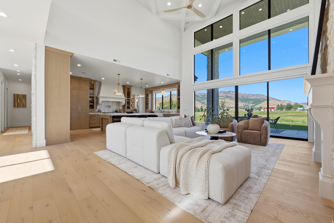
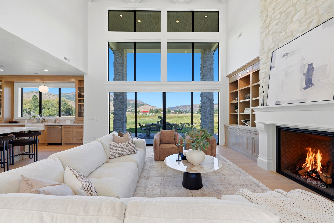
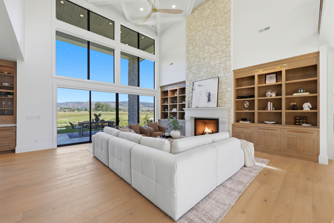
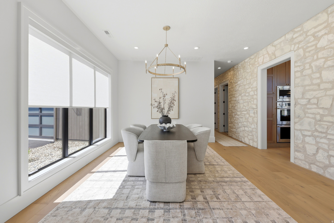
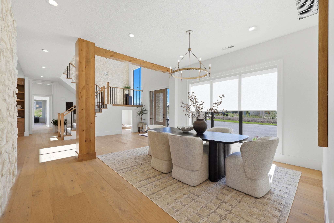
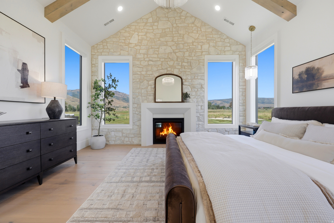
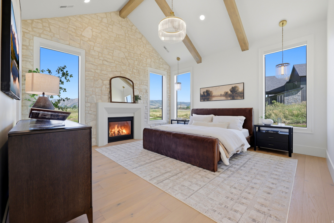
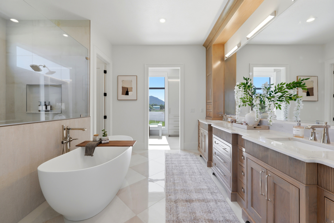
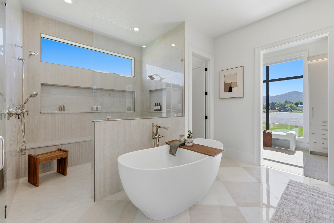
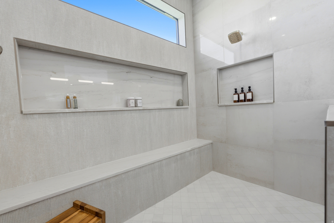
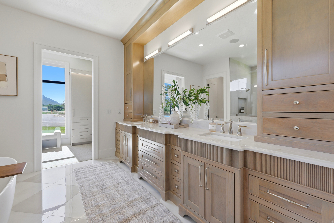
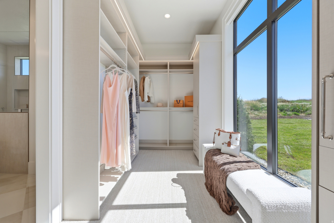
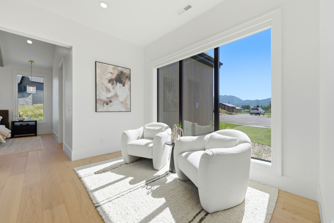
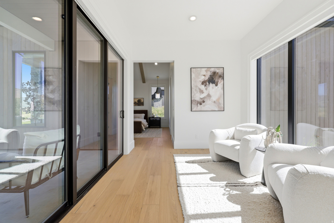
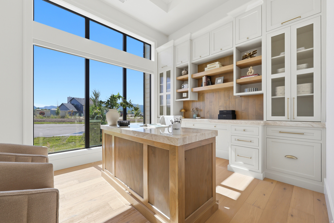
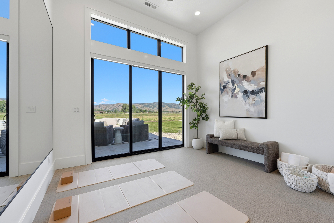
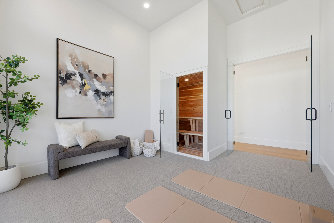
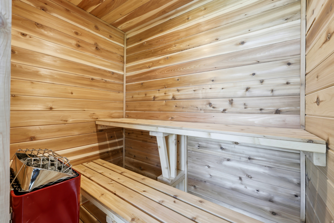
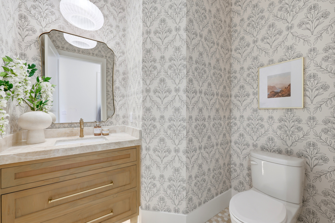
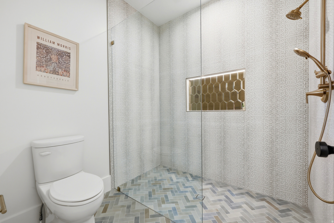
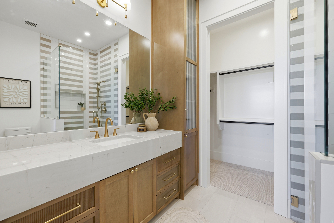
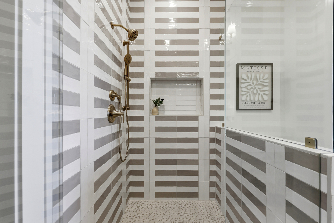
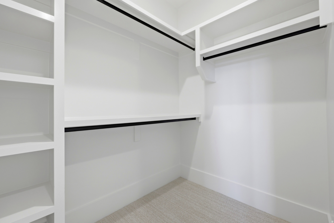
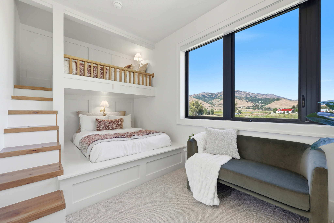
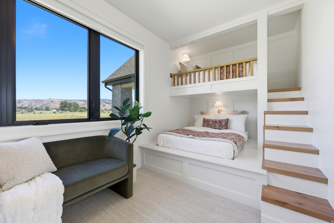
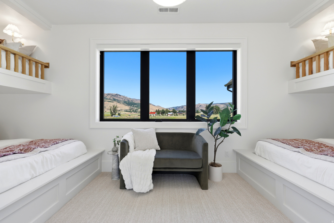
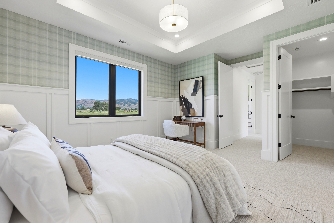
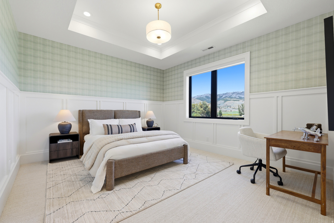
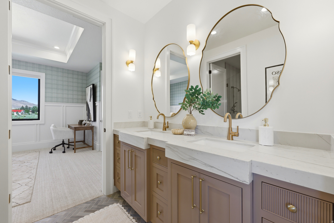
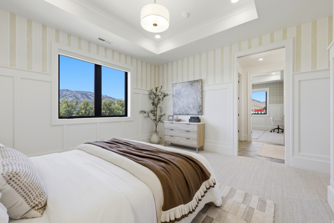
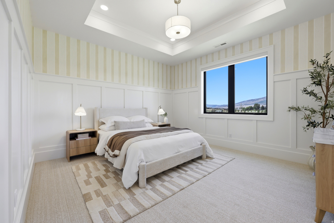
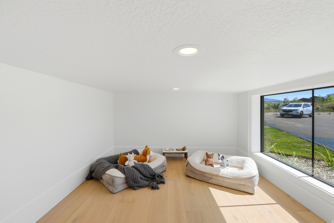
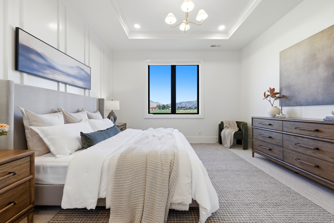
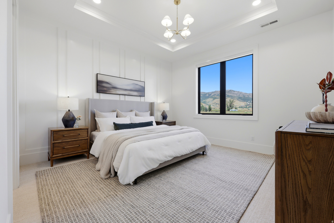
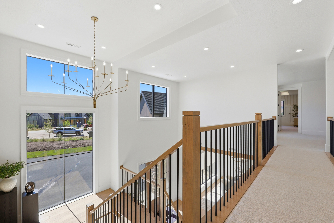
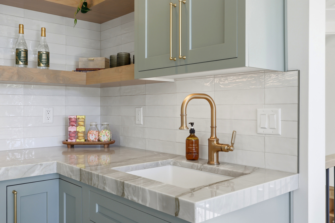
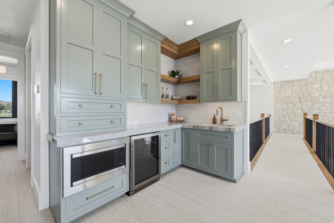
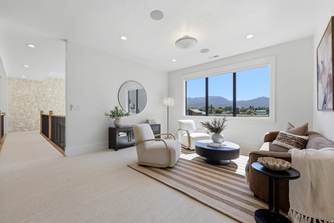
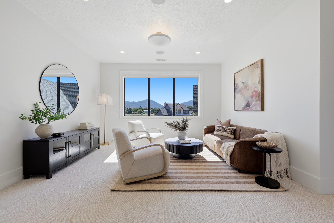
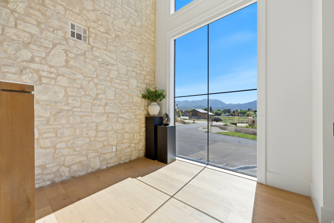
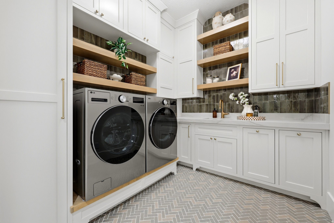
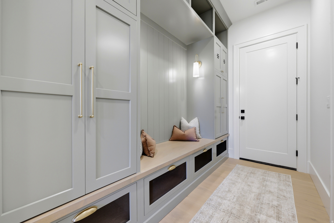
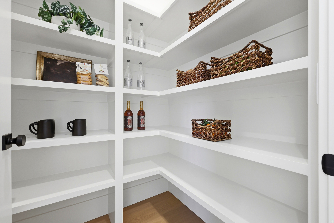
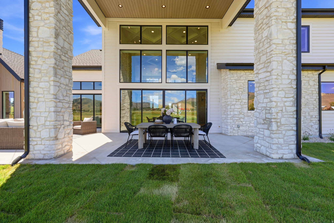
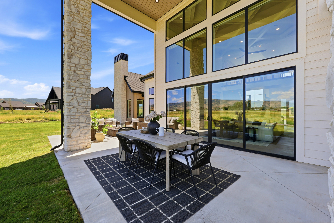
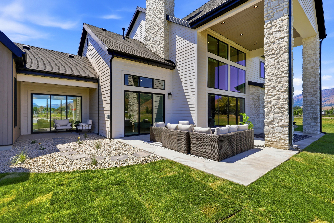
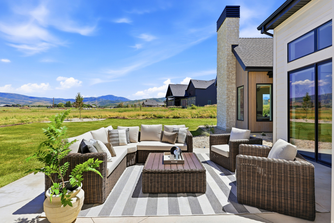
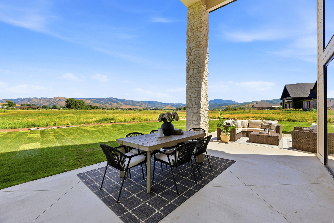
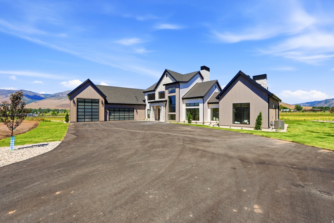
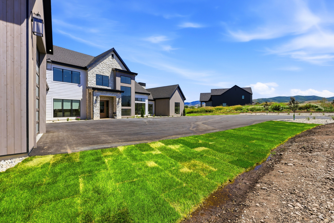
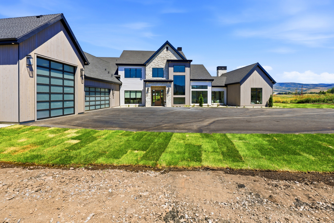
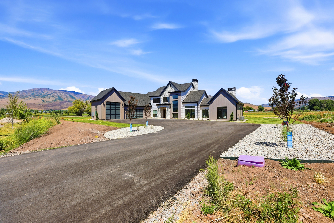
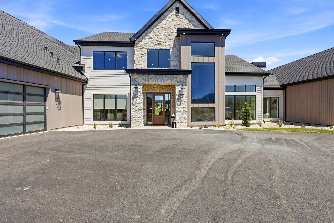
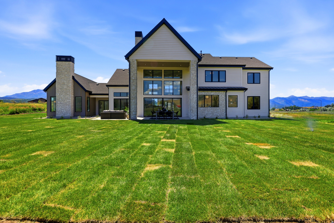
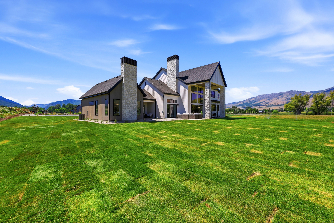
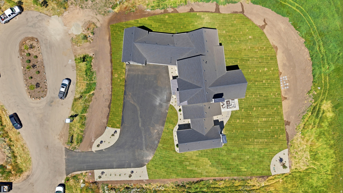
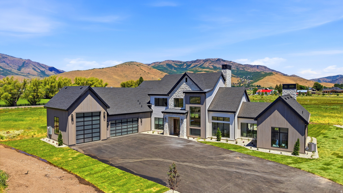
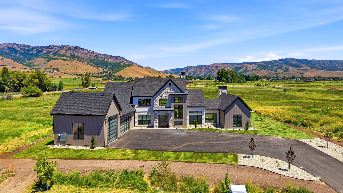
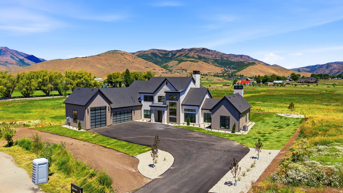
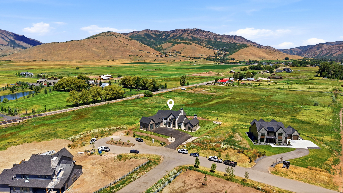
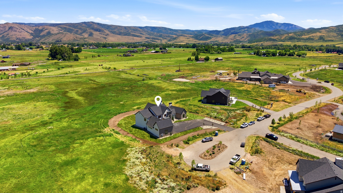
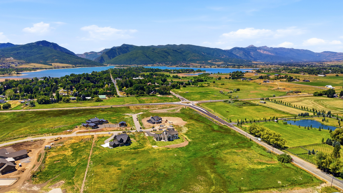
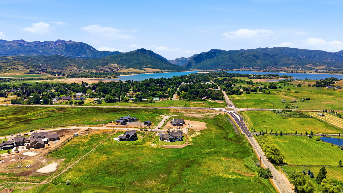
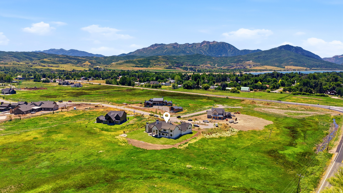
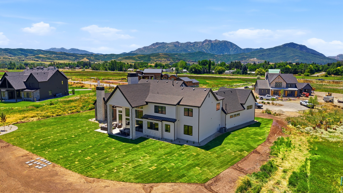
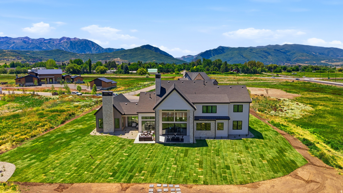
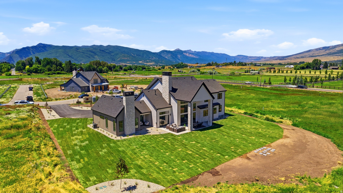
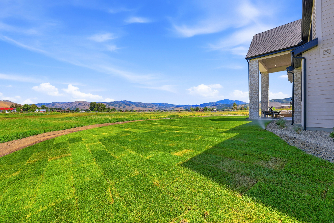
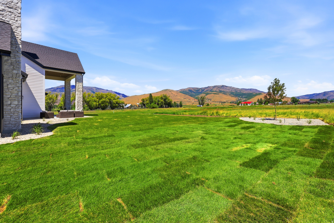
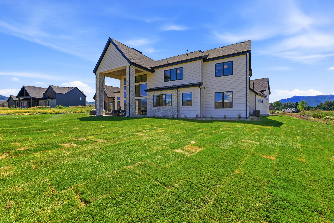
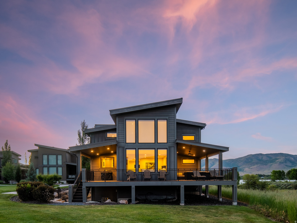
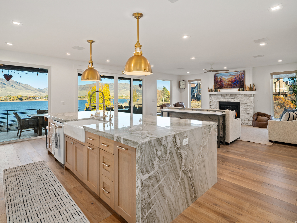
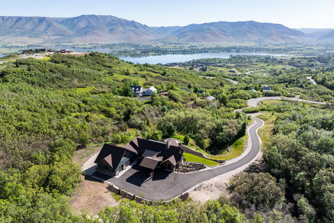
This show-stopping home is the creative genius of award winning REV Builders. No detail has been overlooked when it comes to workmanship and extraordinary design. REV Builders won the prestigious "People's Choice" award in the 2025 Parade of Homes and this year no one would be surprised if they won it again! From the well thought out flow and functionality to the custom builtins and extra large windows that showcase the 360 degree mountain views the only question you will be asking is when can we move in! Minutes away from Pineview Reservoir and several world class skiing resorts come find out why Utah is the new best place to live!

Property

Beds

4

Full Baths

4

1/2 Baths

1

Year Built

2026

Sq.Footage

5,021

Features

Features & Amenities

Interior

  • Other Interior Features

    Vaulted Ceiling(s), Master Downstairs

  • Total Bedrooms

    4

  • Bathrooms

    4

  • 1/2 Bathrooms

    1

  • Basement YN

    NO

  • Cooling YN

    YES

  • Cooling

    Ceiling Fan(s), Central Air

  • Fireplace YN

    NO

  • Heating YN

    YES

  • Heating

    Forced Air, Hot Water

  • Main Level Bedrooms

    2

  • Pet friendly

    N/A

Exterior

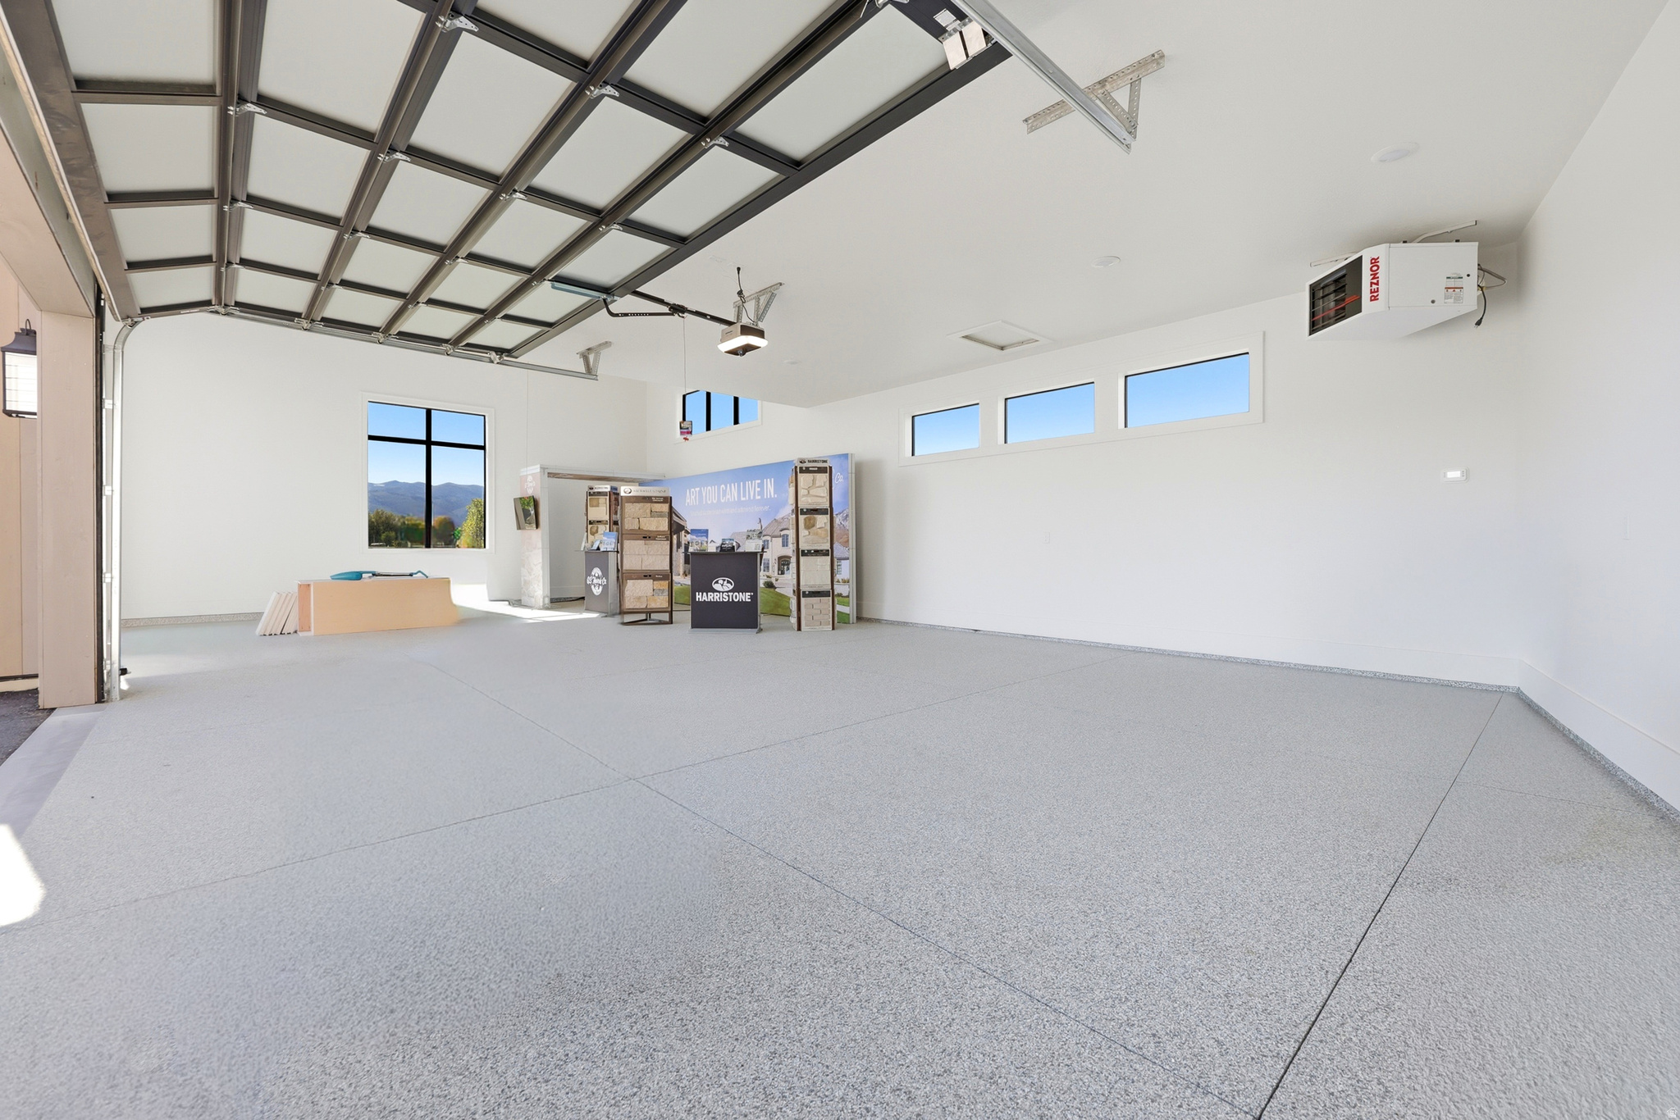
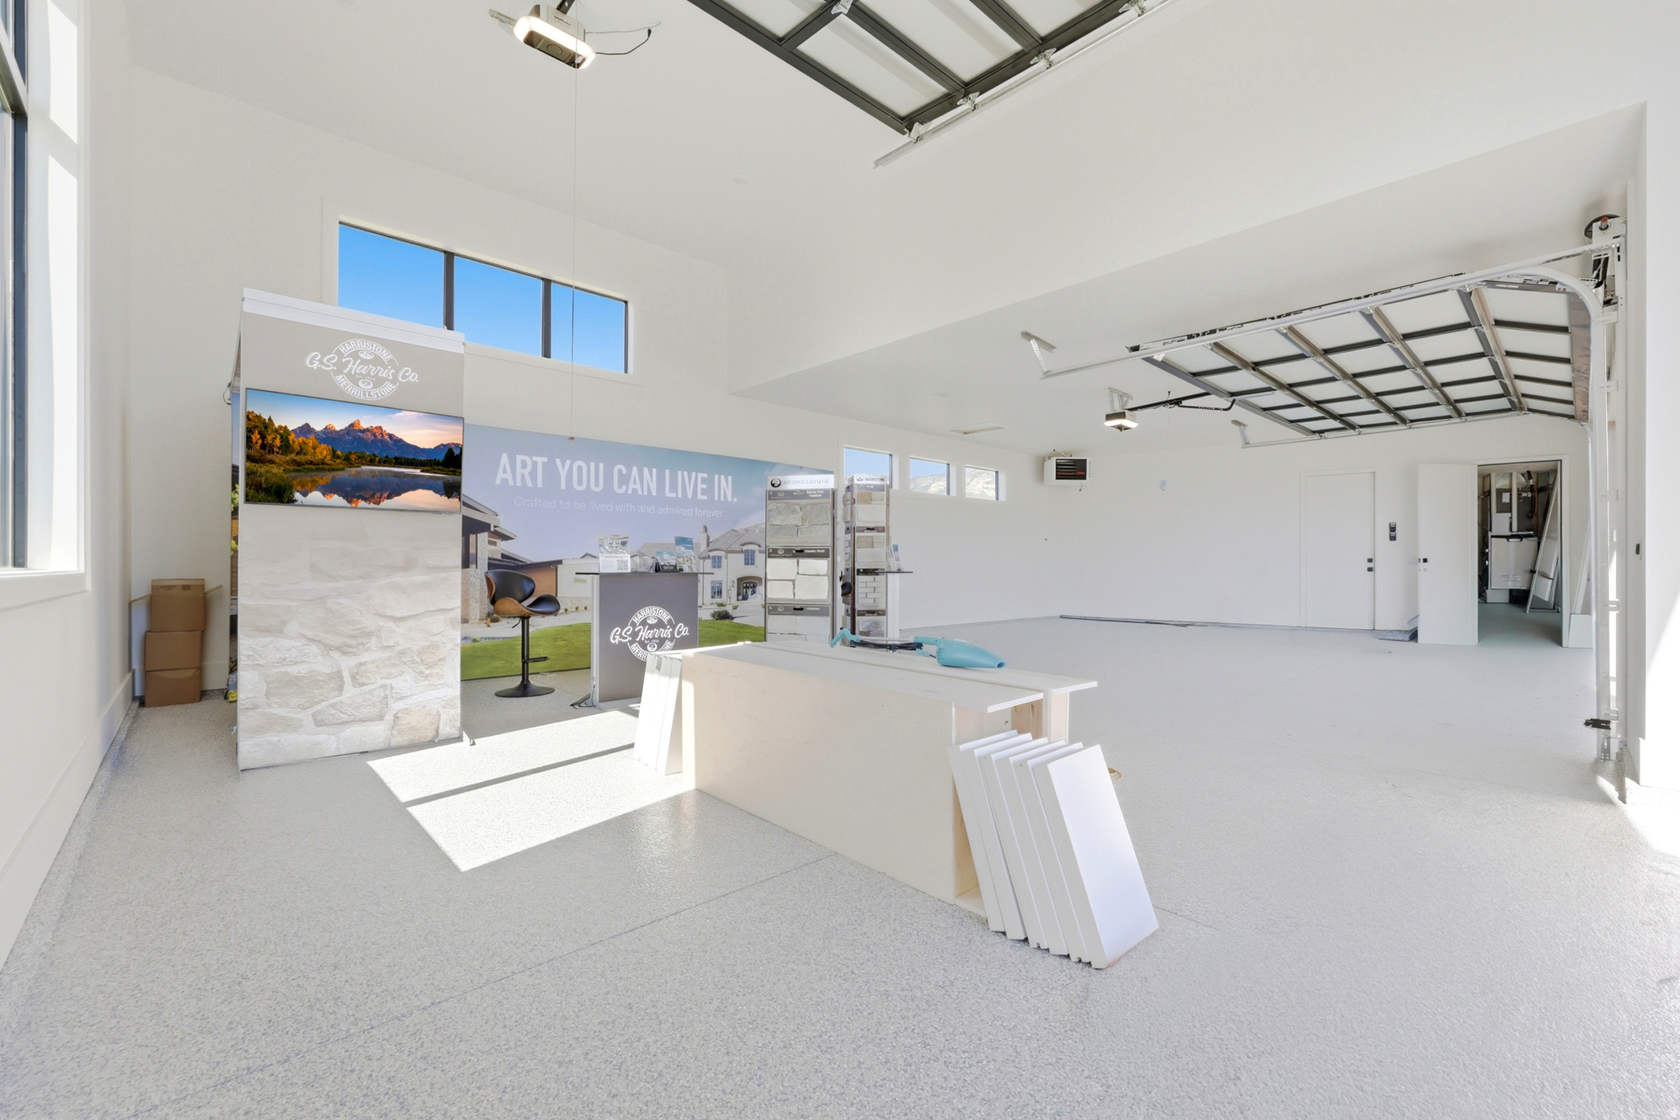
  • Garage

    Yes

  • Garage spaces

    3

  • Construction Materials

    Asphalt, Cedar, Stone, Cement Siding, Metal Siding

  • Other Exterior Features

    Lighting

  • Parking

    RV Access/Parking, Attached, Garage

  • Patio and Porch Features

    Covered

  • Pool

    No

  • Waterfront YN

    NO

  • View

    Mountain(s)

Area & Lot

  • Lot Features

    Cul-De-Sac

  • Lot Size(acres)

    3.1

  • Lot Size(square feet)

    135,036

  • Property Type

    Residential

  • Property Sub Type

    Single Family Residence

  • Architectural Style

    Stories: 2

Price

  • Sales Price

    $2,799,000

  • Tax Amount

    $5,935

  • Sq. Footage

    5,021

  • Price/SqFt

    $557

HOA

  • Association

    YES

  • Association Fee

    $205

  • Association Fee Frequency

    Monthly

  • Association Fee Includes

    N/A

Property Resources

  • Horse Property

    NO

School District

  • Elementary School

    Weber

  • Middle School

    Snowcrest

  • High School

    Weber

Property Features

  • New Construction

    NO

  • Accessibility Features

    Accessible Hallway(s), Accessible Electrical and Environmental Controls, Accessible Entrance

  • Senior Community YN

    NO

Schedule

Schedule a Showing

Showing scheduled successfully.

What is 3 + 4 ?


Change time

Mortgage calculator

Estimate your monthly mortgage payment, including the principal and interest, property taxes, and HOA. Adjust the values to generate a more accurate rate.

Your payment

Principal and Interest:

$

Property taxes:

$

HOA fees:

$

Total loan payment:

$

Total interest amount:

$

Location

  • County

    Weber

  • Elementary School

    Weber

  • Middle School

    Snowcrest

  • High School

    Weber

Listing Courtesy of Marilee Guinan , KW WESTFIELD

RealHub Information is provided exclusively for consumers' personal, non-commercial use, and it may not be used for any purpose other than to identify prospective properties consumers may be interested in purchasing. All information deemed reliable but not guaranteed and should be independently verified. All properties are subject to prior sale, change or withdrawal. RealHub website owner shall not be responsible for any typographical errors, misinformation, misprints and shall be held totally harmless.

Agent Rusty Dog

Rusty Dog

HR Manager

Call Rusty today to schedule a private showing.


* Listings on this website come from the FMLS IDX Compilation and may be held by brokerage firms other than the owner of this website. The listing brokerage is identified in any listing details. Information is deemed reliable but is not guaranteed. If you believe any FMLS listing contains material that infringes your copyrighted work please click here to review our DMCA policy and learn how to submit a takedown request.© 2024 FMLS.

Properties

Related properties

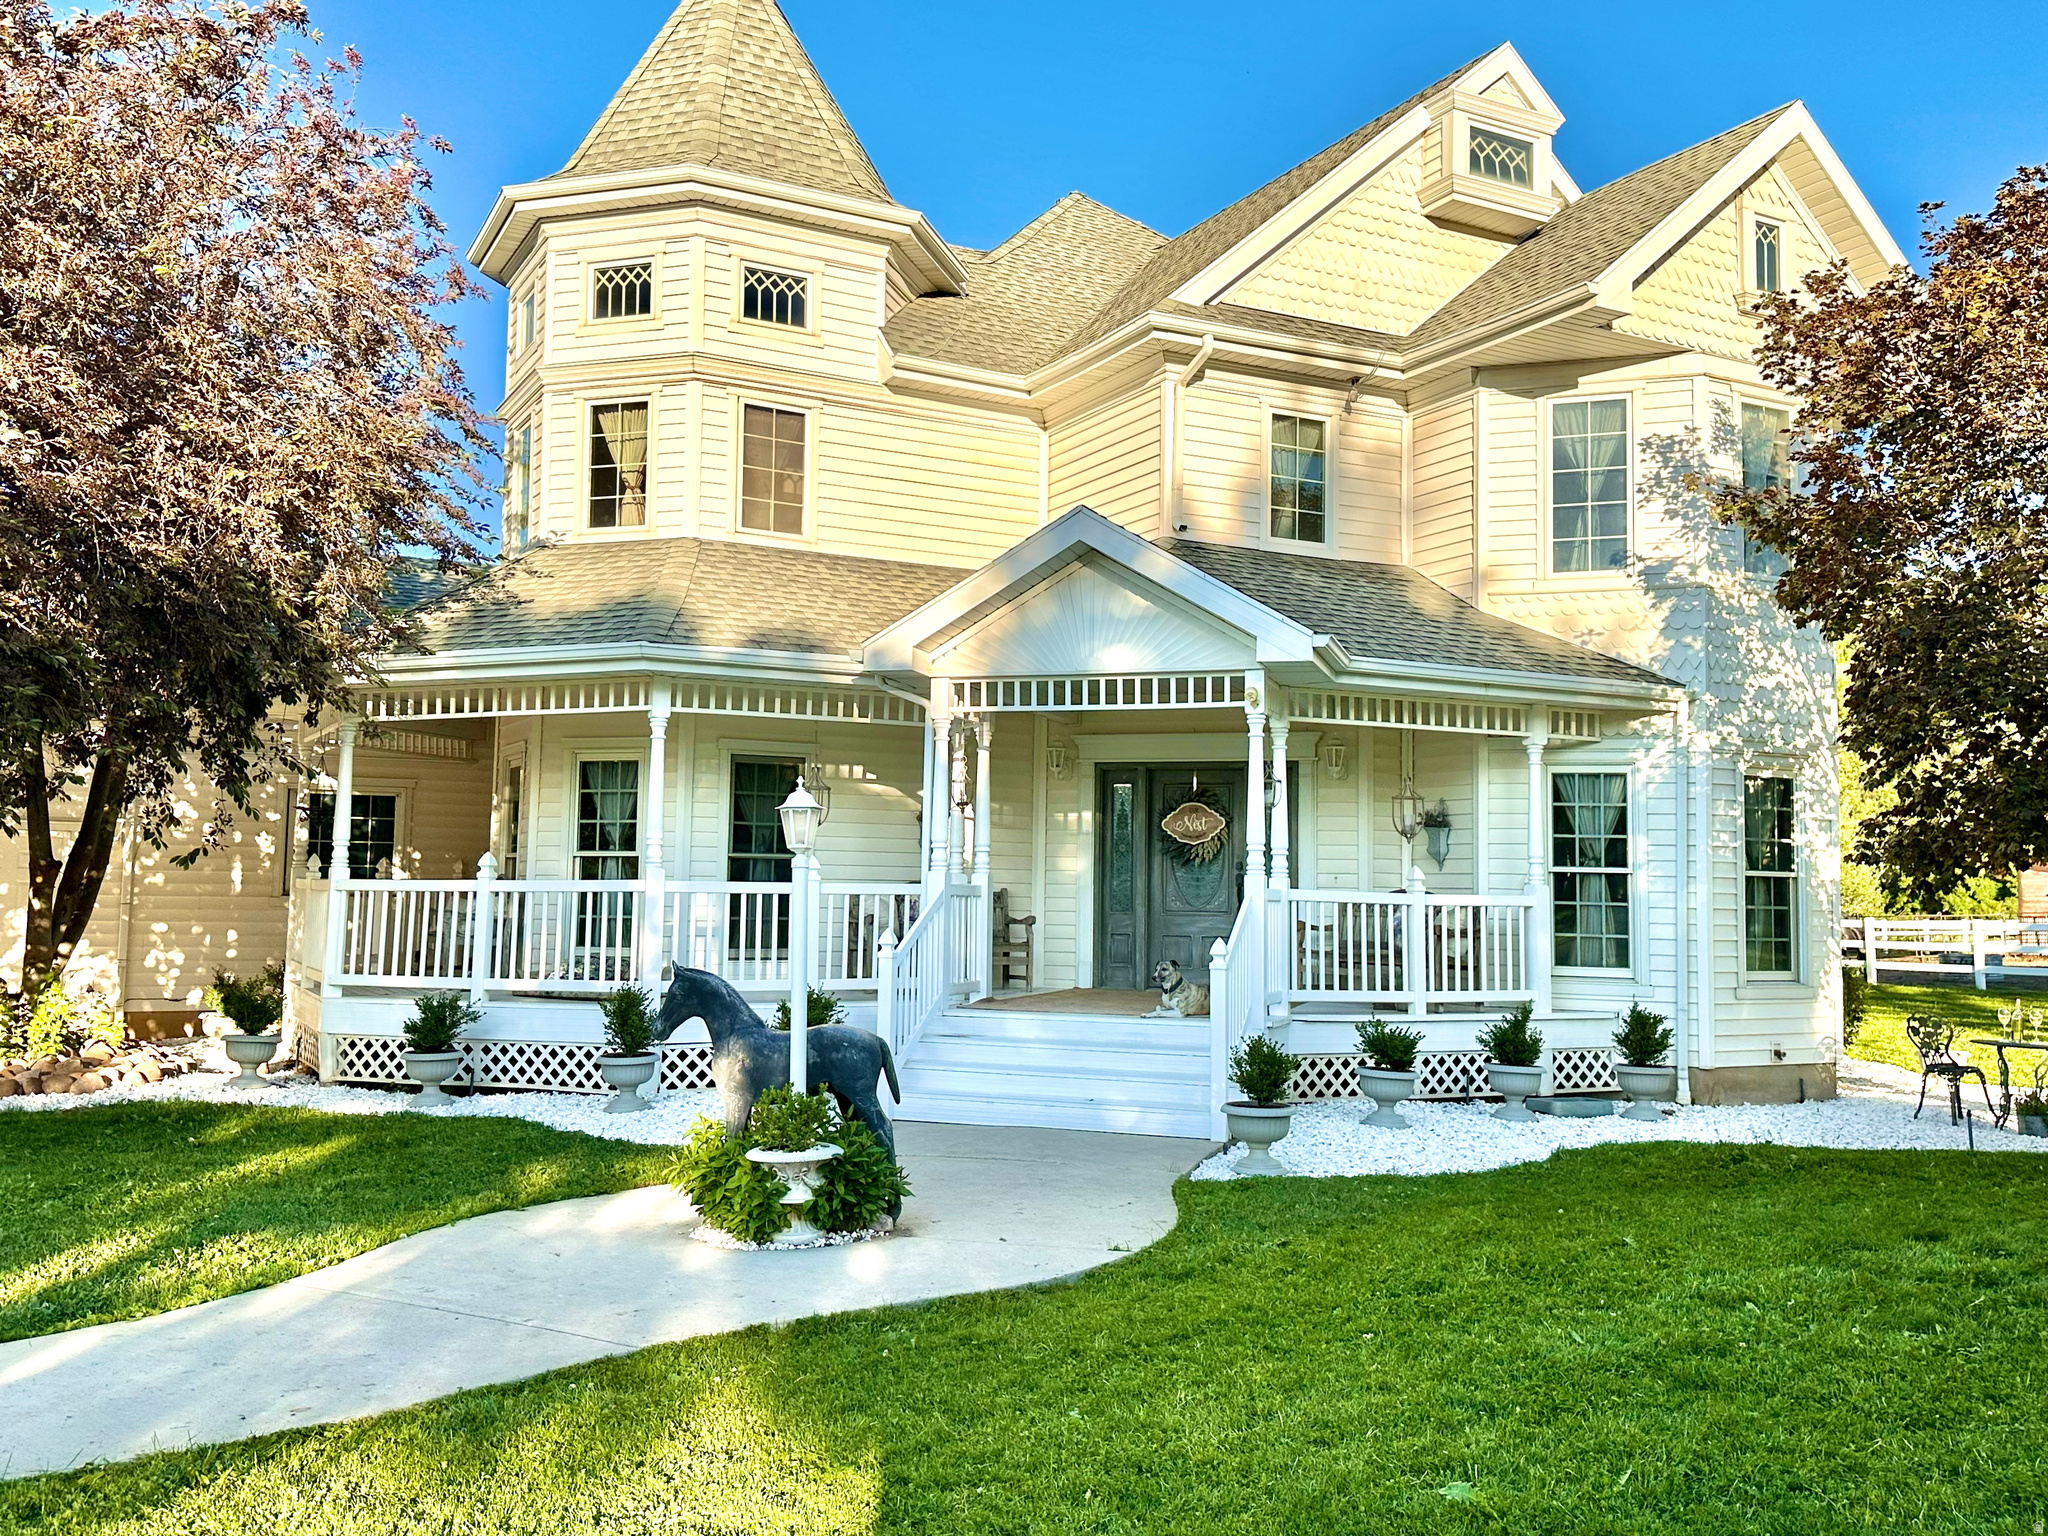
Set within the coveted embrace of Ogden Valley, this living legacy is for the horse lover, the nature lover, the keeper of animals - offering seclusion while still feeling held by community. Pass through the private gate into a gated enclave of fourteen homeowners, connected by a newly paved road (2025) and a terra cotta chip-seal driveway that shifts hue with the sun. At its heart, a Victorian home nestled in the mountains on 12.78 acres, rises beside its own indoor riding arena - the freedom to ride every day of the year, whatever the season brings - backed by a private forest of bluebells in the late Spring, a beaver-made pond, and a year-round creek, home to wildlife such as deer and occasional moose, heron, sandhill crane, wild turkeys, and more.  The 4,378-square-foot home, built in 1997, offers European-influenced elegance across three levels - nine-foot ceilings, oak hardwood floors, floor-to-ceiling windows framing the horses beyond, and a wraparound porch. A grand staircase anchors the main floor's living room, office, dining room, kitchen (Bosch dishwasher, 2025 KitchenAid refrigerator, LG double oven, LG microwave, 2024 water purifier/softener), and family room, piped and vented for a wood-burning stove.  Upstairs, three bedrooms include a primary suite with gas fireplace, a full master bathroom suite with separate shower, clawfoot tub, and a built-in armoire, and a private balcony where, during high-flow months, the creek can be heard from the master balcony. Step into the magnificent turret bedroom, its high ceilings and round walls catching light in every direction, by day and starlit by night. A third bedroom holds its own enchanting private sitting room, a quiet retreat for reading or unwinding as the day winds down. The upper floor also includes a spacious second full bath with a huge soaking tub and separate shower.  The finished lower level offers three bedrooms, currently used as an art studio, a wellness room, and a workout room, along with additional bathrooms, a TV or game room, and a Sunlighten four-person infrared sauna.  For the horse lover: a 75-foot by 150-foot indoor arena, a barn with a 12-foot by 20-foot Priefert foaling stall, a 12-foot by 12-foot companion stall, four 12-foot by 12-foot walk-out stalls, a separate tack room and wash area, plus an attached second two-car garage. On the south end of the property, an additional pasture offers two horse shelters - a tall 16-foot by 60-foot shelter suited for hay storage as well as sheltering, and a 12-foot by 24-foot shelter. The current owners have given their horses free rein of the open pastures, which is why they're grazed close to the earth rather than green and lush - by choice, not by limitation. Future owners could create smaller paddocks for rotational grazing, allowing the remaining pasture to be seeded and watered into lush, green grazing land. A four-car garage with half bath completes the home. Community well water with plenty of shares, HOA-gated road. Minutes to Snowbasin and Pineview Reservoir; 30 minutes to Ogden. Showings are available to qualified buyers with proof of funds or a prequalification letter, and buyer's agents are welcome. Because this is a working horse farm, 48 hours' notice is required, and caretakers will remain on-site during showings. Sale is contingent upon the seller securing a replacement property.
#2172934

Huntsville

2334 S FALCON WAY E

6 Beds

2 Baths

4,378 Sq.Ft.

$2,395,000

MLS#: 2172934

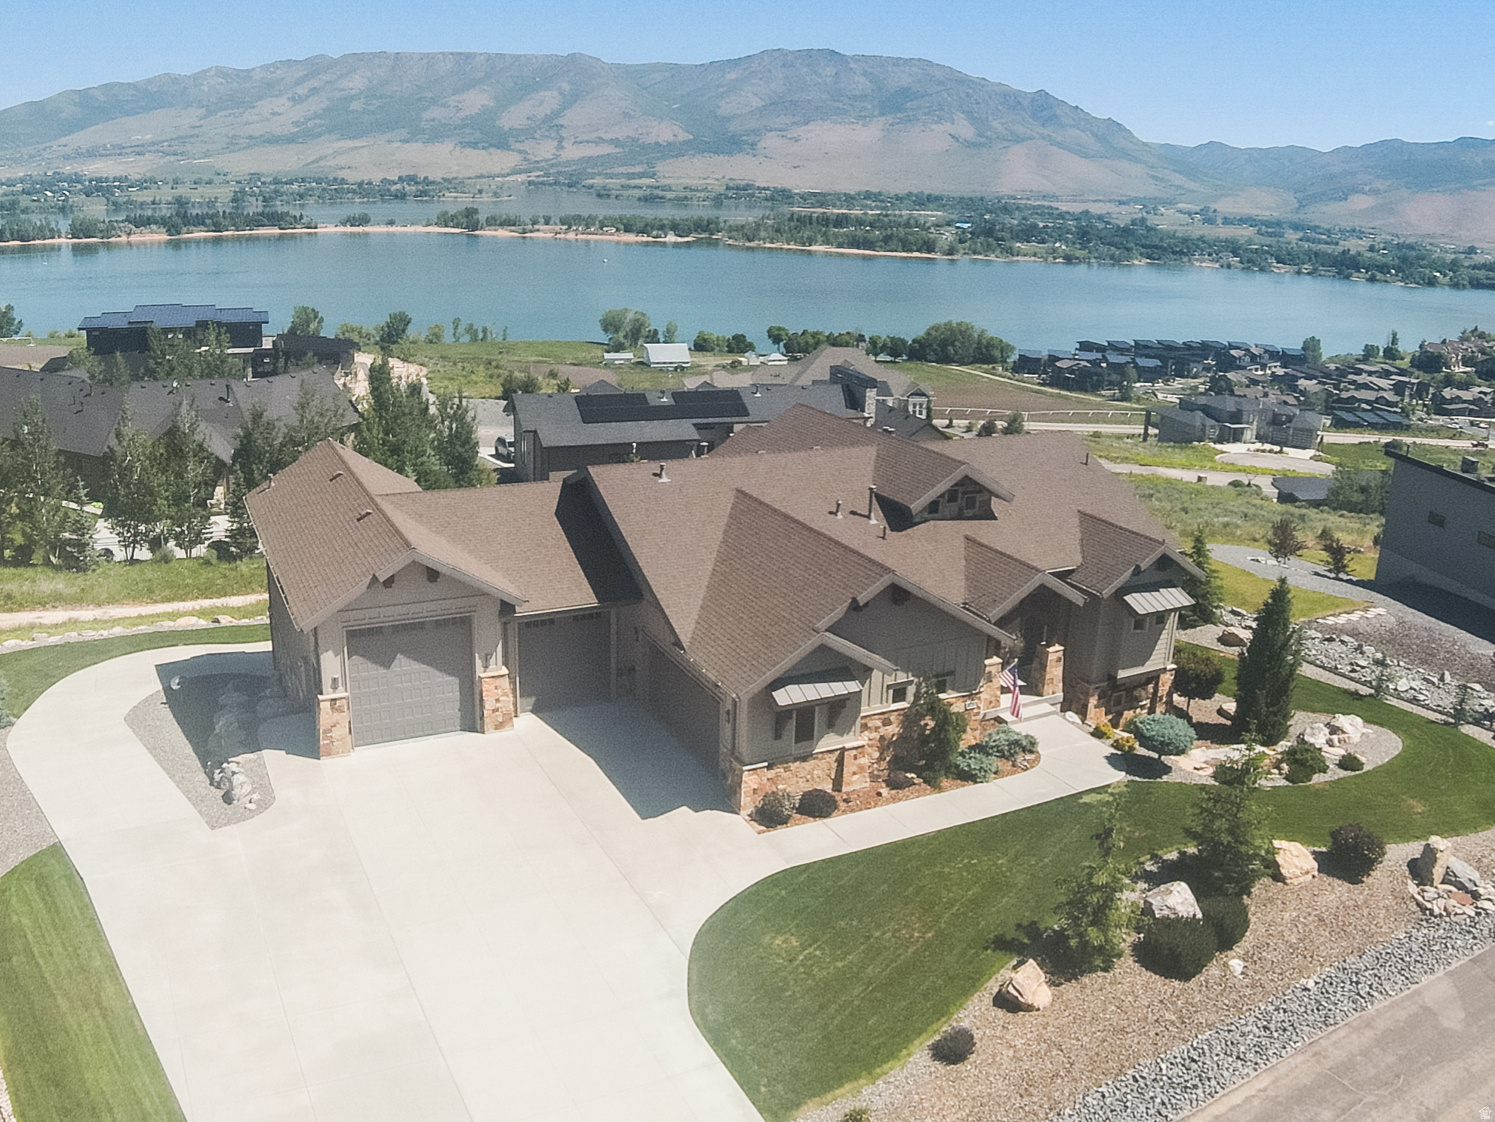
15 minutes to Snowbasin  20 minutes to Powder Mountain  5 minutes to Pineview Reservoir  55 minutes to Salt Lake International Airport Wake up to panoramic views of Pineview Reservoir, Snowbasin, Powder Mountain, and the stunning peaks of Ogden Valley. Perfectly positioned in one of Utah's premier recreation destinations, this custom luxury home offers the rare opportunity to enjoy four seasons of adventure from your own backyard.  Located just minutes from world-class skiing at Snowbasin, Powder Mountain, and Nordic Valley, as well as boating, paddleboarding, fishing, and beaches at Pineview Reservoir, this property is ideal as either a primary residence or luxury mountain retreat. Championship golf at Wolf Creek Resort, hundreds of miles of hiking and biking trails, and year-round outdoor recreation are all nearby. With Salt Lake City International Airport less than an hour away, weekend getaways and second-home ownership are remarkably convenient.  Designed to capture breathtaking lake and mountain views from nearly every room, the home features 4 spacious bedrooms, each with a walk-in closet, and 4 beautifully appointed bathrooms. The main level showcases a grand great room, gourmet kitchen, and oversized covered deck-perfect for entertaining or simply enjoying unforgettable sunsets over the reservoir. The walkout lower level is built for gathering and relaxation, featuring a second great room with a sunken theater area, kitchenette, half bath, and direct access to a covered patio. Beyond, an expansive flagstone terrace with a massive gas fire pit creates the perfect setting to unwind after a day on the slopes, golf course, trails, or water.  Outdoor enthusiasts, collectors, and hobbyists will appreciate nearly 3,000 square feet of heated garage and storage space. The main garage includes two EV-ready 225-amp connections, a ski locker, and a half bath, while the lower garage provides more than 1,100 square feet of additional space with a 220V 30 amp outlet via a dedicated breaker panel, plus water and sewer. This versatile area offers excellent potential for a guest suite, home gym, workshop, home business, or future ADU, subject to buyer verification and local approvals. Beautiful custom woodwork, quality craftsmanship, mature landscaping, and unmatched views complete this exceptional property.  Whether you're seeking a full-time residence, vacation home, or luxury mountain escape, few properties offer this combination of spectacular scenery, world-class recreation, and convenient access to Utah's premier outdoor destination.  Square footage figures are provided as a courtesy estimate only and were obtained from county records.  Buyer is advised to obtain an independent measurement.
#2166202

Huntsville

6226 E HAWKS LN

4 Beds

4 Baths

5,199 Sq.Ft.

$2,450,000

MLS#: 2166202

Located within the gated Edgewater community, this exceptional Pineview retreat offers six bedrooms, each with its own en suite bathroom, creating a level of comfort and privacy rarely found in mountain properties. Situated in a unique cul-de-sac location, the home enjoys generous separation from neighboring residences, additional parking, and direct access from the covered decks to the community pickleball court. The expansive deck and outdoor gathering spaces showcase stunning views of Pineview Reservoir and the surrounding mountains, creating the perfect setting for morning coffee, summer evenings, and year-round entertaining. Already reinforced for a future hot tub, the deck is ready to become your own private lakeside-view spa retreat. Inside, more than 4,600 square feet of thoughtfully designed living space blends comfort, functionality, and the relaxed elegance that defines mountain living. A standout feature is the fully self-contained two-bedroom, three-bath apartment complete with a full kitchen, private laundry, and convenient access. Whether you're seeking supplemental income, multi-generational living, or private guest accommodations, the flexibility is unmatched. Rent both units, stay in one and rent the other, or live large and enjoy the entire home as your own private retreat. Rent rolls available upon request. Just minutes from Pineview Reservoir, Snowbasin Resort, and endless outdoor recreation, this property offers a rare combination of lake views, privacy, income potential, and resort-style amenities in one of Huntsville's most sought-after communities.
#2166417
Huntsville

6389 E 820 S

6 Beds

6 Baths

4,608 Sq.Ft.

$2,350,000

MLS#: 2166417
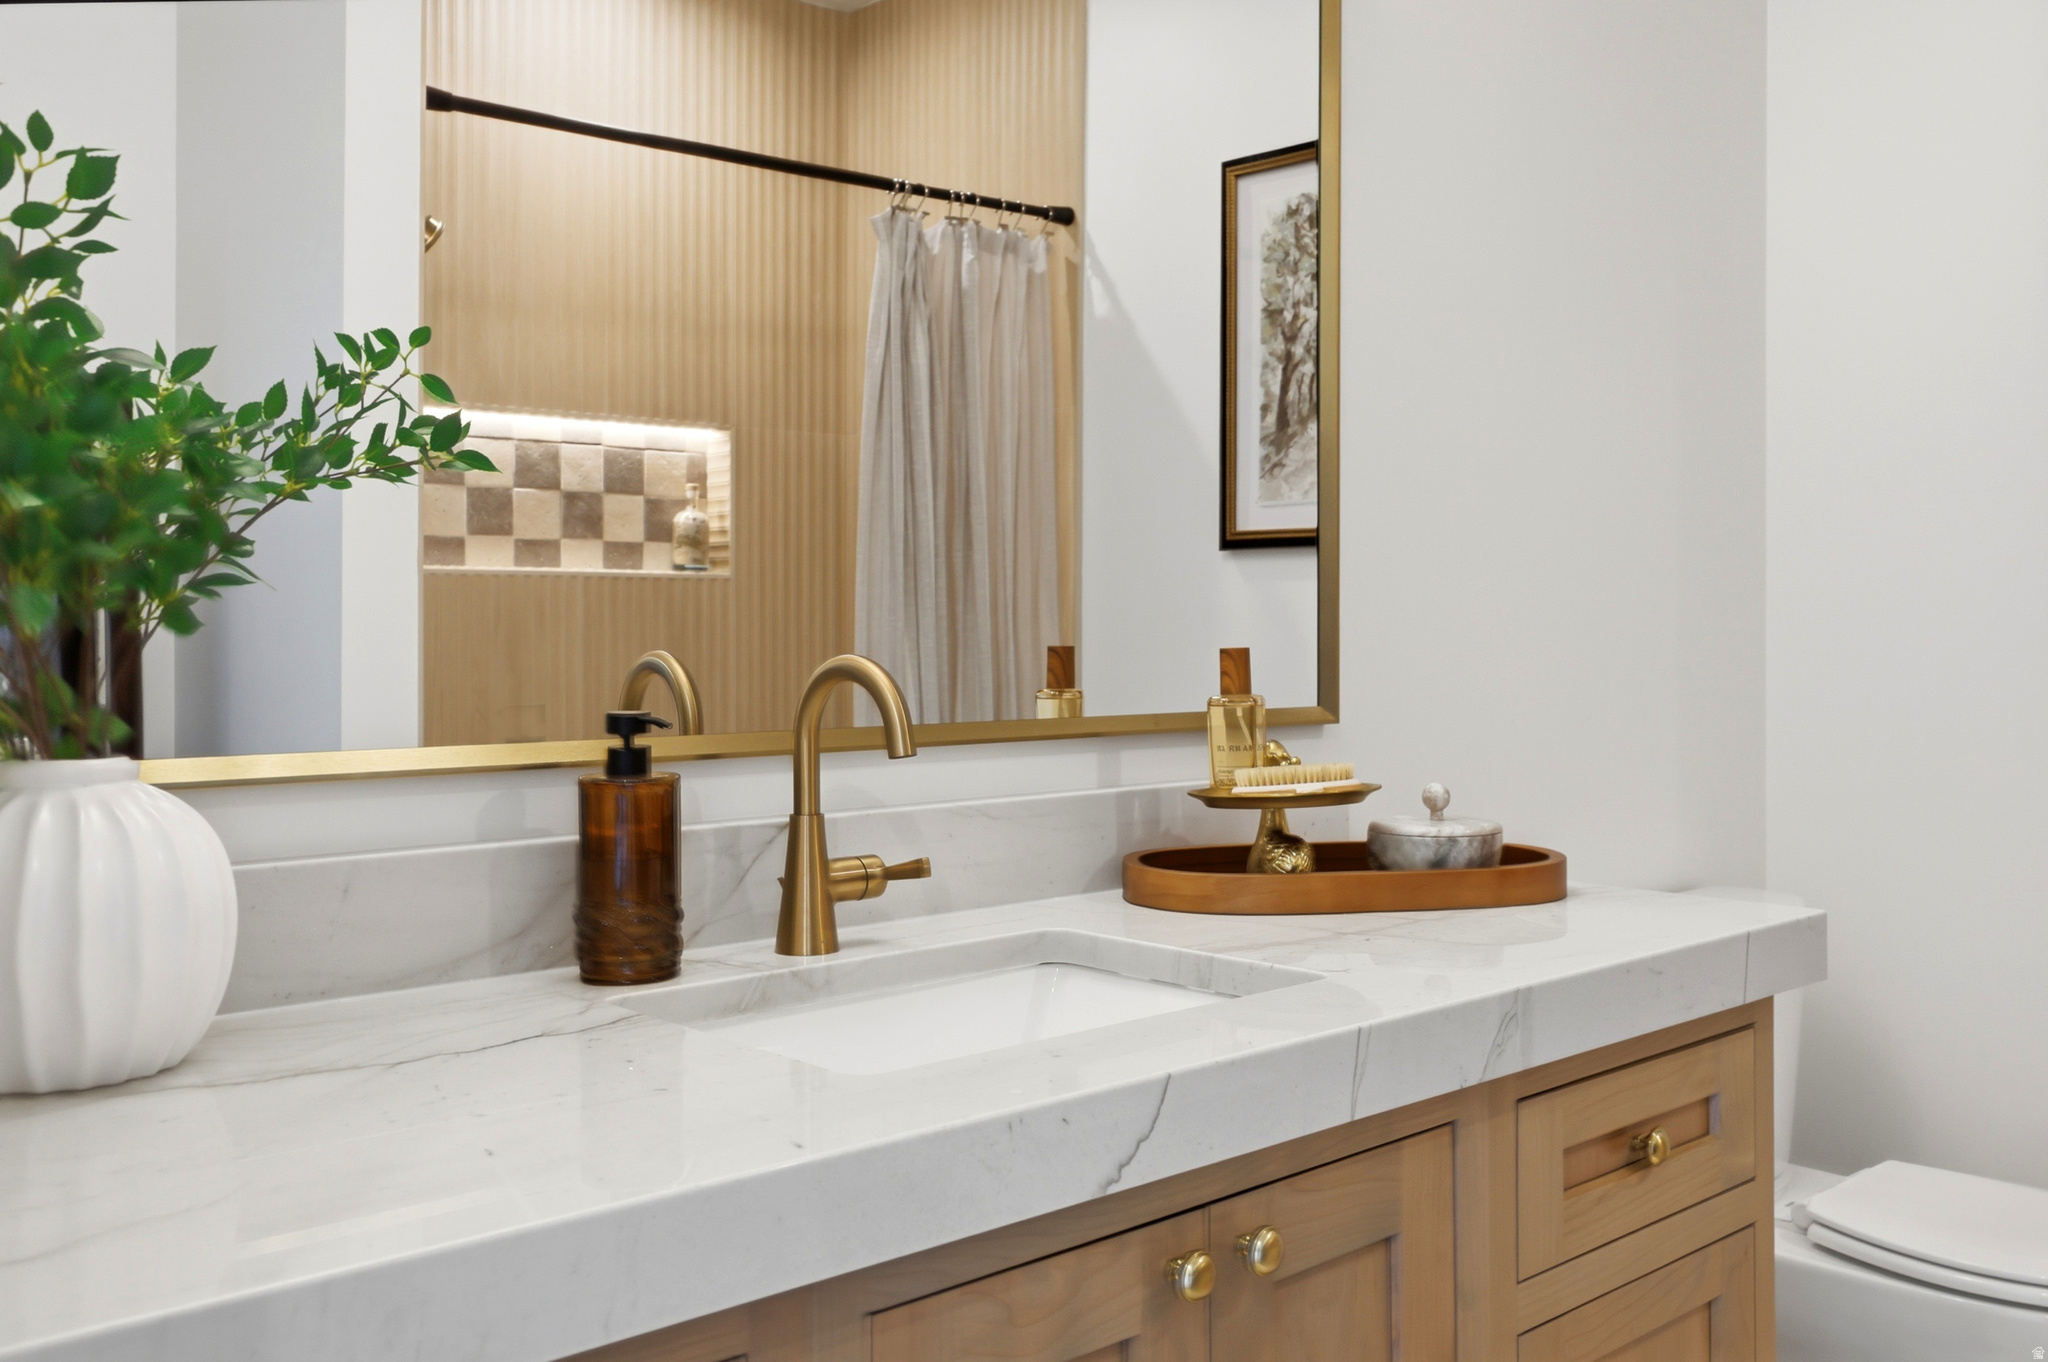
This brand new turnkey luxury Ogden Valley home is ready to make yours! Come discover the epitome of luxury living in the highly sought-after SAGE Community with unobstructed views of Snowbasin Ski Resort. You can be on the slopes in about 15 minutes and are under 5 minutes to Pineview Reservoir for summer fun in the sun. Every detail of this home has been carefully designed with no expense spared, showcasing high-end finishes and a flawless blend of contemporary mountain-rustic character and modern elegance. On the main level, you'll enjoy the beamed ceiling & hallways, chef's kitchen with its oversized butler's pantry with second refrigerator & dishwasher, oversized dining area, great room with a stunning fireplace encased in stone, a private home office with glass french doors and beautiful views, and a dream primary suite with wood tongue and groove ceiling complete with spa-like features and luxury finishes. Upstairs, you'll find a versatile loft are along with three bedrooms, each offering its own private bathroom and walk-in closet. For added convenience, laundry areas are located on both levels. Take in the breathtaking mountain views from both the front and back of the home, highlighting the iconic Snowbasin Ski Resort. Perfectly situated on over 3 acres with 2 water shares for secondary water use, this home is just minutes from historic downtown Huntsville, lake fun in the summer, world-class skiing with 3 local ski resorts, and endless outdoor trails for hiking and mountain biking. We believe it's important for future homeowners to LOVE WHERE YOU LIVE and we're sure whoever does call this home, will do just that! *SEE AGENT REMARKS FOR MORE INFO*
#2164229

Huntsville

441 S 7900 E

4 Beds

1 Baths

4,343 Sq.Ft.

$2,350,000

MLS#: 2164229
Experience refined mountain living in this stunning home at SAGE, now move-in ready. Set on a private 3-acre lot, this 4-bedroom + bunk suite, 5.5-bath residence spans over 4,400 square feet of thoughtfully designed luxury and craftsmanship. Every detail reflects elevated taste-from the Brizo polished nickel and luxe gold fixtures to the dark oak cabinetry paired with aged brass hardware. The chef's kitchen features a full Signature Kitchen Suite appliance package, including a 48" six-burner gas range, fridge/freezer columns, and Scotsman ice maker. Elegant quartz countertops, glossy ceramic backsplash, and soft brass pendants create a warm and timeless atmosphere. The primary suite is a retreat of its own, offering a spa-like bath with matte porcelain floors, soaking tub, and custom gray-brown cabinetry. Upstairs, a bunk room and four additional bedroom suites each feature designer tile, Delta and Brizo plumbing, and curated lighting finishes. Enjoy the seamless connection between the great room, dining, and covered outdoor living spaces-perfect for entertaining or taking in the surrounding views. A four-car garage, expansive mudroom with custom built-ins, and walk-in pantry complete this one-of-a-kind residence. Discover where craftsmanship meets comfort at SAGE Lot 3-ready for immediate occupancy.
#2164043

Huntsville

260 S 7900 ST E 3

5 Beds

2 Baths

4,403 Sq.Ft.

$2,325,000

MLS#: 2164043
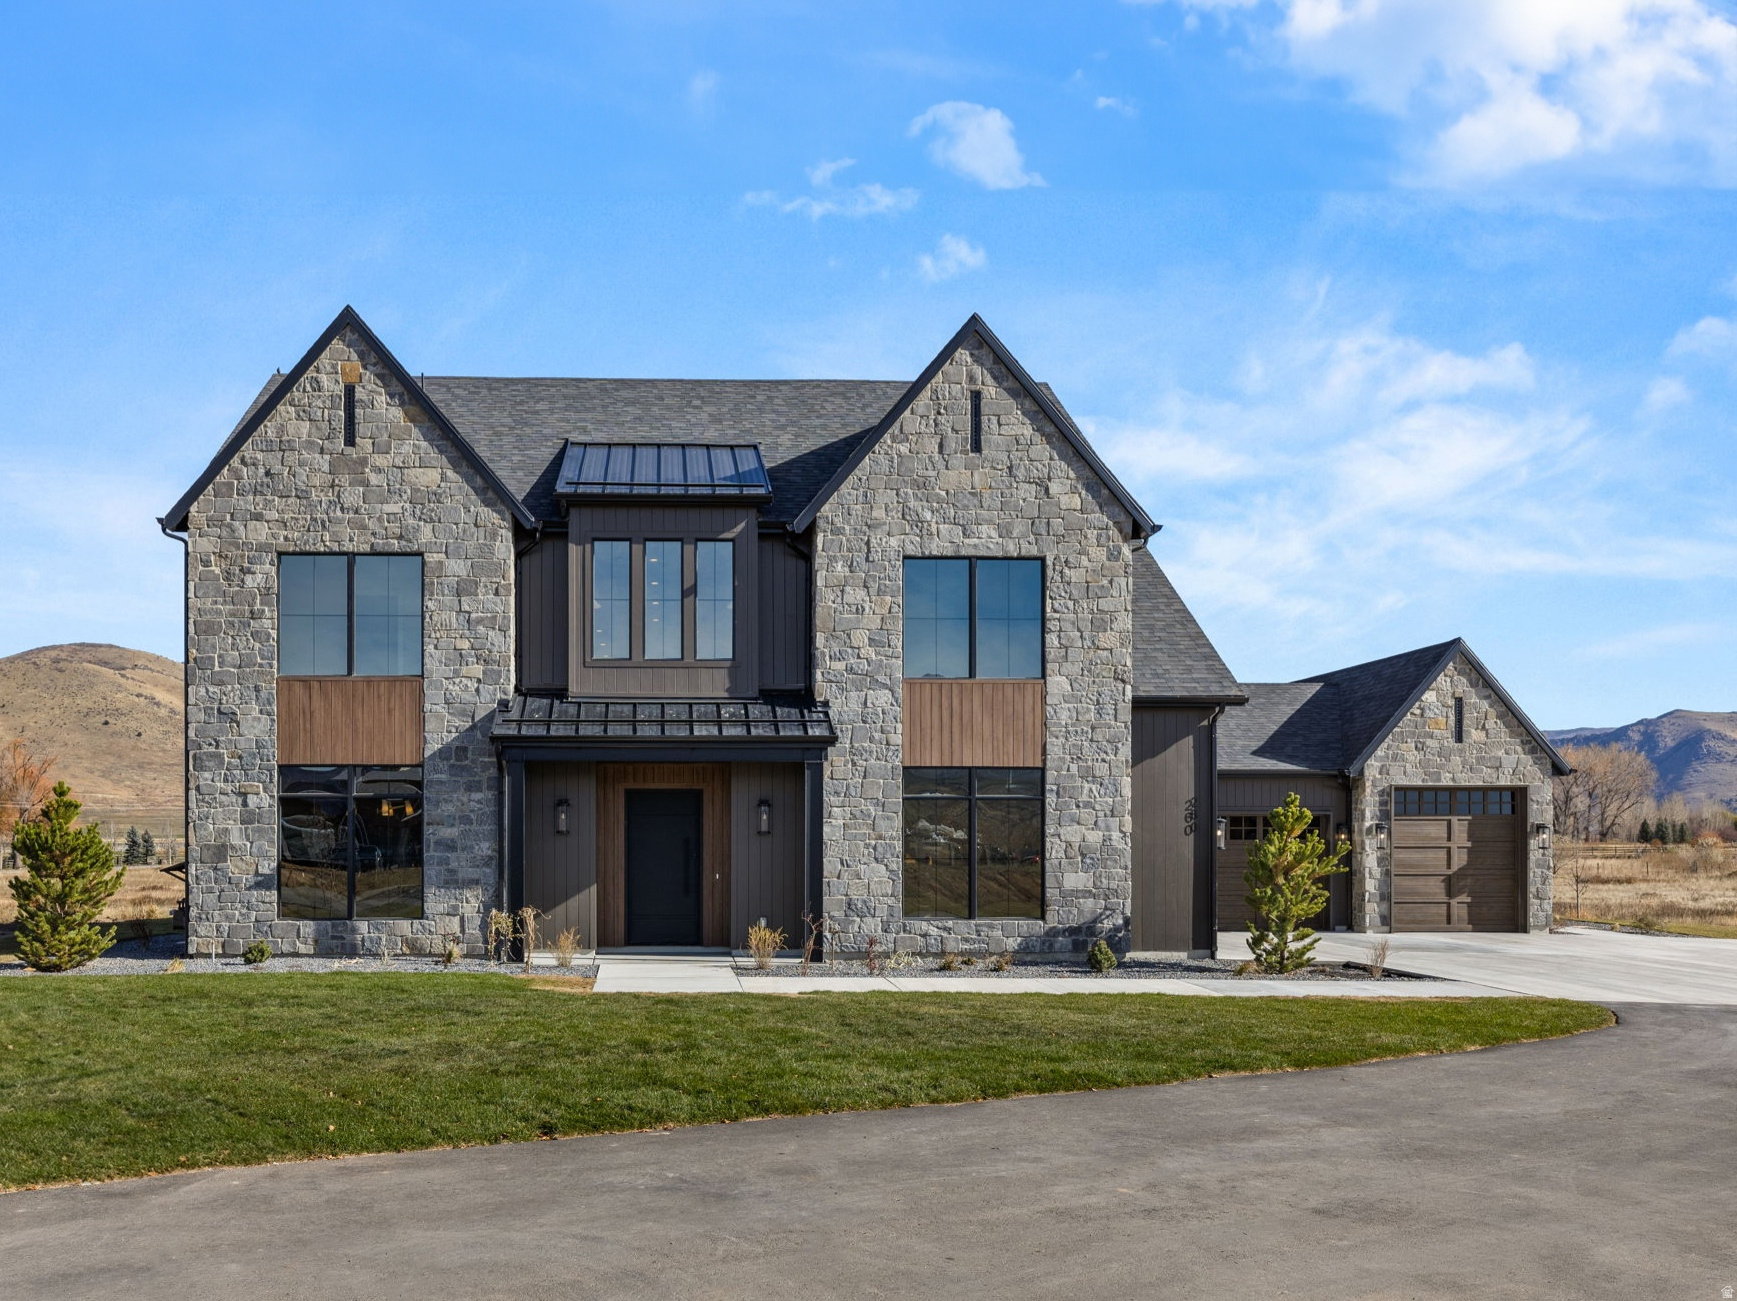
Experience luxury mountain living in this exceptional custom home nestled in the scenic foothills of Huntsville. Designed to impress, this residence showcases striking modern mountain architecture, expansive windows, and breathtaking views of Pineview Reservoir and the surrounding hillsides. The open-concept main level is filled with natural light and features soaring ceilings, refined finishes, and a dramatic floor-to-ceiling fireplace that anchors the living space. The gourmet kitchen is a chef's dream, offering a large quartz island, custom cabinetry, premium stainless steel appliances, and elegant lighting-perfect for entertaining or everyday living. Adding to the home's versatility is a private apartment above the garage, ideal for guests or extended family. This thoughtfully designed space offers comfort and privacy while maintaining the same quality finishes found throughout the main residence. Step outside to your private backyard oasis featuring a built-in swimming pool, ideal for relaxing summer days or entertaining against a backdrop of stunning mountains. The professionally landscaped grounds blend seamlessly with the natural surroundings, offering privacy and tranquility. Located in one of Huntsville's most desirable areas, this home provides easy access to outdoor recreation, including skiing, hiking, boating at Pineview Reservoir, and year-round adventure-all while enjoying refined luxury and comfort. This is mountain living at its finest. All property information, boundaries and documents to be verified by buyer.
#2146848

Huntsville

6861 E SUMMIT PEAK CIR

4 Beds

3 Baths

4,338 Sq.Ft.

$2,650,000

MLS#: 2146848
Recently appraised at $2.4M, this custom 5-bedroom, 4-bathroom estate delivers luxury mountain living and a turnkey equestrian setup on 2.5 manicured acres with sweeping views of the Ogden Valley. Inside, soaring ceilings, exposed wood beams, and a floor-to-ceiling stone fireplace set the tone for a home that feels both elevated and lived-in. The gourmet kitchen anchors an open great room built for gathering with custom cabinetry, granite countertops, high-end appliances, and an island that actually fits a crowd. The primary suite is a proper retreat with dual copper sinks, granite finishes, and a walk-in closet worth talking about. Five bedrooms, four bathrooms, a dedicated office, and 3,875 square feet that lives comfortably. Outside is where this property separates itself. Three established paddocks with secondary water for pastures and landscaping, forever fencing with cross-fencing throughout, and a drive-through barn with culinary water run directly to the stalls. Built by someone who actually understands horses, not just someone who wanted the aesthetic. The covered patio and pristine landscaping frame views that don't get old. Minutes from Powder Mountain, Snowbasin, and Wolf Creek. World-class skiing, hiking, and riding practically out your back door. Properties that check every box at this level don't come around often, and this one has already been validated by the market.
#2136212

Huntsville

152 N 8750 E

5 Beds

2 Baths

3,783 Sq.Ft.

$2,350,000

MLS#: 2136212
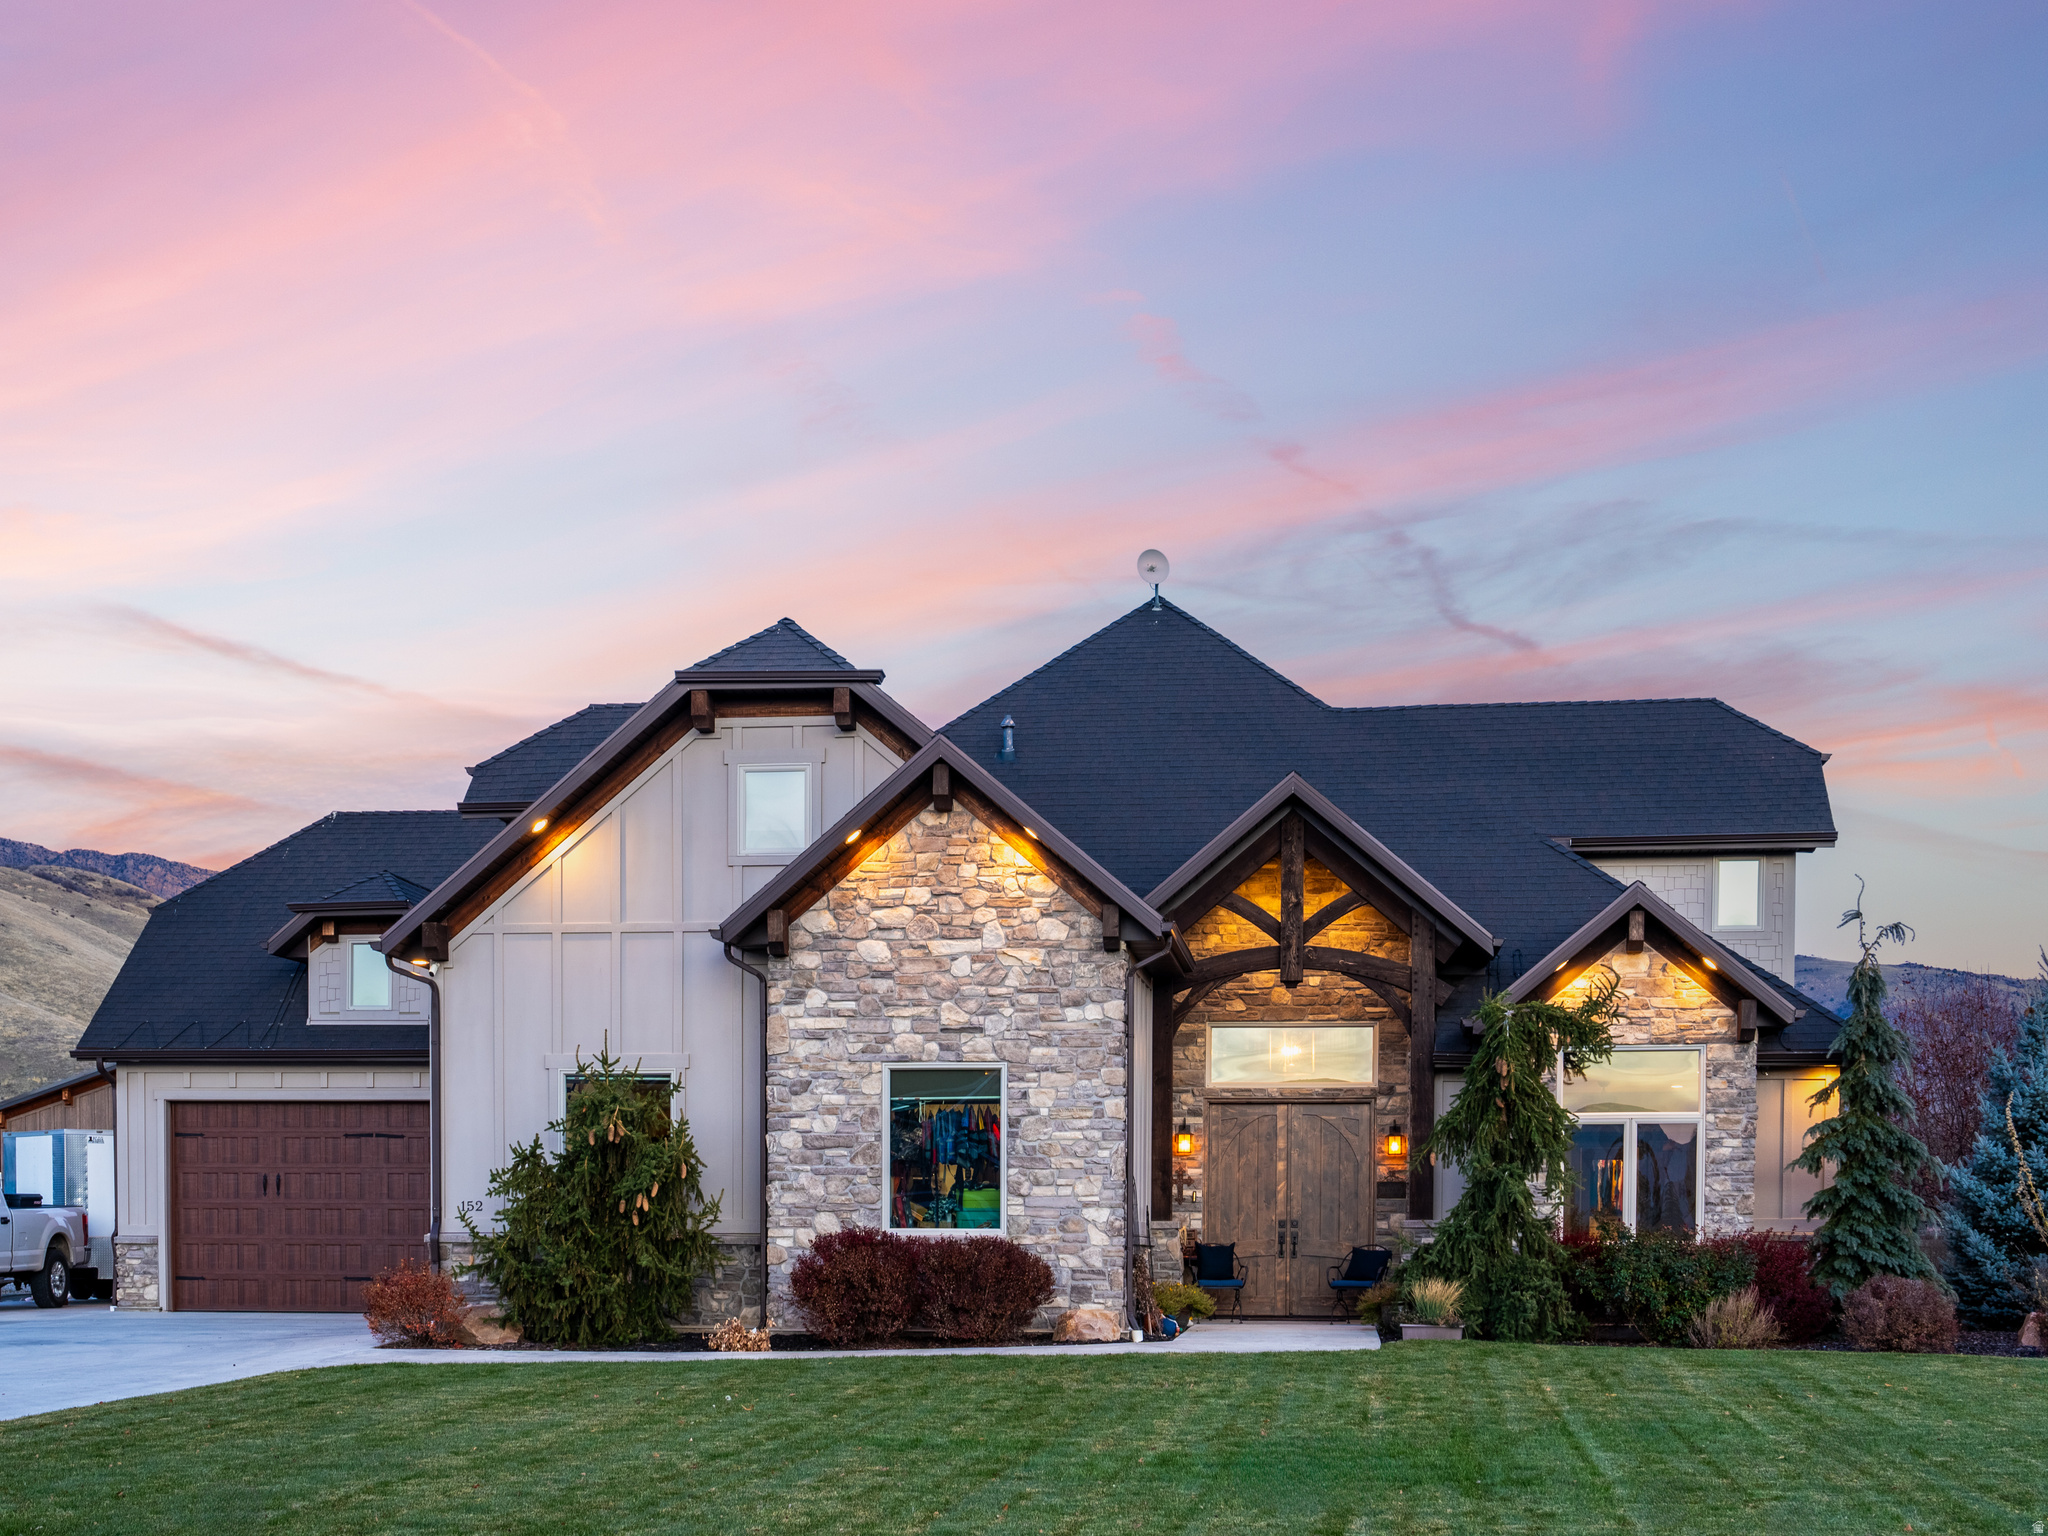
Welcome to an extraordinary lakefront retreat - where design, craftsmanship, and location converge to create a truly exceptional living experience. Every detail of this home was thoughtfully curated to embrace its breathtaking setting. Expansive windows frame lake and mountain views, flooding the interior with natural light and connecting the indoors seamlessly with nature. The main living area showcases a bright, open floor plan anchored by a custom stone fireplace and a chef's kitchen that blends elegance with function. A statement marble island, professional-grade appliances, and striking brass fixtures create a luxurious yet inviting space for entertaining. Sliding glass doors open to a covered patio overlooking the water - perfect for sunset dinners, quiet mornings, or gatherings with family and friends. Upstairs, the serene primary suite captures spectacular sunrise views and features a spa bathroom with marble finishes and a glass-enclosed shower. Each guest room is designed for comfort, style, and privacy. The lower level offers a second full kitchen, ideal for multi-generational living, hosting guests, or creating a private suite. Thoughtful details continue throughout - from the spa-inspired baths with heated floors to the well-appointed laundry and mudroom spaces. With direct lake access, a 2-car garage, zoned for vacation rental and unmatched views in every direction, this home offers both sophistication and serenity - the best of lakeside luxury living.  All property information, boundaries and documents to be verified by buyer.
#2125614

Huntsville

6384 E 725 S 49

5 Beds

1 Baths

3,795 Sq.Ft.

$3,195,000

MLS#: 2125614
Experience mountain luxury on iconic Old Snowbasin Rd. Set in one of the most scenic settings in Ogden Valley, this home offers rare privacy, beautiful views, and true mountain living. Ideally located just minutes from Snowbasin, Powder Mountain, and Nordic Valley for world class skiing, along with year round mountain biking, hiking, and endless outdoor recreation. The home overlooks Pineview Reservoir, providing quick access to summer boating, paddle boarding, and more. Warm natural materials, abundant sunlight, and seamless indoor to outdoor flow create a calm and inviting setting. A double slider opens to expansive mountain views and brand new landscaping for effortless outdoor living. Inside, you will see thoughtful craftsmanship throughout with custom tile in each bathroom, radiant heated floors, bamboo flooring, oak cabinetry, ZLINE double ovens, and Andersen 100 windows. Two AC systems and a dedicated unit above the garage ensure comfort year round. A seamlessly integrated walk-in safe, approximately 13.5' by 7.5' with custom cabinetry, offers both elevated security and design. Built with 2x6 and 2x10 construction and double insulation, the home is exceptionally quiet, solid, and energy efficient. Homes like this on Old Snowbasin Rd are rarely available. Come experience the luxury and lifestyle only Old Snowbasin Road can offer
#2125161

Huntsville

5842 OLD SNOWBASIN RD

4 Beds

4 Baths

5,129 Sq.Ft.

$2,575,000

MLS#: 2125161

This show-stopping home is the creative genius of award winning REV Builders.  No detail has been overlooked when it comes to workmanship and extraordinary design.  REV Builders won the prestigious "People's Choice" award in the 2025 Parade of Homes and this year no one would be surprised if they won it again!  From the well thought out flow and functionality to the custom builtins and extra large windows that showcase the 360 degree mountain views the only question you will be asking is when can we move in!  Minutes away from Pineview Reservoir and several world class skiing resorts come find out why Utah is the new best place to live!

238 S 7900 ST E

Message successfully sent.

I agree to receive email communication and understand I can unsubscribe at any time.

I agree to be contacted by OnX Realty via call, email, and text for real estate services. To opt out, you can reply 'stop' at any time or reply 'help' for assistance. You can also click the unsubscribe link in the emails. Message and data rates may apply. Message frequency may vary. Privacy Policy

 - property

Send a message

Message successfully sent.

Reason for contacting?

I agree to receive email communication and understand I can unsubscribe at any time.

I agree to be contacted by OnX Realty via call, email, and text for real estate services. To opt out, you can reply 'stop' at any time or reply 'help' for assistance. You can also click the unsubscribe link in the emails. Message and data rates may apply. Message frequency may vary. Privacy Policy

Sign In Sign Out

Virtual Assistant

Would you like to take the next step with this property? We can help you schedule a showing or virtual tour, or send you more details.

Yes, I would like more information.

Thank You for Your Reply, One of Our Agents will contact you as soon as possible

No, maybe later.

Thank you, you can always contact me via email, phone number or through the contact form.

Realhub AI

Lucy - Your AI-Powered Realtor

Update Your Temporary Password

Personalize your search

Enter your email and we'll notify you immediately when new listings match what you're looking for.

or enter email address

Already have an account ? Login here

Continue your home search

I agree to receive communications and understand I can unsubscribe at any time.

I agree to be contacted by OnX Realty via call, email, and text for real estate services. To opt out, you can reply 'stop' at any time or reply 'help' for assistance. You can also click the unsubscribe link in the emails. Message and data rates may apply. Message frequency may vary. Privacy Policy

Already have an account ? Login here

We use cookies

We use cookies primarily for analytics to enhance your experience. By accepting, you agree to our use of these cookies. You can manage your preferences or learn more about our cookies policy.