
5172 E MEADOWS DR
Park City, UT 84098









About
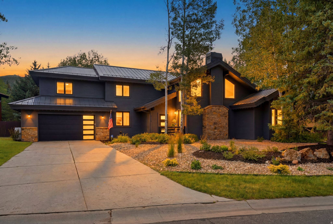
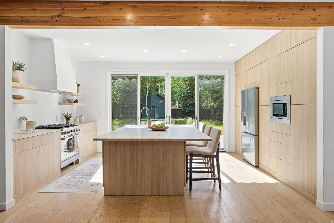
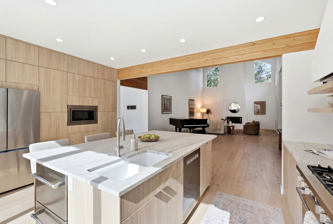
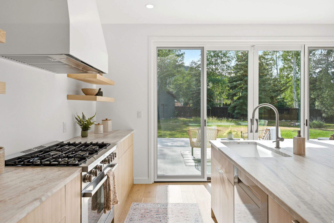
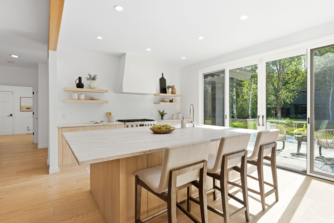
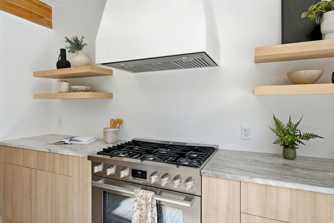
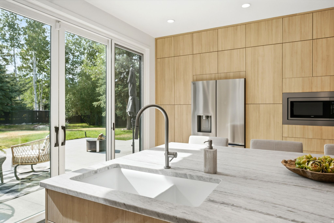
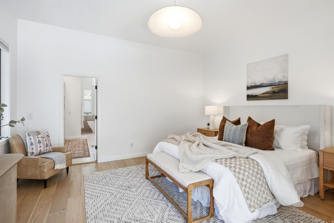
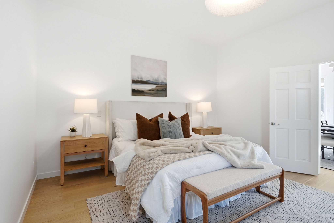
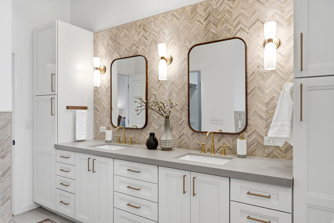
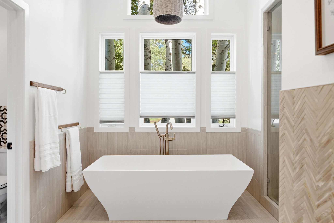
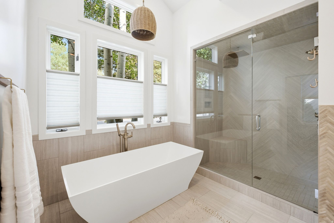
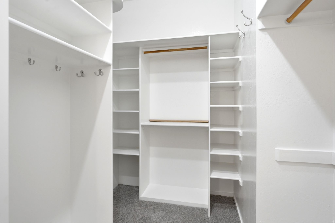
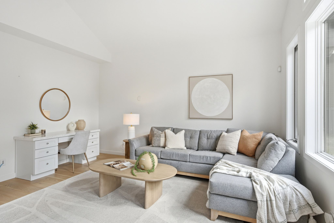
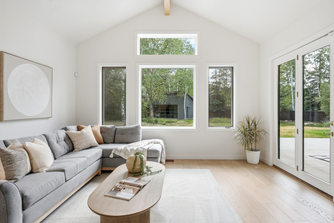
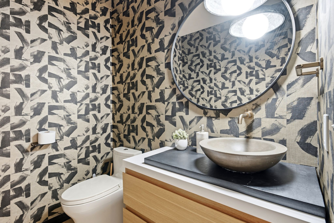
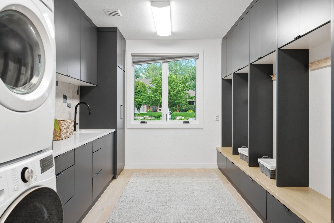
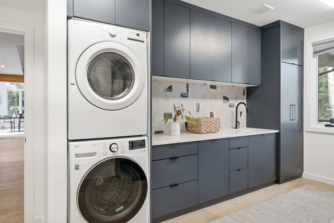
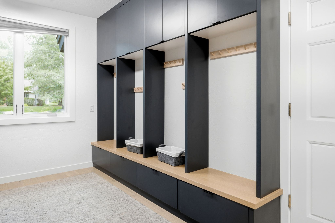
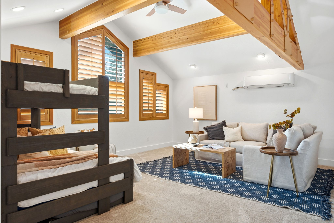
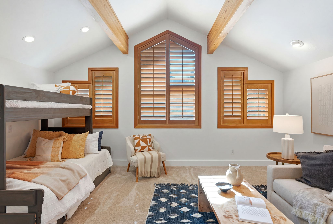
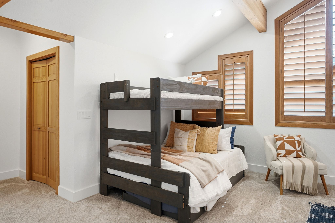
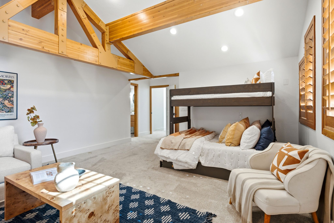
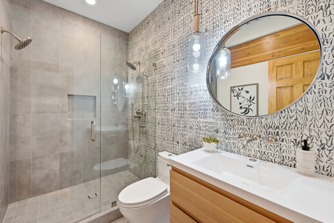
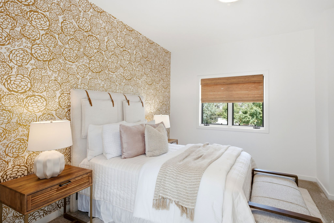
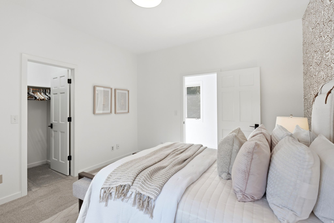
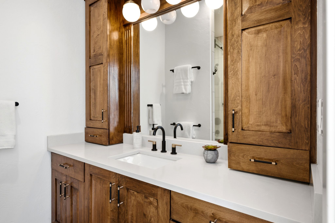
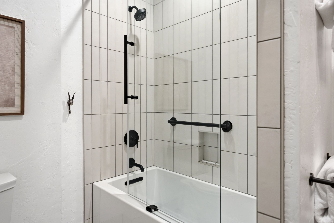
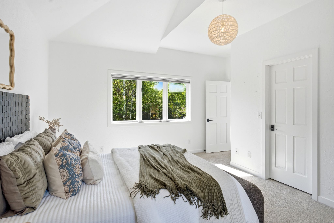
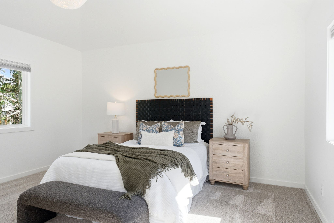
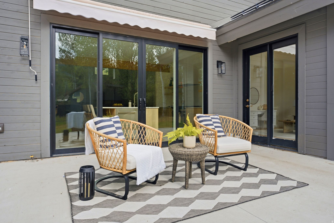
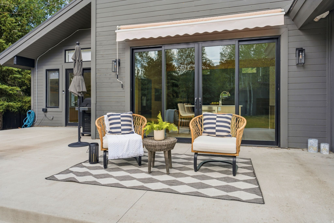
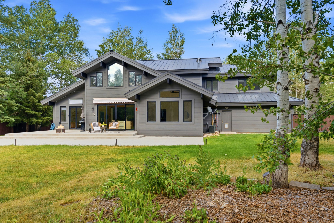
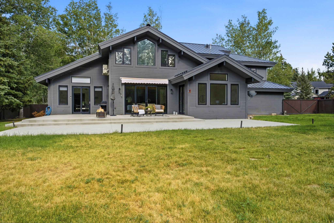
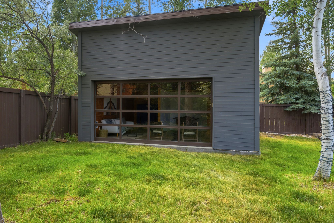
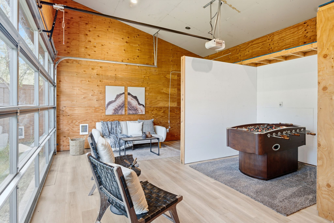
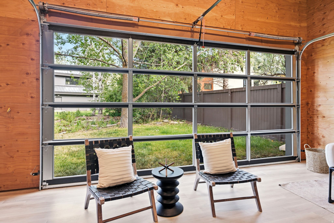
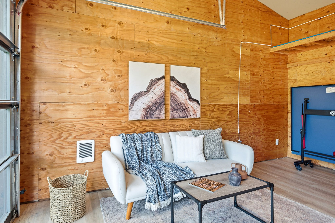
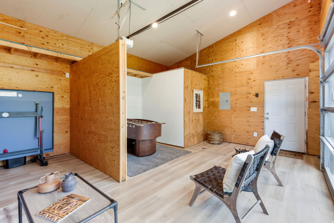
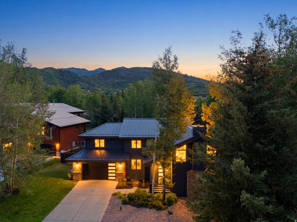
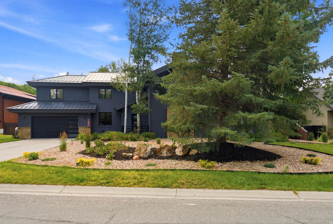
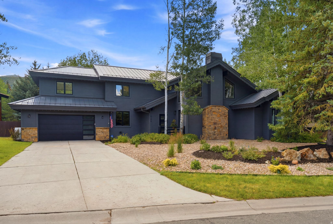
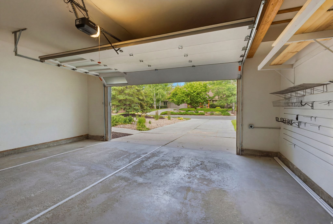
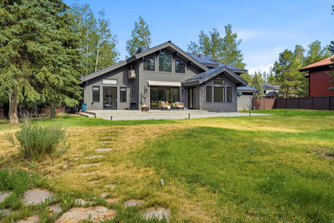
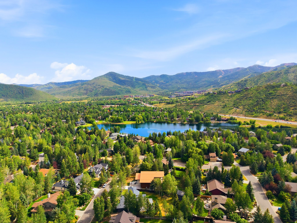
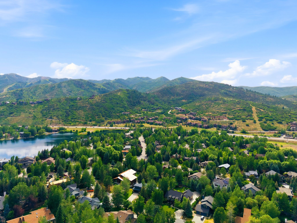
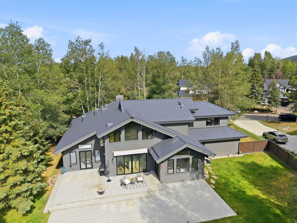
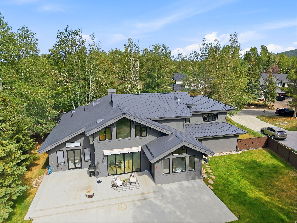
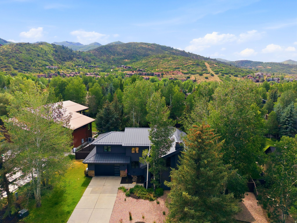
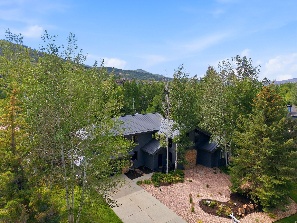
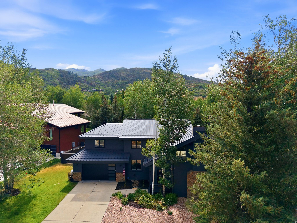
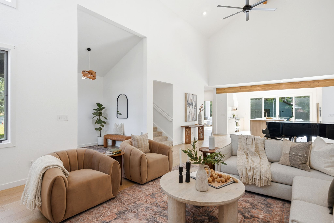
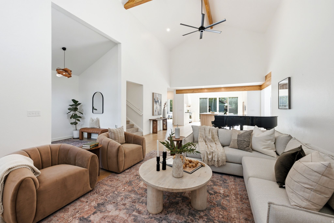
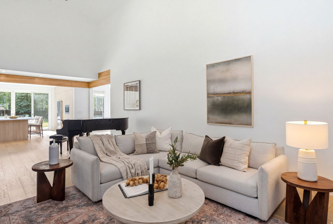
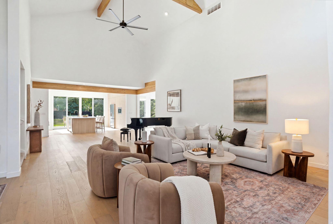
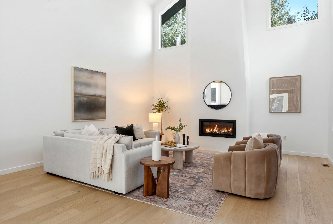
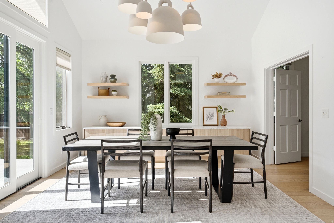
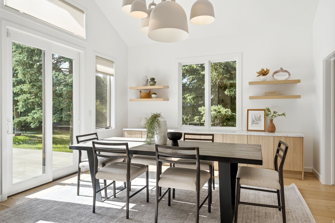
A rare 0.55-acre setting anchors this beautifully remodeled residence at 5172 E Meadows Drive in Silver Springs, one of Park City's most established and amenity-rich neighborhoods. Freshly renovated in 2024, the home offers the ease of move-in-ready living with the warmth, space, and outdoor connection that make this Summit County setting so compelling. Inside, 5 bedrooms and 4 baths unfold across 3,722 square feet of bright, thoughtfully arranged living space. The kitchen is the heart of the home, finished with quartzite countertops, premium Bosch appliances, a vented range hood, generous cabinetry, a pantry, and an open flow into the dining and living areas. Natural light fills the great room, where a gas fireplace adds a comfortable gathering point, and the dining area opens directly to the backyard for seamless indoor-outdoor entertaining. The main-level primary suite feels like a true retreat with heated radiant tile floors, an oversized steam shower, soaking tub, double vanity, private water closet, and spacious walk-in closet. A second main-level bedroom offers direct backyard access, while the upper level includes a private ensuite with its own mini-split heating and cooling system, two additional bedrooms, and another remodeled full bath. Updated electrical, a new downstairs boiler, cleaned HVAC system in 2025, ADT security system, water softener, abundant storage, and an attached two-car garage add everyday comfort and confidence. Outdoors, the spacious backyard expands the way the home lives, with room to gather, relax, and explore ADU potential. Silver Springs residents enjoy private lakes, tennis, basketball and volleyball courts, playgrounds, a picnic pavilion, and direct access to maintained trails for hiking, biking, and cross-country skiing. Minutes from world-class skiing, shopping, dining, and Park City conveniences, this 84098 home is ready to experience in person.
Property
Beds
5
Full Baths
3
1/2 Baths
1
Year Built
1991
Sq.Footage
3,772
Features
Features & Amenities
Interior
-
Other Interior Features
Walk-In Closet(s), Vaulted Ceiling(s), Master Downstairs
-
Total Bedrooms
5
-
Bathrooms
3
-
1/2 Bathrooms
1
-
Basement YN
NO
-
Cooling YN
YES
-
Cooling
Central Air
-
Fireplace YN
YES
-
Heating YN
YES
-
Heating
Forced Air, Radiant Floor, Hot Water
-
Main Level Bedrooms
2
-
Pet friendly
N/A
Exterior
-
Garage
Yes
-
Garage spaces
2
-
Construction Materials
Concrete, Stone, Other
-
Other Exterior Features
Awning(s), Lighting
-
Parking
Attached, Garage
-
Patio and Porch Features
Patio
-
Pool
No
-
Waterfront YN
NO
Area & Lot
-
Lot Features
Secluded, Private
-
Lot Size(acres)
0.55
-
Lot Size(square feet)
23,958
-
Property Type
Residential
-
Property Sub Type
Single Family Residence
-
Architectural Style
Stories: 2
Price
-
Sales Price
$3,300,000
-
Tax Amount
$8,487
-
Sq. Footage
3,772
-
Price/SqFt
$874
HOA
-
Association
YES
-
Association Fee
$375
-
Association Fee Frequency
Annually
-
Association Fee Includes
N/A
Property Resources
-
Horse Property
NO
School District
-
Elementary School
Park City
-
Middle School
Ecker Hill
-
High School
Park City
Property Features
-
New Construction
NO
-
Senior Community YN
NO
Schedule
Schedule a Showing
Showing scheduled successfully.
Mortgage calculator
Estimate your monthly mortgage payment, including the principal and interest, property taxes, and HOA. Adjust the values to generate a more accurate rate.
Your payment
Principal and Interest:
$
Property taxes:
$
HOA fees:
$
Total loan payment:
$
Total interest amount:
$
Location
-
County
Summit
-
Elementary School
Park City
-
Middle School
Ecker Hill
-
High School
Park City

Listing Courtesy of Bobbi Jo Wilkerson, Berkshire Hathaway HomeServices Utah Properties (Saddleview)
RealHub Information is provided exclusively for consumers' personal, non-commercial use, and it may not be used for any purpose other than to identify prospective properties consumers may be interested in purchasing. All information deemed reliable but not guaranteed and should be independently verified. All properties are subject to prior sale, change or withdrawal. RealHub website owner shall not be responsible for any typographical errors, misinformation, misprints and shall be held totally harmless.

Rusty Dog
HR Manager
Call Rusty today to schedule a private showing.
Phone (800) 555-1212
Email Rusty@PupAgency.com

* Listings on this website come from the FMLS IDX Compilation and may be held by brokerage firms other than the owner of this website. The listing brokerage is identified in any listing details. Information is deemed reliable but is not guaranteed. If you believe any FMLS listing contains material that infringes your copyrighted work please click here to review our DMCA policy and learn how to submit a takedown request.© 2024 FMLS.
Properties
Related properties

Park City
193 NANGA BEAR LN
6 Beds
1 Baths
4,336 Sq.Ft.
$3,200,000
MLS#: 2183419

Park City
4278 MOOSEHOLLOW RD
4 Beds
2 Baths
4,578 Sq.Ft.
$3,950,000
MLS#: 2183305

Park City
4348 FROST HAVEN RD 18
4 Beds
3 Baths
2,623 Sq.Ft.
$3,100,000
MLS#: 2181319

Park City
2417 W HIGH MOUNTAIN RD 3211
3 Beds
1 Baths
1,974 Sq.Ft.
$3,250,000
MLS#: 2181044

Park City
2505 FAIRWAY DR
None Beds
3 Baths
2,990 Sq.Ft.
$2,895,000
MLS#: 2180792

Park City
1825 THREE KINGS DR 103
3 Beds
3 Baths
1,986 Sq.Ft.
$2,995,000
MLS#: 2180378

Park City
1365 PINNACLE DR
5 Beds
3 Baths
3,708 Sq.Ft.
$3,300,000
MLS#: 2179969

Park City
5880 TRAILSIDE LOOP
5 Beds
4 Baths
5,223 Sq.Ft.
$3,160,000
MLS#: 2180019

Park City
336 WOODSIDE AVE
3 Beds
3 Baths
1,750 Sq.Ft.
$3,400,000
MLS#: 2180190

Park City
949 PARK AVE
3 Beds
2 Baths
1,357 Sq.Ft.
$2,850,000
MLS#: 2179186
