4107 S COLLEGE DR

Ogden, UT 84403
Tri/Multi-Level

Ogden, UT 84403
4107 S COLLEGE DR

$534,999

MLS#: 2169351

Status: Active

Listing provided by: Coldwell Banker Realty (Davis County)

Listing agent phone: None

Last update: 5 days ago

On site: 24 days ago

COLLEGE HEIGHTS - Residential

About

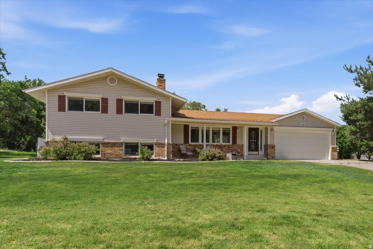
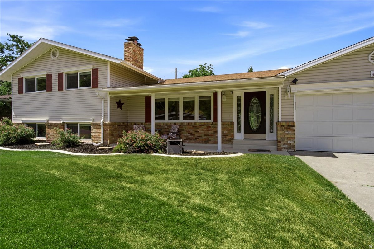
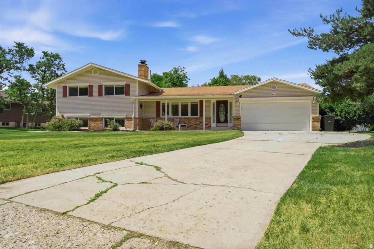
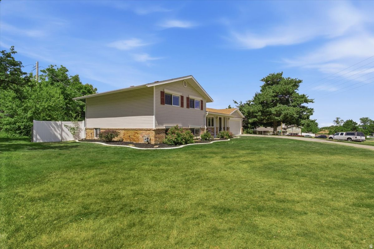
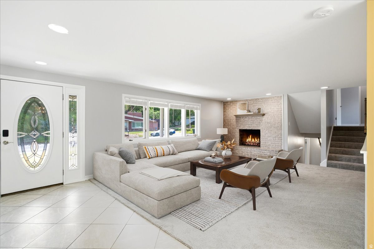
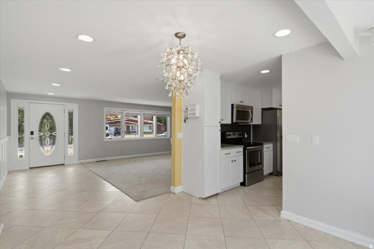
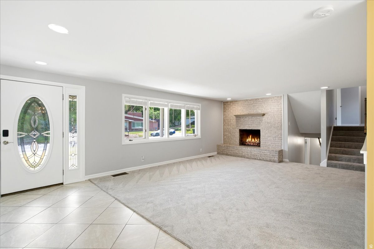
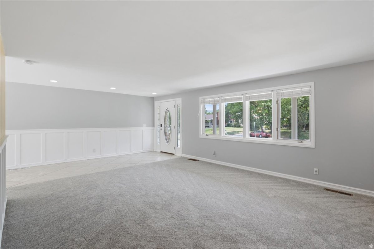
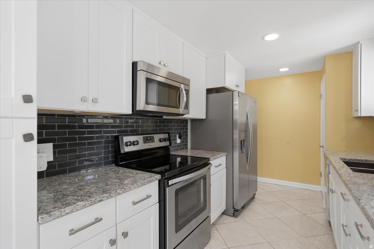
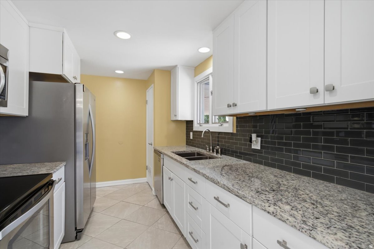
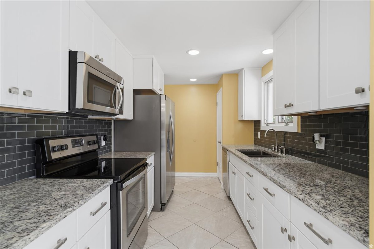
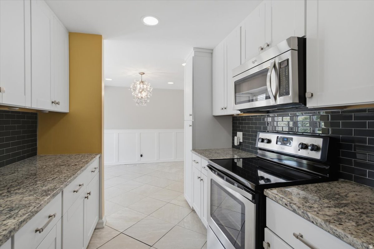
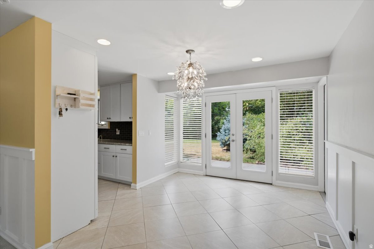
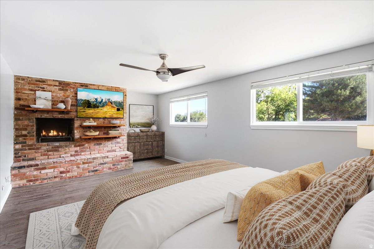
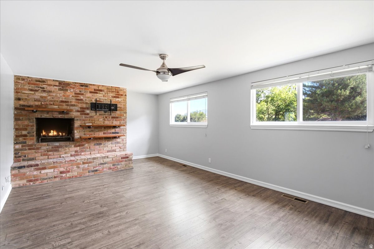
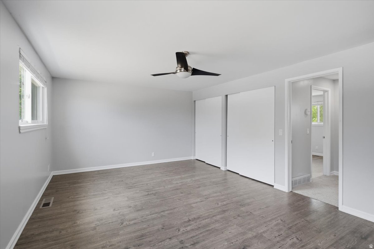
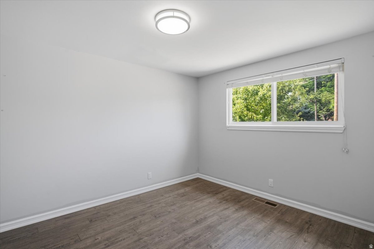
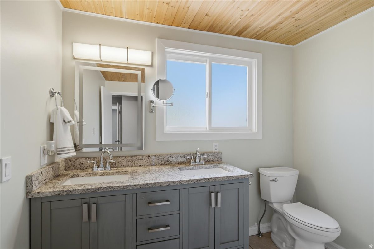
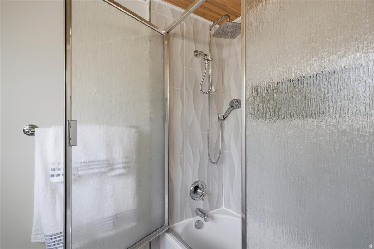
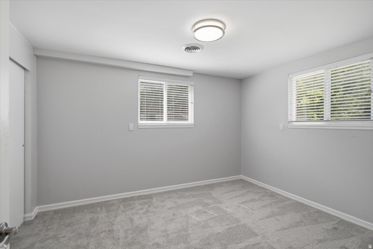
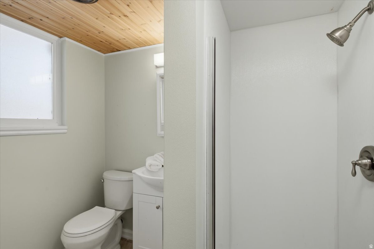
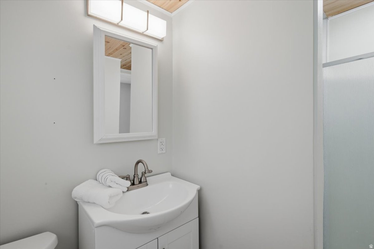
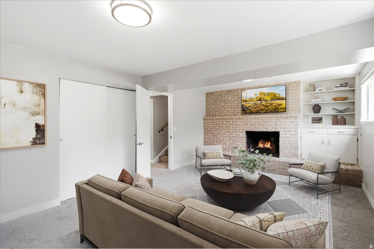
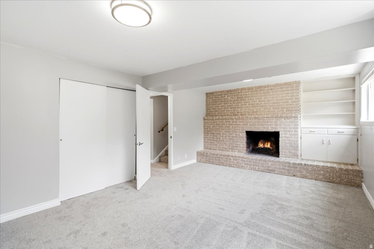
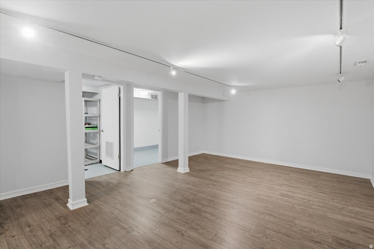
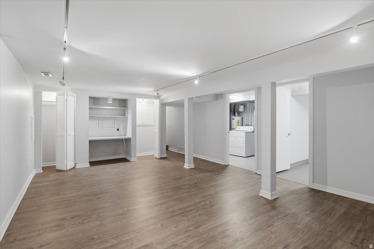
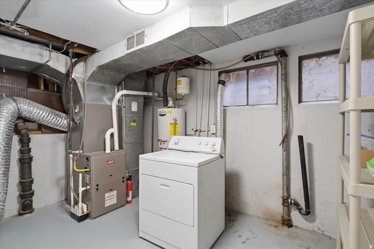
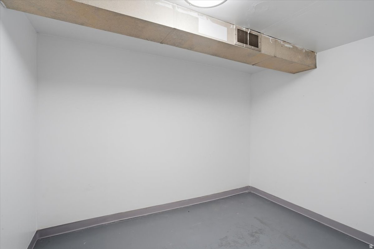
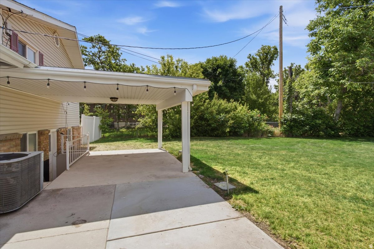
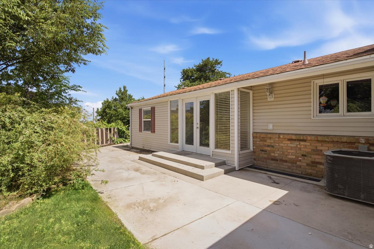
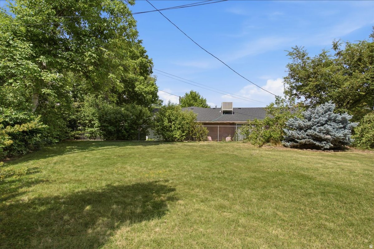
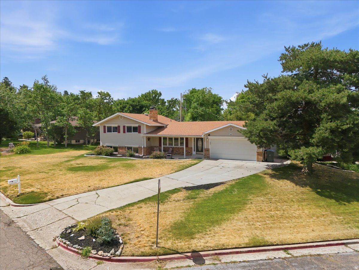
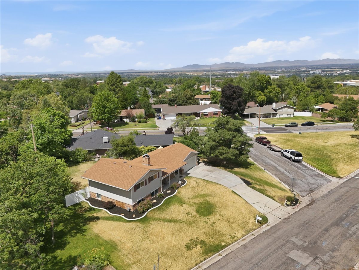
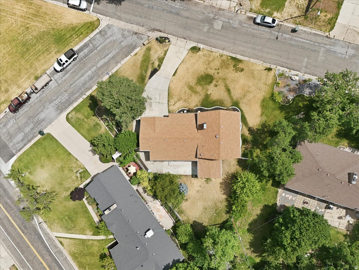
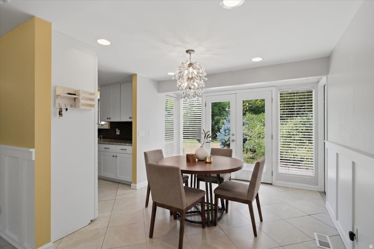
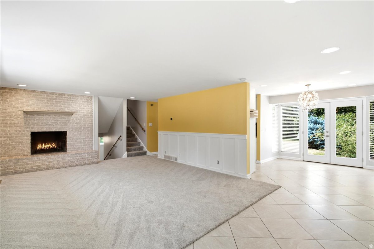
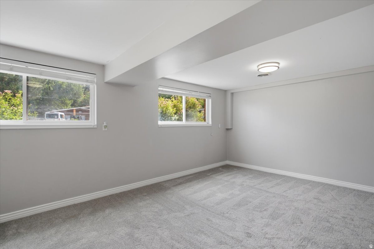
Prime East Bench Location! Location, charm, and opportunity come together in this beautifully updated East Bench home. Perfectly situated just steps from Weber State University, this property offers incredible potential for homeowners and investors alike. From the moment you arrive, you'll appreciate the inviting curb appeal with matching shutters, an east-facing covered front porch, and the perfect spot to enjoy your morning coffee while watching the sunrise. Inside, you'll immediately notice the fresh new carpet and paint, creating a bright, move-in-ready feel throughout. The welcoming family room features one of the home's three classic wood-burning brick fireplaces, adding warmth and character. The updated galley-style kitchen is both stylish and functional, showcasing granite countertops, white cabinetry, subway tile backsplash, and stainless steel appliances. Offering 4 bedrooms and 2 bathrooms, this home provides plenty of space for family and guests. The oversized basement family room includes a built-in desk area, making it ideal for a home office, study space, or recreation room. You'll also find a spacious laundry room and abundant storage. The refreshed bathrooms and kitchen feature today's sought-after finishes, while the separate basement entrance creates exciting possibilities for rental income, multigenerational living, or a flexible investment opportunity in this highly desirable university location. Step outside to enjoy the covered backyard patio overlooking a private, fully fenced yard. The corner lot offers additional outdoor space, enhanced privacy, and room to relax or entertain. Conveniently located near shopping, dining, entertainment, parks, and highly rated schools, this East Bench gem offers the perfect combination of location, comfort, and versatility. Don't miss your chance to own this exceptional home-schedule your private showing today! Square footage figures are provided as a courtesy estimate only and were obtained from County and MLS data . Buyer is advised to obtain an independent measurement.

Property

Beds

4

Full Baths

1

1/2 Baths

None

3/4 Baths

1

Year Built

1958

Sq.Footage

2,618

Features

Features & Amenities

Interior

  • Other Interior Features

    Granite Counters

  • Total Bedrooms

    4

  • Bathrooms

    1

  • 3/4 Bathrooms

    1

  • Basement YN

    YES

  • Cooling YN

    YES

  • Cooling

    Central Air

  • Fireplace YN

    YES

  • Heating YN

    YES

  • Heating

    Fireplace Insert, Central, Natural Gas, Forced Air

  • Main Level Bedrooms

    2

  • Pet friendly

    N/A

Exterior

  • Garage

    Yes

  • Garage spaces

    2

  • Construction Materials

    Asphalt, Brick

  • Other Exterior Features

    Lighting

  • Parking

    RV Access/Parking, Attached, Garage

  • Patio and Porch Features

    Covered, Porch

  • Pool

    No

  • Waterfront YN

    NO

  • View

    Mountain(s)

Area & Lot

  • Lot Features

    Corner Lot, Secluded, Private

  • Lot Size(acres)

    0.32

  • Lot Size(square feet)

    13,939

  • Property Type

    Residential

  • Property Sub Type

    Single Family Residence

  • Architectural Style

    Tri/Multi-Level

Price

  • Sales Price

    $534,999

  • Tax Amount

    $3,665

  • Sq. Footage

    2,618

  • Price/SqFt

    $204

HOA

  • Association

    No

Property Resources

  • Horse Property

    NO

School District

  • Elementary School

    Ogden

  • Middle School

    Mount Ogden

  • High School

    Ogden

Property Features

  • New Construction

    NO

  • Senior Community YN

    NO

Schedule

Schedule a Showing

Showing scheduled successfully.

What is 3 + 4 ?


Change time

Mortgage calculator

Estimate your monthly mortgage payment, including the principal and interest, property taxes, and HOA. Adjust the values to generate a more accurate rate.

Your payment

Principal and Interest:

$

Property taxes:

$

HOA fees:

$

Total loan payment:

$

Total interest amount:

$

Location

  • County

    Weber

  • Elementary School

    Ogden

  • Middle School

    Mount Ogden

  • High School

    Ogden

Listing Courtesy of Kim Chatterton , Coldwell Banker Realty (Davis County)

RealHub Information is provided exclusively for consumers' personal, non-commercial use, and it may not be used for any purpose other than to identify prospective properties consumers may be interested in purchasing. All information deemed reliable but not guaranteed and should be independently verified. All properties are subject to prior sale, change or withdrawal. RealHub website owner shall not be responsible for any typographical errors, misinformation, misprints and shall be held totally harmless.

Agent Rusty Dog

Rusty Dog

HR Manager

Call Rusty today to schedule a private showing.


* Listings on this website come from the FMLS IDX Compilation and may be held by brokerage firms other than the owner of this website. The listing brokerage is identified in any listing details. Information is deemed reliable but is not guaranteed. If you believe any FMLS listing contains material that infringes your copyrighted work please click here to review our DMCA policy and learn how to submit a takedown request.© 2024 FMLS.

Properties

Related properties
New on site 4 days ago
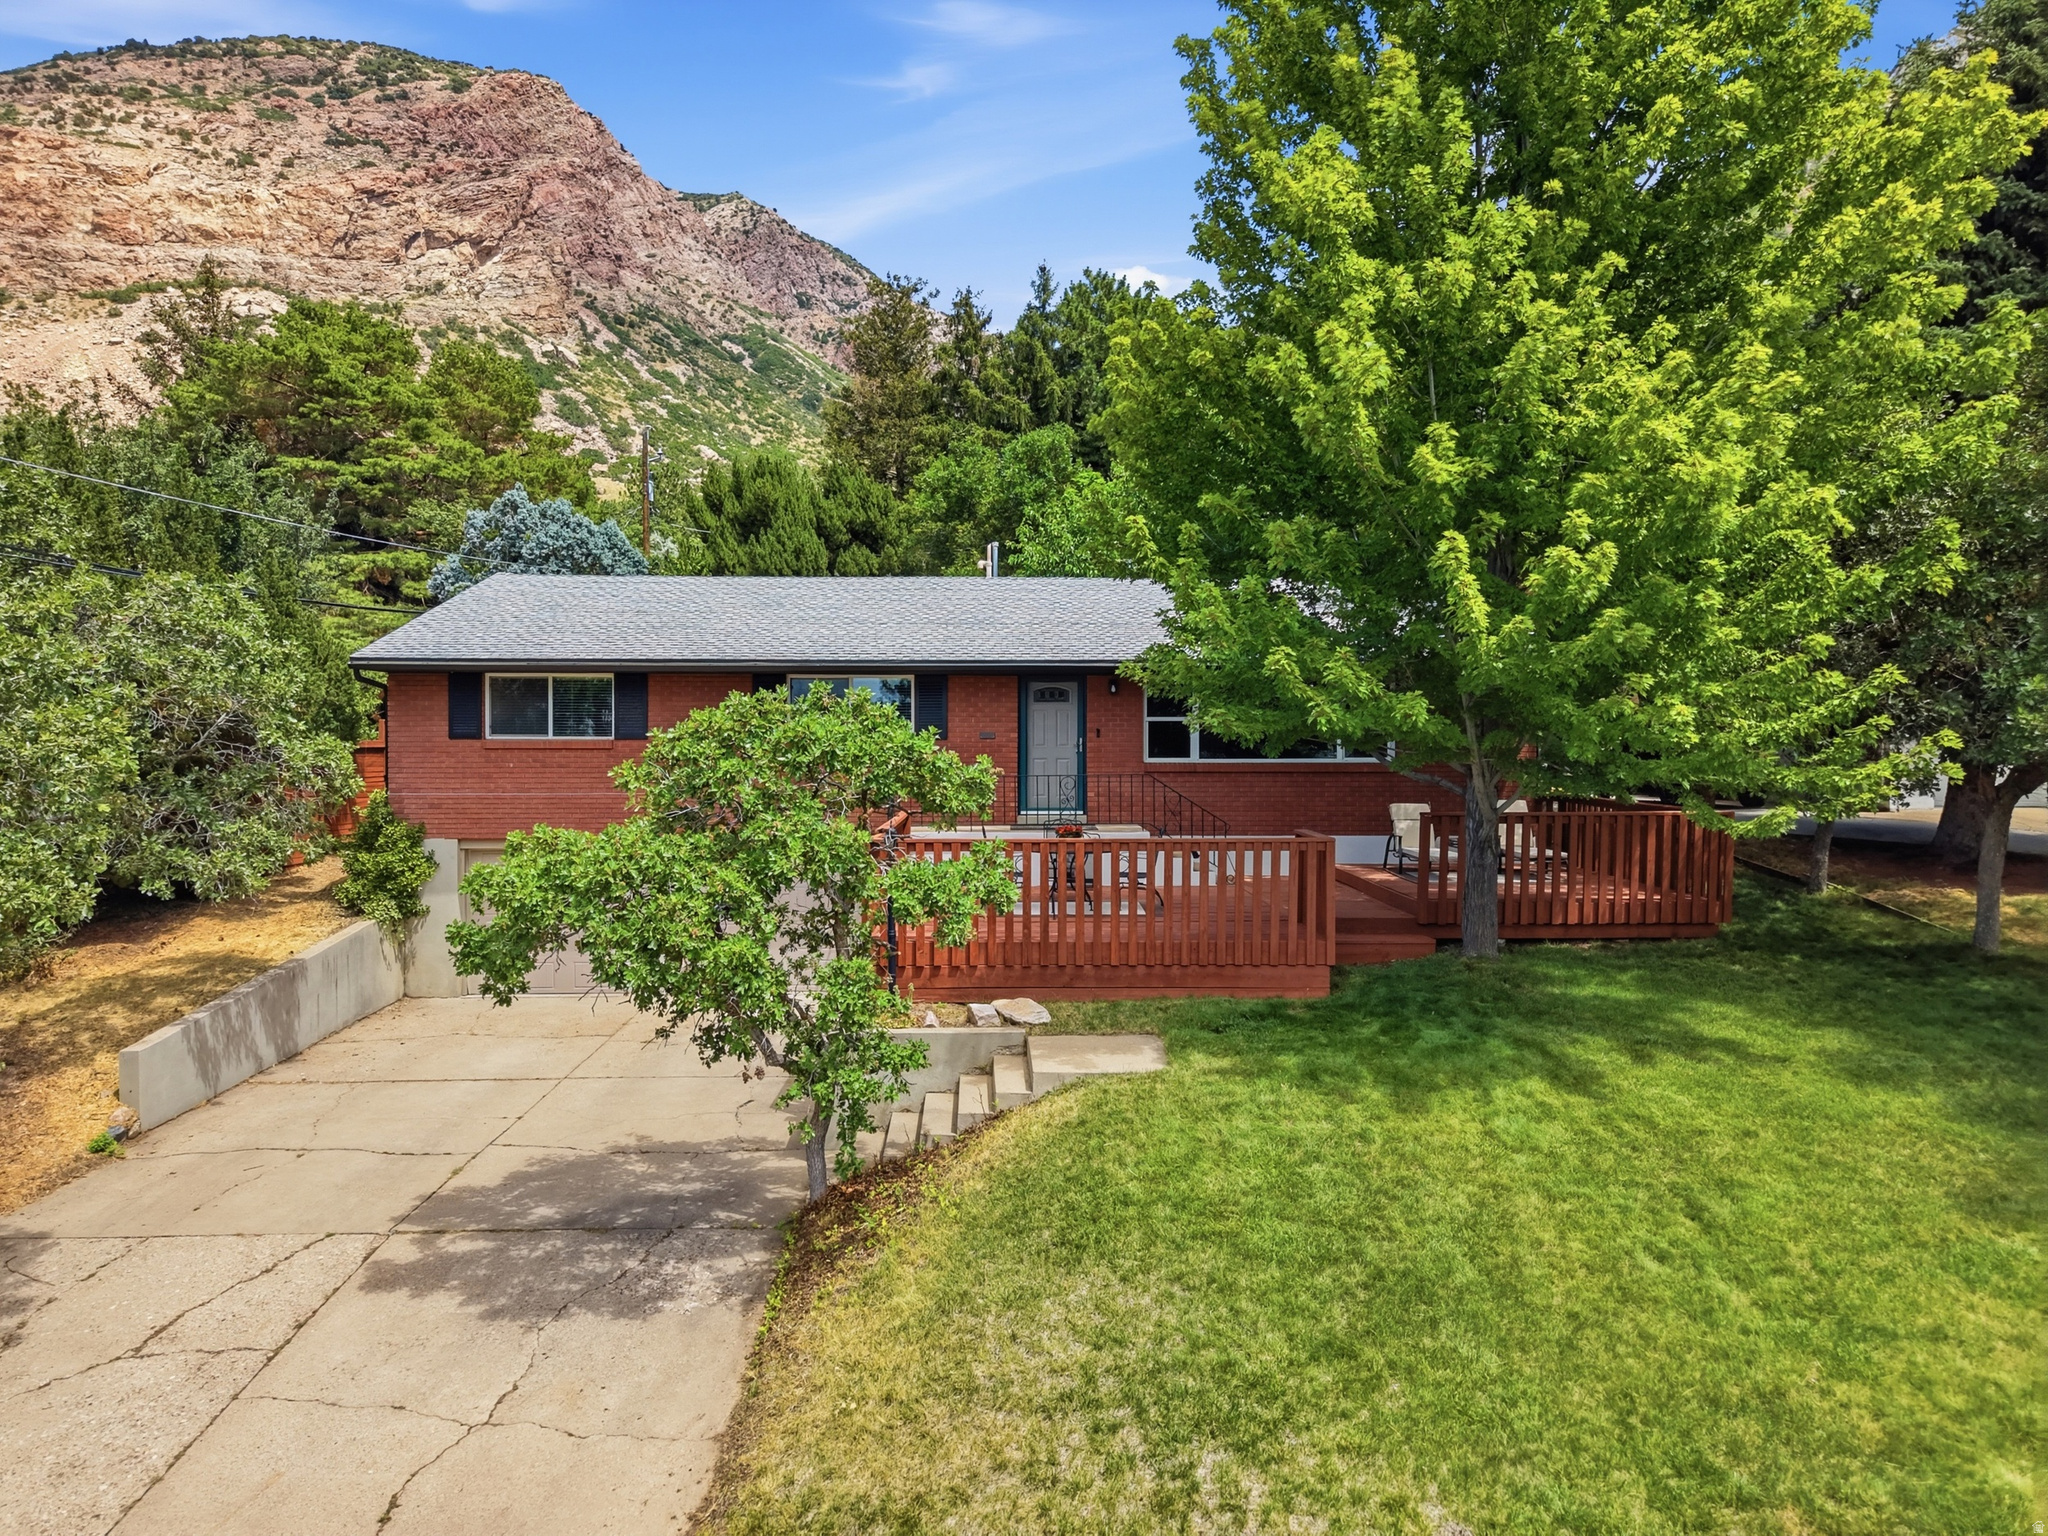
For those patiently waiting for a listing on Ogden's East Bench with three bedrooms on the main level, attached two car garage, and a dedicated dining space, congratulations! Your wait is over. Located on Ogden's renowned Buchanan Avenue, just one block from both the 27th Street and 29th Street trailheads, this all-brick rambler has the perfect mix of mid-century charm and functional modern living. Situated on a spacious lot, the property features two idyllic spots from which to relax: the patio located in the serene, fully fenced backyard and the recently refinished wood deck in the front offering sublime views of the Salt Lake Basin. Inside, the upstairs has a special layout with three bedrooms on the main level and a dedicated dining space with a sliding glass door that flows seamlessly into the backyard. The semi-open, spacious updated kitchen is a host's dream. Aesthetically, the interior beautifully preserves its mid-century heritage with authentic wood paneling, charming built-ins, and original tilework in the bathroom, while tastefully blending modern updates like granite countertops and a gas fireplace insert. However, the attached oversized two-car garage truly makes this property stand apart from its peers. In fact, no other property has sold this year at this price point on Ogden's East Bench (between 20th and 35th St) that had 3 bedrooms + on the main level, a dedicated dining space, and an attached two car garage -- let alone this close to the mountain! Statistically speaking, as well as aesthetically, this home is a true outlier; a veritable East Bench Gem. The first weekend is reserved for private showings only. Open house next Saturday August 1st.
#2173798

Ogden

2722 BUCHANAN

4 Beds

1 Baths

2,580 Sq.Ft.

$599,000

MLS#: 2173798
New on site 4 days ago
None
#2173949

Ogden

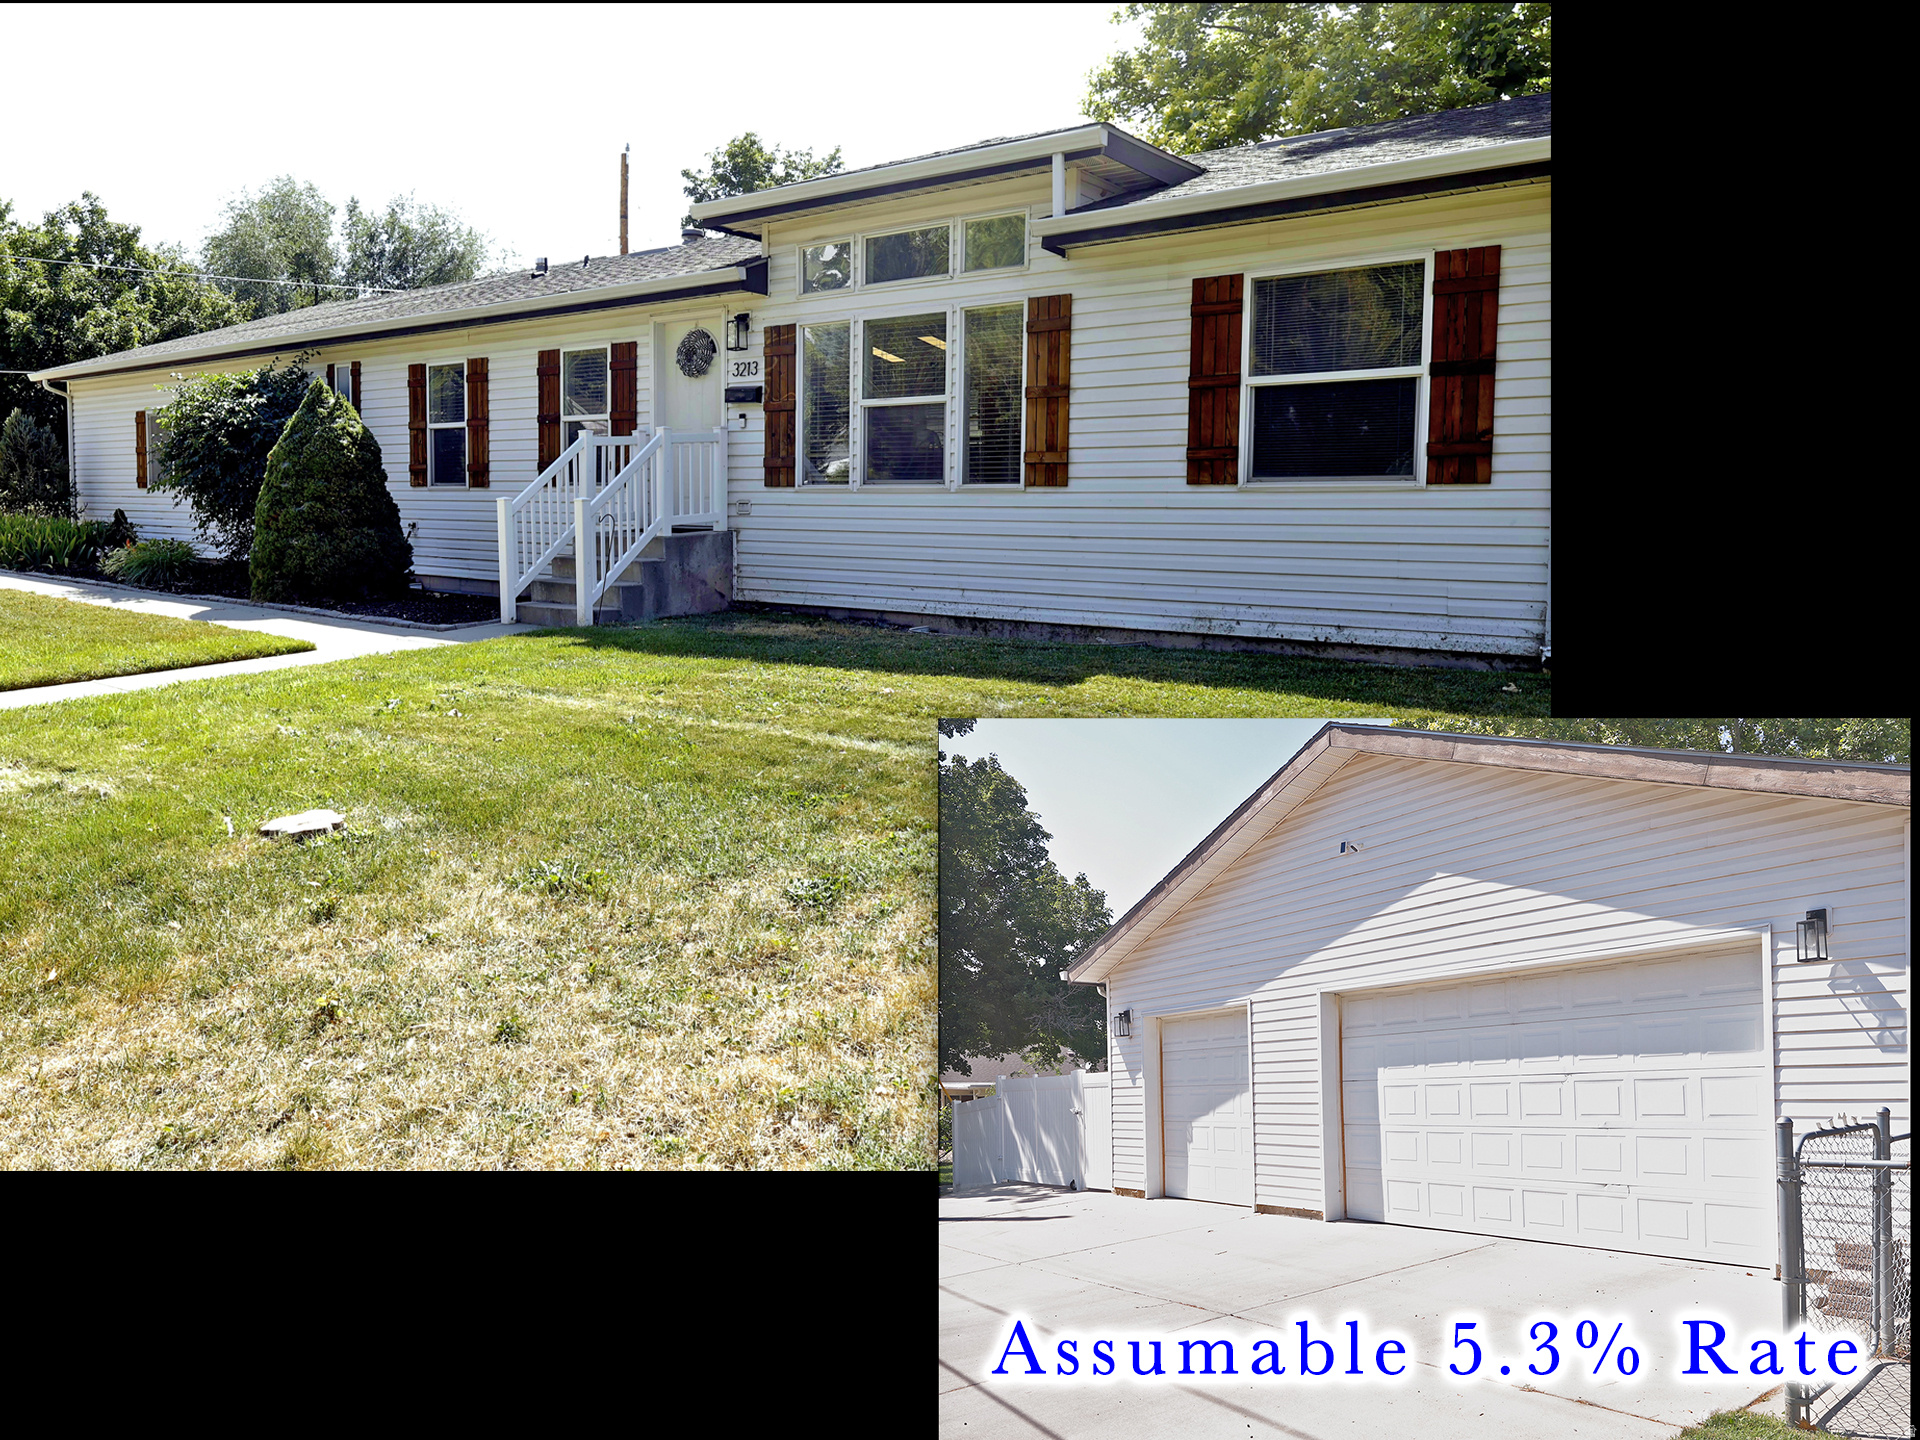
729 E 32ND S

3 Beds

1 Baths

2,592 Sq.Ft.

$475,000

MLS#: 2173949
New on site 4 days ago
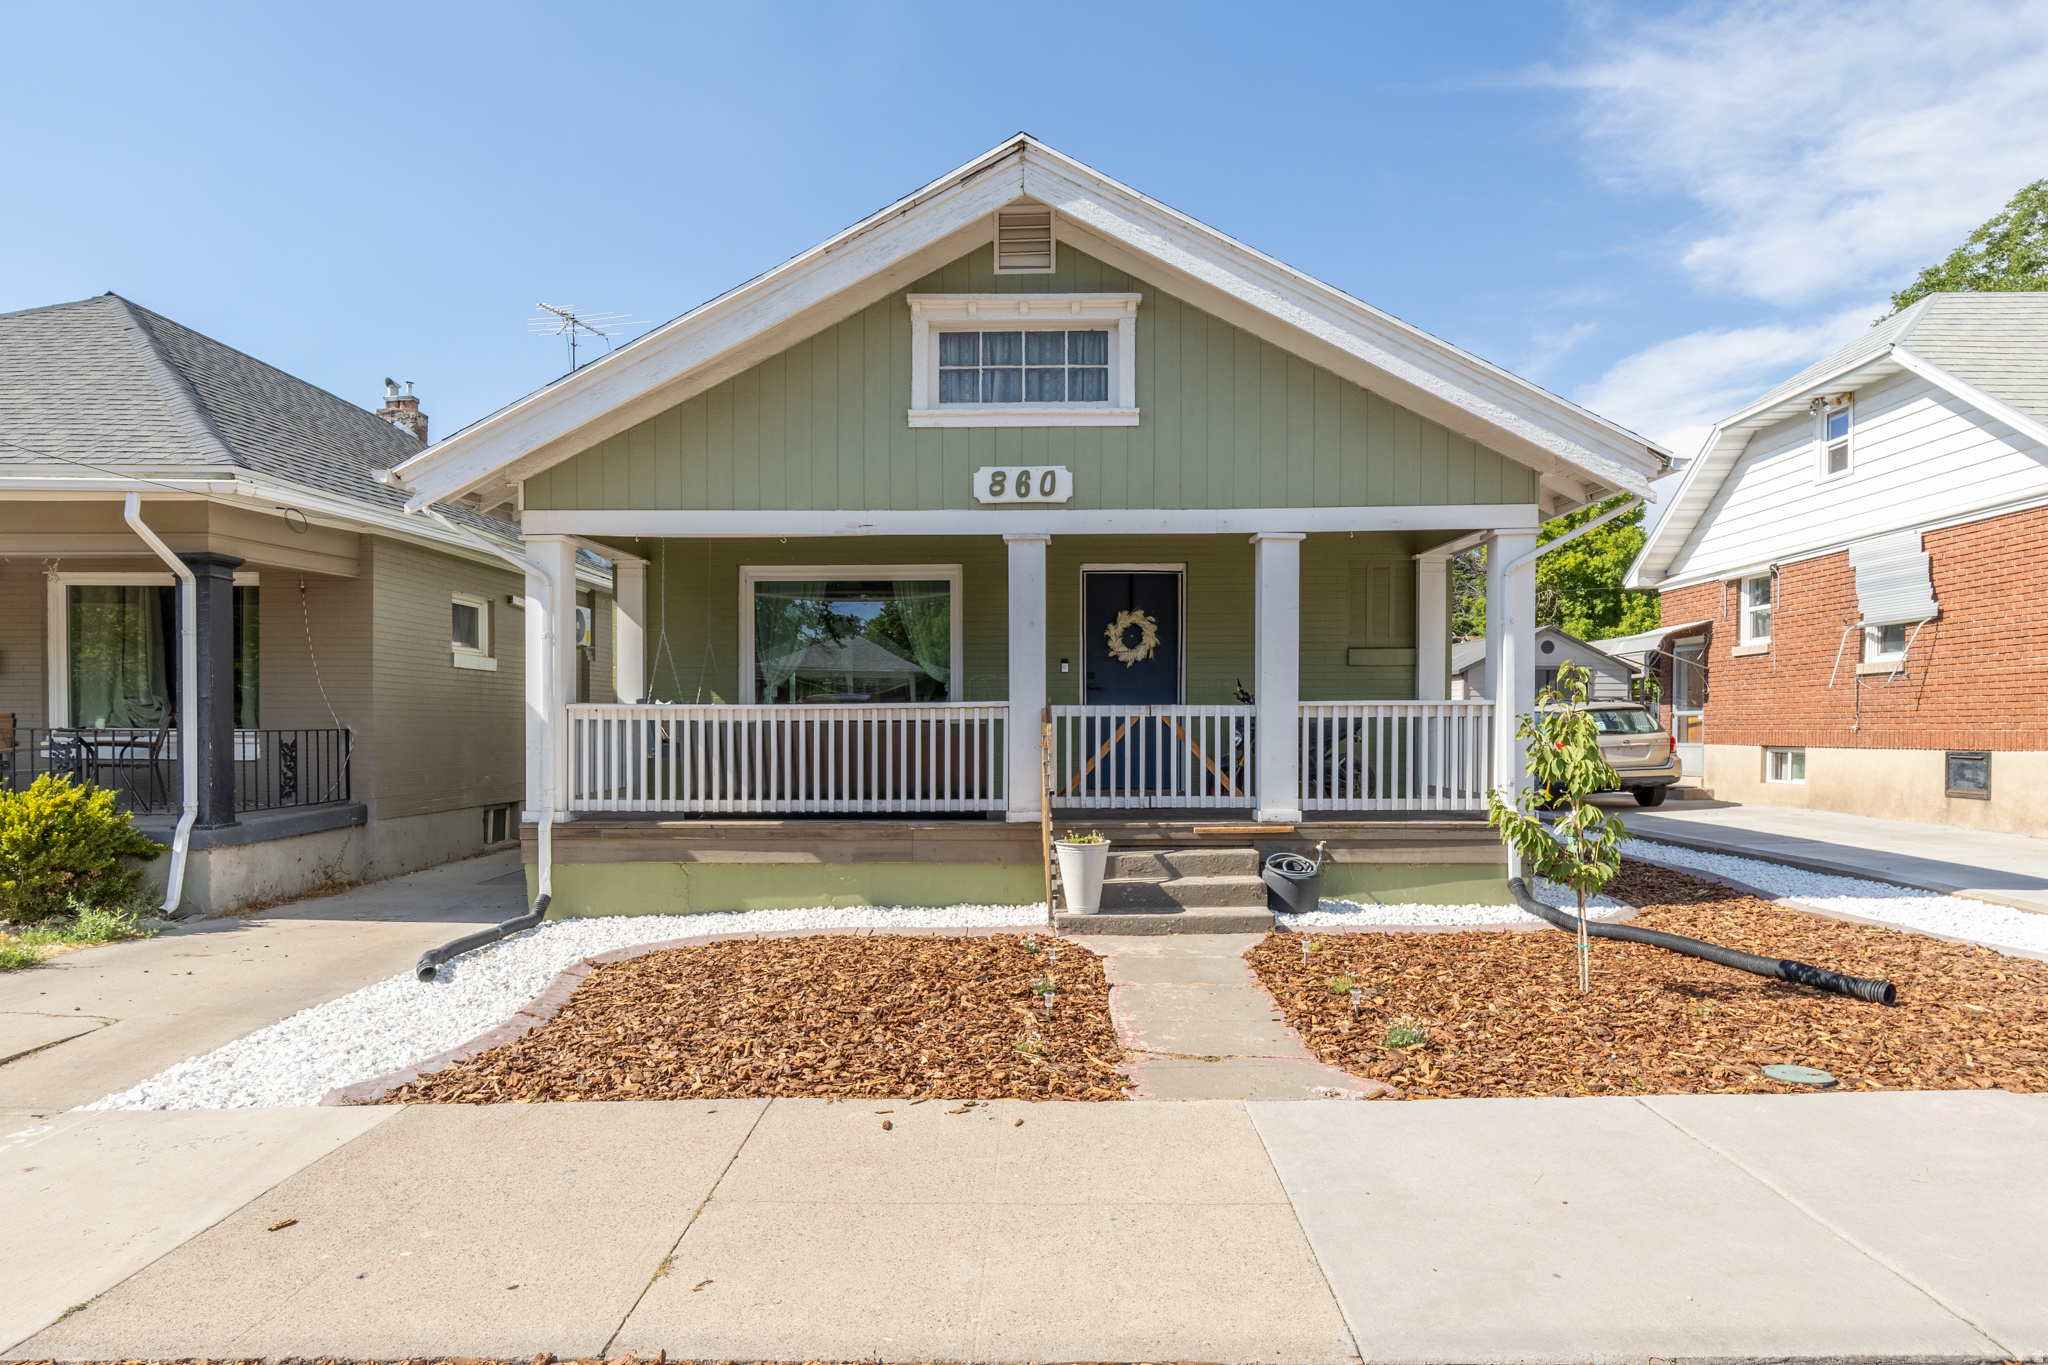
Charming 2,288 Sq Ft Bungalow with Central Air & Finished Basement! Welcome home to this beautifully updated 4-bedroom, 1-bathroom craftsman-style bungalow. This property effortlessly blends classic curb appeal with a stylish, modern interior and an expansive backyard retreat. Enjoy ultimate comfort and peace of mind with extensive mechanical and structural upgrades completed entirely for you. Arrive to an inviting, covered front porch with classic white pillars-the perfect spot for morning coffee-and low-maintenance landscaping featuring crisp white stone borders and fresh mulch beds. Inside, the gourmet, custom eat-in kitchen shines with dual-tone cabinetry, pairing clean white uppers beautifully with rustic, natural wood lower cabinets. Sleek quartz countertops are perfectly matched with a dark, contemporary tile backsplash, while low-maintenance gray wood-plank flooring spans the room and leads to a cozy, brick-accented breakfast nook. The living space extends down into a newly finished basement, highlighted by beautiful custom cabinetry that adds both premium style and functional storage. Out back, discover an expansive yard built for entertainment, highlighted by a spacious gray composite deck with a built-in fire pit area and plenty of room for lounging.  Major Infrastructure & Comfort Upgrades-  New Central Air: Newly installed central A/C system ensures crisp, cool summers. Newly Finished Basement: Expansive additional living space perfect for a family room, gym, or media center. Fresh Paint: Crisp, clean modern paint tones throughout the entire home interior. New Roof: New roof installed in 2019 offers years of worry-free structural protection. New Sewer Lateral: Entirely updated sewer lateral system lines for maximum reliability installed in 2019.
#2173753

Ogden

860 E 27TH ST S

4 Beds

1 Baths

2,288 Sq.Ft.

$430,000

MLS#: 2173753

New on site 2 days ago
Beautifully maintained west-facing home on Ogden's desirable east bench with mountain views, stunning sunsets, and extensive updates throughout. This move-in-ready home offers 4 bedrooms and 1.75 bathrooms (upon completion of the basement shower), blending timeless character with modern improvements for peace of mind.  Major updates include a new roof, windows, HVAC, electrical panel, remodeled upstairs bathroom, updated flooring, and a beautifully renovated lower level. West-facing triple-pane windows provide exceptional energy efficiency, UV protection, and noise reduction.  The main level features two bedrooms, a full bath with a soaker tub, and bright, inviting living spaces. The renovated lower level offers excellent potential as a spacious primary suite, a  bath with dual shower heads (shower to be completed), and a dedicated laundry room.  Outside, enjoy a detached one-car garage, a carport wired for a 60-amp Level 2 EV charger, a fully fenced yard, automatic sprinklers, garden beds, and a fire pit area. Just 0.8 miles from the 29th Street Trailhead, you'll enjoy easy access to hiking, mountain biking, and world-class skiing at nearby Snowbasin, Nordic Valley, and Powder Mountain.  Seller is offering a $7,000 credit toward completion of the basement shower under mutually agreed-upon terms.
#2173263

Ogden

2920 TYLER AVE

4 Beds

1 Baths

1,944 Sq.Ft.

$435,000

MLS#: 2173263
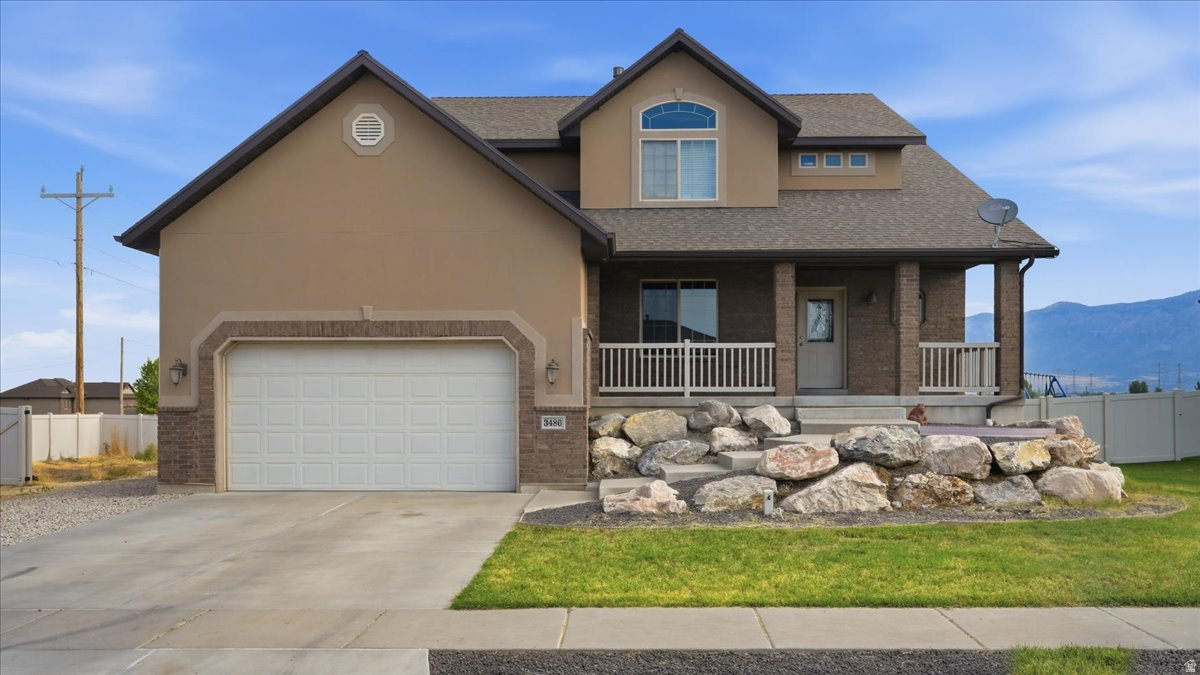
You'll love this beautiful 2-story home situated on a corner lot with a welcoming covered front porch, RV parking, and no backyard neighbors. Inside, you'll find a flexible formal living room that also makes a great home office, along with a cozy family room featuring a fireplace. The kitchen is well-equipped with stainless steel appliances, a gas range with double ovens, granite countertops, a tile backsplash, and an undermount sink. The main floor also includes a laundry room and convenient half bath. Upstairs offers generously sized bedrooms, including a spacious primary suite with a walk-in closet, separate tub and shower, and plenty of room to unwind. The unfinished daylight basement provides endless opportunities to create the space you've been dreaming of, plus there's a large cold storage room. Outside, the expansive backyard is ready for your personal touch, whether you envision a garden, play area, or outdoor entertaining space. Sq. footage per tax data records. Property facts are provided as a courtesy; Buyer to verify all information.
#2173025

Ogden

3486 W 2000 S

4 Beds

2 Baths

2,941 Sq.Ft.

$550,000

MLS#: 2173025
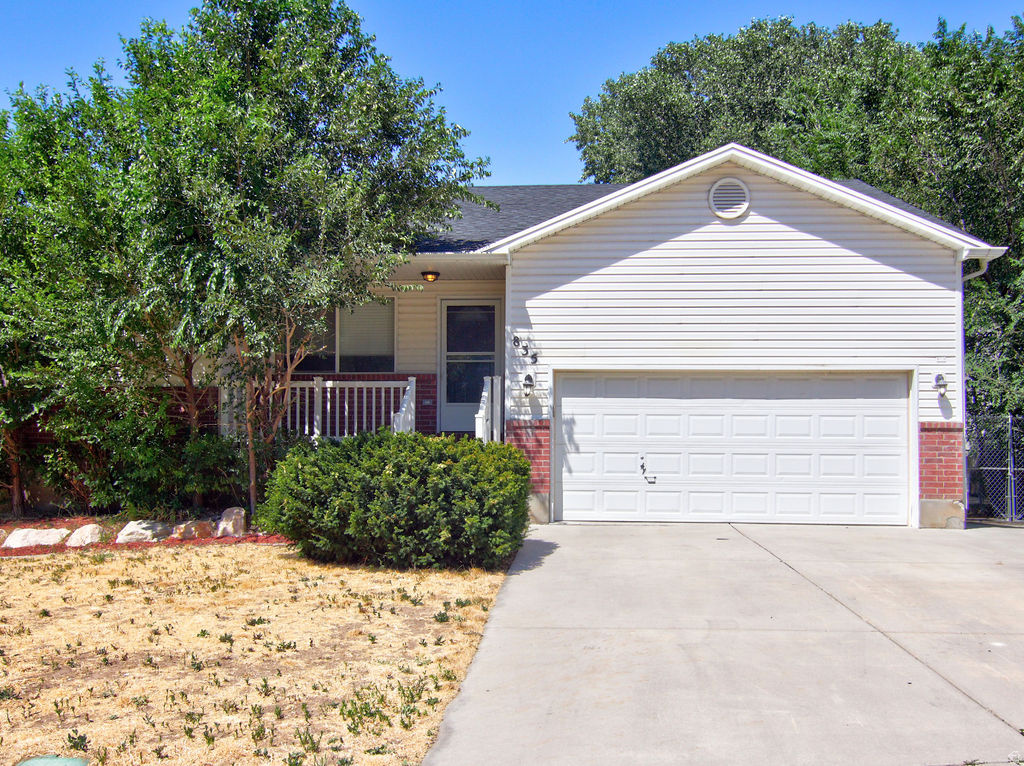
East Ogden home with a nice lot, a great location, and  mature tree's. Elevated deck (Main level)  and patio on the lower level with walk-out basement. This home is great for entertaining. Mountain views to the east of the property. Recently painted and other repairs made, this home is move-in ready. 2 large family rooms, one with a fireplace, and both feature laminate style flooring. Vaulted ceilings in the living room. The kitchen has oak cabinets, black appliances, and a large pantry. Refrigerator included! Main level laundry. Large garage with extra height that is great for storage.
#2173032

Ogden

835 N 975 E

5 Beds

2 Baths

2,716 Sq.Ft.

$489,900

MLS#: 2173032
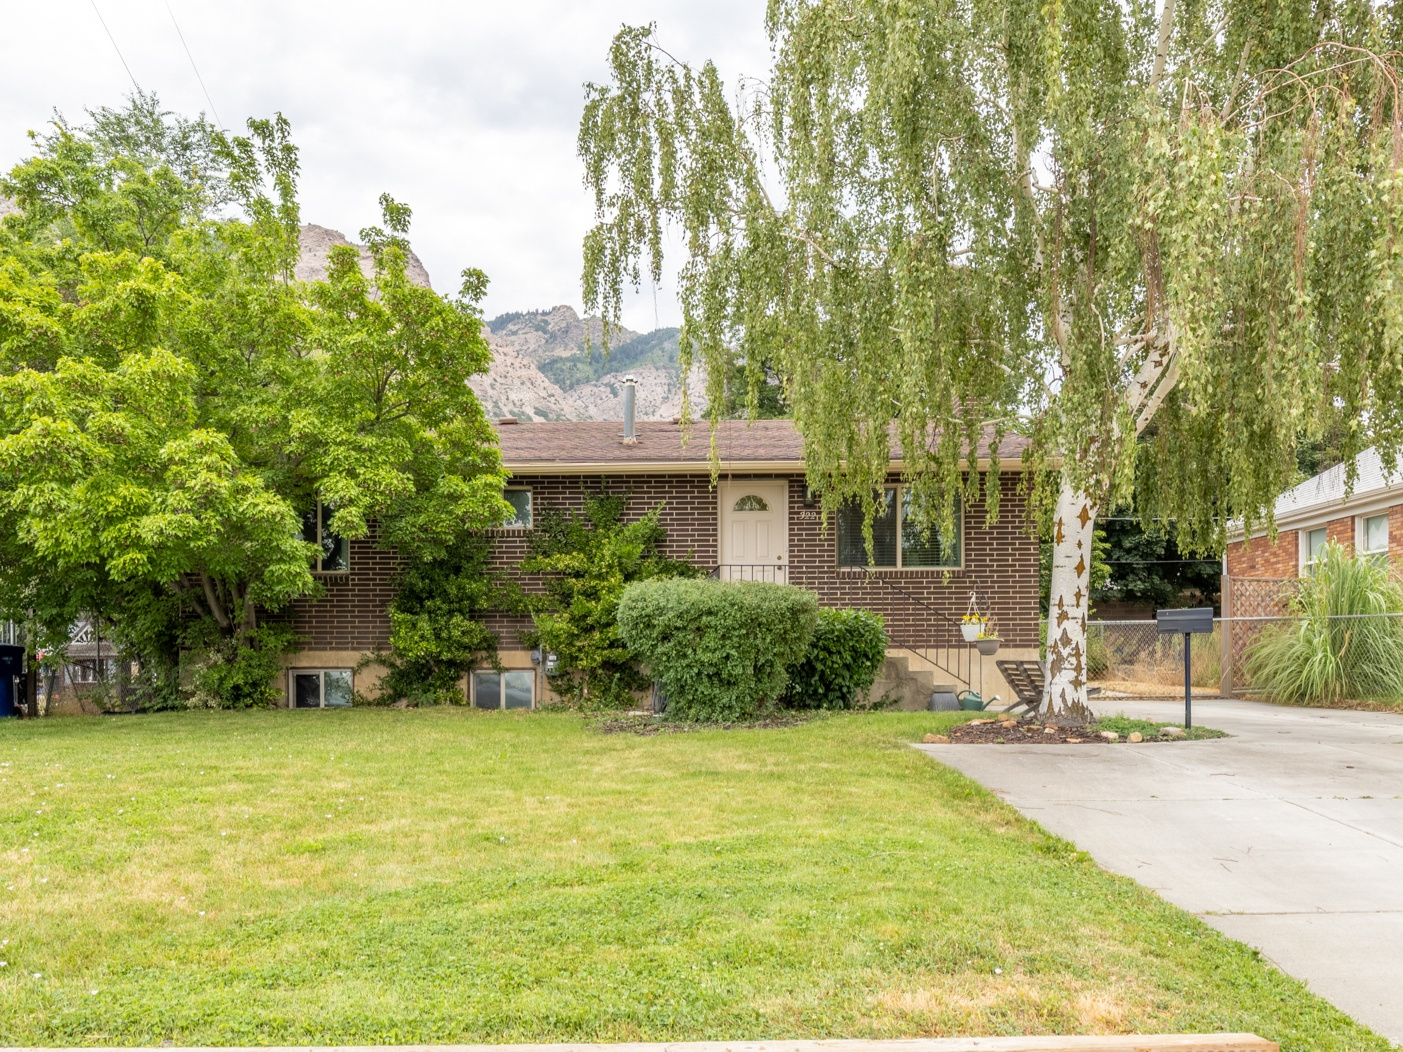
Back on the market, this home offers a rare opportunity to own more square footage without sacrificing modern updates. Fresh upgrades include new flooring throughout the upstairs, improvements to both bathrooms, and the downstairs hallway/laundry room boasting a finished ceiling. Don't miss the chance to live in this house- the perfect blend of square footage, updates, and value. Located in East Ogden, this home feels like a private retreat, nestled on a generous lot with stunning mountain views and plenty of room to grow. Offering approximately 2,400 square feet, this 4-bedroom, 2-bath home provides comfortable, accessible living with freshly painted interiors, abundant natural light, and a welcoming sense of openness throughout. The partially finished basement includes two bonus rooms with the potential to be converted into additional bedrooms, adding flexibility for future needs. Each level features a bathroom, while the roomy kitchen and living areas are ideal for gathering and entertaining. Designed to accommodate wheelchair access, the home offers ease and functionality without sacrificing style. The true showstopper is the outdoor space. Located just minutes from the Douglas Street Trailhead, you'll enjoy quick access to exceptional hiking and mountain biking, along with breathtaking mountain views right from your expansive lawn. The wide, deep, fully fenced yard offers privacy and security for pets and play. A large garden plot, mature fruit trees, and grapevines invite you to enjoy harvesting your own produce and hosting memorable garden gatherings. Additional features include a large Tuff Shed for storage and an extended driveway with space for RV parking. This incredible property is just a showing away-Act quickly! Come see it before your competition does.
#2172931

Ogden

322 HARRISON BLVD

4 Beds

1 Baths

2,400 Sq.Ft.

$440,000

MLS#: 2172931
None
#2172427

Ogden

347 W INDIAN CAMP RD N

3 Beds

2 Baths

1,600 Sq.Ft.

$465,000

MLS#: 2172427
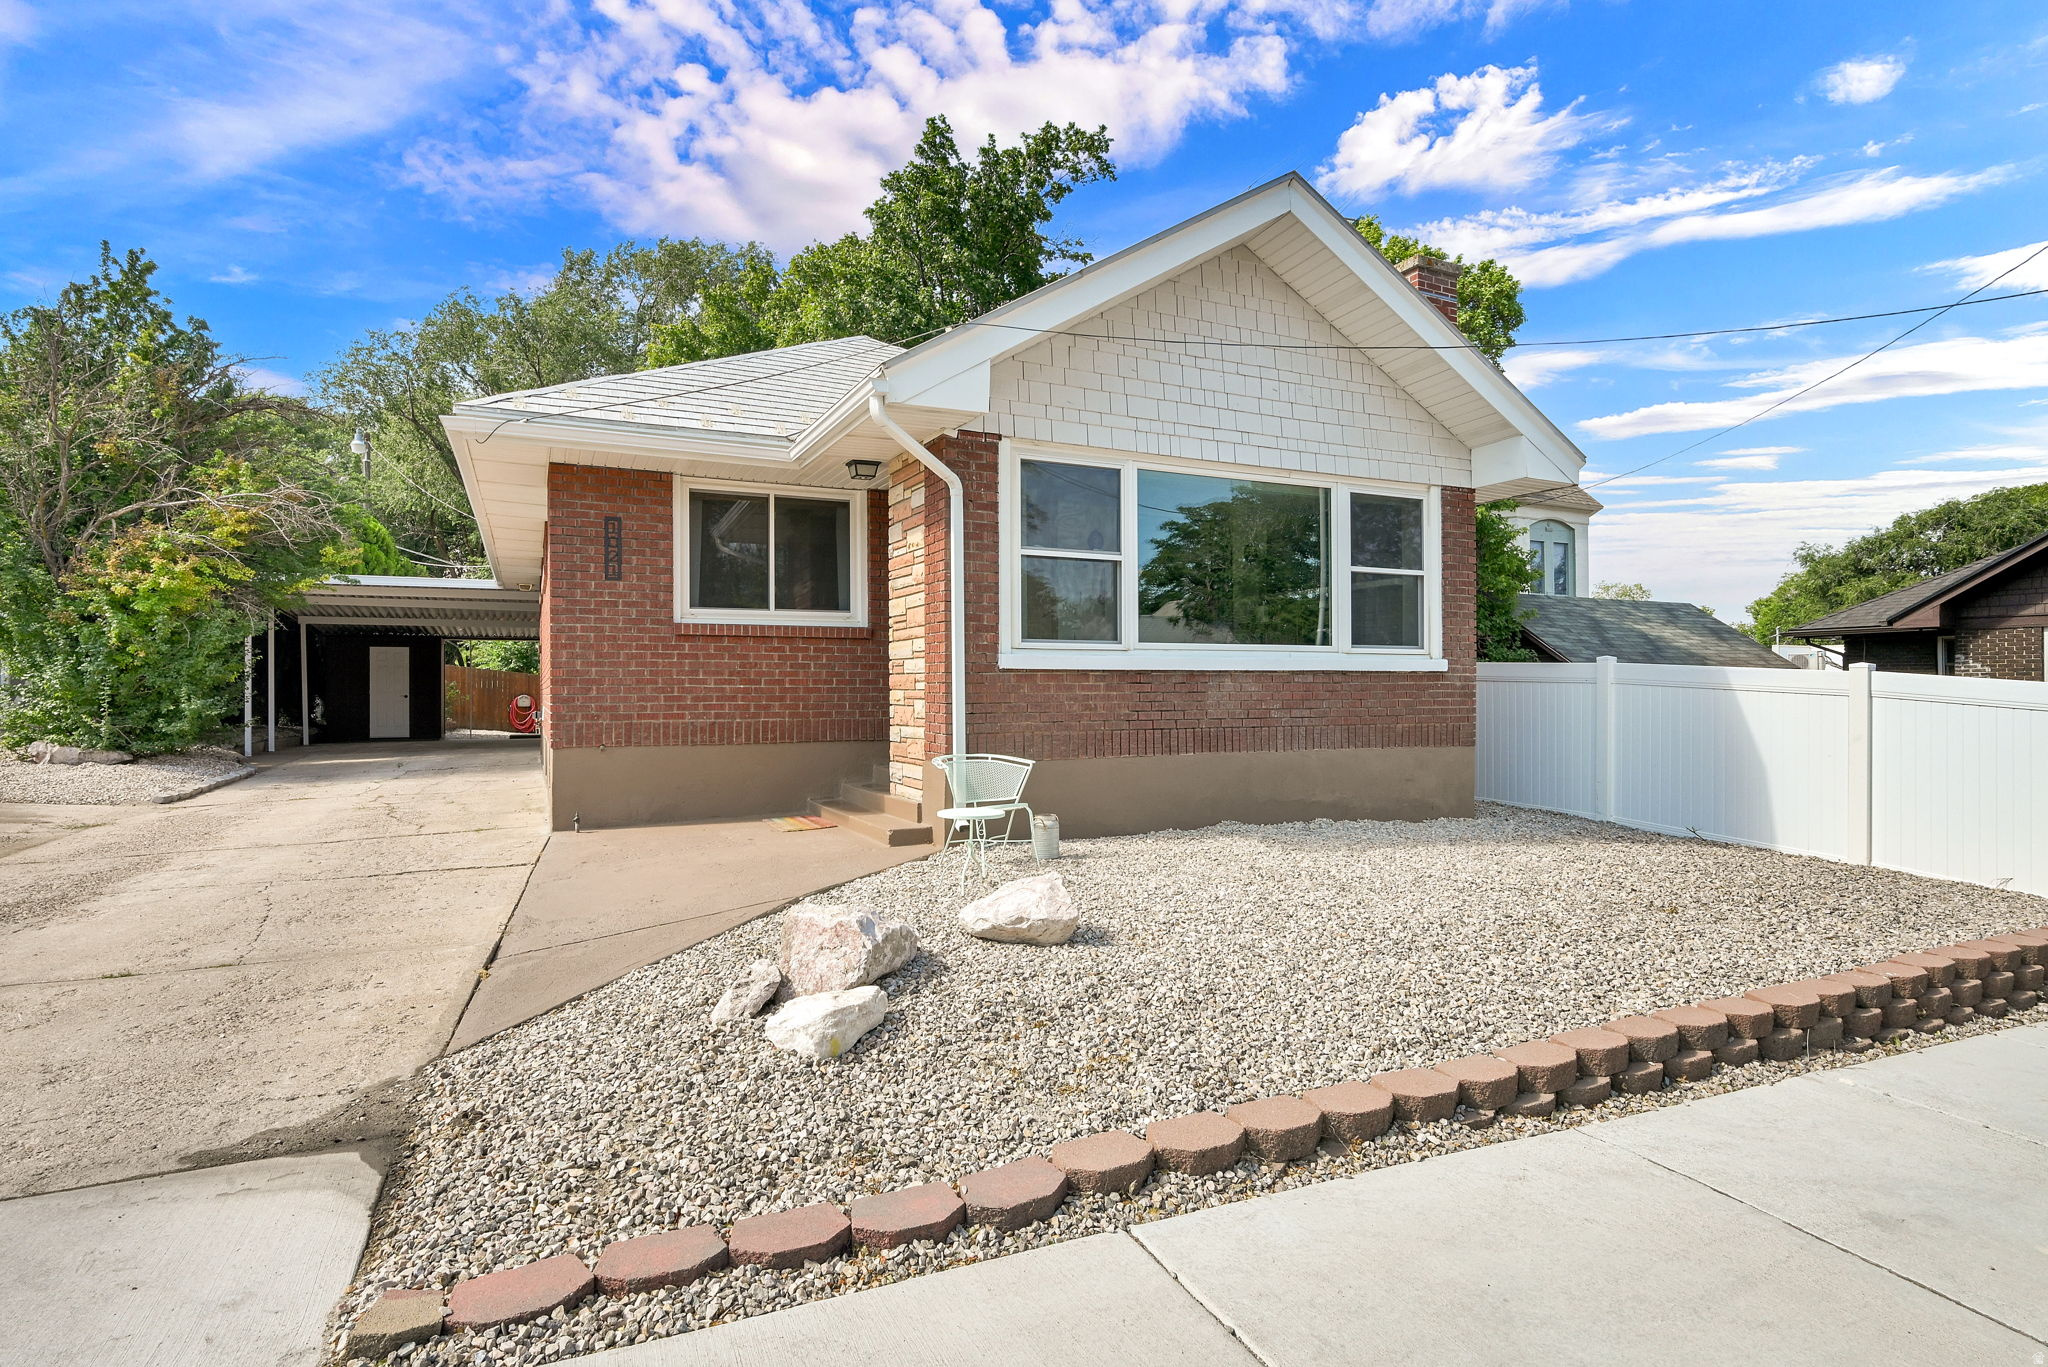
Updated brick rambler with separate apartment. Turn Key income property.  New sewer, plumbing, electrical, windows, tankless water-heater.  Upstairs apt features open concept living, hardwood floors, fireplace.  New remodel of basement apt.  Kitchen, 2-baths, appliances, flooring, doors and paint.   Upstairs 2 bed1 bath  long term tenant pays $2000 month to month lease. Basement 2 bed 2 bath    Potentially $1500- $1750 mo
#2172288

Ogden

1021 20TH ST

4 Beds

1 Baths

2,130 Sq.Ft.

$480,000

MLS#: 2172288
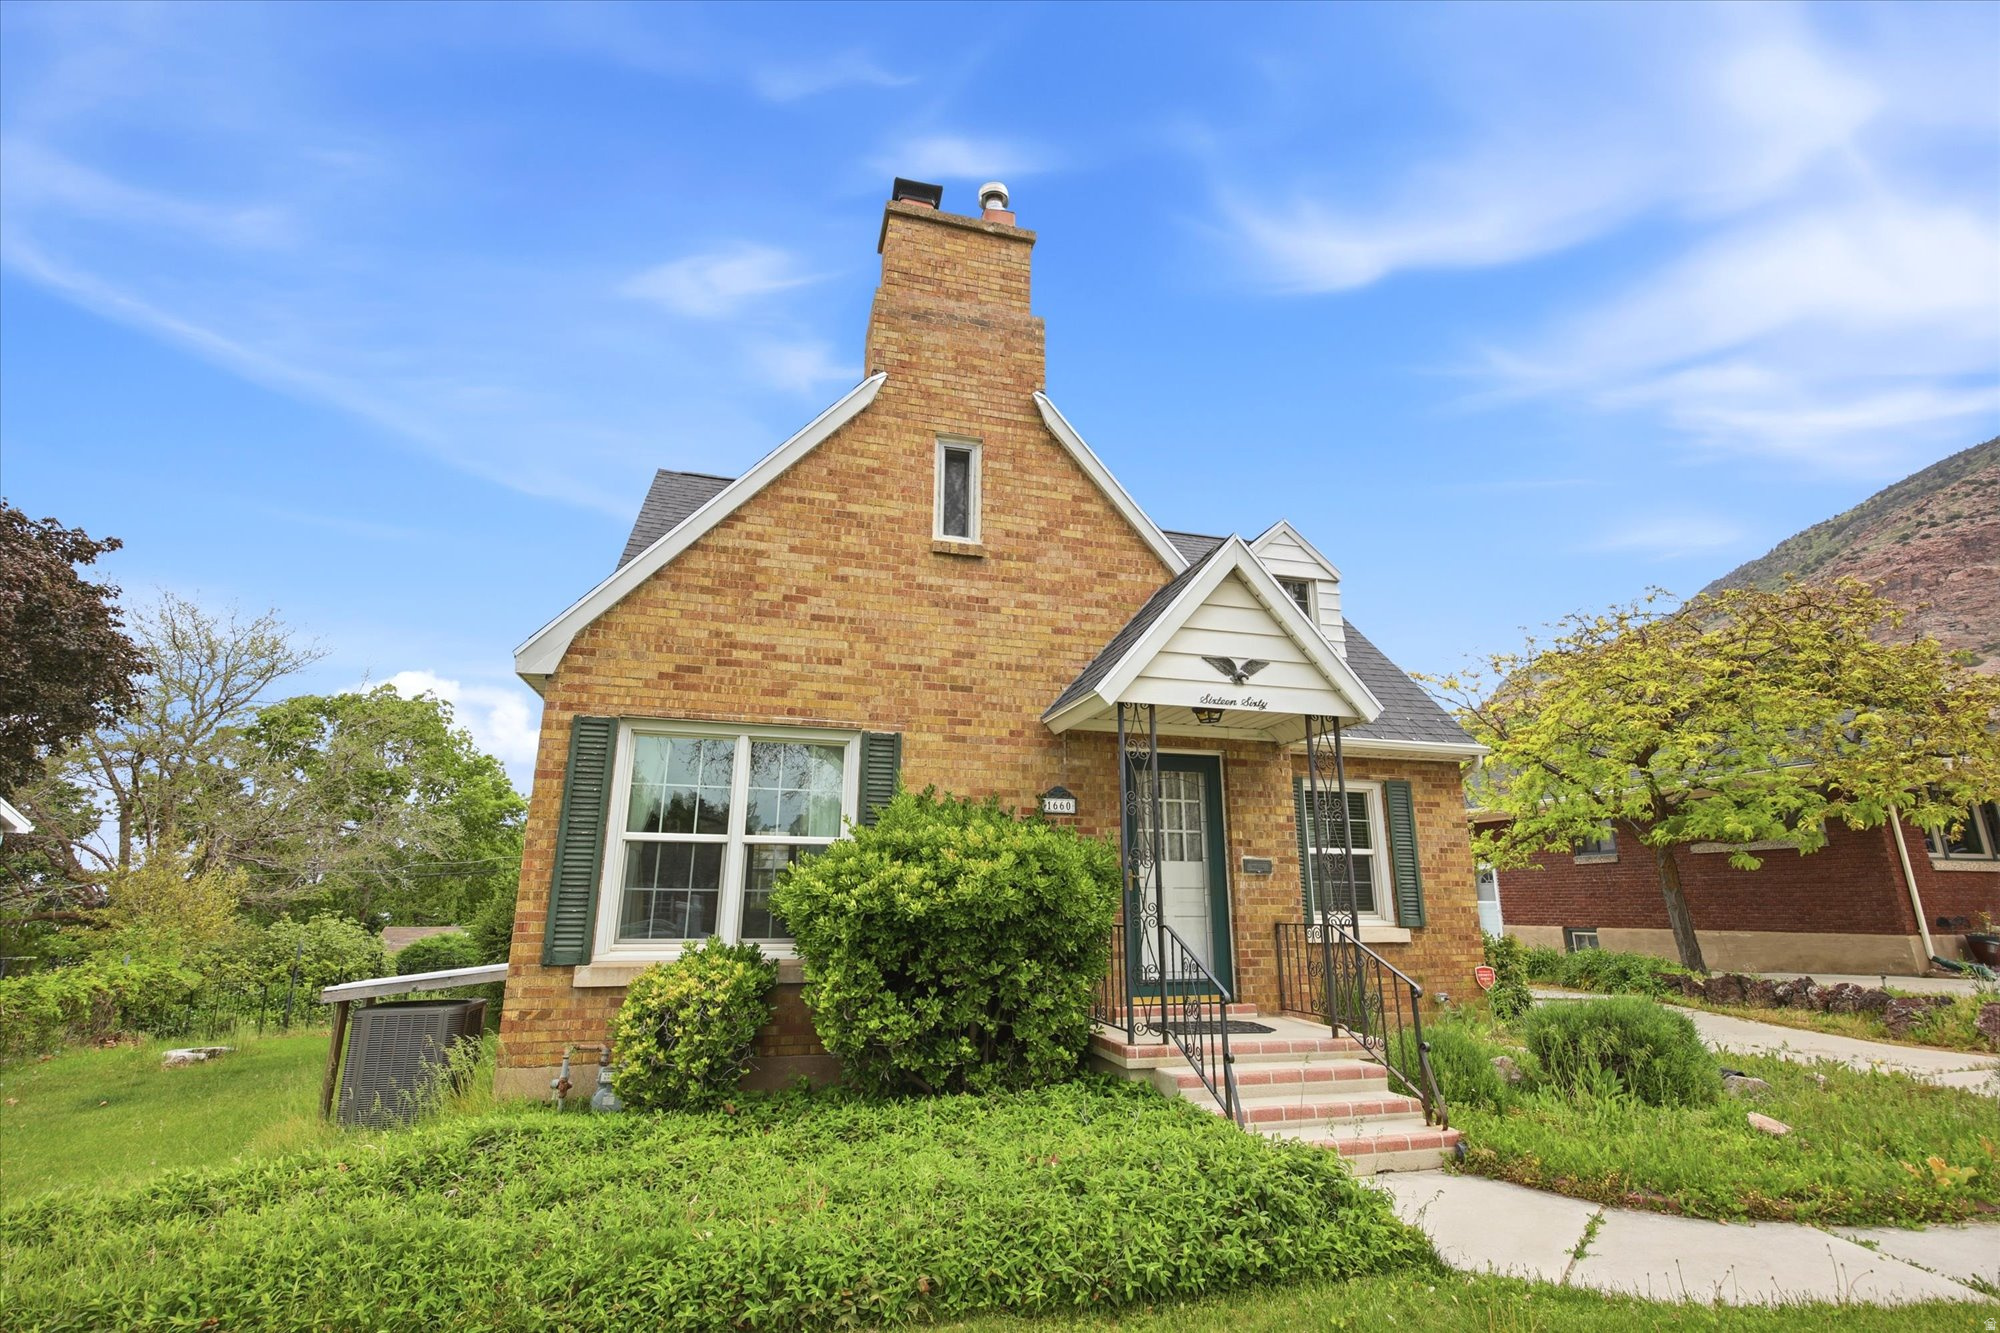
Possible SELLER FINANCING with $290,000 down payment the seller will finance the remaining $210,000 at 4% no docs required.     VERY CUTE Home located on the east bench of Ogden. Home built in 1941. The Furnace and air conditioning were replaced in 2010 and have had yearly maintenance .The roof was replaced in 2011. New windows were replaced in 2013. The west side of the home has shades that were installed on the outside of the home to keep the heat out in the warmer months as well as an Arbor on the back 14 by 27 deck that also includes the shade for your protection. The driveway has a textured finish. It has a laundry shoot that delivers your clothing to the basement. The bedrooms upstairs have built in drawers for your clothing with double closets in the master bedroom with a cedar closet. Walking distance to mountain trails. The garage is detached. This home has been loved and cared for. Home has a ton of Charm and will please the pickiest buyers. Make an appointment with your agent today to see it, you'll love it!
#2172205

Ogden

1660 E 26TH ST S

3 Beds

1 Baths

2,470 Sq.Ft.

$479,000

MLS#: 2172205

Prime East Bench Location! Location, charm, and opportunity come together in this beautifully updated East Bench home. Perfectly situated just steps from Weber State University, this property offers incredible potential for homeowners and investors alike. From the moment you arrive, you'll appreciate the inviting curb appeal with matching shutters, an east-facing covered front porch, and the perfect spot to enjoy your morning coffee while watching the sunrise. Inside, you'll immediately notice the fresh new carpet and paint, creating a bright, move-in-ready feel throughout. The welcoming family room features one of the home's three classic wood-burning brick fireplaces, adding warmth and character. The updated galley-style kitchen is both stylish and functional, showcasing granite countertops, white cabinetry, subway tile backsplash, and stainless steel appliances. Offering 4 bedrooms and 2 bathrooms, this home provides plenty of space for family and guests. The oversized basement family room includes a built-in desk area, making it ideal for a home office, study space, or recreation room. You'll also find a spacious laundry room and abundant storage. The refreshed bathrooms and kitchen feature today's sought-after finishes, while the separate basement entrance creates exciting possibilities for rental income, multigenerational living, or a flexible investment opportunity in this highly desirable university location. Step outside to enjoy the covered backyard patio overlooking a private, fully fenced yard. The corner lot offers additional outdoor space, enhanced privacy, and room to relax or entertain. Conveniently located near shopping, dining, entertainment, parks, and highly rated schools, this East Bench gem offers the perfect combination of location, comfort, and versatility. Don't miss your chance to own this exceptional home-schedule your private showing today!  Square footage figures are provided as a courtesy estimate only and were obtained from County and MLS data .  Buyer is advised to obtain an independent measurement.

4107 S COLLEGE DR

Message successfully sent.

I agree to receive email communication and understand I can unsubscribe at any time.

I agree to be contacted by OnX Realty via call, email, and text for real estate services. To opt out, you can reply 'stop' at any time or reply 'help' for assistance. You can also click the unsubscribe link in the emails. Message and data rates may apply. Message frequency may vary. Privacy Policy

 - property

Send a message

Message successfully sent.

Reason for contacting?

I agree to receive email communication and understand I can unsubscribe at any time.

I agree to be contacted by OnX Realty via call, email, and text for real estate services. To opt out, you can reply 'stop' at any time or reply 'help' for assistance. You can also click the unsubscribe link in the emails. Message and data rates may apply. Message frequency may vary. Privacy Policy

Sign In Sign Out

Virtual Assistant

Would you like to take the next step with this property? We can help you schedule a showing or virtual tour, or send you more details.

Yes, I would like more information.

Thank You for Your Reply, One of Our Agents will contact you as soon as possible

No, maybe later.

Thank you, you can always contact me via email, phone number or through the contact form.

Realhub AI

Lucy - Your AI-Powered Realtor

Update Your Temporary Password

Personalize your search

Enter your email and we'll notify you immediately when new listings match what you're looking for.

or enter email address

Already have an account ? Login here

Continue your home search

I agree to receive communications and understand I can unsubscribe at any time.

I agree to be contacted by OnX Realty via call, email, and text for real estate services. To opt out, you can reply 'stop' at any time or reply 'help' for assistance. You can also click the unsubscribe link in the emails. Message and data rates may apply. Message frequency may vary. Privacy Policy

Already have an account ? Login here

We use cookies

We use cookies primarily for analytics to enhance your experience. By accepting, you agree to our use of these cookies. You can manage your preferences or learn more about our cookies policy.