
2521 PRAIRIE SCHOONER TRL
Park City, UT 84098
About
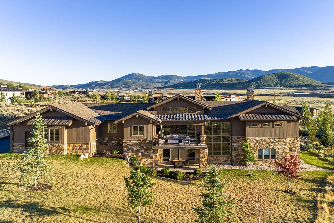
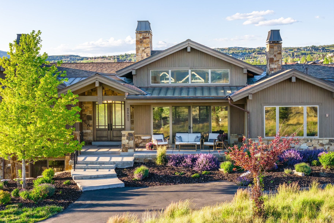
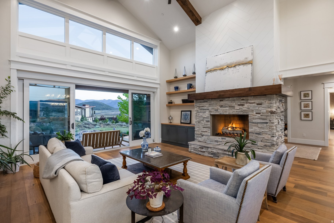
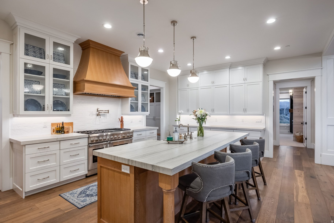
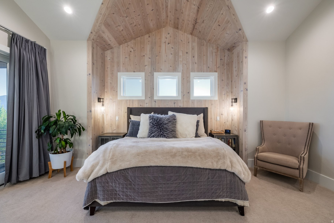
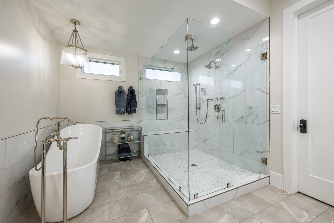
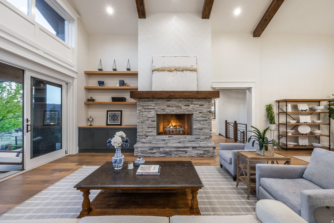
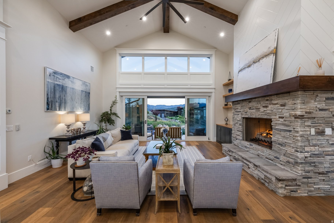
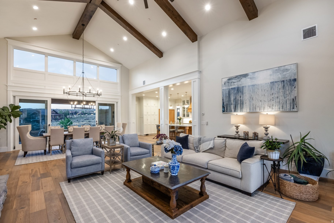
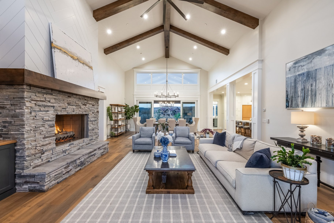
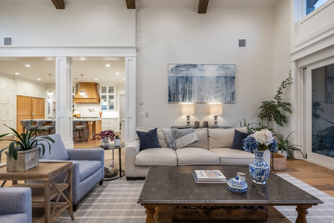
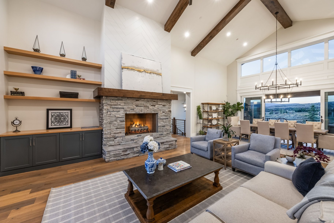
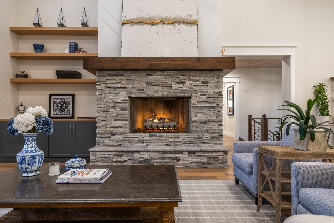
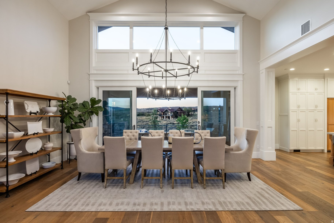
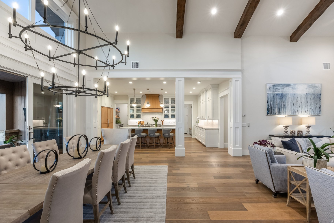
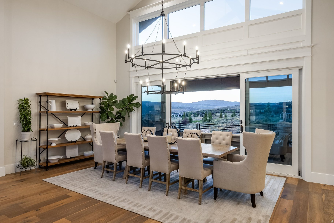
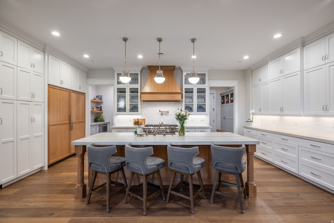
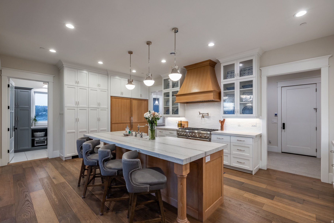
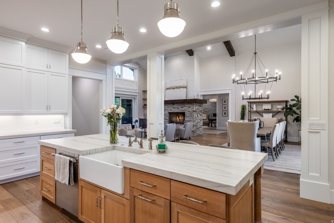
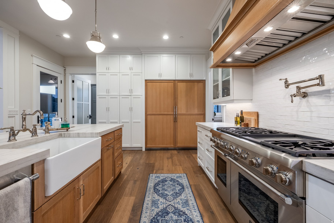
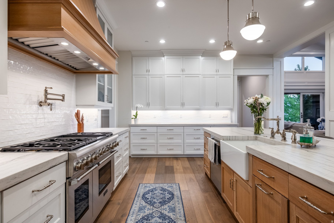
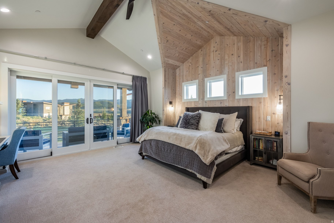
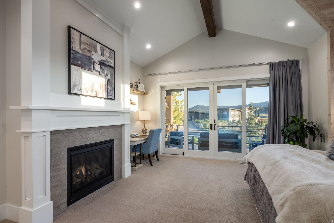
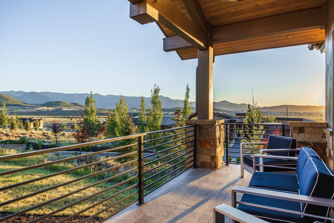
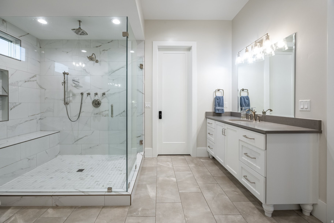
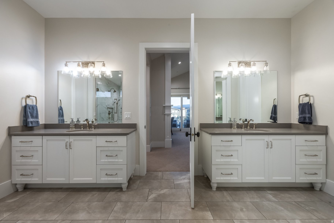
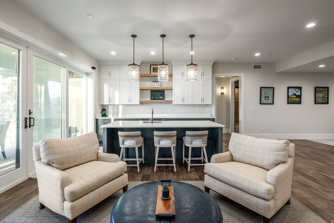
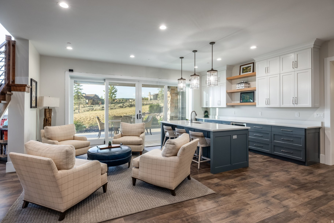
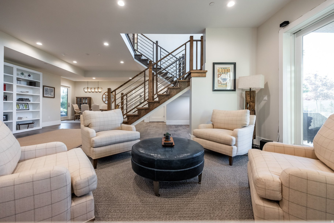
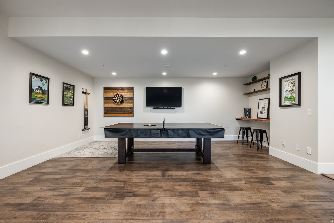
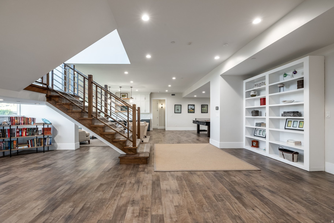
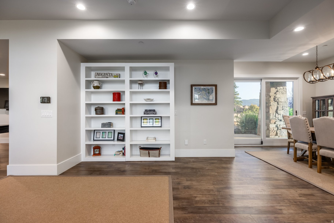
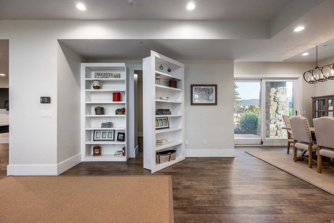
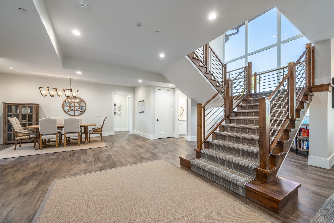
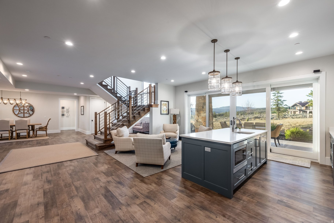
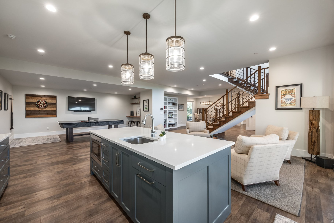
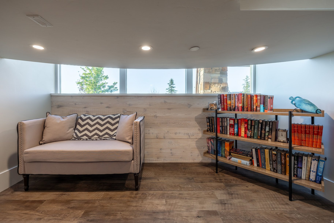
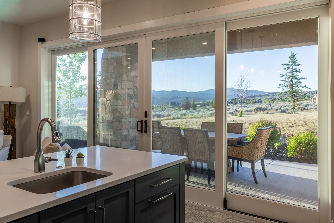
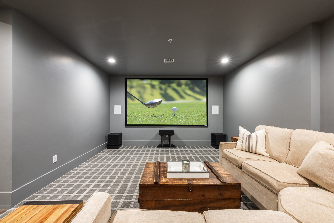
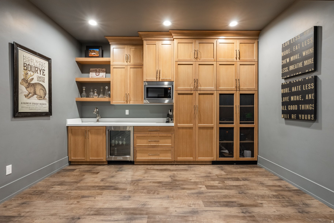
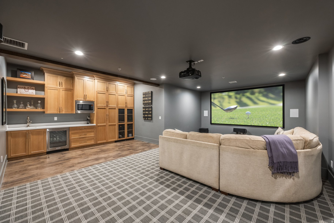
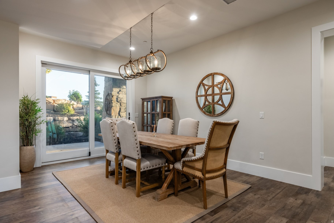
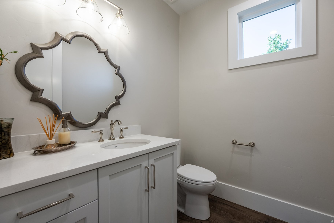
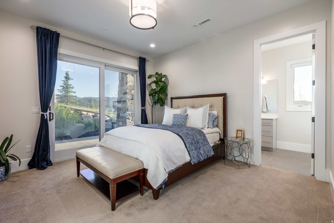
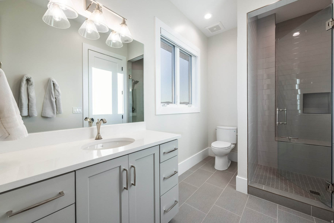
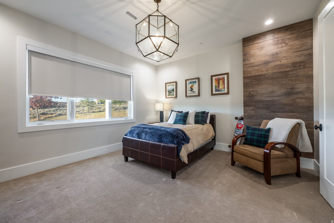
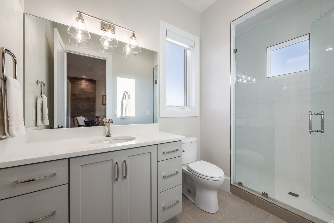
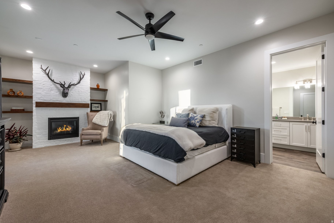
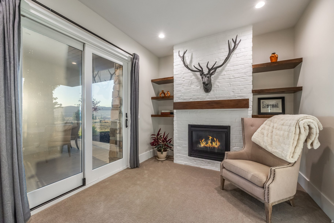
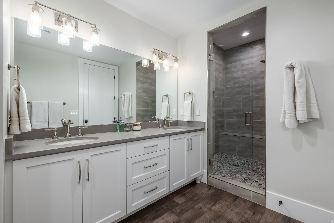
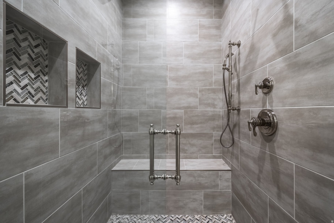
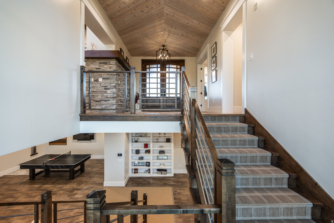
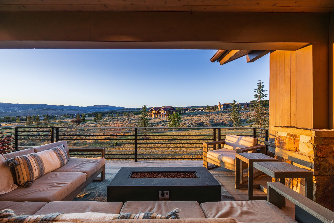
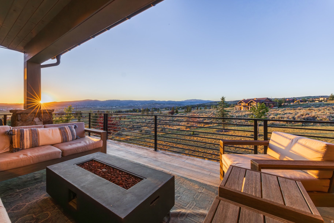
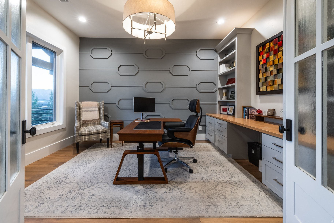
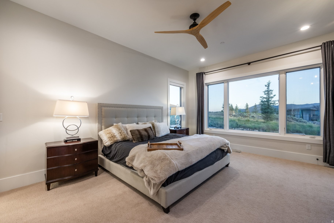
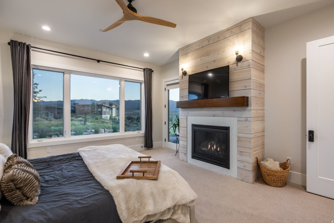
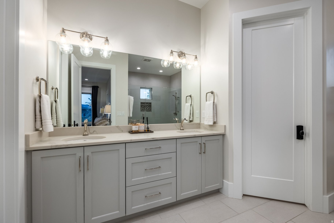
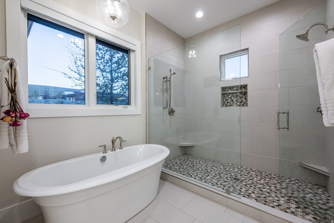
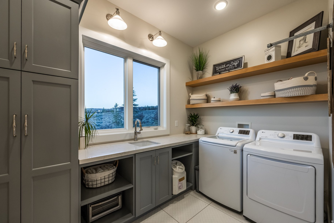
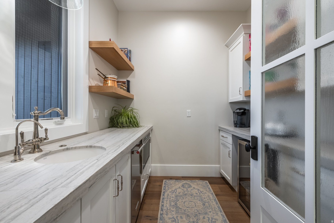
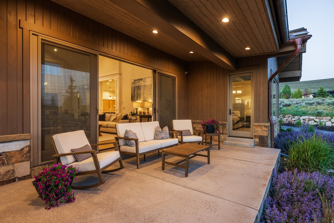
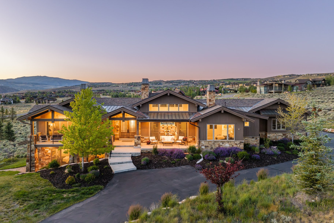
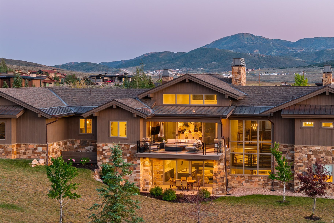
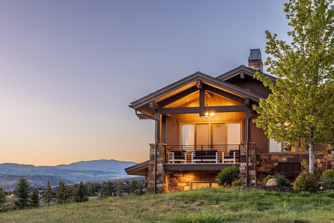
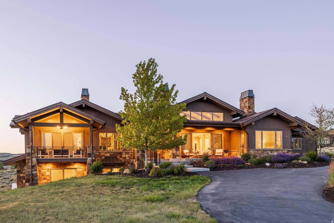
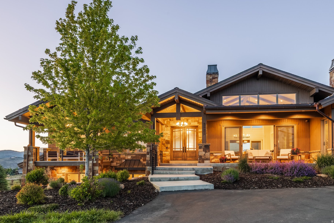
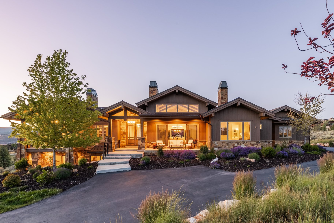
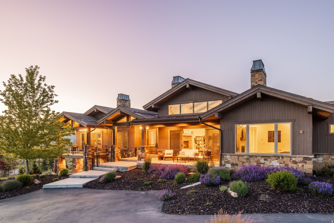
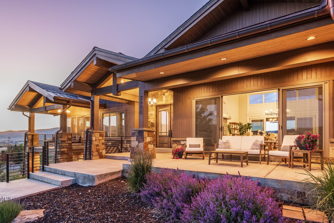
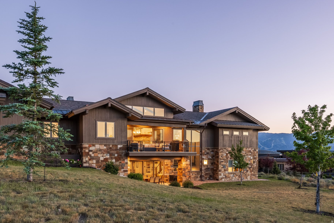
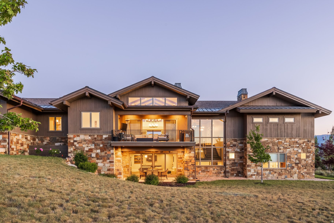
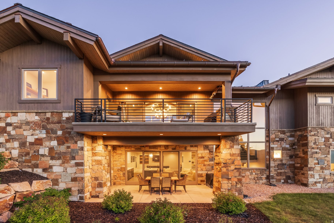
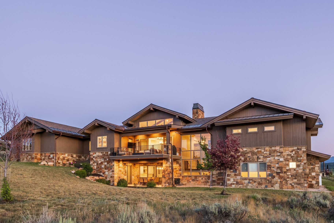
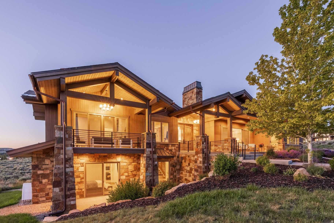
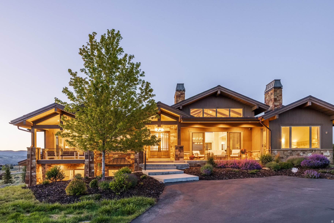
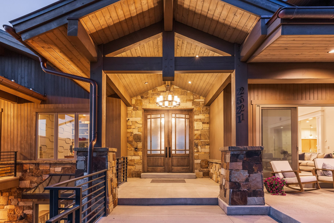
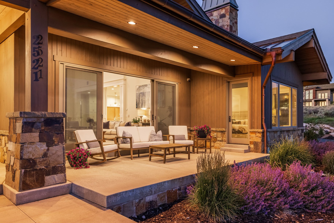
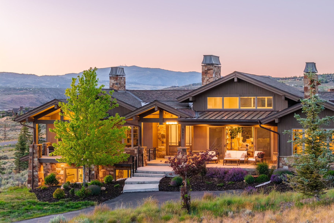
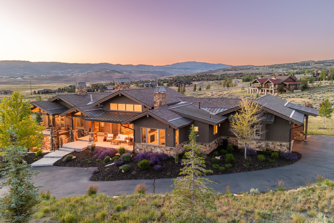
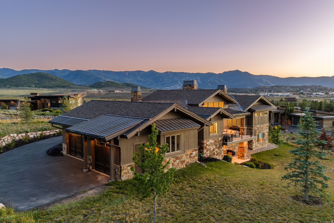
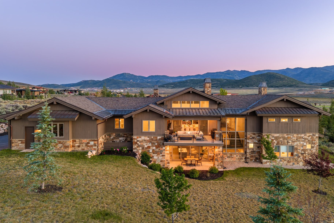
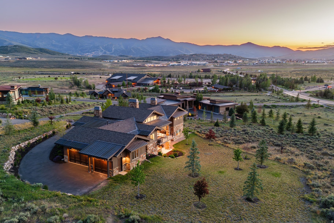
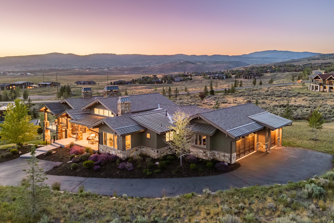
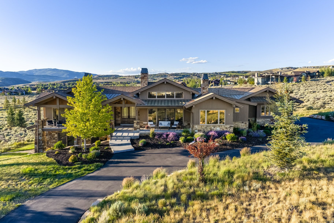
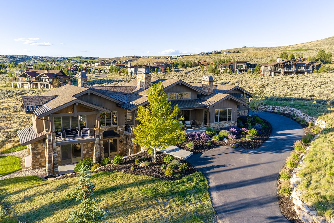
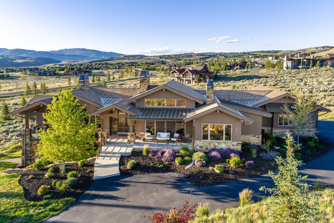
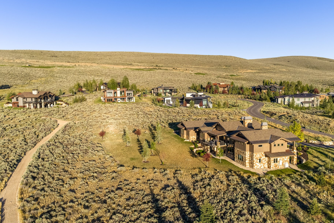
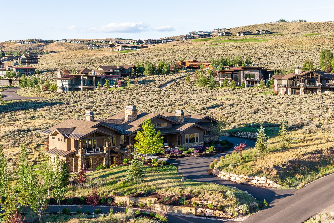
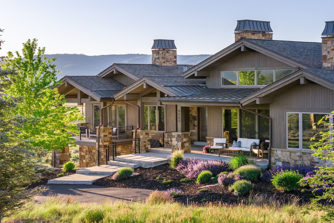
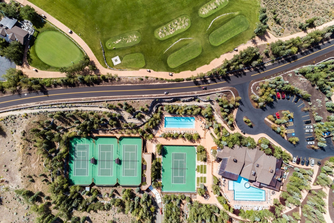
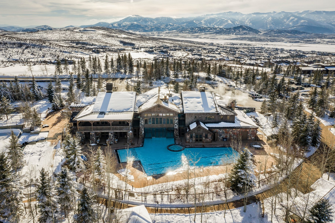
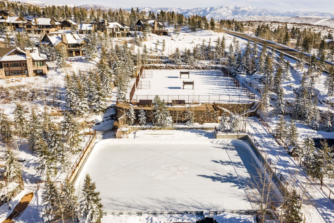
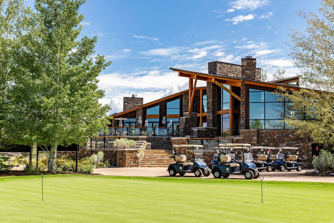
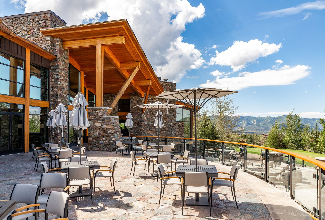
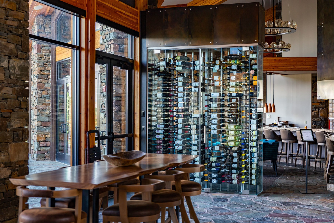
Full Promontory Golf Membership Available! Wake up to Park City Mountain Resort right outside your window. This Promontory estate sits in one of the community's most sought-after locations, with sweeping ski views stretching from nearly every room and a setting that puts you minutes from the slopes, the trails, and Promontory's newest clubhouse. A charming front porch and a yard full of vibrant flowers welcome you home the moment you pull into the driveway. Inside, warm wood and stone set an inviting tone throughout. The open floor plan blurs the line between indoors and out - the living room opens to the front porch, the kitchen flows into the dining room, and the dining room spills onto the deck, perfectly positioned for sunset watching with the mountains as your backdrop. The main level offers a spacious primary suite and a private guest suite, each designed for comfort. His and hers closets and vanities aren't just a luxury here, they're a necessity. Downstairs, a walkout lower level features a family room with a wet bar and game tables for entertaining, plus a theater room made for movie nights and game days alike. Location is everything, and this home delivers. Step outside to miles of hiking and biking trails right at your doorstep. With the available full golf membership, you'll have access to three championship courses, plus Promontory's pools, clubhouses, and restaurants - including the new Hills Course and Clubhouse, just moments from your front door. Practical touches - a heated three-car garage, two laundry areas, and a butler's pantry - add everyday ease without sacrificing style. Four fireplaces throughout add warmth after a day spent enjoying some of the best snow on earth.
Property
Beds
5
Full Baths
2
1/2 Baths
2
3/4 Baths
3
Year Built
2018
Sq.Footage
7,007
Features
Features & Amenities
Interior
-
Other Interior Features
Wet Bar, Walk-In Closet(s), Central Vacuum, Vaulted Ceiling(s), Master Downstairs
-
Total Bedrooms
5
-
Bathrooms
2
-
1/2 Bathrooms
2
-
3/4 Bathrooms
3
-
Basement YN
YES
-
Cooling YN
YES
-
Cooling
Ceiling Fan(s), Central Air
-
Fireplace YN
YES
-
Heating YN
YES
-
Heating
Fireplace Insert, Central, Natural Gas, Forced Air
-
Main Level Bedrooms
2
-
Pet friendly
N/A
Exterior
-
Garage
Yes
-
Garage spaces
3
-
Construction Materials
Stone, Other
-
Other Exterior Features
Gas Grill
-
Patio and Porch Features
Deck, Covered, Patio
-
Pool
No
-
Waterfront YN
NO
-
View
Mountain(s)
Area & Lot
-
Lot Size(acres)
1.33
-
Lot Size(square feet)
57,934
-
Property Type
Residential
-
Property Sub Type
Single Family Residence
Price
-
Sales Price
$7,000,000
-
Tax Amount
$14,609
-
Sq. Footage
7,007
-
Price/SqFt
$999
HOA
-
Association
YES
-
Association Fee
$1,500
-
Association Fee Frequency
Quarterly
-
Association Fee Includes
N/A
Property Resources
-
Horse Property
NO
School District
-
Elementary School
South Summit
-
Middle School
South Summit
-
High School
South Summit
Property Features
-
New Construction
NO
-
Accessibility Features
Accessible Doors, Accessible Hallway(s)
-
Association Amenities
Gated, Picnic Area, Playground, Security
-
Senior Community YN
NO
-
Sewer
Public Sewer
Schedule
Schedule a Showing
Showing scheduled successfully.
Mortgage calculator
Estimate your monthly mortgage payment, including the principal and interest, property taxes, and HOA. Adjust the values to generate a more accurate rate.
Your payment
Principal and Interest:
$
Property taxes:
$
HOA fees:
$
Total loan payment:
$
Total interest amount:
$
Location
-
County
Summit
-
Elementary School
South Summit
-
Middle School
South Summit
-
High School
South Summit

Listing Courtesy of Brian Wilson , Summit Sotheby's International Realty
RealHub Information is provided exclusively for consumers' personal, non-commercial use, and it may not be used for any purpose other than to identify prospective properties consumers may be interested in purchasing. All information deemed reliable but not guaranteed and should be independently verified. All properties are subject to prior sale, change or withdrawal. RealHub website owner shall not be responsible for any typographical errors, misinformation, misprints and shall be held totally harmless.

Rusty Dog
HR Manager
Call Rusty today to schedule a private showing.
Phone (800) 555-1212
Email Rusty@PupAgency.com

* Listings on this website come from the FMLS IDX Compilation and may be held by brokerage firms other than the owner of this website. The listing brokerage is identified in any listing details. Information is deemed reliable but is not guaranteed. If you believe any FMLS listing contains material that infringes your copyrighted work please click here to review our DMCA policy and learn how to submit a takedown request.© 2024 FMLS.
Properties
Related properties
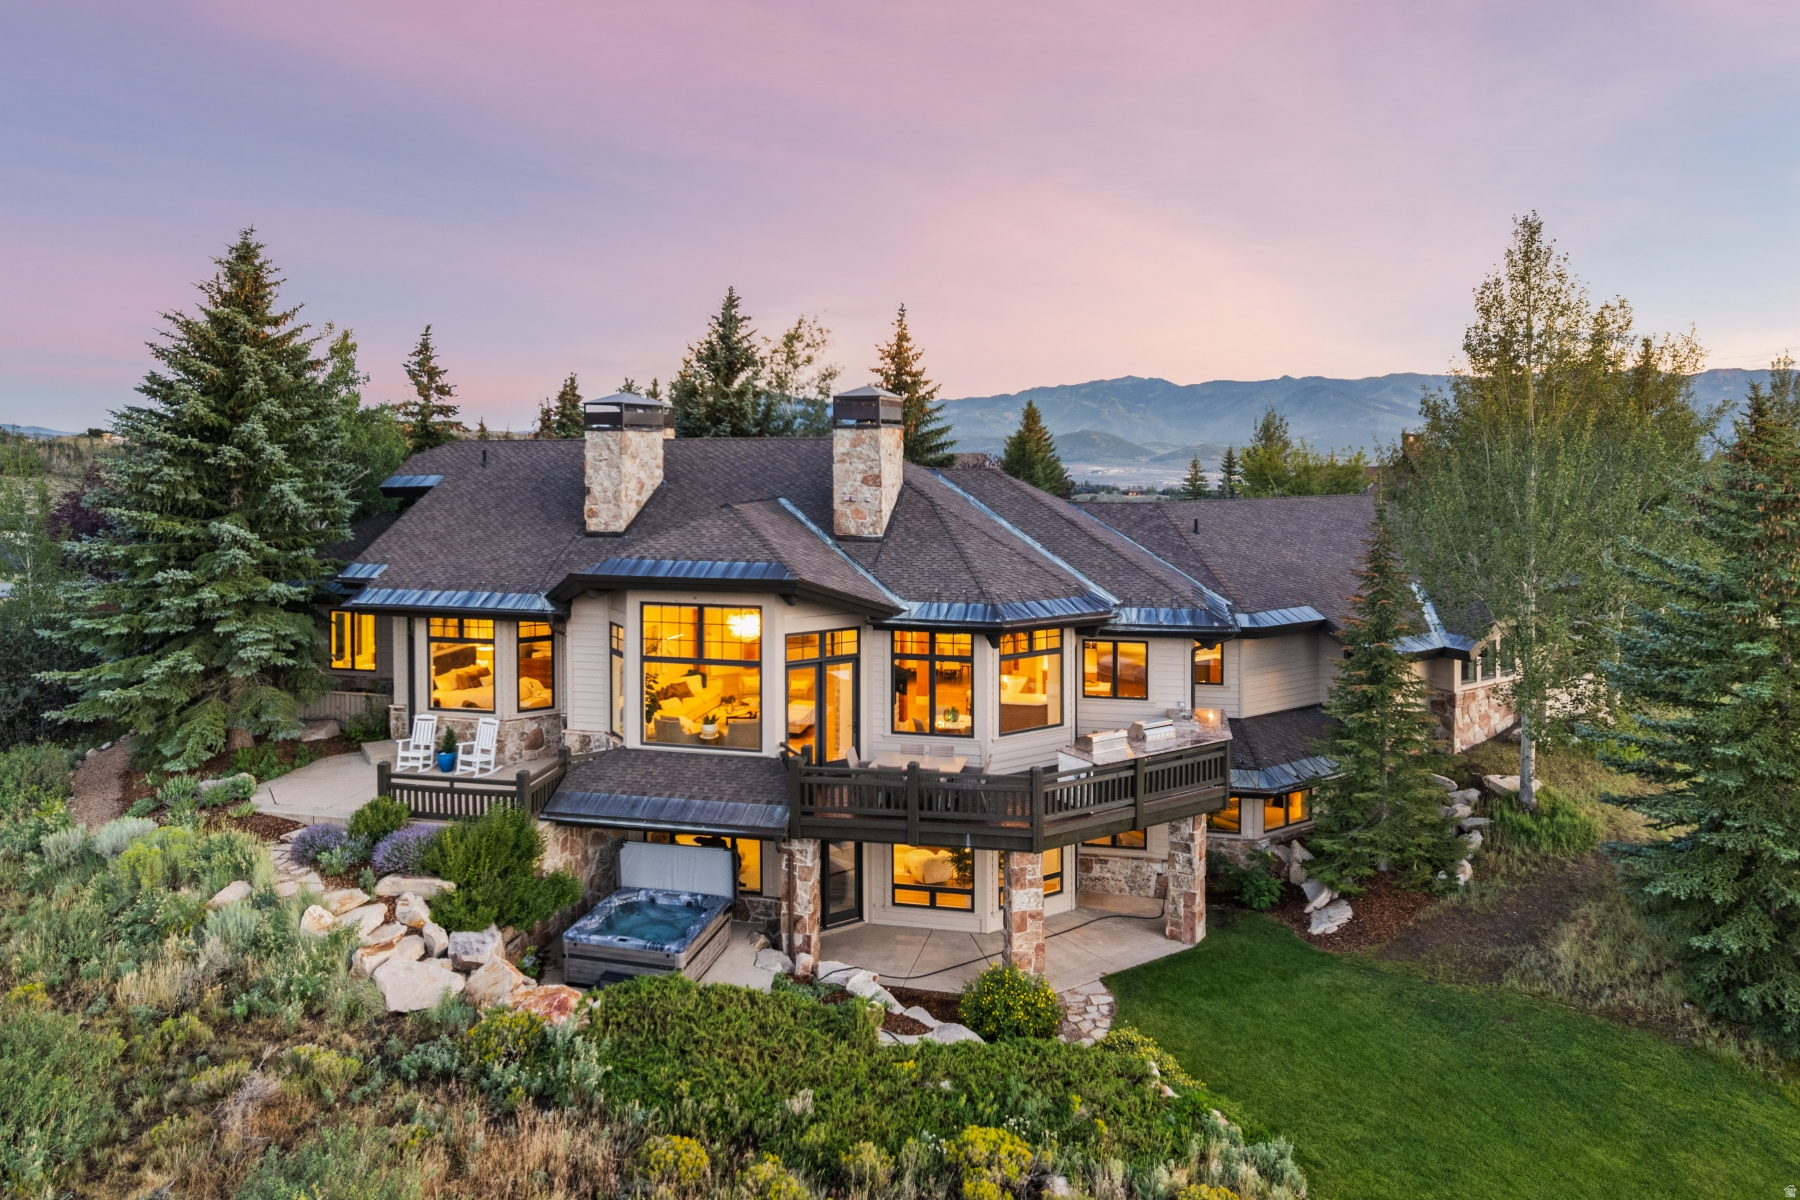
Park City
3050 E WAPITI CANYON RD
4 Beds
4 Baths
5,454 Sq.Ft.
$6,750,000
MLS#: 2174021
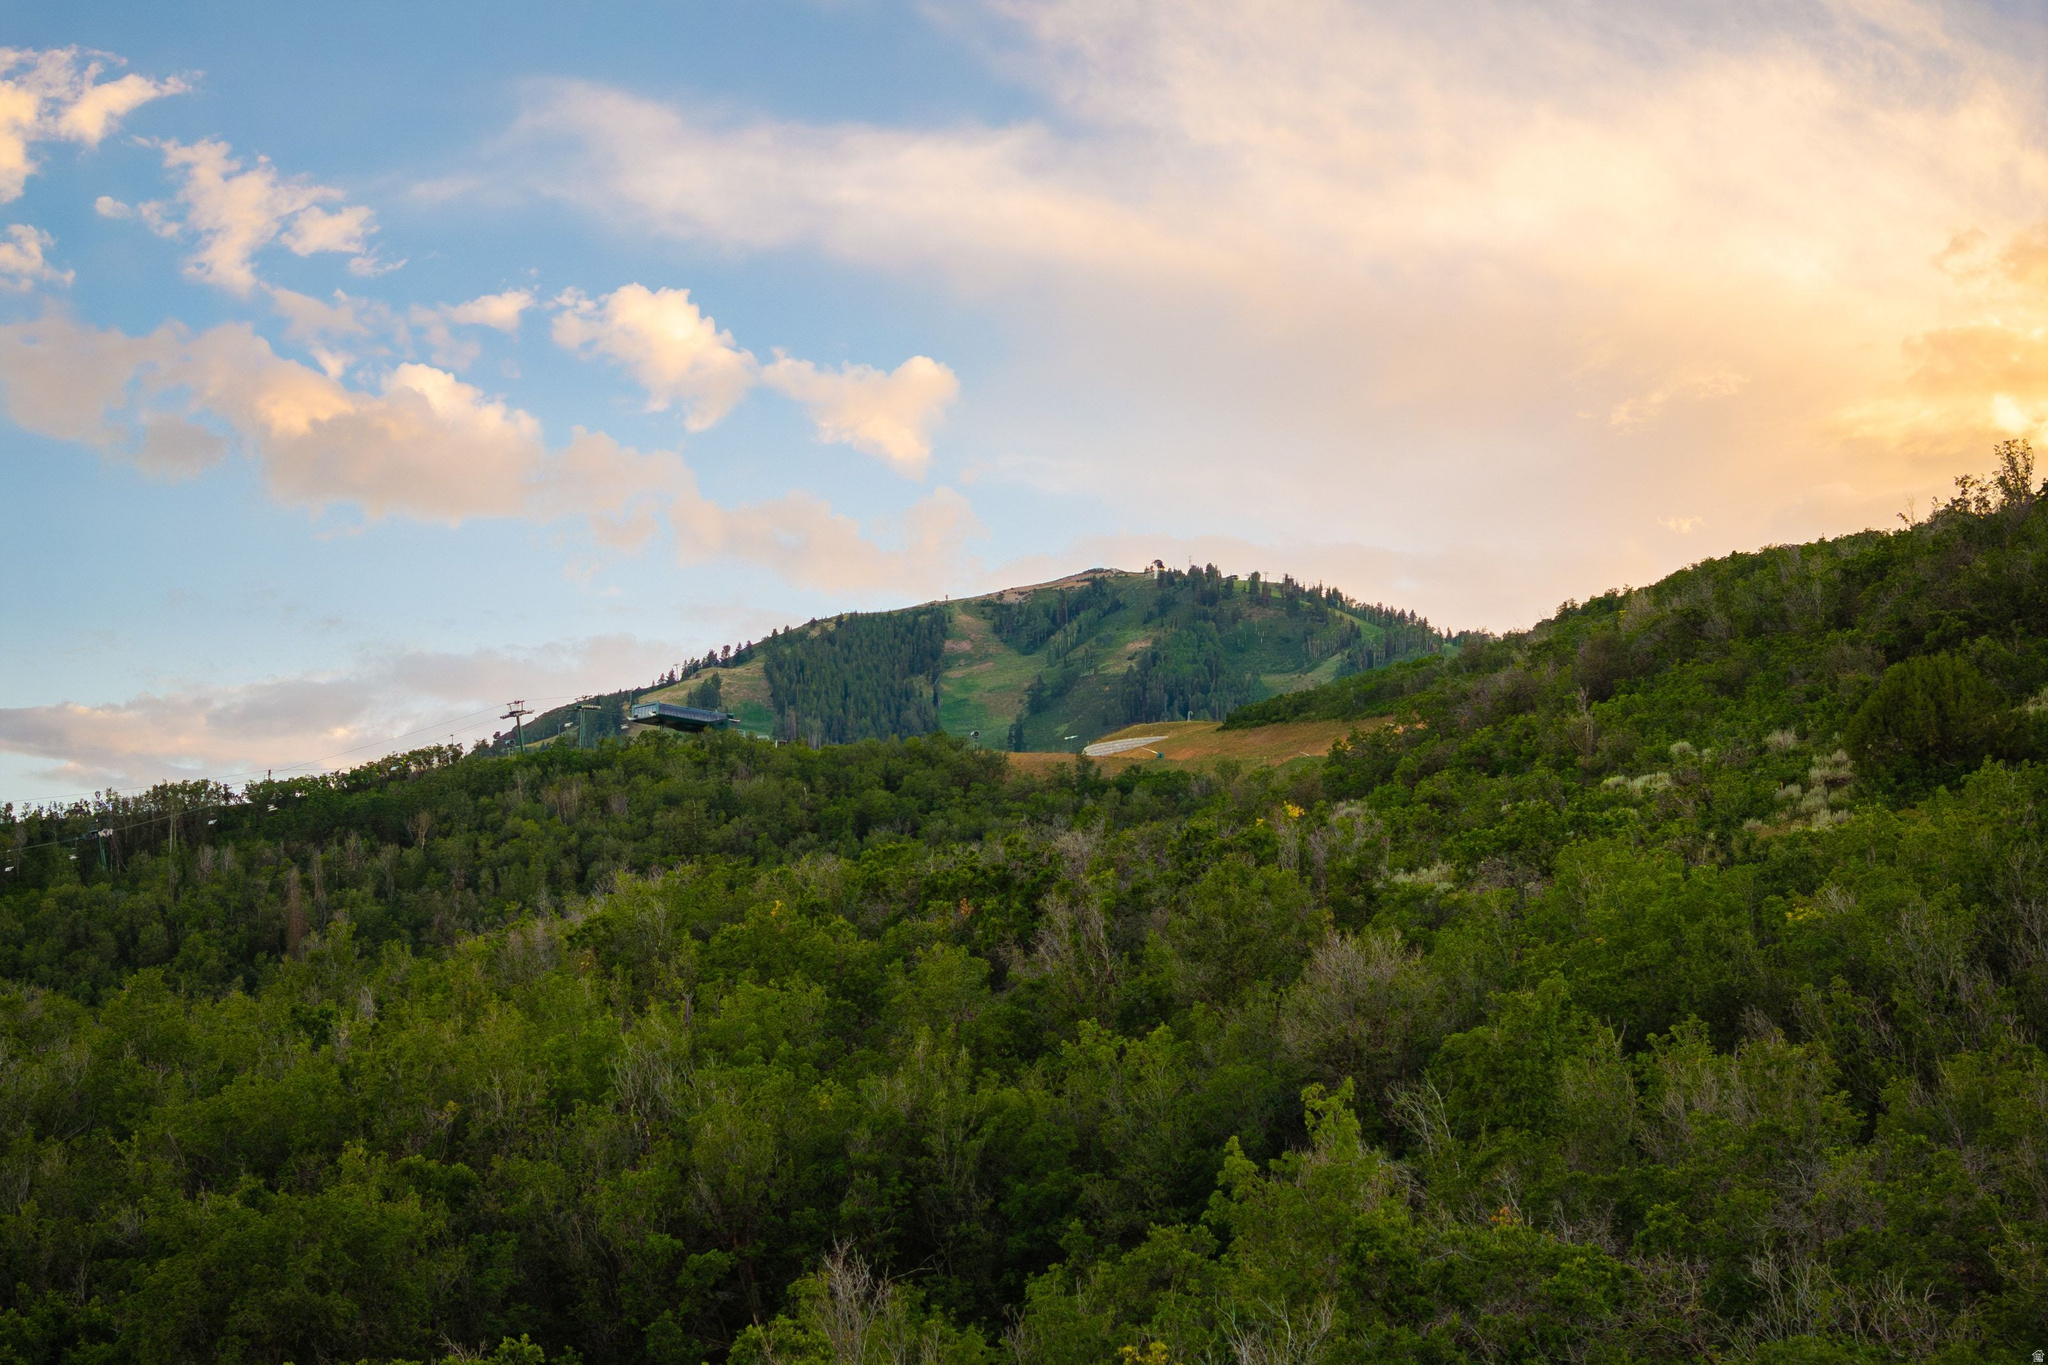
Park City
10102 N DROMMEN CT R-02
5 Beds
3 Baths
4,973 Sq.Ft.
$7,615,000
MLS#: 2173618
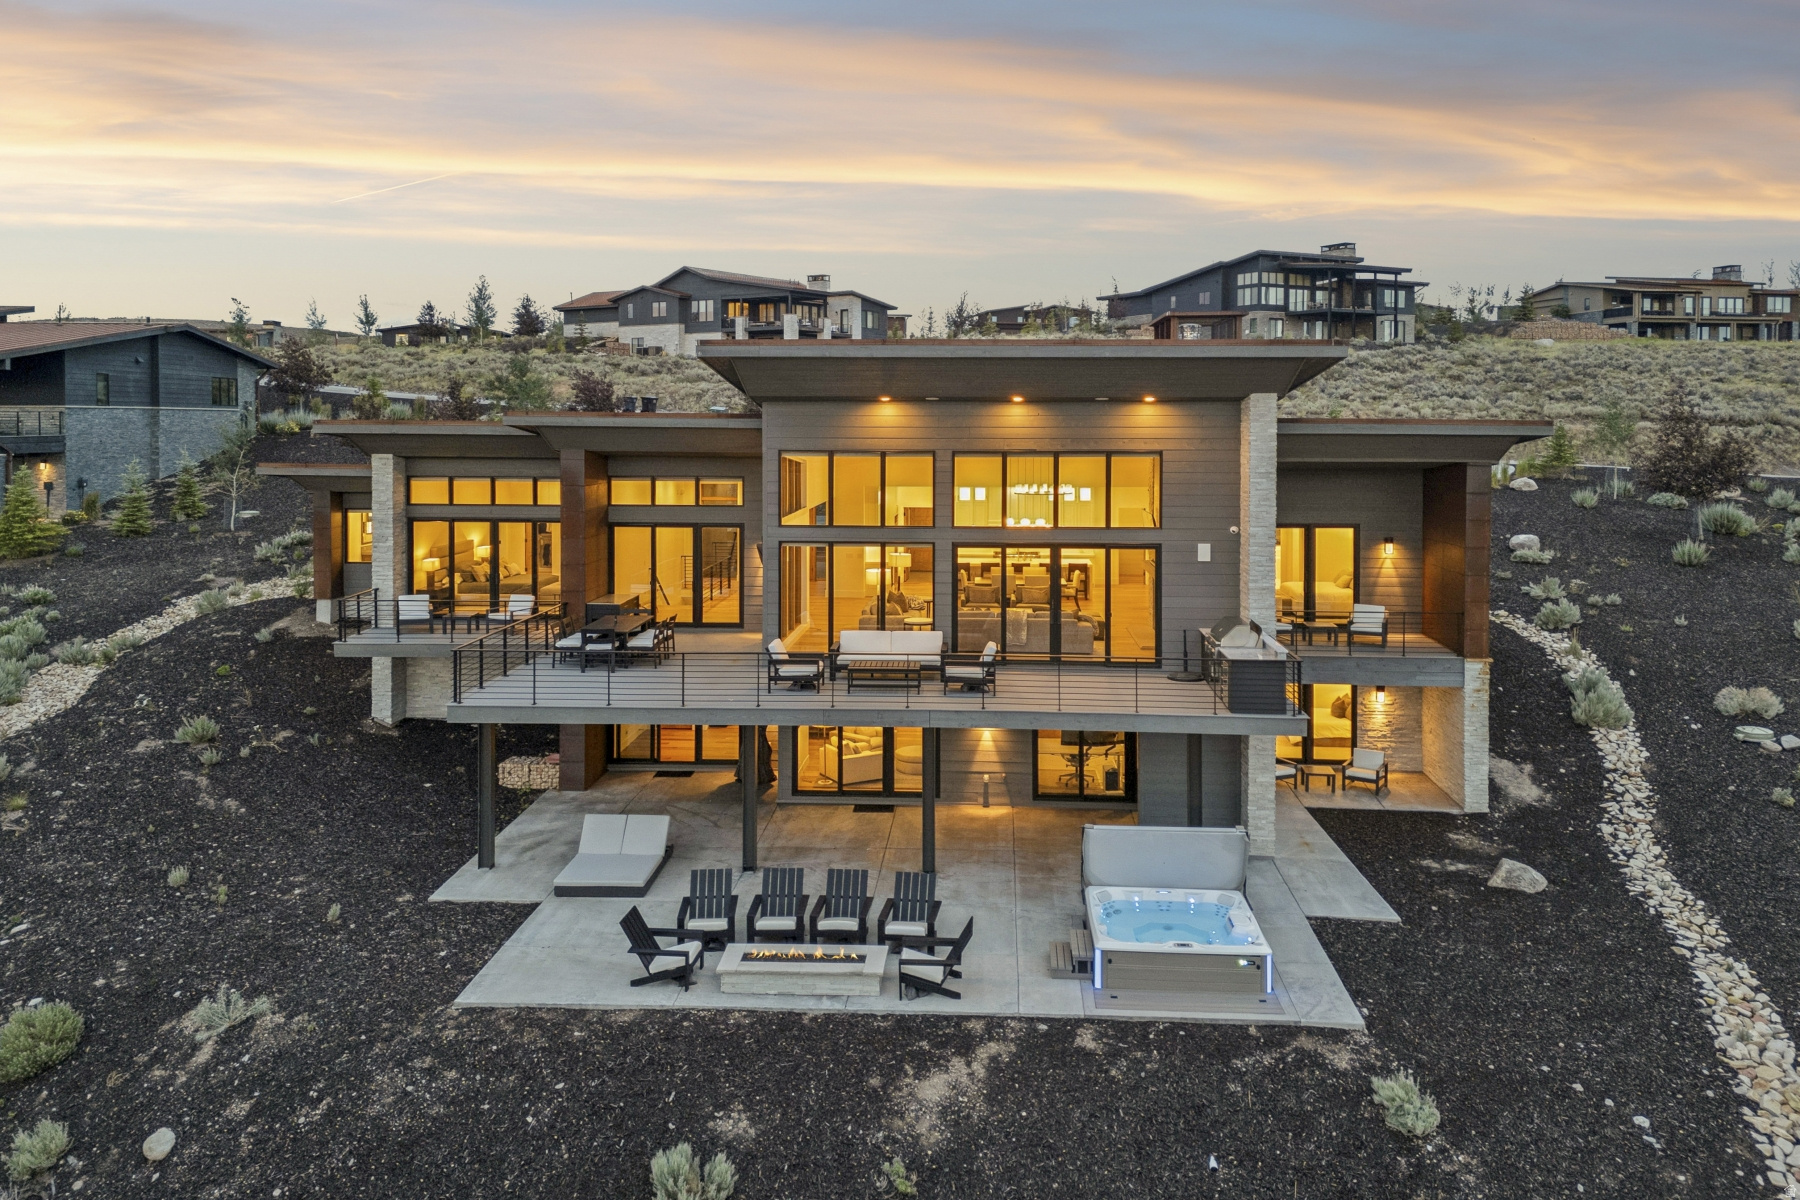
Park City
6973 ROBINS NEST LN
4 Beds
4 Baths
5,433 Sq.Ft.
$5,825,000
MLS#: 2173060
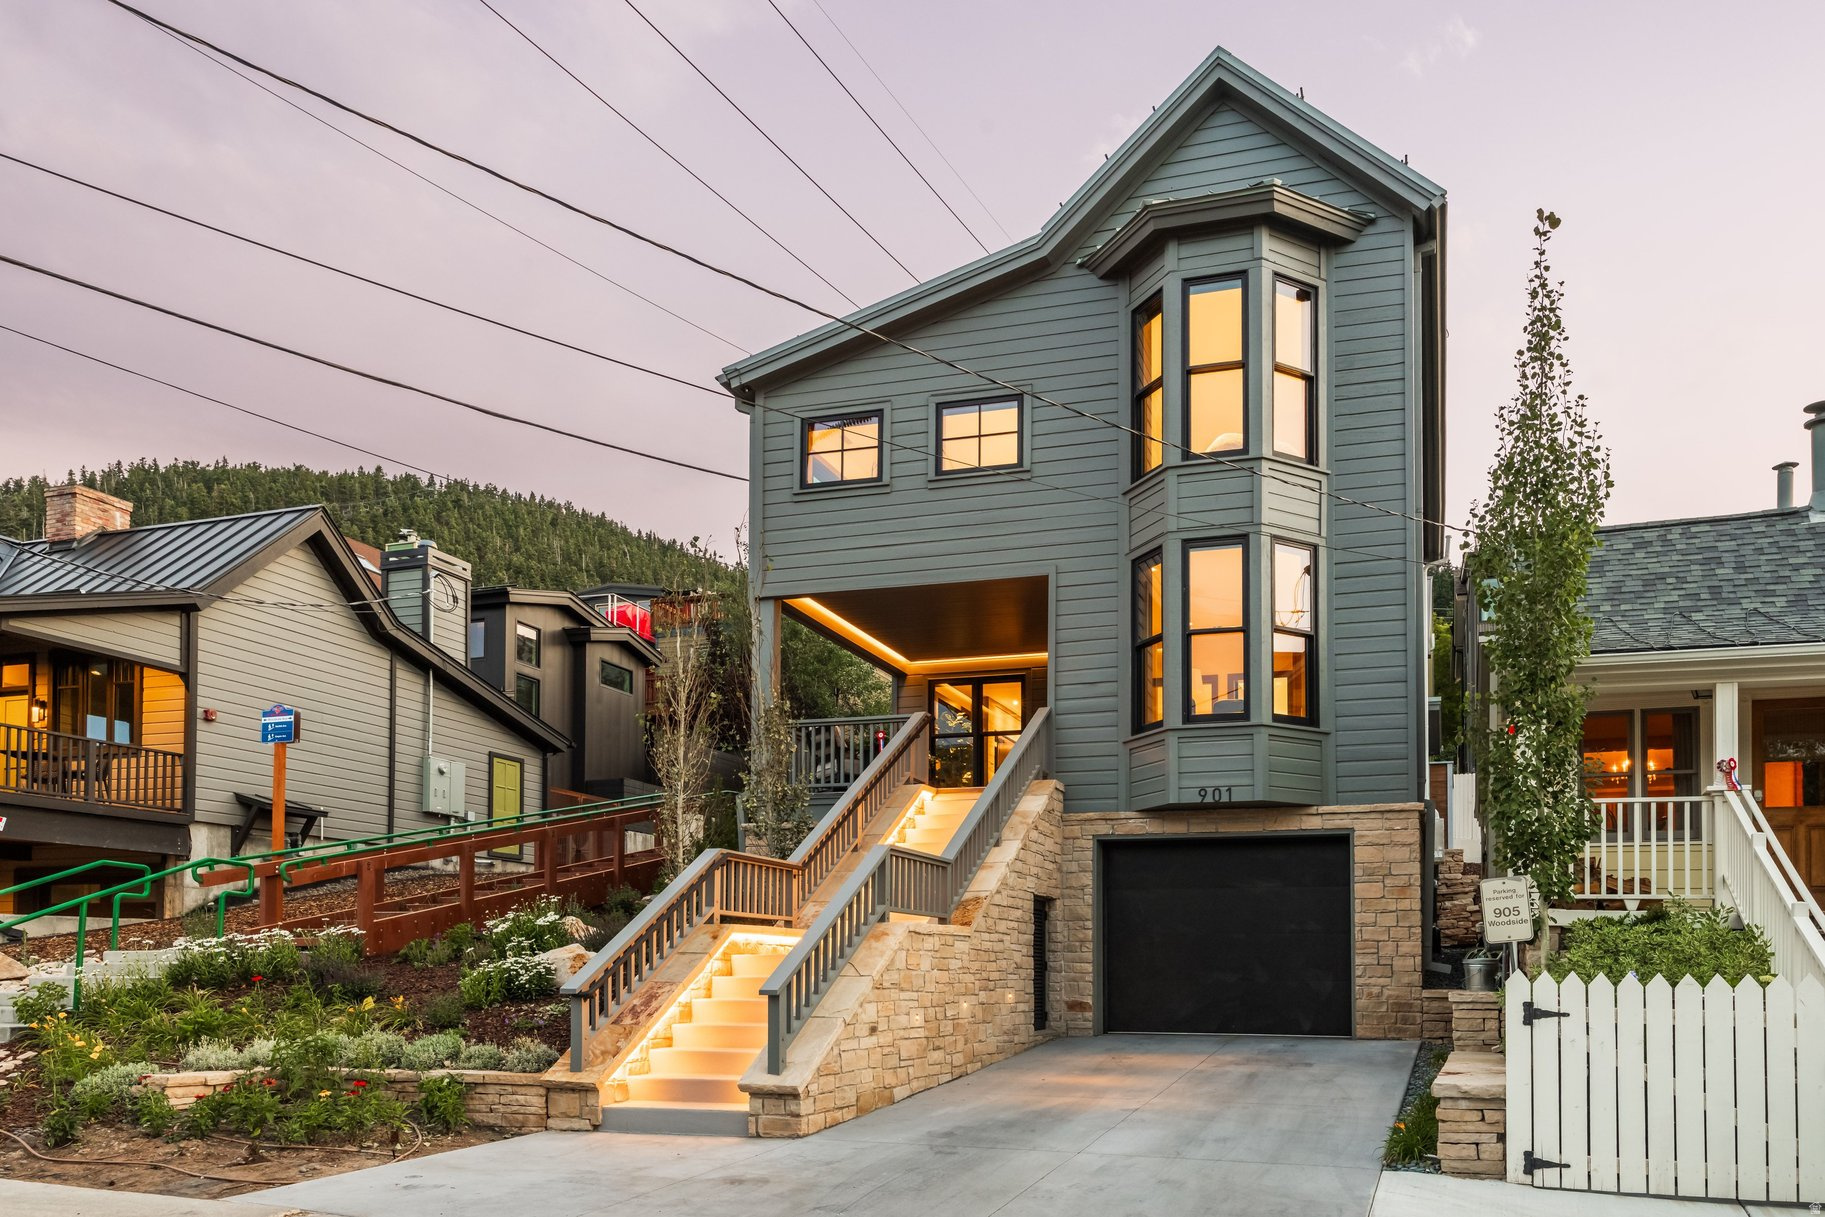
Park City
901 WOODSIDE AVE
4 Beds
1 Baths
3,107 Sq.Ft.
$7,000,000
MLS#: 2173137
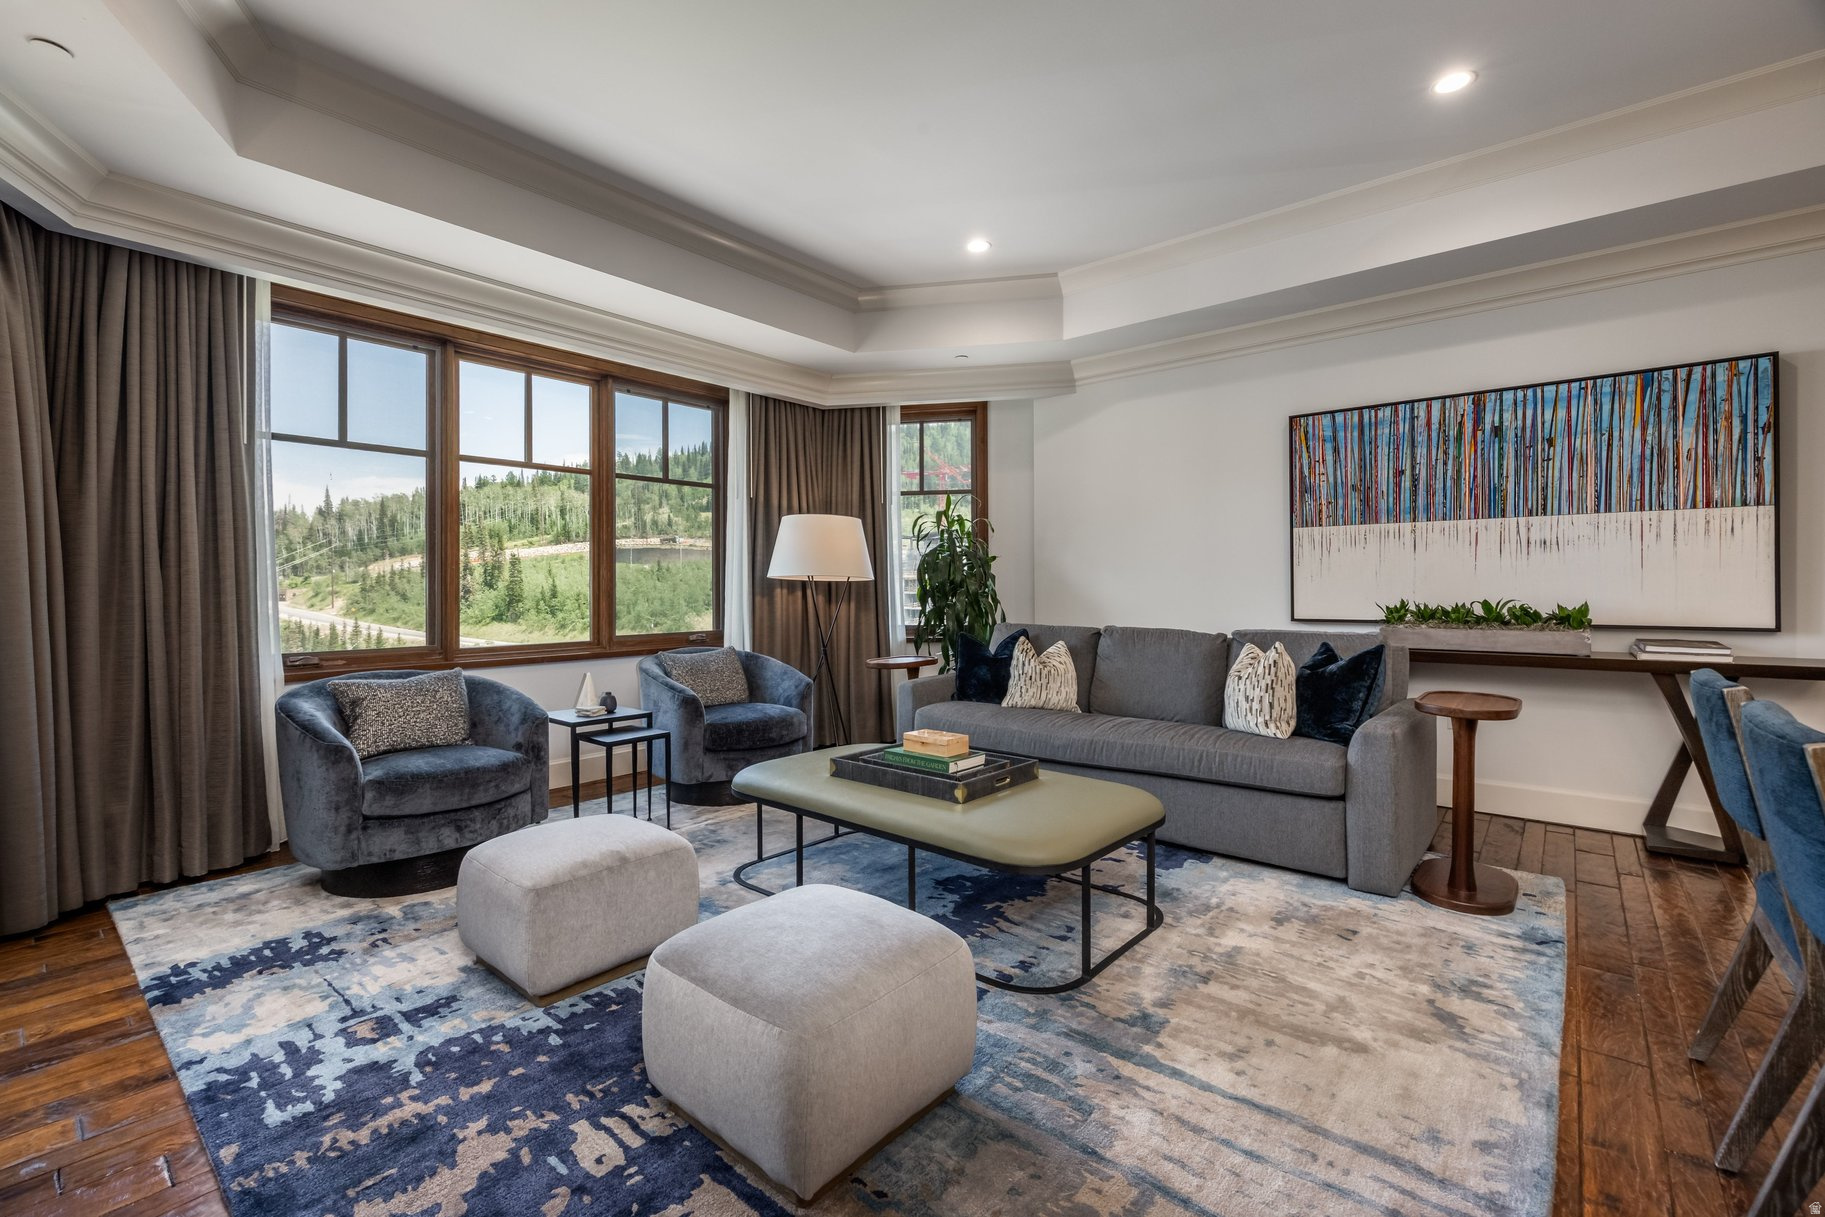
Park City
9100 MARSAC AVE 983
2 Beds
2 Baths
2,180 Sq.Ft.
$6,500,000
MLS#: 2173110
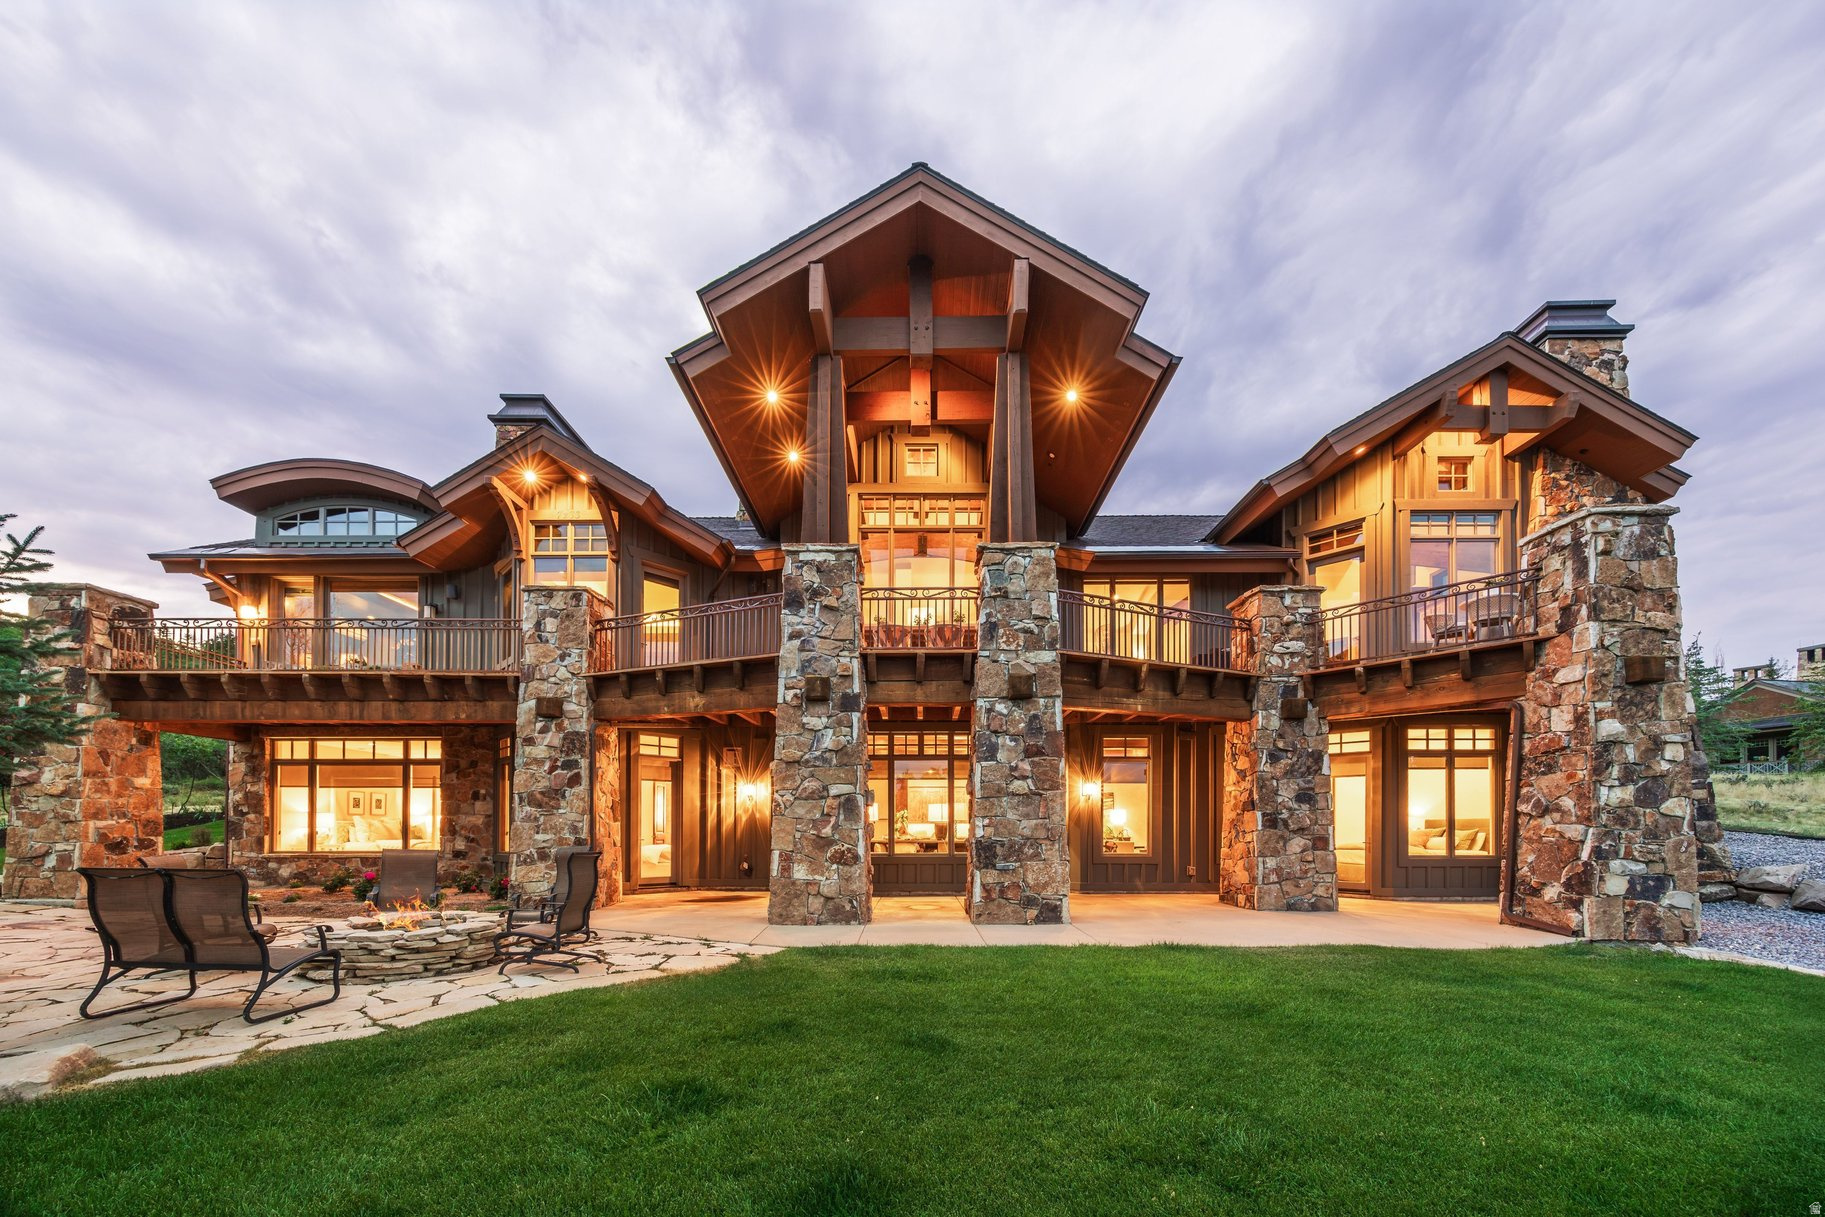
Park City
7233 PURPLE SAGE
5 Beds
1 Baths
6,667 Sq.Ft.
$6,900,000
MLS#: 2173038
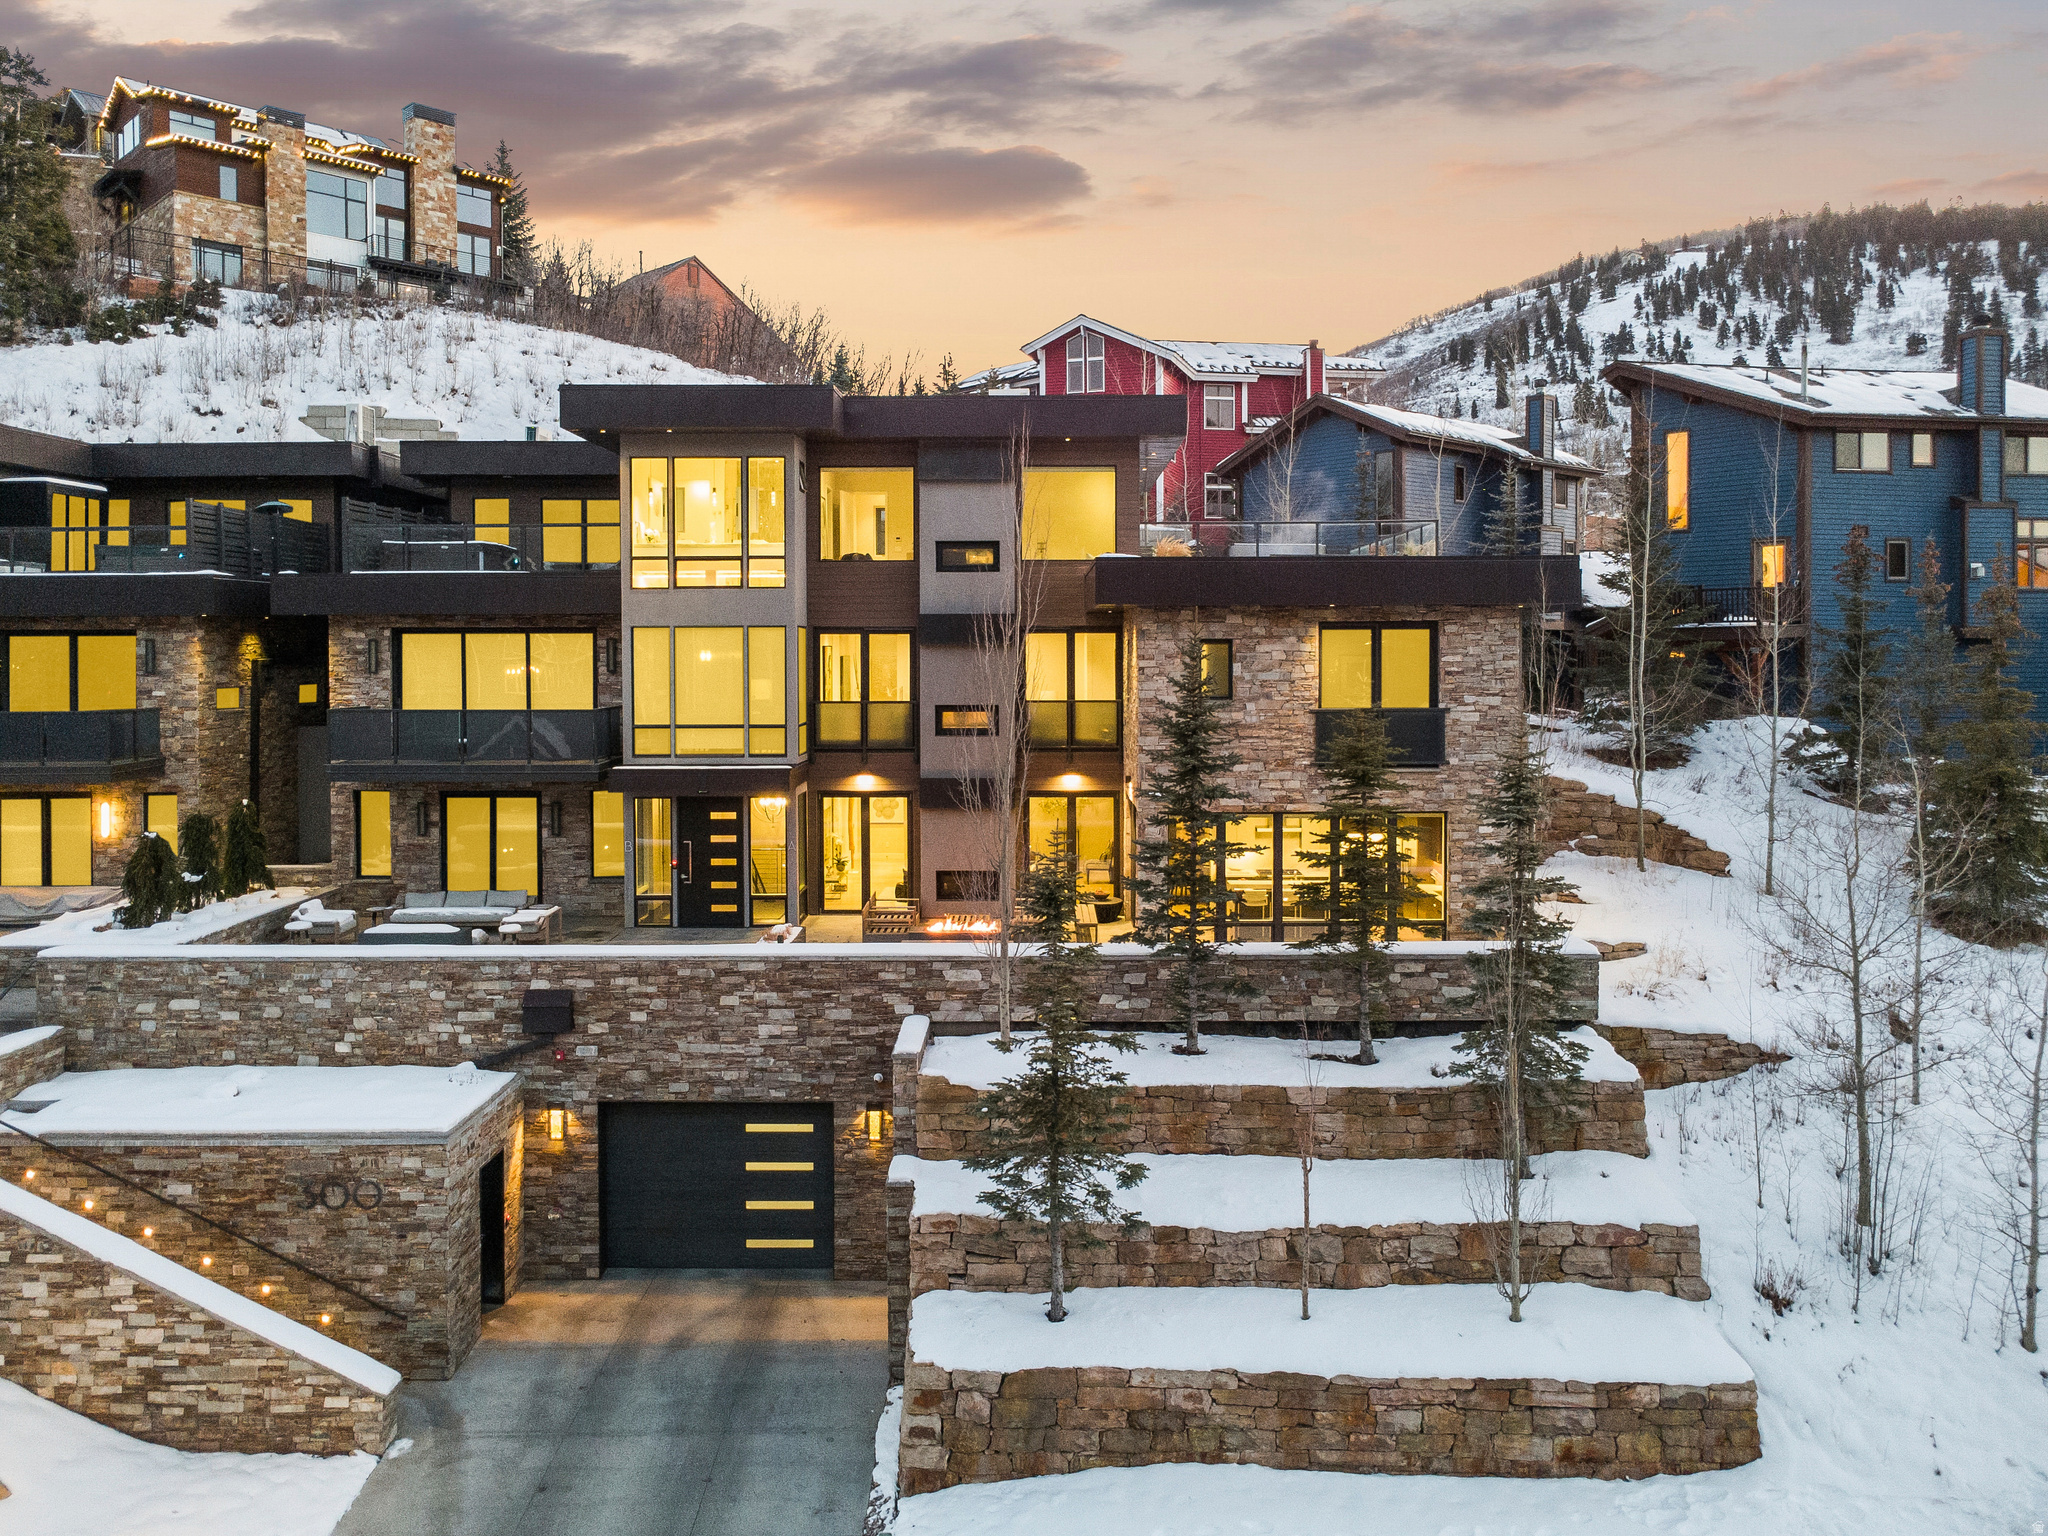
Park City
300 DEER VALLEY DR RES A
4 Beds
1 Baths
4,881 Sq.Ft.
$6,495,000
MLS#: 2173113
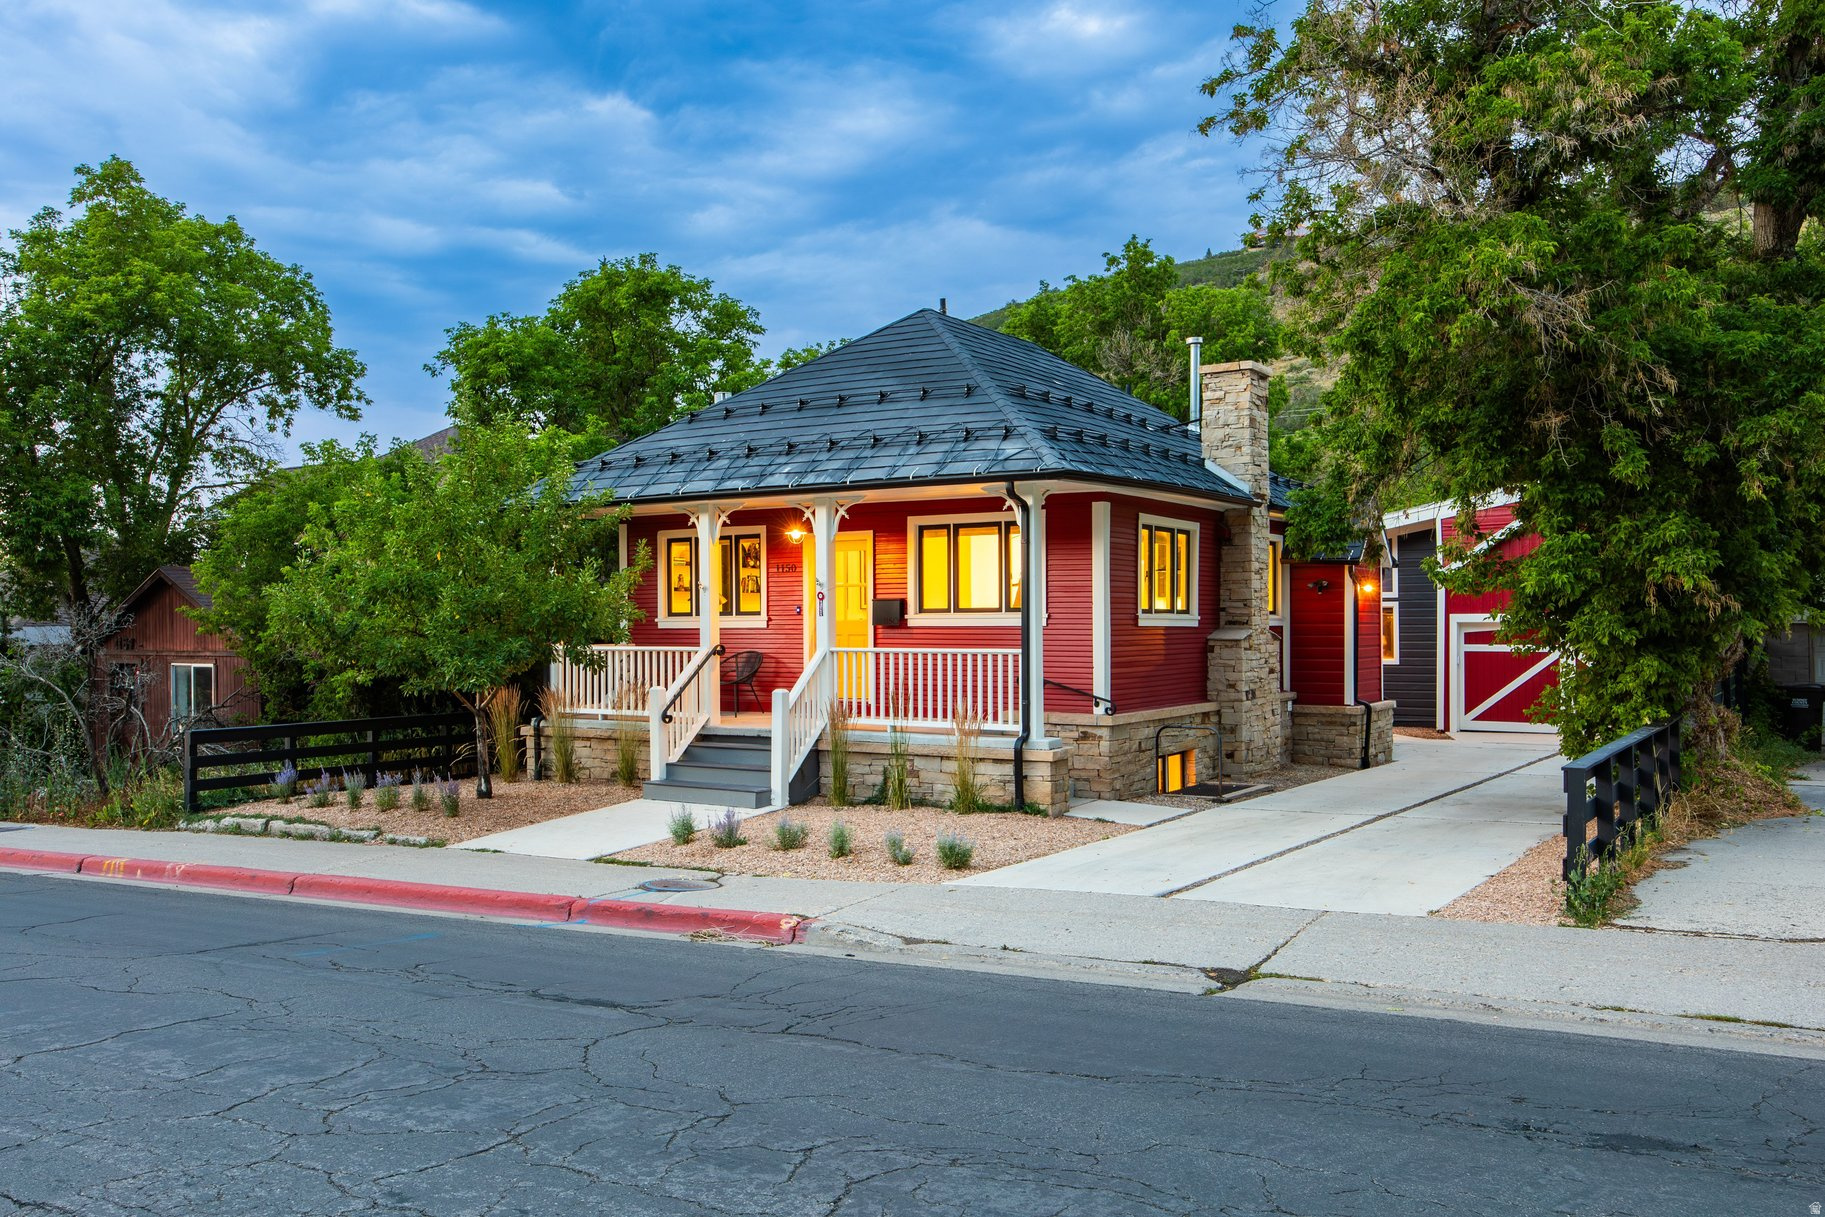
Park City
1150 PARK AVE
4 Beds
2 Baths
1,775 Sq.Ft.
$6,000,000
MLS#: 2172650
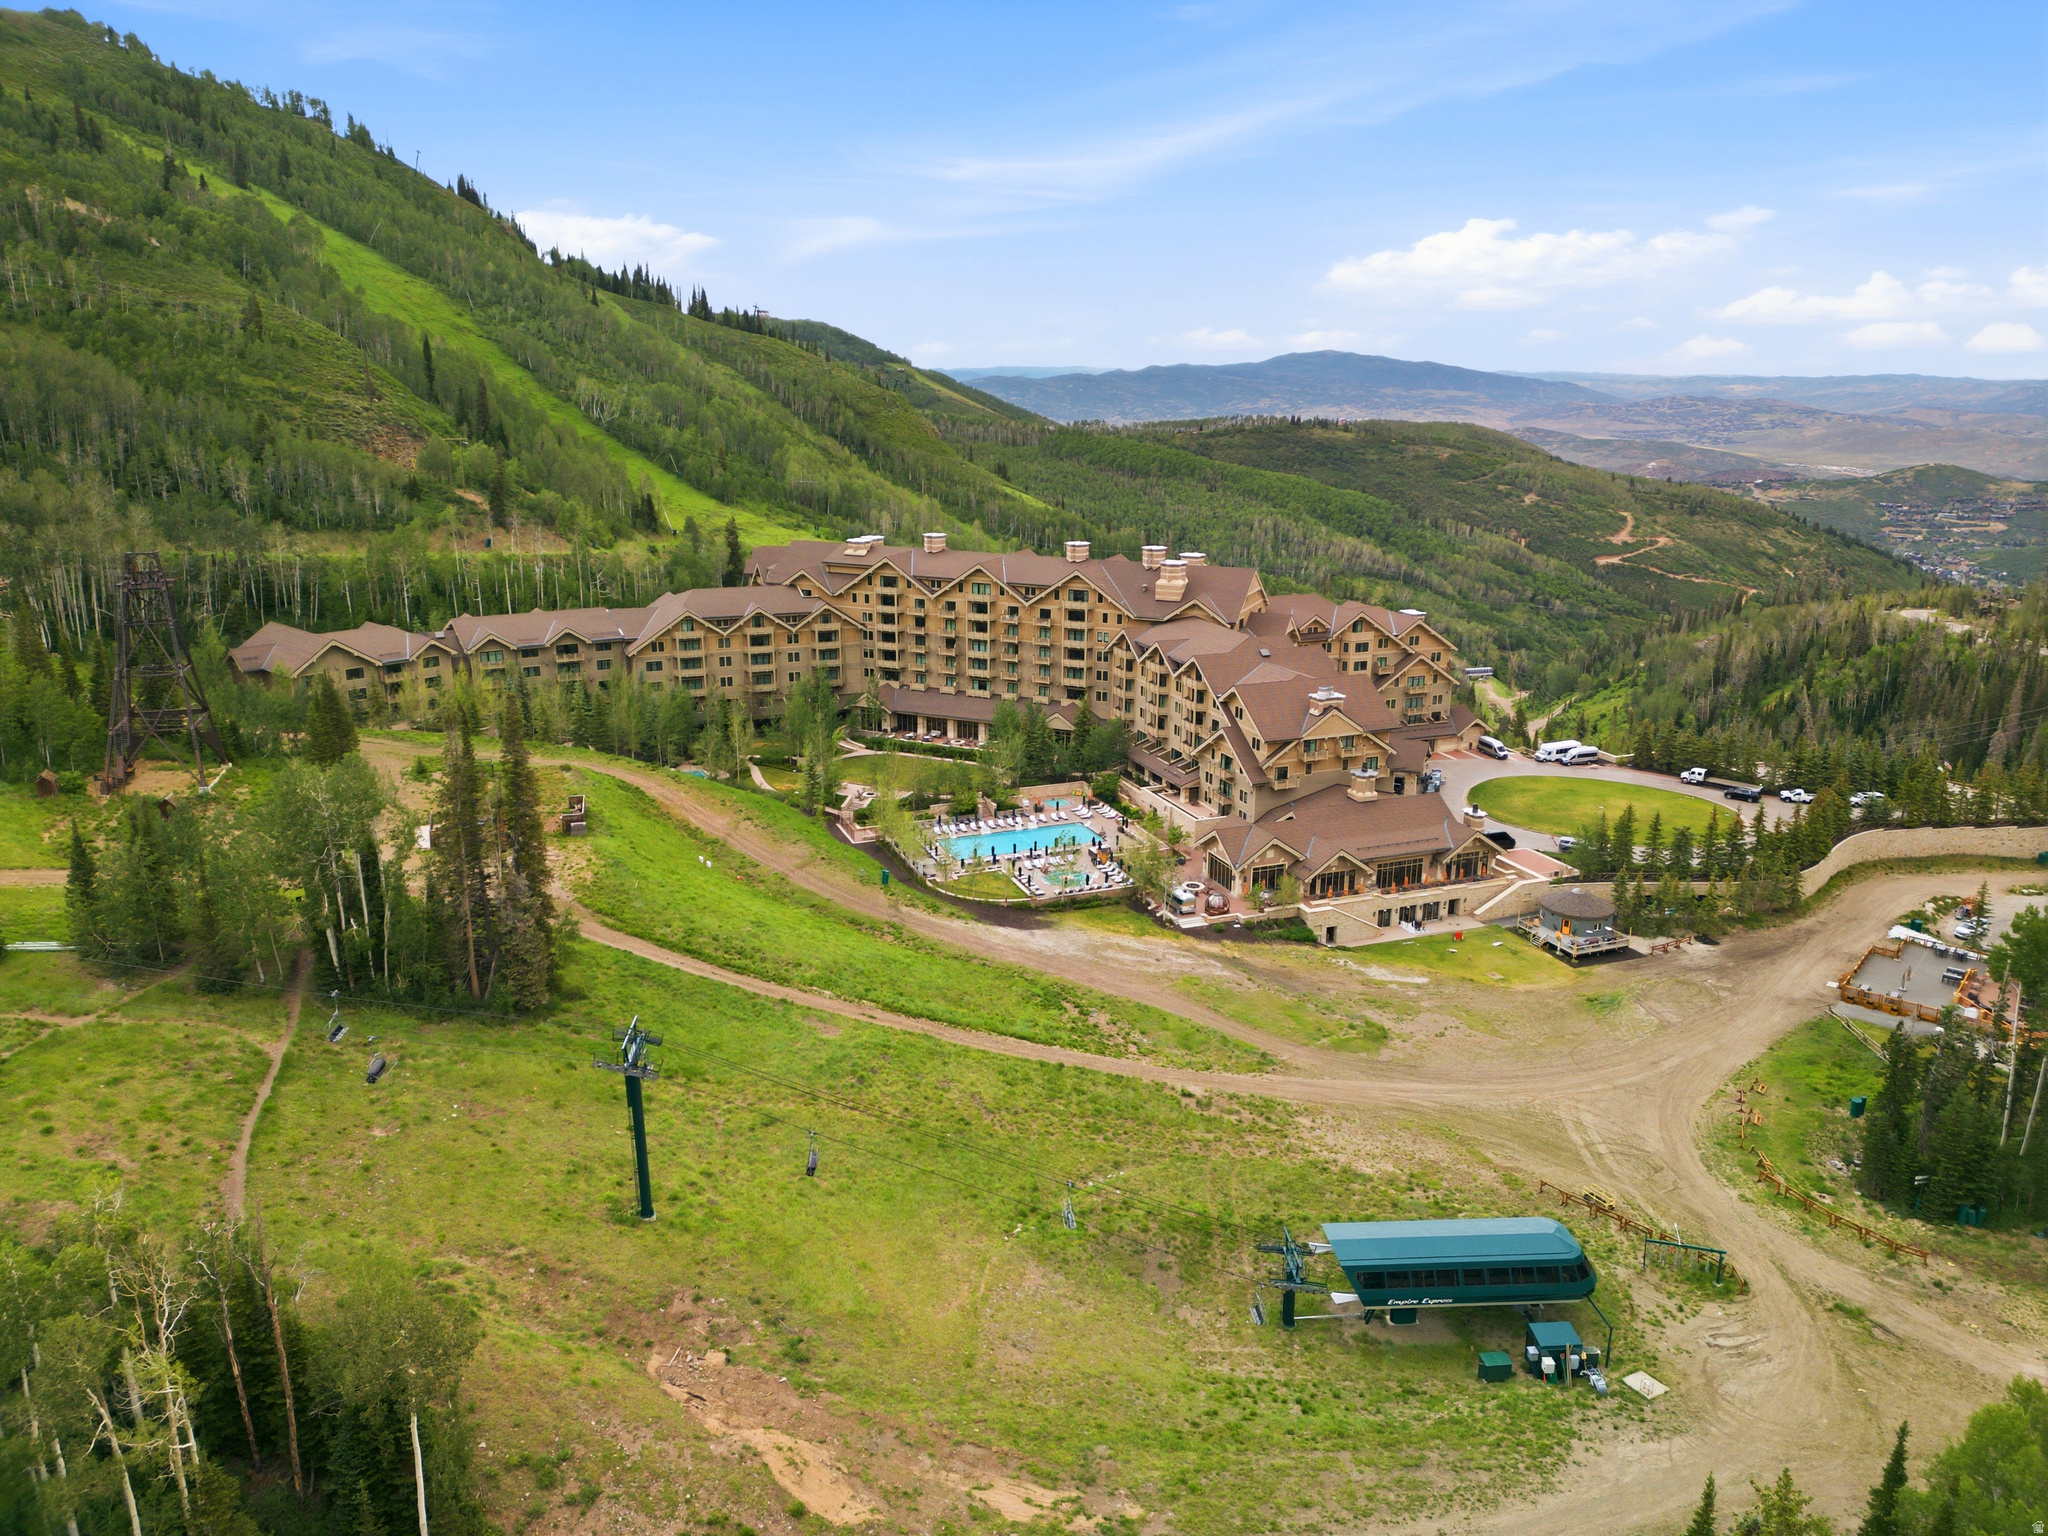
Park City
9100 MARSAC AVE 901
3 Beds
3 Baths
2,853 Sq.Ft.
$7,395,000
MLS#: 2172007
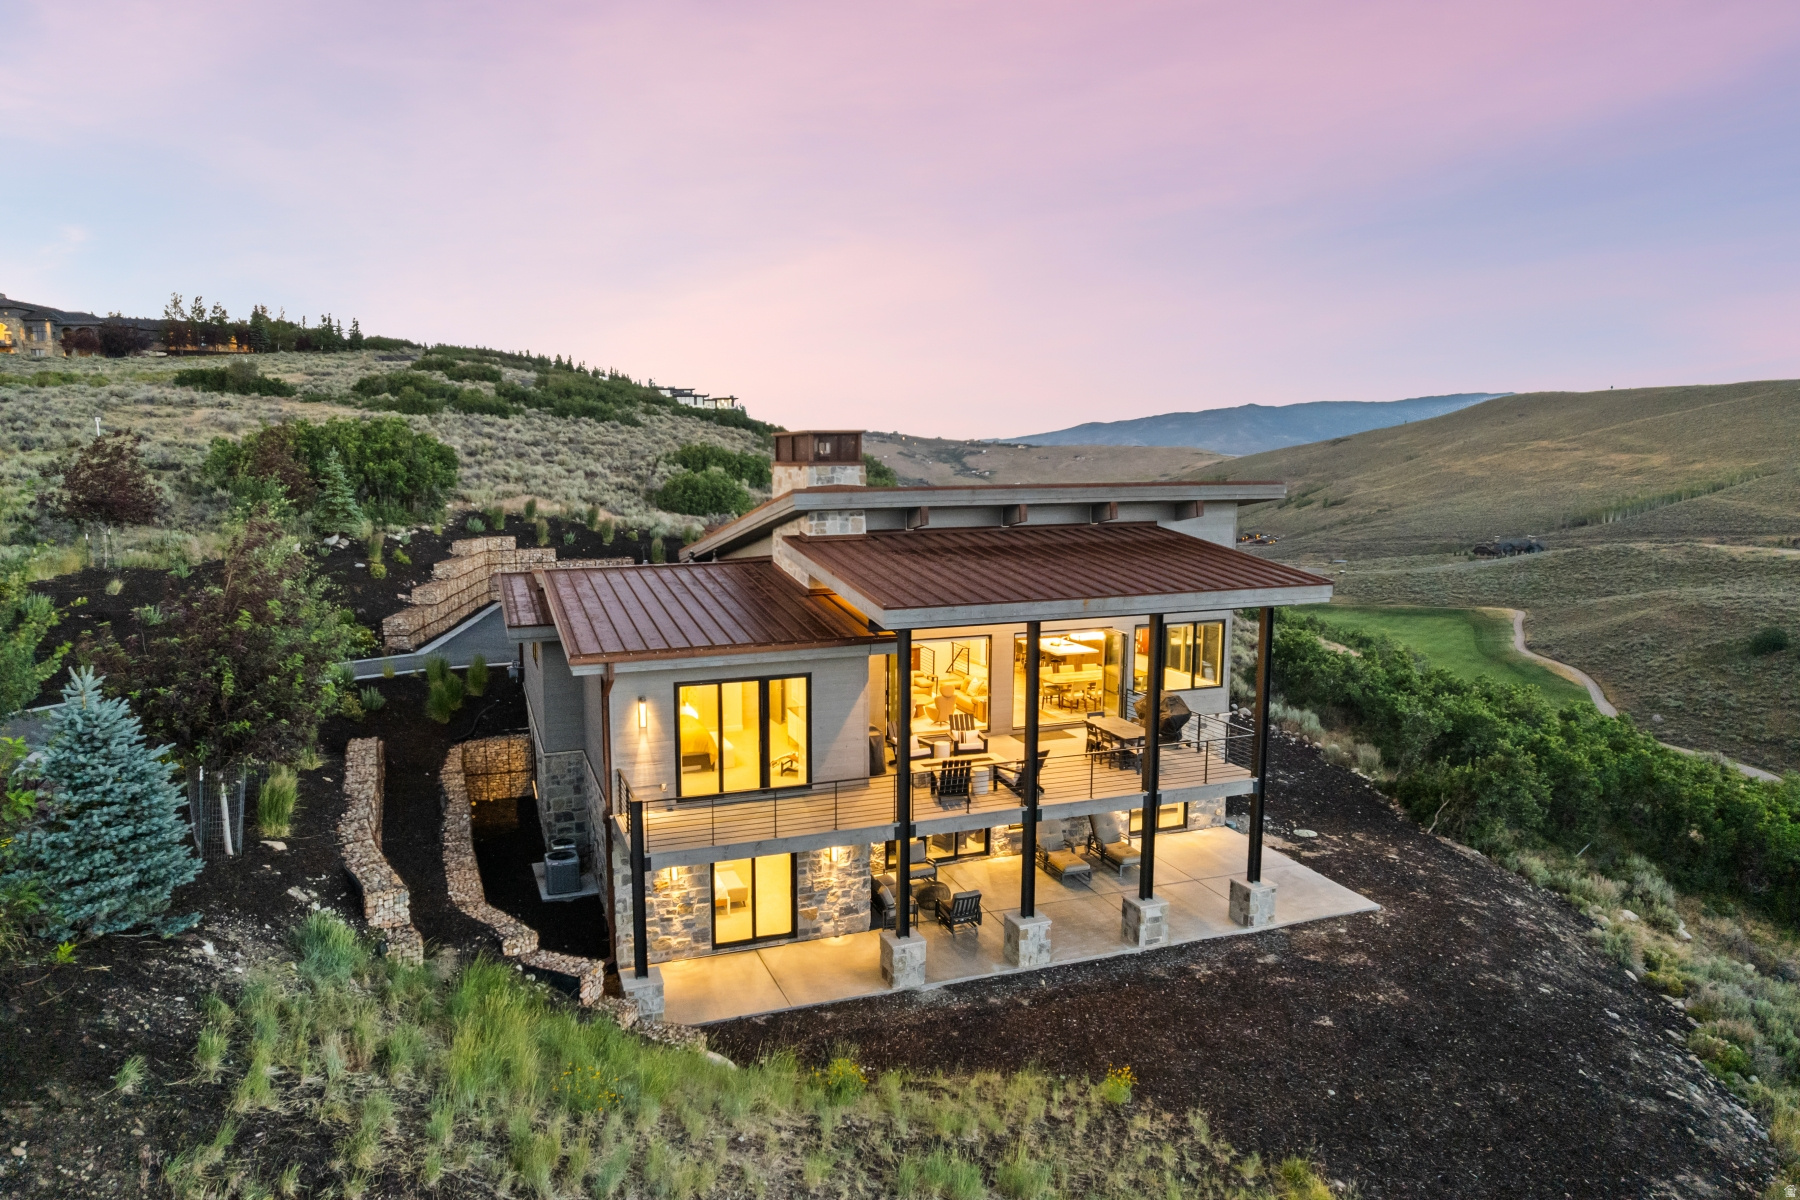
Park City
7152 PAINTED VALLEY PASS
5 Beds
3 Baths
5,036 Sq.Ft.
$5,850,000
MLS#: 2171504
