943 LILLYWOOD LN

North Salt Lake, UT 84054

Rambler/Ranch

North Salt Lake, UT 84054

943 LILLYWOOD LN

$889,000

MLS#: 2169324

Status: Active

Listing provided by: Berkshire Hathaway HomeServices Utah Properties (North Salt Lake)

Listing agent phone: None

Last update: 19 days ago

On site: 23 days ago
EAGLEWOOD - Residential

About

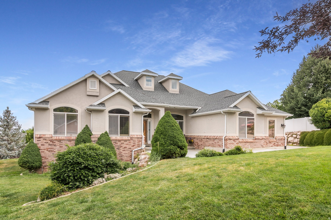
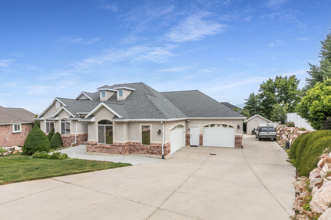
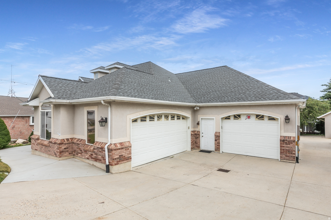
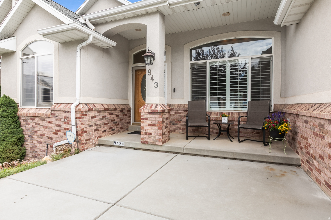
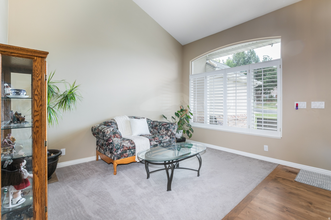
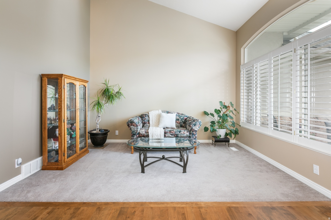
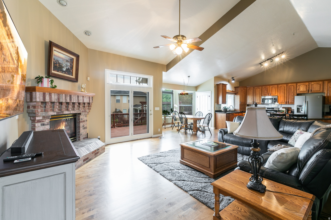
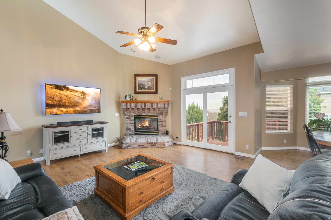
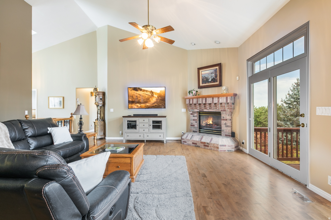
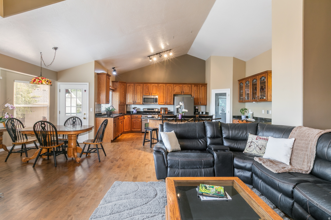
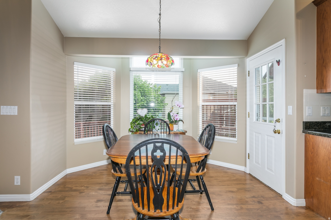
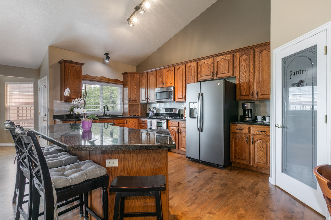
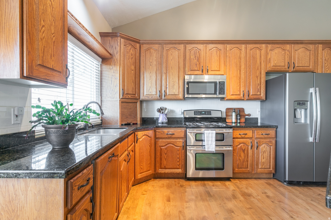
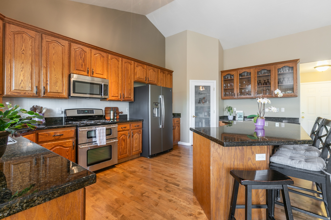
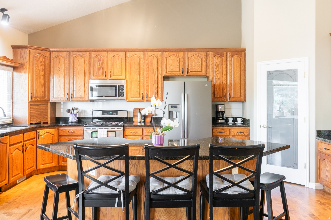
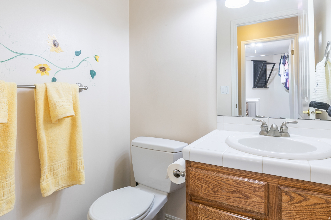
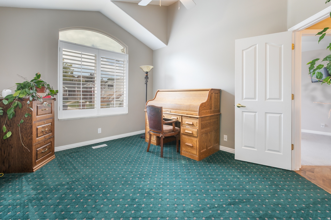
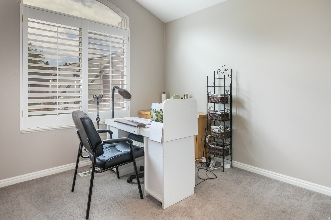
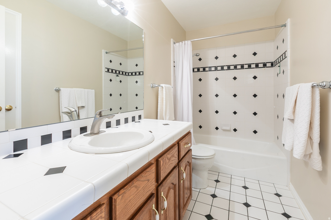
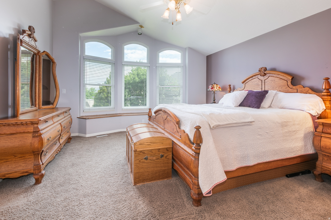
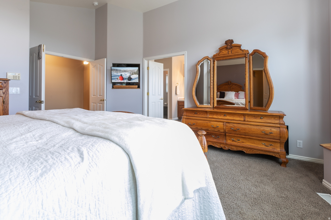
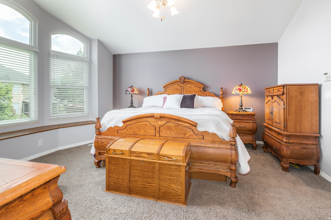
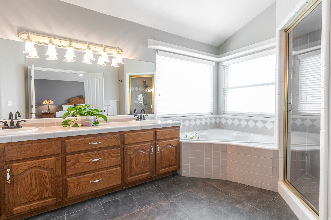
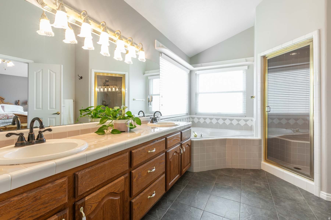
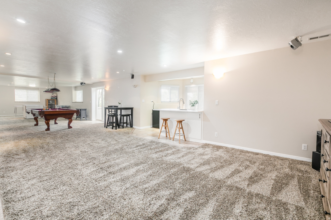
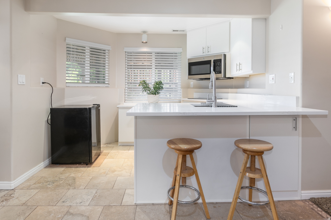
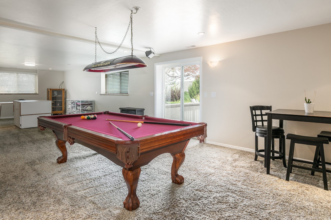
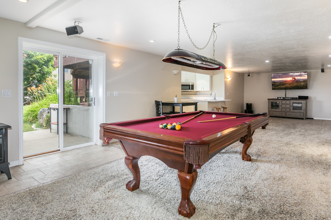
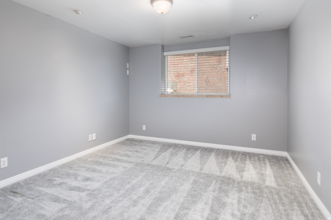
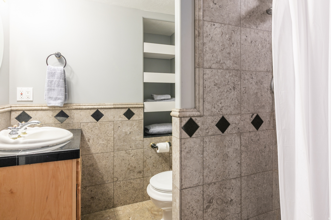
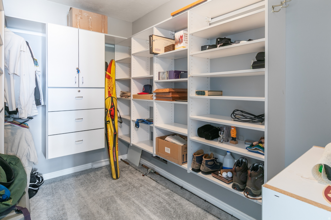
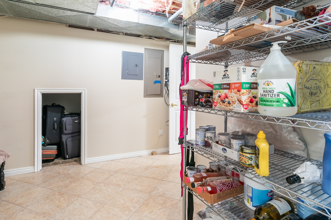
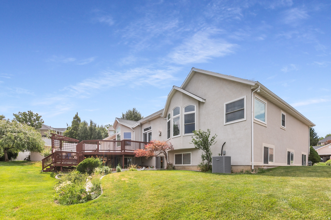
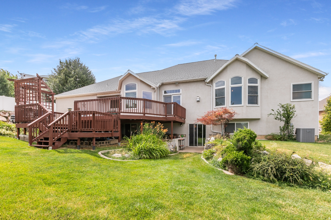
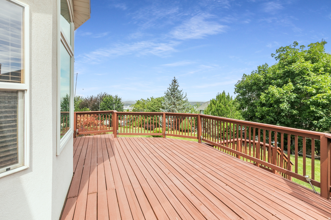
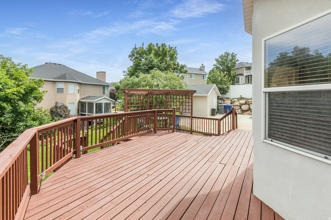
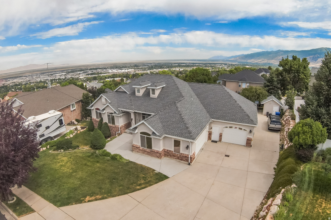
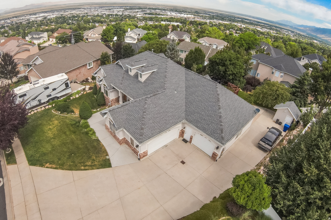
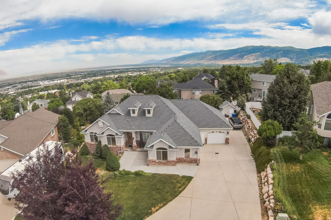
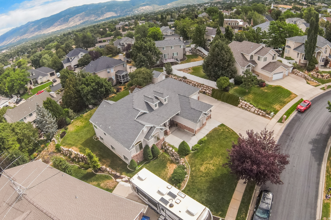
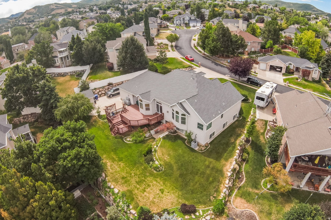
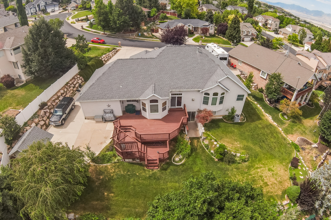
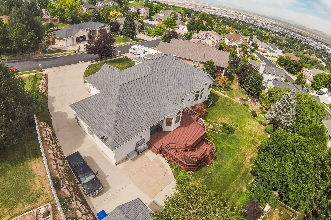
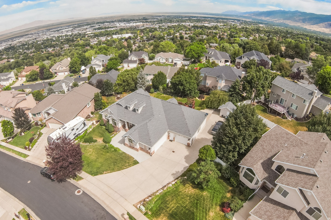
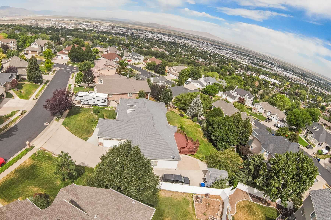
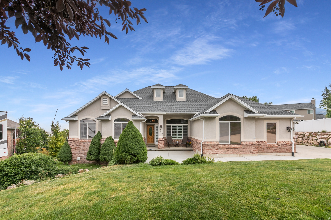
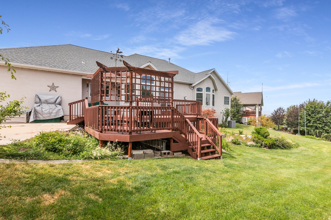
Luxury Executive Rambler in highly desired Eaglewood! Located in one of the most sought-after neighborhoods, this beautifully maintained home showcases an open-concept design with vaulted ceilings, abundant natural light, and a gourmet kitchen that flows into the spacious living and dining areas. The luxurious primary suite offers a garden tub, separate steam shower and walk-in closet, while one of the main floor bedrooms can service as a den or office. The fully finished walkout basement includes a second kitchen, cozy free-standing fireplace, daylight windows and space to add another bedroom, allowing for up to six bedrooms. Two walkout lower-level entrances, including one to the single-car garage, provide flexibility for multigenerational living or guests. The oversized three-car garage features a workshop and workbench area. Enjoy outdoor entertaining on the expansive three-tier deck overlooking the private backyard. Extra features include partially updated Anderson windows and a long extended RV pad. Pool table, Gas BBQ Grill and TV's are negotiable. This exceptional Eaglewood homes offers luxury, versatility, and outstanding value. Don't miss the opportunity to make it yours!

Property

Beds

5

Full Baths

2

1/2 Baths

2

3/4 Baths

1

Year Built

1997

Sq.Footage

4,284

Features

Features & Amenities

Interior

  • Other Interior Features

    Walk-In Closet(s), In-Law Floorplan, Central Vacuum, Vaulted Ceiling(s), Granite Counters, Master Downstairs

  • Total Bedrooms

    5

  • Bathrooms

    2

  • 1/2 Bathrooms

    2

  • 3/4 Bathrooms

    1

  • Basement YN

    YES

  • Cooling YN

    YES

  • Cooling

    Ceiling Fan(s), Attic Fan, Central Air

  • Fireplace YN

    YES

  • Heating YN

    YES

  • Heating

    Fireplace Insert, Central, Natural Gas, Forced Air, Hot Water

  • Main Level Bedrooms

    3

  • Pet friendly

    N/A

Exterior

  • Garage

    Yes

  • Garage spaces

    3

  • Construction Materials

    Brick, Stucco

  • Other Exterior Features

    Lighting

  • Parking

    RV Access/Parking, Attached, Garage

  • Pool

    No

  • Waterfront YN

    NO

  • View

    Lake, Mountain(s), Valley

Area & Lot

  • Lot Features

    Cul-De-Sac

  • Lot Size(acres)

    0.31

  • Lot Size(square feet)

    13,503

  • Property Type

    Residential

  • Property Sub Type

    Single Family Residence

  • Architectural Style

    Rambler/Ranch

Price

  • Sales Price

    $889,000

  • Tax Amount

    $4,387

  • Zoning

    R1-10

  • Sq. Footage

    4,284

  • Price/SqFt

    $207

HOA

  • Association

    No

Property Resources

  • Horse Property

    NO

School District

  • Elementary School

    Davis

  • Middle School

    South Davis

  • High School

    Woods Cross

Property Features

  • New Construction

    NO

  • Senior Community YN

    NO

Schedule

Schedule a Showing

Showing scheduled successfully.

What is 3 + 4 ?


Change time

Mortgage calculator

Estimate your monthly mortgage payment, including the principal and interest, property taxes, and HOA. Adjust the values to generate a more accurate rate.

Your payment

Principal and Interest:

$

Property taxes:

$

HOA fees:

$

Total loan payment:

$

Total interest amount:

$

Location

  • County

    Davis

  • Elementary School

    Davis

  • Middle School

    South Davis

  • High School

    Woods Cross

Listing Courtesy of Annette Mead , Berkshire Hathaway HomeServices Utah Properties (North Salt Lake)

RealHub Information is provided exclusively for consumers' personal, non-commercial use, and it may not be used for any purpose other than to identify prospective properties consumers may be interested in purchasing. All information deemed reliable but not guaranteed and should be independently verified. All properties are subject to prior sale, change or withdrawal. RealHub website owner shall not be responsible for any typographical errors, misinformation, misprints and shall be held totally harmless.

Agent Rusty Dog

Rusty Dog

HR Manager

Call Rusty today to schedule a private showing.


* Listings on this website come from the FMLS IDX Compilation and may be held by brokerage firms other than the owner of this website. The listing brokerage is identified in any listing details. Information is deemed reliable but is not guaranteed. If you believe any FMLS listing contains material that infringes your copyrighted work please click here to review our DMCA policy and learn how to submit a takedown request.© 2024 FMLS.

Properties

Related properties

New on site 2 days ago
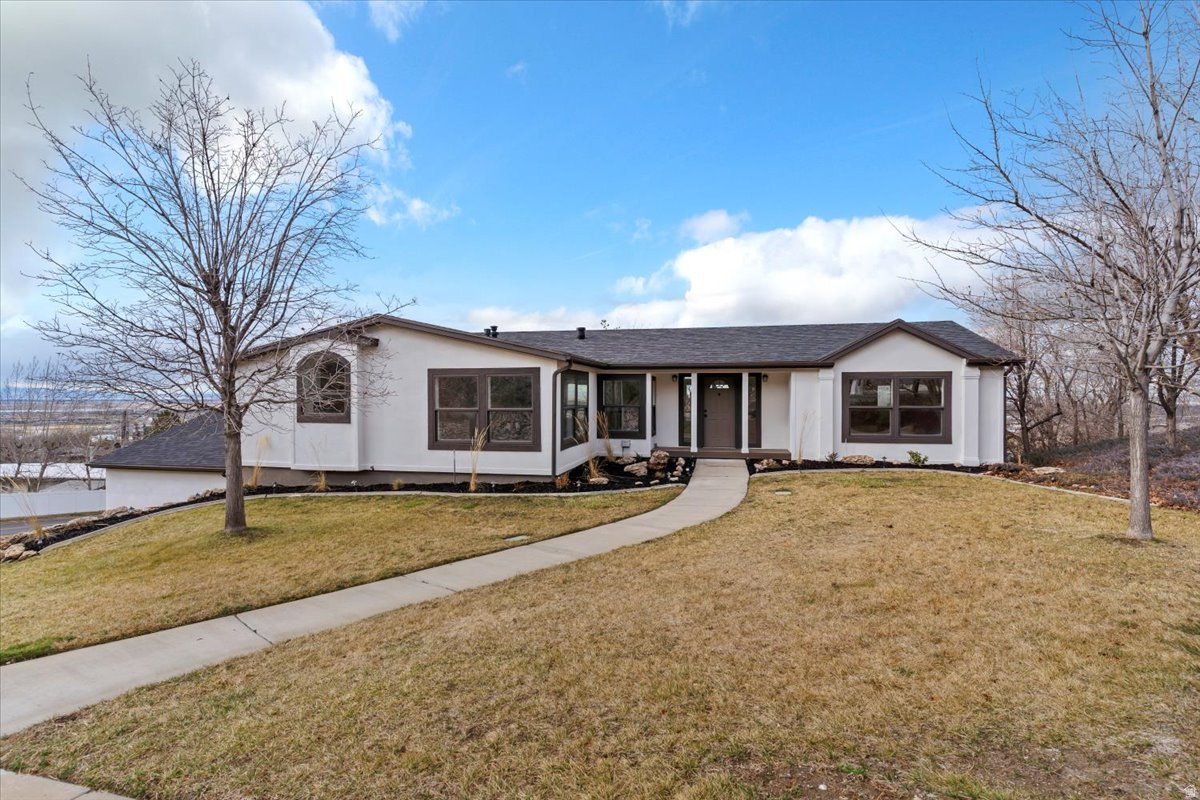
Located on the coveted East Bench of North Salt Lake, this beautifully remodeled rambler blends modern design with breathtaking views. The expansive open-concept main level showcases a stunning, fully redesigned kitchen with oversized island & all new finishes. Primary suite offers a relaxing en-suite bath with jetted tub & separate shower. A fully finished daylight basement provides three additional bedrooms & an impressive theater/great room, ideal for entertaining or relaxing. Extensive updates include new paint, flooring, fixtures & HVAC, along with abundant storage throughout. Step onto the backyard deck & enjoy sweeping views of the mountains, valley & lake. Conveniently located near golf courses, top-tier trails, downtown SLC & the airport. Schedule your private showing now!
#2173974

North Salt Lake

371 E CYNTHIA WAY S

6 Beds

3 Baths

3,718 Sq.Ft.

$759,000

MLS#: 2173974

New on site 1 day ago
Incredible find in the heart of North Salt Lake!  This beautiful home with wonderful views has been well maintained and consistently cared for over the years.  New carpet installed in parlor and third bedroom in 2026, new water heater in 2025, new roof in 2024, new kitchen added downstairs as well as new appliances in 2025, upstairs den could be a sixth bedroom and so much more!  Downstairs is fully equipped to serve as a separate apartment (additional approvals may be required from NSL...Buyer to verify).  Great theater room and various hidden gems throughout the home.  Backyard is fully equipped with an incredible fish pond and water features.  Wonderful way to relax! Buyer to verify all information.  Square footage and additional details provided from Davis County records.  Please provide 24 hours notice for showings.
#2174045

North Salt Lake

581 E DORTHEA WAY

5 Beds

3 Baths

3,500 Sq.Ft.

$825,000

MLS#: 2174045

New on site 4 days ago
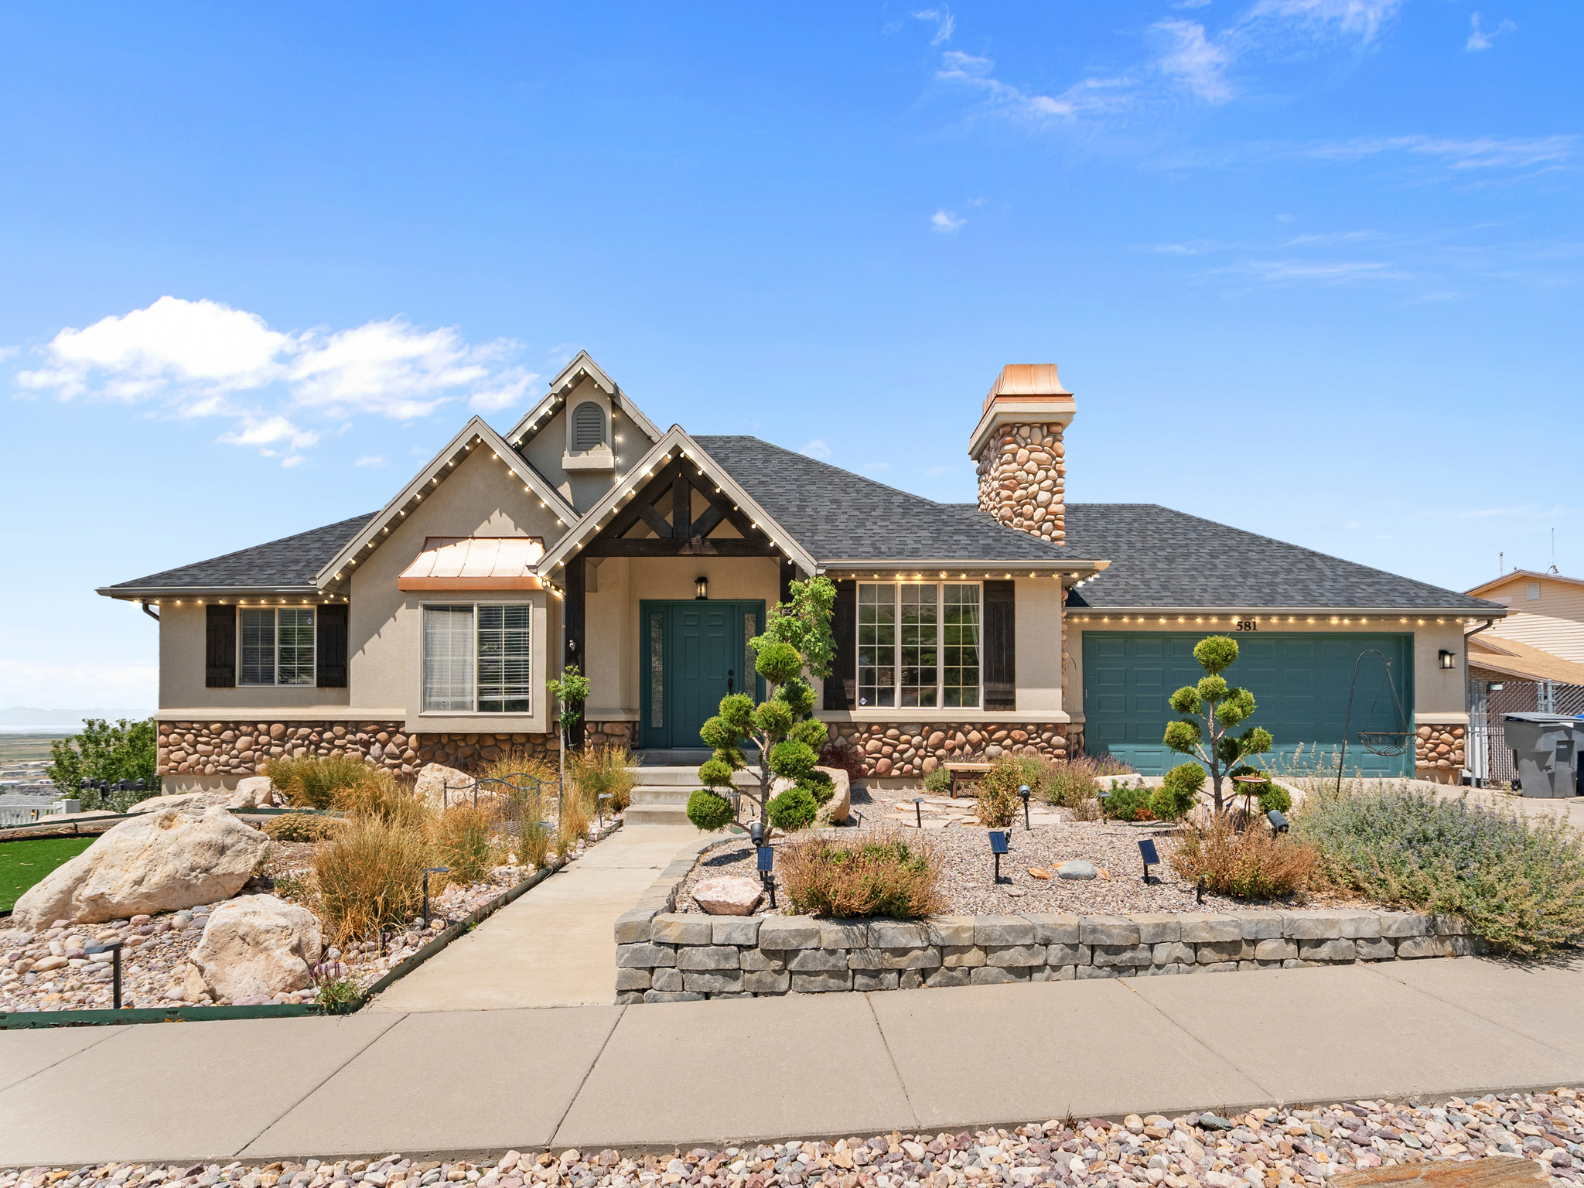
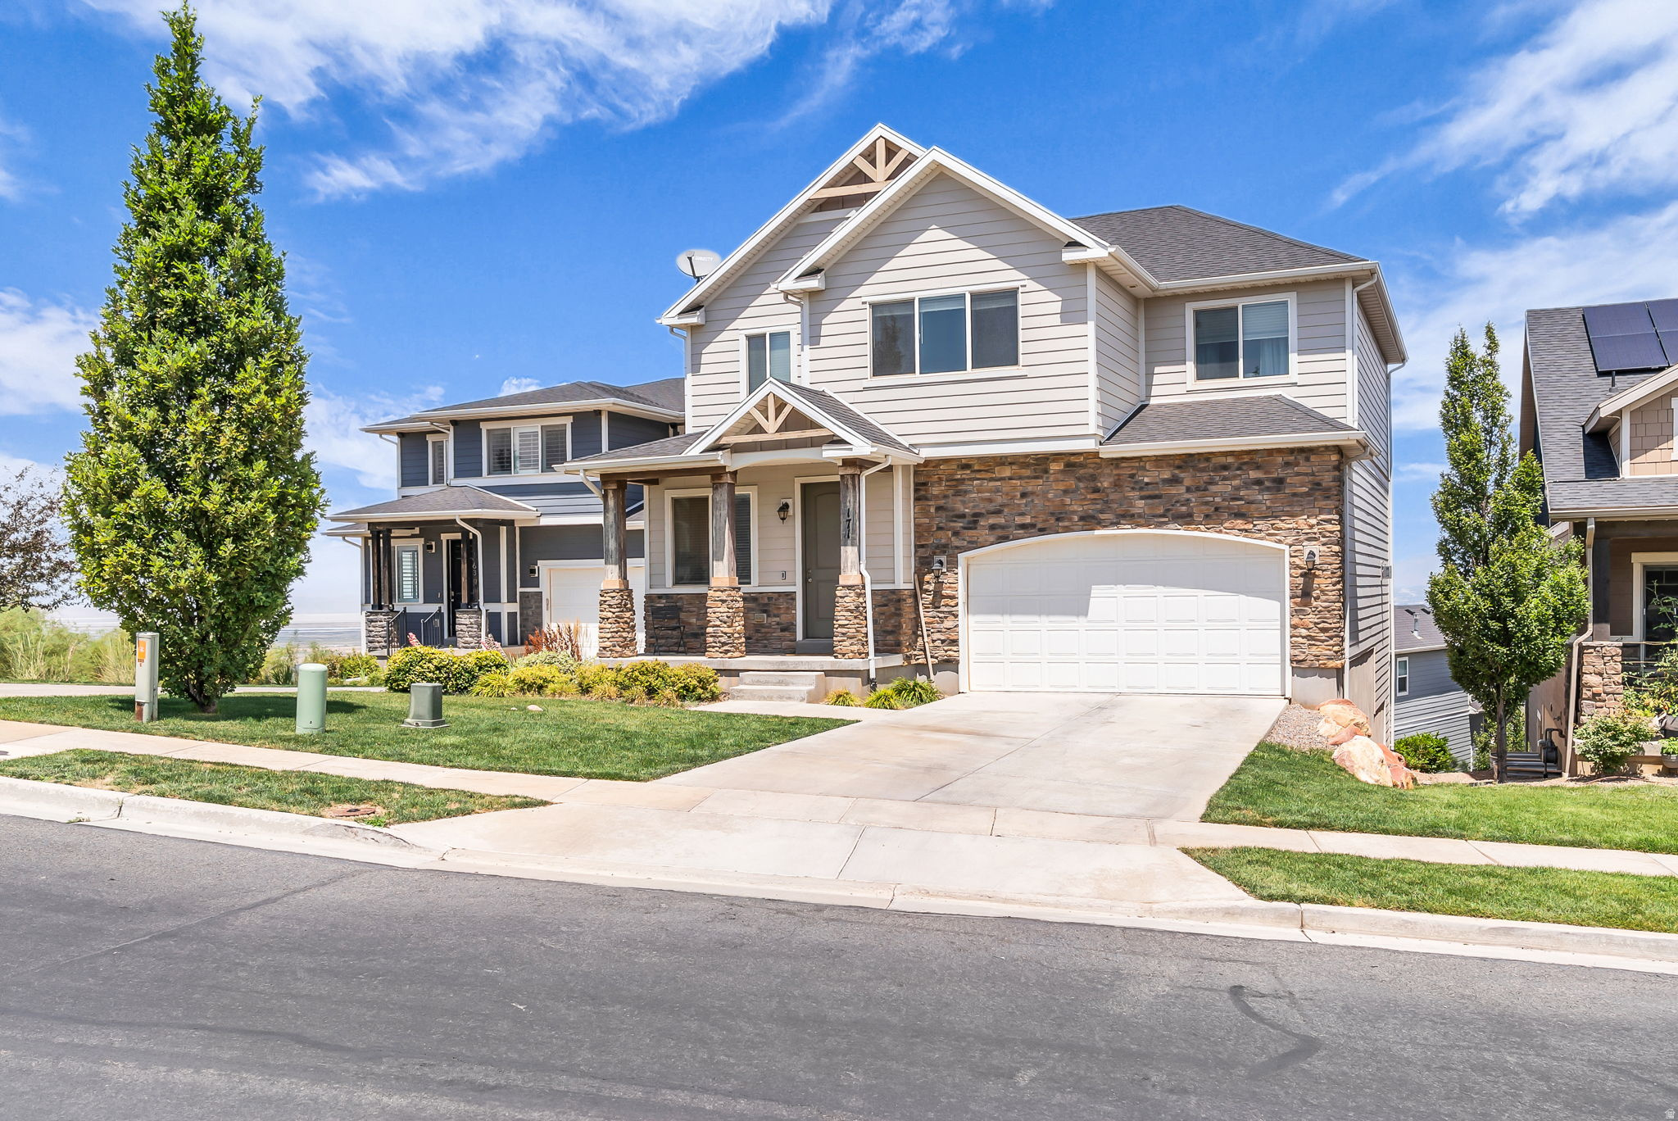
Welcome to Edgecrest Ln, where breathtaking views and a thoughtfully designed floor plan come together to create the perfect place to call home. The sellers have truly loved and cared for this beautiful property, which features brand new carpet, fresh interior paint throughout, and an inviting open concept layout that's ideal for both everyday living and entertaining. Offering 3 spacious bedrooms, 3 bathrooms, and a large loft that provides endless possibilities for a home office, playroom, or additional living space, this home has room for everyone. The unfinished basement is a blank canvas, ready for you to customize and create the space of your dreams. Don't miss the opportunity to make this exceptional home your own!
#2173307

North Salt Lake

171 E EDGECREST LN N

3 Beds

2 Baths

3,234 Sq.Ft.

$720,000

MLS#: 2173307
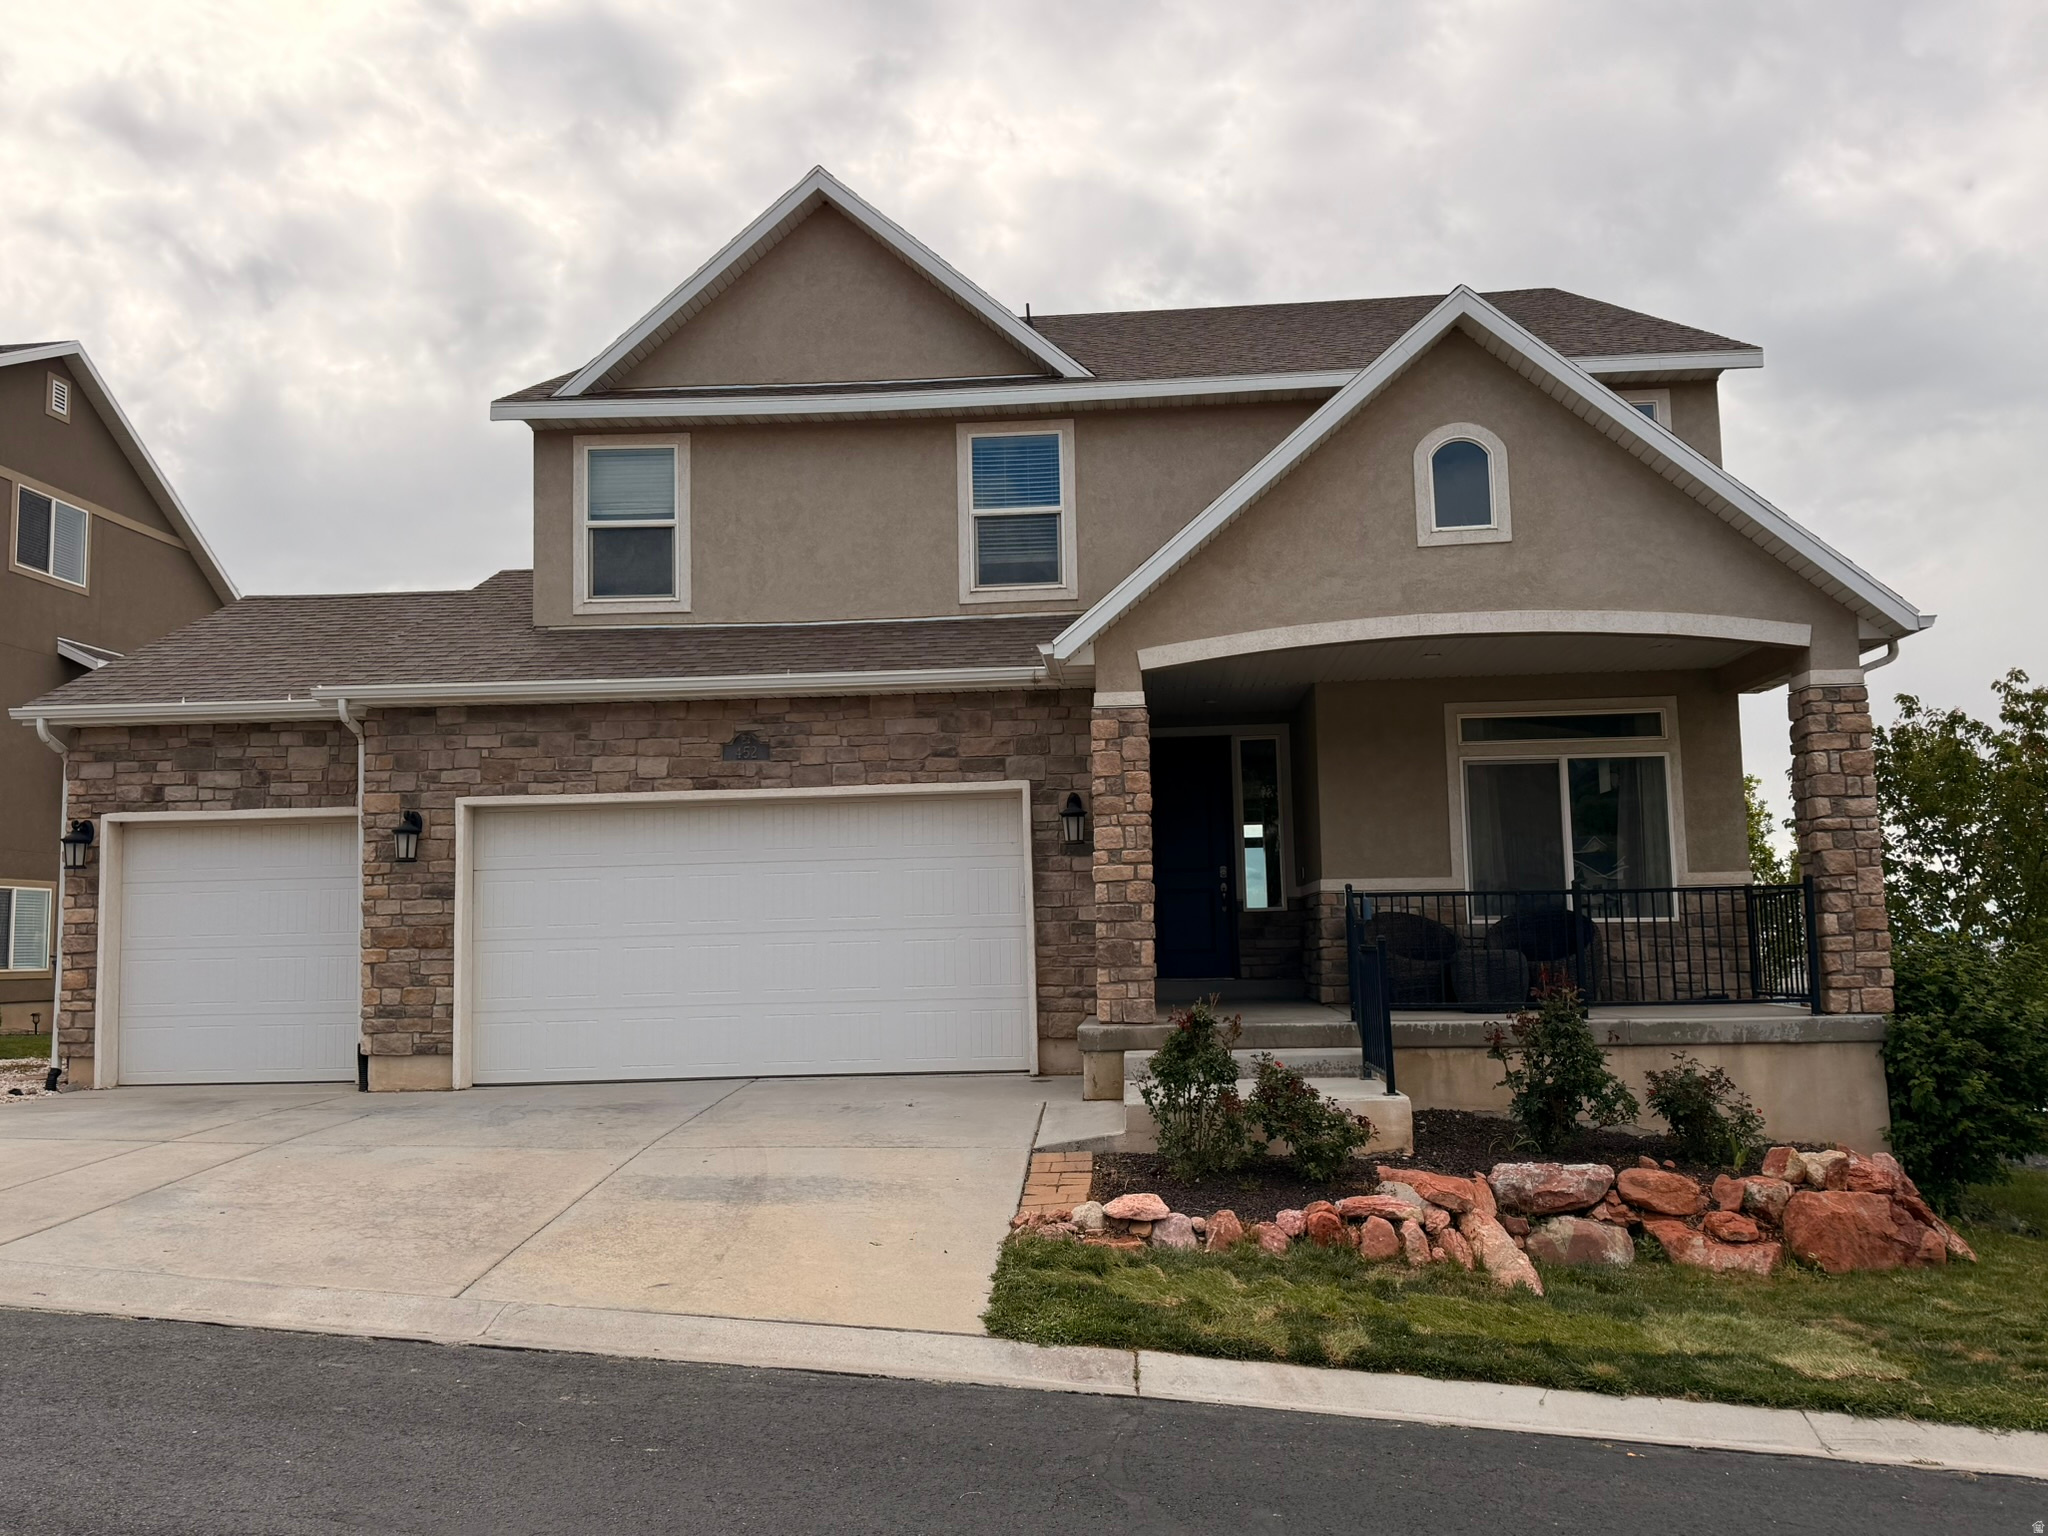
Perched above the valley with breathtaking panoramic views, this stunning 6-bedroom, 4-bathroom home on Sunset Ridge Drive is the elevated retreat you've been waiting for. Spanning 3,864 square feet across two levels plus a full daylight basement, this home has been freshly refreshed with new carpet, trim, and paint - move-in ready from day one. The daylight basement offers flexible living space and direct access to nearby trails, perfect for outdoor enthusiasts. The outdoor spaces are built for year-round living. A concrete patio with hot tub wiring is ready for your spa setup, a covered upper deck is ideal for entertaining, and the crown jewel - a sweeping view deck with gazebo - delivers stunning, unobstructed mountain and valley panoramas. Six bedrooms, four bathrooms, and an incredibly versatile layout provide room for everyone. Dual AC and Heating to beat the heat or cold. All of this just minutes from downtown Salt Lake City, top-rated schools, and world-class ski resorts. Homes like this don't last. Schedule your private showing today. Square footage figures are provided as a courtesy estimate only and were obtained from County Records.  Buyer is advised to obtain an independent measurement.
#2159677

North Salt Lake

452 S SUNSET RIDGE DR

6 Beds

2 Baths

3,845 Sq.Ft.

$875,000

MLS#: 2159677
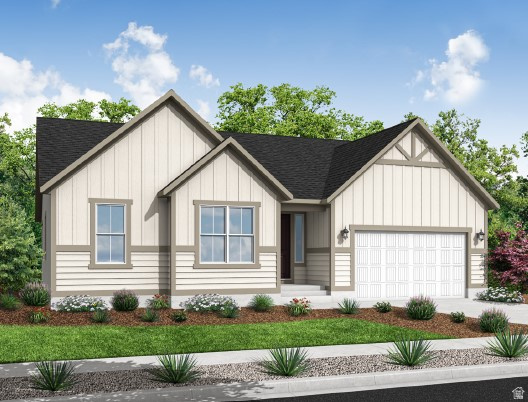
Stunning 2000 Farmhouse style home in a sought after community in the Foxboro area.  This home features creamy bluff maple cabinetry, quartz countertops, tile backsplash and upgraded platinum gas appliances. Thoughtfully designed with laminate hardwood, tile, and carpet flooring, along with recessed can lighting and two-tone paint. A spacious 3-car garage provides plenty of room for storage and parking, while charming box windows in the kitchen nook and owner's bedroom add warmth and natural light. Relax by the cozy gas log fireplace and enjoy convenient features including Christmas light outlets and an energy-efficient tankless water heater. Craftsman-style trim and casing bring timeless character throughout the home, while the luxurious owner's bath showcases elegant quartz and tile surrounds accented by satin and brushed nickel finishes. A perfect blend of modern upgrades, comfort, and classic farmhouse style!
#2158860

North Salt Lake

983 N PICCADILLY CT

4 Beds

2 Baths

2,039 Sq.Ft.

$766,000

MLS#: 2158860
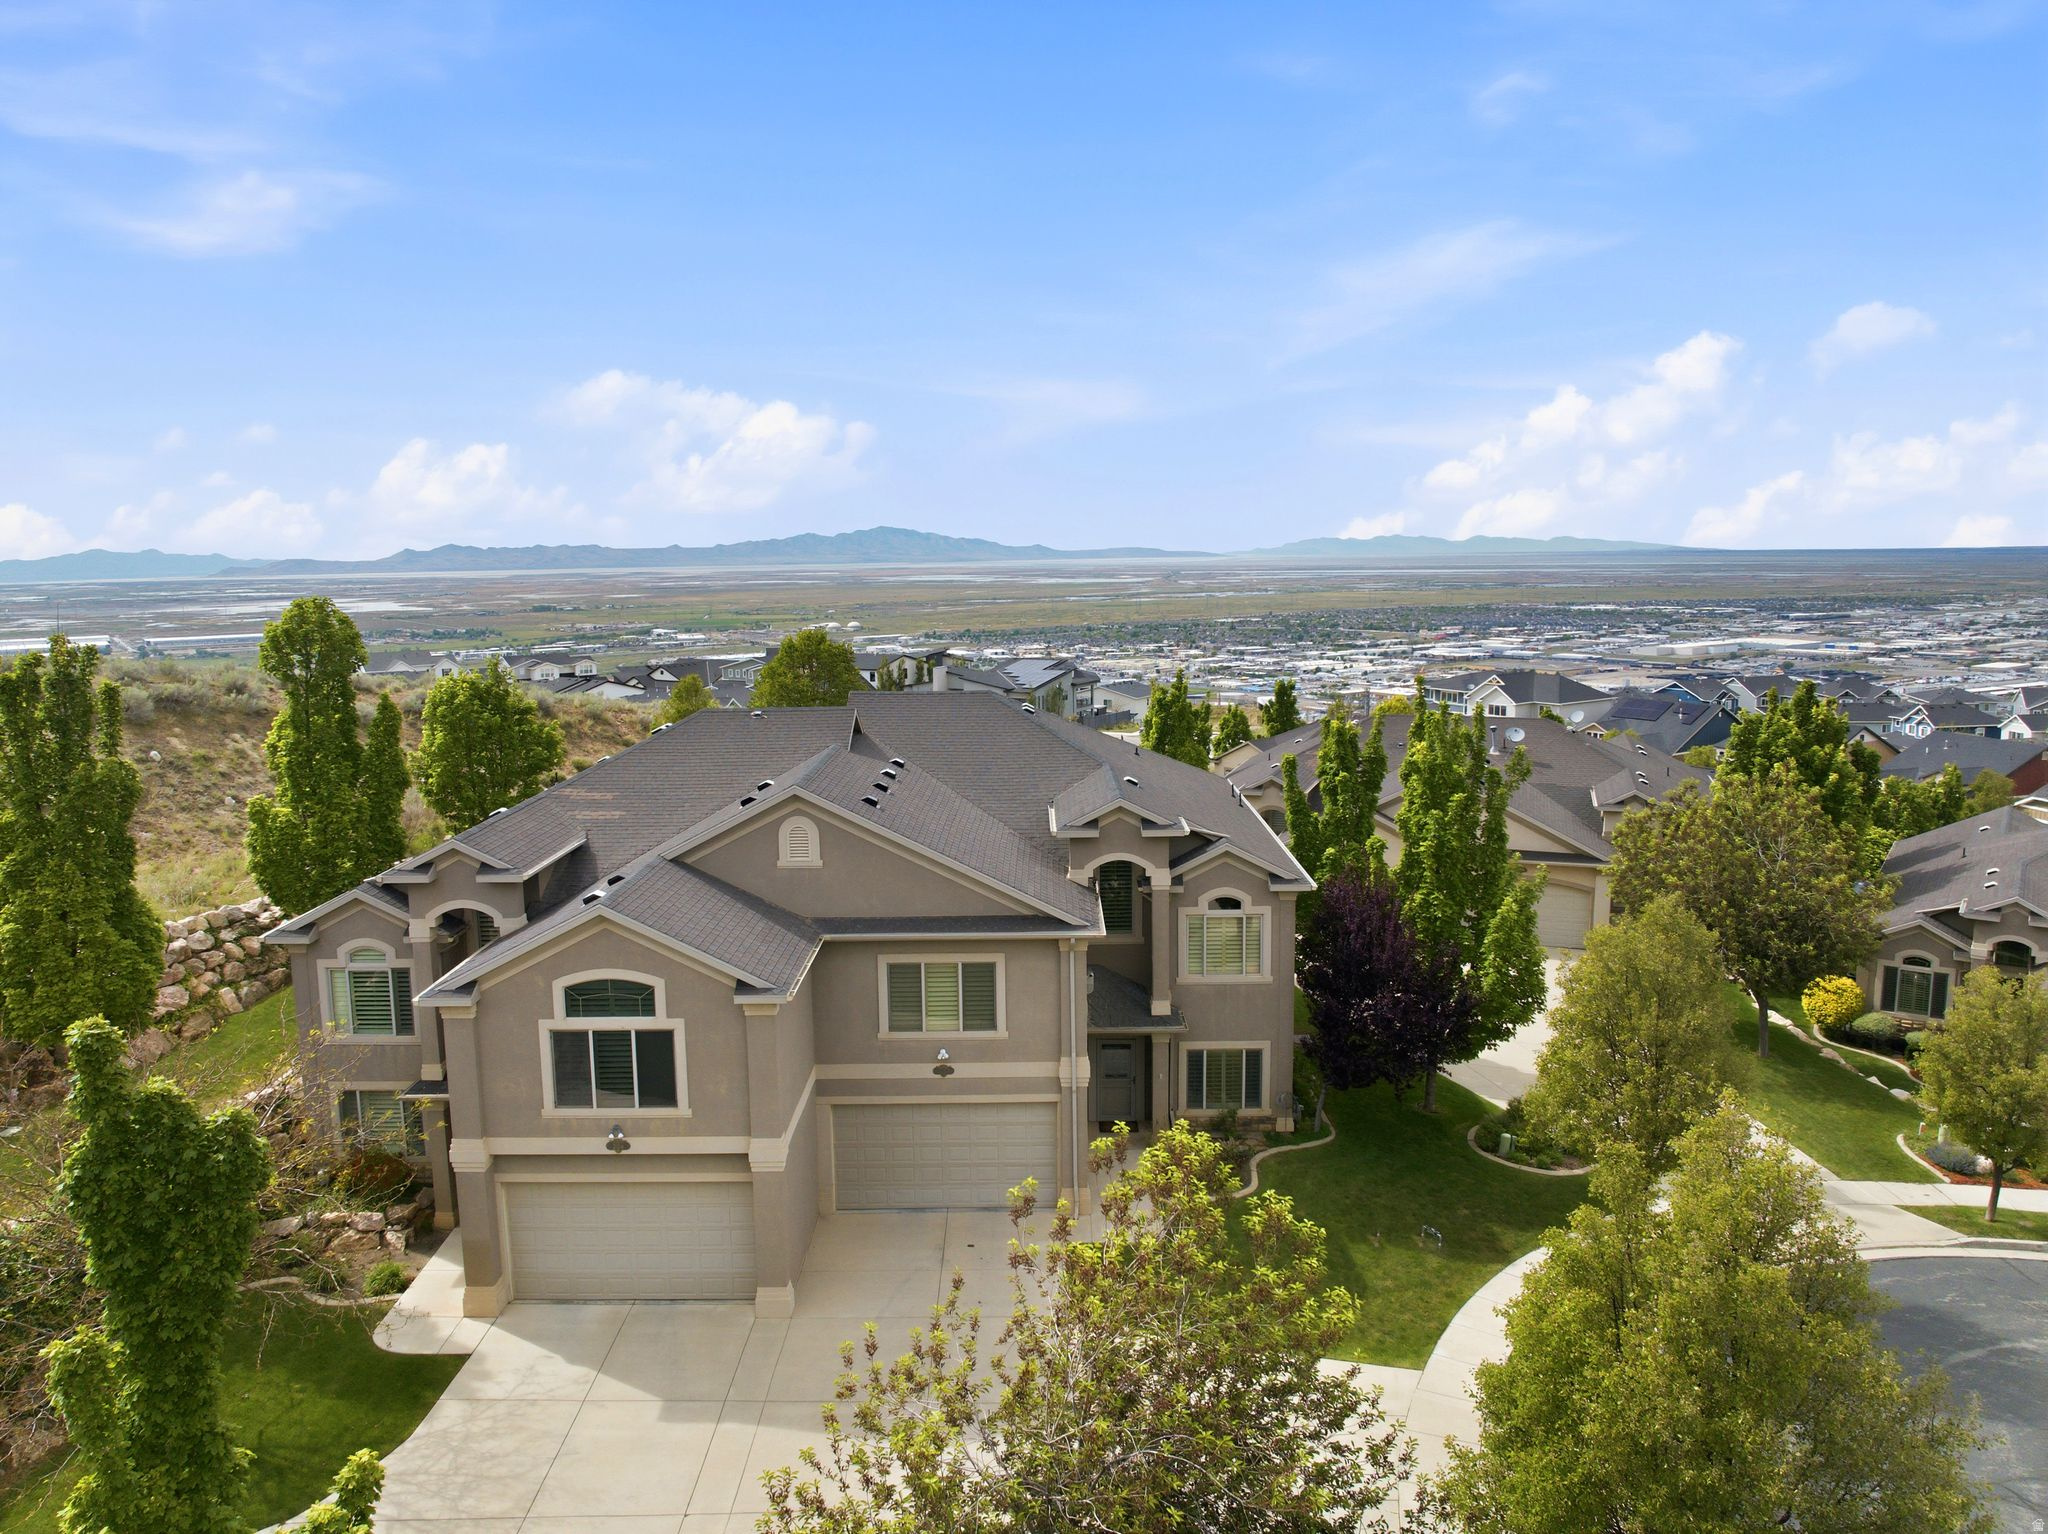
Two complete above-grade living areas set this rare Edgewood Estates townhome apart at 202 Edgewood Cir in North Salt Lake. With 3,451 square feet, two kitchens, elevator access, and sunset views from both the covered deck and covered patio, this 4-bedroom, 3-bath residence offers an uncommon blend of space, privacy, and everyday convenience in a quiet cul-de-sac setting.  Built in 2007, the home unfolds with a bright upper level designed for gathering and easy daily living. The spacious kitchen, dining area, and great room flow together naturally, with vaulted ceilings, real hardwood floors, plantation shutters, granite countertops, stainless steel appliances, rollout kitchen shelves, and a built-in desk that creates a practical place to organize the day. The upper level also includes a generous primary suite and a second bedroom. Downstairs, the above-grade lower level expands the possibilities with a full kitchen, family room, living room, two additional bedrooms, a full bath, and laundry-creating true separation of space without sacrificing connection.  Out back, the covered deck and covered patio frame beautiful western sunset views and extend the living space outdoors in every season. The Edgewood Estates location places this home in the North Salt Lake 84054 area of Davis County, with convenient access to downtown Salt Lake City and the international airport in about 15 minutes. Spacious, distinctive, and thoughtfully arranged, this townhome delivers a rare combination of scale, flexibility, and setting. Schedule your private showing and experience the views, layout, and comfort in person.  Explore the full virtual tour for 202 Edgewood Cir.
#2156495

North Salt Lake

202 EDGEWOOD CIR

4 Beds

3 Baths

3,451 Sq.Ft.

$715,000

MLS#: 2156495
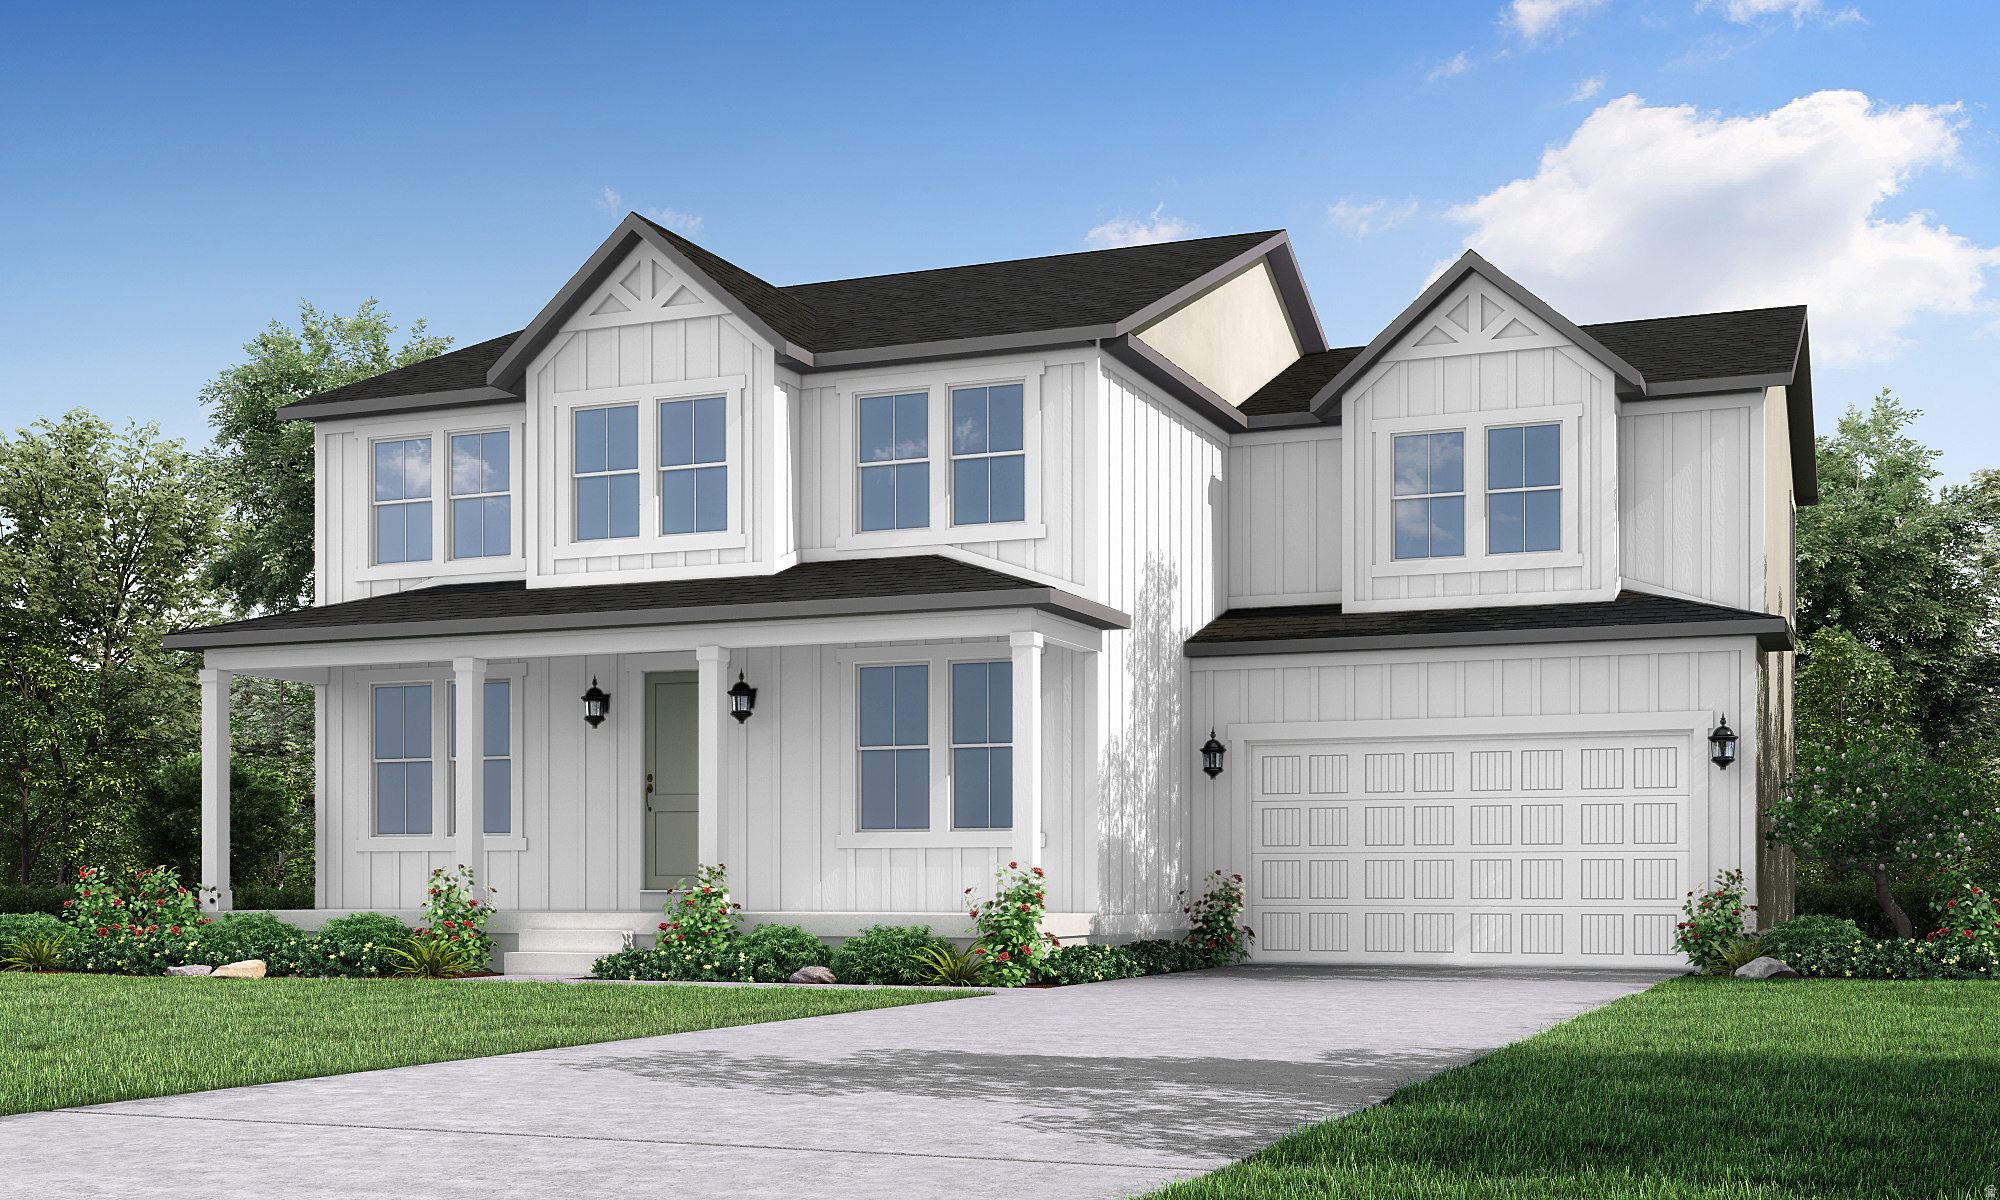
Come see this beautiful brand new 3000 Farmhouse in a great sought after North Salt Lake community. This home features bluff maple cabinets, quartz countertops, tile backsplash and platinum gas appliances. Flooring includes laminate hardwood, tile, and carpet throughout. Enjoy a 3-car garage with keypad and exit door, a box window in the kitchen nook, an expanded deck, and an expanded great room. Additional highlights include a can lighting, Christmas light outlets, tankless water heater, wood railing at the stairway, and a glass door to the office. Large Craftsman base and casing, 2-tone paint, and a grand owner's bathroom with quartz surrounds and black matte hardware complete this beautifully designed home. Come check it out today!
#2129997

North Salt Lake

955 N PICCADILLY CT

4 Beds

2 Baths

3,163 Sq.Ft.

$879,000

MLS#: 2129997

Luxury Executive Rambler in highly desired Eaglewood!  Located in one of the most sought-after neighborhoods, this beautifully maintained home showcases an open-concept design with vaulted ceilings, abundant natural light, and a gourmet kitchen that flows into the spacious living and dining areas. The luxurious primary suite offers a garden tub, separate steam shower and walk-in closet, while one of the main floor bedrooms can service as a den or office.  The fully finished walkout basement includes a second kitchen, cozy free-standing fireplace, daylight windows and space to add another bedroom, allowing for up to six bedrooms.  Two walkout lower-level entrances, including one to the single-car garage, provide flexibility for multigenerational living or guests. The oversized three-car garage features a workshop and workbench area.  Enjoy outdoor entertaining on the expansive three-tier deck overlooking the private backyard. Extra features include partially updated Anderson windows and a long extended RV pad.  Pool table, Gas BBQ Grill and TV's are negotiable.  This exceptional Eaglewood homes offers luxury, versatility, and outstanding value.  Don't miss the opportunity to make it yours!

943 LILLYWOOD LN

Message successfully sent.

I agree to receive email communication and understand I can unsubscribe at any time.

I agree to be contacted by OnX Realty via call, email, and text for real estate services. To opt out, you can reply 'stop' at any time or reply 'help' for assistance. You can also click the unsubscribe link in the emails. Message and data rates may apply. Message frequency may vary. Privacy Policy

 - property

Send a message

Message successfully sent.

Reason for contacting?

I agree to receive email communication and understand I can unsubscribe at any time.

I agree to be contacted by OnX Realty via call, email, and text for real estate services. To opt out, you can reply 'stop' at any time or reply 'help' for assistance. You can also click the unsubscribe link in the emails. Message and data rates may apply. Message frequency may vary. Privacy Policy

Sign In Sign Out

Virtual Assistant

Would you like to take the next step with this property? We can help you schedule a showing or virtual tour, or send you more details.

Yes, I would like more information.

Thank You for Your Reply, One of Our Agents will contact you as soon as possible

No, maybe later.

Thank you, you can always contact me via email, phone number or through the contact form.

Realhub AI

Lucy - Your AI-Powered Realtor

Update Your Temporary Password

Personalize your search

Enter your email and we'll notify you immediately when new listings match what you're looking for.

or enter email address

Already have an account ? Login here

Continue your home search

I agree to receive communications and understand I can unsubscribe at any time.

I agree to be contacted by OnX Realty via call, email, and text for real estate services. To opt out, you can reply 'stop' at any time or reply 'help' for assistance. You can also click the unsubscribe link in the emails. Message and data rates may apply. Message frequency may vary. Privacy Policy

Already have an account ? Login here

We use cookies

We use cookies primarily for analytics to enhance your experience. By accepting, you agree to our use of these cookies. You can manage your preferences or learn more about our cookies policy.