5050 N CAMBRIDGE WAY

Stansbury Park, UT 84074
Rambler/Ranch

Stansbury Park, UT 84074
5050 N CAMBRIDGE WAY

$789,000

MLS#: 2168083

Status: Active

Listing provided by: Realtypath LLC (South Valley)

Listing agent phone: None

Last update: 12 days ago

On site: 29 days ago

THE RESERVE PHASE 5 - Residential

About

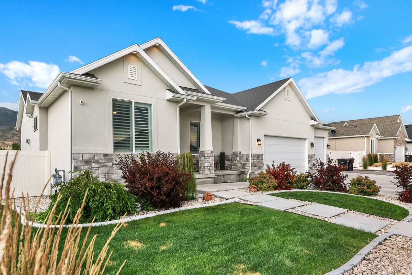
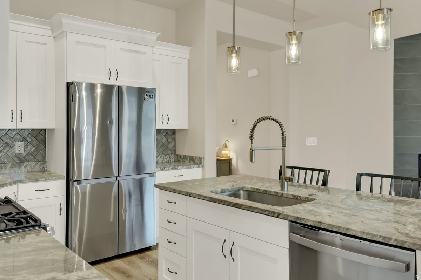
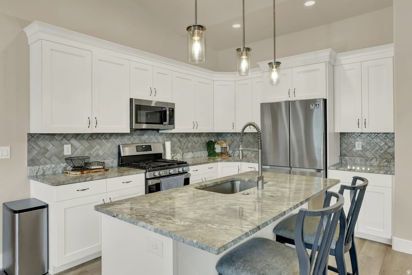
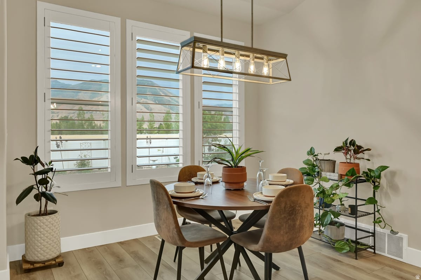
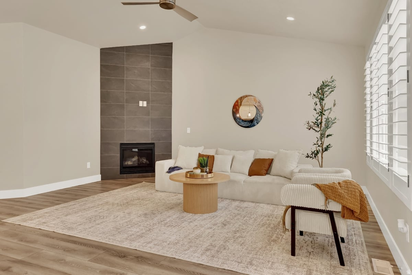
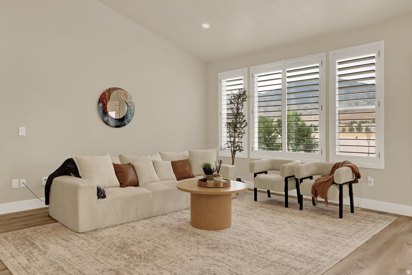
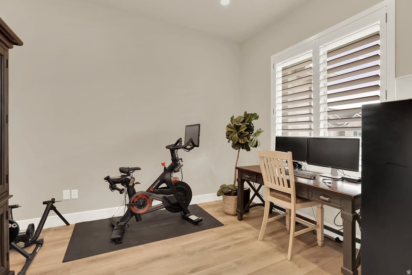
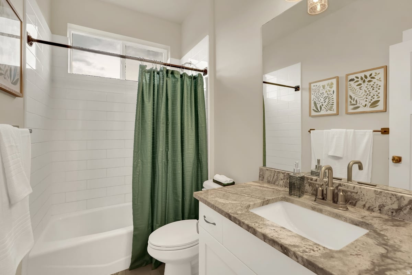
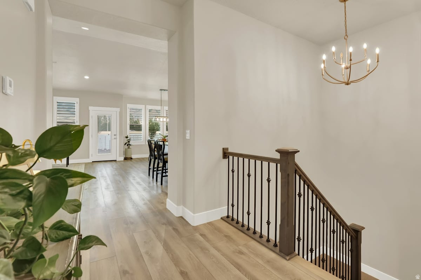
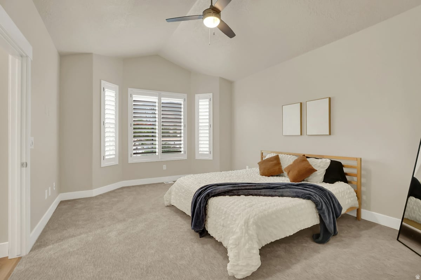
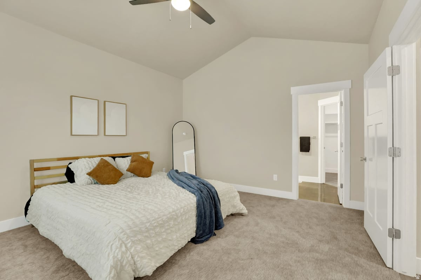
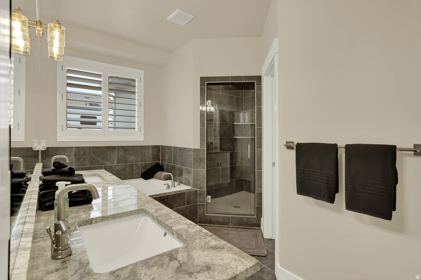
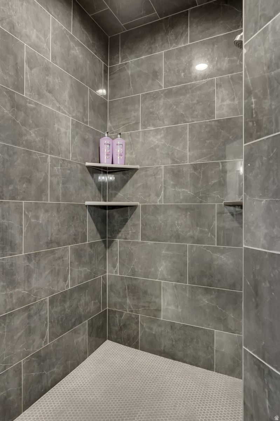
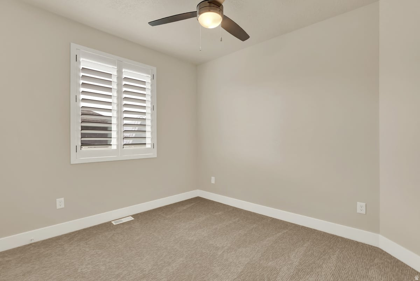
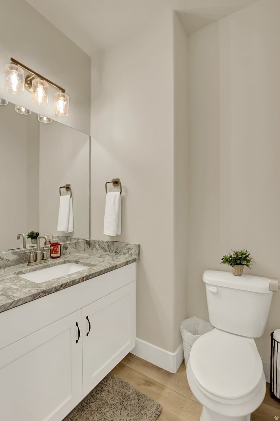
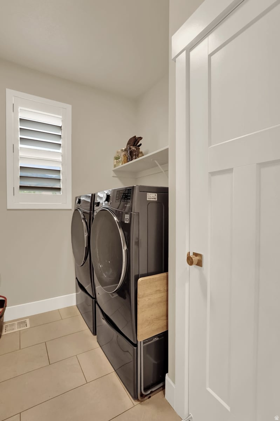
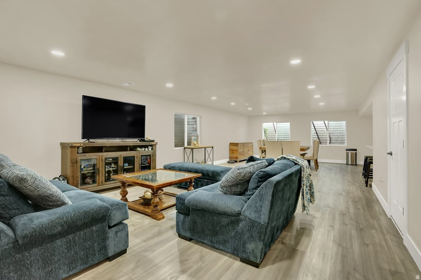
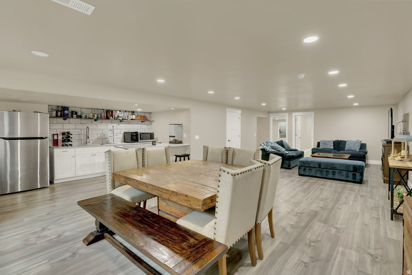
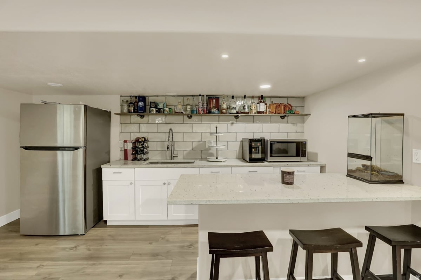
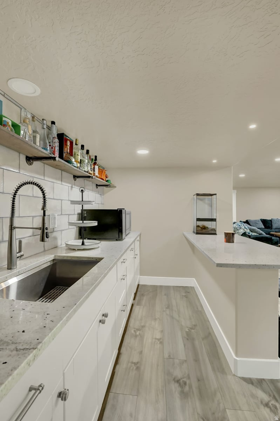
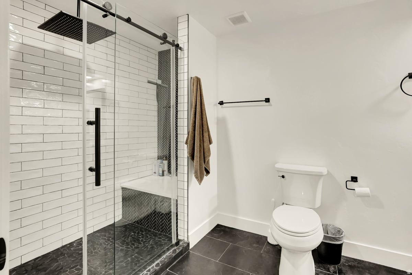
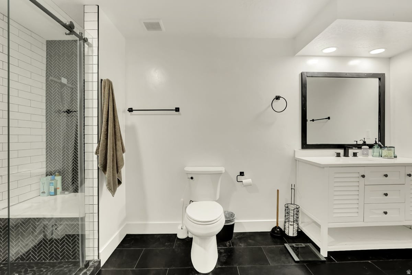
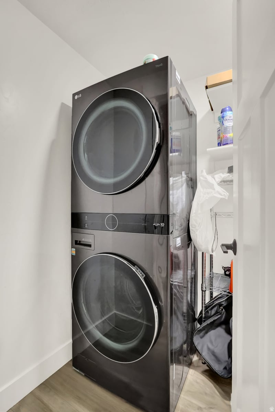
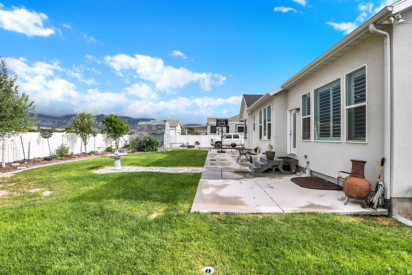
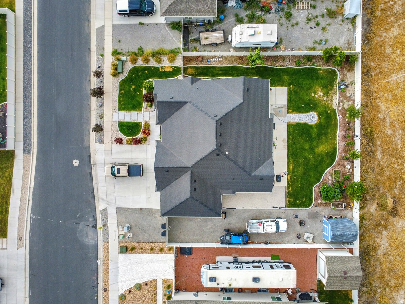
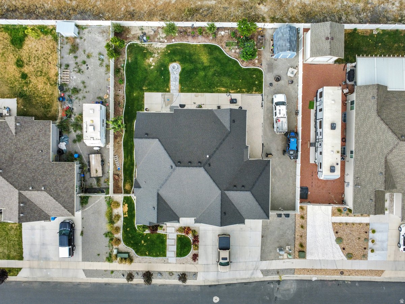
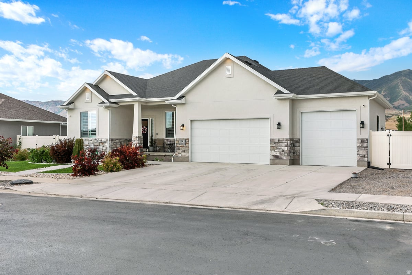
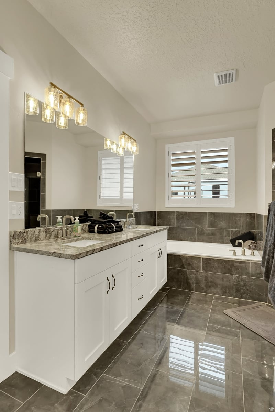
Show Stopper! This gorgeous property is full of high-end upgrades where no expense has been spared. Better than new! Fully finished basement with wet bar, ready to be a second kitchen-just add a stove. Two Laundry areas, two dens/offices and the option for a completely separate living space. You do not want to miss this one. Enjoy peace and privacy with no rear neighbors, no road noise, all within one of Stansbury Park's most sought-after communities. The beautifully landscaped yard is designed for both relaxation and entertaining while the oversized parking area includes TRUE RV Parking with plenty of room for all your vehicles and toys. Buyer and agent to verify information provided. Please remove shoes. No Seller Financing.

Property

Beds

6

Full Baths

2

1/2 Baths

1

3/4 Baths

1

Year Built

2021

Sq.Footage

4,156

Features

Features & Amenities

Interior

  • Other Interior Features

    Wet Bar, Walk-In Closet(s), Master Downstairs

  • Total Bedrooms

    6

  • Bathrooms

    2

  • 1/2 Bathrooms

    1

  • 3/4 Bathrooms

    1

  • Basement YN

    YES

  • Cooling YN

    YES

  • Cooling

    Central Air

  • Fireplace YN

    YES

  • Heating YN

    YES

  • Heating

    Central, Natural Gas

  • Main Level Bedrooms

    3

  • Pet friendly

    N/A

Exterior

  • Garage

    Yes

  • Garage spaces

    3

  • Construction Materials

    Brick, Stucco

  • Parking

    RV Access/Parking, Attached, Garage

  • Patio and Porch Features

    Porch

  • Pool

    No

  • Waterfront YN

    NO

  • View

    Mountain(s)

Area & Lot

  • Lot Size(acres)

    0.26

  • Lot Size(square feet)

    11,325

  • Property Type

    Residential

  • Property Sub Type

    Single Family Residence

  • Architectural Style

    Rambler/Ranch

Price

  • Sales Price

    $789,000

  • Tax Amount

    $3,970

  • Sq. Footage

    4,156

  • Price/SqFt

    $189

HOA

  • Association

    YES

  • Association Fee

    $100

  • Association Fee Frequency

    Annually

  • Association Fee Includes

    N/A

Property Resources

  • Horse Property

    NO

School District

  • Elementary School

    Tooele

  • Middle School

    Tooele

  • High School

    Stansbury

Property Features

  • New Construction

    NO

  • Senior Community YN

    NO

Schedule

Schedule a Showing

Showing scheduled successfully.

What is 3 + 4 ?


Change time

Mortgage calculator

Estimate your monthly mortgage payment, including the principal and interest, property taxes, and HOA. Adjust the values to generate a more accurate rate.

Your payment

Principal and Interest:

$

Property taxes:

$

HOA fees:

$

Total loan payment:

$

Total interest amount:

$

Location

  • County

    Tooele

  • Elementary School

    Tooele

  • Middle School

    Tooele

  • High School

    Stansbury

Listing Courtesy of Chrysta Martin , Realtypath LLC (South Valley)

RealHub Information is provided exclusively for consumers' personal, non-commercial use, and it may not be used for any purpose other than to identify prospective properties consumers may be interested in purchasing. All information deemed reliable but not guaranteed and should be independently verified. All properties are subject to prior sale, change or withdrawal. RealHub website owner shall not be responsible for any typographical errors, misinformation, misprints and shall be held totally harmless.

Agent Rusty Dog

Rusty Dog

HR Manager

Call Rusty today to schedule a private showing.


* Listings on this website come from the FMLS IDX Compilation and may be held by brokerage firms other than the owner of this website. The listing brokerage is identified in any listing details. Information is deemed reliable but is not guaranteed. If you believe any FMLS listing contains material that infringes your copyrighted work please click here to review our DMCA policy and learn how to submit a takedown request.© 2024 FMLS.

Properties

Related properties

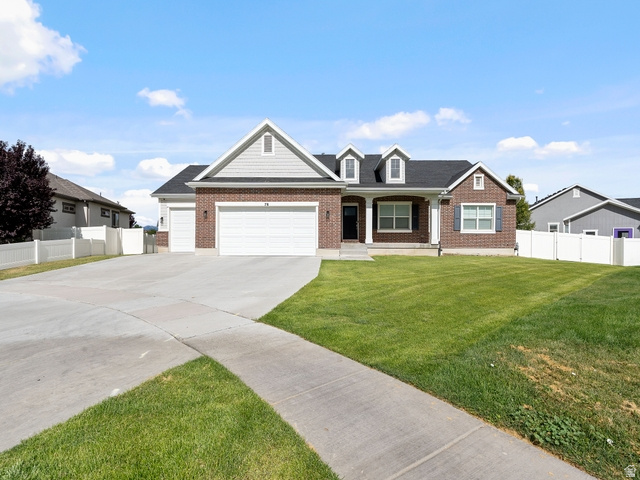
This is a gorgeous Symphony Homes, home in a beautiful sought after neighborhood in Stansbury Park! The home is very well maintained, offering 5 bedrooms and 4 bathrooms, with extremely high vaulted ceiling and large windows to bring in beautiful, natural lighting. The kitchen is a gourmet kitchen featuring stainless steel appliances, double oven and quartz countertops. The grand primary suite includes a walk in shower, soaking tub, dual vanity and a large walk in closet. The lower level bedrooms and family room are very large and there is so much room for storage. Installed a tankless water heater and water filtration for soft water, about 5 years ago. Come make us an offer! Square Footage obtained from builders prior listing. Buyer advised to obtain their own independent  measurements.
#2169999

Stansbury Park

78 W DANBURY LN

5 Beds

3 Baths

4,732 Sq.Ft.

$850,000

MLS#: 2169999

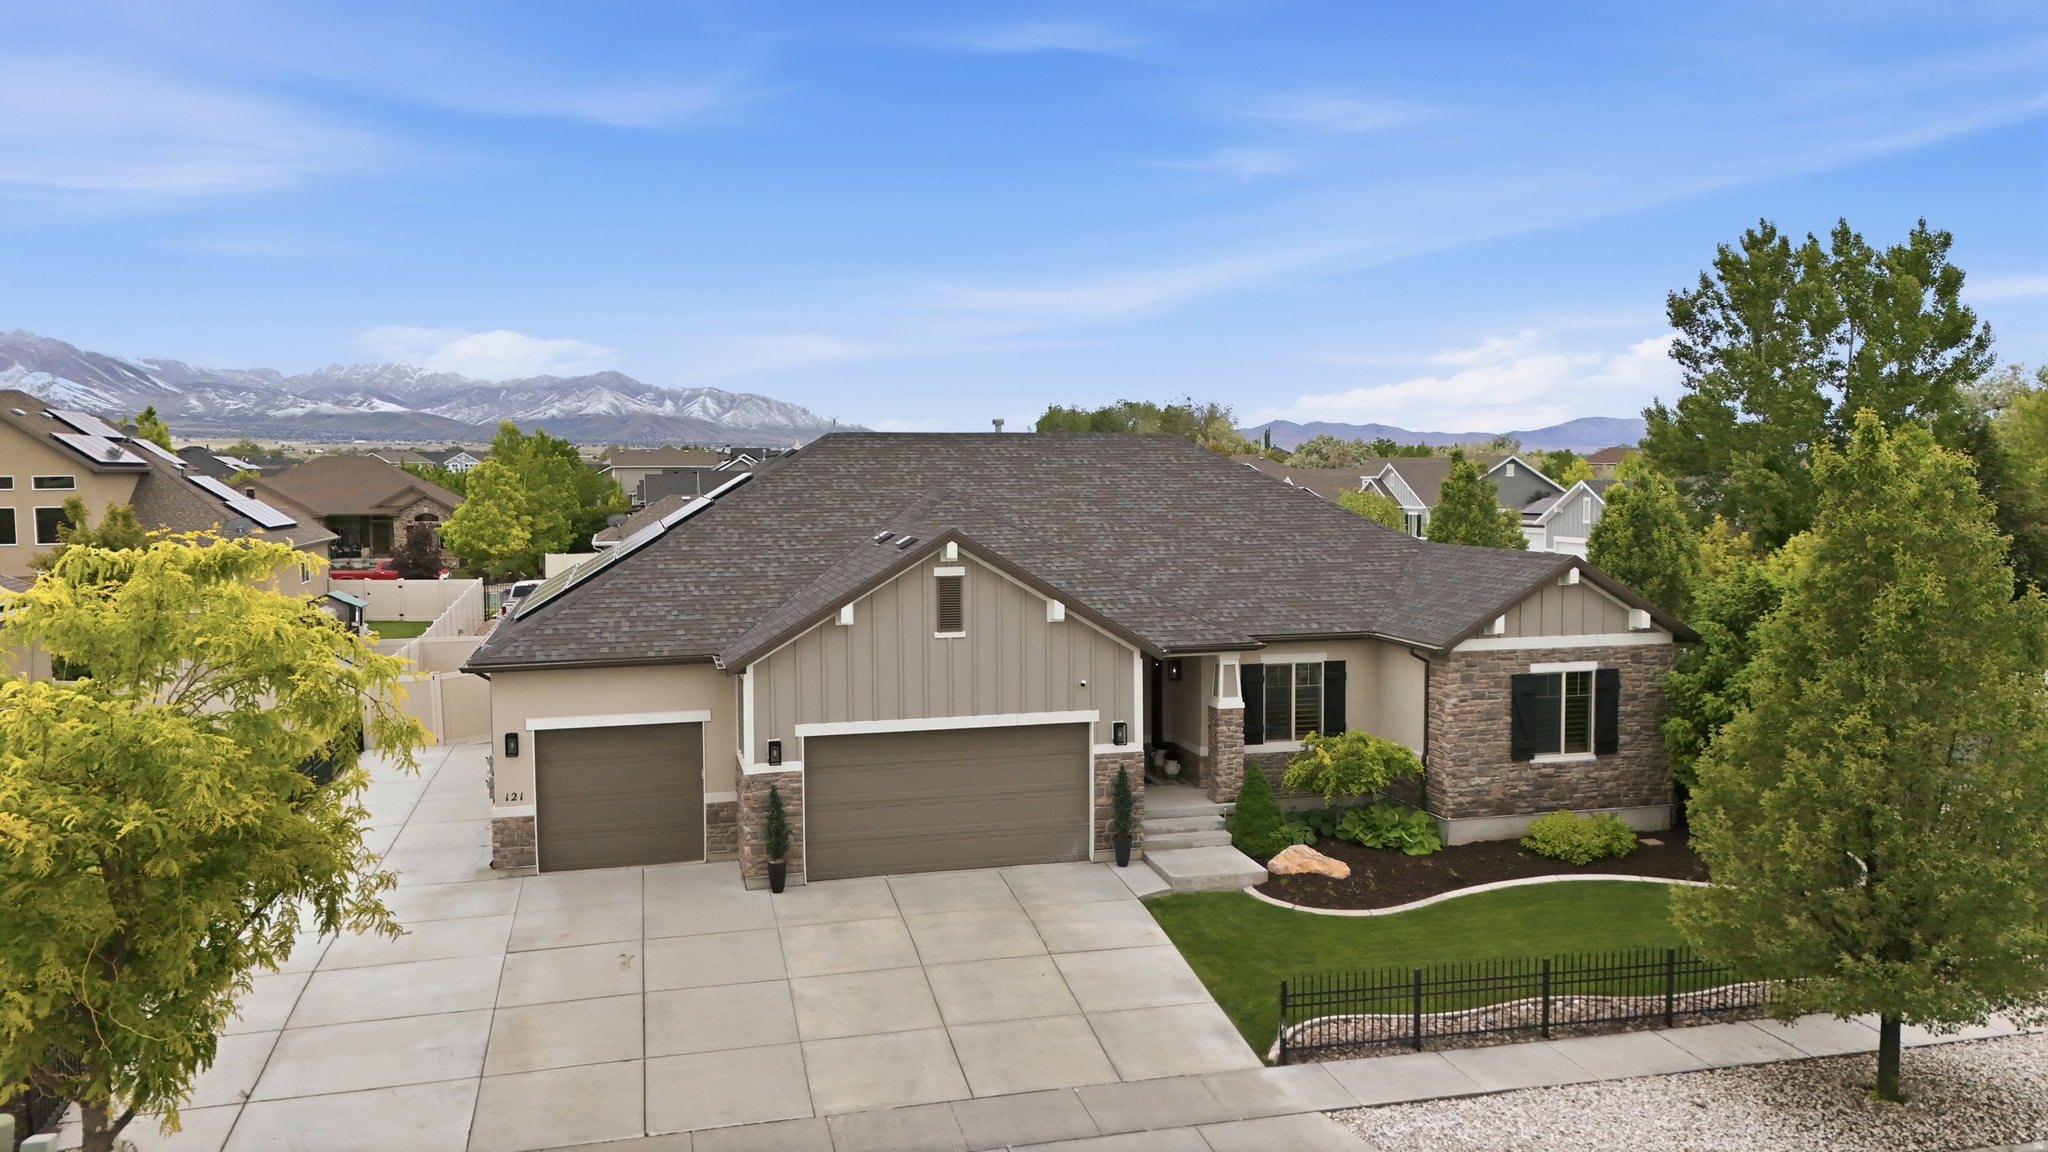
Beautiful home w/open-concept living. Kitchen w/ample cabinetry flows to main living area. Primary suite with remodeled spa-like bath. Spacious yard. Solar panels w/Tesla battery. Near parks, schools, golf, easy SLC commute.
#2168202

Stansbury Park

121 W MISTY BROOK LN

6 Beds

3 Baths

4,185 Sq.Ft.

$689,000

MLS#: 2168202

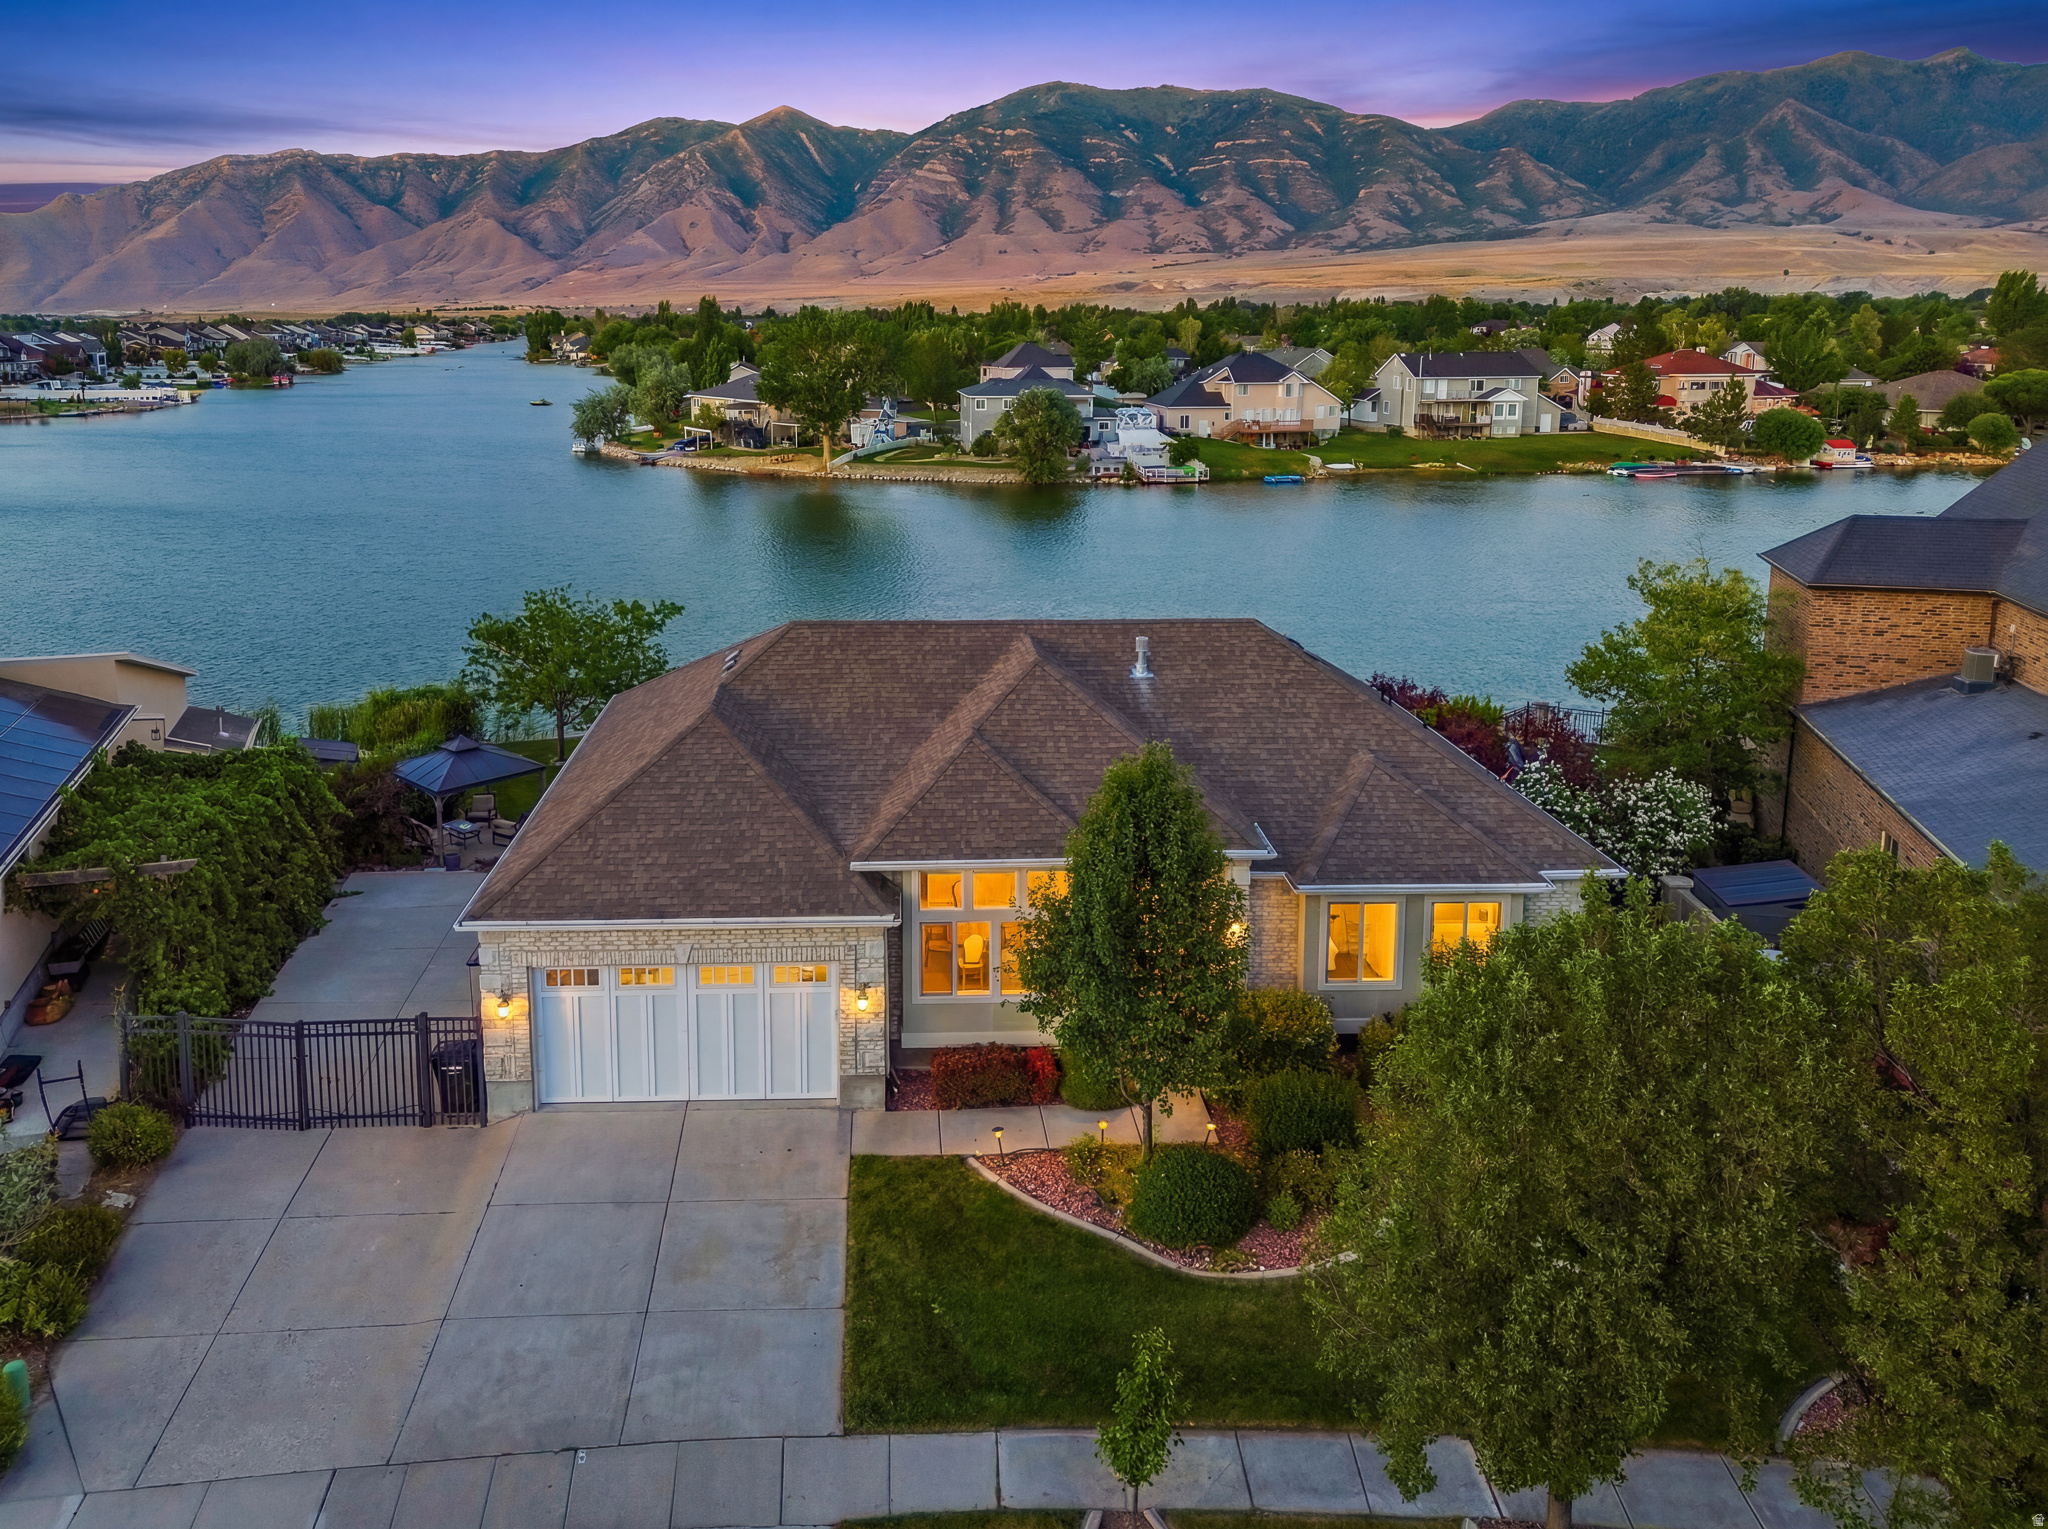
Experience Lakefront Living at Its Finest  Wake up to breathtaking waterfront views and embrace a lifestyle that feels like a year-round vacation. Thoughtfully designed for both everyday living and entertaining, this exceptional waterfront home offers luxury, comfort, and unforgettable outdoor spaces.  The heart of the home features a gourmet-inspired kitchen that flows seamlessly into the spacious family room, where soaring vaulted ceilings create an open, inviting atmosphere. The adjoining dining area is highlighted by a beautiful bay box window that frames picturesque views while filling the space with natural light-making every meal feel special. The primary suite is a true retreat, featuring vaulted ceilings and a spacious bay box window that creates a bright, relaxing sanctuary with beautiful views.  The bright, fully finished walkout lower level offers remarkable flexibility with its own private entrance, full kitchen, laundry area, and the option to add a stackable washer and dryer if desired. Expansive 10-foot ceilings and oversized windows flood the space with abundant natural light, creating an inviting atmosphere that's ideal for multigenerational living, long-term guests, or potential rental opportunities. The lower-level bathroom elevates the experience with a luxurious custom steam shower featuring dual built-in benches, creating a private spa-like retreat to relax and recharge. Thoughtful construction includes added insulation between the main and lower levels, providing enhanced sound separation and privacy. Designed for comfort and efficiency, the home also features a tankless water heater, delivering an endless supply of hot water-perfect after a day on the lake or while enjoying the steam shower.  Outside is where this property truly shines. Every detail has been thoughtfully crafted to maximize the waterfront lifestyle. Enjoy the custom Trex deck and boardwalk, engineered for beauty and low-maintenance durability, leading you to the water's edge. Relax beneath the beachside gazebo, built with reinforced 6x6 wood posts, interior steel supports, and concrete anchoring for exceptional strength and longevity. A professionally constructed seawall, convenient steps into the lake, and your own sandy beach make boating, paddleboarding, kayaking, fishing, and swimming effortless. Entertain with ease on the 10x10 concrete gathering area complete with convenient power outlets, or unwind beneath a second gazebo overlooking the beautifully maintained lawn. Multiple storage buildings provide ample space for lake toys, outdoor equipment, and seasonal gear. Whether you're hosting unforgettable gatherings, spending peaceful evenings watching the sunset over the water, or beginning each morning with coffee on your private shoreline, this home offers an exceptional blend of luxury, recreation, and everyday tranquility. More than just a waterfront property, it's a place where every day feels like a vacation. Seller will give a Flooring Allowance
#2168698

Stansbury Park

6142 N SCHOONER LN

5 Beds

2 Baths

4,016 Sq.Ft.

$869,900

MLS#: 2168698

Beautifully maintained two-story home in Stansbury Park offering approximately 4,000 square feet with 7 bedrooms, 3.5 bathrooms, and two separate living spaces, including a primary suite conveniently located on the main level. The main floor features a vaulted great room with a gas fireplace, a bright dining nook with slider access to the back deck, and a kitchen finished with white cabinetry, quartz countertops, tile backsplash, stainless steel appliances, and a large center island. The main-level primary suite includes a spa-like bath with a soaking tub, separate tiled walk-in shower, dual-sink vanity, and a spacious walk-in closet. A main-level home office and a powder bath round out the first floor. Upstairs offers additional bedrooms and a full bath with dual sinks. The fully finished basement adds a second living room, an additional bedroom, a full bath, a home gym or flex space, and a large laundry/utility room set up for two sets of washer and dryer, ideal for a large household. Outside, enjoy a covered front porch, stone and board and batten exterior, an extended garage, RV parking with a private side yard featuring a hot tub (negotiable), and a spacious fenced backyard with covered patio, perfect for entertaining. Mountain views from both front and back. Just minutes from Stansbury Lake, pickleball courts, nearby parks, the Stansbury Golf Course, and the community's popular Food Truck Thursdays. Just 10 minutes to the brand-new Deseret Peak High School, close to the new Tooele Temple, and minutes from The Peak at Compass Point anchored by Smith's Marketplace, with Hobby Lobby, Chipotle, Chili's, and Five Below already open and Ulta, Ross, TJ Maxx, and Old Navy under construction.
#2168183

Stansbury Park

5924 N NASSAU CT

7 Beds

3 Baths

3,992 Sq.Ft.

$720,000

MLS#: 2168183

Come & See your DREAM Home on fabulous Stansbury Park Lake. Beautifully designed and meticulously updated, this completely furnished and newly remodeled home is ready to move in. At just over 3300 sqft, this 5-bedroom, 3.5 bath oasis has TOO MANY upgrades and features to list. Designed with entertaining in mind, but adorned with relaxing coastal dcor, you are going to love the double walk out balconies, fully covered patio outdoor lounge area with big-screen and custom lighting, the East-facing morning sun and backyard shade for evenings around the sandy beach area and firepit. The basement has walkout access to the backyard and provides a second entrace for family guests, or short/ long term renters. Direct lake access from your own beach makes it a breaze for swimming, boating or padleboard fun. Over 100K in remodel upgrades. Trex decking throughout and on the boat dock, 2-year-old high wind rated roof, 2024 HVAC system, new water heater, 2021 water softener, painted garage with Epoxy flooring, Quartz counters and premium custom cabinets with newly installed accent lighting. PREVIEW THE VIDEO TOUR. Don't miss out on this one-of-a-kind gem in the heart of Stansbury Park. Schedule your showing today!  Square footage figures are provided as a courtesy estimate only and were obtained from records.  Buyer is advised to obtain an independent measurement. Buyer to verify all.
#2165267

Stansbury Park

5958 BAYSHORE DR

5 Beds

3 Baths

3,328 Sq.Ft.

$829,700

MLS#: 2165267

THIS HOME IS MOVE IN READY, ENJOY ENTERTAINING IN THIS BEAUTIFUL KITCHEN, EQUIPPED WITH DOUBLE OVENS, A GAS RANGE AND A GOOD SIZE ISLAND, THAT OPENS UP INTO THE LIVING SPACE. PLENTY OF ROOM FOR ALL. THE BACKYARD IS ALSO A GREAT PLACE TO ENTERTAIN OR JUST SIT AND RELAX ENJOYING THE SUMMER NIGHTS. THIS IS A DREAM HOMES.
#2164434

Stansbury Park

348 E COVENTRY WAY 305

6 Beds

2 Baths

3,510 Sq.Ft.

$699,900

MLS#: 2164434

$7,000 carpet allowance included! Welcome to your dream home in Stansbury Park! Situated on a desirable BIG lot! This 5 bedroom, 4 bathroom home offers space, functionality, and style at every turn. Jack & Jill rooms and a PRINCESS Suite with its Own bathroom. Inground sprinkler system with 6 stations, separate erate garden water hookup, stamped concrete patio, tiled main floor, and upstairs laundry room. From the moment you walk in, you'll notice the tall ceilings and open layout that create a light, airy feel throughout. The main living area features a cozy fireplace and flows seamlessly into a spacious kitchen complete with Granite countertops, a Large island with extra seating and plenty of room for gathering. Just off the dinning area, step out to a Gorgeous covered patio, perfect for enjoying your BIG backyard in comfort all season Long! Upstairs, you'll love the thoughtful layout, including a bedroom with its OWN PRIVATE BATHROOM, Ideal for guests or multigenerational living. The Primary bedroom is a true retreat, featuring a large walk-in closet and spa like bathroom with a separate tub and shower. Outside, the fully landscaped and fenced yard is one of a kind! With a massive garage room for all the toys, tools, and storage needs. The unfinished basement provides even more opportunity, with room to grow and customize to fit your needs. This one truly checks all the boxes! Come see for yourself and schedule a showing TODAY!
#2149505

Stansbury Park

5115 N CAMBRIDGE WAY

5 Beds

3 Baths

3,938 Sq.Ft.

$699,900

MLS#: 2149505

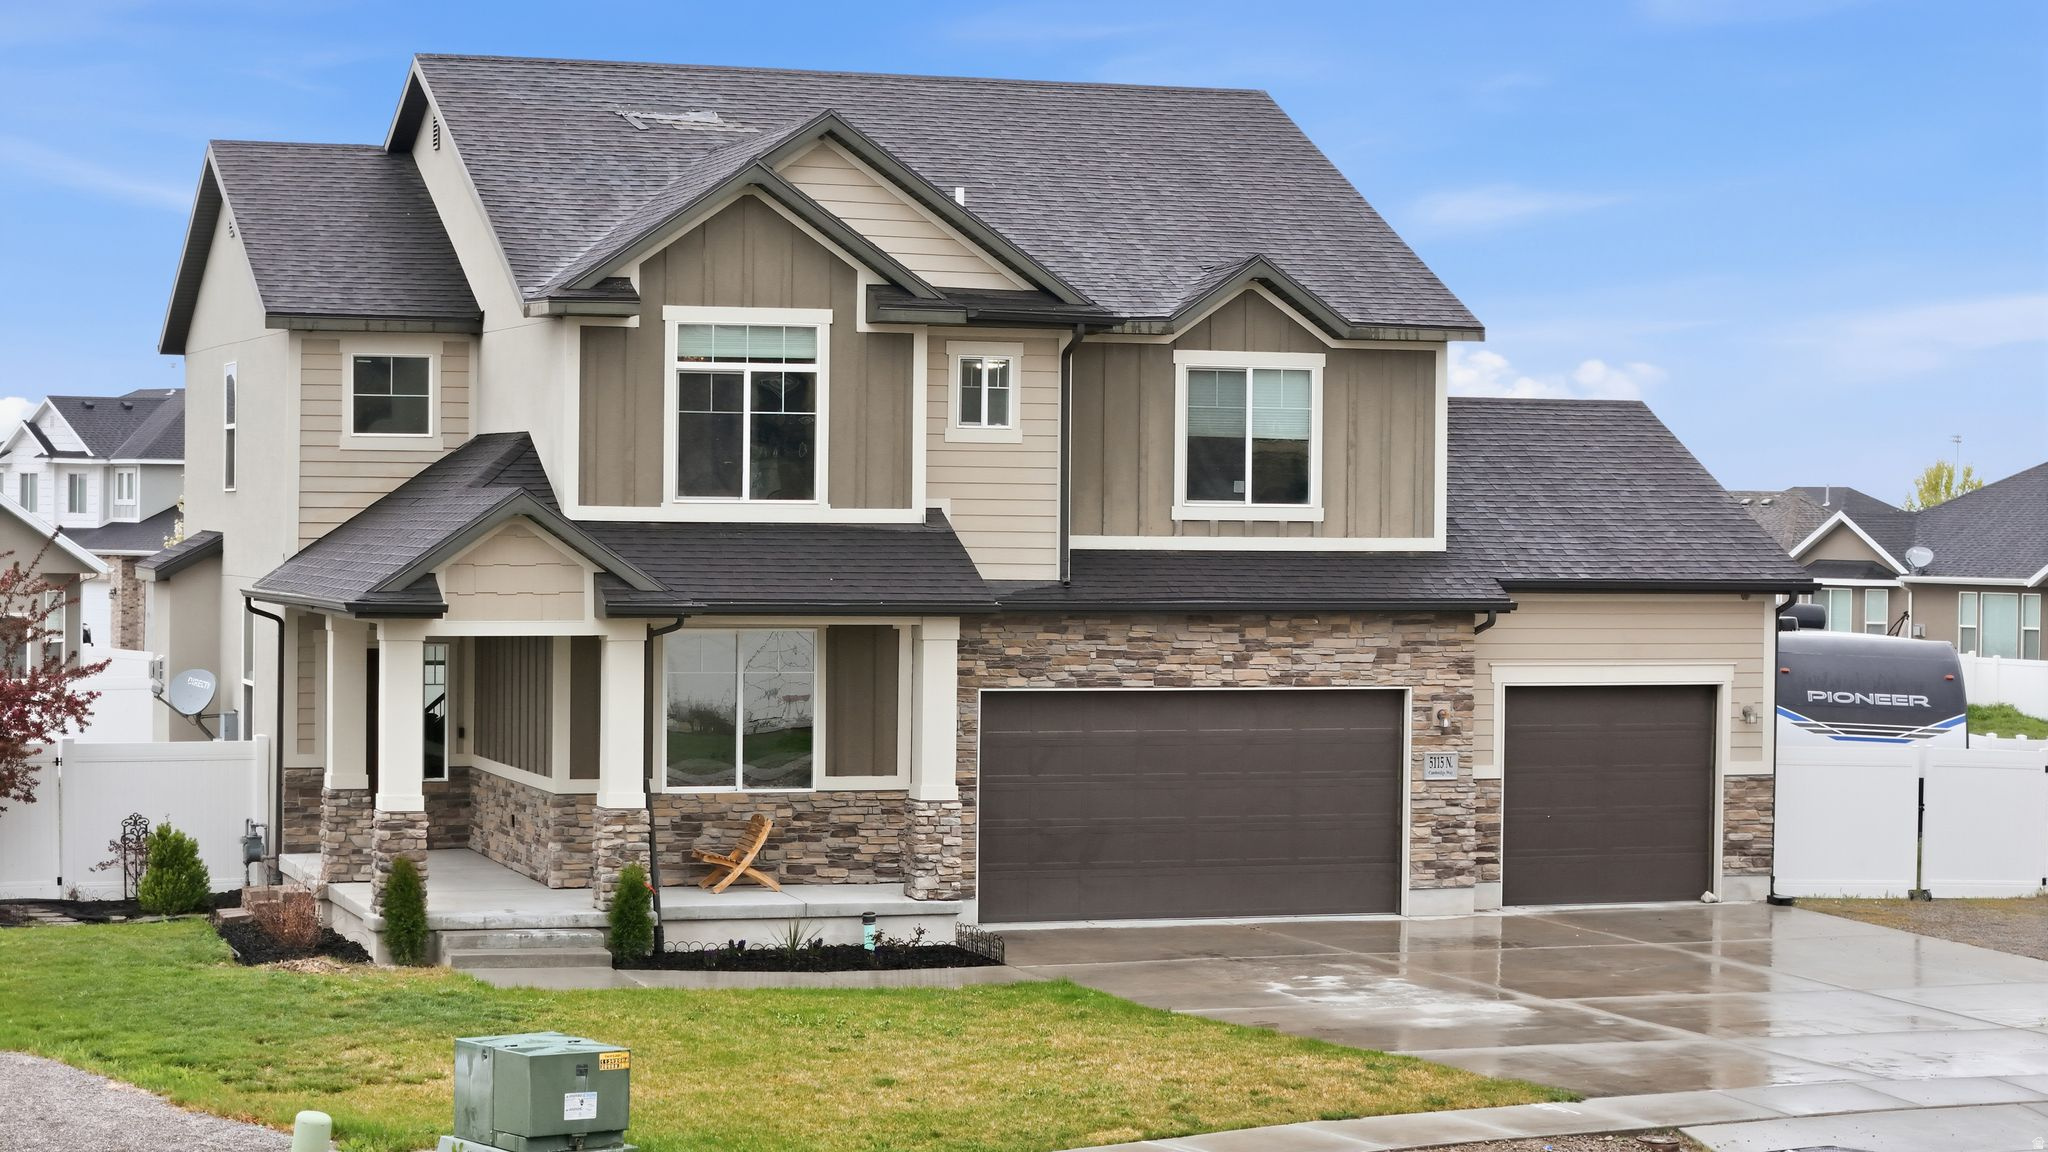
Beautiful Semi Custom Home, only floor plan in the neighborhood, lots of space, 3 bedms upstairs/1 bedm downstairs w/separate hang out room, large kitchen, beautiful granite counter tops, white cabinets, big living room w/fireplace, 9' ceilings, upgraded plumbing, beautiful flooring, large den could be a bedrm, 3 car garage.
#2142991

Stansbury Park

645 W LAFAYETTE ST S

4 Beds

2 Baths

4,126 Sq.Ft.

$645,000

MLS#: 2142991

LIFE ON THE LAKE! Experience waterfront living at its finest in this beautifully updated 4000+ sq. ft. rambler on Captain's Island featuring stunning hardwood floors, vaulted ceilings, new carpet and an updated kitchen with granite countertops, upgraded appliances, custom tile backsplash, and quality cabinetry. Step outside onto the Trex deck and take in breathtaking views of the expansive waterway and professionally landscaped yard  the perfect setting for relaxing or entertaining.   The spacious primary suite offers heated tile flooring and peaceful lake views. The main level includes a den/office or optional 4th bedroom, while the lower level offers a 3-bed mother-in-law with separate entrance, a perfect opportunity to help offset monthly expenses. Highlights include 53 feet of covered RV parking and a finished 3-car garage with storage cabinets and painted flooring, and your private dock for your kayak, paddle board or fishing. 2-year-old roof, water heater and furnace.
#2140844

Stansbury Park

208 N LAKEVIEW W

7 Beds

3 Baths

4,076 Sq.Ft.

$725,000

MLS#: 2140844

Show Stopper! This gorgeous property is full of high-end upgrades where no expense has been spared. Better than new! Fully finished basement with wet bar, ready to be a second kitchen-just add a stove. Two Laundry areas, two dens/offices and the option for a completely separate living space. You do not want to miss this one. Enjoy peace and privacy with no rear neighbors, no road noise, all within one of Stansbury Park's most sought-after communities. The beautifully landscaped yard is designed for both relaxation and entertaining while the oversized parking area includes  TRUE RV Parking with plenty of room for all your vehicles and toys.  Buyer and agent to verify information provided.  Please remove shoes. No Seller Financing.

5050 N CAMBRIDGE WAY

Message successfully sent.

I agree to receive email communication and understand I can unsubscribe at any time.

I agree to be contacted by OnX Realty via call, email, and text for real estate services. To opt out, you can reply 'stop' at any time or reply 'help' for assistance. You can also click the unsubscribe link in the emails. Message and data rates may apply. Message frequency may vary. Privacy Policy

 - property

Send a message

Message successfully sent.

Reason for contacting?

I agree to receive email communication and understand I can unsubscribe at any time.

I agree to be contacted by OnX Realty via call, email, and text for real estate services. To opt out, you can reply 'stop' at any time or reply 'help' for assistance. You can also click the unsubscribe link in the emails. Message and data rates may apply. Message frequency may vary. Privacy Policy

Sign In Sign Out

Virtual Assistant

Would you like to take the next step with this property? We can help you schedule a showing or virtual tour, or send you more details.

Yes, I would like more information.

Thank You for Your Reply, One of Our Agents will contact you as soon as possible

No, maybe later.

Thank you, you can always contact me via email, phone number or through the contact form.

Realhub AI

Lucy - Your AI-Powered Realtor

Update Your Temporary Password

Personalize your search

Enter your email and we'll notify you immediately when new listings match what you're looking for.

or enter email address

Already have an account ? Login here

Continue your home search

I agree to receive communications and understand I can unsubscribe at any time.

I agree to be contacted by OnX Realty via call, email, and text for real estate services. To opt out, you can reply 'stop' at any time or reply 'help' for assistance. You can also click the unsubscribe link in the emails. Message and data rates may apply. Message frequency may vary. Privacy Policy

Already have an account ? Login here

We use cookies

We use cookies primarily for analytics to enhance your experience. By accepting, you agree to our use of these cookies. You can manage your preferences or learn more about our cookies policy.