1172 S LAUREN LN 5

Heber City, UT 84032
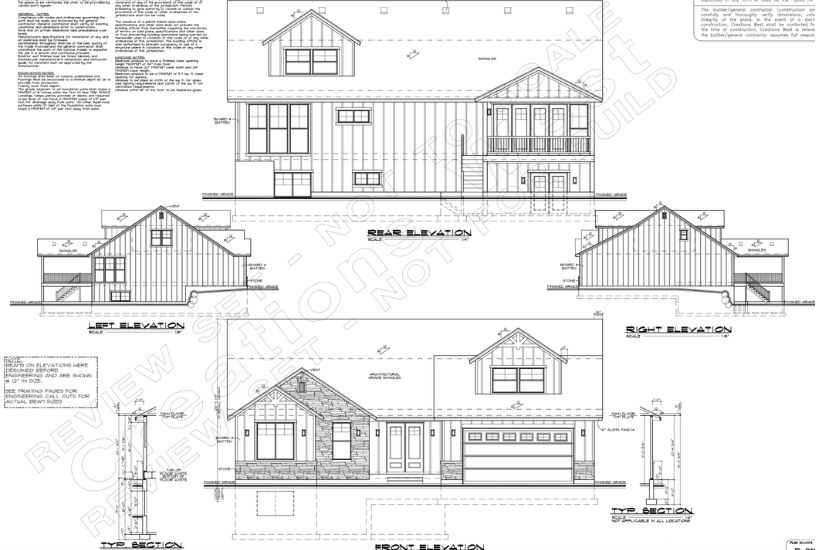
Stories: 2

Heber City, UT 84032

1172 S LAUREN LN 5

$1,350,000

MLS#: 2166147

Status: Pending

Listing provided by: Real Estate Essentials

Listing agent phone: None

Last update: 3 months ago

On site: 3 months ago

MADISON MEADOWS SUBDIVISION - Residential

About

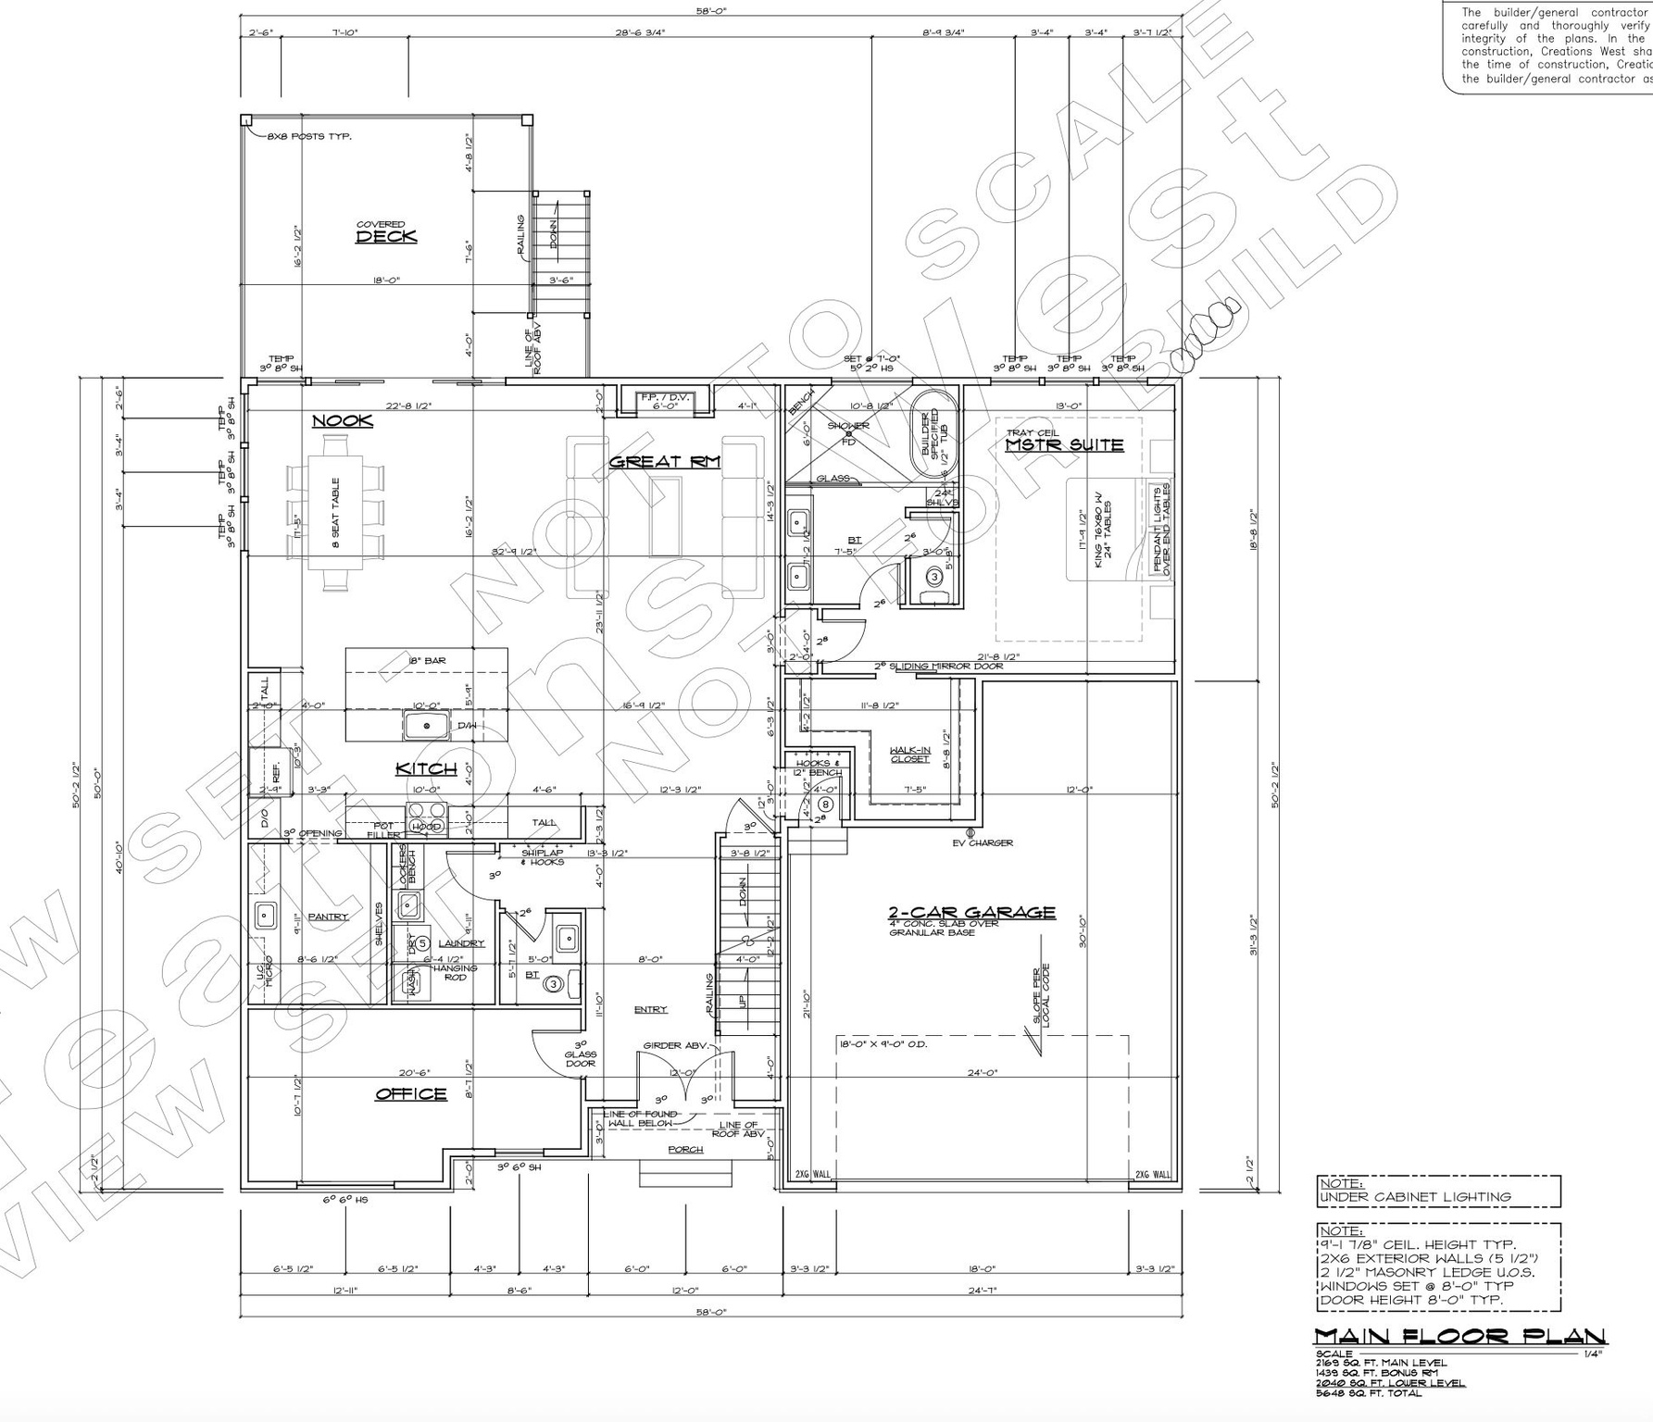
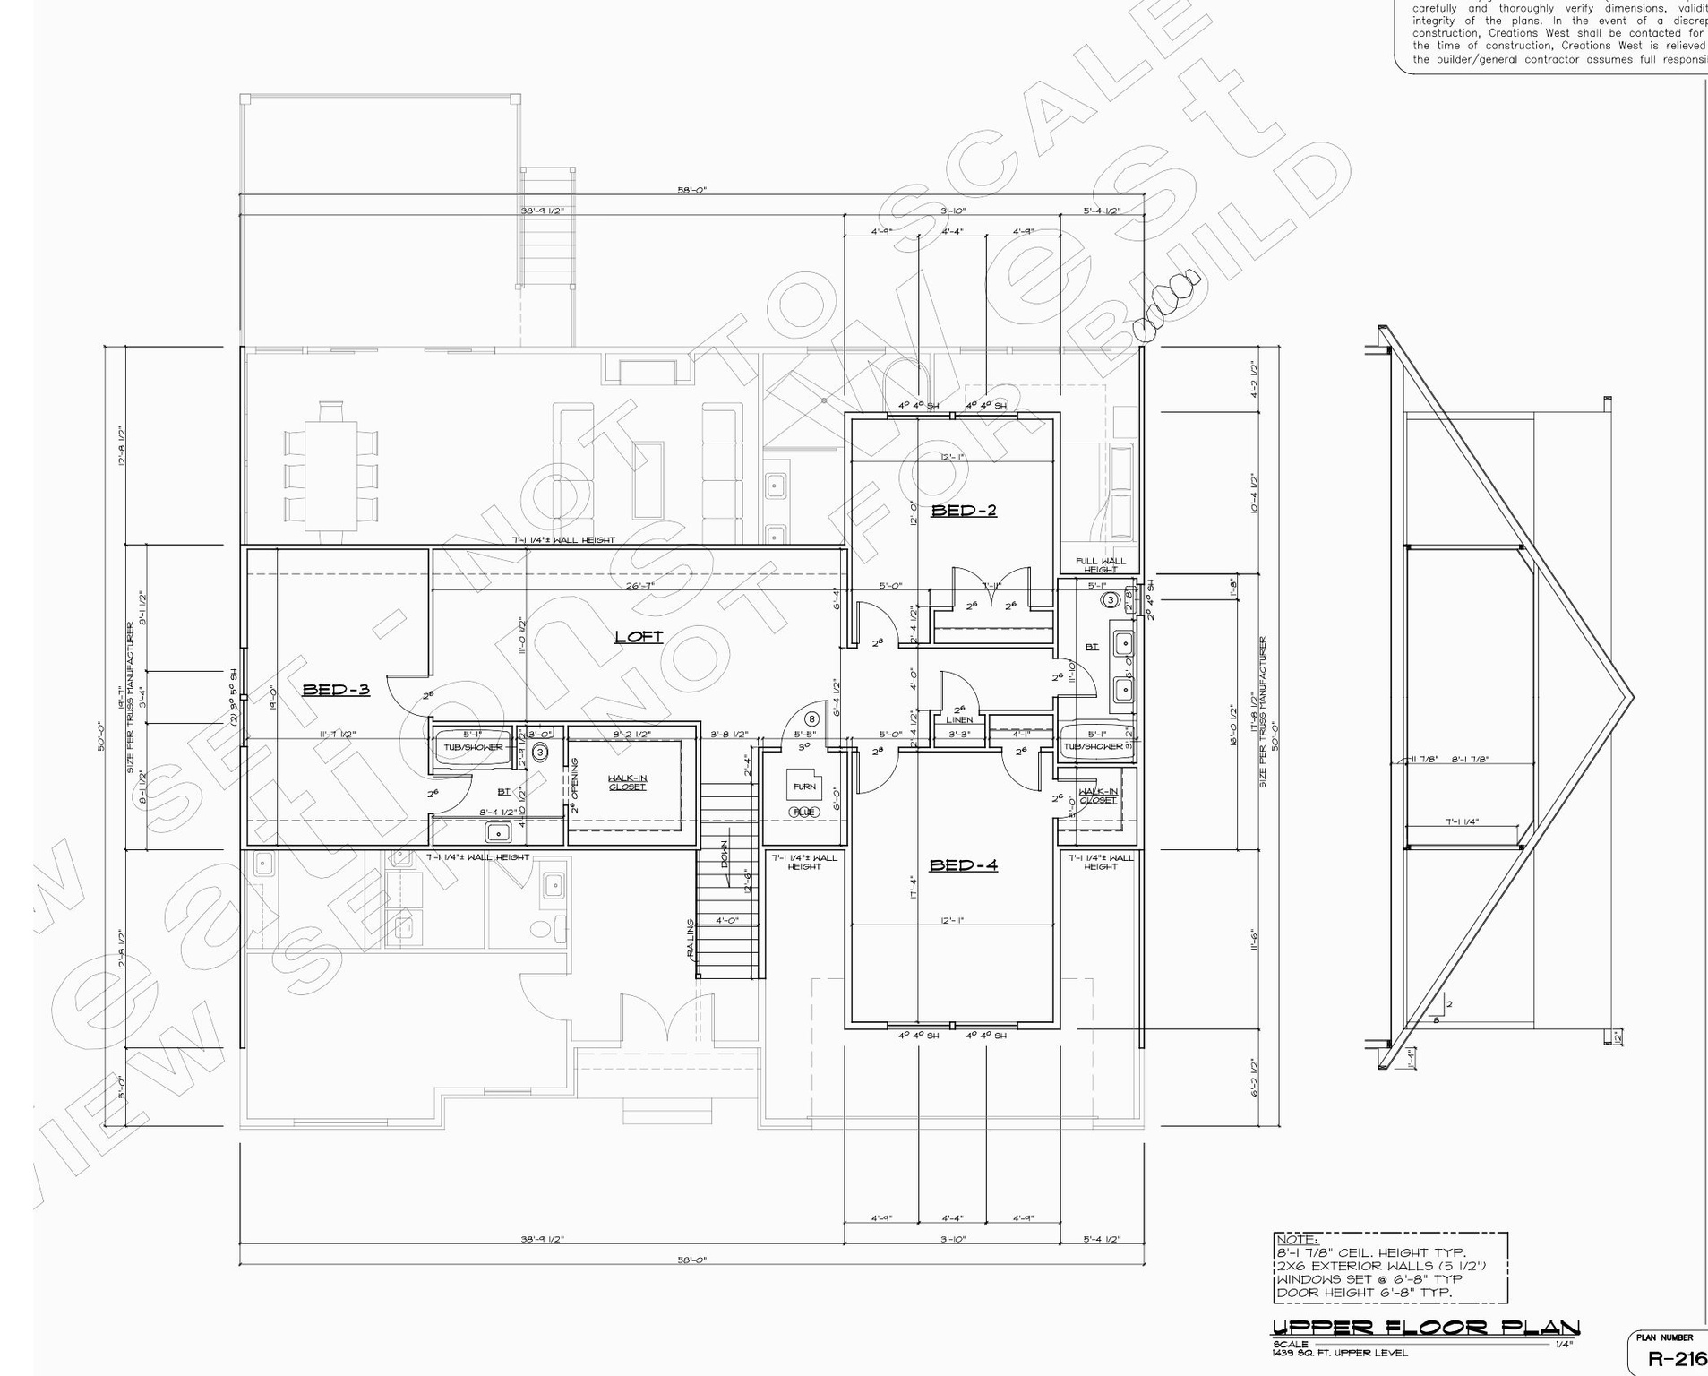
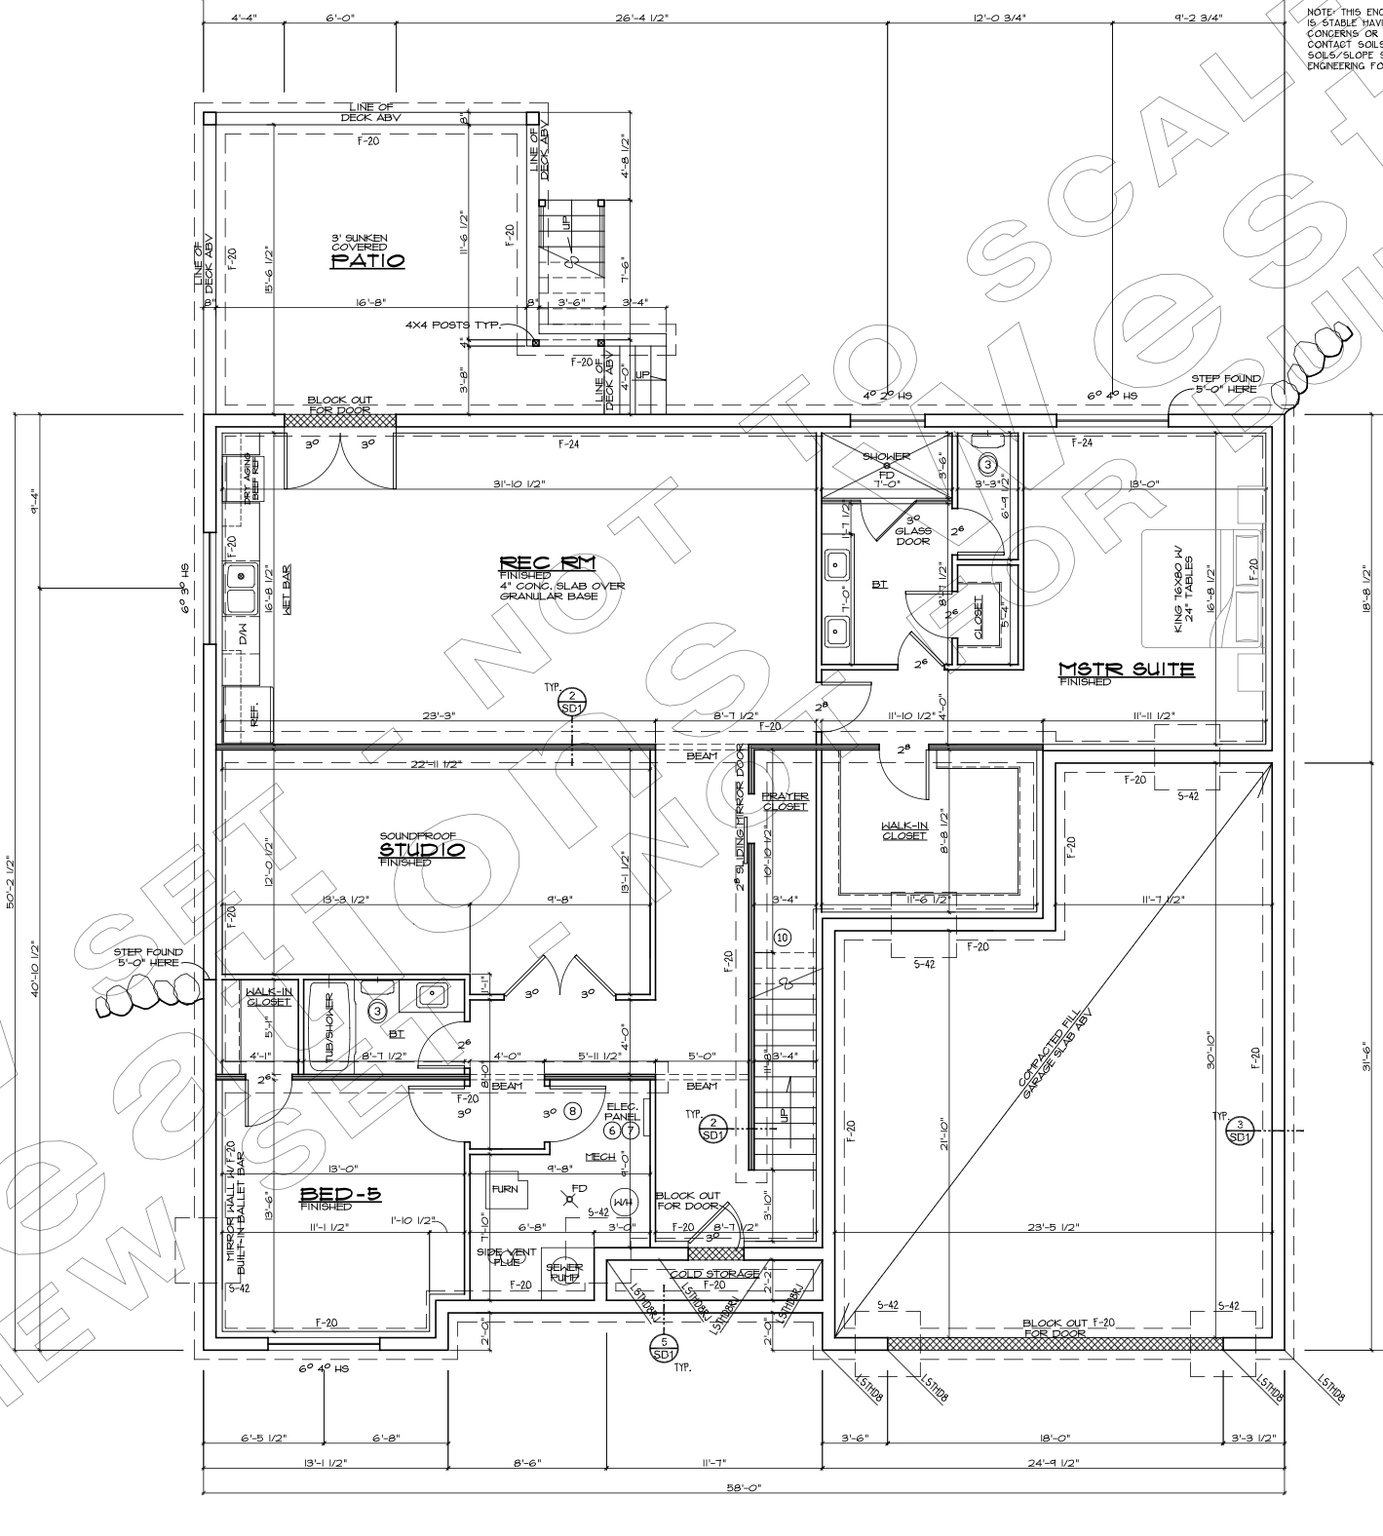
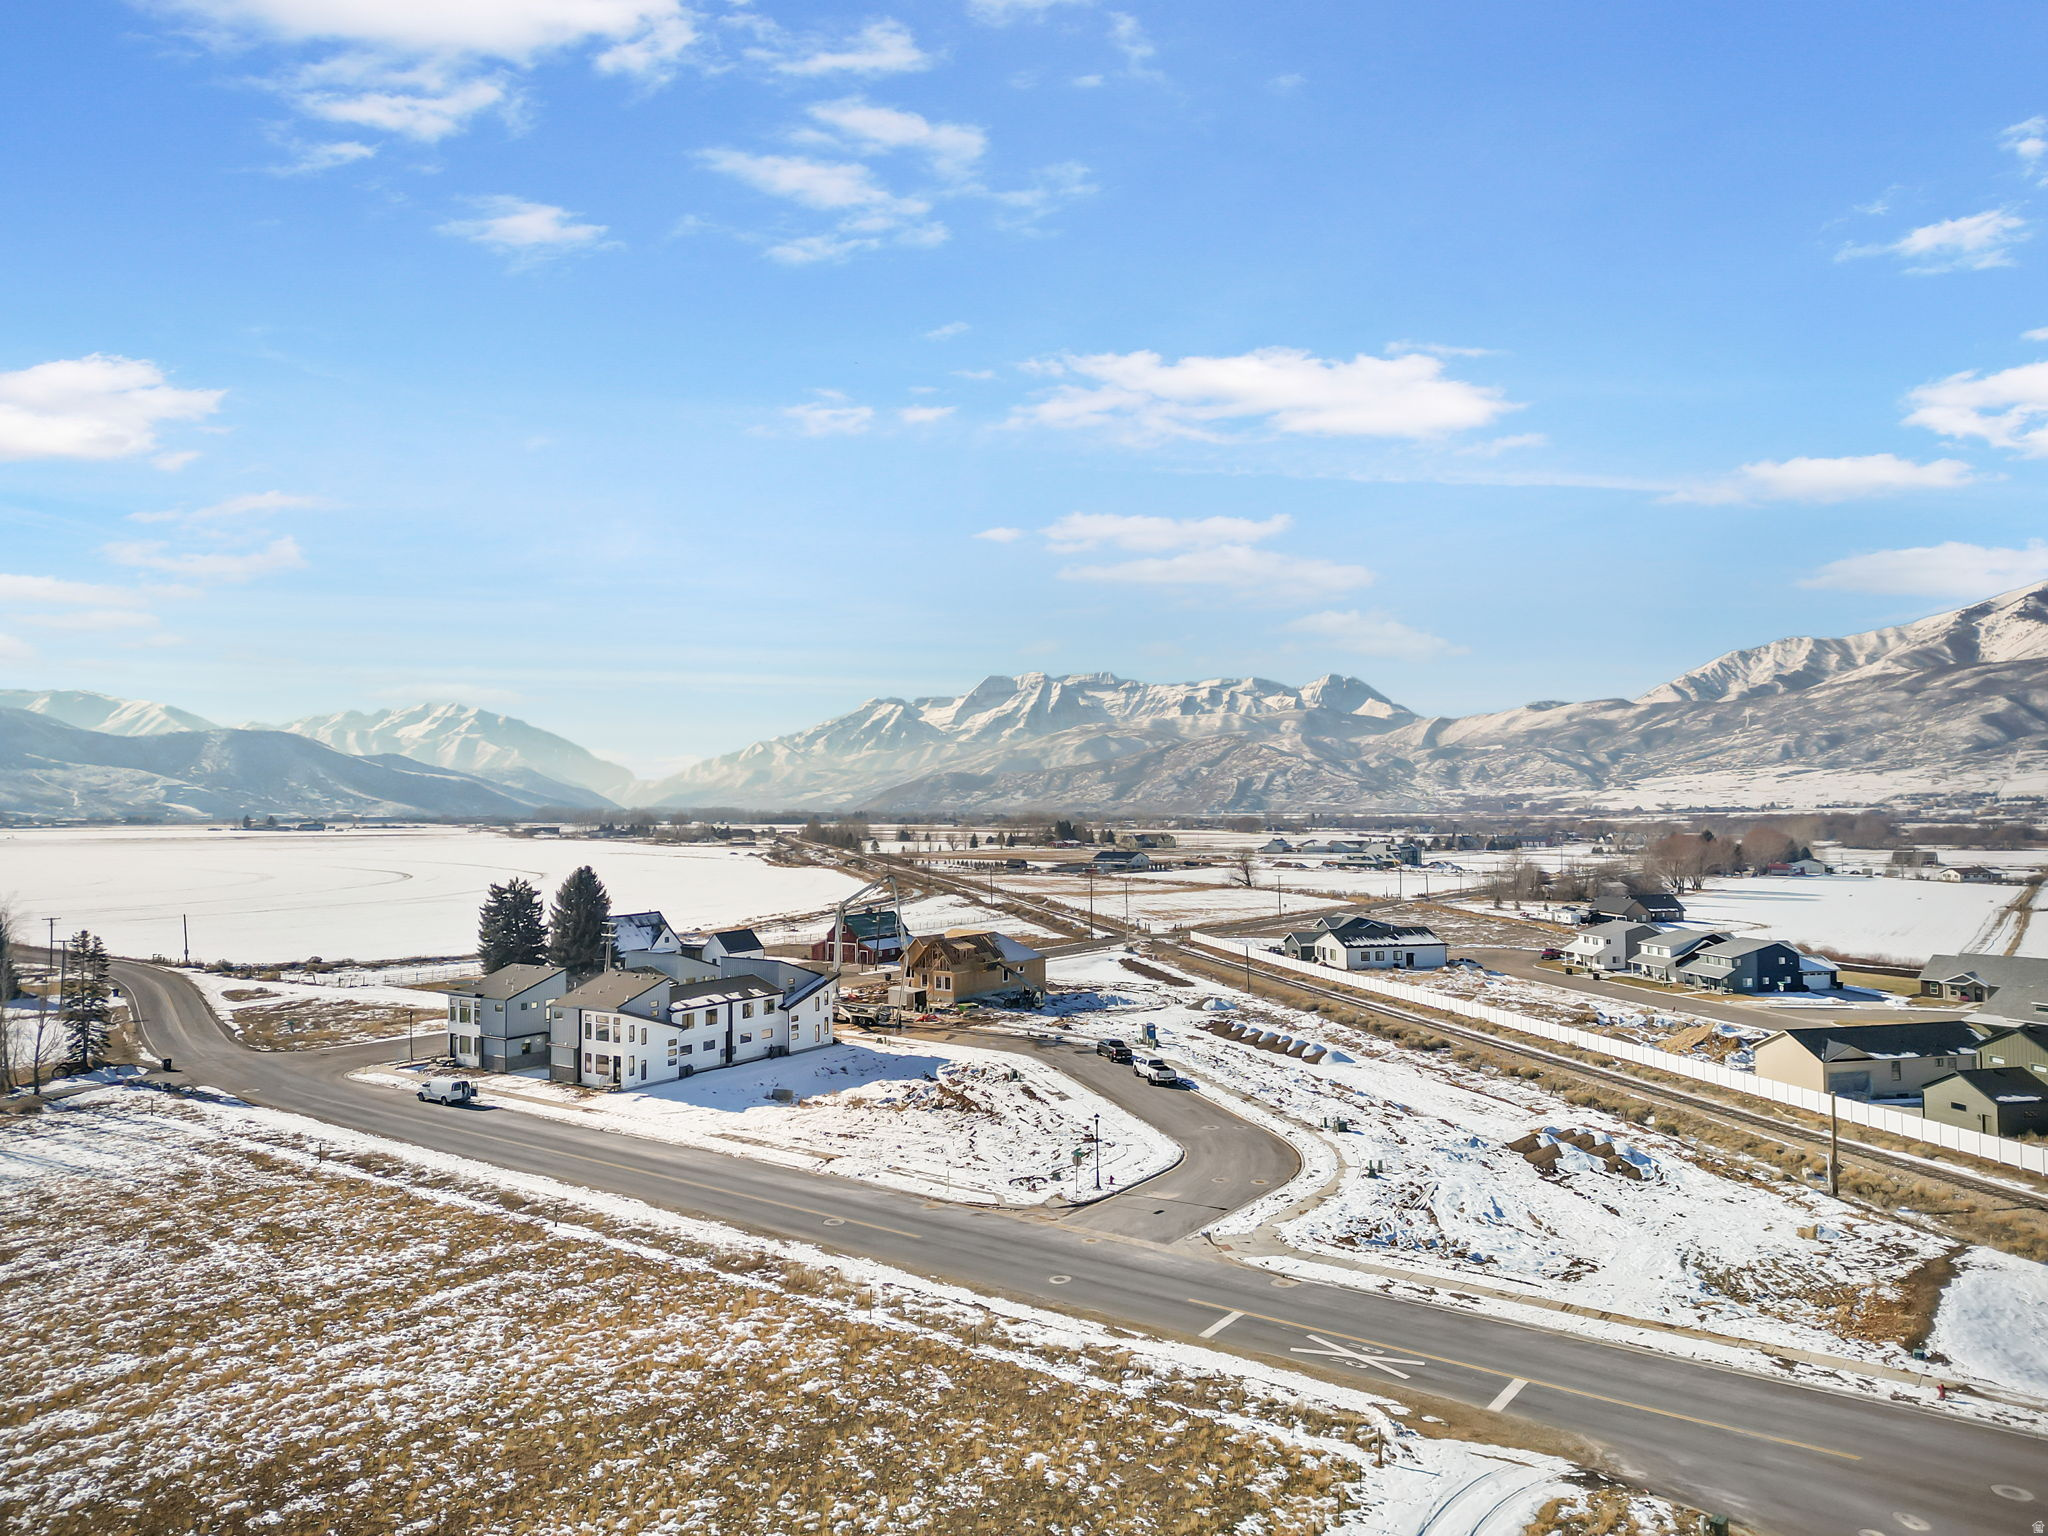
Situated on a premier lot in the highly sought-after Madison Meadows subdivision, this stunning custom home offers breathtaking views of majestic Mount Timpanogos and an exceptional blend of luxury, comfort, and thoughtful design. Featuring extensive upgrades and high-end finishes throughout, every detail has been carefully selected to create an extraordinary living experience. Designed for both everyday living and entertaining, this remarkable home includes spacious gathering areas, a dedicated entertainment room, and a versatile loft retreat ideal for a second family room, game room, or study space. Beautifully appointed bedrooms provide comfort and privacy, while the open-concept design seamlessly connects the kitchen, dining, and living areas for effortless entertaining. Located on one of Madison Meadows' finest lots, this home combines stunning scenery with exceptional craftsmanship and timeless elegance. Estimated completion Winter 2026. Information provided as a courtesy only, buyers and buyers agent to verify all. Square footage figures are provided as a courtesy estimate only and were obtained from Floor plans. Buyer is advised to obtain an independent measurement.

Property

Beds

6

Full Baths

5

1/2 Baths

1

Year Built

2026

Sq.Footage

5,648

Features

Features & Amenities

Interior

  • Other Interior Features

    Walk-In Closet(s)

  • Total Bedrooms

    6

  • Bathrooms

    5

  • 1/2 Bathrooms

    1

  • Basement YN

    YES

  • Cooling YN

    YES

  • Cooling

    Central Air

  • Fireplace YN

    YES

  • Heating YN

    YES

  • Heating

    Central, Natural Gas

  • Main Level Bedrooms

    1

  • Pet friendly

    N/A

Exterior

  • Garage

    Yes

  • Garage spaces

    3

  • Parking

    Attached, Garage

  • Pool

    No

  • Waterfront YN

    NO

  • View

    Mountain(s)

Area & Lot

  • Lot Size(acres)

    0.22

  • Lot Size(square feet)

    9,583

  • Property Type

    Residential

  • Property Sub Type

    Single Family Residence

  • Architectural Style

    Stories: 2

Price

  • Sales Price

    $1,350,000

  • Tax Amount

    $2,562

  • Sq. Footage

    5,648

  • Price/SqFt

    $239

HOA

  • Association

    No

Property Resources

  • Horse Property

    NO

School District

  • Elementary School

    Wasatch

  • Middle School

    Wasatch

  • High School

    Wasatch

Property Features

  • New Construction

    YES

  • Senior Community YN

    NO

  • Sewer

    Public Sewer

Schedule

Schedule a Showing

Showing scheduled successfully.

What is 3 + 4 ?


Change time

Mortgage calculator

Estimate your monthly mortgage payment, including the principal and interest, property taxes, and HOA. Adjust the values to generate a more accurate rate.

Your payment

Principal and Interest:

$

Property taxes:

$

HOA fees:

$

Total loan payment:

$

Total interest amount:

$

Location

  • County

    Wasatch

  • Elementary School

    Wasatch

  • Middle School

    Wasatch

  • High School

    Wasatch

Listing Courtesy of Stacy Johansen, Real Estate Essentials

RealHub Information is provided exclusively for consumers' personal, non-commercial use, and it may not be used for any purpose other than to identify prospective properties consumers may be interested in purchasing. All information deemed reliable but not guaranteed and should be independently verified. All properties are subject to prior sale, change or withdrawal. RealHub website owner shall not be responsible for any typographical errors, misinformation, misprints and shall be held totally harmless.

Agent Rusty Dog

Rusty Dog

HR Manager

Call Rusty today to schedule a private showing.


* Listings on this website come from the FMLS IDX Compilation and may be held by brokerage firms other than the owner of this website. The listing brokerage is identified in any listing details. Information is deemed reliable but is not guaranteed. If you believe any FMLS listing contains material that infringes your copyrighted work please click here to review our DMCA policy and learn how to submit a takedown request.© 2024 FMLS.

Properties

Related properties

New on site 2 days ago
Beautiful 4,440-square-foot home in River View, set in a scenic mountain setting just minutes from Deer Valley East Village, Jordanelle Reservoir, golf courses, and world-class fly fishing. Surrounded by open space and nearby trails, the home offers a main-level primary suite, 3-car garage, multiple living spaces, and thoughtfully designed outdoor living. The main level features an open floor plan with a chef's kitchen showcasing beautiful cabinetry, quartz countertops, a large island, premium appliances, gas cooktop, double ovens, and Sub-Zero wine and beverage refrigerator. The kitchen opens to the dining area and great room with fireplace and access to the covered patio. Plantation shutters and Lutron smart lighting are featured throughout the home. The main-level primary suite includes a walk-in closet and ensuite bathroom. A second bedroom or office, full bathroom, and laundry room complete the main level. Upstairs offers a family/media room, bedroom, and full bathroom, while the lower level includes a media/game room, additional bedroom and bathroom, plus unfinished space for future expansion. The fully landscaped outdoor space features a covered east-facing patio, custom stone pavers, artificial turf, landscape lighting, mounted outdoor TV, and HotSpring Envoy hot tub. Permanent JellyFish exterior lighting provides customizable year-round lighting. The finished 3-car garage includes a Custom CrownWall storage system and overhead storage racks. Additional improvements include roof heat tape, Tuff Shed, and Ring security system. Community amenities include internet, clubhouse, fitness center, and pool.
#2185772

Heber City

5282 N OLDGATE ROAD RD

4 Beds

3 Baths

4,440 Sq.Ft.

$1,395,000

MLS#: 2185772

New on site 2 days ago
Mountain modern living with panoramic views in Timber Lakes. Brand-new 2025 construction positioned at the highest elevation of the lot, capturing approximately 180-degree views of Mount Timpanogos and the Wasatch Valley. Elevated positioning helps preserve the views above neighboring future homes below. The 3-bedroom, 2.5-bath cabin features a spacious open-concept layout, upscale finishes, and thoughtful mountain-inspired design. The kitchen includes a 48-inch THOR Kitchen Gordon Ramsay Series range, Calacatta Gold Silestone quartz countertops, and quality cabinetry and finishes. Bathrooms feature Kohler fixtures and multifunction shower systems. Enjoy the mountain setting from the expansive  500+square-foot deck, ideally positioned toward the views. An oversized two-car garage provides additional room for vehicles, recreational equipment, and storage. The metal roof is well suited for the mountain environment, while approximately 500 square feet of crawl-space storage with a finished concrete floor provides substantial additional storage space. Open House Saturday 19th, 11AM-2PM.
#2185723

Heber City

7463 E OAKVIEW DR

3 Beds

1 Baths

2,756 Sq.Ft.

$1,111,000

MLS#: 2185723

Expansive mountain views fill this 4 bed 3.5 bath home located just 7 minutes from the new Deer Valley East Village and Jordanelle Reservoir.  This exceptional location puts world-class recreation right at your doorstep.  Every level of the townhome offers views and  an inviting space ideal for entertaining family and friends, including two comfortable living areas, a walk out basement with wet bar, and extra loft area upstairs. The lovely deck provides the perfect setting for unforgettable sunsets.    Enjoy world-class fly fishing on the Provo River just 5 minutes away, plus a 35-mile network of mountain biking and hiking trails directly across the road.   The HOA takes care of snow removal and landscape maintenance, allowing you to relax and enjoy the mountain lifestyle with ease. Nightly rental approved.  Furnishings are negotiable.
#2184662

Heber City

6039 N WESTRIDGE RD

4 Beds

3 Baths

2,433 Sq.Ft.

$1,100,000

MLS#: 2184662

Located above the Main Street corridor in one of Heber's established neighborhoods, this fully remodeled Valley Hills home offers a combination that is getting harder to find: mature trees, big mountain and valley views, and Deer Valley East Village skiing just 10 minutes away.  The elevated setting gives the home separation from the activity below while keeping Heber's restaurants, schools and everyday conveniences just seconds away. Deer Valley East Village brings skiing, hiking and biking remarkably close, with Jordanelle and miles of additional recreation nearby.  Inside, all 3,676 square feet are above grade, bringing natural light throughout the home. The recent remodel includes new windows, cabinetry, hardwood floors, fixtures and bathrooms, with five bedrooms, two primary suites and a flexible upstairs loft. One primary suite is on the main level, giving the floor plan flexibility for full time living, guests or a second home.  Large windows capture the surrounding mountains and valley, while the nearly one third acre lot, mature landscaping and established trees provide something newer construction simply takes years to replicate. No HOA adds another layer of flexibility.  531 Valley Drive sits in a sweet spot in the Heber Valley. Elevated above town, established and quiet, yet approximately 10 minutes from Deer Valley East Village and seconds from everything in Heber.
#2184526

Heber City

531 E VALLEY DR

5 Beds

3 Baths

3,676 Sq.Ft.

$1,550,000

MLS#: 2184526

Experience the Best in Utah's Four Season lifestyle from this exceptional Mountain Retreat. Ideally located just minutes from the highly anticipated Deer Valley East Village expansion. You can see Redemption run off the deck, gaze through your binoculars and wave to your friends on Steins run or watch the moose graze along the Provo river. Spectacular views of the Wasatch Back Mountain Range and Mount TImpanogos. Large Decks that connect from great room and main floor primary bedroom with equally as spacious patios below, for Hot tub or relaxing entertainment. The Townhome backs to open space, which you can access directly from the patio, with mature trees making this a private outdoor oasis. Appointed with 2 car garage, 3 bedroom and 2.5 baths, air conditioning, refrigerator, gas range, microwave, with bar and semi formal dinning. Tastefully finished with slab granite, beautiful tile work, euro glass shower doors, primary soaking tub, hardwood floors, powder coated railings, and soft close cabinetry. Two living areas with their own fireplaces, main and lower level, afford generous space for friends and family for extended stays. Main floor primary bedroom with additional washer and dryer hookups in closest makes this an easy transition in life After a mountain bike ride or hike on the Coyote Trailhead, just across the street from River View, a seasonal pool and hot tub are ready for you to relax away the day. Paved trails are also available for you in the community as well. Midway is just 5 minutes away for UTV trails or just load up the car and go fishing just 3 minutes away on the Provo River. 6 minutes to the Jordanelle and 15 minutes to Deer Creek Reservoir for Boating, Kayaking or Stand Up Paddle Boarding, there is so much to do you hardly have time to work!!  Information deemed reliable but not guaranteed.  Buyer/agent to verify all.
#2184363

Heber City

5207 N OLDGATE RD

3 Beds

1 Baths

2,549 Sq.Ft.

$1,090,000

MLS#: 2184363

Set in one of Heber's most beautiful settings, this Cobblestone neighborhood's 5 bedroom, 5 bath, 5,100 sq. ft. custom home backs directly to open space with unobstructed views of Mount Timpanogos. From the moment you enter, soaring ceilings and expansive windows create an impressive sense of light and space, while the dramatic floor-to-ceiling windows surrounding the living room fireplace create a stunning focal point for the mountain beyond. The main level features an open kitchen and living area, a formal dining or piano room, an office with built-in bookcases and a spacious primary en suite with its two-way fireplace, large walk-in closet and separate tub and walk-in shower. Thoughtful design continues throughout, with two laundry rooms, a 3-car garage and generous spaces designed for both everyday living and entertaining. Recent improvements include a new furnace in 2021, permanent Gemstone exterior LED lighting with customizable colors and a brand new roof and gutters installed in August 2026. The basement adds flexibility with a finished bedroom and 3/4 bath, plus additional space ready to be finished around whatever your needs may be in the next chapter of life - sixth bedroom, gym, theater, mother-in-law space, or gathering area, you choose. A cold storage room adds more storage functionality. Outside, the setting truly shines. The back deck, which includes a built in BBQ and small fridge, opens directly to Cobblestone's expansive common area, providing access to basketball, pickleball/tennis, soccer, children's playground, ball diamond and a pavilion. Enjoy it all from a community offering paved walking trails, generous open spaces and close proximity to elementary and middle schools.
#2184717

Heber City

876 LEDGESTONE LN

5 Beds

2 Baths

5,160 Sq.Ft.

$1,245,000

MLS#: 2184717

Expansive views. Privacy. Craftsmanship. This beautiful custom home sits on a premium cul-de-sac lot in the coveted Cobblestone neighborhood-one of Heber's greatest communities. 954 is the perfect blend of open gathering spaces and quiet privacy, built with exceptional quality and right next to beautiful Cobblestone Park. The spacious layout includes a main-floor primary suite with a walk-in closet, jetted tub, and a custom two-head shower, alongside a large 3-car garage, huge bonus room, main floor radiant heating, and a walkout basement with a full basement apartment. Downstairs features tall ceilings, abundant natural light, and an expansive theater room with the projector and audio equipment included. Step outside to enjoy a covered back deck with unobstructed views of Mt. Timpanogos, nightly sunsets, a brand new roof, and immediate access to neighborhood walking trails, the park, and proximity to the area's best schools. Minutes from hiking trails, skiing, lakes, rivers, and fishing.
#2182369

Heber City

954 COBBLESTONE DR

5 Beds

3 Baths

4,578 Sq.Ft.

$1,295,000

MLS#: 2182369

Partly furnished 3 bed, 2 bath with an open floor plan, granite countertops, hardwood flooring, and stainless appliances. Straddled between the DV Expansion and the Jordanelle Reservoir, minutes to Park City and Heber City, 45 to SLC International.
#2182183

Heber City

1289 N DEER PARK E 102

3 Beds

2 Baths

1,505 Sq.Ft.

$1,190,000

MLS#: 2182183

Discover The Pointe at Current, where sleek modern design meets the fresh energy of mountain living. Nestled between Park City and Heber City along the western edge of Jordanelle Reservoir, this thoughtfully designed townhome offers the perfect blend of style, efficiency, and year-round adventure. Step outside to crisp mountain air and endless recreation-from hiking, biking, boating, and golf to world-class skiing just minutes away. A private underpass beneath SR-450 provides convenient access toward Deer Valley Resort, making every mountain adventure feel close to home. Built to Garbett Homes' Efficiency+ standards, this home is designed to feel as good as it looks. Advanced insulation, Solar-E windows, and an energy-recirculation system help provide abundant natural light, comfortable temperatures, healthier indoor air, and lower utility costs. Inside, quartz countertops, custom cabinetry, and durable high-performance flooring create a fresh, elevated feel. Take in the mountain surroundings from your private balcony or relax in the included private hot tub after a day of adventure. Upstairs, two spacious primary suites offer their own peaceful retreats, including a grand suite with a private deck perfect for morning coffee or cool alpine evenings. There's even more to look forward to, with a future community clubhouse planned to include a pool, jacuzzi, fitness center, yoga room, and lounge. Just next door, the planned Deer Cove mountain village will bring dining, shopping, hotels, and a walkable town square-adding even more to this growing mountain destination. With no HOA restrictions on nightly rentals, this home offers incredible flexibility as a full-time residence, mountain getaway, or investment opportunity. Ask about current buyer incentives available through our preferred lender and come experience life at The Pointe at Current.
#2179782

Heber City

2002 W POINTE DR E3

3 Beds

1 Baths

1,776 Sq.Ft.

$1,605,019

MLS#: 2179782

Price reduced
This fully finished Timberland floor plan by Fieldstone Homes offers 3,970 sq ft of thoughtfully designed space with 4 bedrooms, 4 bathrooms, and a finished basement-plus over $200,000 in premium upgrades. Enjoy a light-filled main level with an open-to-below concept and expansive windows. The gourmet kitchen shines with upgraded cabinets, oversized island seating, double ovens, quartz countertops throughout, and an extended tile backsplash built to impress. Gather around the stunning  fireplace, then step outside to the large covered composite deck/patio-perfect for entertaining or peaceful evenings. The home is fully landscaped and ideally positioned for year-round adventure: 15 minutes to Jordanelle Reservoir or Deer Creek State Park, 20 minutes to downtown Park City, and only 25 minutes to Salt Lake City. The Crossings is a gorgeous, established, and highly sought-after community-this home is truly a must-see.
#2178589

Heber City

2912 E HAYLOFT LN 219

4 Beds

3 Baths

3,970 Sq.Ft.

$1,096,900

MLS#: 2178589

Situated on a premier lot in the highly sought-after Madison Meadows subdivision, this stunning custom home offers breathtaking views of majestic Mount Timpanogos and an exceptional blend of luxury, comfort, and thoughtful design. Featuring extensive upgrades and high-end finishes throughout, every detail has been carefully selected to create an extraordinary living experience. Designed for both everyday living and entertaining, this remarkable home includes spacious gathering areas, a dedicated entertainment room, and a versatile loft retreat ideal for a second family room, game room, or study space. Beautifully appointed bedrooms provide comfort and privacy, while the open-concept design seamlessly connects the kitchen, dining, and living areas for effortless entertaining. Located on one of Madison Meadows' finest lots, this home combines stunning scenery with exceptional craftsmanship and timeless elegance. Estimated completion Winter 2026.  Information provided as a courtesy only, buyers and buyers agent to verify all. Square footage figures are provided as a courtesy estimate only and were obtained from Floor plans.  Buyer is advised to obtain an independent measurement.

1172 S LAUREN LN 5

Message successfully sent.

I agree to receive email communication and understand I can unsubscribe at any time.

I agree to be contacted by OnX Realty via call, email, and text for real estate services. To opt out, you can reply 'stop' at any time or reply 'help' for assistance. You can also click the unsubscribe link in the emails. Message and data rates may apply. Message frequency may vary. Privacy Policy

 - property

Send a message

Message successfully sent.

Reason for contacting?

I agree to receive email communication and understand I can unsubscribe at any time.

I agree to be contacted by OnX Realty via call, email, and text for real estate services. To opt out, you can reply 'stop' at any time or reply 'help' for assistance. You can also click the unsubscribe link in the emails. Message and data rates may apply. Message frequency may vary. Privacy Policy

Sign In Sign Out

Virtual Assistant

Would you like to take the next step with this property? We can help you schedule a showing or virtual tour, or send you more details.

Yes, I would like more information.

Thank You for Your Reply, One of Our Agents will contact you as soon as possible

No, maybe later.

Thank you, you can always contact me via email, phone number or through the contact form.

Realhub AI

Lucy - Your AI-Powered Realtor

Update Your Temporary Password

Personalize your search

Enter your email and we'll notify you immediately when new listings match what you're looking for.

or enter email address

Already have an account ? Login here

Continue your home search

I agree to receive communications and understand I can unsubscribe at any time.

I agree to be contacted by OnX Realty via call, email, and text for real estate services. To opt out, you can reply 'stop' at any time or reply 'help' for assistance. You can also click the unsubscribe link in the emails. Message and data rates may apply. Message frequency may vary. Privacy Policy

Already have an account ? Login here

We use cookies

We use cookies primarily for analytics to enhance your experience. By accepting, you agree to our use of these cookies. You can manage your preferences or learn more about our cookies policy.