2043 W 1150 S 1047

Payson, UT 84651
Townhouse; Row-mid

Payson, UT 84651

2043 W 1150 S 1047

$392,900

MLS#: 2165288

Status: Active

Listing provided by: Keystone Brokerage LLC

Listing agent phone: None

Last update: 3 days ago

On site: 2 months ago

HIATT CREEK - Residential

About

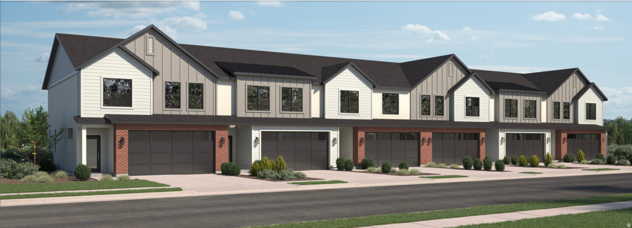
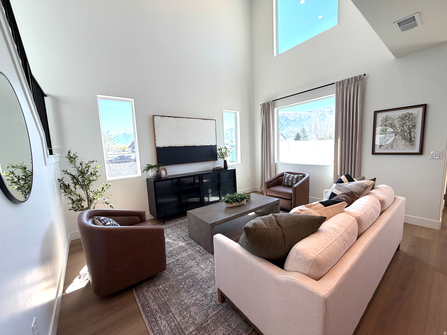
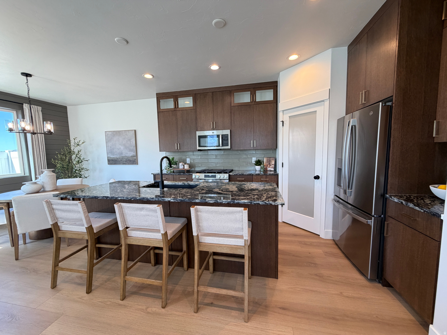
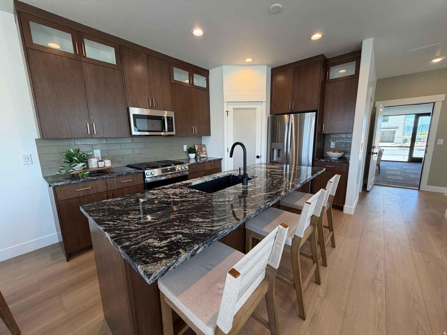
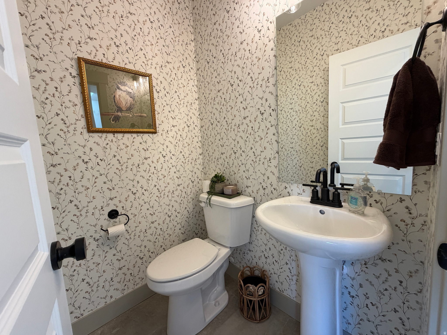
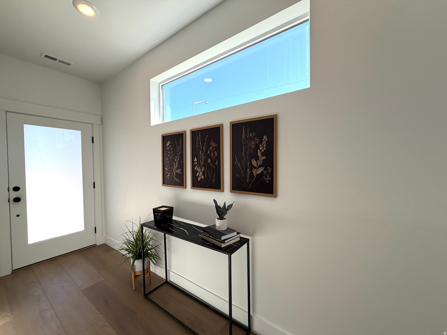
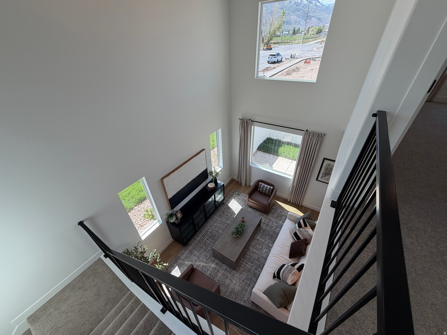
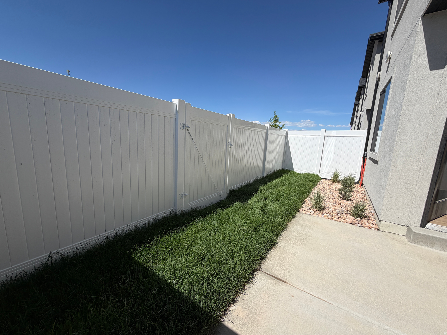
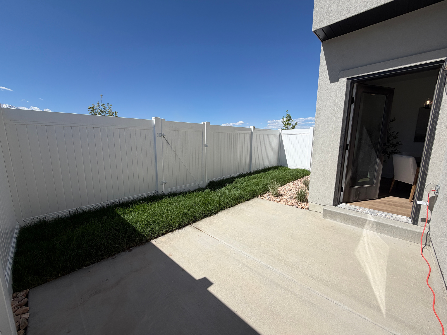
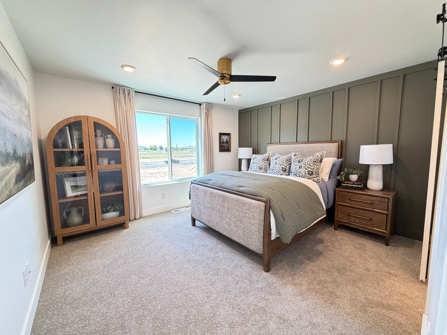
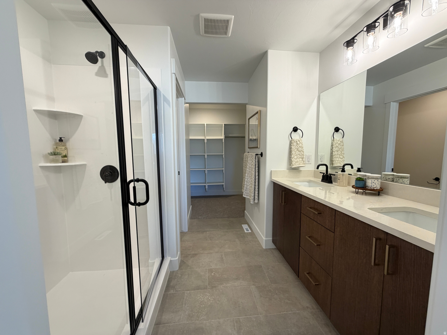
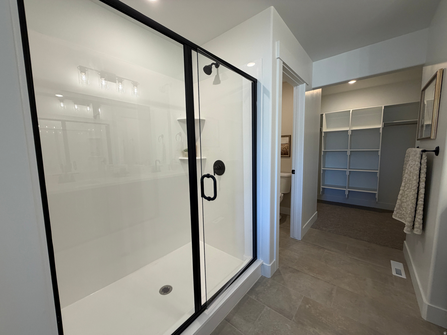
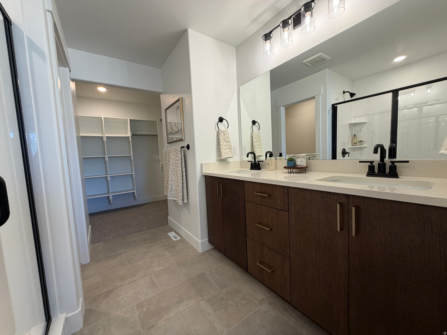
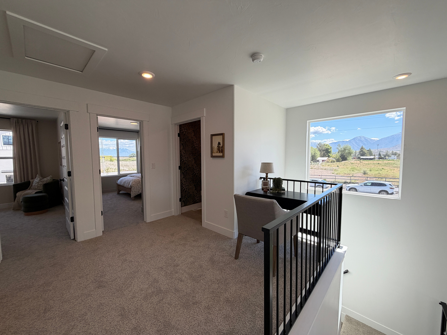
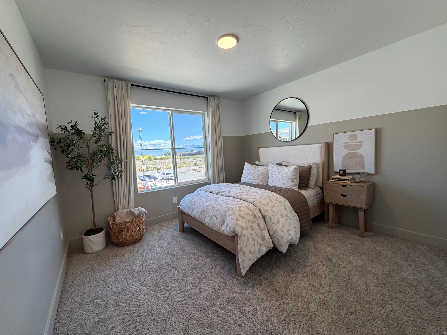
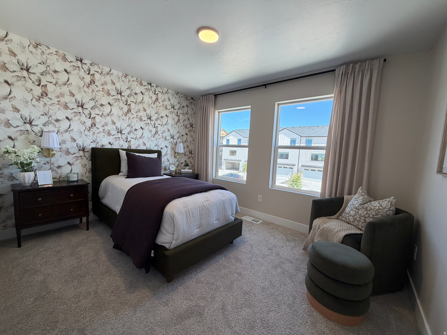
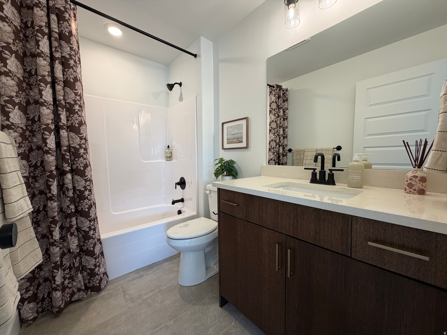
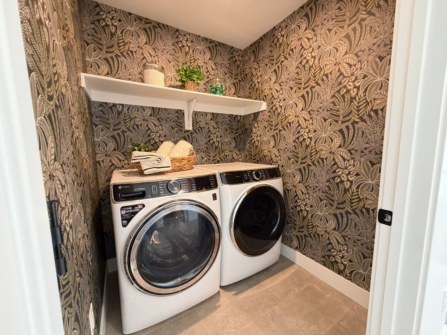
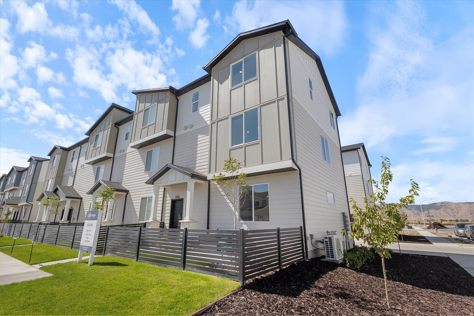
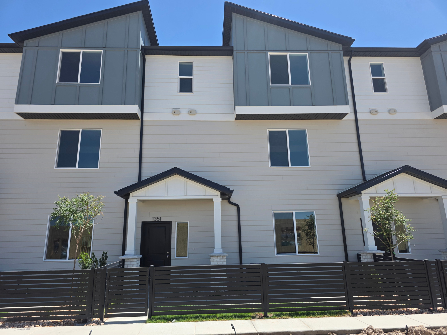
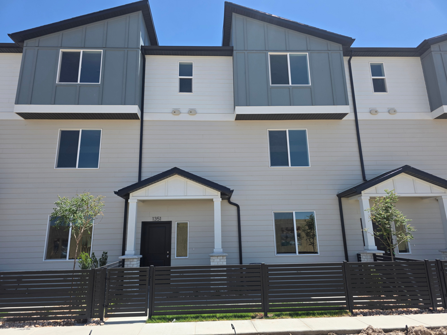
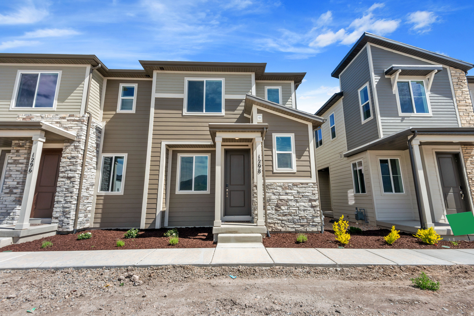
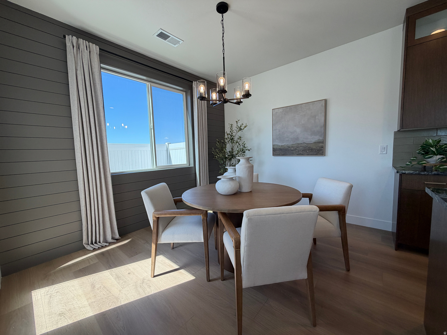
Welcome to our new master-planned community in Payson! The popular Alder townhome floor plan features a stunning two-story great room with expansive windows that fill the home with natural light, along with a spacious kitchen with an oversized island perfect for gathering and entertaining. Personalize your new home by working with our in-house designer to select your own finishes and colors. Enjoy outdoor living with a private fenced backyard, large patio, and a premium location backing to open space and a walking trail. The oversized 2-car garage and extended 25-foot driveway provide ample parking and storage. Future community amenities include a clubhouse, pool, pickleball courts, dog park, walking trails & more. Ask about our incredible incentives! Photos are of a decorated model home & may reflect upgrades not included in the base price.

Property

Beds

3

Full Baths

2

1/2 Baths

1

Year Built

2026

Sq.Footage

1,791

Features

Features & Amenities

Interior

  • Other Interior Features

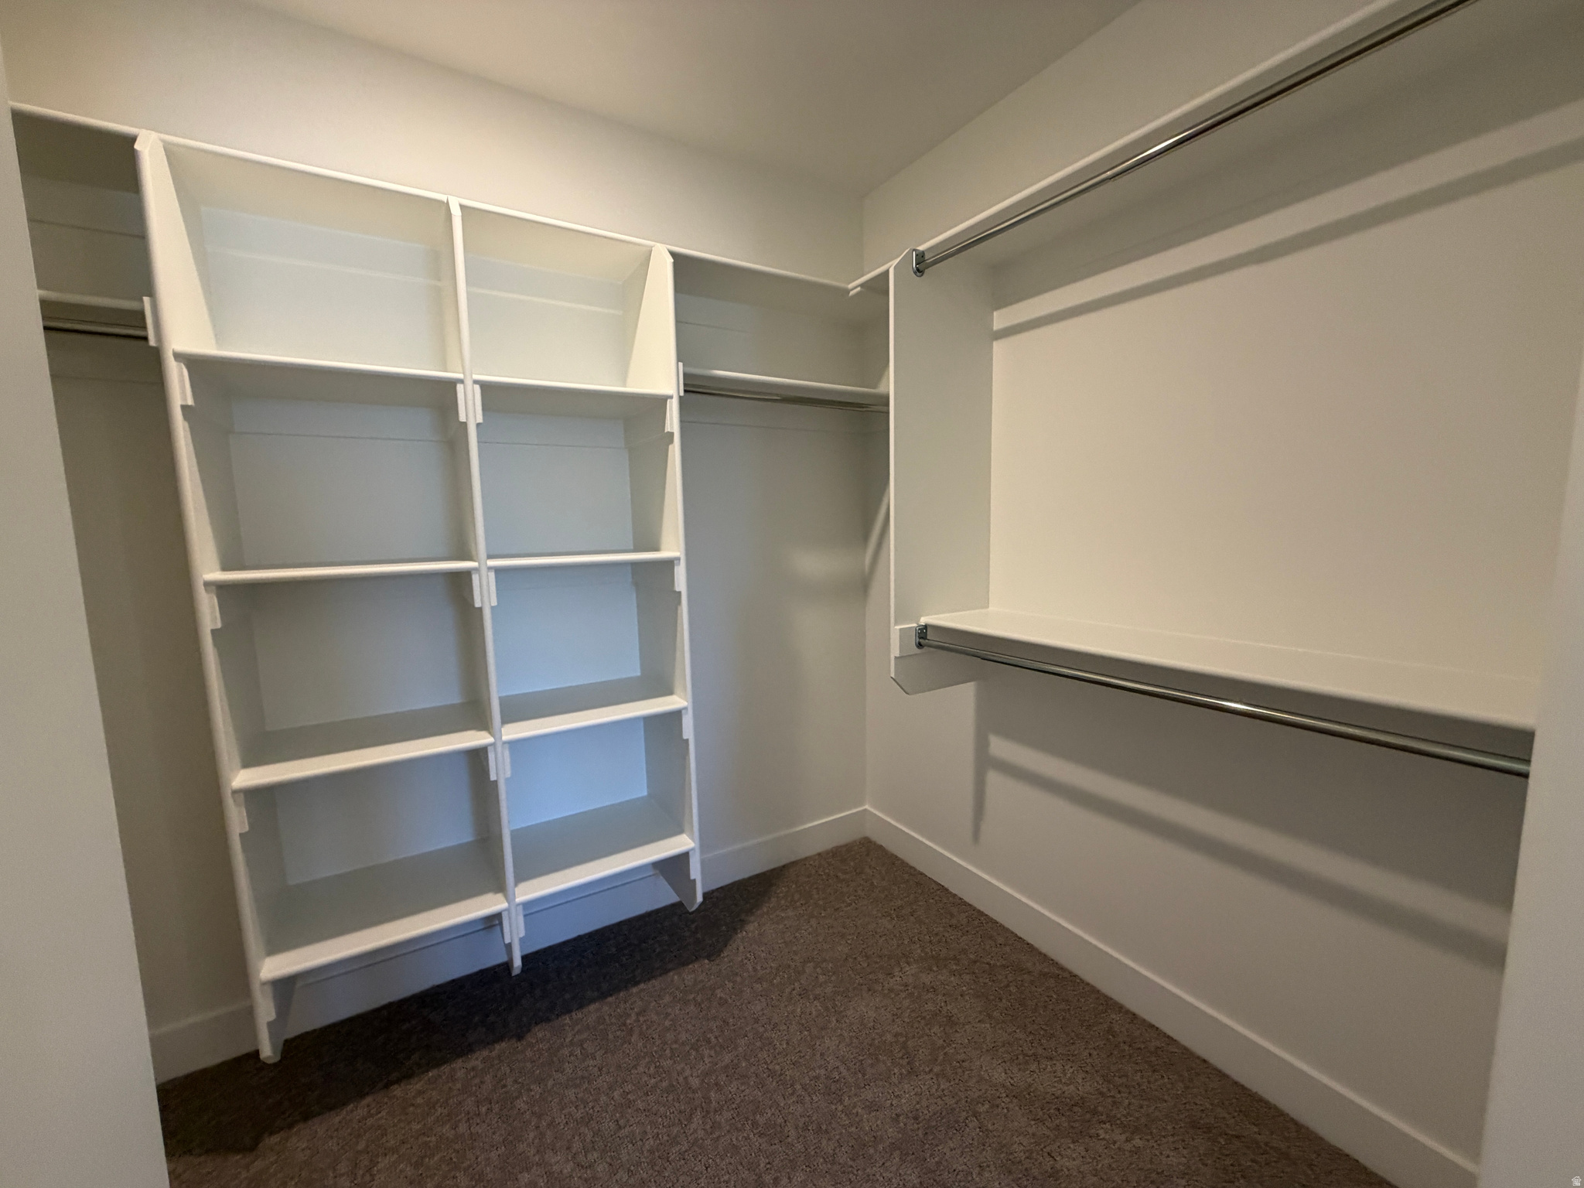
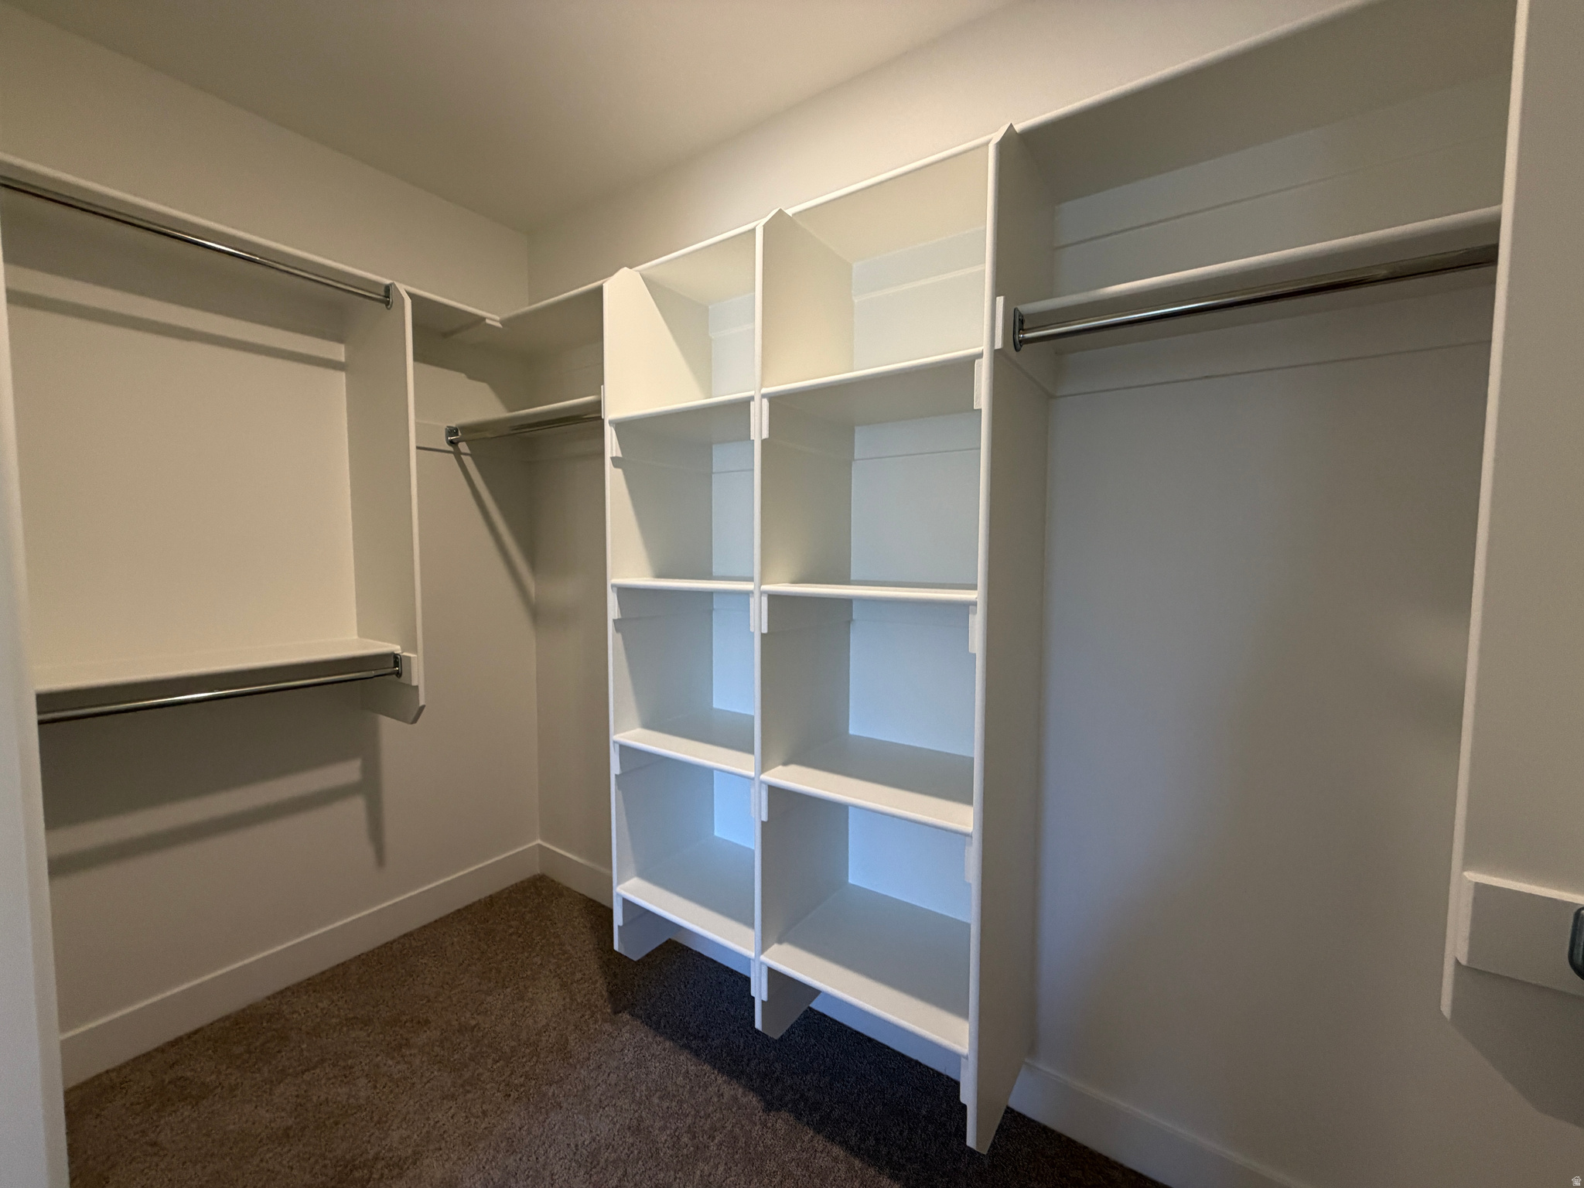
    Walk-In Closet(s)

  • Total Bedrooms

    3

  • Bathrooms

    2

  • 1/2 Bathrooms

    1

  • Basement YN

    NO

  • Cooling YN

    YES

  • Cooling

    Central Air

  • Fireplace YN

    NO

  • Heating YN

    YES

  • Heating

    Central, Natural Gas, Forced Air, Hot Water

  • Pet friendly

    N/A

Exterior

  • Garage

    Yes

  • Garage spaces

    2

  • Construction Materials

    Asphalt, Brick, Stucco

  • Other Exterior Features

    Lighting

  • Parking

    Attached, Garage

  • Patio and Porch Features

    Porch

  • Pool

    No

  • Waterfront YN

    NO

  • View

    Mountain(s)

Area & Lot

  • Lot Size(acres)

    0.02

  • Lot Size(square feet)

    871

  • Property Type

    Residential

  • Property Sub Type

    Townhouse

  • Architectural Style

    Townhouse; Row-mid

Price

  • Sales Price

    $392,900

  • Tax Amount

    $1

  • Zoning

    R-3

  • Sq. Footage

    1,791

  • Price/SqFt

    $219

HOA

  • Association

    YES

  • Association Fee

    $129

  • Association Fee Frequency

    Monthly

  • Association Fee Includes

    N/A

Property Resources

  • Horse Property

    NO

School District

  • Elementary School

    Nebo

  • Middle School

    Salem Jr

  • High School

    Salem Hills

Property Features

  • New Construction

    YES

  • Association Amenities

    Clubhouse, Picnic Area, Playground, Pool, Snow Removal

  • Senior Community YN

    NO

  • Sewer

    Public Sewer

Schedule

Schedule a Showing

Showing scheduled successfully.

What is 3 + 4 ?


Change time

Mortgage calculator

Estimate your monthly mortgage payment, including the principal and interest, property taxes, and HOA. Adjust the values to generate a more accurate rate.

Your payment

Principal and Interest:

$

Property taxes:

$

HOA fees:

$

Total loan payment:

$

Total interest amount:

$

Location

  • County

    Utah

  • Elementary School

    Nebo

  • Middle School

    Salem Jr

  • High School

    Salem Hills

Listing Courtesy of Michelle Armstrong, Keystone Brokerage LLC

RealHub Information is provided exclusively for consumers' personal, non-commercial use, and it may not be used for any purpose other than to identify prospective properties consumers may be interested in purchasing. All information deemed reliable but not guaranteed and should be independently verified. All properties are subject to prior sale, change or withdrawal. RealHub website owner shall not be responsible for any typographical errors, misinformation, misprints and shall be held totally harmless.

Agent Rusty Dog

Rusty Dog

HR Manager

Call Rusty today to schedule a private showing.


* Listings on this website come from the FMLS IDX Compilation and may be held by brokerage firms other than the owner of this website. The listing brokerage is identified in any listing details. Information is deemed reliable but is not guaranteed. If you believe any FMLS listing contains material that infringes your copyrighted work please click here to review our DMCA policy and learn how to submit a takedown request.© 2024 FMLS.

Properties

Related properties
New on site today
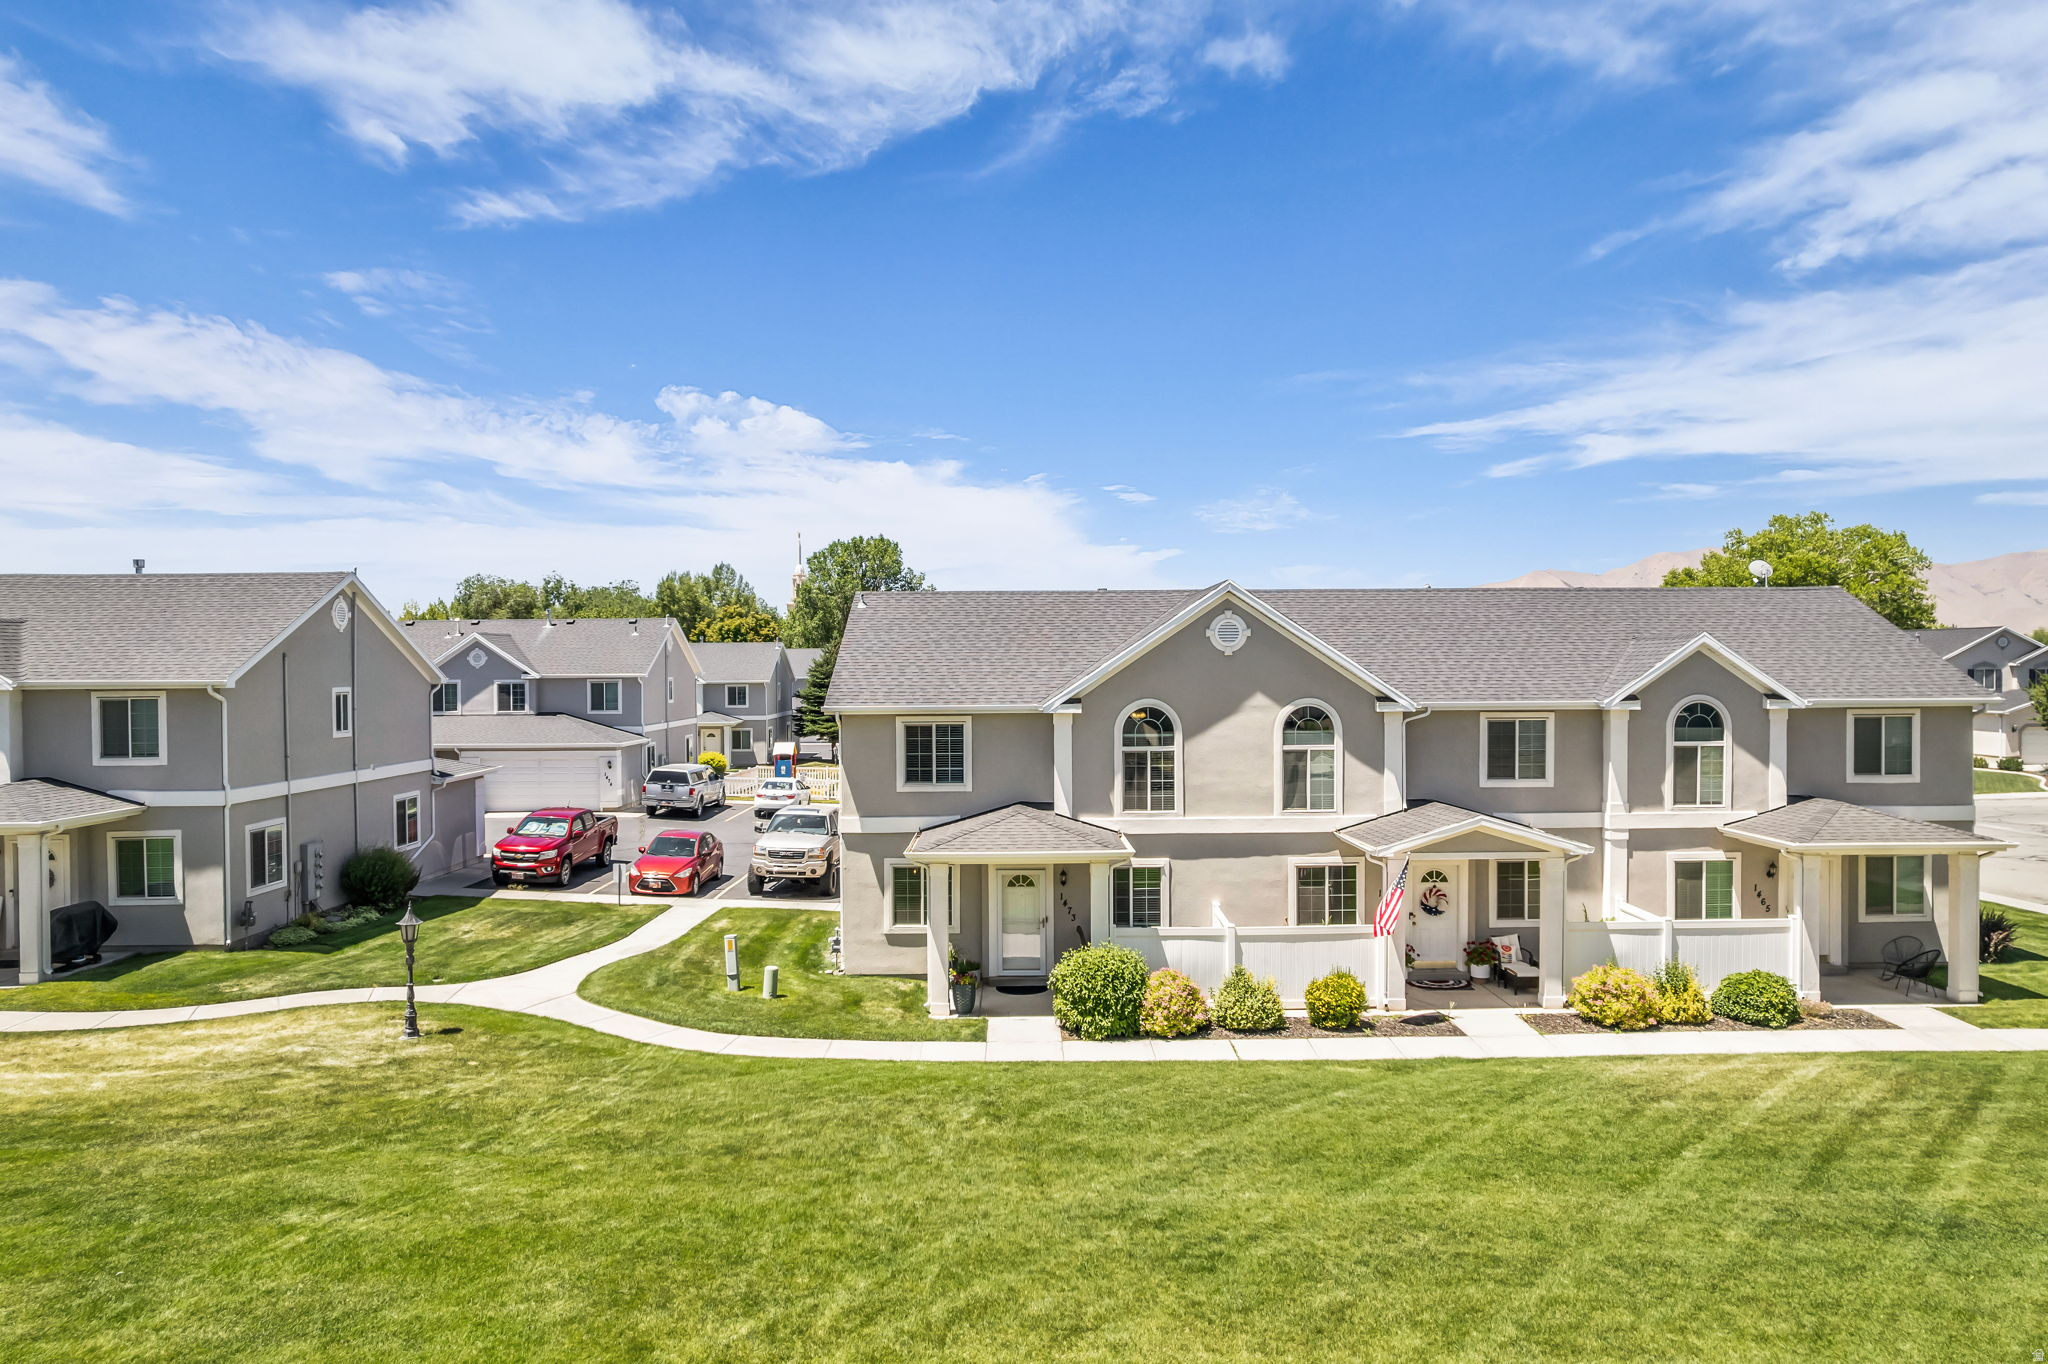
*MOVE IN READY** The Chicago plan greets guests with a charming, covered porch and continues to impress with an open kitchen featuring a pantry, center island and adjacent dining room. The main floor also offers a powder room, an inviting living room, a covered patio with center-meet sliding glass doors, and a 2-car garage. Upstairs you'll find a convenient laundry and three generous bedrooms, including a primary suite with a walk-in closet and private bath. Designer curated finishes complete this semi-luxury home with quartz countertops throughout home and LVP flooring on main areas. Buyer to verify square footage ** FREE FRIDGE + CLOSING COST INCENTIVES! Contact Sales Associate for More Information**
#2184766

Payson

1288 E 1670 N 912

3 Beds

2 Baths

1,475 Sq.Ft.

$384,990

MLS#: 2184766

New on site 1 day ago
*MOVE IN READY** The Chicago plan greets guests with a charming, covered porch and continues to impress with an open kitchen featuring a pantry, center island and adjacent dining room. The main floor also offers a powder room, an inviting living room, a covered patio with center-meet sliding glass doors, and a 2-car garage. Upstairs you'll find a convenient laundry and three generous bedrooms, including a primary suite with a walk-in closet and private bath. Designer curated finishes complete this semi-luxury home with quartz countertops throughout home and LVP flooring on main areas. Buyer to verify square footage ** FREE FRIDGE + CLOSING COST INCENTIVES! Contact Sales Associate for More Information**
#2184570

Payson

1302 E 1670 N 908

3 Beds

2 Baths

1,475 Sq.Ft.

$384,990

MLS#: 2184570

New on site 1 day ago
FREE FRIDGE + CLOSING COST INCENTIVES! Contact Sales Consultant for More Information *** Discover this paired Chicago home. Included features: a welcoming covered porch; a well-appointed kitchen offering a roomy pantry, quartz countertops, a center island and an adjacent dining area; a spacious living room; a lavish primary suite showcasing a generous walk-in closet and a private bath; a laundry and a covered patio. This could be your dream home!
#2184521

Payson

1338 E 1670 N 820

3 Beds

2 Baths

1,475 Sq.Ft.

$379,990

MLS#: 2184521

New on site 2 days ago
Amazing price on this Single Family Home in Payson! HOA takes care of the front and gated landscaping so your maintenance is extremely low! This stunning 3-bedroom, 2.5-bath home built in 2021 is move-in-ready. Featuring an open floor plan, gas fireplace, modern finishes, and an added water softener! Located in a quiet neighborhood, this home offers convenient access to the freeway and is part of a growing community. Payson is expanding quickly, with a planned UTA Frontrunner station and a future UVU satellite campus, making it a great place to live and invest. Reach out or schedule a showing today! Square footage figures are provided as a courtesy estimate only and were obtained from the county.  Buyer is advised to obtain an independent measurement.
#2184035

Payson

1724 N 1260 E

3 Beds

2 Baths

1,684 Sq.Ft.

$399,900

MLS#: 2184035

New on site 2 days ago
*Priced to sell!* This spacious 6-bedroom, 3-bathroom home offers plenty of room to spread out and make it your own. With a functional floor plan, generous living spaces, and room for everyone, this home is full of potential. Step outside to a large yard featuring a huge backyard, perfect for entertaining, kids, pets, gardening, or creating your own outdoor retreat. A great opportunity for buyers looking for space, value, and a home they can truly make their own. Don't miss this one!  Square footage figures are provided as a courtesy estimate only and were obtained from the county records. The buyer is advised to obtain an independent measurement.
#2184021

Payson

455 S 650 W

6 Beds

3 Baths

2,528 Sq.Ft.

$465,000

MLS#: 2184021

New on site 1 day ago
Welcome to a lovingly cared-for home that has been cherished by its original owner for decades. From the moment you arrive, you'll appreciate the pride of ownership and thoughtful care that has gone into maintaining this property. The roof is only four years old. The primary bedroom has two closets! This home features plantation blinds throughout, a functional layout, and a beautifully fenced private backyard-perfect for relaxing, entertaining, or enjoying time outdoors. The partially finished basement provides additional space and is ready for you to customize and make your own. Conveniently located in the heart of Payson, this home offers easy access to everything the city has to offer. Just minutes from the freeway, with dining, schools, shopping, and other amenities nearby, you'll enjoy both convenience and community. Primary bedroom has two closets! This is more than just a house-it's a home filled with cherished memories and a genuine love for the neighborhood, ready for its next chapter. Square footage figures are provided as a courtesy estimate only and were obtained from county records. Buyer is advised to obtain an independent measurement.
#2184575

Payson

965 S 730 W

3 Beds

1 Baths

2,085 Sq.Ft.

$399,900

MLS#: 2184575

New on site today
Welcome home to this beautifully updated 5-bedroom, 2-bathroom property, perfectly situated on a spacious corner lot-nearly a quarter acre-offering room to spread out, indoors and out. The large, fully fenced backyard is ideal for kids, pets, or weekend gatherings, and a freshly remodeled interior showcases tasteful, modern updates throughout. Recent upgrades include a new roof, new HVAC system, new carpet, fresh paint, updated fixtures, ceiling fans, and new appliances-plus the convenience of RV parking. The basement, approximately 95% finished, adds valuable living space perfect for a home office, playroom, or additional gathering area. With its generous corner-lot setting, fenced backyard, thoughtful updates, and move-in-ready condition, this home is ready for its next owner. Enjoy a convenient location just minutes from schools, places of worship, shopping, and local dining. Schedule your showing today!
#2184154

Payson

799 W 1150 S

5 Beds

2 Baths

2,192 Sq.Ft.

$465,000

MLS#: 2184154

VIEW LOT!!!! Incredible lot just released that is surrounded by open space & a future beautiful stream-beautiful mtn views! Receive up to $16,000 in buyer incentives!! Great lending options to get your payment low with very little down payment! Welcome to our exciting new master-planned community in Payson! The popular Willow townhome floor plan offers an open and inviting main level featuring a spacious great room and a beautifully designed kitchen with a large island-perfect for entertaining family and friends. The flexible main-floor layout includes the option for a home office, in-home salon or a private bedroom and full bathroom. Upstairs, the primary suite serves as a true retreat with amazing natural light from its huge windows. Personalize your new home by working with our in-house designer to select the finishes and colors. Enjoy outdoor living with a large private patio and front yard space. An oversized 2-car garage and extended 25-foot driveway provide ample parking and storage. Future community amenities will include a clubhouse, swimming pool, pickleball courts, dog park, walking trails, and more. Photos are of a decorated model home and may include options, upgrades, or features not included in the base price.
#2183492

Payson

1164 S 2060 W 1002

3 Beds

2 Baths

1,885 Sq.Ft.

$374,900

MLS#: 2183492

Enjoy peaceful living beneath the Wasatch Mountains and near scenic Spring Lake. This bright end-unit townhome features an open living, kitchen, and dining area accented by stylish feature walls and classic wainscoting. Upstairs offers three bedrooms, two bathrooms, and a conveniently located laundry room. With a two-car garage, added privacy, and a fresh move-in-ready feel, this home is a standout in a beautiful location.
#2182688

Payson

1867 S 460 W

3 Beds

2 Baths

2,129 Sq.Ft.

$385,000

MLS#: 2182688

Price reduced
Available Now! Brand new end unit townhome in our Hiatt Creek community in Payson. The Willow floor plan features a spacious main levels with 9' ceilings, designed with a spacious open layout and a huge kitchen island perfect for gathering and entertaining. The first floor includes a bedroom w/full bath. Interior selections have been made by our professional designer and they are gorgeous! Enjoy the convenience of a full 25-foot driveway and quick access to I-15, with new and upcoming including a UVU campus and tech campus nearby. Receive $15,000 incentive for closing costs, purchase price or both! Photos are of our model which you are welcome to tour. Check out the "Tour Menu" above to see the virtual tour of the home. Model home address is 1962 W. 1150 S. Payson.
#2182712

Payson

2028 W 1150 S 1014

4 Beds

3 Baths

1,885 Sq.Ft.

$409,900

MLS#: 2182712

Welcome to our new master-planned community in Payson! The popular Alder townhome floor plan features a stunning two-story great room with expansive windows that fill the home with natural light, along with a spacious kitchen with an oversized island perfect for gathering and entertaining. Personalize your new home by working with our in-house designer to select your own finishes and colors. Enjoy outdoor living with a private fenced backyard, large patio, and a premium location backing to open space and a walking trail. The oversized 2-car garage and extended 25-foot driveway provide ample parking and storage. Future community amenities include a clubhouse, pool, pickleball courts, dog park, walking trails & more. Ask about our incredible incentives! Photos are of a decorated model home & may reflect upgrades not included in the base price.

2043 W 1150 S 1047

Message successfully sent.

I agree to receive email communication and understand I can unsubscribe at any time.

I agree to be contacted by OnX Realty via call, email, and text for real estate services. To opt out, you can reply 'stop' at any time or reply 'help' for assistance. You can also click the unsubscribe link in the emails. Message and data rates may apply. Message frequency may vary. Privacy Policy

 - property

Send a message

Message successfully sent.

Reason for contacting?

I agree to receive email communication and understand I can unsubscribe at any time.

I agree to be contacted by OnX Realty via call, email, and text for real estate services. To opt out, you can reply 'stop' at any time or reply 'help' for assistance. You can also click the unsubscribe link in the emails. Message and data rates may apply. Message frequency may vary. Privacy Policy

Sign In Sign Out

Virtual Assistant

Would you like to take the next step with this property? We can help you schedule a showing or virtual tour, or send you more details.

Yes, I would like more information.

Thank You for Your Reply, One of Our Agents will contact you as soon as possible

No, maybe later.

Thank you, you can always contact me via email, phone number or through the contact form.

Realhub AI

Lucy - Your AI-Powered Realtor

Update Your Temporary Password

Personalize your search

Enter your email and we'll notify you immediately when new listings match what you're looking for.

or enter email address

Already have an account ? Login here

Continue your home search

I agree to receive communications and understand I can unsubscribe at any time.

I agree to be contacted by OnX Realty via call, email, and text for real estate services. To opt out, you can reply 'stop' at any time or reply 'help' for assistance. You can also click the unsubscribe link in the emails. Message and data rates may apply. Message frequency may vary. Privacy Policy

Already have an account ? Login here

We use cookies

We use cookies primarily for analytics to enhance your experience. By accepting, you agree to our use of these cookies. You can manage your preferences or learn more about our cookies policy.