
354 N 30 W
Kaysville, UT 84037


About
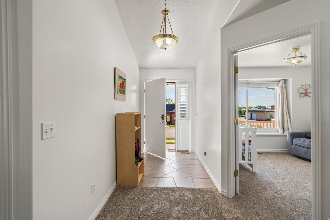
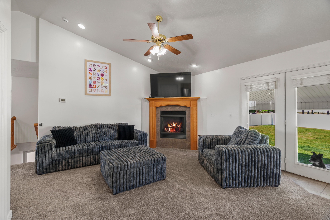
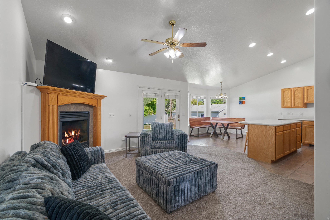
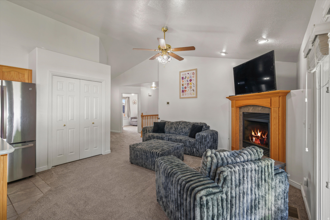
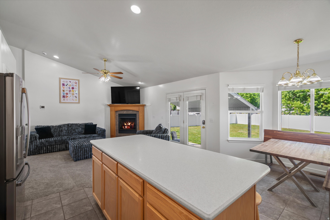
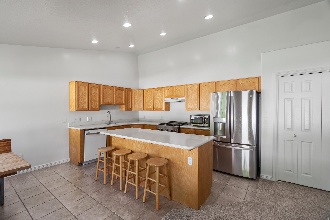
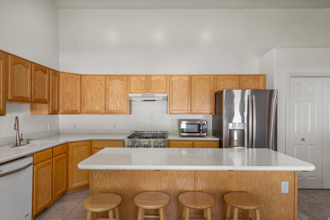
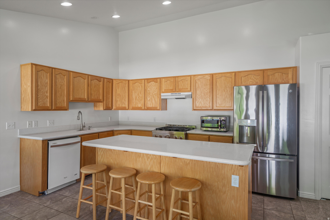
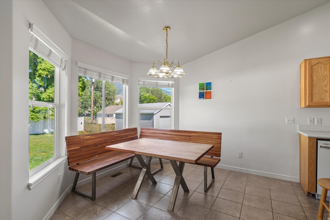
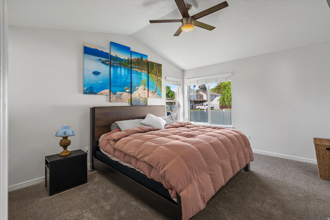
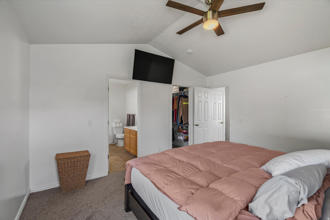
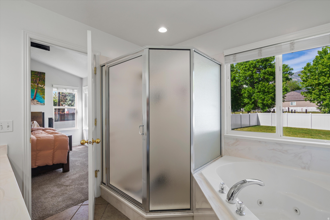
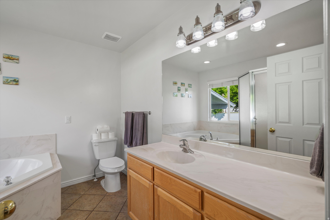
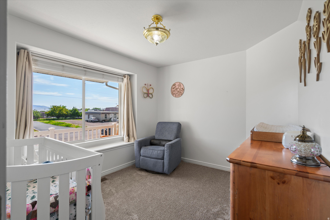
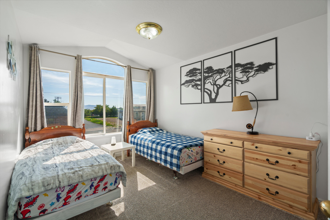
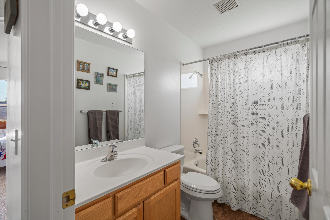
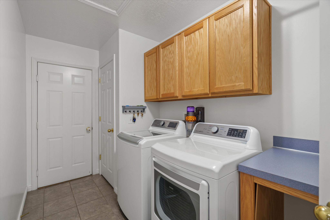
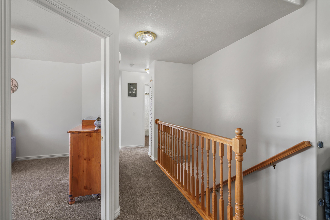
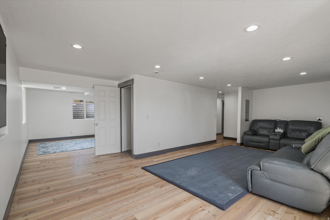
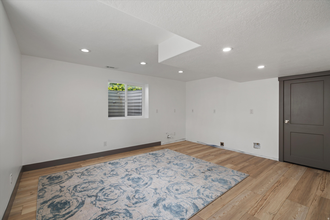
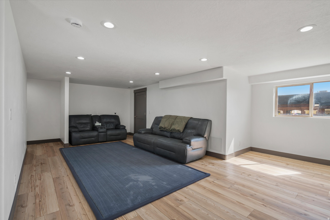
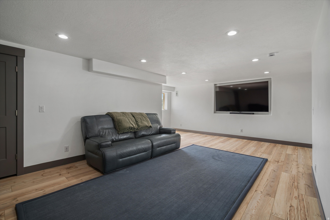
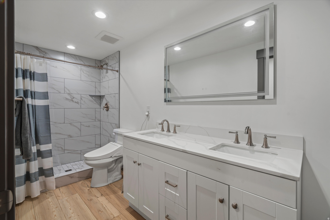
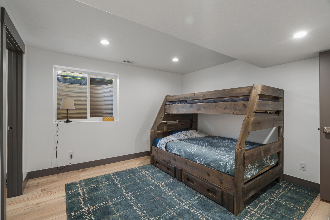
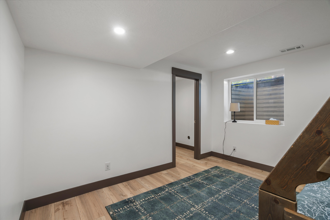
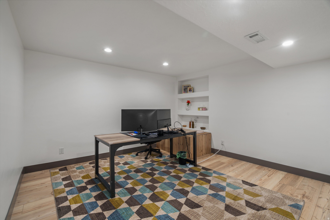
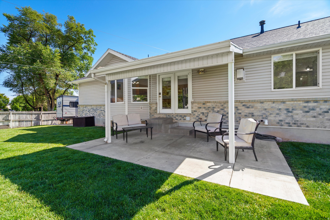
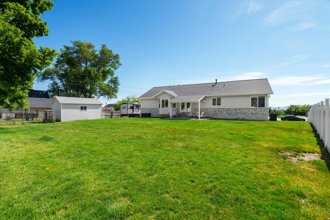
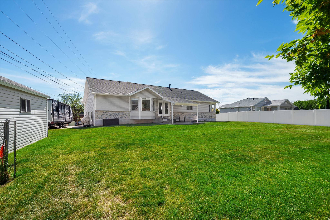
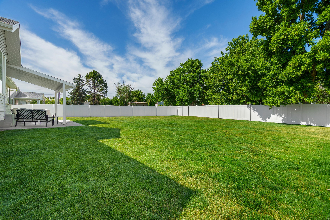
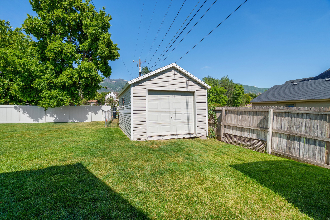
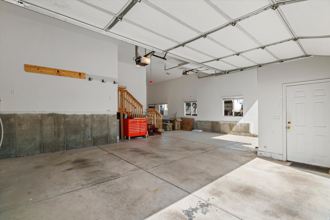
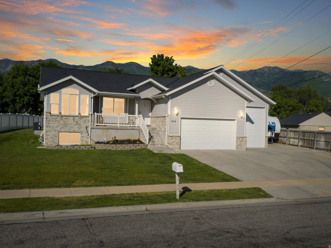
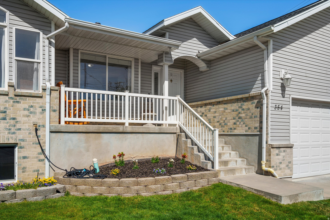
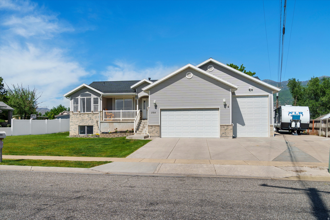
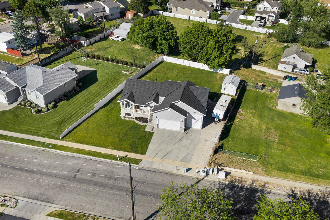
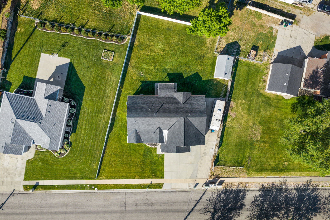
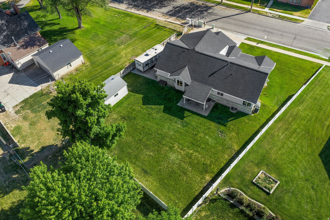
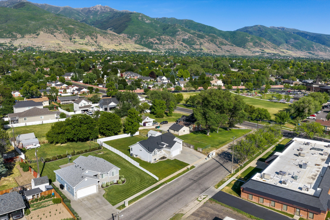
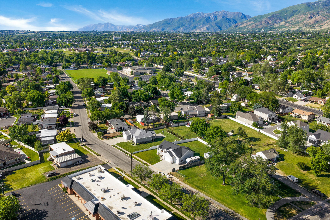
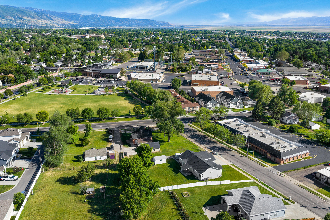
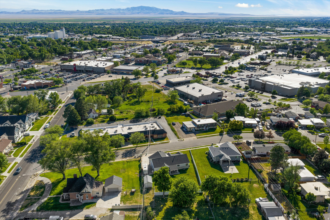
SPACE, STORAGE, and a FANTASTIC Kaysville location! If you've been looking for a new home with more garage, storage, and parking space without giving up a convenient location and great schools, this is the one! This move-in-ready rambler offers nearly 3,000 sq ft of finished living space on a beautifully landscaped .28-acre lot, along with the oversized 4-car garage you've been looking for, 40' RV parking, a detached 12' x 18' shed/shop, and no HOA-features that aren't always easy to find together. Inside, the main level is designed for comfortable everyday living with 3 bedrooms, 2 bathrooms, and an open kitchen and family room featuring vaulted ceilings, a gas fireplace, and plenty of natural light. The recently finished basement adds another bedroom and bathroom, a den/flex space, a second laundry hookup, plus plumbing and electrical already in place for a future kitchenette. Outside, you'll find a well-cared-for yard and a large covered patio with plenty of room to relax or entertain. Several of the big-ticket items have also been updated, including the furnace and A/C, roof, water heater, and main-floor carpet. Best of all, you're right in the heart of Kaysville, within walking distance of parks, shopping, restaurants, and everyday conveniences.
Property
Beds
4
Full Baths
2
1/2 Baths
None
3/4 Baths
1
Year Built
2004
Sq.Footage
2,856
Features
Features & Amenities
Interior
-
Other Interior Features
Walk-In Closet(s), Vaulted Ceiling(s), Master Downstairs
-
Total Bedrooms
4
-
Bathrooms
2
-
3/4 Bathrooms
1
-
Basement YN
YES
-
Cooling YN
YES
-
Cooling
Ceiling Fan(s), Central Air
-
Fireplace YN
YES
-
Heating YN
YES
-
Heating
Central, Natural Gas, Forced Air
-
Main Level Bedrooms
3
-
Pet friendly
N/A
Exterior
-
Garage
Yes
-
Garage spaces
4
-
Construction Materials
Asphalt, Brick
-
Parking
Attached, RV Access/Parking, Garage
-
Patio and Porch Features
Deck, Covered, Porch
-
Pool
No
-
Waterfront YN
NO
-
View
Mountain(s)
Area & Lot
-
Lot Features
Secluded, Private
-
Lot Size(acres)
0.28
-
Lot Size(square feet)
12,196
-
Property Type
Residential
-
Property Sub Type
Single Family Residence
-
Architectural Style
Rambler/Ranch
Price
-
Sales Price
$645,000
-
Tax Amount
$2,854
-
Sq. Footage
2,856
-
Price/SqFt
$225
HOA
-
Association
No
Property Resources
-
Horse Property
NO
School District
-
Elementary School
Davis
-
Middle School
Fairfield
-
High School
Davis
Property Features
-
New Construction
NO
-
Accessibility Features
Therapeutic Whirlpool
-
Senior Community YN
NO
Schedule
Schedule a Showing
Showing scheduled successfully.
Mortgage calculator
Estimate your monthly mortgage payment, including the principal and interest, property taxes, and HOA. Adjust the values to generate a more accurate rate.
Your payment
Principal and Interest:
$
Property taxes:
$
HOA fees:
$
Total loan payment:
$
Total interest amount:
$
Location
-
County
Davis
-
Elementary School
Davis
-
Middle School
Fairfield
-
High School
Davis

Listing Courtesy of Mikel Hale, KW Success Keller Williams Realty
RealHub Information is provided exclusively for consumers' personal, non-commercial use, and it may not be used for any purpose other than to identify prospective properties consumers may be interested in purchasing. All information deemed reliable but not guaranteed and should be independently verified. All properties are subject to prior sale, change or withdrawal. RealHub website owner shall not be responsible for any typographical errors, misinformation, misprints and shall be held totally harmless.

Rusty Dog
HR Manager
Call Rusty today to schedule a private showing.
Phone (800) 555-1212
Email Rusty@PupAgency.com

* Listings on this website come from the FMLS IDX Compilation and may be held by brokerage firms other than the owner of this website. The listing brokerage is identified in any listing details. Information is deemed reliable but is not guaranteed. If you believe any FMLS listing contains material that infringes your copyrighted work please click here to review our DMCA policy and learn how to submit a takedown request.© 2024 FMLS.
Properties
Related properties

Kaysville
1440 W PLEASANT VIEW DR
3 Beds
3 Baths
2,647 Sq.Ft.
$621,900
MLS#: 2185690

Kaysville
564 S MAIN ST
5 Beds
1 Baths
2,670 Sq.Ft.
$550,000
MLS#: 2185064

Kaysville
1087 E OXFORD DR
4 Beds
1 Baths
2,884 Sq.Ft.
$599,500
MLS#: 2185176

Kaysville
97 E CRESTWOOD
4 Beds
3 Baths
2,733 Sq.Ft.
$719,987
MLS#: 2185222

Kaysville
1453 S 400 E
6 Beds
2 Baths
4,080 Sq.Ft.
$649,900
MLS#: 2184382

Kaysville
858 N CRIMSON LN
4 Beds
1 Baths
2,588 Sq.Ft.
$524,900
MLS#: 2184051

Kaysville
637 S 150 E
4 Beds
2 Baths
1,854 Sq.Ft.
$529,995
MLS#: 2182986

Kaysville
603 E 1550 S
4 Beds
1 Baths
2,187 Sq.Ft.
$549,900
MLS#: 2182929

Kaysville
740 N CHAMPION LN
2 Beds
2 Baths
3,564 Sq.Ft.
$749,999
MLS#: 2182565

Kaysville
1167 S HAIGHT CREEK DR
6 Beds
None Baths
3,233 Sq.Ft.
$749,876
MLS#: 2180222
