
986 N SHETLAND LN W
Farmington, UT 84025
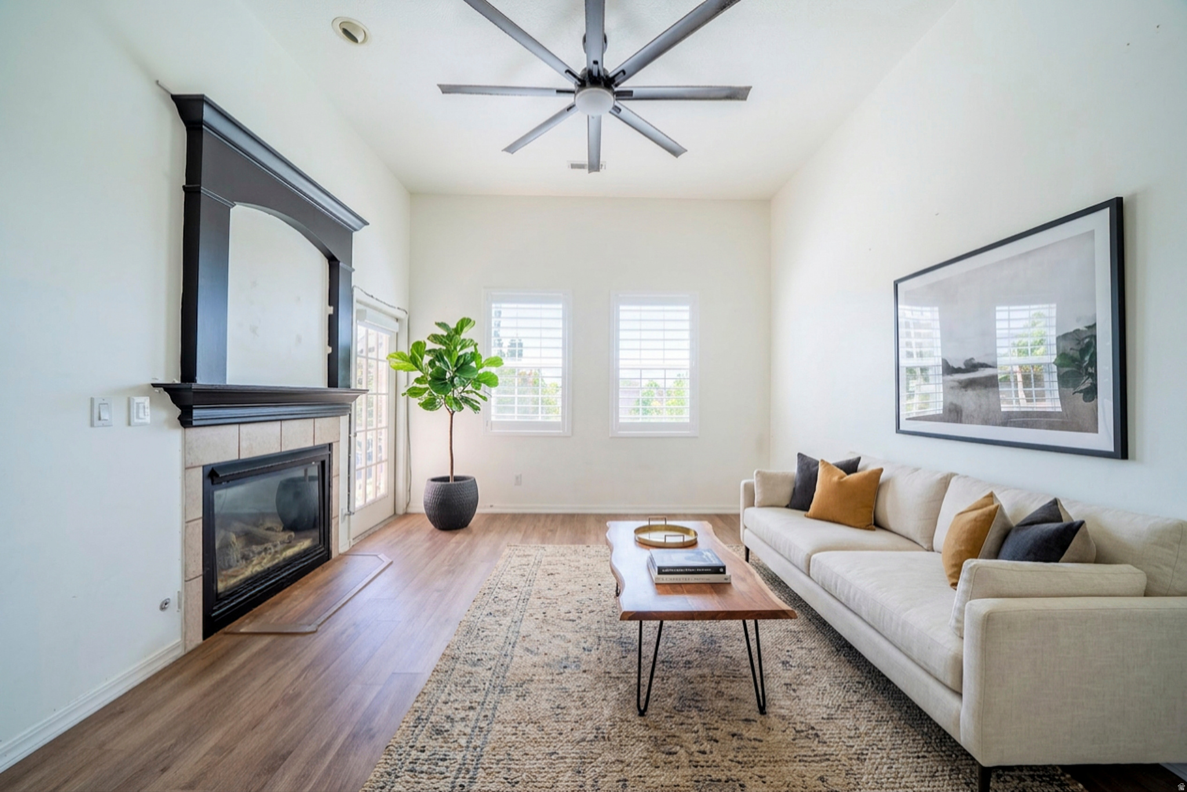
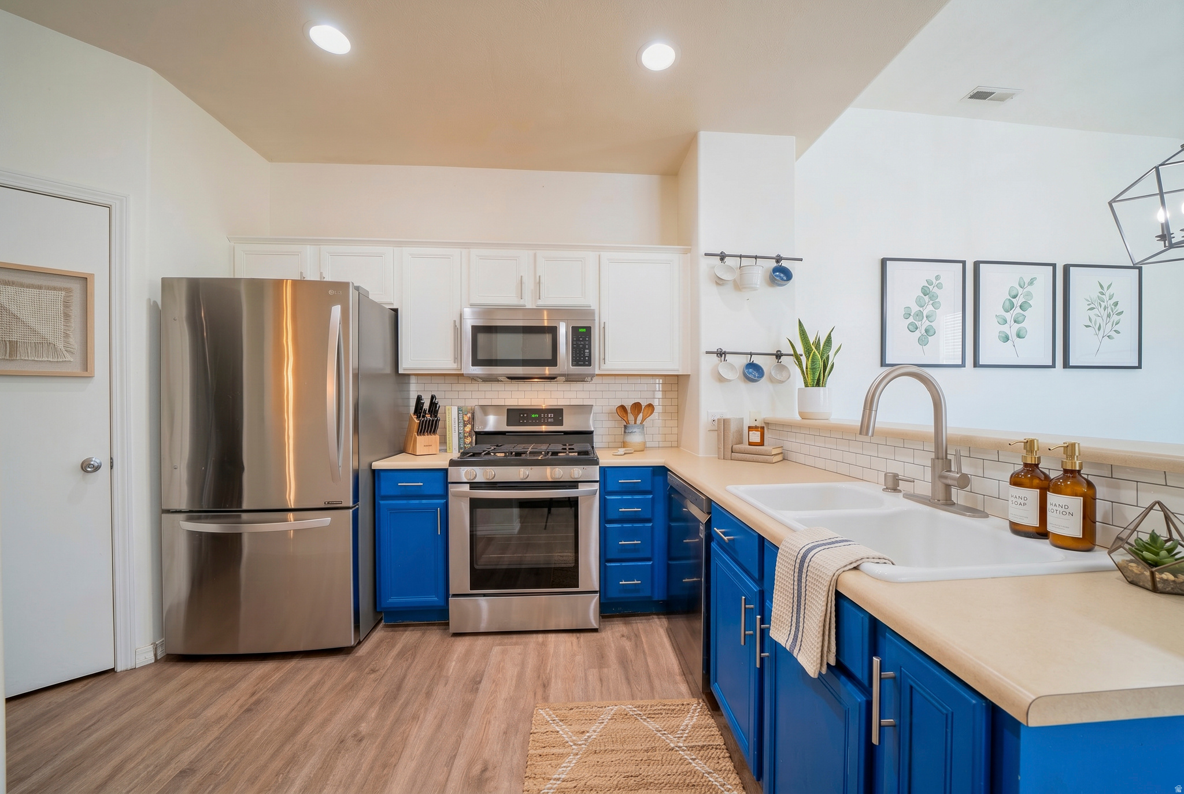
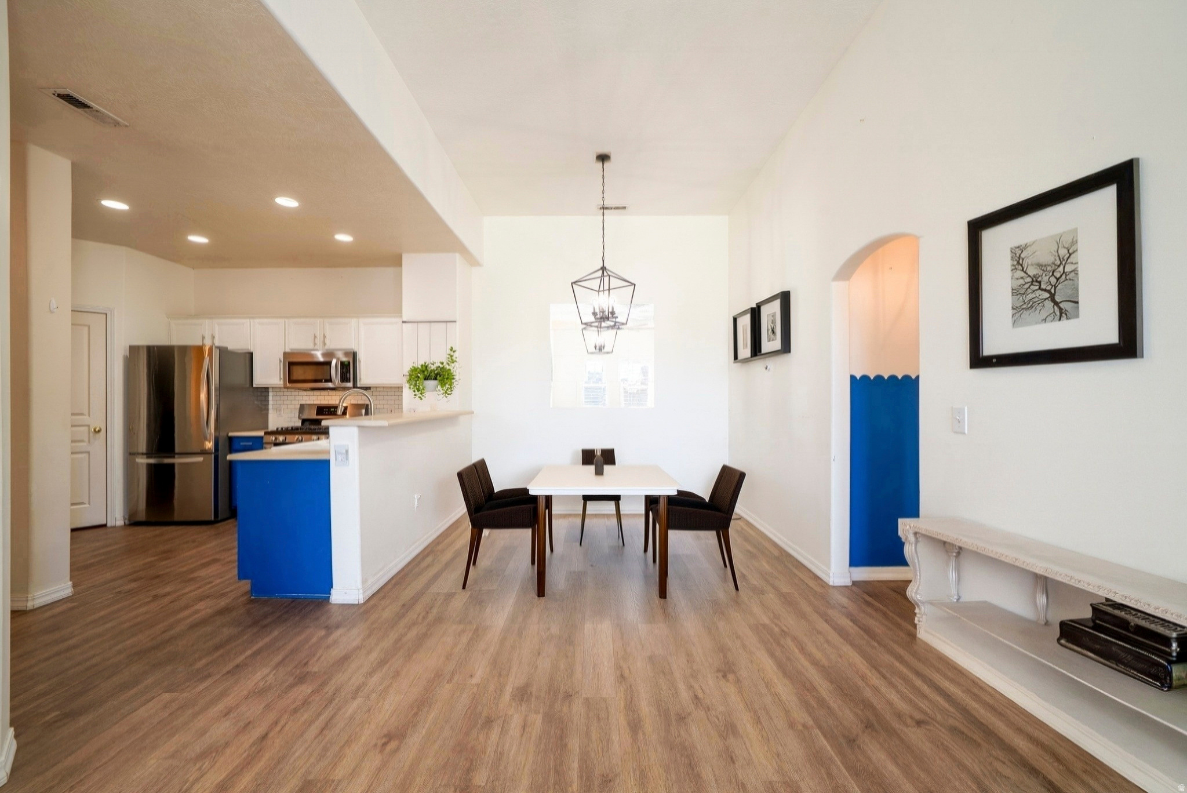
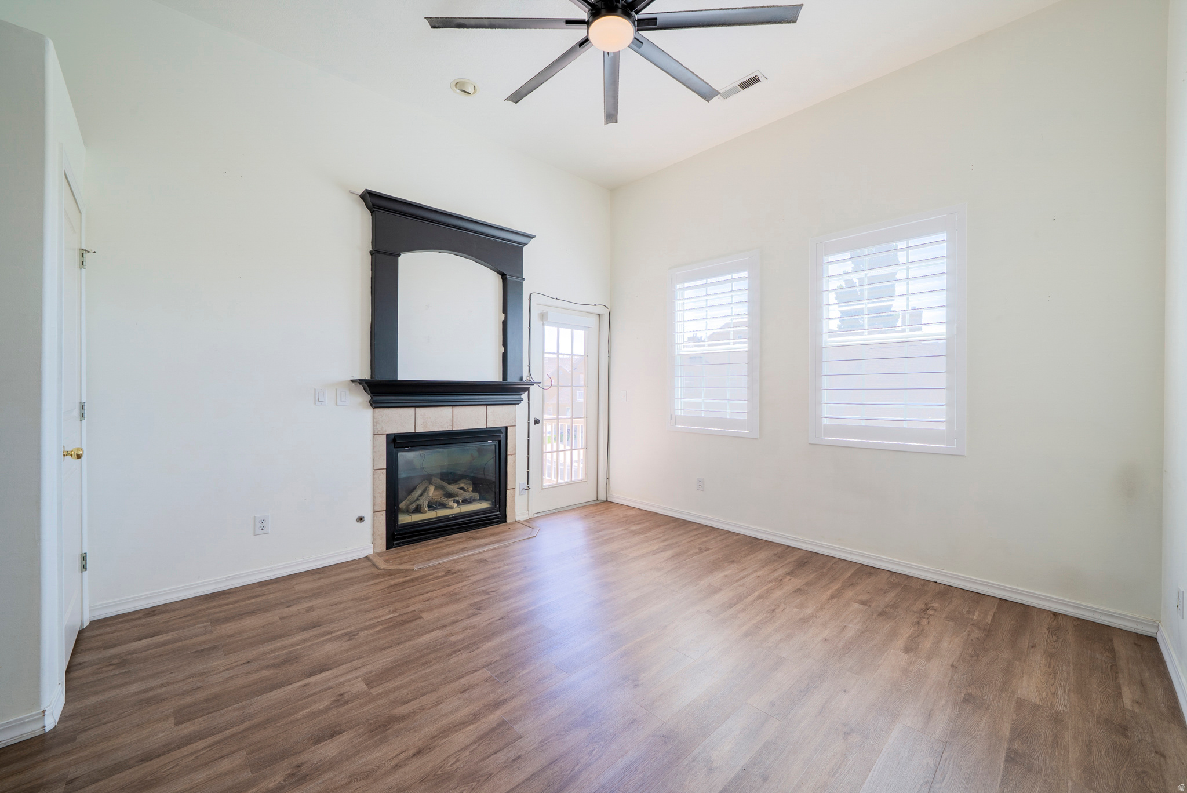
About
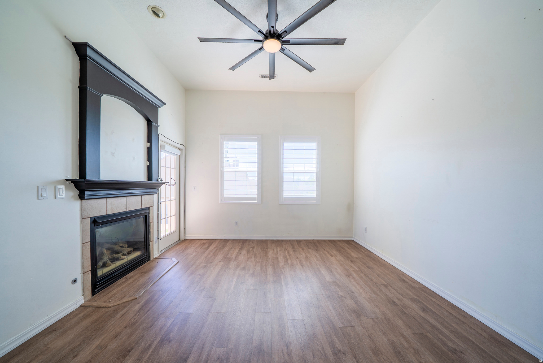
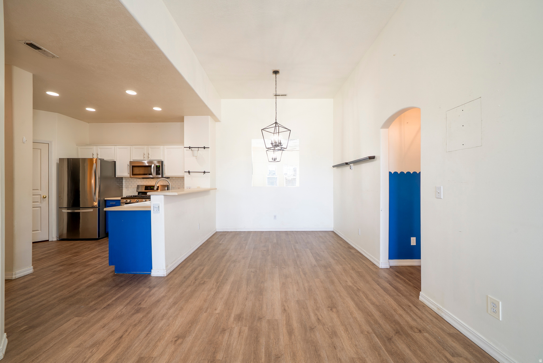
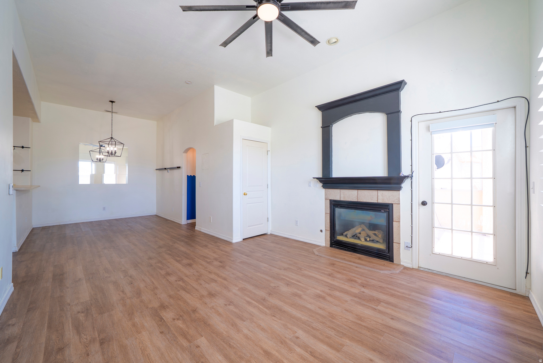
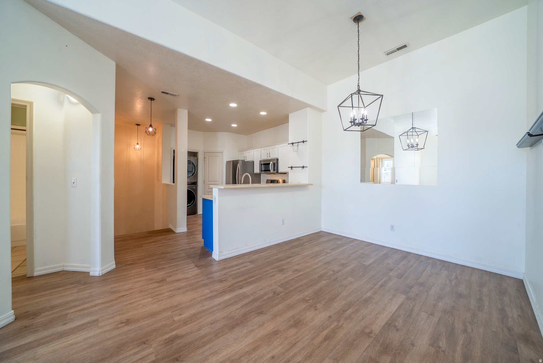
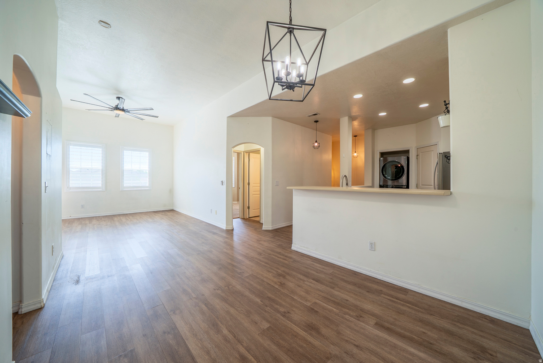
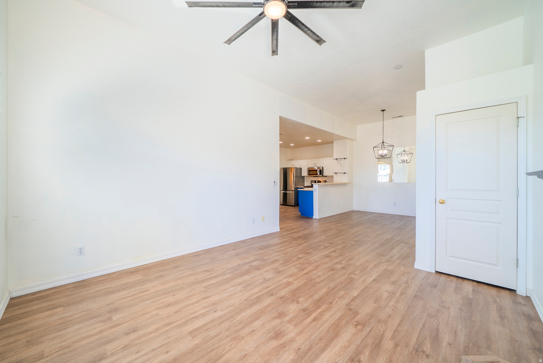
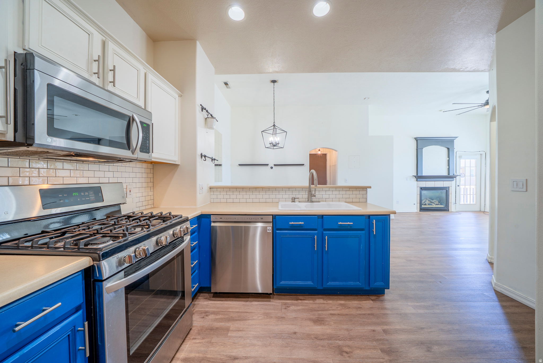
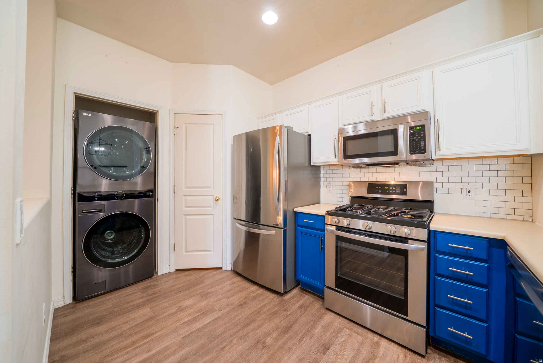
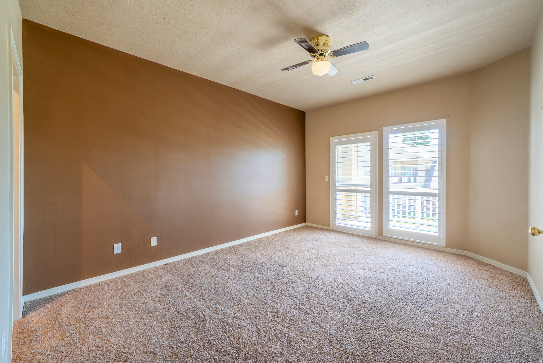
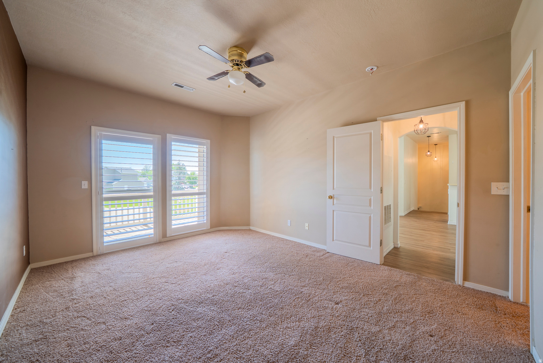
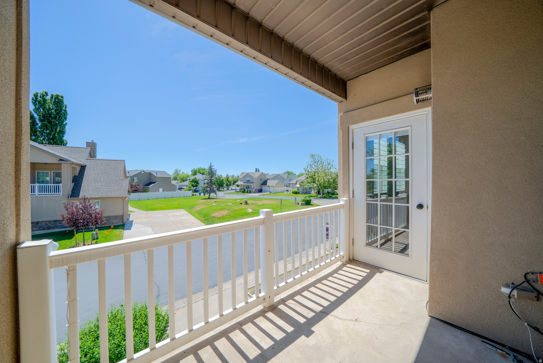
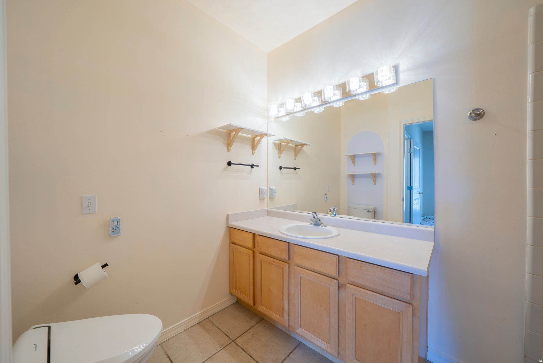
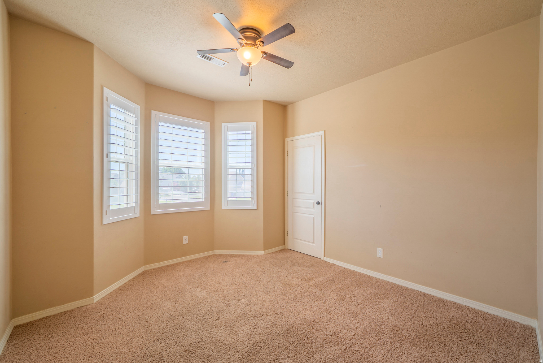
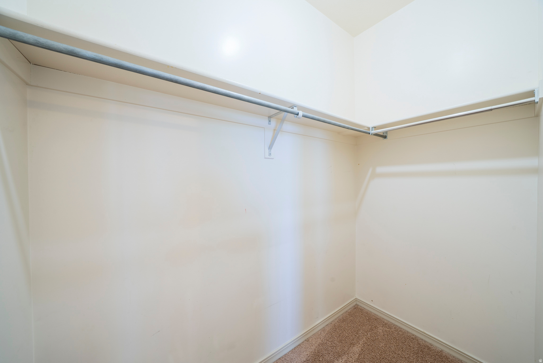
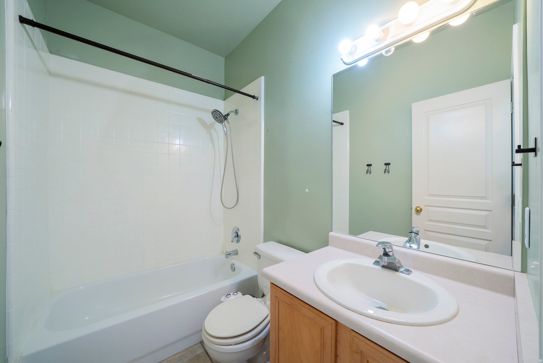
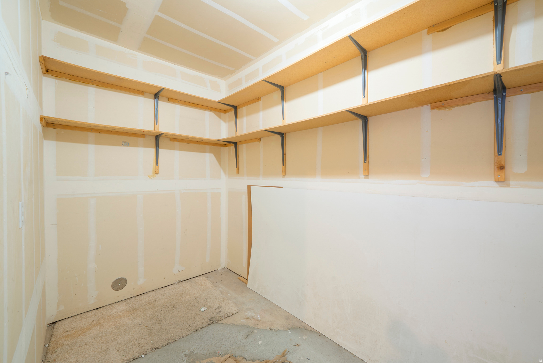
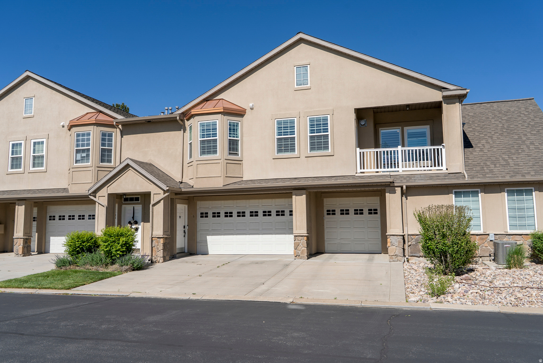
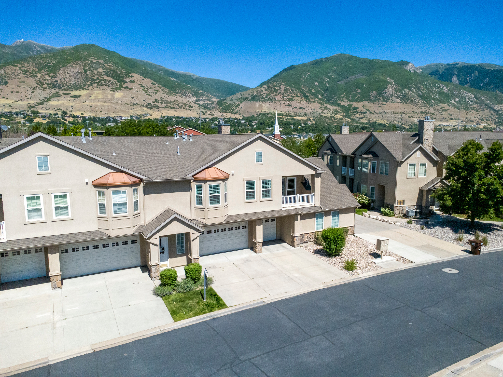
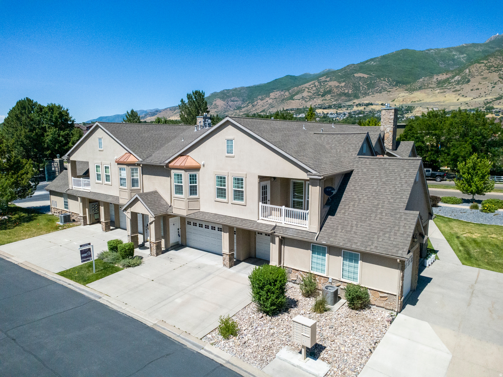
This townhome offers a level of privacy uncommon to the style. With no neighbors above or below and minimal shared walls, residents enjoy a quiet, elevated living experience. The oversized 2-car garage provides ample space for vehicles and additional storage. The HVAC system is less than two years old, and the property also features new windows, updated window coverings, and a newer washer/dryer. Storage is thoughtfully incorporated throughout, including generously sized walk-in closets. Ideally situated just minutes from the freeway, the location offers convenient access for daily commuting. With its combination of privacy and recent upgrades, this home represents strong value in today's market. Schedule your private showing today. This property may qualify for special rate financing through Luminary Lending. Contact the listing agent for details.
Property
Beds
2
Full Baths
2
1/2 Baths
None
Year Built
1999
Sq.Footage
1,587
Features
Features & Amenities
Interior
-
Other Interior Features
Walk-In Closet(s), Vaulted Ceiling(s)
-
Total Bedrooms
2
-
Bathrooms
2
-
Basement YN
NO
-
Cooling YN
YES
-
Cooling
Ceiling Fan(s), Central Air
-
Fireplace YN
YES
-
Heating YN
YES
-
Heating
Central, Natural Gas, Forced Air, Hot Water
-
Pet friendly
N/A
Exterior
-
Garage
Yes
-
Garage spaces
2
-
Construction Materials
Asphalt, Stone, Stucco
-
Other Exterior Features
Balcony
-
Parking
Attached, Garage
-
Patio and Porch Features
Porch
-
Pool
No
-
Waterfront YN
NO
Area & Lot
-
Lot Features
Cul-De-Sac
-
Lot Size(acres)
0.01
-
Lot Size(square feet)
435
-
Property Type
Residential
-
Property Sub Type
Townhouse
-
Architectural Style
Townhouse; Row-mid
Price
-
Sales Price
$325,000
-
Tax Amount
$1,894
-
Zoning
RES
-
Sq. Footage
1,587
-
Price/SqFt
$204
HOA
-
Association
YES
-
Association Fee
$237
-
Association Fee Includes
N/A
Property Resources
-
Horse Property
NO
School District
-
Elementary School
Davis
-
Middle School
Farmington
-
High School
Farmington
Property Features
-
New Construction
NO
-
Accessibility Features
Therapeutic Whirlpool
-
Association Amenities
Maintenance, Snow Removal, Trash
-
Senior Community YN
NO
-
Sewer
Public Sewer
Schedule
Schedule a Showing
Showing scheduled successfully.
Mortgage calculator
Estimate your monthly mortgage payment, including the principal and interest, property taxes, and HOA. Adjust the values to generate a more accurate rate.
Your payment
Principal and Interest:
$
Property taxes:
$
HOA fees:
$
Total loan payment:
$
Total interest amount:
$
Location
-
County
Davis
-
Elementary School
Davis
-
Middle School
Farmington
-
High School
Farmington

Listing Courtesy of Liz Bare Leonard, KW Utah Realtors Keller Williams (Brickyard)
RealHub Information is provided exclusively for consumers' personal, non-commercial use, and it may not be used for any purpose other than to identify prospective properties consumers may be interested in purchasing. All information deemed reliable but not guaranteed and should be independently verified. All properties are subject to prior sale, change or withdrawal. RealHub website owner shall not be responsible for any typographical errors, misinformation, misprints and shall be held totally harmless.

Rusty Dog
HR Manager
Call Rusty today to schedule a private showing.
Phone (800) 555-1212
Email Rusty@PupAgency.com

* Listings on this website come from the FMLS IDX Compilation and may be held by brokerage firms other than the owner of this website. The listing brokerage is identified in any listing details. Information is deemed reliable but is not guaranteed. If you believe any FMLS listing contains material that infringes your copyrighted work please click here to review our DMCA policy and learn how to submit a takedown request.© 2024 FMLS.
