802 W SUGAR MAPLE CT S

Payson, UT 84651
Townhouse; Row-mid

Payson, UT 84651
802 W SUGAR MAPLE CT S

$299,999

MLS#: 2152307

Status: Active

Listing provided by: Equity Real Estate (Advantage)

Listing agent phone: None

Last update: 5 days ago

On site: 3 months ago

MAPLES AT BROOKSIDE - Residential

About

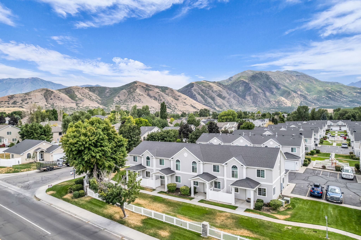
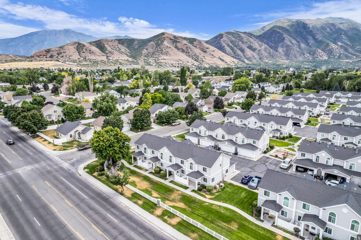
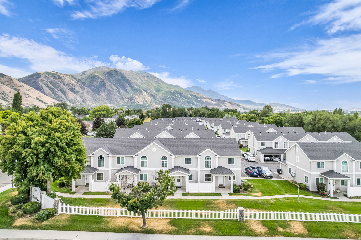
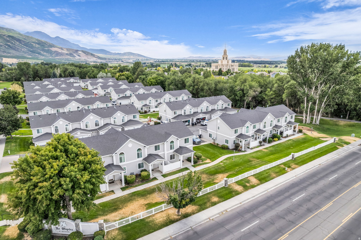
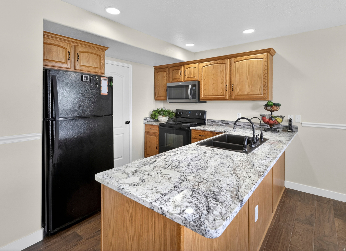
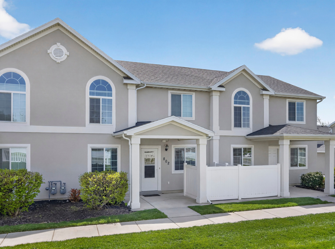
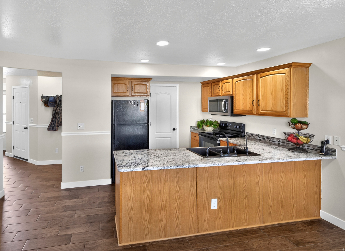
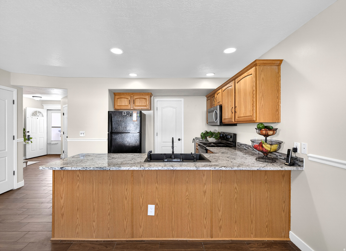
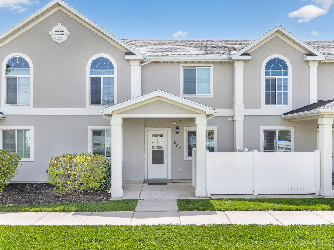
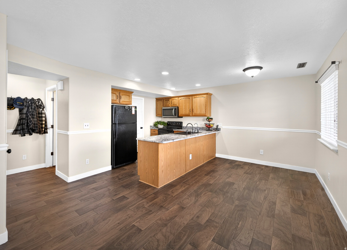
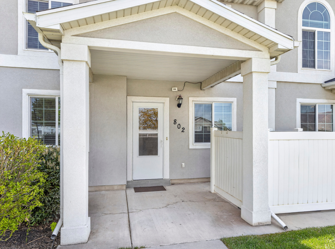
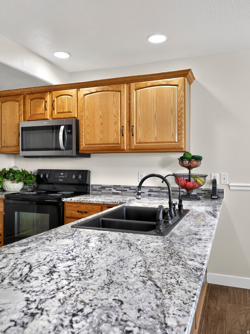
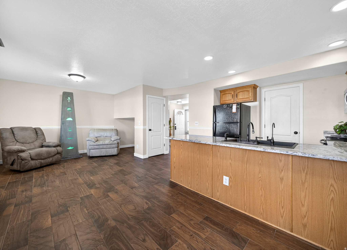
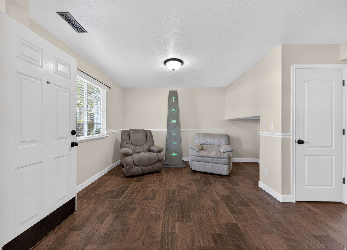
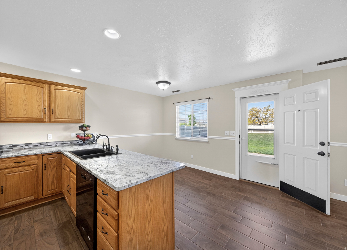
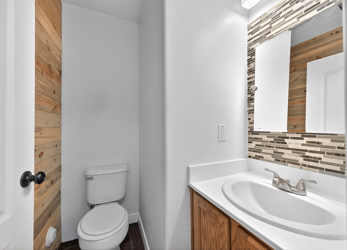
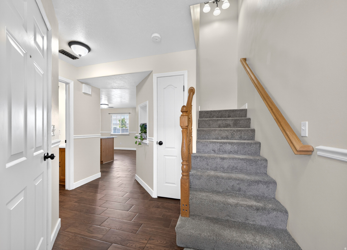
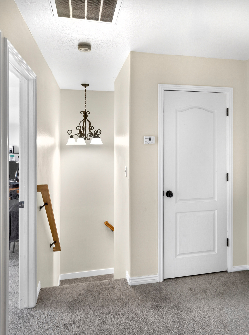
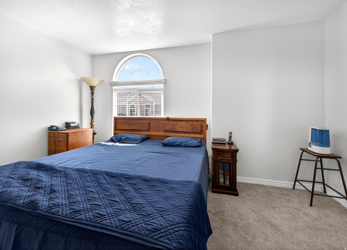
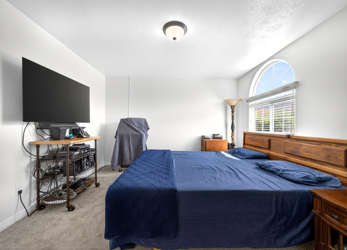
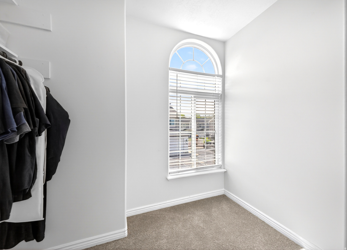
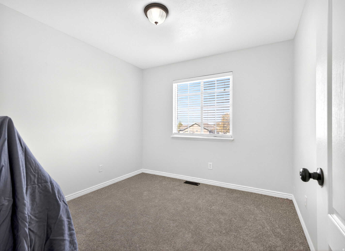
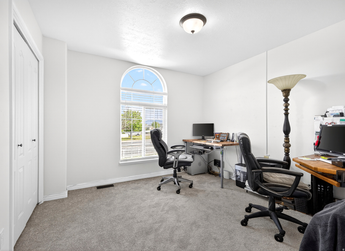
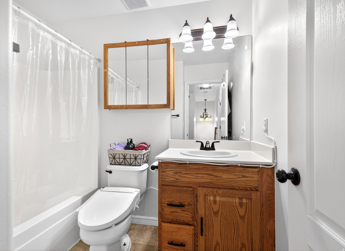
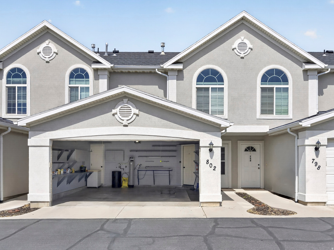
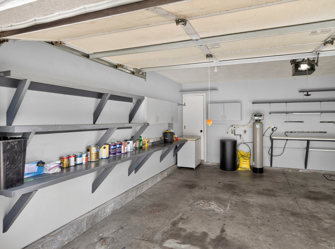
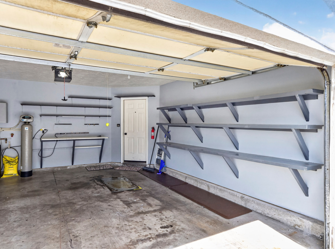
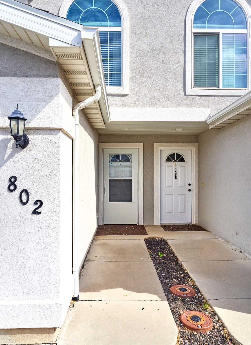
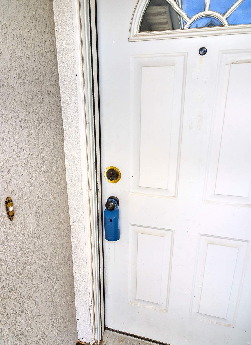
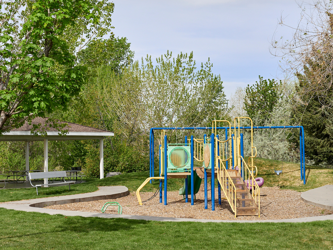
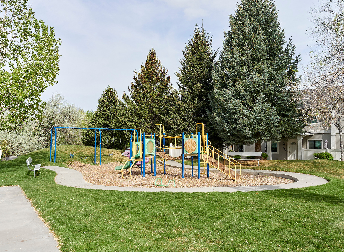
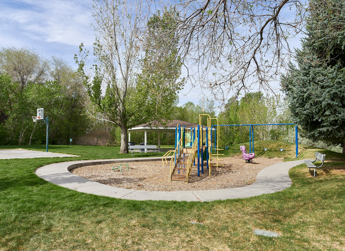
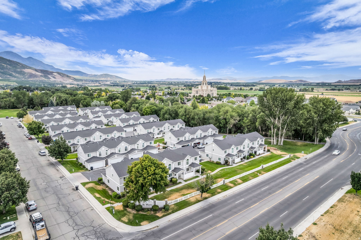
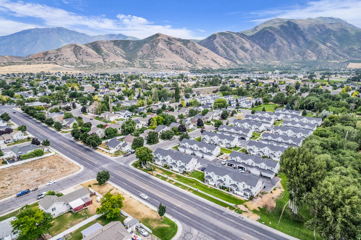
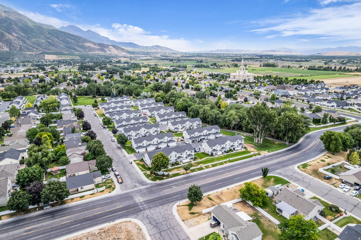
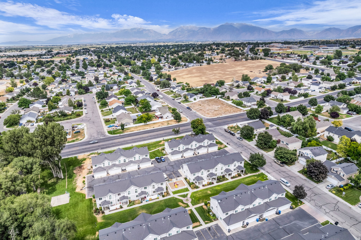
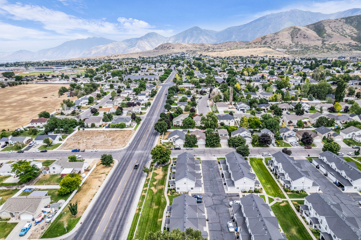
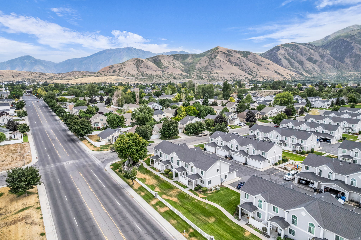
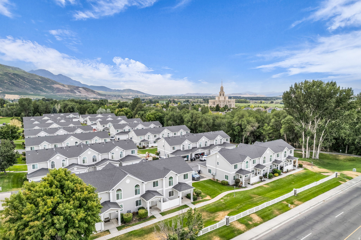
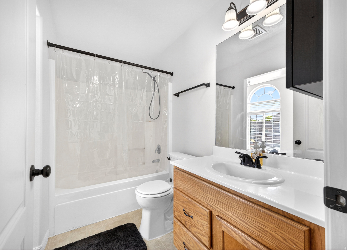
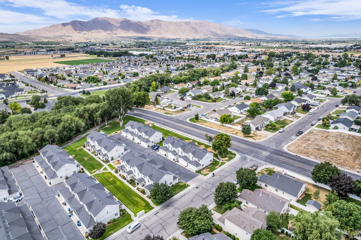
This home is so light and bright! Welcome to 802 Sugar Maple Ct., a well-appointed townhouse-style condo offering comfort, functionality, and low-maintenance living in the heart of Payson. This 3-bedroom, 2.5-bath home features a bright and inviting layout with both front and rear entrances, allowing for abundant natural light and refreshing cross-breezes throughout the day. The main living area flows seamlessly into the kitchen and dining space, creating an ideal setting for everyday living and entertaining. Fresh new carpet enhances the interior, while the spacious 2-car garage provides convenience and ample storage, including attic storage. Enjoy access to a community playground and additional off-street parking-perfect for guests and flexible living. See attached list of updates and maintenance schedule. Square footage figures are provided as a courtesy estimate only and were obtained from County Records . Buyer is advised to obtain an independent measurement.

Property

Beds

3

Full Baths

2

1/2 Baths

1
Year Built

1999

Sq.Footage

1,270

Features

Features & Amenities

Interior

  • Other Interior Features

    Walk-In Closet(s), Granite Counters

  • Total Bedrooms

    3

  • Bathrooms

    2

  • 1/2 Bathrooms

    1

  • Basement YN

    NO

  • Cooling YN

    YES

  • Cooling

    Central Air

  • Fireplace YN

    NO

  • Heating YN

    YES

  • Heating

    Central, Natural Gas, Forced Air

  • Pet friendly

    N/A

Exterior

  • Garage

    Yes

  • Garage spaces

    2

  • Construction Materials

    Stucco

  • Other Exterior Features

    Lighting

  • Patio and Porch Features

    Covered

  • Pool

    No

  • Waterfront YN

    NO

  • View

    Mountain(s)

Area & Lot

  • Lot Size(acres)

    0.02

  • Lot Size(square feet)

    871

  • Property Type

    Residential

  • Property Sub Type

    Townhouse

  • Architectural Style

    Townhouse; Row-mid

Price

  • Sales Price

    $299,999

  • Tax Amount

    $1,716

  • Sq. Footage

    1,270

  • Price/SqFt

    $236

HOA

  • Association

    YES

  • Association Fee

    $146

  • Association Fee Frequency

    Monthly

  • Association Fee Includes

    N/A

Property Resources

  • Horse Property

    NO

School District

  • Elementary School

    Nebo

  • Middle School

    Mt. Nebo

  • High School

    Payson

Property Features

  • New Construction

    NO

  • Association Amenities

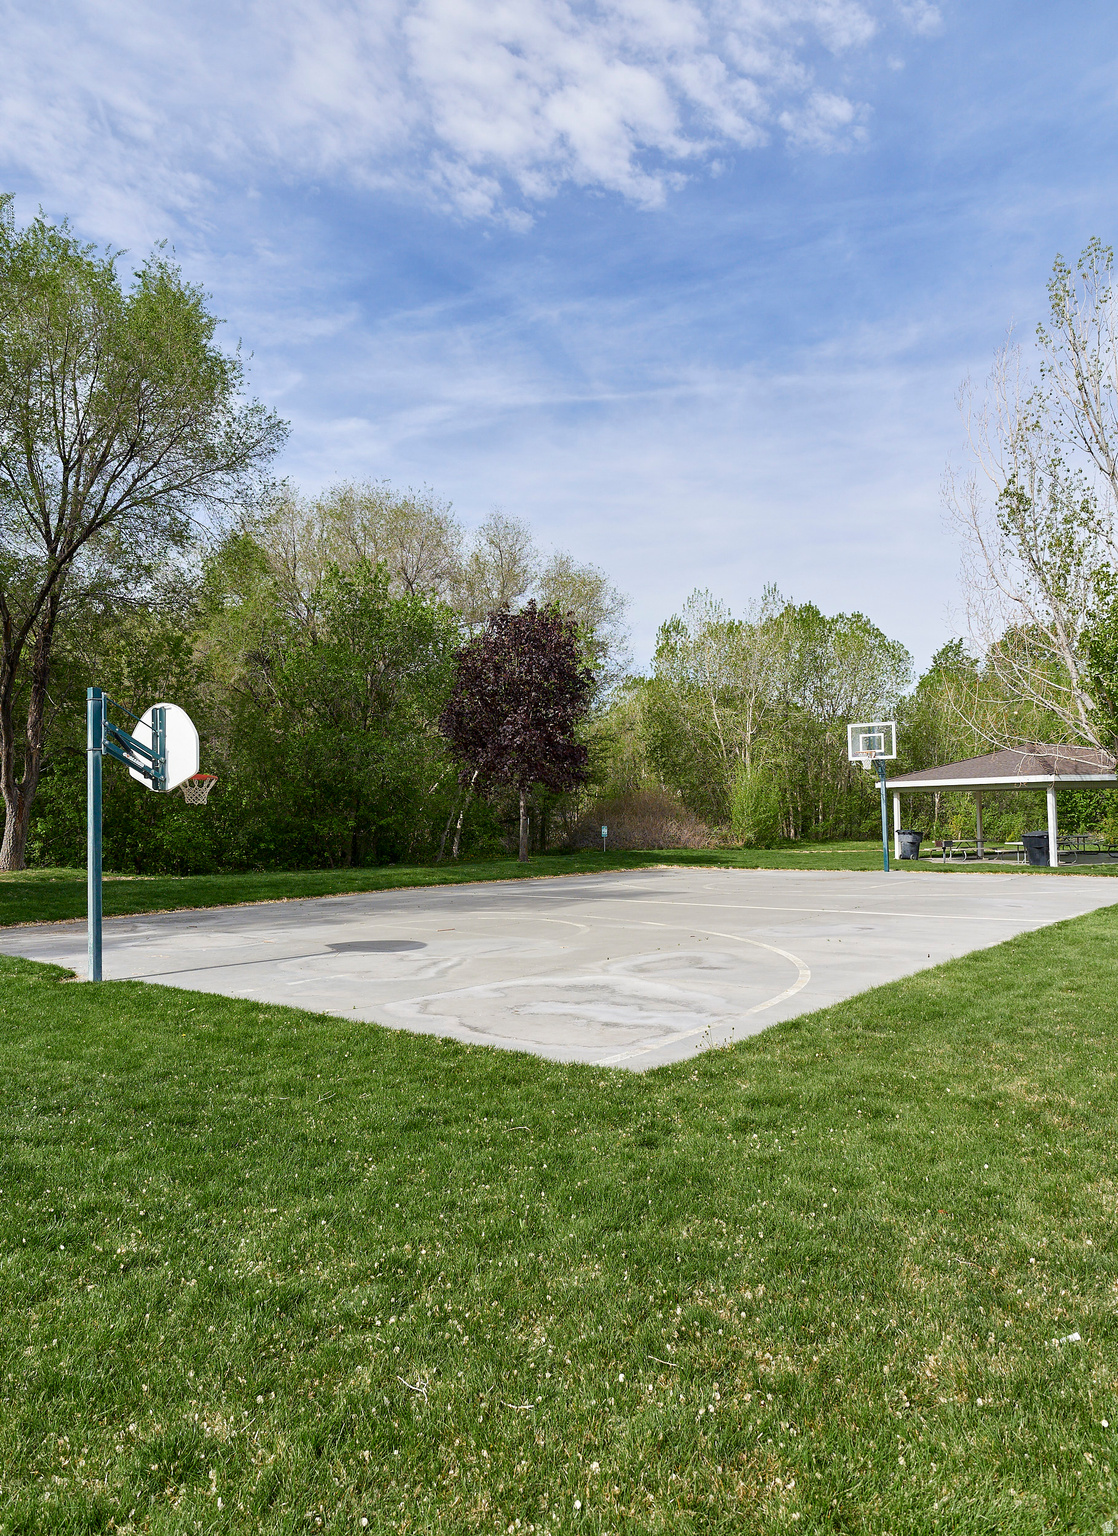
    Barbecue, Insurance, Picnic Area, Playground, Snow Removal

  • Senior Community YN

    NO

  • Sewer

    Public Sewer

Schedule

Schedule a Showing

Showing scheduled successfully.

What is 3 + 4 ?


Change time

Mortgage calculator

Estimate your monthly mortgage payment, including the principal and interest, property taxes, and HOA. Adjust the values to generate a more accurate rate.

Your payment

Principal and Interest:

$

Property taxes:

$

HOA fees:

$

Total loan payment:

$

Total interest amount:

$

Location

  • County

    Utah

  • Elementary School

    Nebo

  • Middle School

    Mt. Nebo

  • High School

    Payson

Listing Courtesy of Angela Crane , Equity Real Estate (Advantage)

RealHub Information is provided exclusively for consumers' personal, non-commercial use, and it may not be used for any purpose other than to identify prospective properties consumers may be interested in purchasing. All information deemed reliable but not guaranteed and should be independently verified. All properties are subject to prior sale, change or withdrawal. RealHub website owner shall not be responsible for any typographical errors, misinformation, misprints and shall be held totally harmless.

Agent Rusty Dog

Rusty Dog

HR Manager

Call Rusty today to schedule a private showing.


* Listings on this website come from the FMLS IDX Compilation and may be held by brokerage firms other than the owner of this website. The listing brokerage is identified in any listing details. Information is deemed reliable but is not guaranteed. If you believe any FMLS listing contains material that infringes your copyrighted work please click here to review our DMCA policy and learn how to submit a takedown request.© 2024 FMLS.

Properties

Related properties
New on site 2 days ago
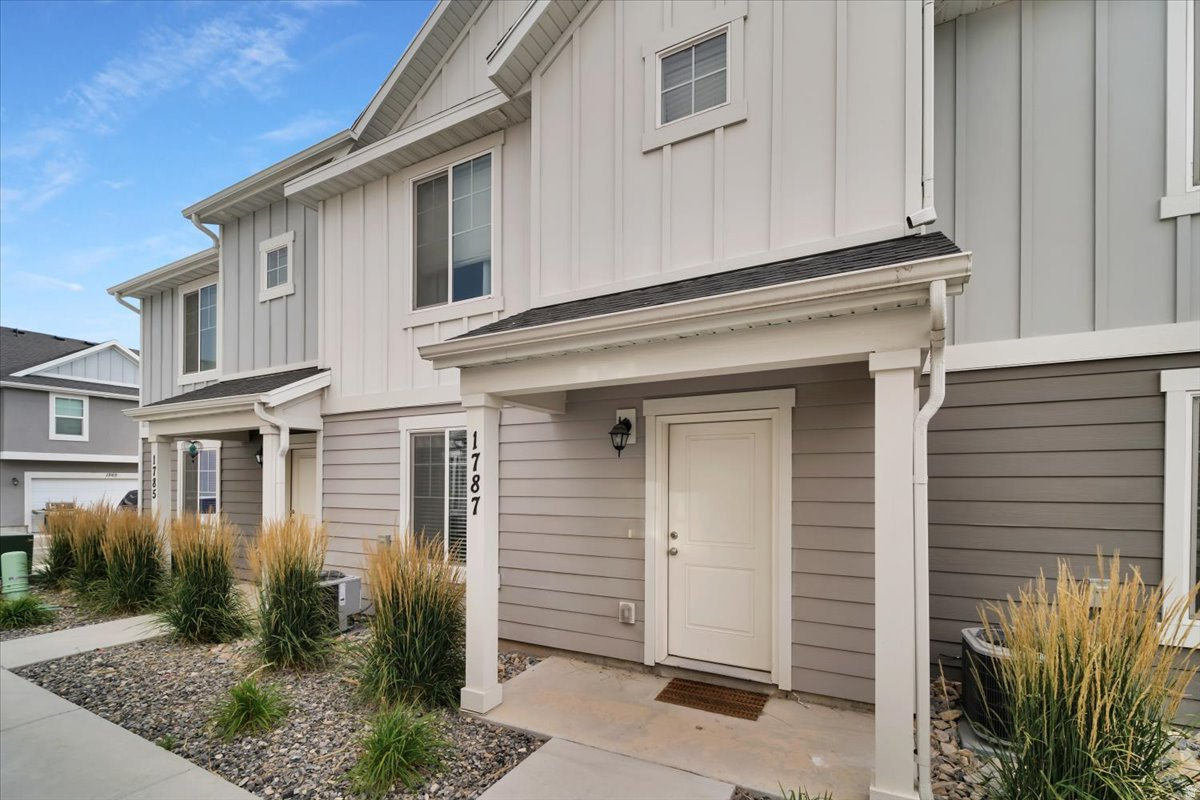
Welcome home to effortless living and an incredible investment opportunity. This isn't just another townhome. It's a place that offers convenience, community, and proven value all in one. Ideally located with quick, direct access to I-15, you'll spend less time commuting and more time enjoying everything the area has to offer. Whether you're heading to work, exploring on the weekends, or meeting friends for dinner, this location makes everyday life easier. Step into a welcoming neighborhood designed for connection, with walkable streets and inviting community spaces that make it easy to feel at home. It's the kind of place where neighbors know each other and you'll truly enjoy where you live. What really sets this property apart is its proven rental history. Currently tenant occupied with a strong record of consistent occupancy, this townhome offers an outstanding opportunity for investors seeking immediate income. If you're looking for a future primary residence, you can enjoy the flexibility of generating rental income now while planning for tomorrow. Opportunities like this are becoming increasingly difficult to find. A desirable location, a thriving community, and an established income-producing property make this townhome stand out from the rest. Whether you're looking to grow your investment portfolio or purchase a home that offers long-term value, this is one you won't want to miss. Schedule your private showing today before someone else takes advantage of this exceptional opportunity.
#2173784

Payson

1787 N 1260 E

3 Beds

2 Baths

1,433 Sq.Ft.

$355,000

MLS#: 2173784
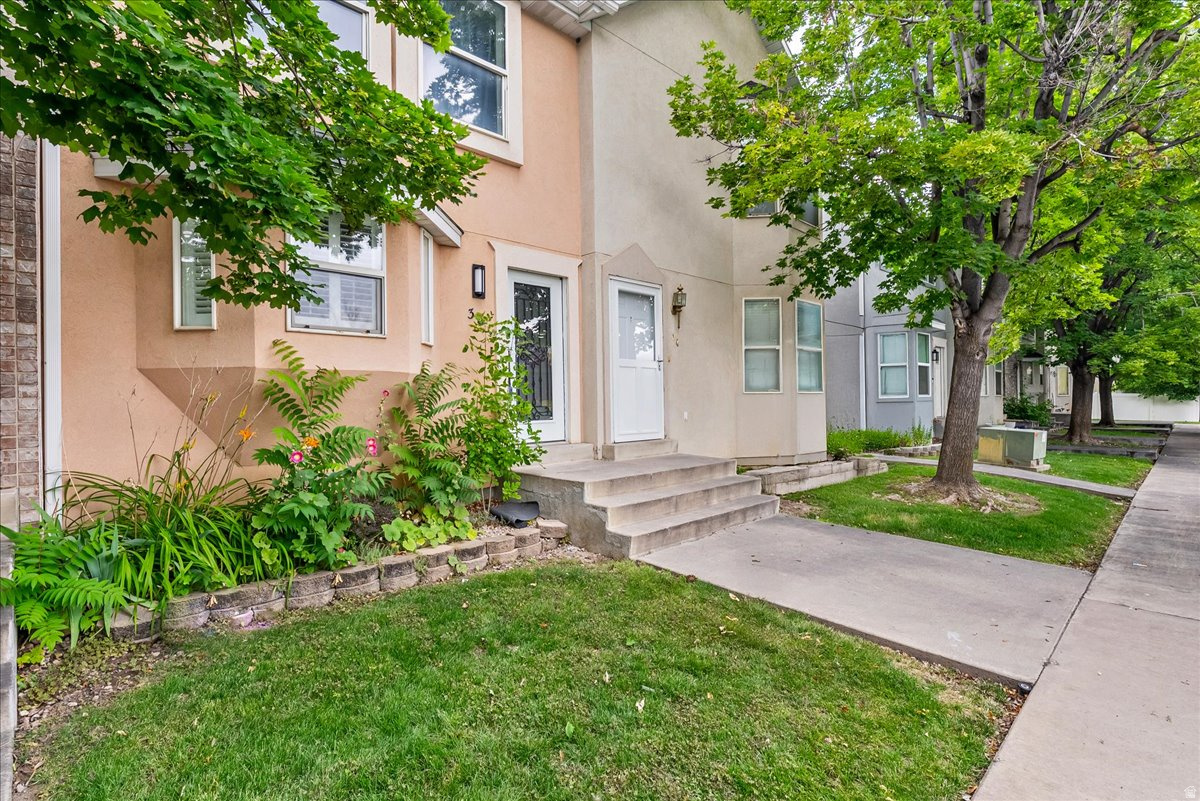
Step into this beautifully renovated townhome where modern style and everyday convenience come together effortlessly. The stunning quartz countertops bring a sophisticated touch to the thoughtfully updated kitchen, while the prime location-directly across from the hospital-offers exceptional accessibility to shopping, dining, and essential services. When it's time to unwind, simply step through your private backyard gate for direct access to the neighboring park, creating the perfect extension of your outdoor living space. This is more than just a home-it's a lifestyle designed for comfort, convenience, and low-maintenance living.
#2171307

Payson

38 S 1000 E

2 Beds

1 Baths

1,020 Sq.Ft.

$310,000

MLS#: 2171307
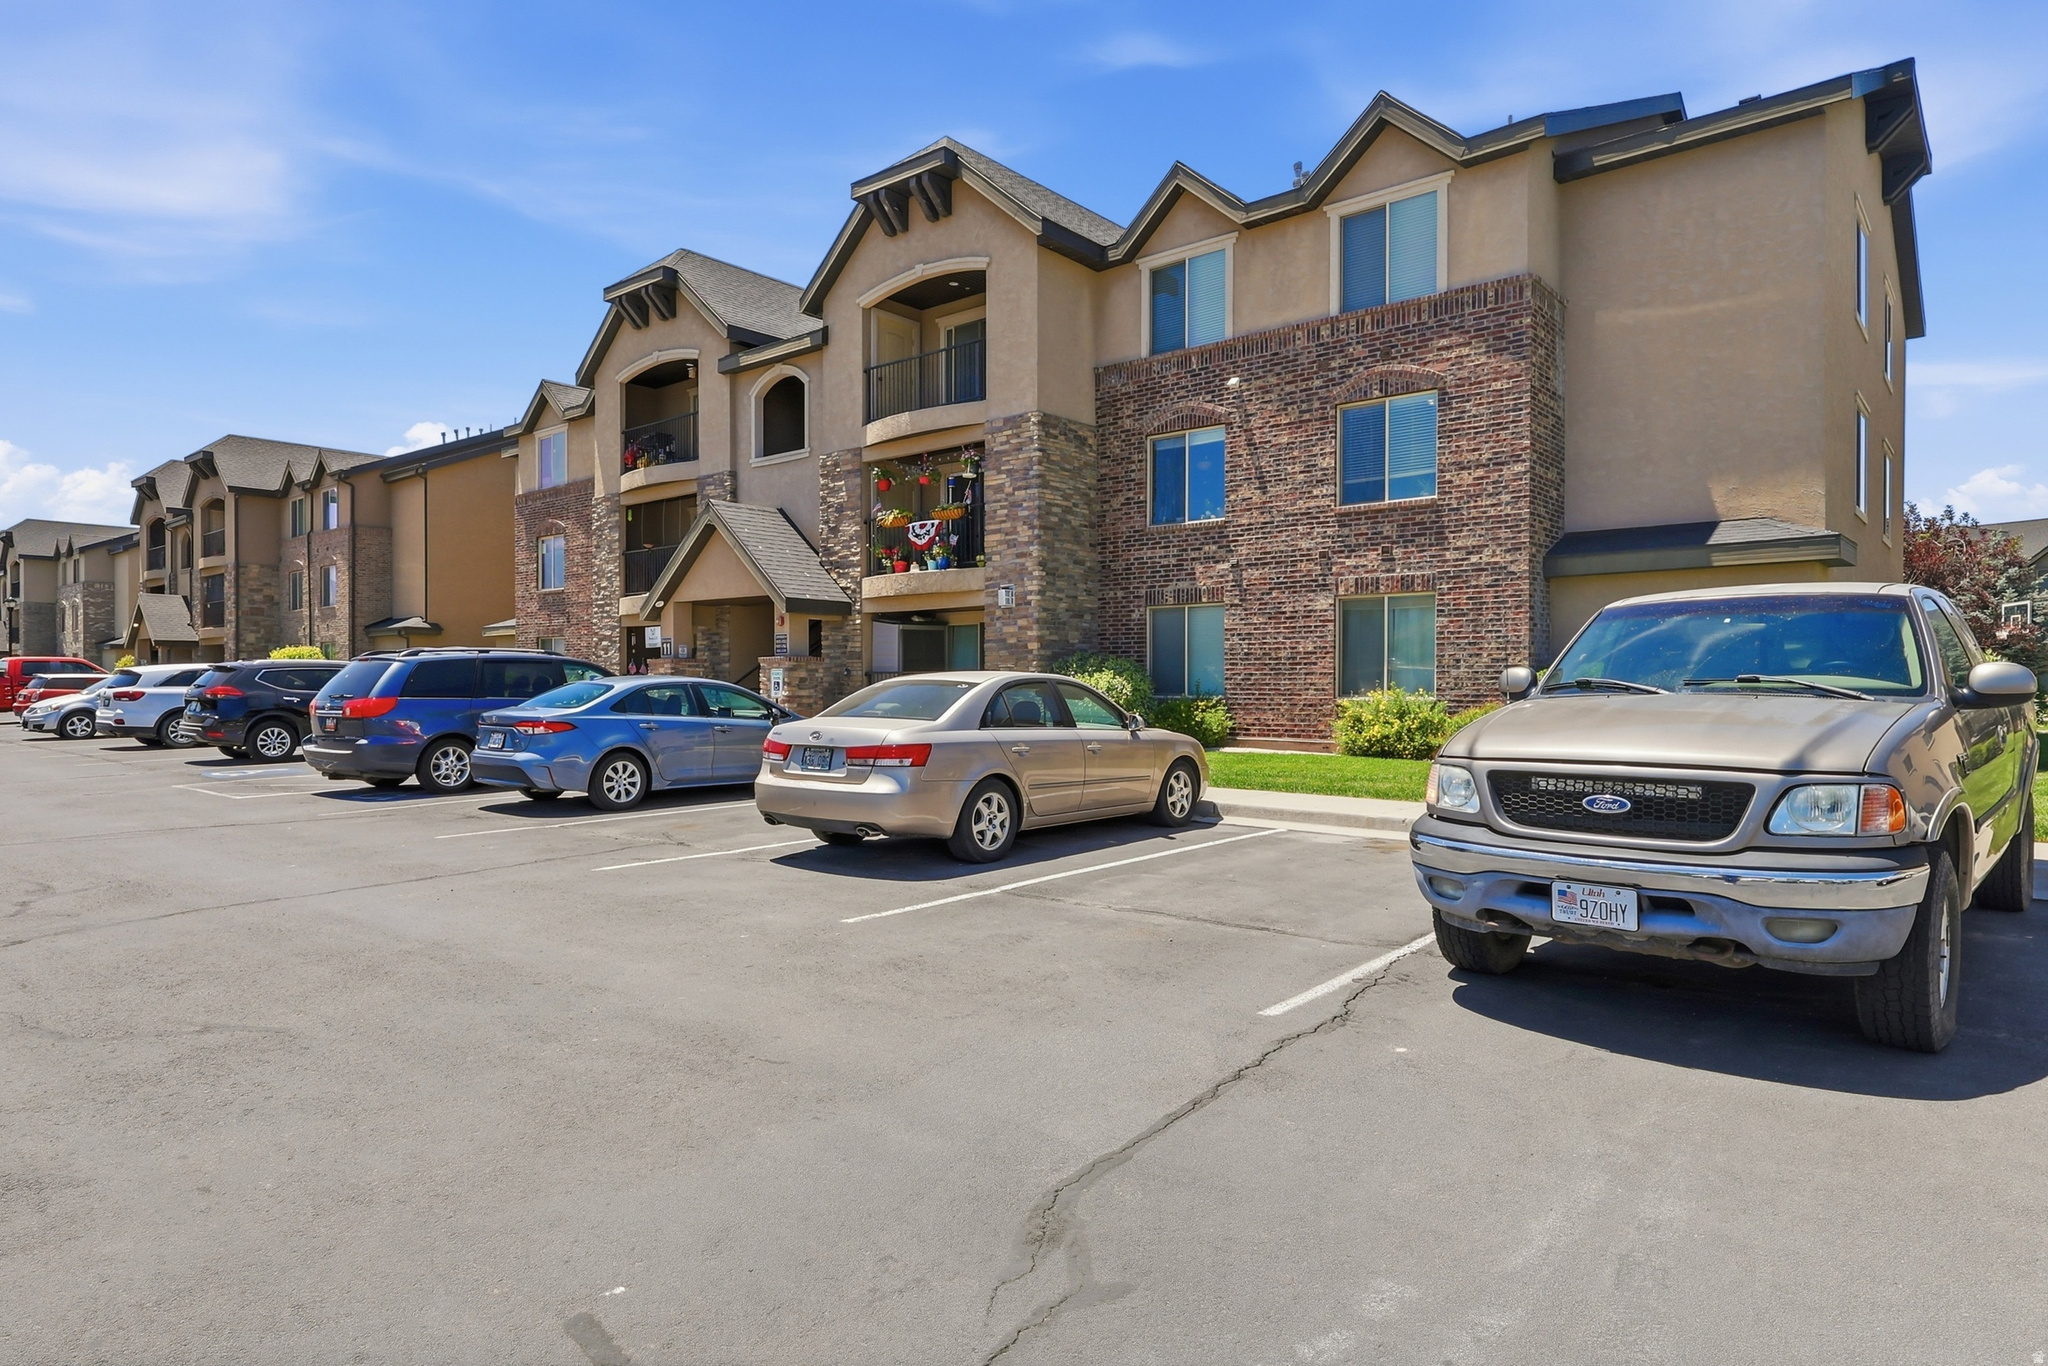
**Welcome to easy living in the heart of Payson!** This well-maintained condo offers the perfect combination of comfort, convenience, and community amenities. Enjoy a prime location with quick access to shopping, dining, schools, parks, and major commuter routes. Residents have access to fantastic amenities, including a **community pool and fitness center**, making it easy to stay active and enjoy your free time without leaving home. Whether you're a first-time buyer, downsizing, or looking for a low-maintenance investment property, this condo is an excellent opportunity. Don't miss your chance to own an affordable home in one of Payson's most convenient locations. Schedule your showing today!  1% preferred lender credit available to be used towards closing fees.
#2167766

Payson

1045 S 1700 W 1123

3 Beds

2 Baths

1,210 Sq.Ft.

$254,900

MLS#: 2167766
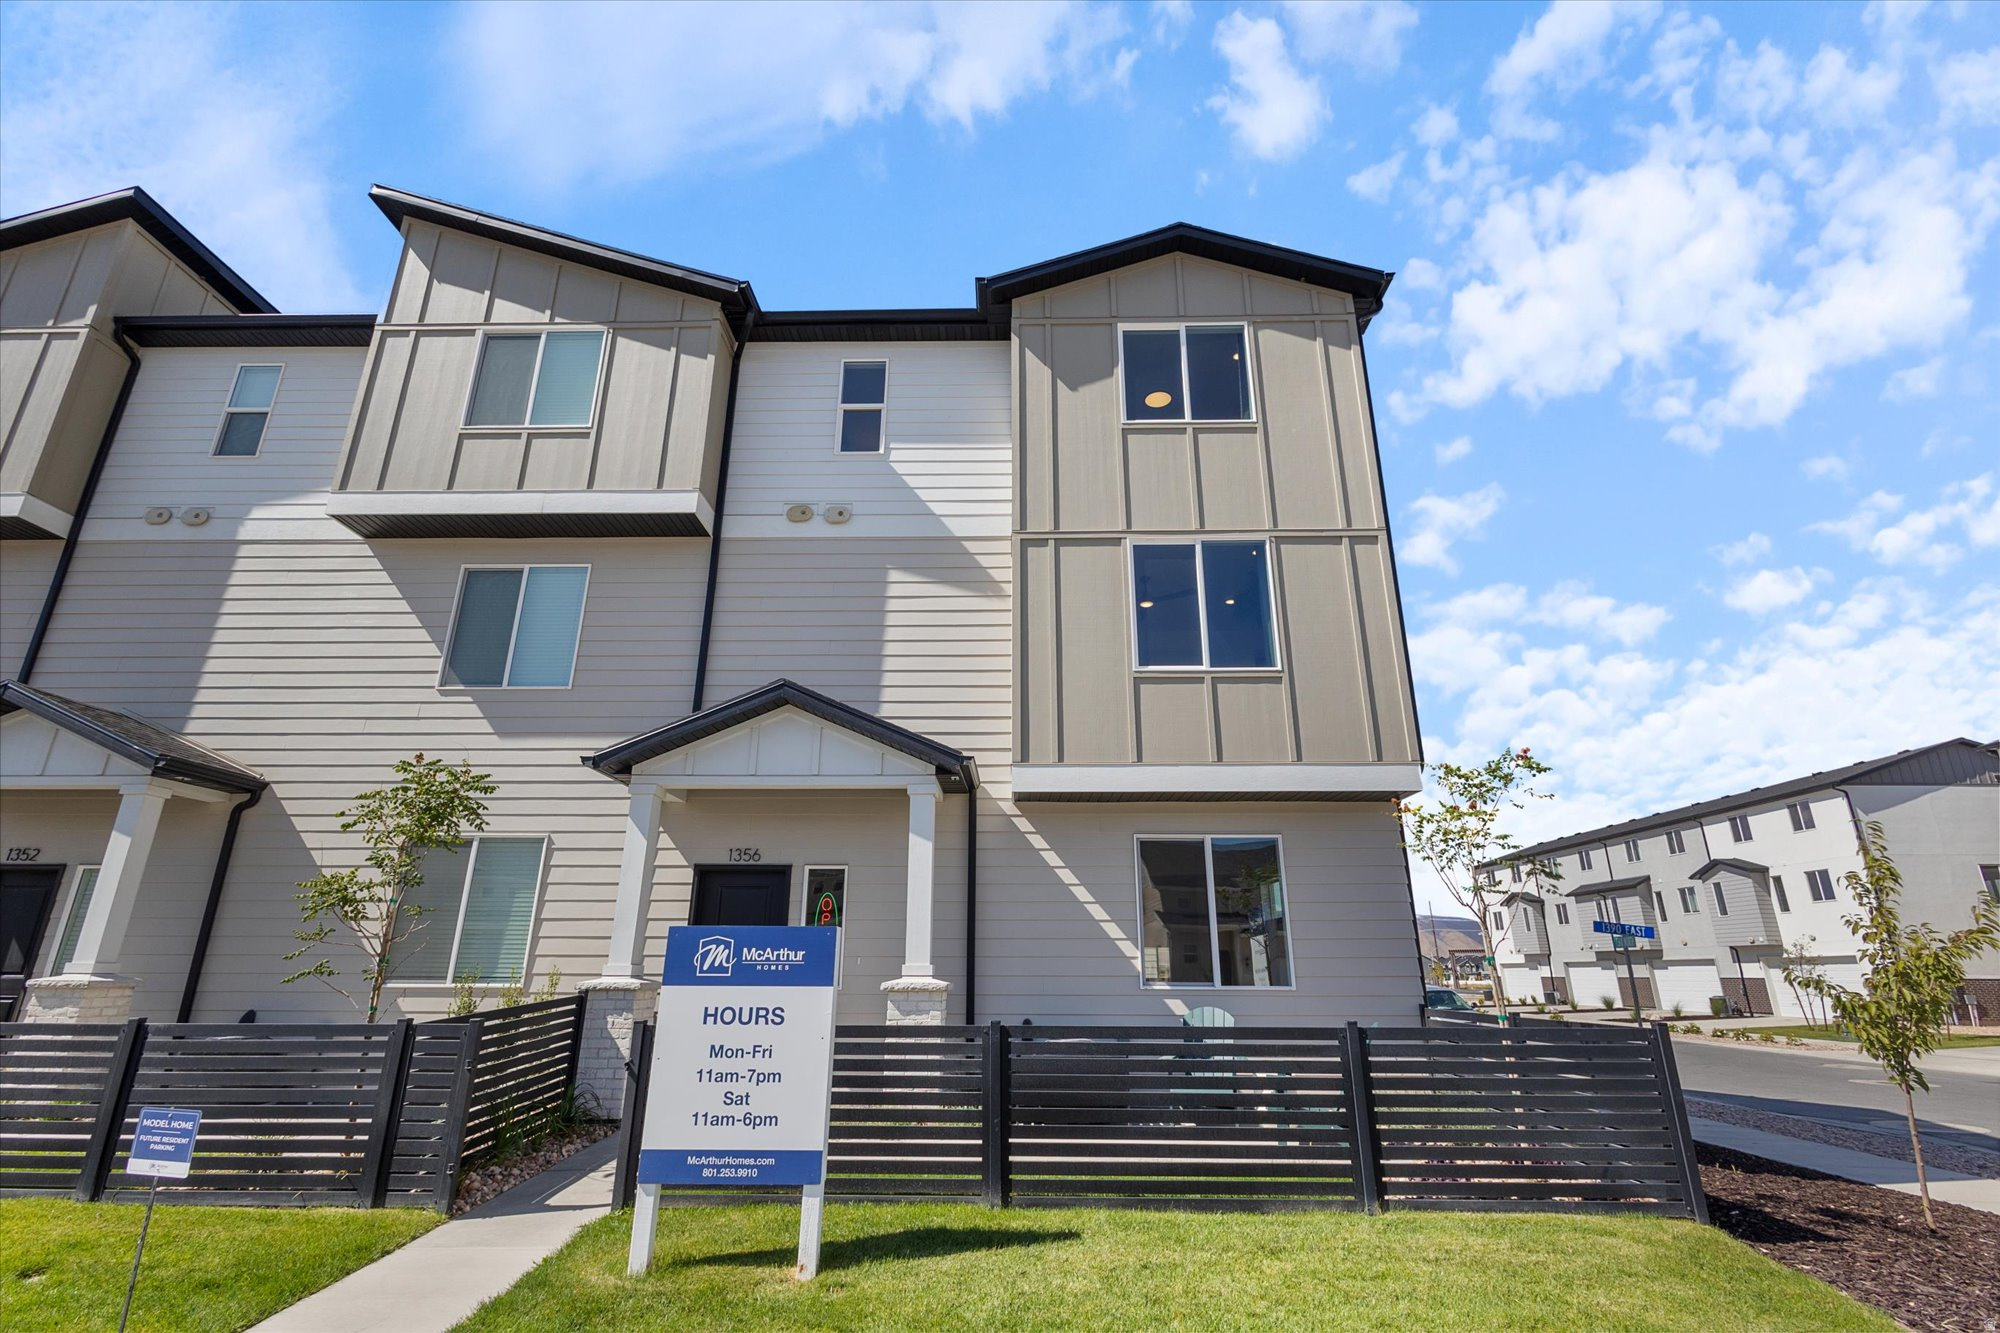
ROCK BOTTOM PRICE (no incentive) - SELLING FAST - FIBER INTERNET INCLUDED in HOA FEE- Home is FINISHED - Why settle for a condo when you can own a beautiful townhome? The Olivia floorplan offers 3 bedrooms, 2 1/2 baths, and your own attached garage-no more parking lot walks or outdoor stair climbs to reach your front door! This mid-row townhome showcases Iron Ore Shaker Cabinets, Quartz kitchen counters, dual sinks in the primary bath, and stainless steel appliances. Located in the desirable Arrowhead Ranch Community near I-15 in Payson, you'll soon enjoy a community pool and pickleball court. Buyer to verify all information. Pictures and Tour are of a similar home.
#2166736

Payson

1355 E 1360 N 33-132

3 Beds

2 Baths

1,543 Sq.Ft.

$329,753

MLS#: 2166736
New on site 4 days ago
If you've been looking for a place where you can slow down a little without giving up convenience, this Payson home is worth a look. The open layout makes everyday life easy, whether you're cooking dinner, watching the game, or having friends over. The upgraded flooring, cabinets, and countertops give the home a fresh, modern feel without trying too hard.  The primary suite is the kind of space you'll actually look forward to at the end of the day, with a large walk-in closet and mountain views that remind you why people love living in Payson.  One of the best parts about this home is everything around it. In just a few minutes, you can be hiking to Grotto Falls, casting a line at Payson Lakes, exploring Devil's Kitchen, or taking a drive up Mt. Nebo to enjoy some of the best scenery in Utah. If golf is your thing, Gladstan Golf Course is right nearby and has become a favorite for locals.  When it's time to get back to everyday life, you're still close to grocery stores, local restaurants, schools, and shopping, so you don't have to choose between mountain living and convenience.  It's the kind of home where weekends are spent outdoors, evenings are a little quieter, and coming home just feels good.  Square footage figures are provided as a courtesy estimate only and were obtained from County Records.  Buyer is advised to obtain an independent measurement.
#2173233

Payson

1791 N 1220 E 1263

3 Beds

2 Baths

1,400 Sq.Ft.

$300,000

MLS#: 2173233
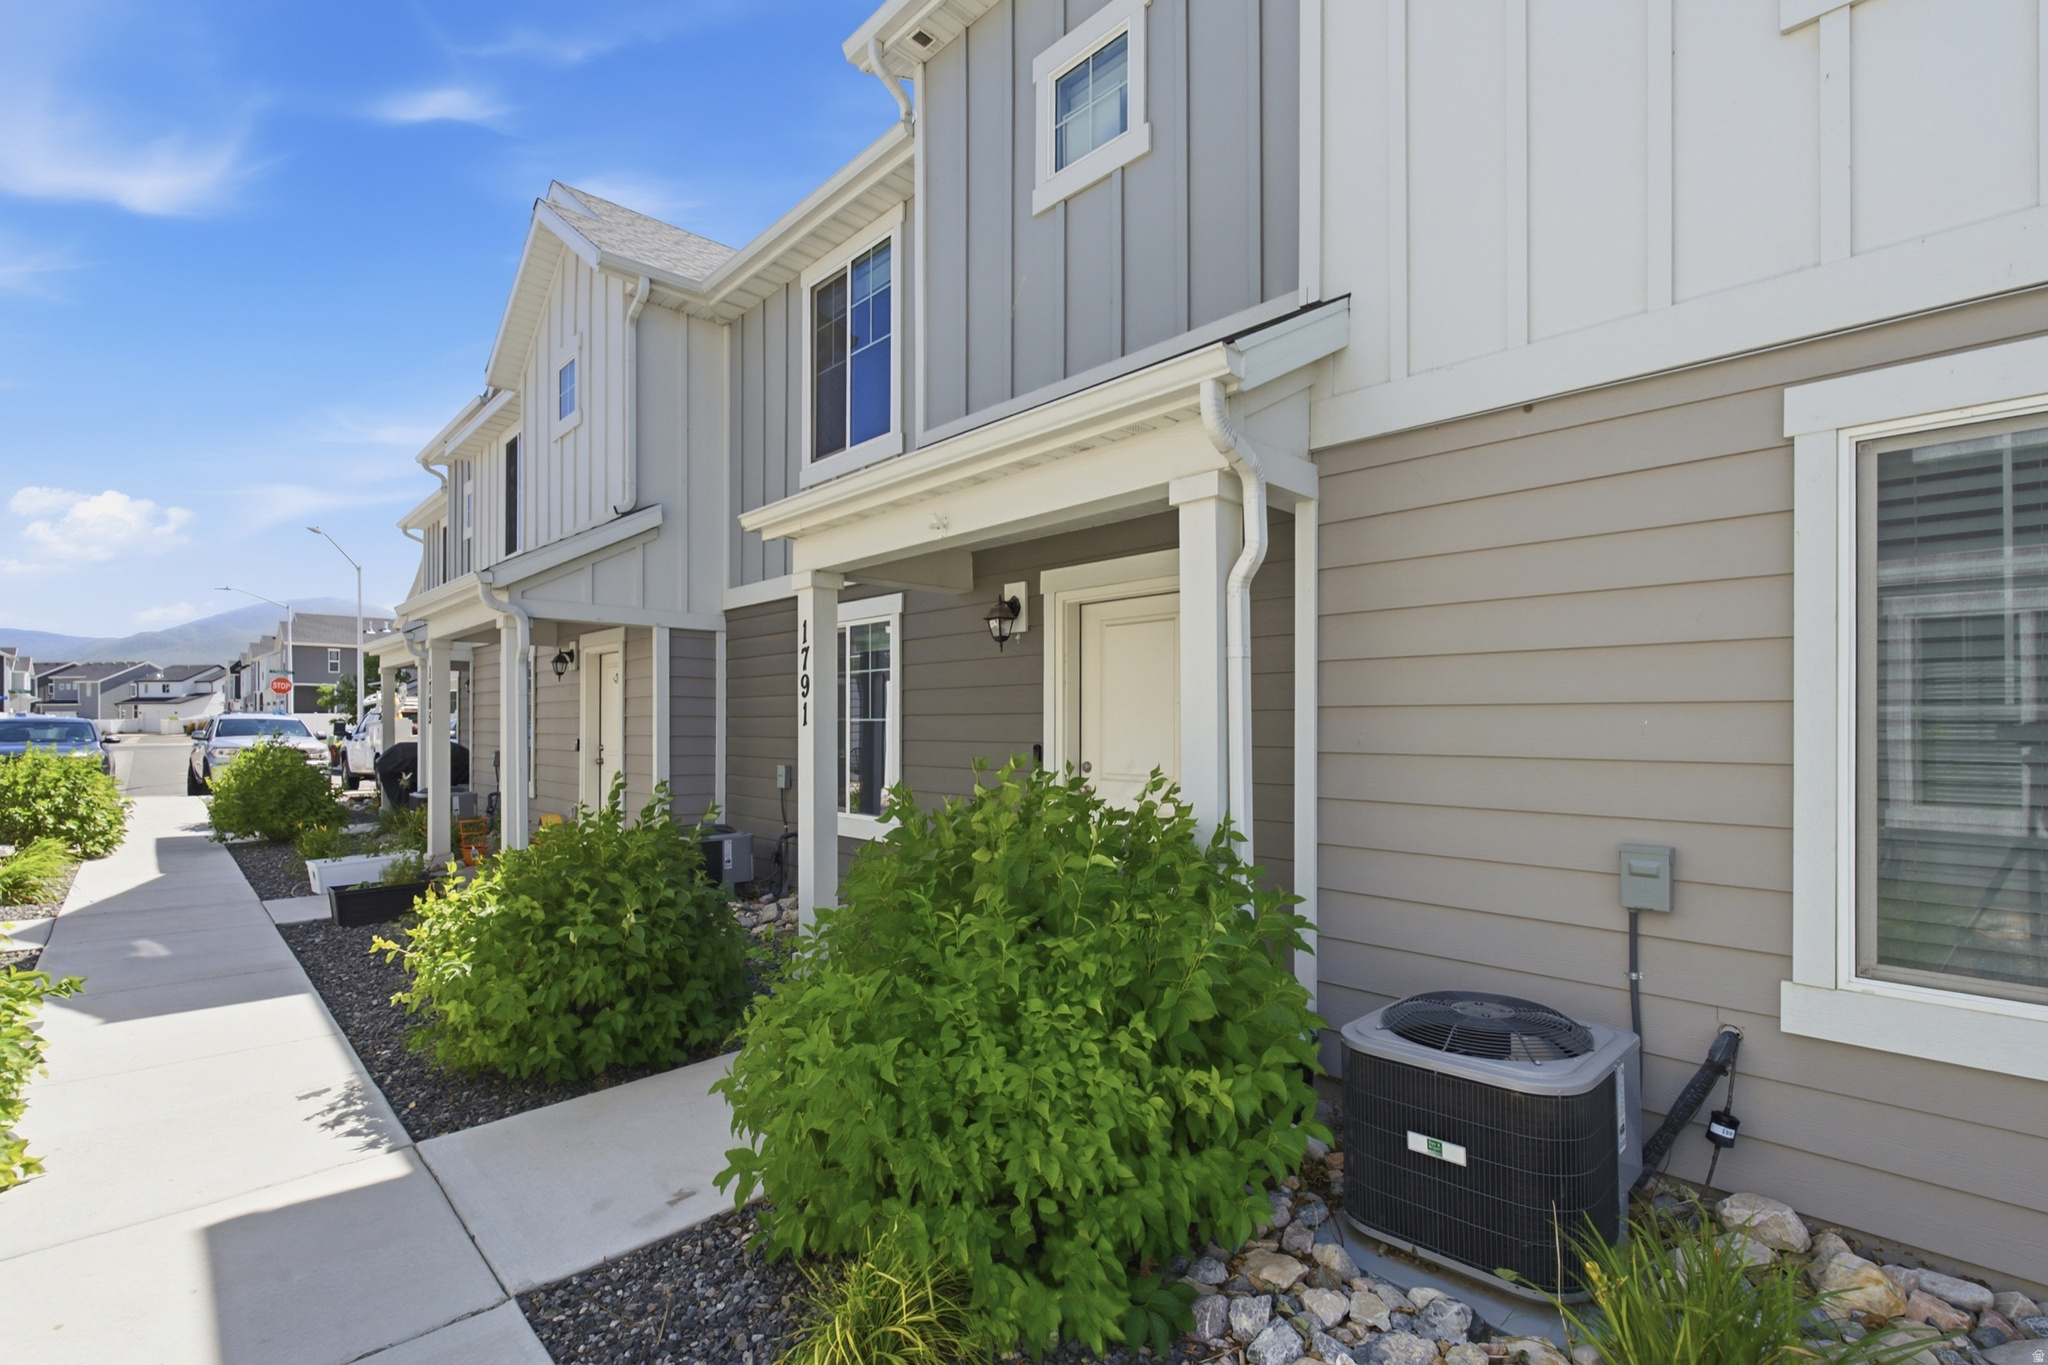
Be sure to click the tour button to view the 3D tour! This stunning twin home shows like new and has been beautifully maintained throughout. Bright, open, and thoughtfully designed, the home features 9-foot ceilings and 8-foot doors on both levels, numerous recessed lights, and upgraded railings that give the space a clean, elevated feel. The kitchen offers white cabinetry, granite countertops, and a functional layout that opens nicely into the main living area.  The spacious primary suite includes a walk-in closet, double vanity, and a walk-in tile shower. Large glass doors lead to a covered patio, creating the perfect space to relax and enjoy the peaceful setting. Built with quality and efficiency in mind, this home includes a tankless water heater, high-efficiency furnace, and 2x6 exterior walls. The finished and painted two-car garage adds even more convenience.  Perfectly situated on the north end of Payson near the Salem/Payson border, this home offers a desirable location near a nature reserve, walking trails, shopping, dining, freeway access, the future UVU campus, and the new Payson Parkway freeway exit. Located within the Salem Jr. High and Salem Hills High School boundaries, this home is clean, move-in ready, and truly stands out from the competition.
#2166072

Payson

1721 N 1280 E

3 Beds

2 Baths

1,505 Sq.Ft.

$354,900

MLS#: 2166072
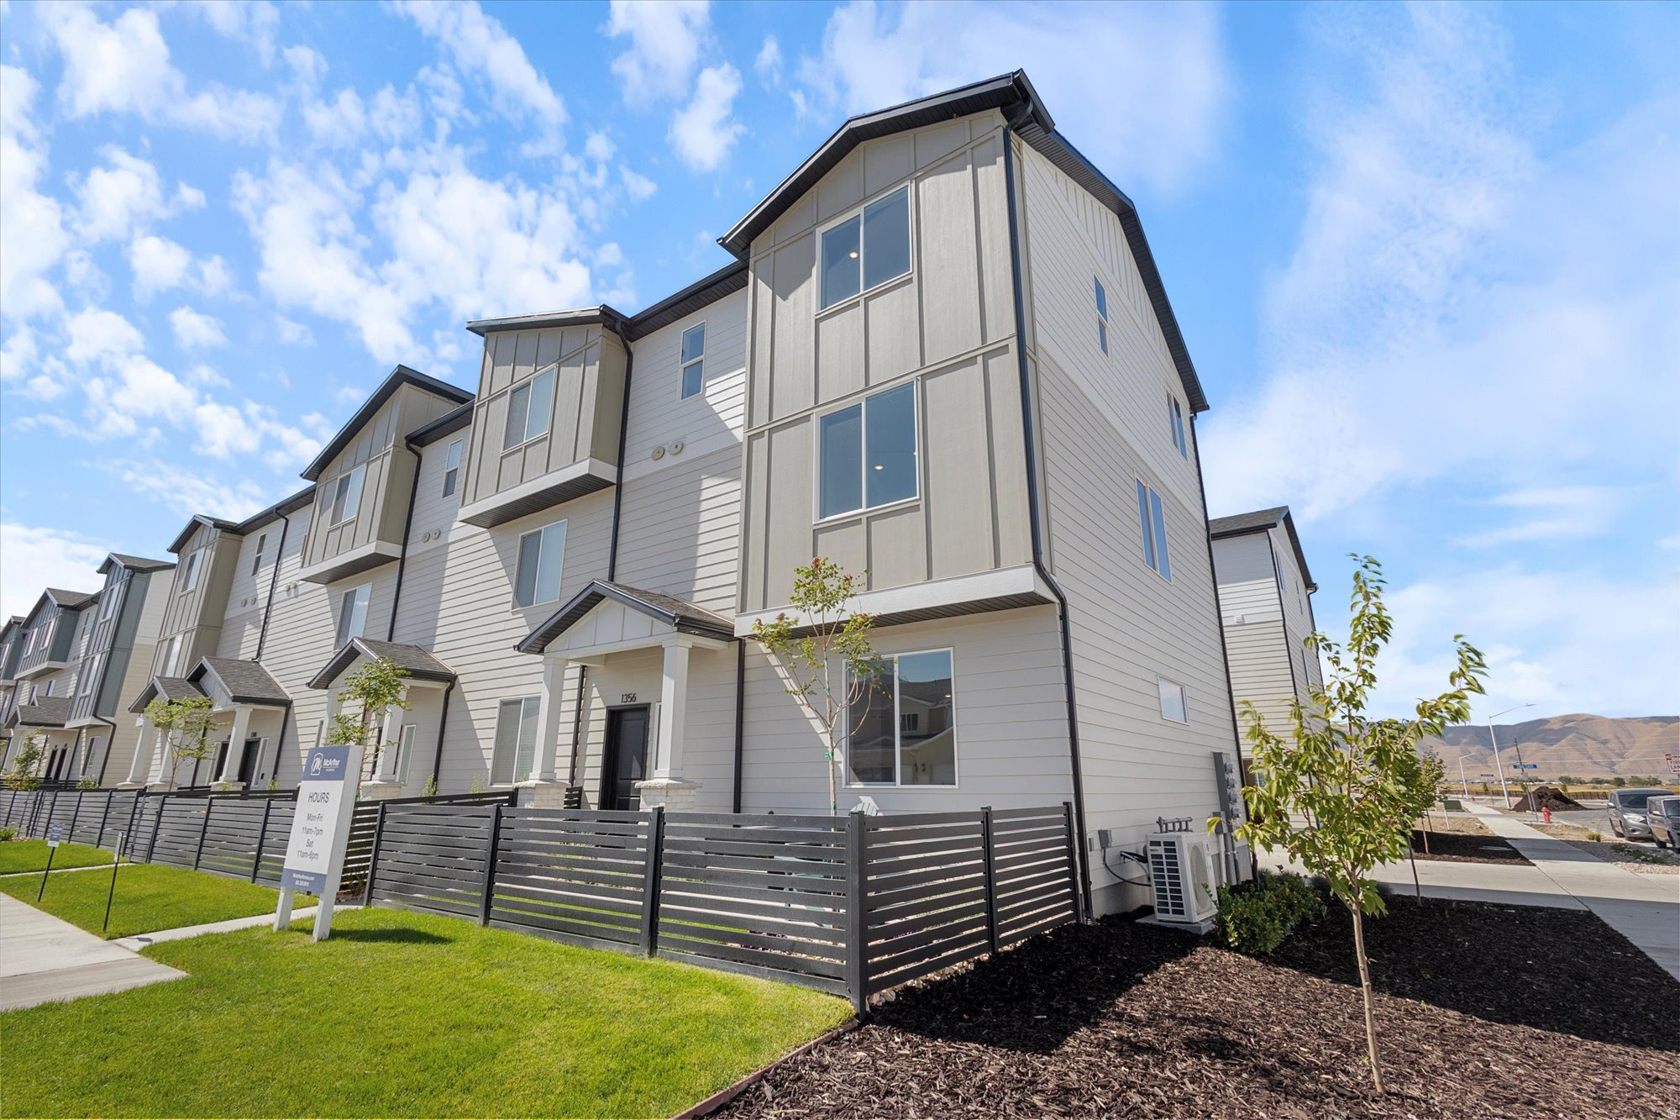
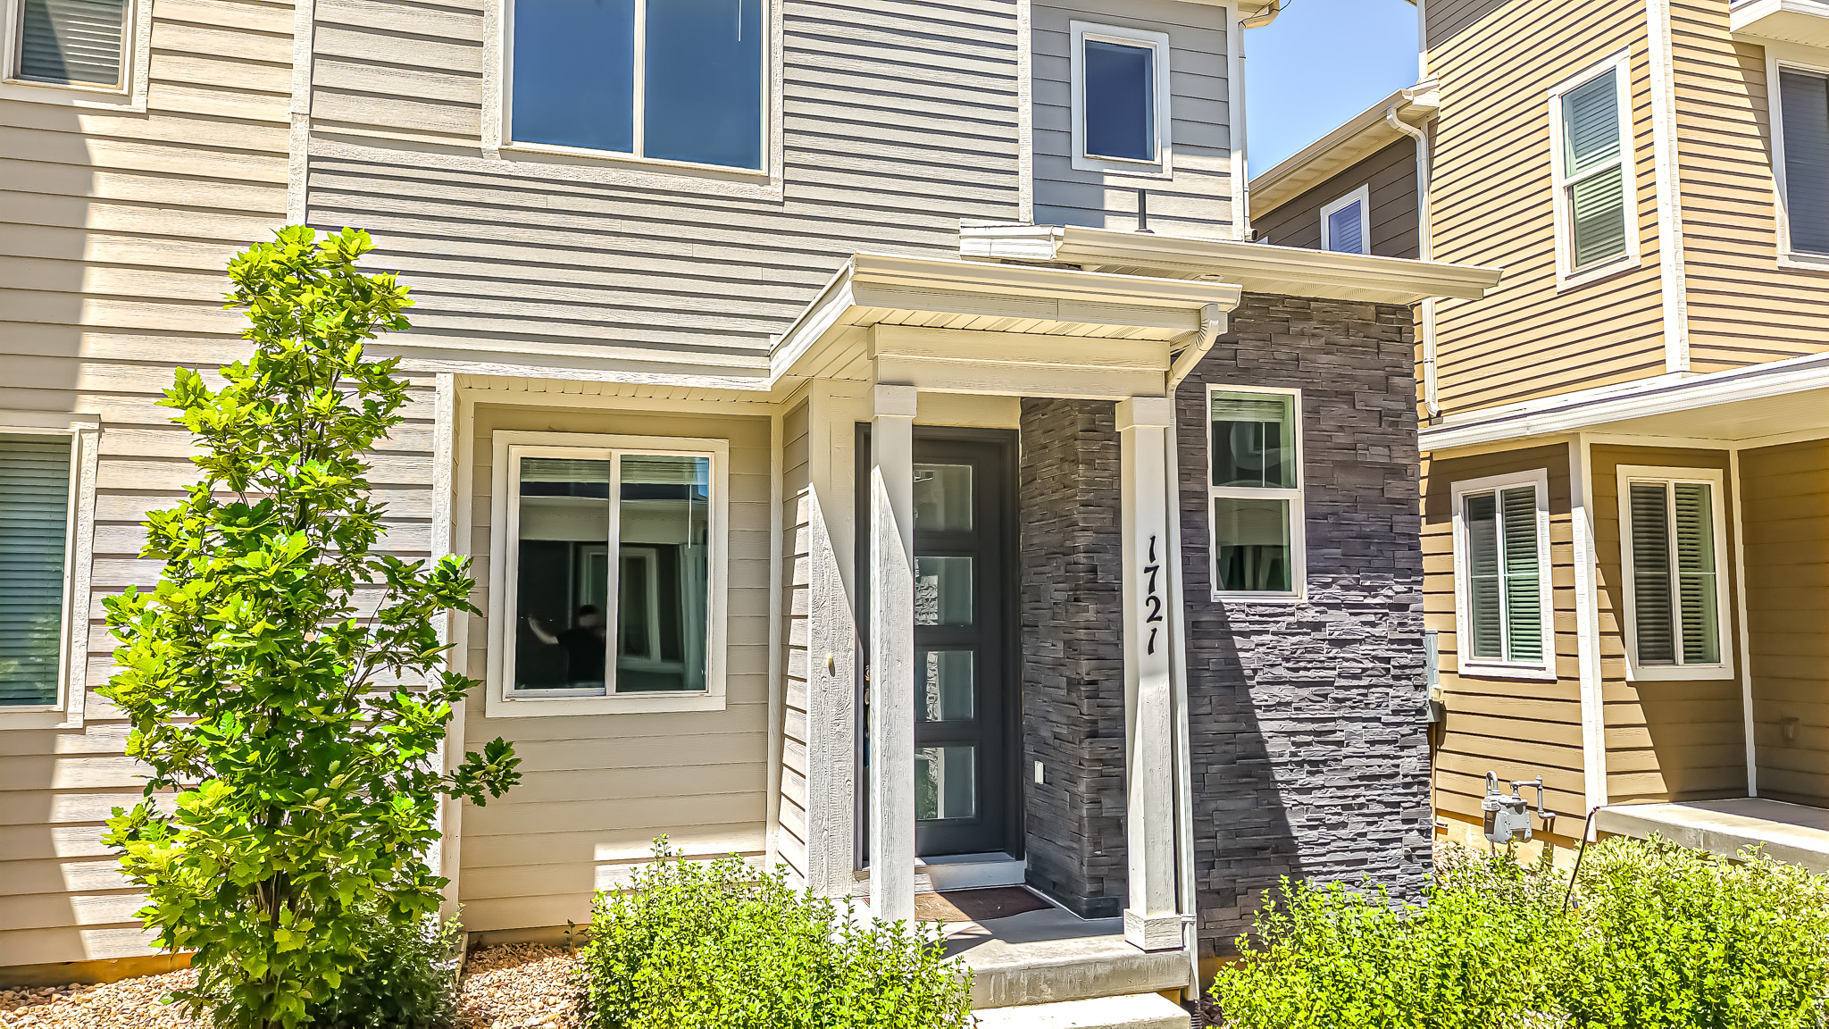
FIBER INTERNET INCLUDED in HOA FEE - SELLING FAST - Estimated to be completed in August- HOA Includes High-Speed Fiber Internet - Why settle for a condo when you can own a beautiful townhome? The DILLON floorplan offers 3 bedrooms, 2 1/2 baths, and your own attached garage-no more parking lot walks or outdoor stair climbs to reach your front door! This end-row townhome showcases White Flour Painted Cabinets, Quartz kitchen counters, dual sinks in the primary bath, and stainless steel appliances. Located in the desirable Arrowhead Ranch Community near I-15 in Payson, you'll soon enjoy a community pool and pickleball court. Buyer to verify all information. Pictures and Tour are of a similar home.
#2163855

Payson

1282 N 1360 E 30-120

3 Beds

2 Baths

1,543 Sq.Ft.

$349,950

MLS#: 2163855
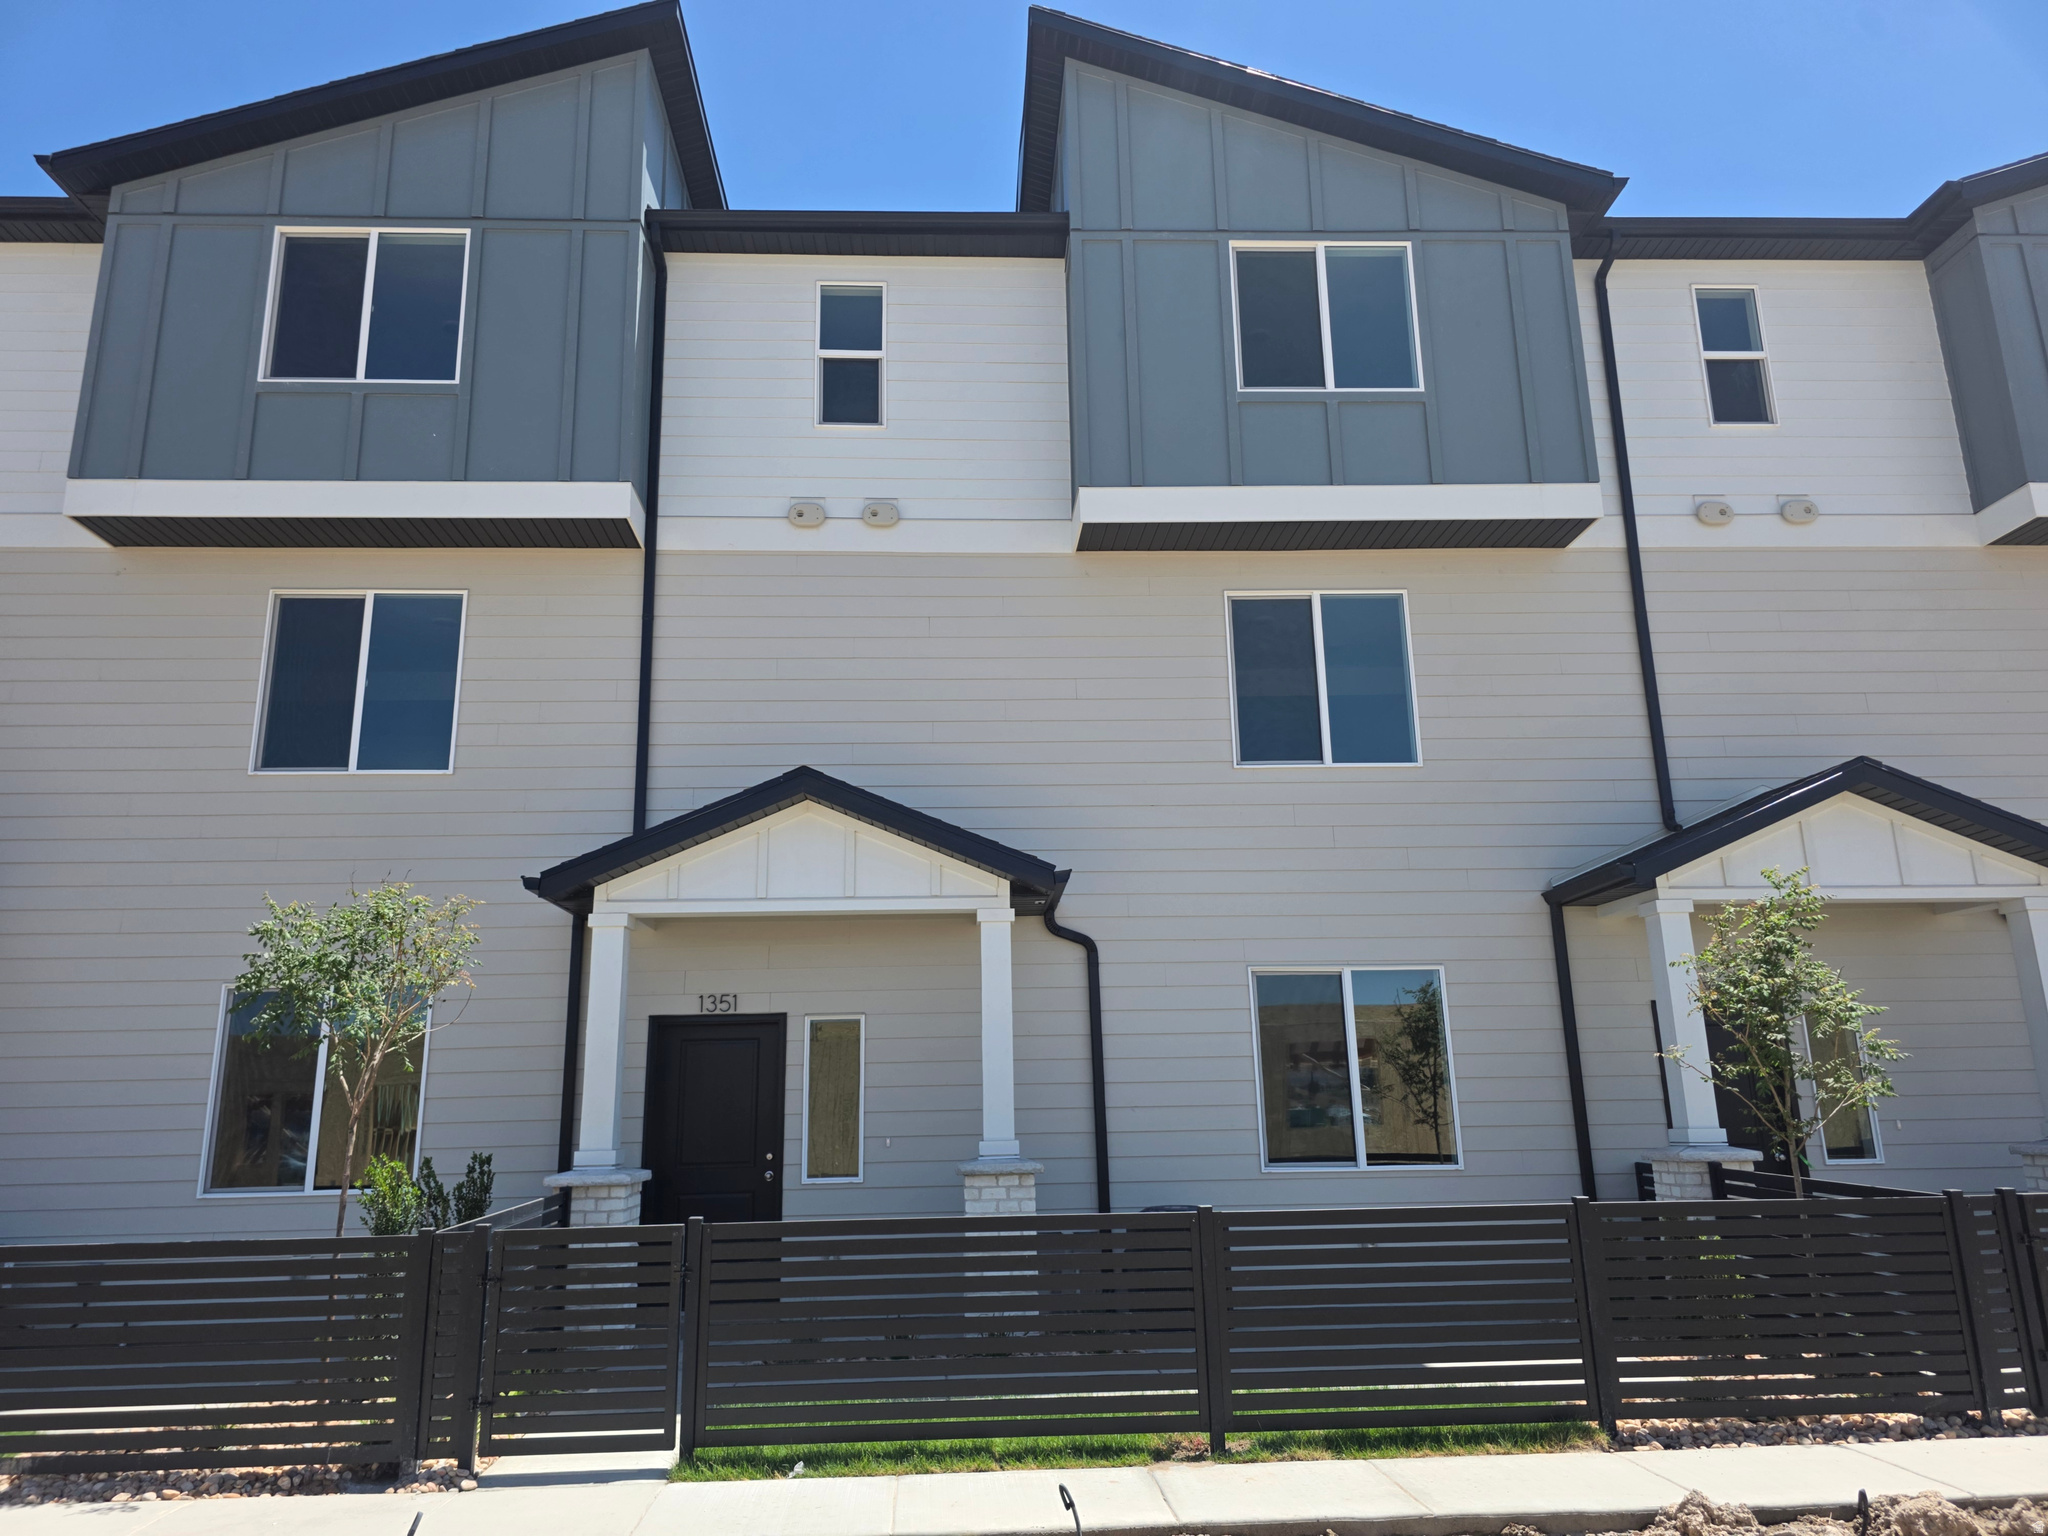
3% Preferred Lender Incentive - SELLING FAST - FIBER INTERNET INCLUDED in HOA FEE- Estimated to be completed AUGUST- Why settle for a condo when you can own a beautiful townhome? The Olivia floorplan offers 3 bedrooms, 2 1/2 baths, and your own attached garage-no more parking lot walks or outdoor stair climbs to reach your front door! This mid-row townhome showcases Iron Ore Painted Cabinets, Quartz kitchen counters, dual sinks in the primary bath, and stainless steel appliances. Located in the desirable Arrowhead Ranch Community near I-15 in Payson, you'll soon enjoy a community pool and pickleball court, with development starting soon. Buyer to verify all information. Pictures and Tour are of a similar home.
#2162975

Payson

1288 N 1360 E 30-119

3 Beds

2 Baths

1,543 Sq.Ft.

$339,950

MLS#: 2162975
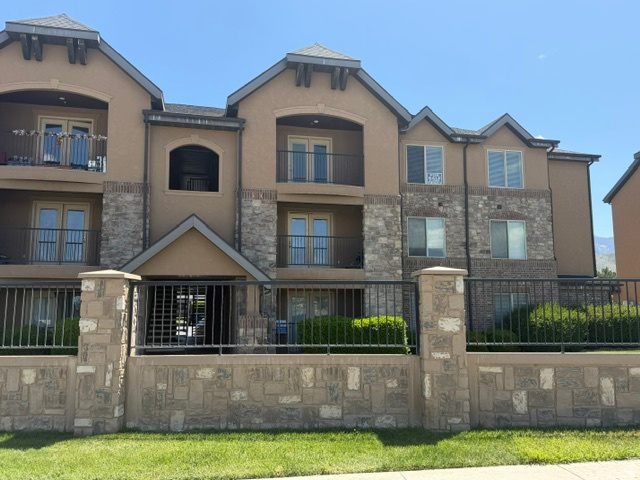
Welcome to this amazing TOP LEVEL 3 bedroom and 2 full Bathroom Condo. New Carpet and Paint. VAULTED ceilings  makes for open, Bright feelings in Family room and Bedrooms. Small town vibes but close access to freeway and city. You dont want to miss this TOP LEVEL VIEW.. Call Agent for showing. Square footage figures are provided as a courtesy estimate only and were obtained from previous listing.  Buyer is advised to obtain an independent measurement.
#2162477

Payson

1045 S 1700 W 133

3 Beds

2 Baths

1,307 Sq.Ft.

$283,000

MLS#: 2162477
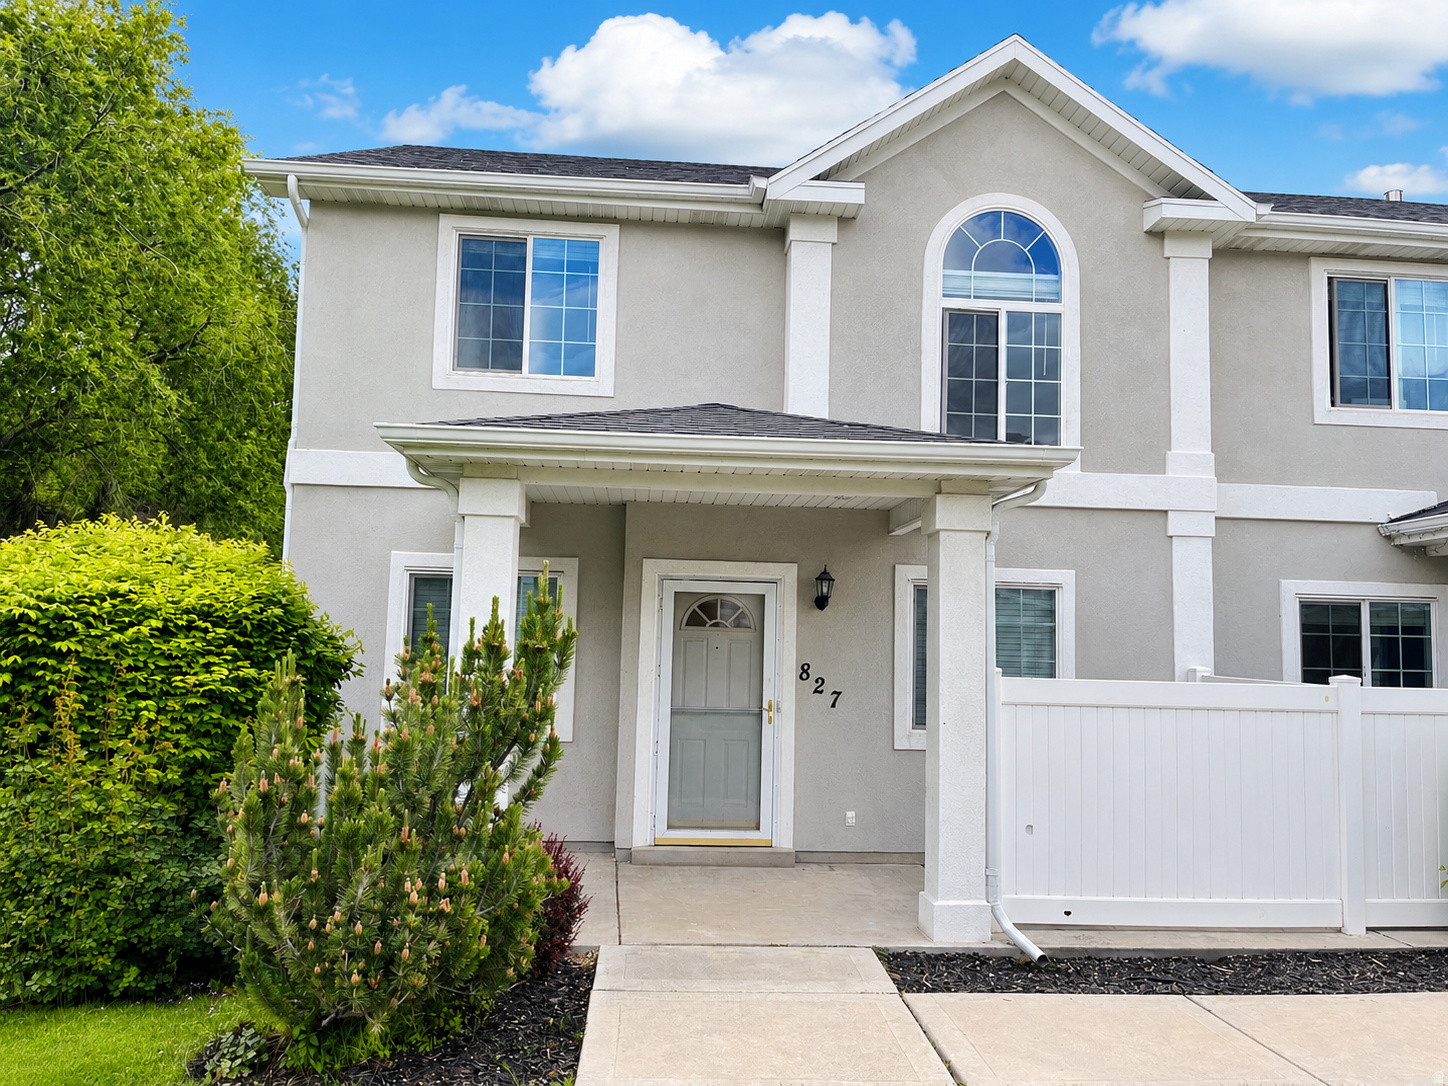
Well-kept end-unit townhome in a quiet community with beautiful views! This spacious home offers a great floor plan with comfortable living areas, nice natural light, and the added privacy of an end unit. Great opportunity for an owner-occupant or investor looking for a clean, low-maintenance property in a peaceful setting.
#2161725

Payson

827 W BIG LEAF CT

3 Beds

2 Baths

1,260 Sq.Ft.

$319,900

MLS#: 2161725

This home is so light and bright! Welcome to 802 Sugar Maple Ct., a well-appointed townhouse-style condo offering comfort, functionality, and low-maintenance living in the heart of Payson. This 3-bedroom, 2.5-bath home features a bright and inviting layout with both front and rear entrances, allowing for abundant natural light and refreshing cross-breezes throughout the day.  The main living area flows seamlessly into the kitchen and dining space, creating an ideal setting for everyday living and entertaining. Fresh new carpet enhances the interior, while the spacious 2-car garage provides convenience and ample storage, including attic storage.  Enjoy access to a community playground and additional off-street parking-perfect for guests and flexible living.  See attached list of updates and maintenance schedule. Square footage figures are provided as a courtesy estimate only and were obtained from County Records .  Buyer is advised to obtain an independent measurement.

802 W SUGAR MAPLE CT S

Message successfully sent.

I agree to receive email communication and understand I can unsubscribe at any time.

I agree to be contacted by OnX Realty via call, email, and text for real estate services. To opt out, you can reply 'stop' at any time or reply 'help' for assistance. You can also click the unsubscribe link in the emails. Message and data rates may apply. Message frequency may vary. Privacy Policy

 - property

Send a message

Message successfully sent.

Reason for contacting?

I agree to receive email communication and understand I can unsubscribe at any time.

I agree to be contacted by OnX Realty via call, email, and text for real estate services. To opt out, you can reply 'stop' at any time or reply 'help' for assistance. You can also click the unsubscribe link in the emails. Message and data rates may apply. Message frequency may vary. Privacy Policy

Sign In Sign Out

Virtual Assistant

Would you like to take the next step with this property? We can help you schedule a showing or virtual tour, or send you more details.

Yes, I would like more information.

Thank You for Your Reply, One of Our Agents will contact you as soon as possible

No, maybe later.

Thank you, you can always contact me via email, phone number or through the contact form.

Realhub AI

Lucy - Your AI-Powered Realtor

Update Your Temporary Password

Personalize your search

Enter your email and we'll notify you immediately when new listings match what you're looking for.

or enter email address

Already have an account ? Login here

Continue your home search

I agree to receive communications and understand I can unsubscribe at any time.

I agree to be contacted by OnX Realty via call, email, and text for real estate services. To opt out, you can reply 'stop' at any time or reply 'help' for assistance. You can also click the unsubscribe link in the emails. Message and data rates may apply. Message frequency may vary. Privacy Policy

Already have an account ? Login here

We use cookies

We use cookies primarily for analytics to enhance your experience. By accepting, you agree to our use of these cookies. You can manage your preferences or learn more about our cookies policy.