734 E 1070 S

Ephraim, UT 84627
Rambler/Ranch

Ephraim, UT 84627
734 E 1070 S

$760,000

MLS#: 2149547
Status: Active

Listing provided by: Signature Group Real Estate

Listing agent phone: None

Last update: a month ago

On site: 5 months ago

SHINGLE MILL SUBDIVISION - Residential

About

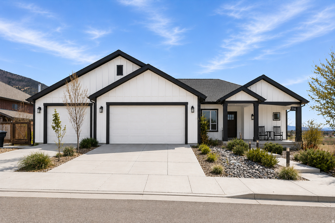
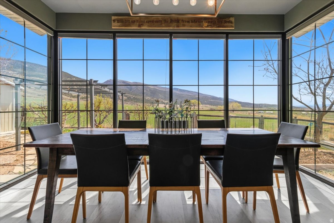
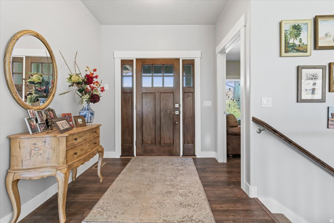
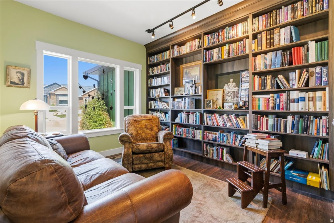
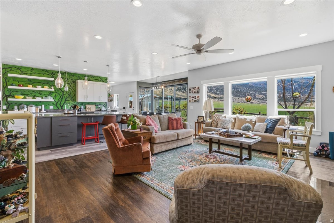
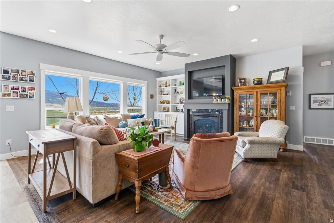
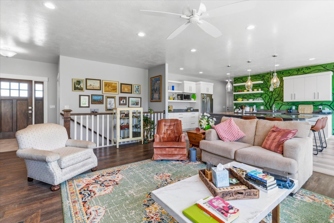
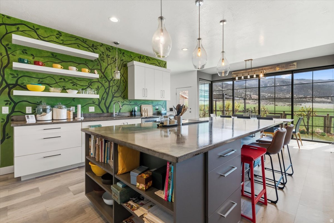
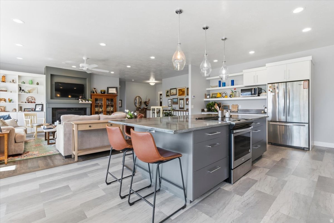
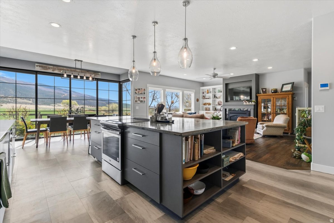
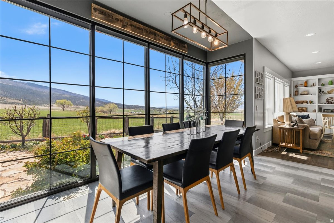
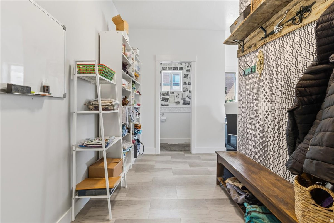
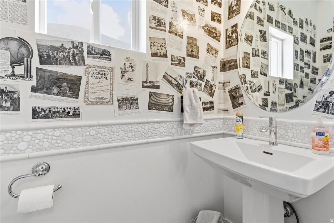
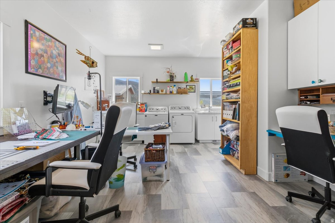
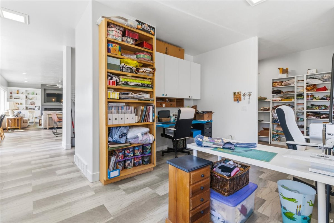
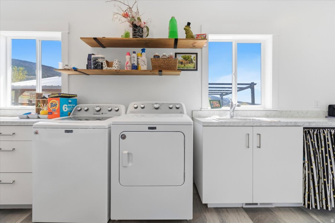
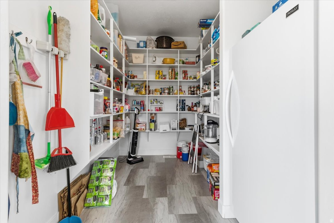
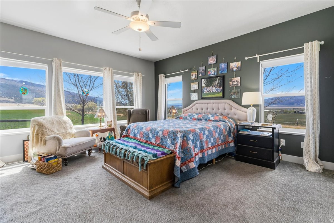
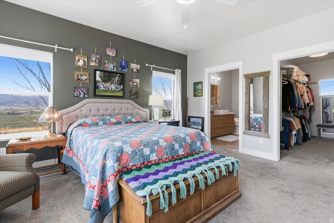
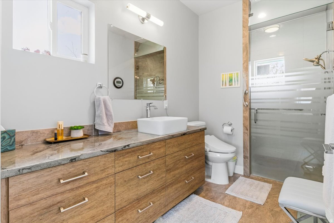
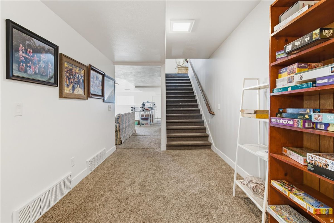
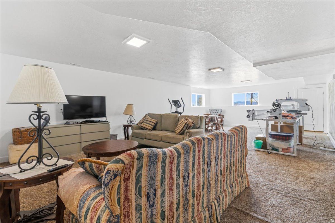
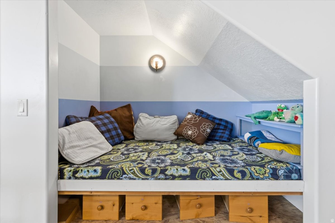
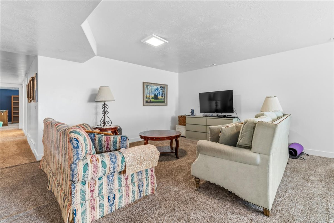
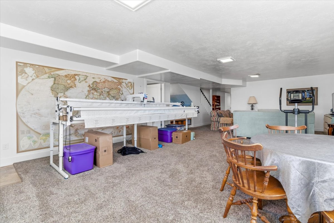
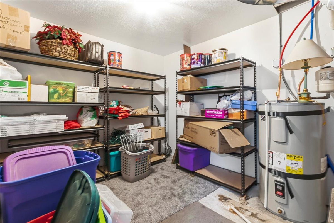
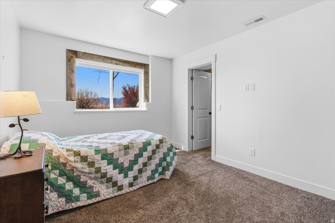
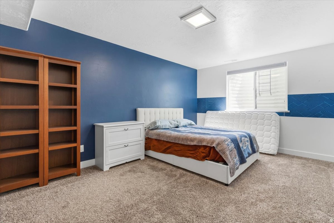
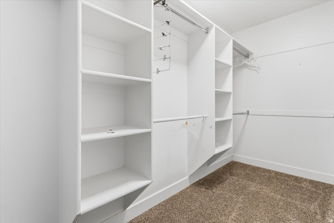
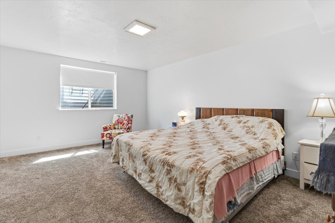
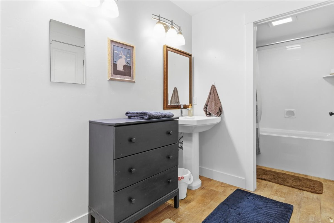
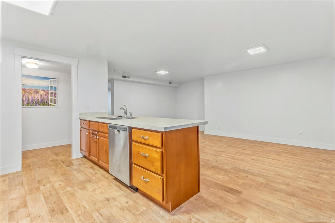
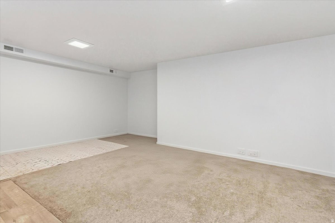
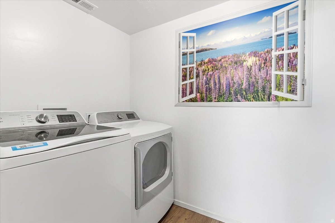
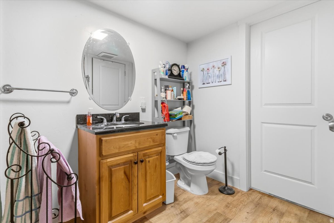
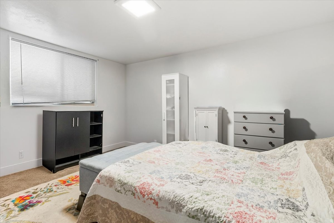
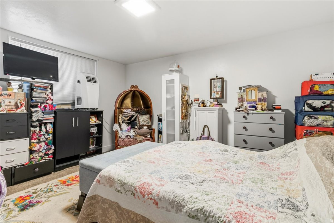
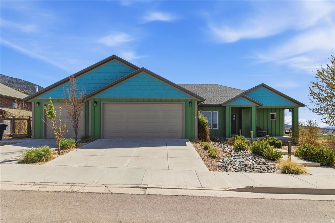
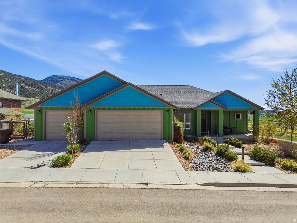
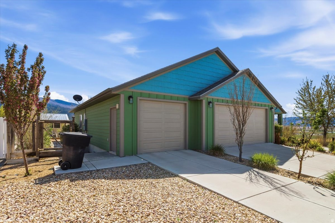
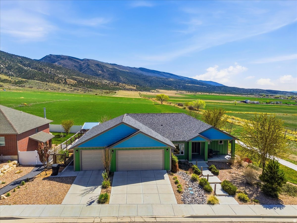
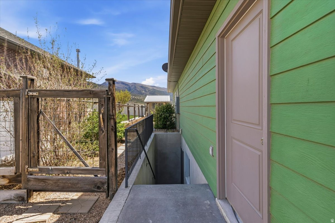
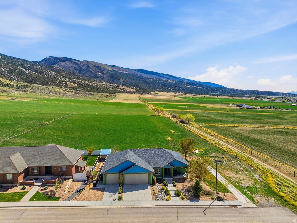
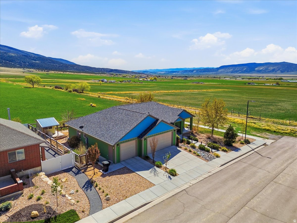
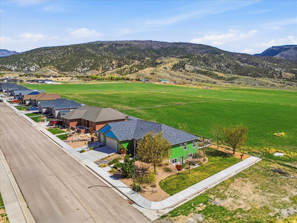
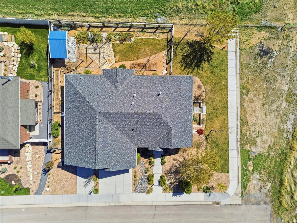
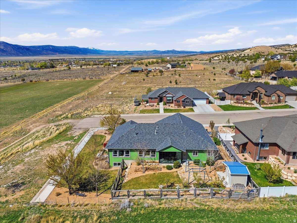
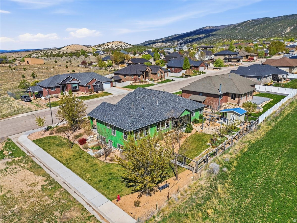
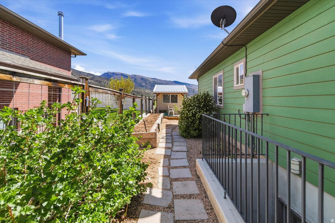
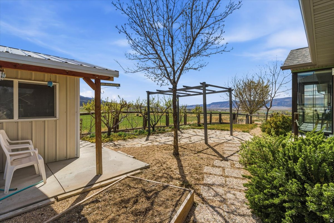
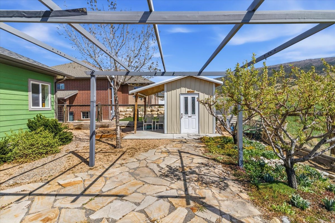
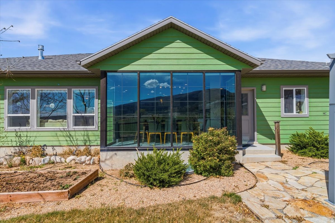
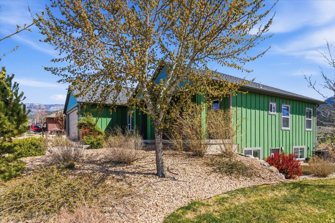
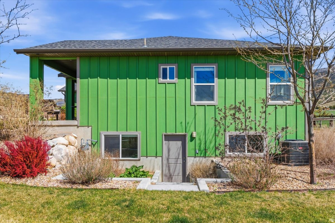
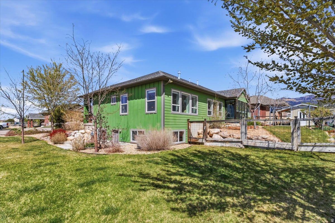
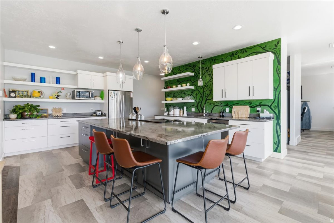
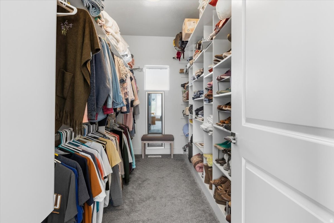
Stunning custom home tucked up Ephraim Canyon in one of the area's most desirable neighborhoods, offering incredible views of both the valley and surrounding mountains. This thoughtfully designed property features 4 bedrooms and 2.5 bathrooms in the main home, plus a fully separate ADU, creating flexibility for a variety of living situations. The main level is designed with accessibility and ease in mind, featuring step-free entry from the garage, wide open living spaces, and a beautifully finished roll-in shower. With a bedroom conveniently located on the main level and three additional bedrooms downstairs, the layout offers both comfort and functionality. No expense has been spared in this high-quality build, with elevated finishes and intentional design throughout that make the home feel both beautiful and practical. The ADU is completely separate with its own garage and entrance, making it ideal for rental income, guests, or multigenerational living. Built beneath the garage with a suspended slab, this space offers excellent privacy while maintaining durability and thoughtful construction. Situated on a fully landscaped, low-maintenance lot, the property also features mature fruit trees including apple, peach, and cherry. Enjoy the peaceful canyon setting, breathtaking views, and the versatility this property has to offer.

Property

Beds

5

Full Baths

2

1/2 Baths

1

3/4 Baths

1

Year Built

2016

Sq.Footage

4,640

Features

Features & Amenities

Interior

  • Other Interior Features

    Walk-In Closet(s), In-Law Floorplan, Master Downstairs

  • Total Bedrooms

    5

  • Bathrooms

    2

  • 1/2 Bathrooms

    1

  • 3/4 Bathrooms

    1

  • Basement YN

    YES

  • Cooling YN

    YES

  • Cooling

    Ceiling Fan(s), Central Air

  • Fireplace YN

    YES

  • Heating YN

    YES

  • Heating

    Fireplace Insert, Central, Natural Gas, Radiant Floor

  • Main Level Bedrooms

    1

  • Pet friendly

    N/A

Exterior

  • Garage

    Yes

  • Garage spaces

    3

  • Construction Materials

    Asphalt, Cement Siding

  • Other Exterior Features

    Lighting

  • Pool

    No

  • Waterfront YN

    NO

  • View

    Mountain(s), Valley

Area & Lot

  • Lot Size(acres)

    0.24

  • Lot Size(square feet)

    10,454

  • Property Type

    Residential

  • Property Sub Type

    Single Family Residence

  • Architectural Style

    Rambler/Ranch

Price

  • Sales Price

    $760,000

  • Tax Amount

    $4,094

  • Sq. Footage

    4,640

  • Price/SqFt

    $163

HOA

  • Association

    No

Property Resources

  • Horse Property

    NO

School District

  • Elementary School

    South Sanpete

  • Middle School

    Ephraim

  • High School

    Manti

Property Features

  • New Construction

    NO

  • Accessibility Features

    Accessible Doors, Accessible Hallway(s), Grip-Accessible Features, Accessible Kitchen, Accessible Entrance, Customized Wheelchair Accessible, Accessible Full Bath

  • Senior Community YN

    NO

Schedule

Schedule a Showing

Showing scheduled successfully.

What is 3 + 4 ?


Change time

Mortgage calculator

Estimate your monthly mortgage payment, including the principal and interest, property taxes, and HOA. Adjust the values to generate a more accurate rate.

Your payment

Principal and Interest:

$

Property taxes:

$

HOA fees:

$

Total loan payment:

$

Total interest amount:

$

Location

  • County

    Sanpete

  • Elementary School

    South Sanpete

  • Middle School

    Ephraim

  • High School

    Manti

Listing Courtesy of Haley A Berry, Signature Group Real Estate

RealHub Information is provided exclusively for consumers' personal, non-commercial use, and it may not be used for any purpose other than to identify prospective properties consumers may be interested in purchasing. All information deemed reliable but not guaranteed and should be independently verified. All properties are subject to prior sale, change or withdrawal. RealHub website owner shall not be responsible for any typographical errors, misinformation, misprints and shall be held totally harmless.

Agent Rusty Dog

Rusty Dog

HR Manager

Call Rusty today to schedule a private showing.


* Listings on this website come from the FMLS IDX Compilation and may be held by brokerage firms other than the owner of this website. The listing brokerage is identified in any listing details. Information is deemed reliable but is not guaranteed. If you believe any FMLS listing contains material that infringes your copyrighted work please click here to review our DMCA policy and learn how to submit a takedown request.© 2024 FMLS.

Properties

Related properties
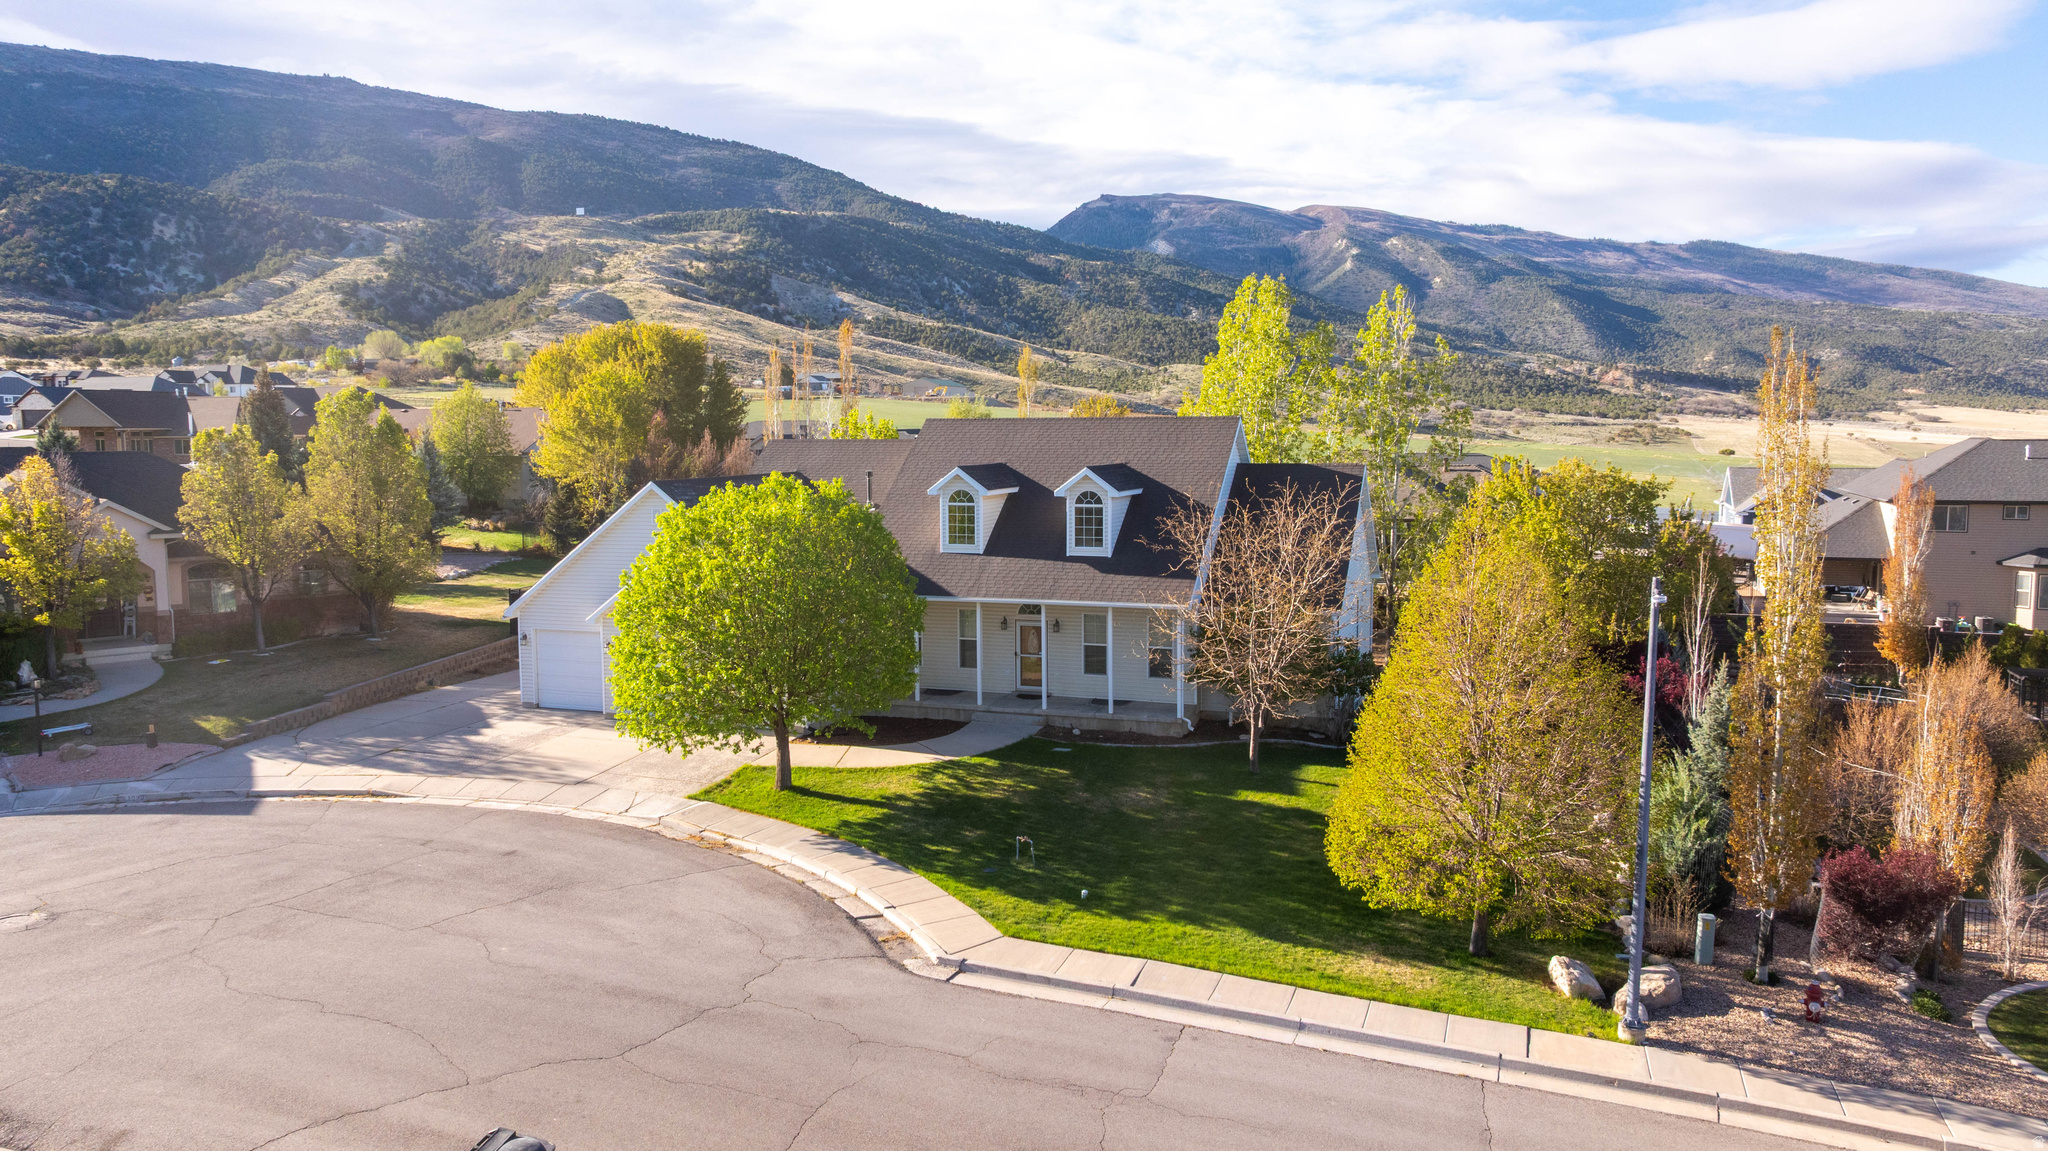
Welcome to this spacious and inviting rambler in the desirable Shingle Mill neighborhood of Ephraim. Offering over 4,700 square feet, this well-designed home features 7 bedrooms and 3.5 bathrooms, providing plenty of space for comfortable living, entertaining, or multi-generational needs. The open layout creates a warm, functional flow with generous living areas and a fully finished basement with a separate entrance.  Situated on a .40-acre lot, the fully fenced yard is beautifully landscaped with mature trees and garden space perfect for those who enjoy outdoor living and gardening. Take in stunning views of the San Pitch Mountains from the large back deck or relax on the covered side patio.  Additional highlights include a 3-car garage with extra width, ample parking, 9 foot ceilings in the basement, and convenient single-level living features. Located in a quiet neighborhood with easy access to local amenities, this property offers the ideal balance of space, comfort, and small-town charm.  **New carpet and flooring throughout the home**
#2153381

Ephraim

814 E 1020 S

7 Beds

3 Baths

4,776 Sq.Ft.

$669,000

MLS#: 2153381

Stunning custom home tucked up Ephraim Canyon in one of the area's most desirable neighborhoods, offering incredible views of both the valley and surrounding mountains. This thoughtfully designed property features 4 bedrooms and 2.5 bathrooms in the main home, plus a fully separate ADU, creating flexibility for a variety of living situations. The main level is designed with accessibility and ease in mind, featuring step-free entry from the garage, wide open living spaces, and a beautifully finished roll-in shower. With a bedroom conveniently located on the main level and three additional bedrooms downstairs, the layout offers both comfort and functionality. No expense has been spared in this high-quality build, with elevated finishes and intentional design throughout that make the home feel both beautiful and practical. The ADU is completely separate with its own garage and entrance, making it ideal for rental income, guests, or multigenerational living. Built beneath the garage with a suspended slab, this space offers excellent privacy while maintaining durability and thoughtful construction. Situated on a fully landscaped, low-maintenance lot, the property also features mature fruit trees including apple, peach, and cherry. Enjoy the peaceful canyon setting, breathtaking views, and the versatility this property has to offer.

734 E 1070 S

Message successfully sent.

I agree to receive email communication and understand I can unsubscribe at any time.

I agree to be contacted by OnX Realty via call, email, and text for real estate services. To opt out, you can reply 'stop' at any time or reply 'help' for assistance. You can also click the unsubscribe link in the emails. Message and data rates may apply. Message frequency may vary. Privacy Policy

 - property

Send a message

Message successfully sent.

Reason for contacting?

I agree to receive email communication and understand I can unsubscribe at any time.

I agree to be contacted by OnX Realty via call, email, and text for real estate services. To opt out, you can reply 'stop' at any time or reply 'help' for assistance. You can also click the unsubscribe link in the emails. Message and data rates may apply. Message frequency may vary. Privacy Policy

Sign In Sign Out

Virtual Assistant

Would you like to take the next step with this property? We can help you schedule a showing or virtual tour, or send you more details.

Yes, I would like more information.

Thank You for Your Reply, One of Our Agents will contact you as soon as possible

No, maybe later.

Thank you, you can always contact me via email, phone number or through the contact form.

Realhub AI

Lucy - Your AI-Powered Realtor

Update Your Temporary Password

Personalize your search

Enter your email and we'll notify you immediately when new listings match what you're looking for.

or enter email address

Already have an account ? Login here

Continue your home search

I agree to receive communications and understand I can unsubscribe at any time.

I agree to be contacted by OnX Realty via call, email, and text for real estate services. To opt out, you can reply 'stop' at any time or reply 'help' for assistance. You can also click the unsubscribe link in the emails. Message and data rates may apply. Message frequency may vary. Privacy Policy

Already have an account ? Login here

We use cookies

We use cookies primarily for analytics to enhance your experience. By accepting, you agree to our use of these cookies. You can manage your preferences or learn more about our cookies policy.