
341 W 600 N
Lindon, UT 84042
About
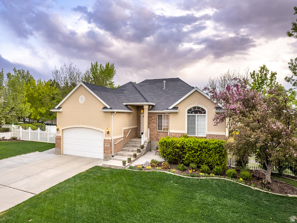
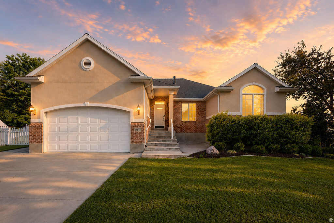
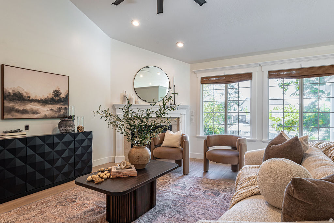
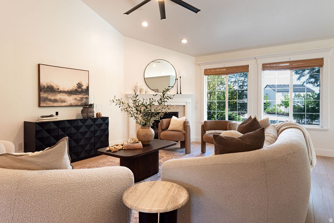
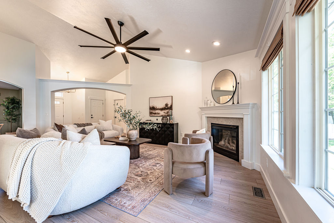
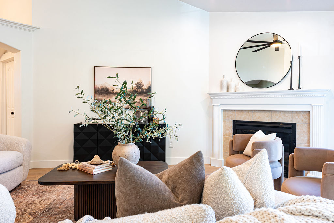
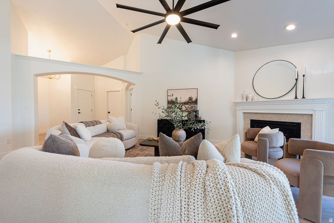
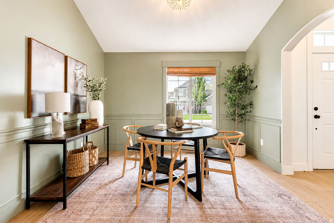
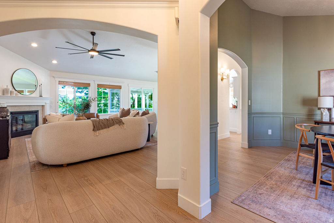
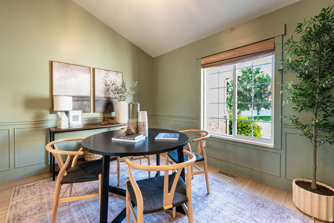
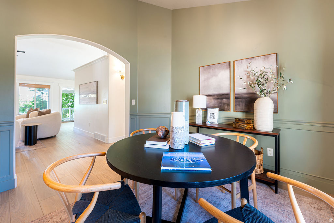
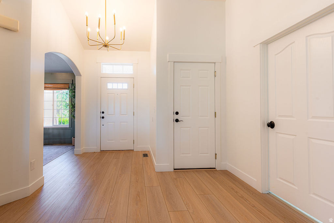
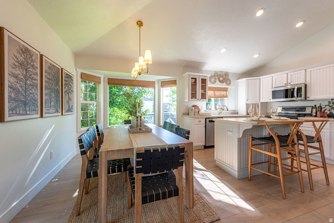
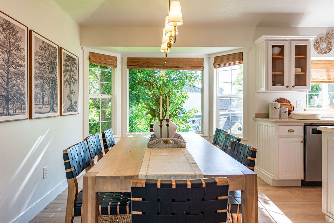
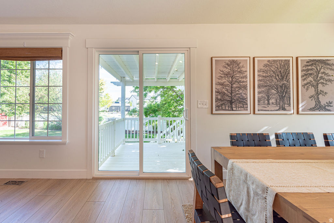
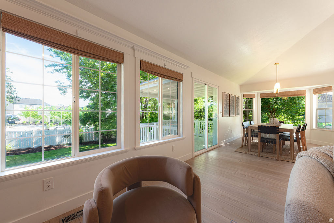
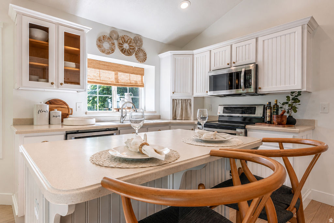
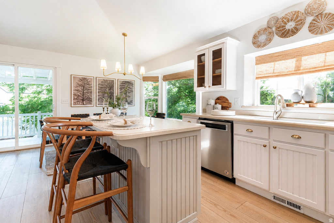
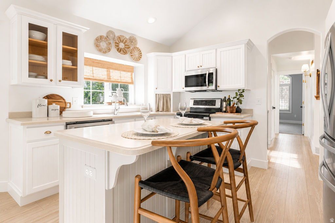
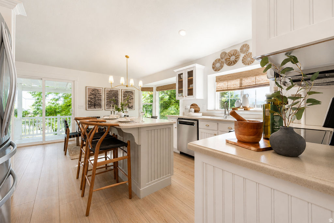
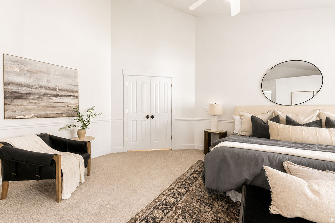
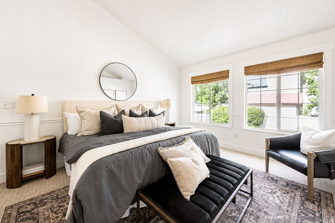
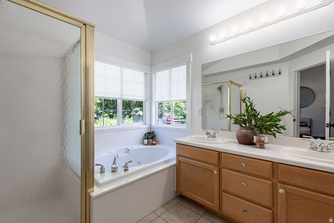
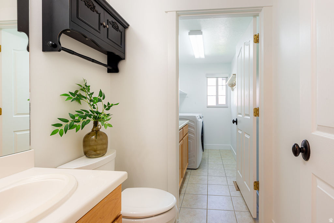
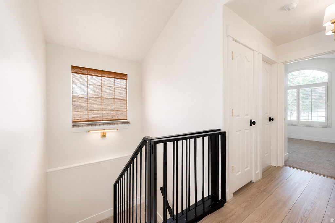
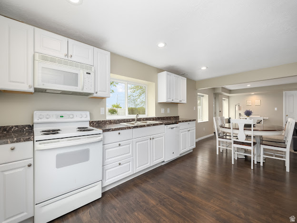
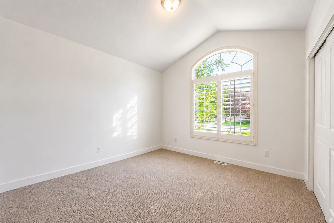
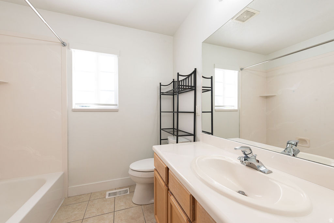
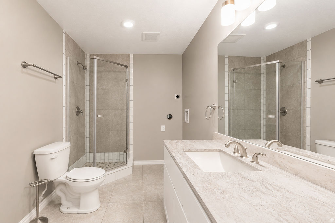
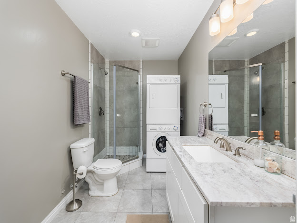
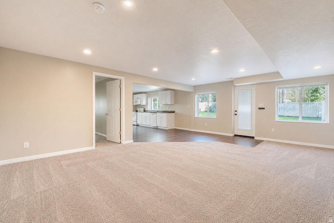
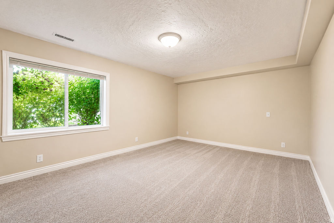
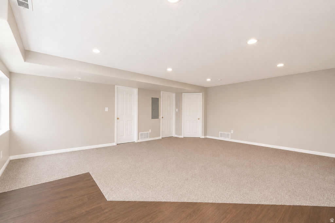
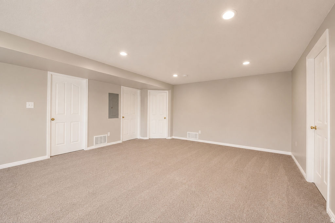
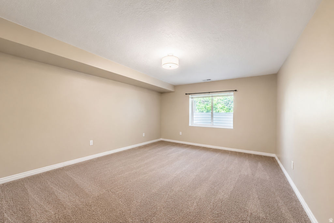
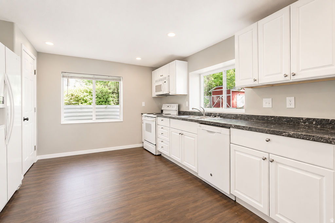
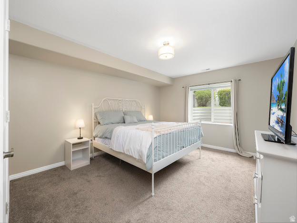
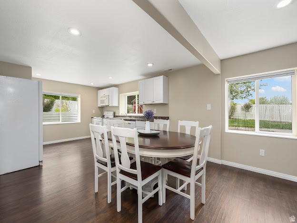
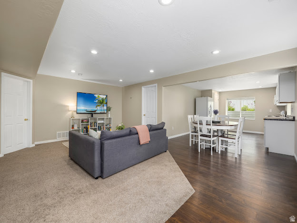
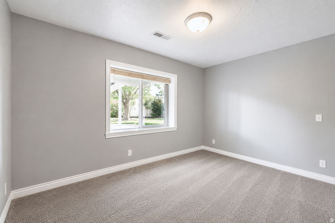
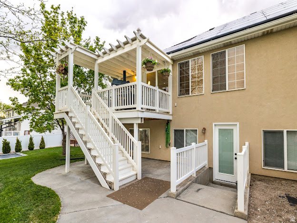
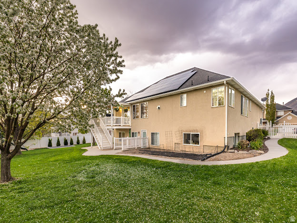
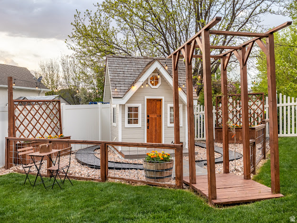
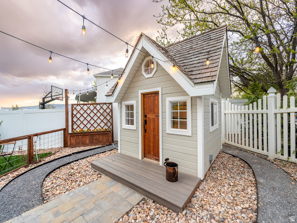
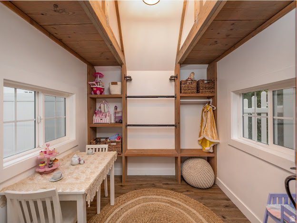
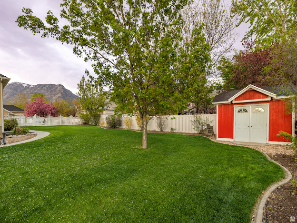
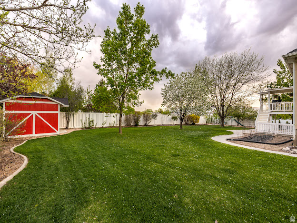
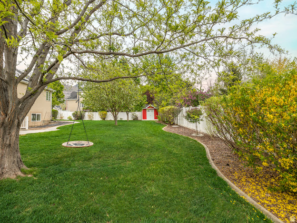
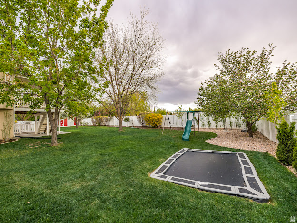
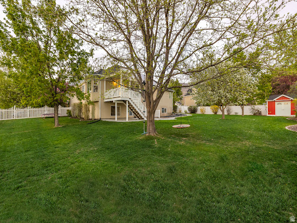
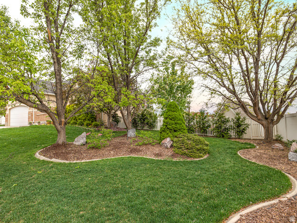
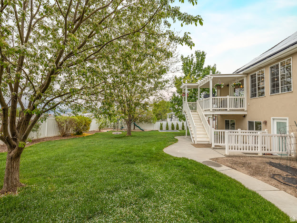
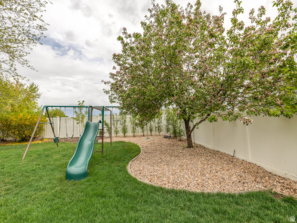
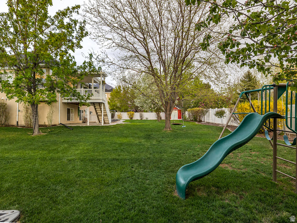
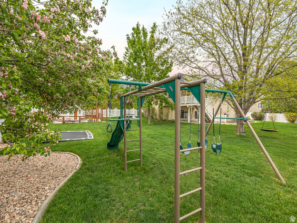
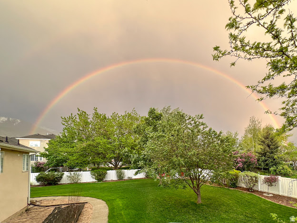
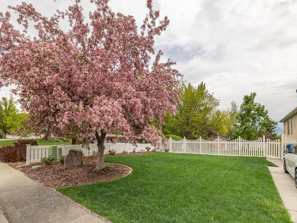
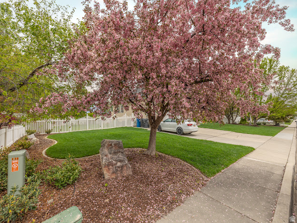
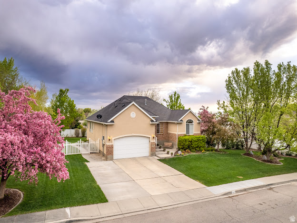
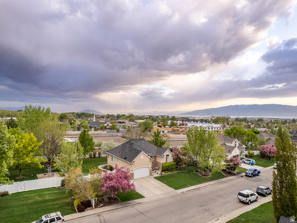
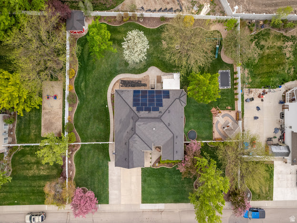
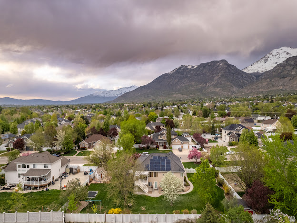
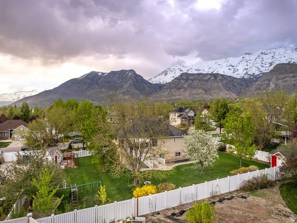
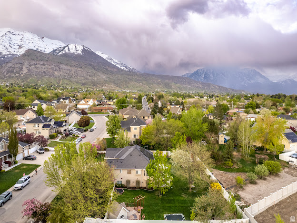
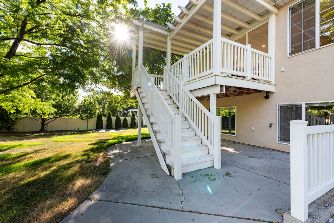
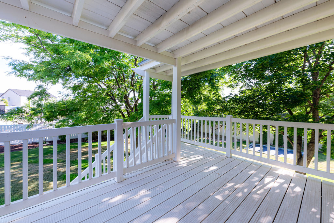
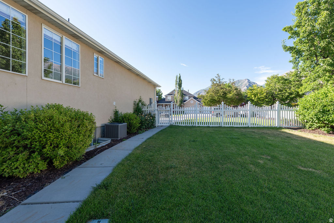
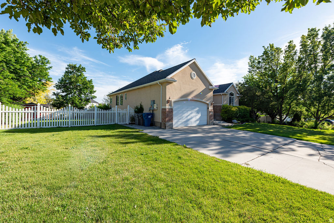
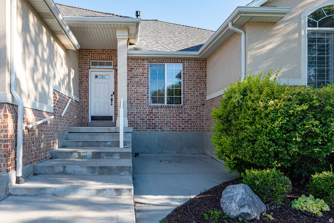
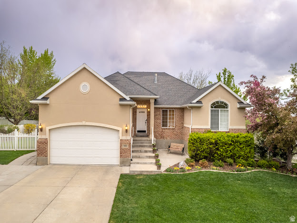
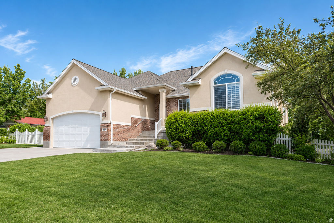
*SELLER FINANCING AVAILABLE*Welcome to a beautifully updated 5-bedroom, 3-bath home designed for comfortable living, entertaining, and making memories. Vaulted ceilings create an inviting sense of space, while the open-concept kitchen and generous family gathering areas provide the perfect setting for everyday life and special occasions alike. Step outside to a truly dreamy backyard featuring mature landscaping, plenty of room to relax and play, a charming kids' playhouse, and a convenient storage shed. It's a private outdoor retreat you'll enjoy throughout the seasons. The walk-out basement adds exceptional flexibility and value, offering a separate apartment with a full kitchen-an ideal opportunity for extended family, guests, or rental income. With an income-producing basement apartment, solar panels, and thoughtful updates throughout, this home offers both lifestyle appeal and smart long-term value. With spacious living areas, a fantastic backyard, and income-producing potential, this is a home that checks all the boxes. Square footage figures are provided as a courtesy estimate only and were obtained from County Records. Buyer to verify all.
Property
Beds
5
Full Baths
3
1/2 Baths
1
Year Built
2002
Sq.Footage
3,328
Features
Features & Amenities
Interior
-
Other Interior Features
Walk-In Closet(s), Vaulted Ceiling(s), Master Downstairs
-
Total Bedrooms
5
-
Bathrooms
3
-
1/2 Bathrooms
1
-
Basement YN
YES
-
Cooling YN
YES
-
Cooling
Ceiling Fan(s), Central Air
-
Fireplace YN
YES
-
Heating YN
YES
-
Heating
Central, Natural Gas, Forced Air, Active Solar
-
Main Level Bedrooms
3
-
Pet friendly
N/A
Exterior
-
Garage
Yes
-
Garage spaces
2
-
Construction Materials
Brick, Stucco
-
Parking
Secured, Attached, RV Access/Parking, Garage
-
Patio and Porch Features
Deck
-
Pool
No
-
Waterfront YN
NO
Area & Lot
-
Lot Features
Secluded
-
Lot Size(acres)
0.46
-
Lot Size(square feet)
20,037
-
Property Type
Residential
-
Property Sub Type
Single Family Residence
-
Architectural Style
Rambler/Ranch
Price
-
Sales Price
$850,000
-
Tax Amount
$3,223
-
Zoning
RES
-
Sq. Footage
3,328
-
Price/SqFt
$255
HOA
-
Association
No
Property Resources
-
Horse Property
NO
School District
-
Elementary School
Alpine
-
Middle School
Oak Canyon
-
High School
Pleasant Grove
Property Features
-
New Construction
NO
-
Accessibility Features
Therapeutic Whirlpool, Accessible Doors
-
Senior Community YN
NO
Schedule
Schedule a Showing
Showing scheduled successfully.
Mortgage calculator
Estimate your monthly mortgage payment, including the principal and interest, property taxes, and HOA. Adjust the values to generate a more accurate rate.
Your payment
Principal and Interest:
$
Property taxes:
$
HOA fees:
$
Total loan payment:
$
Total interest amount:
$
Location
-
County
Utah
-
Elementary School
Alpine
-
Middle School
Oak Canyon
-
High School
Pleasant Grove

Listing Courtesy of Jann Bassett, Coldwell Banker Realty (Provo-Orem-Sundance)
RealHub Information is provided exclusively for consumers' personal, non-commercial use, and it may not be used for any purpose other than to identify prospective properties consumers may be interested in purchasing. All information deemed reliable but not guaranteed and should be independently verified. All properties are subject to prior sale, change or withdrawal. RealHub website owner shall not be responsible for any typographical errors, misinformation, misprints and shall be held totally harmless.

Rusty Dog
HR Manager
Call Rusty today to schedule a private showing.
Phone (800) 555-1212
Email Rusty@PupAgency.com

* Listings on this website come from the FMLS IDX Compilation and may be held by brokerage firms other than the owner of this website. The listing brokerage is identified in any listing details. Information is deemed reliable but is not guaranteed. If you believe any FMLS listing contains material that infringes your copyrighted work please click here to review our DMCA policy and learn how to submit a takedown request.© 2024 FMLS.
Properties
Related properties

Lindon
315 W 570 N
4 Beds
2 Baths
3,632 Sq.Ft.
$749,000
MLS#: 2183895

Lindon
110 S 1320 E
5 Beds
4 Baths
5,190 Sq.Ft.
$929,900
MLS#: 2182372

Lindon
1563 WEST MAPLE SHADE LN W
5 Beds
3 Baths
3,377 Sq.Ft.
$849,900
MLS#: 2181763

Lindon
558 N HAMPTON LN
4 Beds
2 Baths
3,978 Sq.Ft.
$964,999
MLS#: 2176960

Lindon
515 W 40 S
6 Beds
2 Baths
3,664 Sq.Ft.
$870,000
MLS#: 2175648
Lindon
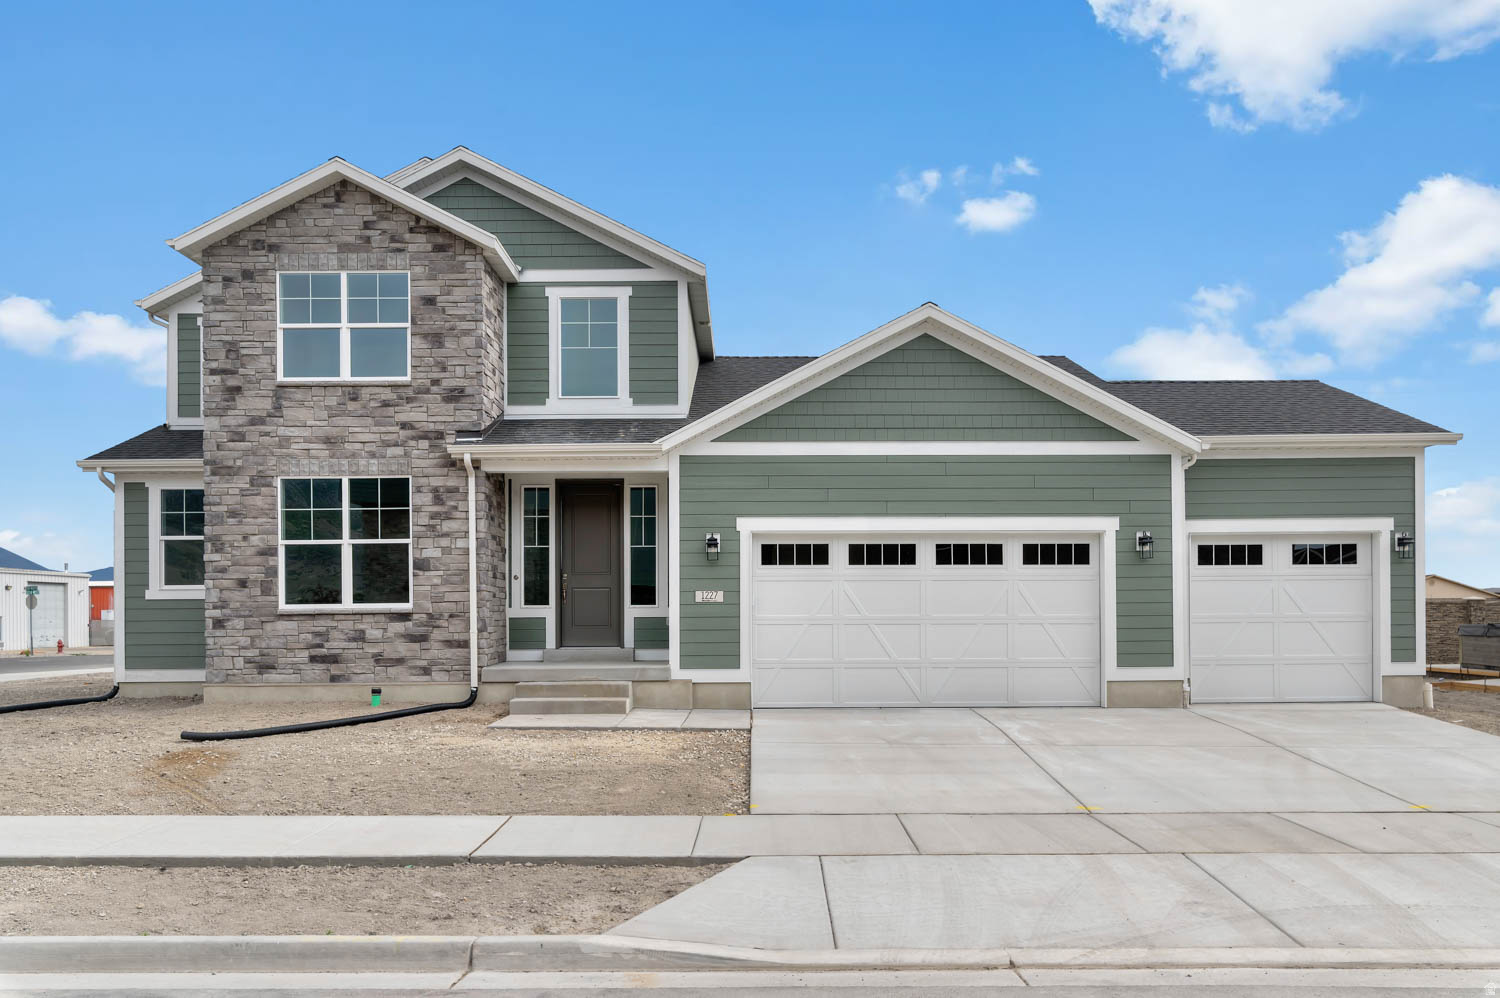
1227 W SWEET CORN LN
4 Beds
2 Baths
4,002 Sq.Ft.
$841,800
MLS#: 2162358
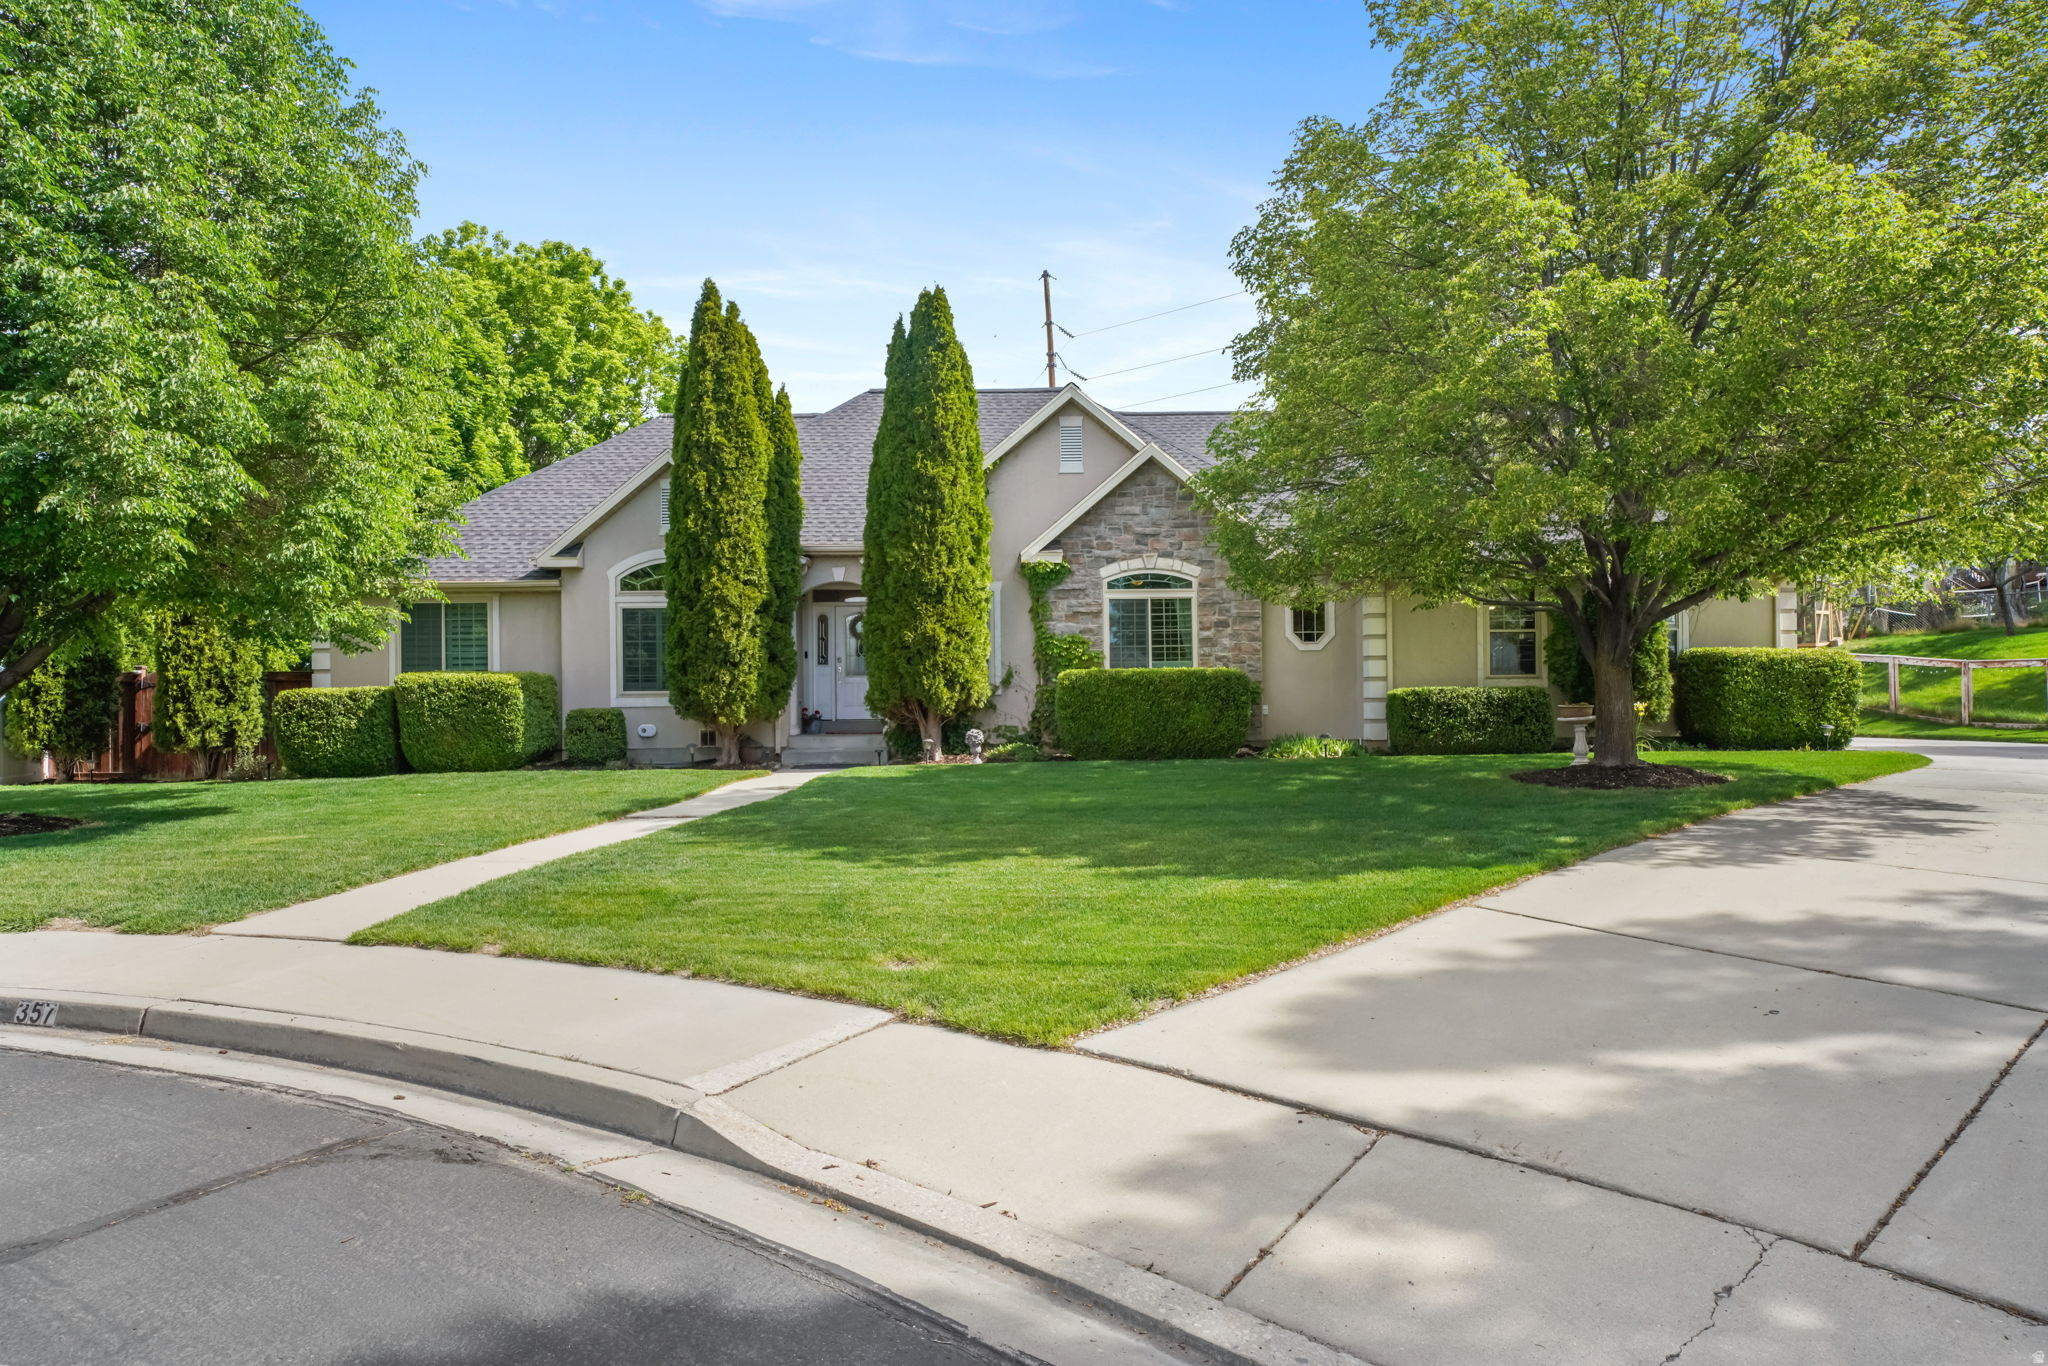
Lindon
357 S 320 W
6 Beds
3 Baths
4,220 Sq.Ft.
$979,000
MLS#: 2156822

Lindon
1383 W WATSON LN
4 Beds
2 Baths
3,917 Sq.Ft.
$850,000
MLS#: 2147598
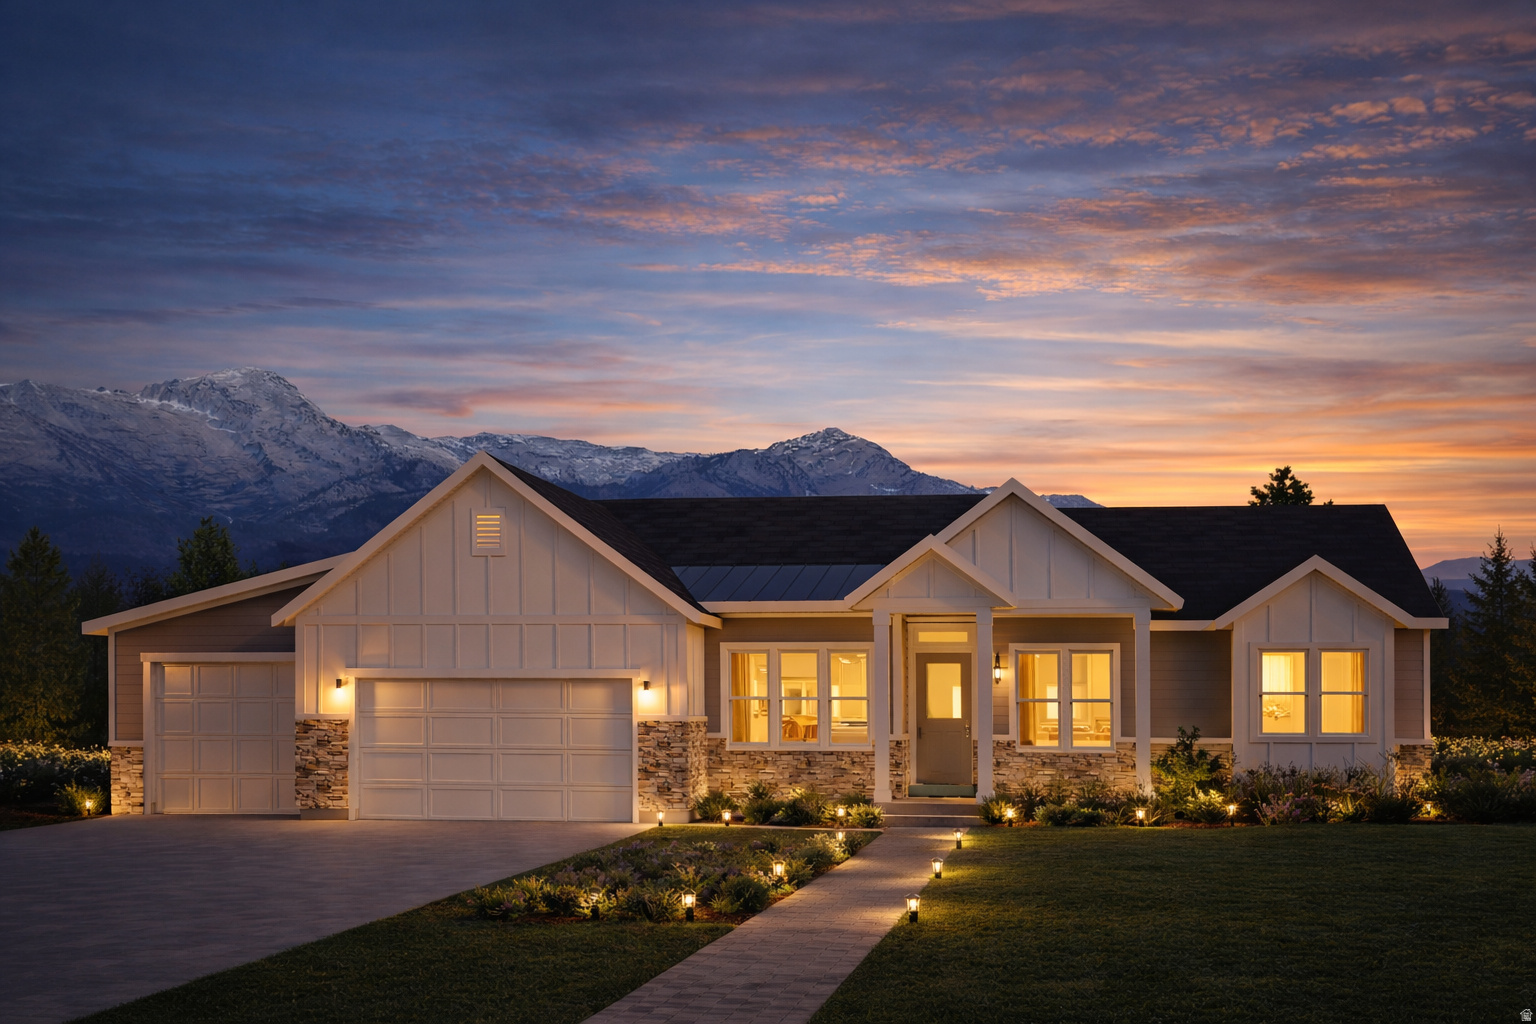
Lindon
252 E CENTER ST
3 Beds
1 Baths
3,501 Sq.Ft.
$924,900
MLS#: 2147107
