1335 E 2300 N

North Logan, UT 84341
Stories: 2

North Logan, UT 84341
1335 E 2300 N

$1,190,000

MLS#: 2142004

Status: Pending

Listing provided by: White Oak & Company, Inc.

Listing agent phone: None

Last update: 17 days ago

On site: 6 months ago

DEER CROSSING SUBD - Residential

About

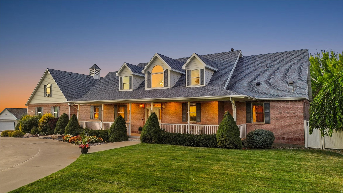
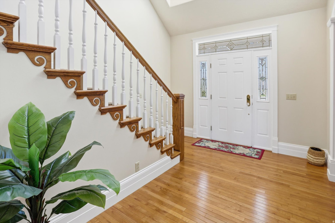
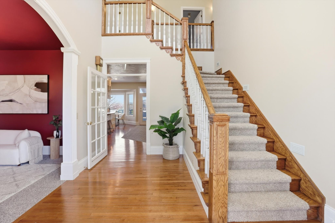
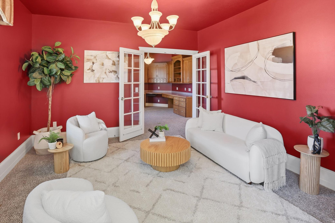
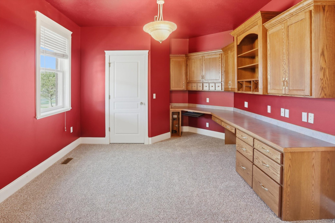
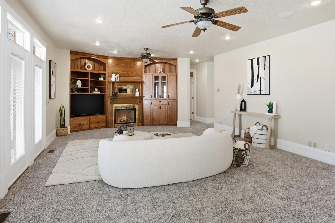
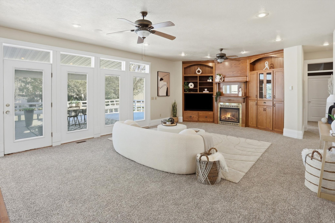
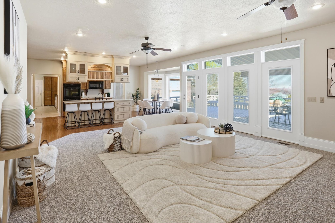
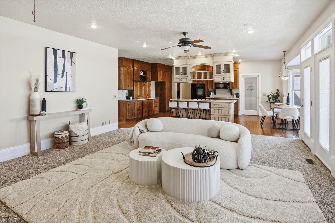
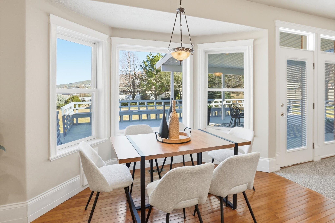
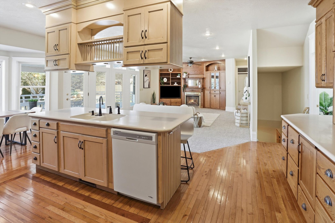
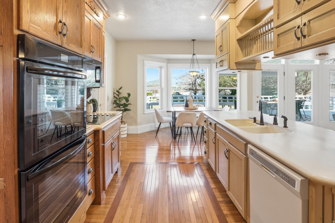
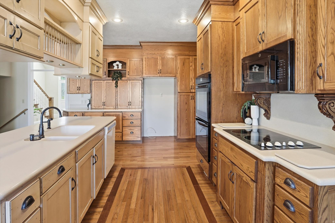
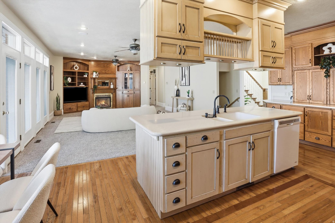
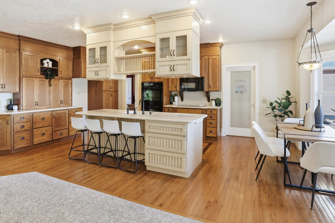
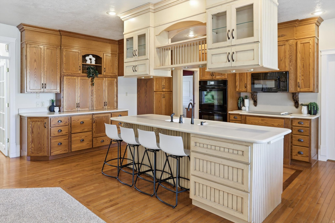
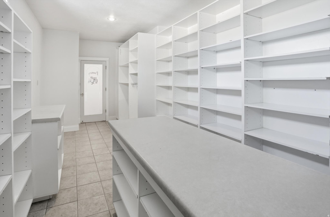
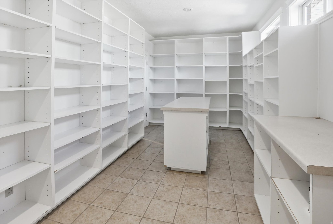
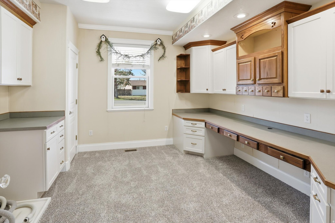
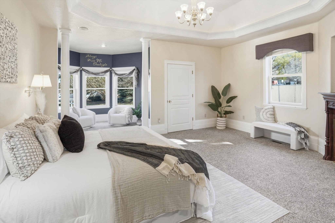
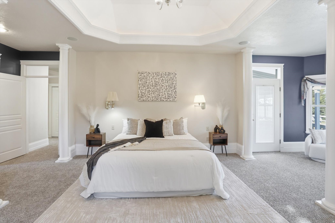
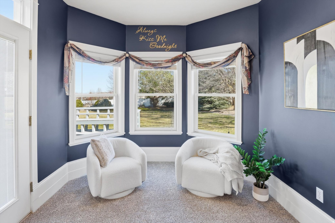
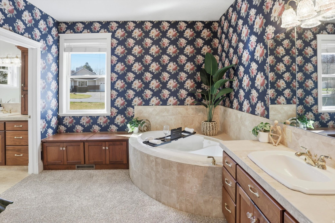
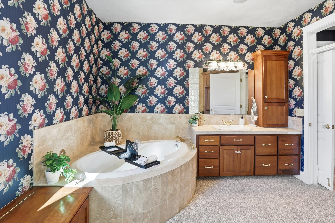
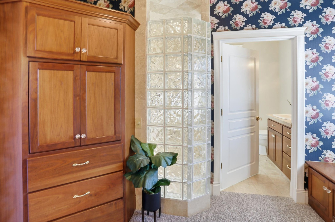
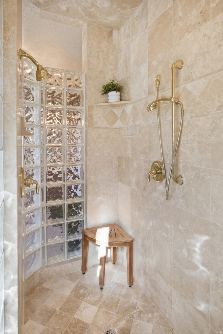
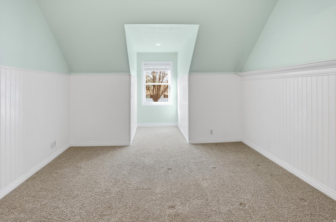
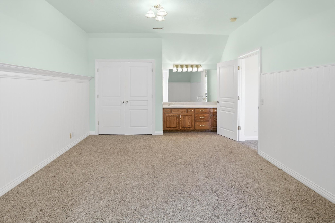
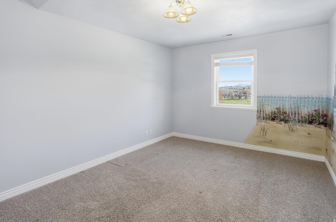
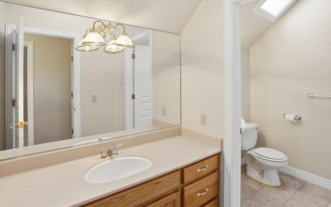
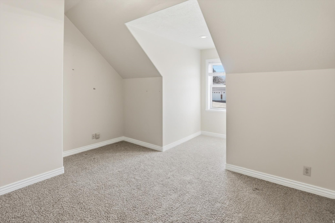
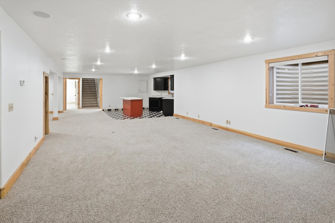
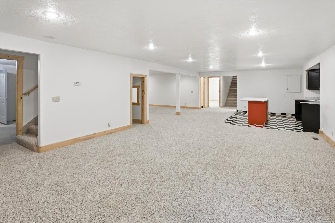
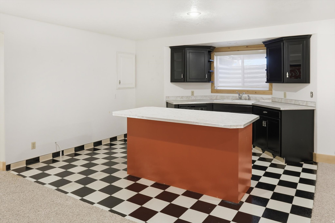
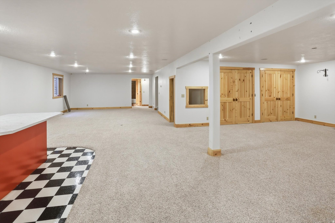
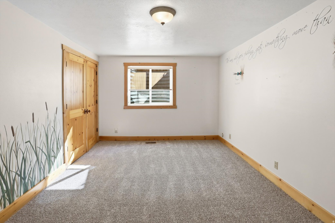
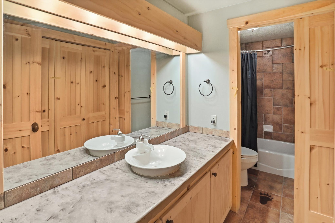
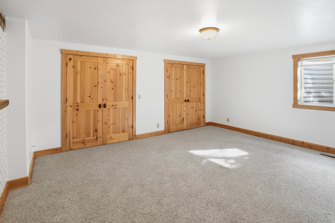
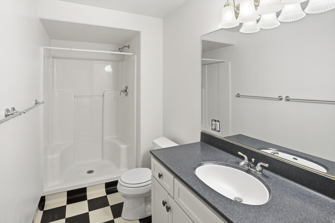
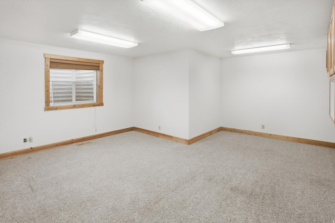
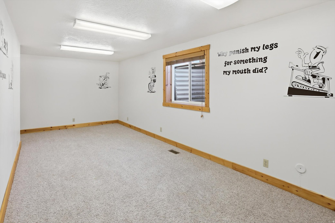
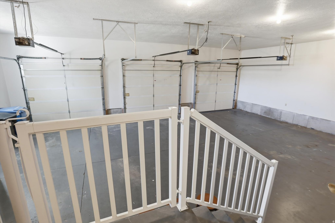
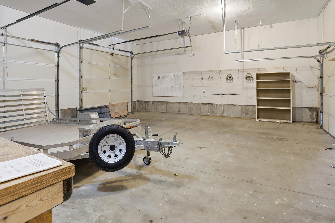
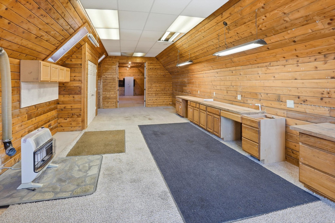
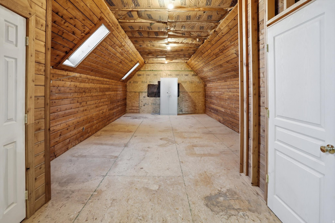
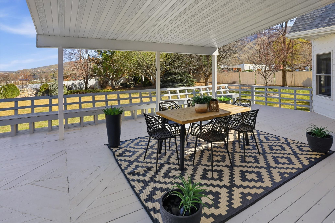
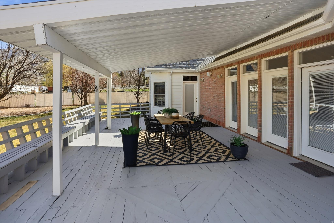
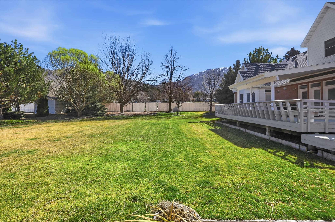
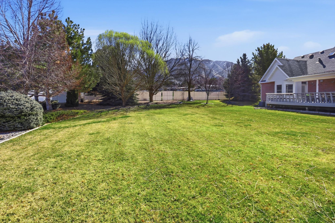
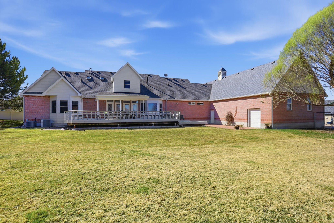
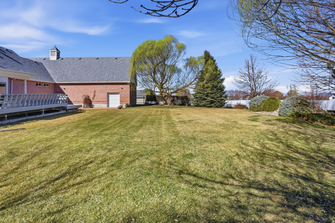
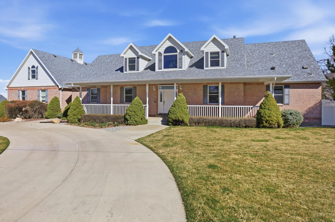
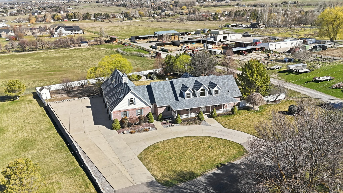
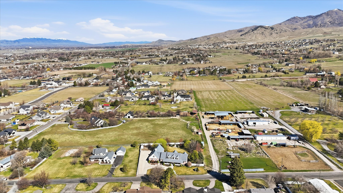
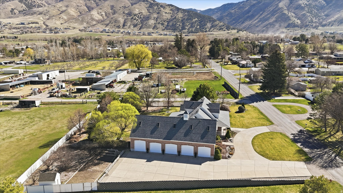
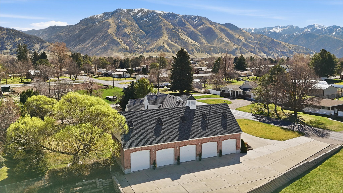
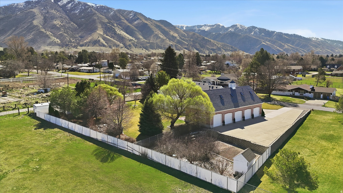
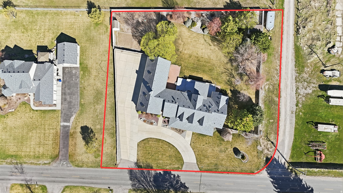
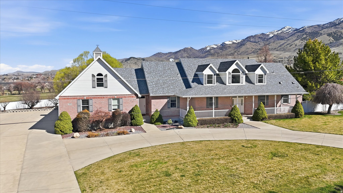
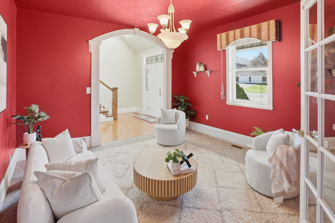
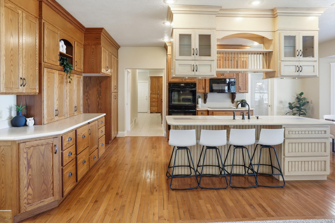
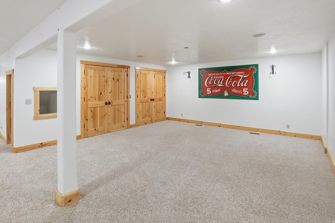
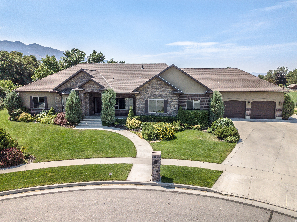
Price just dropped. You're looking at under $145 a square foot on a well-kept one-owner home in North Logan. The main floor does the heavy lifting. Formal living room up front, then the kitchen with wood floors, double ovens, a cooktop, and an island that can handle real cooking and conversation. Fireplace in the family room. The pantry is insanely oversized and has a dumbwaiter - one of those details you don't notice until you use it every week. Primary suite stays on the main level: study, fireplace, soaking tub, tiled shower. Laundry and an office are right there with it. Three bedrooms and a bath upstairs. Downstairs is where the extra space lives - game room with a wet bar and room for a pool table, another rec space, four bedrooms, two baths. Covered deck and patio out back sit in established landscaping with a garden already in. Circular driveway, extra parking, and a 5-car garage plus attached workshop so vehicles and projects stay under the same roof. If the size and the number line up for you, come walk through it.

Property

Beds

8

Full Baths

2

1/2 Baths

None

3/4 Baths

3

Year Built

2002

Sq.Footage

8,246

Features

Features & Amenities

Interior

  • Other Interior Features

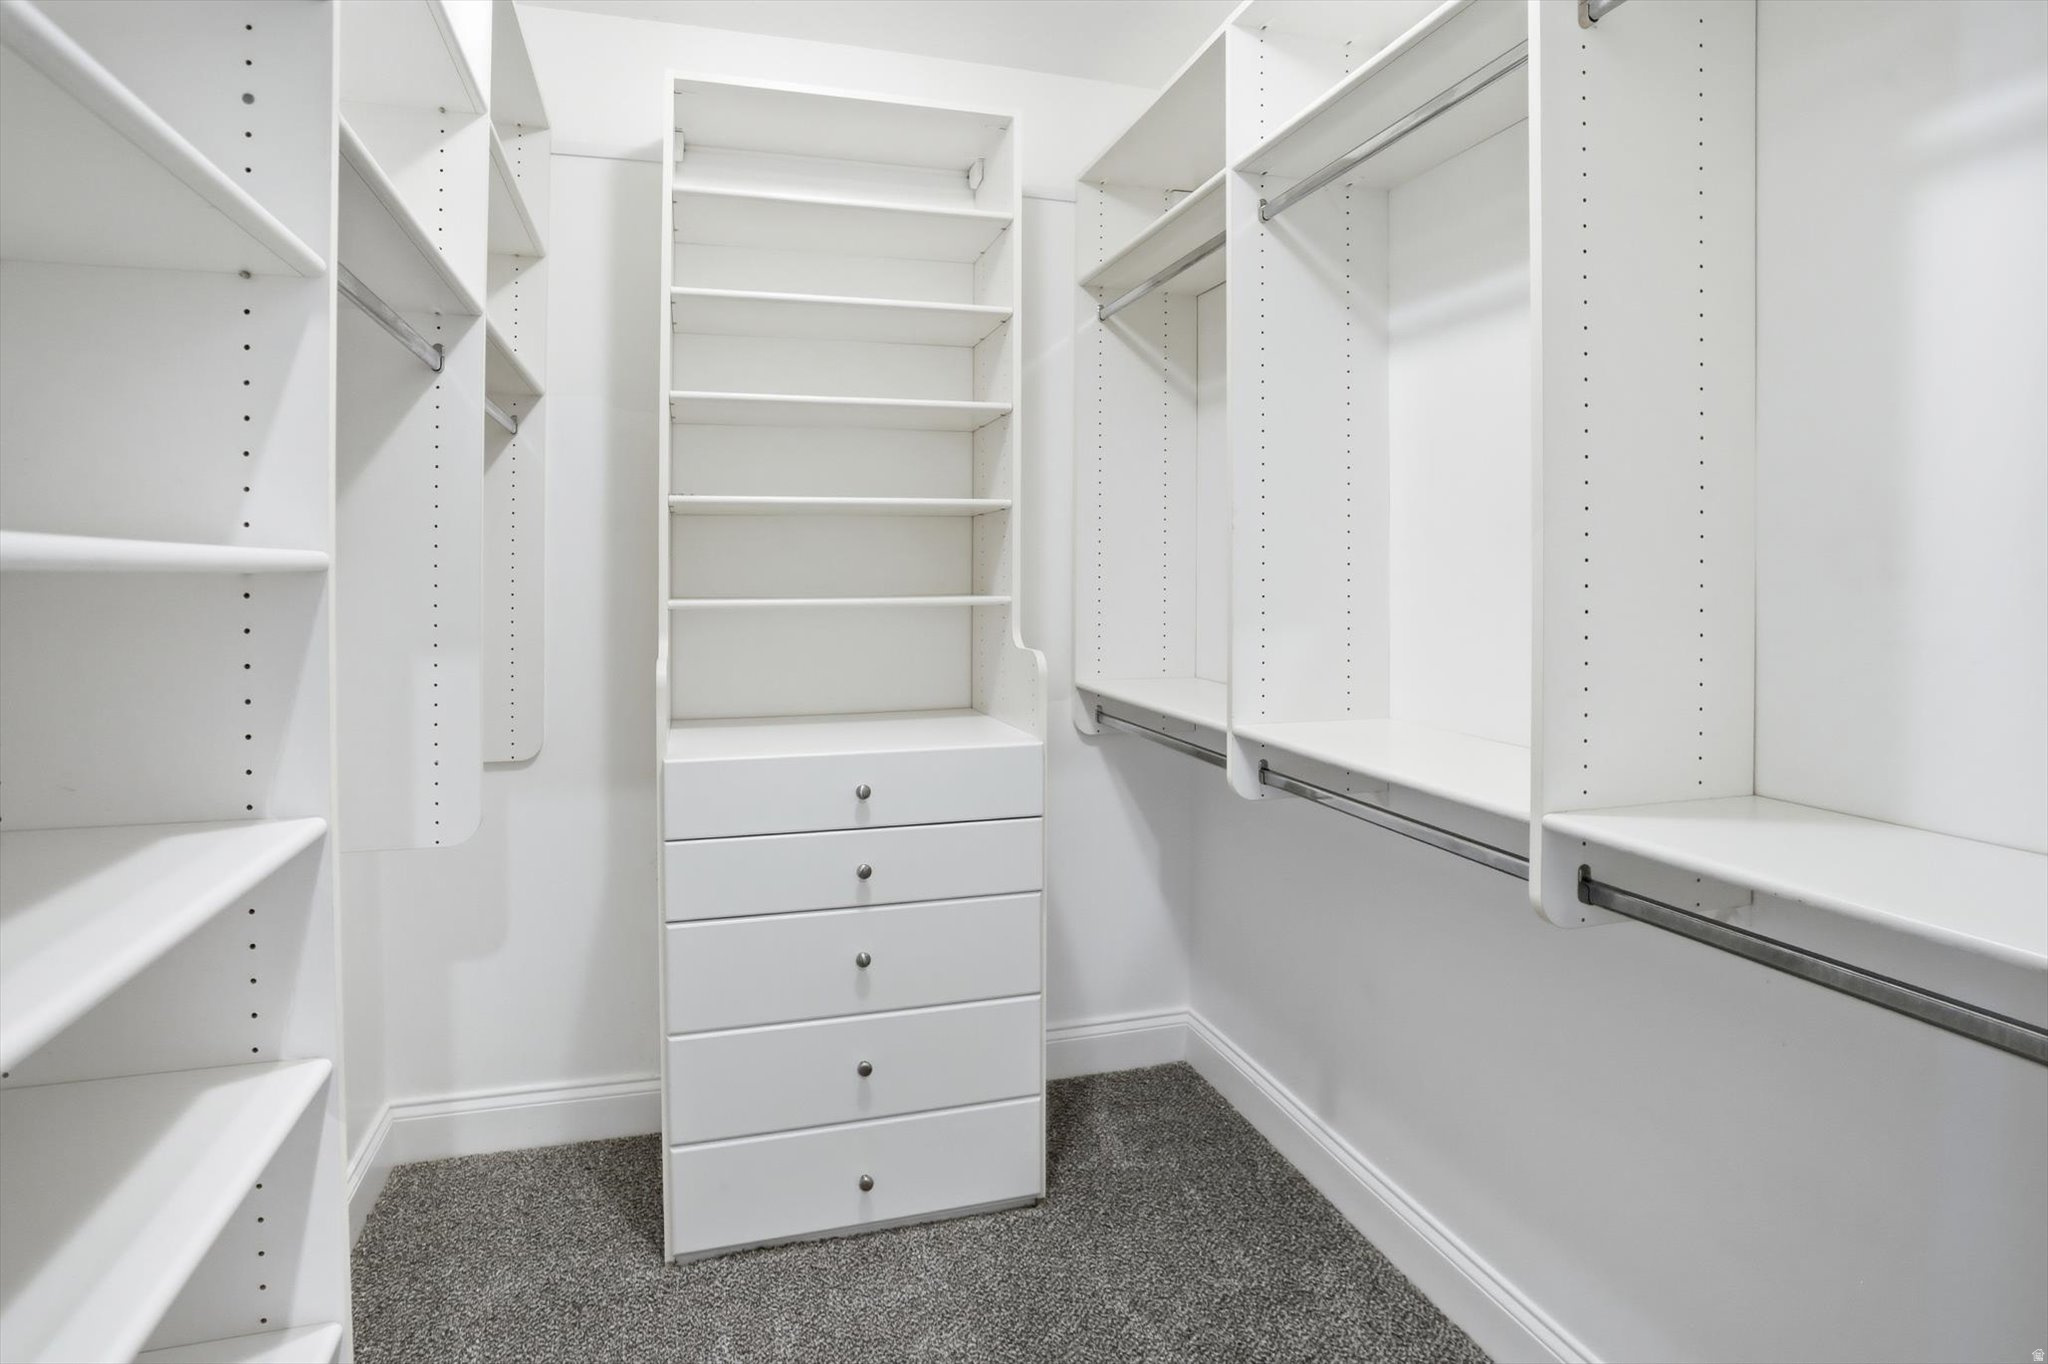
    Wet Bar, Walk-In Closet(s), Master Downstairs

  • Total Bedrooms

    8

  • Bathrooms

    2

  • 3/4 Bathrooms

    3

  • Basement YN

    YES

  • Cooling YN

    YES

  • Cooling

    Central Air

  • Fireplace YN

    YES

  • Heating YN

    YES

  • Heating

    Central, Natural Gas, Forced Air

  • Main Level Bedrooms

    1
  • Pet friendly

    N/A

Exterior

  • Garage

    Yes

  • Garage spaces

    5

  • Construction Materials

    Asphalt, Brick

  • Parking

    Secured, Attached, RV Access/Parking, Garage

  • Patio and Porch Features

    Deck, Covered, Patio, Porch

  • Pool

    No

  • Waterfront YN

    NO

  • View

    Mountain(s)

Area & Lot

  • Lot Size(acres)

    1.0

  • Lot Size(square feet)

    43,560

  • Property Type

    Residential

  • Property Sub Type

    Single Family Residence

  • Architectural Style

    Stories: 2

Price

  • Sales Price

    $1,190,000

  • Tax Amount

    $4,043

  • Sq. Footage

    8,246

  • Price/SqFt

    $144

HOA

  • Association

    No

Property Resources

  • Horse Property

    NO

School District

  • Elementary School

    Cache

  • Middle School

    Spring Creek

  • High School

    Green Canyon

Property Features

  • New Construction

    NO

  • Senior Community YN

    NO

  • Sewer

    Public Sewer

Schedule

Schedule a Showing

Showing scheduled successfully.

What is 3 + 4 ?


Change time

Mortgage calculator

Estimate your monthly mortgage payment, including the principal and interest, property taxes, and HOA. Adjust the values to generate a more accurate rate.

Your payment

Principal and Interest:

$

Property taxes:

$

HOA fees:

$

Total loan payment:

$

Total interest amount:

$

Location

  • County

    Cache

  • Elementary School

    Cache

  • Middle School

    Spring Creek

  • High School

    Green Canyon

Listing Courtesy of Colton Clark, White Oak & Company, Inc.

RealHub Information is provided exclusively for consumers' personal, non-commercial use, and it may not be used for any purpose other than to identify prospective properties consumers may be interested in purchasing. All information deemed reliable but not guaranteed and should be independently verified. All properties are subject to prior sale, change or withdrawal. RealHub website owner shall not be responsible for any typographical errors, misinformation, misprints and shall be held totally harmless.

Agent Rusty Dog

Rusty Dog

HR Manager

Call Rusty today to schedule a private showing.


* Listings on this website come from the FMLS IDX Compilation and may be held by brokerage firms other than the owner of this website. The listing brokerage is identified in any listing details. Information is deemed reliable but is not guaranteed. If you believe any FMLS listing contains material that infringes your copyrighted work please click here to review our DMCA policy and learn how to submit a takedown request.© 2024 FMLS.

Properties

Related properties

Beautifully finished home in a highly desirable neighborhood with incredible views overlooking the valley! This impressive 5-bedroom home is loaded with upgrades and quality finishes throughout. The open, spacious floor plan is perfect for entertaining and large gatherings, featuring a beautiful kitchen with double ovens and plenty of room to gather. A large staircase adds character and makes a striking statement in the heart of the home. Step outside to the huge back patio and beautifully landscaped yard-the perfect place to relax, entertain, and take in the amazing views. The oversized 3-car garage provides plenty of room for vehicles, storage, and toys, while additional parking along the side of the home adds even more flexibility. Fully finished and thoughtfully designed, this home offers the space, upgrades, views, and location you've been looking for!
#2184064

North Logan

1833 E 3550 N

5 Beds

3 Baths

4,032 Sq.Ft.

$995,000

MLS#: 2184064
Price reduced
Situated on just over an acre, this one-of-a-kind property offers truly breathtaking, 10/10 panoramic views that are hard to find. Designed for both everyday living and entertaining, the home features expansive outdoor space with a massive back deck perfect for hosting family and friends. Take in the incredible scenery and amazing wildlife.  Inside, you'll find a beautifully remodeled kitchen showcasing a stunning Monogram gas range with double ovens, a custom wood vent hood, honed marble and granite counters and a convenient walk-through butler's pantry. Cozy up by the wood-burning or gas fireplace on both the main and lower levels, enjoy year-round comfort with dual climate controls for upstairs and downstairs, and love the brand-new carpet throughout the upper level. With unmatched views, exceptional land, and thoughtful high-end upgrades, this is a rare opportunity to own a property unlike any other. Owner Agent -   Square footage figures are provided as a courtesy estimate only and were obtained from appraisal .  Buyer is advised to obtain an independent measurement.
#2172163

North Logan

2945 N CANYON RIDGE DR

5 Beds

2 Baths

5,107 Sq.Ft.

$1,269,000

MLS#: 2172163
Price reduced
SPECTACULAR NORTH LOGAN HOME built in 2014 with 6,402 sq ft, 6 bedrooms, 5 bathrooms, radiant in-floor heat, open floor plan, large great room with vaulted ceilings, stone fireplace, custom built-in cabinetry & huge windows providing tons of natural light, beautiful chefs kitchen w/ massive island, extensive custom cabinetry, granite countertops, commercial-style refrigerator, stainless steel appliances and double ovens, spacious primary suite with large walk-in shower, double sinks and extensive cabinetry, huge family room and second kitchen / wet bar in basement, multiple gathering areas, abundant storage, covered patio, incredible swimming pool & spa, mature landscaping, beautiful mountain and valley views, NO BACKYARD NEIGHBORS, and an AMAZING 1,960 SQ FT GARAGE with plenty of room for vehicles, toys, workshop space and storage, and much more!
#2171665

North Logan

2410 N 870 E

6 Beds

2 Baths

6,402 Sq.Ft.

$1,395,000

MLS#: 2171665
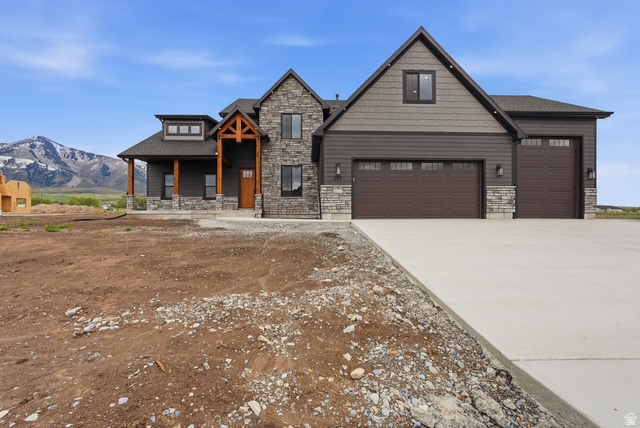
This is a "to be built" listing for a high end custom home with INCREDIBLE views. This thoughtfully designed home offers a stunning great room with soaring 18' ceilings and a floor-to-ceiling fireplace as the centerpiece. The gourmet kitchen is built for both function and style, featuring a custom hood, gas cooktop, double wall ovens, and a massive walk-in pantry. The main-level primary suite includes dual vanities and an oversized shower with three shower heads for a true spa-like feel. A dedicated front office adds flexibility for work or study. Upstairs, you'll find three additional bedrooms plus a spacious loft. You'll love the extra space in the basement featuring another 2 bedrooms, 1 bathroom, and a massive great room! The oversized 3-car garage provides ample storage for toys and equipment.  Pricing includes a $100,000 allowance for additional earthwork to maximize the lot and capture the exceptional views. Located in a highly sought-after area, this is a rare opportunity to build a fully customized, luxury home in a premier setting.
#2155328

North Logan

2970 N MAHOGONY VALLEY RD

6 Beds

3 Baths

4,637 Sq.Ft.

$1,120,000

MLS#: 2155328
Price reduced
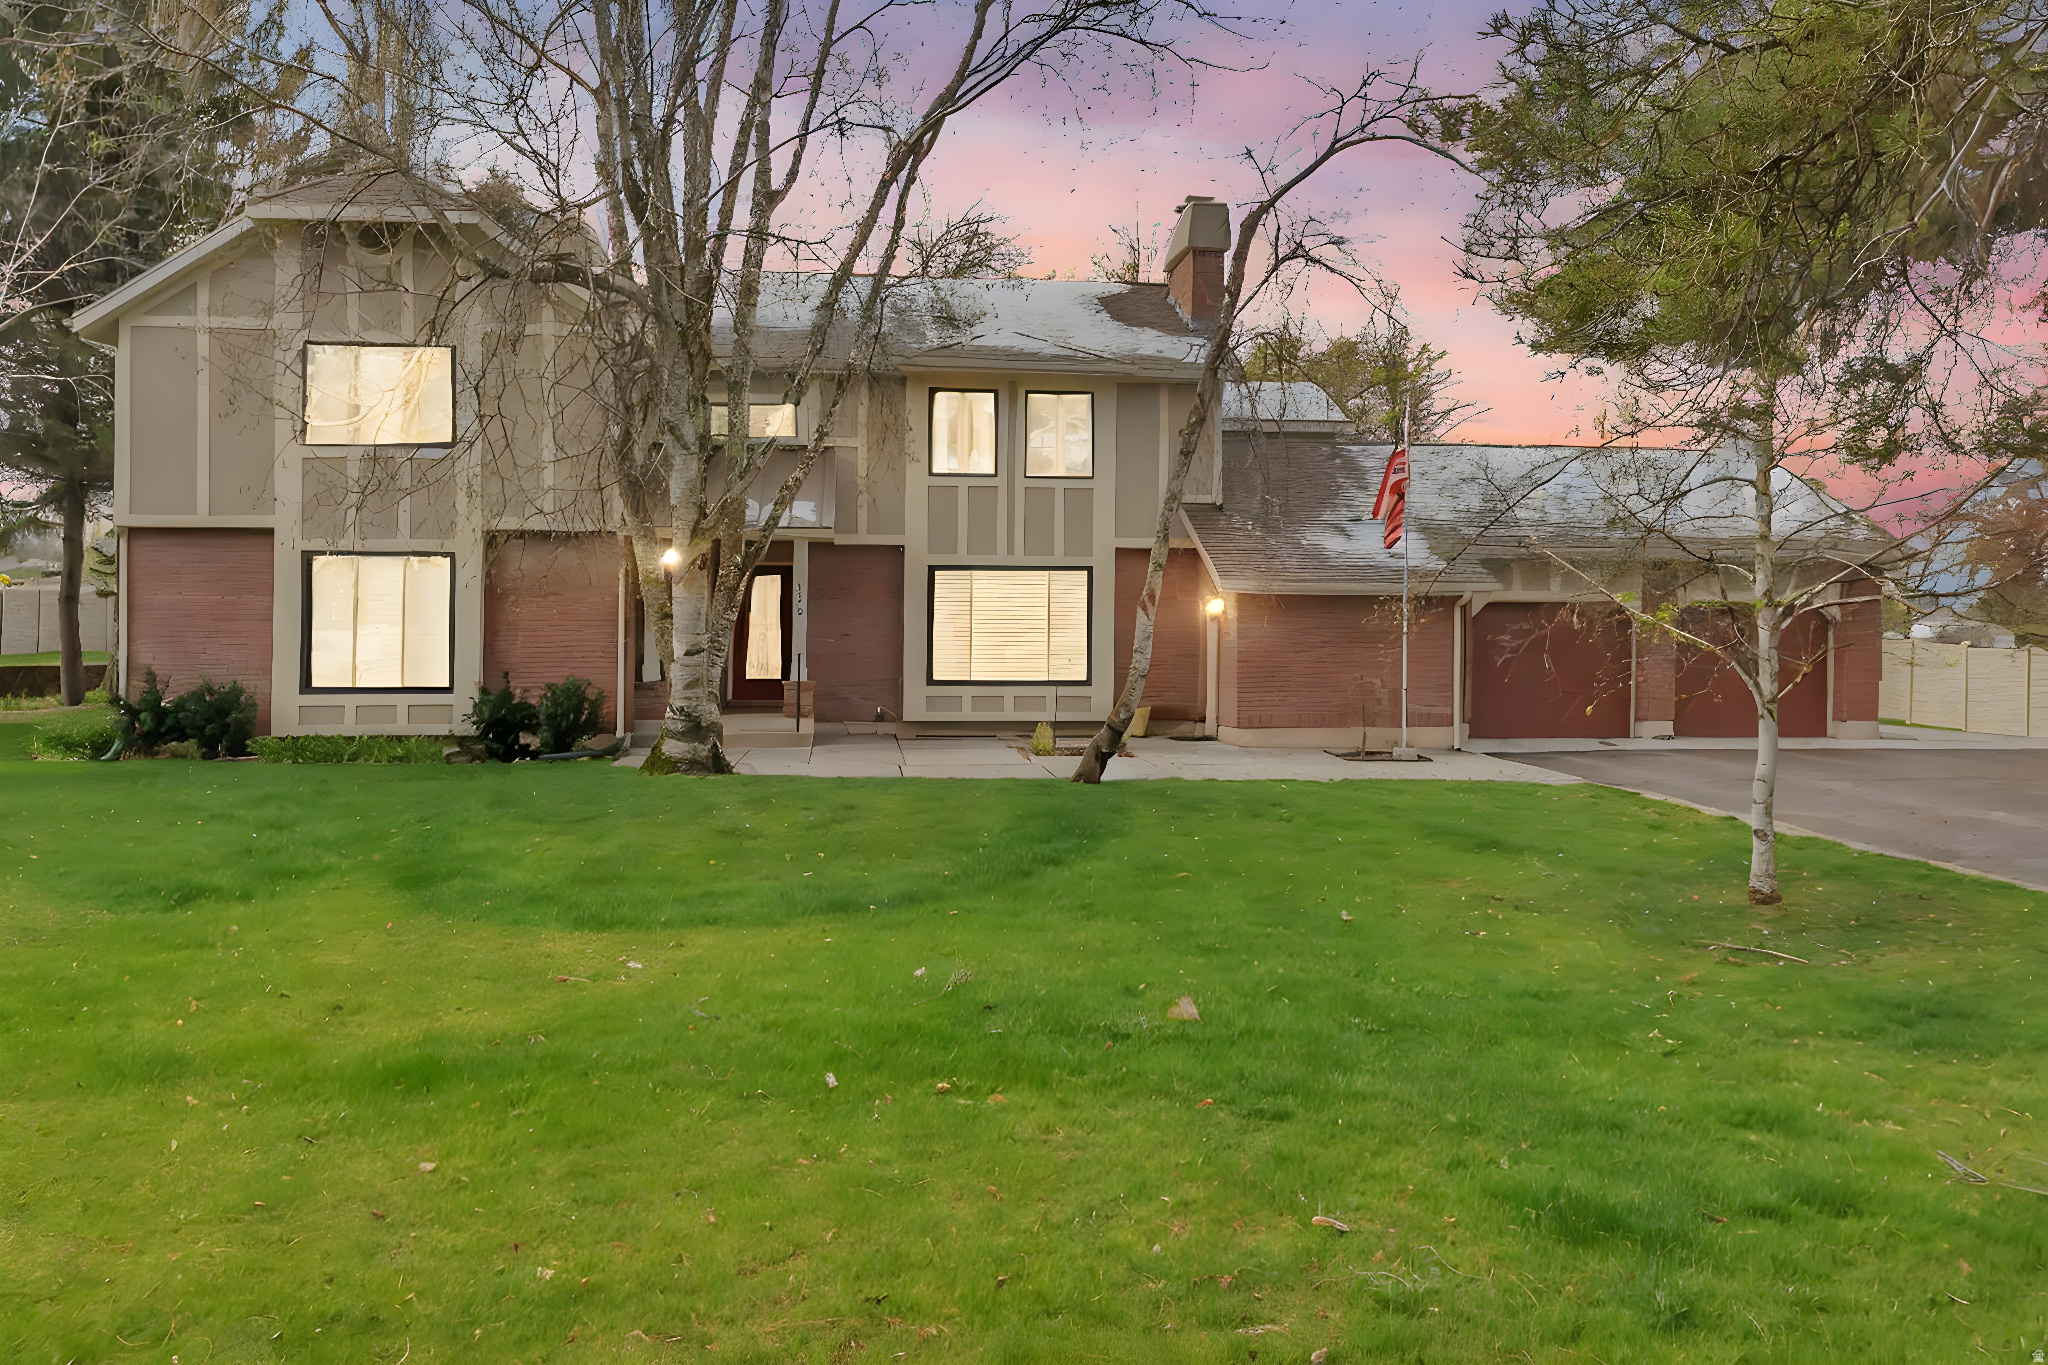
MASSIVE Price reduction!  Set on 2.58 private acres with sweeping mountain views, 5 min to the University, both hospitals, shopping, new schools and more.  This exceptional property offers space, flexibility, and income potential rarely found at this price point. NO HOA!  The home features a beautifully updated kitchen with granite countertops and custom cabinetry.  Lots of storage!  A legal 2-3 bed 2 bath ADU in the basement offers built-in flexibility - ideal for multigenerational living, a private guest suite, or rental income to help offset your mortgage.  Outside, mature trees frame the property, while a detached oversized 2-car garage (32' X 45' 1,440sqft) and a separate detached workshop (52 X 30 1,560sqft) provide space for hobbies, a home business, storage, or equipment - the kind of infrastructure that's nearly impossible to find close to town. Whether you're looking for room to grow, space to work, or the ability to house extended family while maintaining privacy, this property delivers. This is a rare opportunity to own significant acreage, living space, and outbuildings in one offering.  Buyer to confirm all data and measurements.
#2148277

North Logan

1340 E 2700 N

7 Beds

3 Baths

6,821 Sq.Ft.

$1,298,000

MLS#: 2148277

Price just dropped. You're looking at under $145 a square foot on a well-kept one-owner home in North Logan. The main floor does the heavy lifting. Formal living room up front, then the kitchen with wood floors, double ovens, a cooktop, and an island that can handle real cooking and conversation. Fireplace in the family room. The pantry is insanely oversized and has a dumbwaiter - one of those details you don't notice until you use it every week. Primary suite stays on the main level: study, fireplace, soaking tub, tiled shower. Laundry and an office are right there with it. Three bedrooms and a bath upstairs. Downstairs is where the extra space lives - game room with a wet bar and room for a pool table, another rec space, four bedrooms, two baths. Covered deck and patio out back sit in established landscaping with a garden already in. Circular driveway, extra parking, and a 5-car garage plus attached workshop so vehicles and projects stay under the same roof. If the size and the number line up for you, come walk through it.

1335 E 2300 N

Message successfully sent.

I agree to receive email communication and understand I can unsubscribe at any time.

I agree to be contacted by OnX Realty via call, email, and text for real estate services. To opt out, you can reply 'stop' at any time or reply 'help' for assistance. You can also click the unsubscribe link in the emails. Message and data rates may apply. Message frequency may vary. Privacy Policy

 - property

Send a message

Message successfully sent.

Reason for contacting?

I agree to receive email communication and understand I can unsubscribe at any time.

I agree to be contacted by OnX Realty via call, email, and text for real estate services. To opt out, you can reply 'stop' at any time or reply 'help' for assistance. You can also click the unsubscribe link in the emails. Message and data rates may apply. Message frequency may vary. Privacy Policy

Sign In Sign Out

Virtual Assistant

Would you like to take the next step with this property? We can help you schedule a showing or virtual tour, or send you more details.

Yes, I would like more information.

Thank You for Your Reply, One of Our Agents will contact you as soon as possible

No, maybe later.

Thank you, you can always contact me via email, phone number or through the contact form.

Realhub AI

Lucy - Your AI-Powered Realtor

Update Your Temporary Password

Personalize your search

Enter your email and we'll notify you immediately when new listings match what you're looking for.

or enter email address

Already have an account ? Login here

Continue your home search

I agree to receive communications and understand I can unsubscribe at any time.

I agree to be contacted by OnX Realty via call, email, and text for real estate services. To opt out, you can reply 'stop' at any time or reply 'help' for assistance. You can also click the unsubscribe link in the emails. Message and data rates may apply. Message frequency may vary. Privacy Policy

Already have an account ? Login here

We use cookies

We use cookies primarily for analytics to enhance your experience. By accepting, you agree to our use of these cookies. You can manage your preferences or learn more about our cookies policy.