2014 S CENTENNIAL BLVD

Saratoga Springs, UT 84045
Rambler/Ranch

Saratoga Springs, UT 84045
2014 S CENTENNIAL BLVD

$1,499,000

MLS#: 2156956

Status: Active

Listing provided by: Equity Real Estate (Premier Elite)

Listing agent phone: None

Last update: 12 days ago

On site: 6 months ago

SARATOGA SPRINGS NO 13 PUD - Residential

About

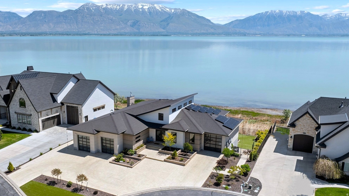
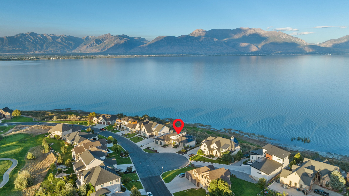
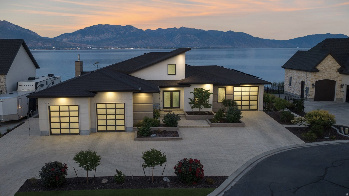
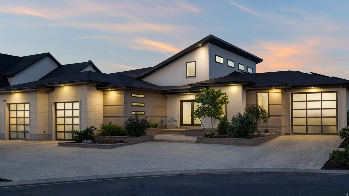
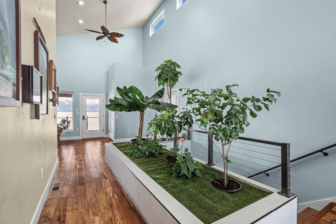
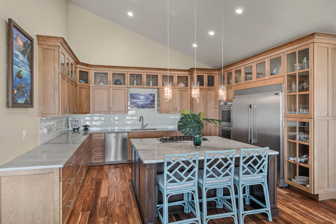
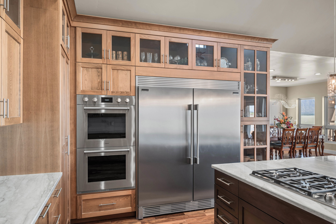
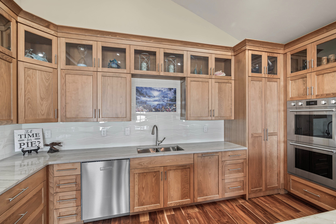
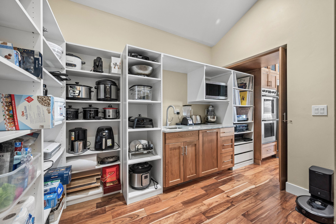
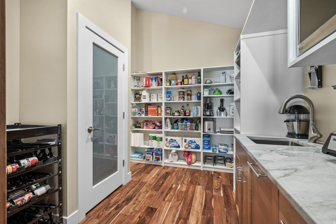
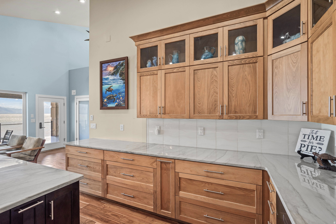
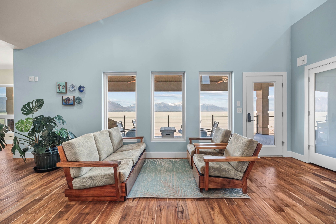
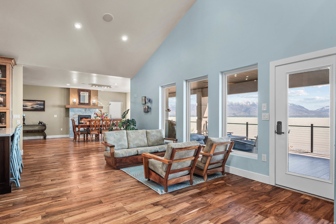
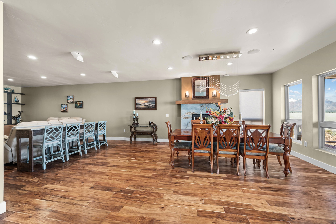
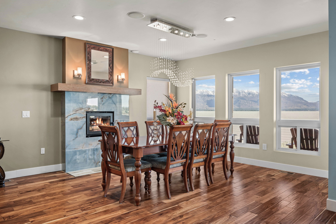
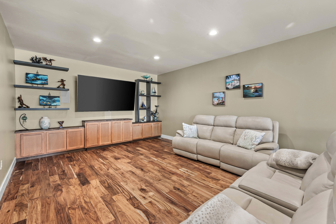
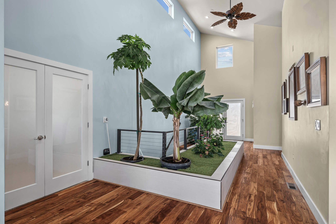
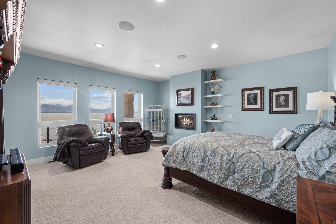
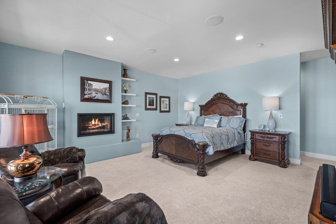
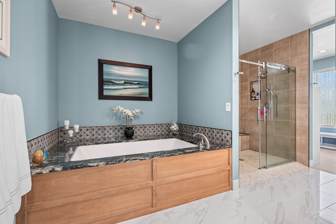
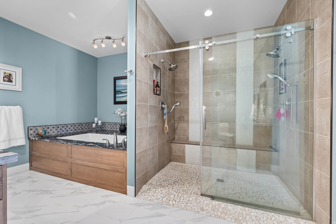
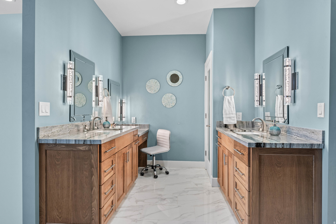
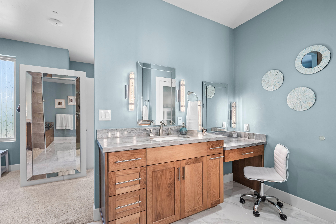
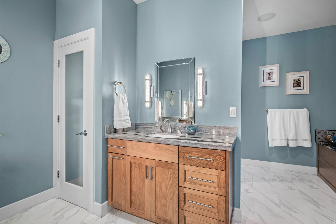
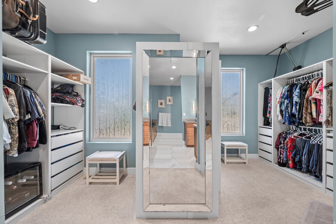
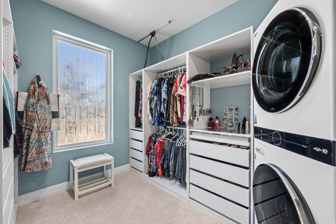
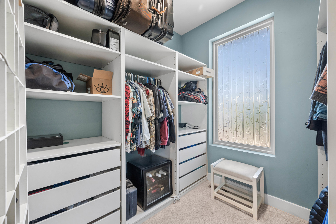
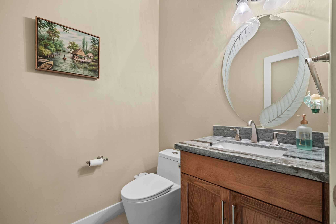
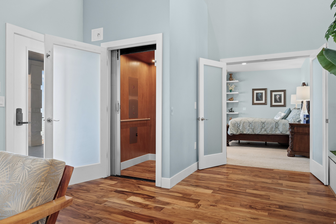
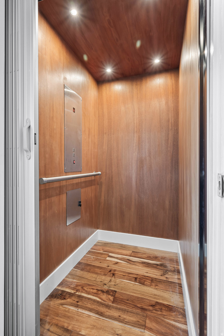
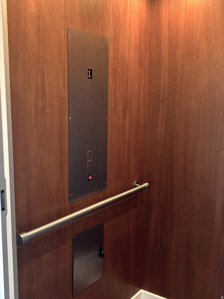
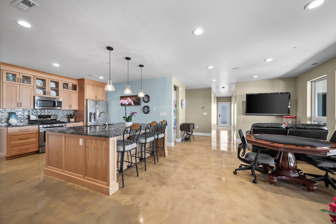
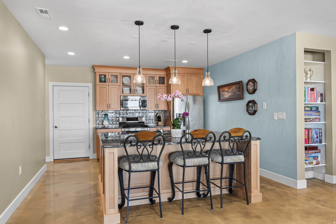
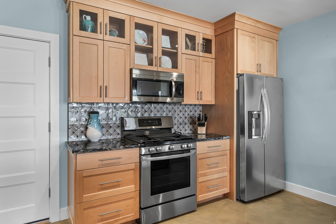
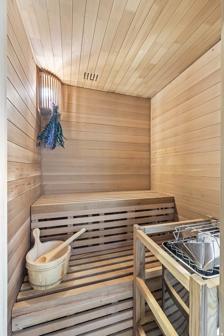
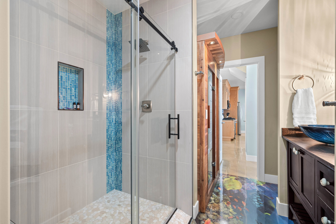
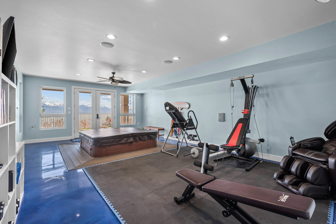
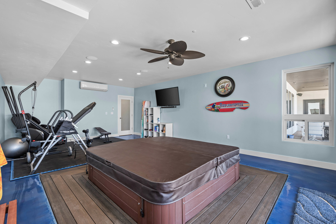
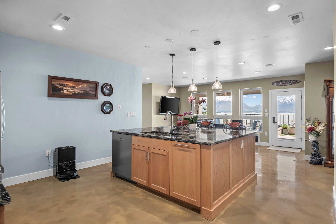
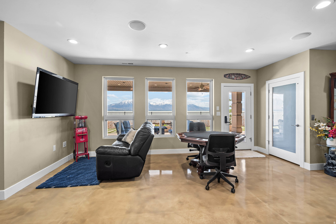
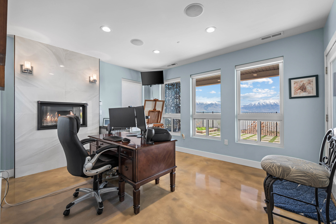
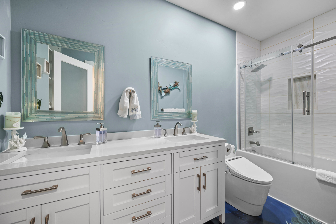
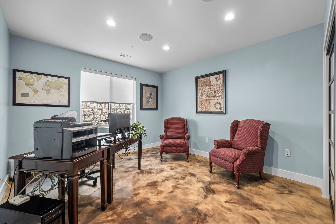
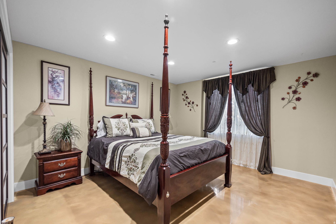
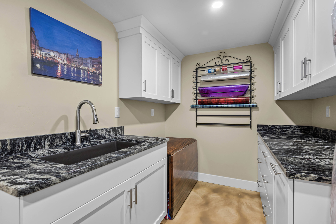
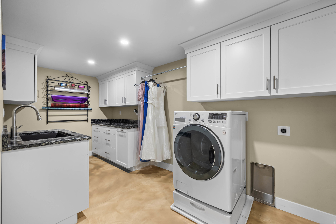
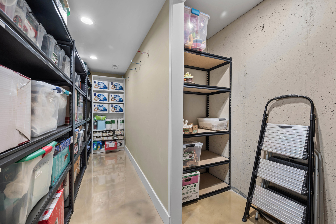
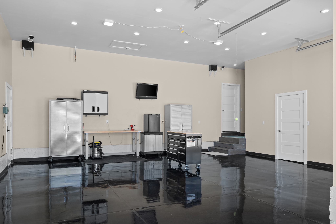
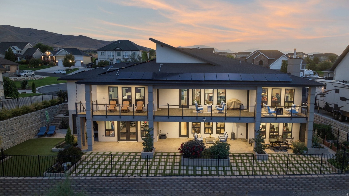
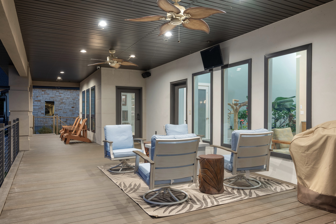
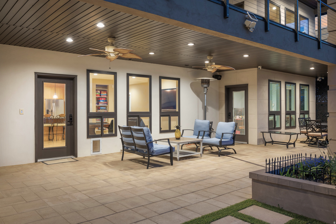
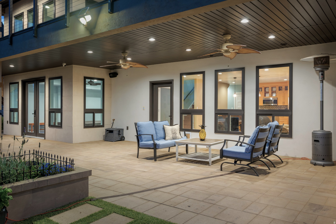
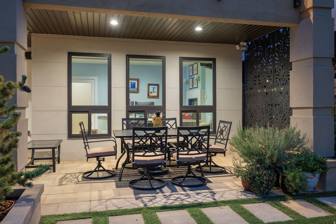
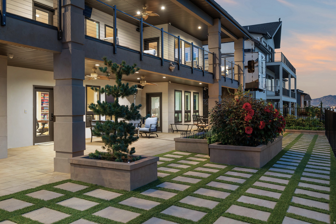
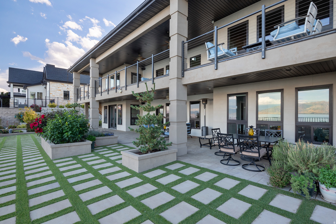
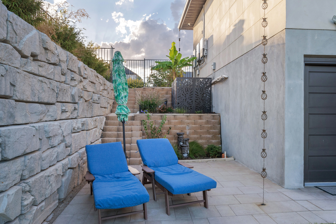
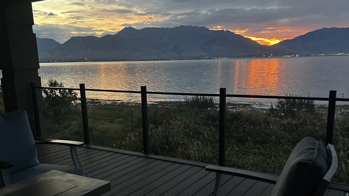
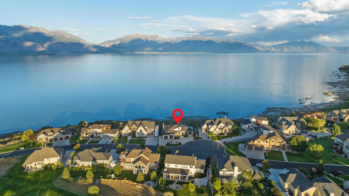
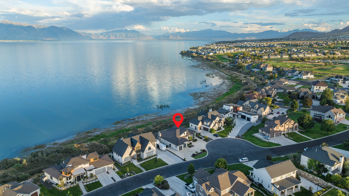
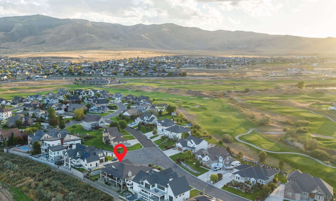
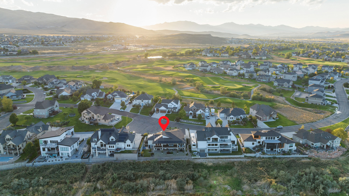
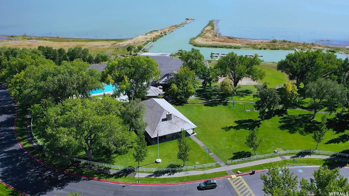
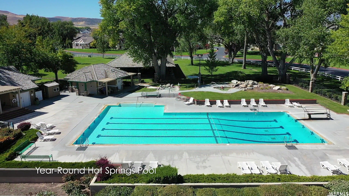
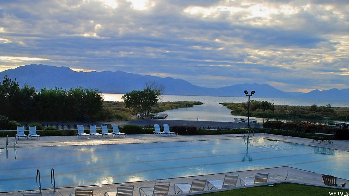
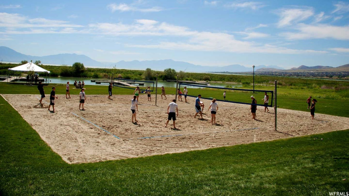
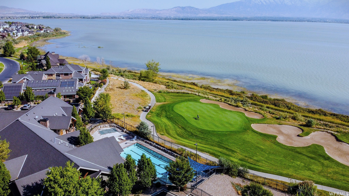
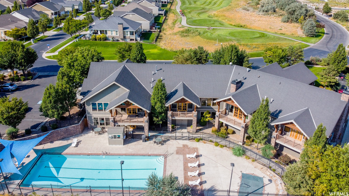
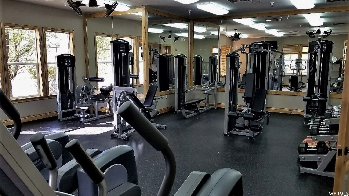
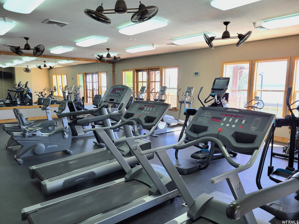
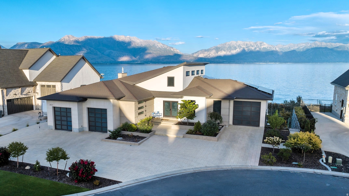
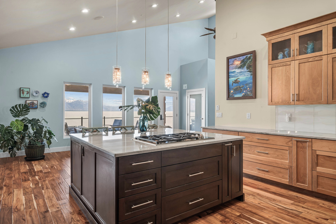
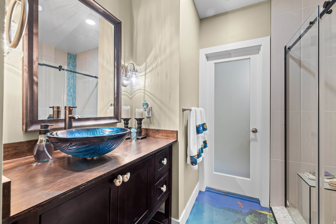
Custom-built waterfront luxury resort home, located in a private lakeside community, featuring breathtaking panoramic views of Utah Lake and the Wasatch Mountains. The unique and spacious design with large windows and vaulted ceilings provides a light and open atmosphere. Extensive features and high-quality construction make this meticulously cared for home truly exceptional. Adding to the resort feel, is an indoor spa (with independent heating, cooling and ventilation systems) featuring a hot tub, private bathroom and a steam sauna. The gourmet kitchen features Wolf double wall ovens, and a Wolf gas cooktop, with a retractable vent built into the quartzite island. A butler's pantry has its own sink, countertop and shelves for appliances, keeping the kitchen uncluttered. This Smart Home is highly automated for convenience. Controlling the automation is a server rack, with fiber optics, supplying a whole home network, security cameras and sensors, electric key locks, and interior/exterior lighting automation. A paid for 10kv solar power system, with DC inverters and a separate sub-panel, provides abundant energy savings. A hybrid water heater providing continuous hot water, whole-home water filtration and a multi-zone high efficiency HVAC system provides ultimate comfort. ADA accessibility includes a spacious built-in elevator to transport you and your things between levels, wheelchair accessible showers, wide doorways, raised outlets, and automated faucets. The walkout basement has a full kitchen, 3 bedrooms, 2 bathrooms, laundry/bonus room, family room and a separate entrance. The design allows for slight modifications to make this an entirely independent living space. This premium waterfront lot is fully landscaped with raised beds and enclosed with a steel, powder-coated fence, creating a secure haven with exotic plants, shrubs and trees, only requiring minimal water usage and maintenance with automated drip-line watering. Spend quiet, tranquil alone time admiring wildlife on your full-length covered deck and patio or host large gatherings, enjoying the ambience of background music played through integrated indoor and outdoor speakers with individual controls. The oversized primary garage is finished with epoxy floors, an electric vehicle charging station, a gas line for a future heater and a spacious, lockable, storage closet. The bonus garage is perfect for a vehicle, boat or workshop. Additional features and engineering enhancements are detailed in the Home Features Summary attachment on the MLS. Venture beyond your personal retreat and enjoy the unique and extensive amenities within Saratoga Springs' private resort community and adjacent golf course. Amenities include a year-round natural hot-springs pool and spas, private boat marina, parks, trails, and multiple lakefront clubhouses with game rooms, and exercise facilities. All information is provided as a courtesy and deemed reliable but not guaranteed. Buyers are responsible for verifying all information. To view a video and a point/click 3D property tour click "View Tours" below the pictures on the MLS, or visit: https://property-website.droneandvirtualtours.com/2014_centennial_blvd-3242?branding=false

Property

Beds

4

Full Baths

2

1/2 Baths

1

3/4 Baths

1

Year Built

2020

Sq.Footage

5,004

Features

Features & Amenities

Interior

  • Other Interior Features

    Elevator, Walk-In Closet(s), In-Law Floorplan, Central Vacuum, Vaulted Ceiling(s), Granite Counters, Master Downstairs

  • Total Bedrooms

    4

  • Bathrooms

    2

  • 1/2 Bathrooms

    1

  • 3/4 Bathrooms

    1

  • Basement YN

    YES

  • Cooling YN

    YES

  • Cooling

    Ceiling Fan(s), Central Air

  • Fireplace YN

    YES

  • Heating YN

    YES

  • Heating

    Central, Natural Gas, Wood Stove, Forced Air, Wood, Hot Water

  • Main Level Bedrooms

    1

  • Pet friendly

    N/A

Exterior

  • Garage

    Yes

  • Garage spaces

    3

  • Construction Materials

    Stucco

  • Other Exterior Features

    Lighting

  • Parking

    Attached, Garage

  • Patio and Porch Features

    Deck, Covered

  • Pool

    No

  • Waterfront YN

    YES

  • View

    Lake, Mountain(s), Valley, Water

Area & Lot

  • Lot Features

    On Golf Course, Near Golf Course, Waterfront

  • Lot Size(acres)

    0.26

  • Lot Size(square feet)

    11,325
  • Property Type

    Residential

  • Property Sub Type

    Single Family Residence

  • Architectural Style

    Rambler/Ranch

Price

  • Sales Price

    $1,499,000

  • Tax Amount

    $4,688

  • Sq. Footage

    5,004

  • Price/SqFt

    $299

HOA

  • Association

    YES

  • Association Fee

    $125

  • Association Fee Frequency

    Monthly

  • Association Fee Includes

    N/A

Property Resources

  • Horse Property

    NO

School District

  • Elementary School

    Alpine

  • Middle School

    Lake Mountain

  • High School

    Westlake

Property Features

  • New Construction

    NO

  • Accessibility Features

    Accessible Doors, Accessible Hallway(s), Accessible Electrical and Environmental Controls, Accessible Elevator Installed, Accessible Full Bath

  • Association Amenities

    Barbecue, Clubhouse, Gated, Fitness Center, Management, Picnic Area, Playground, Pool, Snow Removal, Spa/Hot Tub

  • Senior Community YN

    NO

  • Sewer

    Public Sewer

Schedule

Schedule a Showing

Showing scheduled successfully.

What is 3 + 4 ?


Mortgage calculator

Estimate your monthly mortgage payment, including the principal and interest, property taxes, and HOA. Adjust the values to generate a more accurate rate.

Your payment

Principal and Interest:

$

Property taxes:

$

HOA fees:

$

Total loan payment:

$

Total interest amount:

$

Location

  • County

    Utah

  • Elementary School

    Alpine

  • Middle School

    Lake Mountain

  • High School

    Westlake

Listing Courtesy of Brad Boyce, Equity Real Estate (Premier Elite)

RealHub Information is provided exclusively for consumers' personal, non-commercial use, and it may not be used for any purpose other than to identify prospective properties consumers may be interested in purchasing. All information deemed reliable but not guaranteed and should be independently verified. All properties are subject to prior sale, change or withdrawal. RealHub website owner shall not be responsible for any typographical errors, misinformation, misprints and shall be held totally harmless.

Agent Rusty Dog

Rusty Dog

HR Manager

Call Rusty today to schedule a private showing.


* Listings on this website come from the FMLS IDX Compilation and may be held by brokerage firms other than the owner of this website. The listing brokerage is identified in any listing details. Information is deemed reliable but is not guaranteed. If you believe any FMLS listing contains material that infringes your copyrighted work please review our DMCA policy and learn how to submit a takedown request.© 2024 FMLS.

Properties

Related properties

New on site 1 day ago
Rarely does a home come along that delivers this level of architectural beauty, thoughtful design, and impeccable attention to detail. Truly one of the most impressive homes I've encountered in my real estate career! From the moment you enter, soaring 20-foot ceilings, an extraordinary floor plan, and sophisticated Restoration Hardware-inspired finishes create an immediate sense of elegance. Every space flows effortlessly into the next, combining exceptional design with everyday functionality. Meticulously maintained with zero deferred maintenance, this home is genuinely move-in ready-allowing you to simply unpack and enjoy. The dramatic main living area features a stunning floor-to-ceiling tiled fireplace, modern designer lighting, upgraded luxury plank flooring, motorized window coverings, and beautiful custom draperies. A striking glass-walled office adds architectural interest, while a spacious main-floor bedroom with its own ensuite bathroom provides exceptional flexibility. Generously sized bedrooms throughout offer comfort and privacy. Expansive windows capture breathtaking, unobstructed views of Utah Lake and the majestic, snow-capped Mount Timpanogos, creating an extraordinary backdrop for everyday living. Step outside to beautifully landscaped grounds designed for both relaxation and entertaining, featuring covered upper and lower patios, a stylish black pergola with fire table, outdoor dining area, built-in BBQ island with refrigerator and pizza oven, and a private hot tub. The expansive, fully finished walkout basement offers incredible versatility, featuring a custom-built Finnleo traditional indoor sauna and a thoughtfully designed entertaining area with kitchen amenities, including a large sink, electric range hookup, and additional washer/dryer hookups. Additional highlights include a beautifully finished three-car garage, elegant black perimeter fencing extending around the front yard with gated access, and a peaceful, welcoming neighborhood. Every element of this remarkable property reflects careful planning, refined taste, and exceptional pride of ownership. A rare opportunity to own a truly turnkey luxury residence where extraordinary views, elevated design, and effortless living come together beautifully.
#2195501

Saratoga Springs

446 N GOSSAMER LN

6 Beds

4 Baths

4,958 Sq.Ft.

$1,595,000

MLS#: 2195501

New on site 1 day ago
LOT#140. Symphony Homes stunning model home, the popular 'Harrison' plan, with a European Romantic exterior/elevation. Loaded with lots of upgrades and features, and incredible interior design and craftsmanship. Beautiful kitchen with high-end appliances and a walk-in butlers pantry. Custom millwork. Premium LVP flooring. Separate living room and an office off the entry. Amazing Primary Suite featuring a huge custom wardrobe room with serious "wow" factor, which features hookup for a stackable washer/dryer, and an incredible spa-like bathroom with free standing tub and oversized shower with built-in bench! Laundry room with sink. 12' ceiling in family room, and built-in shelves on each side of the fireplace. Basement features a finished gym with rubber floor and mirror wall, a media/theater room, and beautiful wet bar. Large covered patio. 3rd stall of garage is 34' deep. Tons of storage throughout. Gorgeous details throughout! See agent remarks.
#2195436

Saratoga Springs

963 S LOUISA DR

4 Beds

2 Baths

4,849 Sq.Ft.

$1,439,900

MLS#: 2195436

THIS IS A TO BE BUILT LISTING. Lot #165 in our Beacon Point community. This Symphony Homes "Treble XL" plan is a dream! The BEST of everything between upgrades and designer touch! Huge kitchen, a large walk in pantry with countertops, gas cooktop range, double wall ovens, fridge and freezer, and so much more. Fantastic laundry room with cabinets and shelves. Stunning primary suite with modern bathroom that feels like a spa, and walk-in closet to die for with a window and custom built-ins! All bedrooms are oversized. The finished basement boasts an open game/theater, gym, and a fantastic wet bar. Large covered deck, or patio below is the best place to enjoy a shady evening and mountain views. When building with Symphony Homes, your options to customize and design the perfect home for your family are endless!!! Some of the home features described in this description are upgraded features that may increase the price of the home. The price of this home has a $200,000.00 design credit for structural/design upgrades
#2190742

Saratoga Springs

873 S CAROLINE DR 165

5 Beds

3 Baths

4,626 Sq.Ft.

$1,549,900

MLS#: 2190742

Built for hosting, inside and out. This 2024 Saratoga Springs home sits on a .47-acre lot. It has 6 bedrooms, 3 bathrooms, and a backyard made for entertaining.  A custom wraparound deck is the centerpiece of the outdoor space. From there, the yard keeps going: a concert stage for live music, movie nights or celebrations, two gazebos for shaded seating and dining, and a putting green for practicing your short game. A chicken coop adds a bit of country living to the yard.  Inside, the six bedrooms give you room for overnight guests, a home office, a gym or a hobby space. Because the home was built in 2024, it has modern construction and finishes without the wait of a new build.  If you've been looking for a home where the backyard is the main attraction, this is a host's dream. Schedule your showing today.
#2189167

Saratoga Springs

3432 S KILLDEER DR

6 Beds

3 Baths

4,266 Sq.Ft.

$1,200,000

MLS#: 2189167

Charming stone facade on this European inspired main living home. Master and guest bedroom with ensuite bathroom on main level, with 3 more beds and 2 baths in the basement.  Huge basement with multi generational living, or rental income potential.  Perfect kitchen for entertaining large groups in the oversized dining nook.  High end appliances and quality finishes throughout the home.  Extra depth in the third car garage. Front and rear landscaping will be included as part of this price. This is a great forever home in a highly desirable community.  Come see if it could be the perfect fit for you and your family!
#2189075

Saratoga Springs

922 S LOUISA DR 136

5 Beds

4 Baths

4,864 Sq.Ft.

$1,312,900

MLS#: 2189075

This isn't just a beautiful home - it's a lifestyle you'll never want to leave. Lakefront living at its finest in one of Saratoga Springs' most coveted pockets. This nearly 6,000 sq ft entertainer's dream features rich hardwood floors, a stunning stone fireplace, soaring ceilings, and a chef's kitchen with granite island, knotty alder cabinetry, and double ovens. The primary suite offers a walk-in closet and spa-like bath with jetted tub. Upstairs, an extraordinary entertainment level stuns with vaulted wood beam ceilings, a tiered media room that flexes as a home theatre or karaoke and dance space, billiards room with direct balcony access, and a full wet bar. Outside, a resort-style gunite pool with slide and private stairs to the lake frame jaw-dropping views of Utah Lake and the Wasatch Mountains. The fully finished lower level with its own separate entrance includes a second full kitchen, additional bedrooms, den, and family room with fireplace - perfect for extended family or rental income. Heated 4-car garage, RV parking, smart home automation, and one of Utah's most premier HOAs at just $125/month. This is the home where holidays happen, where the kids bring their friends, and where the view never gets old. 5,900 Sq Ft | 8 Bed | 6 Bath | Pool + Slide + Spa | Lake Views | Separate Entrance | 4-Car Garage. Buyer to verify all information.
#2189226

Saratoga Springs

192 E LAKESIDE CT

8 Beds

5 Baths

5,902 Sq.Ft.

$1,700,000

MLS#: 2189226

LOT#142. This "Treble XL" with a European Romantic elevation is one of Symphony Homes best-selling plans. This home is currently under construction, expected completion is December. Will have tons of upgrades throughout! Features a true 4-car garage (two 2-car doors) that will be finished to paint and will have an epoxy floor! 30x12 covered patio. Enormous Primary Suite will have a decorative millwork recessed ceiling, and a stunning bathroom featuring an oversized shower with built-in bench, freestanding tub, separate vanities, and will have a custom finished wardrobe room with a laundry hookup for modern convenience. Family room features a wood beam 11' ceiling and a custom fireplace. Kitchen will be equipped with upgraded appliances, including 48" dual fuel gas range, built-in side by side fridge & freezer, and an oversized walk-in butler's pantry with countertops and outlets. Huge dining nook surrounded by windows. Basement will be finished with 3 bedrooms, 1.75 bathrooms (one bedroom with an en-suite bathroom!), a large laundry room, and a kitchenette. Lots of storage space throughout. Engineered hardwood flooring, extra high ceilings. Amazing craftsmanship and interior design throughout. List price includes full yard landscaping which is expected to commence soon.
#2188725

Saratoga Springs

933 S LOUISA DR

4 Beds

2 Baths

4,894 Sq.Ft.

$1,599,900

MLS#: 2188725

Experience modern luxury with a warm, inviting feel in this beautifully designed Northern Utah home. Light-filled living spaces, an open-concept layout, and thoughtfully selected finishes create a seamless balance of style and comfort. The spacious great room is anchored by a beautiful fireplace, providing an ideal setting for both everyday living and entertaining.  Shutters throughout the home add timeless character and privacy, while the dedicated office offers a quiet, polished space for working from home. The fully finished basement expands the living possibilities with generous gathering areas and a private exercise room.  Outside, enjoy a beautifully maintained yard with plenty of space to relax, entertain, and take in the surrounding scenery, including picturesque views of the nearby temple. Modern yet comfortable, spacious yet welcoming, this exceptional home offers refined Northern Utah living at its finest.
#26-276127

Saratoga Springs

193 W Founders Blvd

5 Beds

None Baths

5,100 Sq.Ft.

$1,350,000

MLS#: 26-276127

Price reduced
**Seller is offering $25,000 toward Buyer's Closing Costs, Rate Buydown, or Purchase Price!** Lot#141 in Beacon Pointe by Symphony Homes. This stunning Browning XL plan blends luxury with thoughtful design. It was designed to be a model home, so it's stacked with lots of upgrades and designer finishes throughout, and it shows! The main floor features both a flex room (w/ French doors) and a formal living room, each with custom millwork, plus a grand great room with two-story beamed ceiling. The gourmet kitchen has ZLine appliances including a 48" dual-fuel range and built-in refrigerator and freezer, a spacious butler pantry, and a bright dining nook that opens to the covered patio. A custom mudroom bench and a large laundry room add everyday convenience. The expansive primary suite includes a custom closet with washer&dryer hookups and gorgeous bathroom. Upstairs has a loft open to below. All bedrooms feature walk-in closets. The fully finished basement is built for entertaining with a media room, kitchenette, huge game room, and a gym with 3/4 bathroom. Finished garage with epoxy floor, 9' foundation walls, an active radon system, and a cold cellar. A must-see!
#2182218

Saratoga Springs

949 S LOUISA DR

5 Beds

3 Baths

5,929 Sq.Ft.

$1,449,900

MLS#: 2182218

SELLER FINANCING AVAILABLE ON THIS GORGEOUS HOME! Lakeside Luxury at Its Finest - Experience an exceptional blend of comfort, elegance, and resort-style living in this beautifully crafted luxury home. Spacious, open living areas, soft-close cabinetry throughout the home, soaring ceilings, and sophisticated designer finishes create an impressive yet inviting atmosphere. The expansive theater room, complete with a convenient snack area, is perfect for entertaining guests or enjoying cozy movie nights at home. Multiple flexible spaces throughout the property offer endless possibilities for a home office, fitness room, guest suite, or additional entertainment areas tailored to your lifestyle. An elevator shaft ensures life-long access to all 3 levels of the home, which can otherwise be used as large storage spaces on each floor.  3-panel sliding glass doors expand your living areas seamlessly to the deck and patio, on both the basement and main floors.  Located within an exclusive resort community, this remarkable home offers breathtaking views and access to premium amenities that elevate everyday living. Square footage figures are provided as a courtesy estimate only and were obtained from county records. Buyer is advised to obtain an independent measurement.  Seller will entertain Seller Financing, or taking another property in trade, contact agent for details.
#2180510

Saratoga Springs

277 E BENNETT LN

6 Beds

4 Baths

6,455 Sq.Ft.

$1,490,000

MLS#: 2180510

Custom-built waterfront luxury resort home, located in a private lakeside community, featuring breathtaking panoramic views of Utah Lake and the Wasatch Mountains. The unique and spacious design with large windows and vaulted ceilings provides a light and open atmosphere. Extensive features and high-quality construction make this meticulously cared for home truly exceptional.  Adding to the resort feel, is an indoor spa (with independent heating, cooling and ventilation systems) featuring a hot tub, private bathroom and a steam sauna.  The gourmet kitchen features Wolf double wall ovens, and a Wolf gas cooktop, with a retractable vent built into the quartzite island. A butler's pantry has its own sink, countertop and shelves for appliances, keeping the kitchen uncluttered.  This Smart Home is highly automated for convenience. Controlling the automation is a server rack, with fiber optics, supplying a whole home network, security cameras and sensors, electric key locks, and interior/exterior lighting automation. A paid for 10kv solar power system, with DC inverters and a separate sub-panel, provides abundant energy savings. A hybrid water heater providing continuous hot water, whole-home water filtration and a multi-zone high efficiency HVAC system provides ultimate comfort.  ADA accessibility includes a spacious built-in elevator to transport you and your things between levels, wheelchair accessible showers, wide doorways, raised outlets, and automated faucets.  The walkout basement has a full kitchen, 3 bedrooms, 2 bathrooms, laundry/bonus room, family room and a separate entrance. The design allows for slight modifications to make this an entirely independent living space.  This premium waterfront lot is fully landscaped with raised beds and enclosed with a steel, powder-coated fence, creating a secure haven with exotic plants, shrubs and trees, only requiring minimal water usage and maintenance with automated drip-line watering. Spend quiet, tranquil alone time admiring wildlife on your full-length covered deck and patio or host large gatherings, enjoying the ambience of background music played through integrated indoor and outdoor speakers with individual controls.  The oversized primary garage is finished with epoxy floors, an electric vehicle charging station, a gas line for a future heater and a spacious, lockable, storage closet. The bonus garage is perfect for a vehicle, boat or workshop.  Additional features and engineering enhancements are detailed in the Home Features Summary attachment on the MLS.  Venture beyond your personal retreat and enjoy the unique and extensive amenities within Saratoga Springs' private resort community and adjacent golf course. Amenities include a year-round natural hot-springs pool and spas, private boat marina, parks, trails, and multiple lakefront clubhouses with game rooms, and exercise facilities. All information is provided as a courtesy and deemed reliable but not guaranteed. Buyers are responsible for verifying all information. To view a video and a point/click 3D property tour click "View Tours" below the pictures on the MLS, or visit:   https://property-website.droneandvirtualtours.com/2014_centennial_blvd-3242?branding=false

2014 S CENTENNIAL BLVD

Message successfully sent.

I agree to receive email communication and understand I can unsubscribe at any time.

I agree to be contacted by OnX Realty via call, email, and text for real estate services. To opt out, you can reply 'stop' at any time or reply 'help' for assistance. You can also click the unsubscribe link in the emails. Message and data rates may apply. Message frequency may vary. Privacy Policy

Send a message

Message successfully sent.

Reason for contacting?

I agree to receive email communication and understand I can unsubscribe at any time.

I agree to be contacted by OnX Realty via call, email, and text for real estate services. To opt out, you can reply 'stop' at any time or reply 'help' for assistance. You can also click the unsubscribe link in the emails. Message and data rates may apply. Message frequency may vary. Privacy Policy

Sign In Sign Out

Virtual Assistant

Would you like to take the next step with this property? We can help you schedule a showing or virtual tour, or send you more details.

Yes, I would like more information.

Thank You for Your Reply, One of Our Agents will contact you as soon as possible

No, maybe later.

Thank you, you can always contact me via email, phone number or through the contact form.

Realhub AI

Lucy - Your AI-Powered Realtor

Update Your Temporary Password

Personalize your search

Enter your email and we'll notify you immediately when new listings match what you're looking for.

or enter email address

Already have an account ? Login here

Continue your home search

I agree to receive communications and understand I can unsubscribe at any time.

I agree to be contacted by OnX Realty via call, email, and text for real estate services. To opt out, you can reply 'stop' at any time or reply 'help' for assistance. You can also click the unsubscribe link in the emails. Message and data rates may apply. Message frequency may vary. Privacy Policy

Already have an account ? Login here

We use cookies

We use cookies primarily for analytics to enhance your experience. By accepting, you agree to our use of these cookies. You can manage your preferences or learn more about our cookies policy.