
2007 E WALKER MEADOWS CIR
Holladay, UT 84117


About
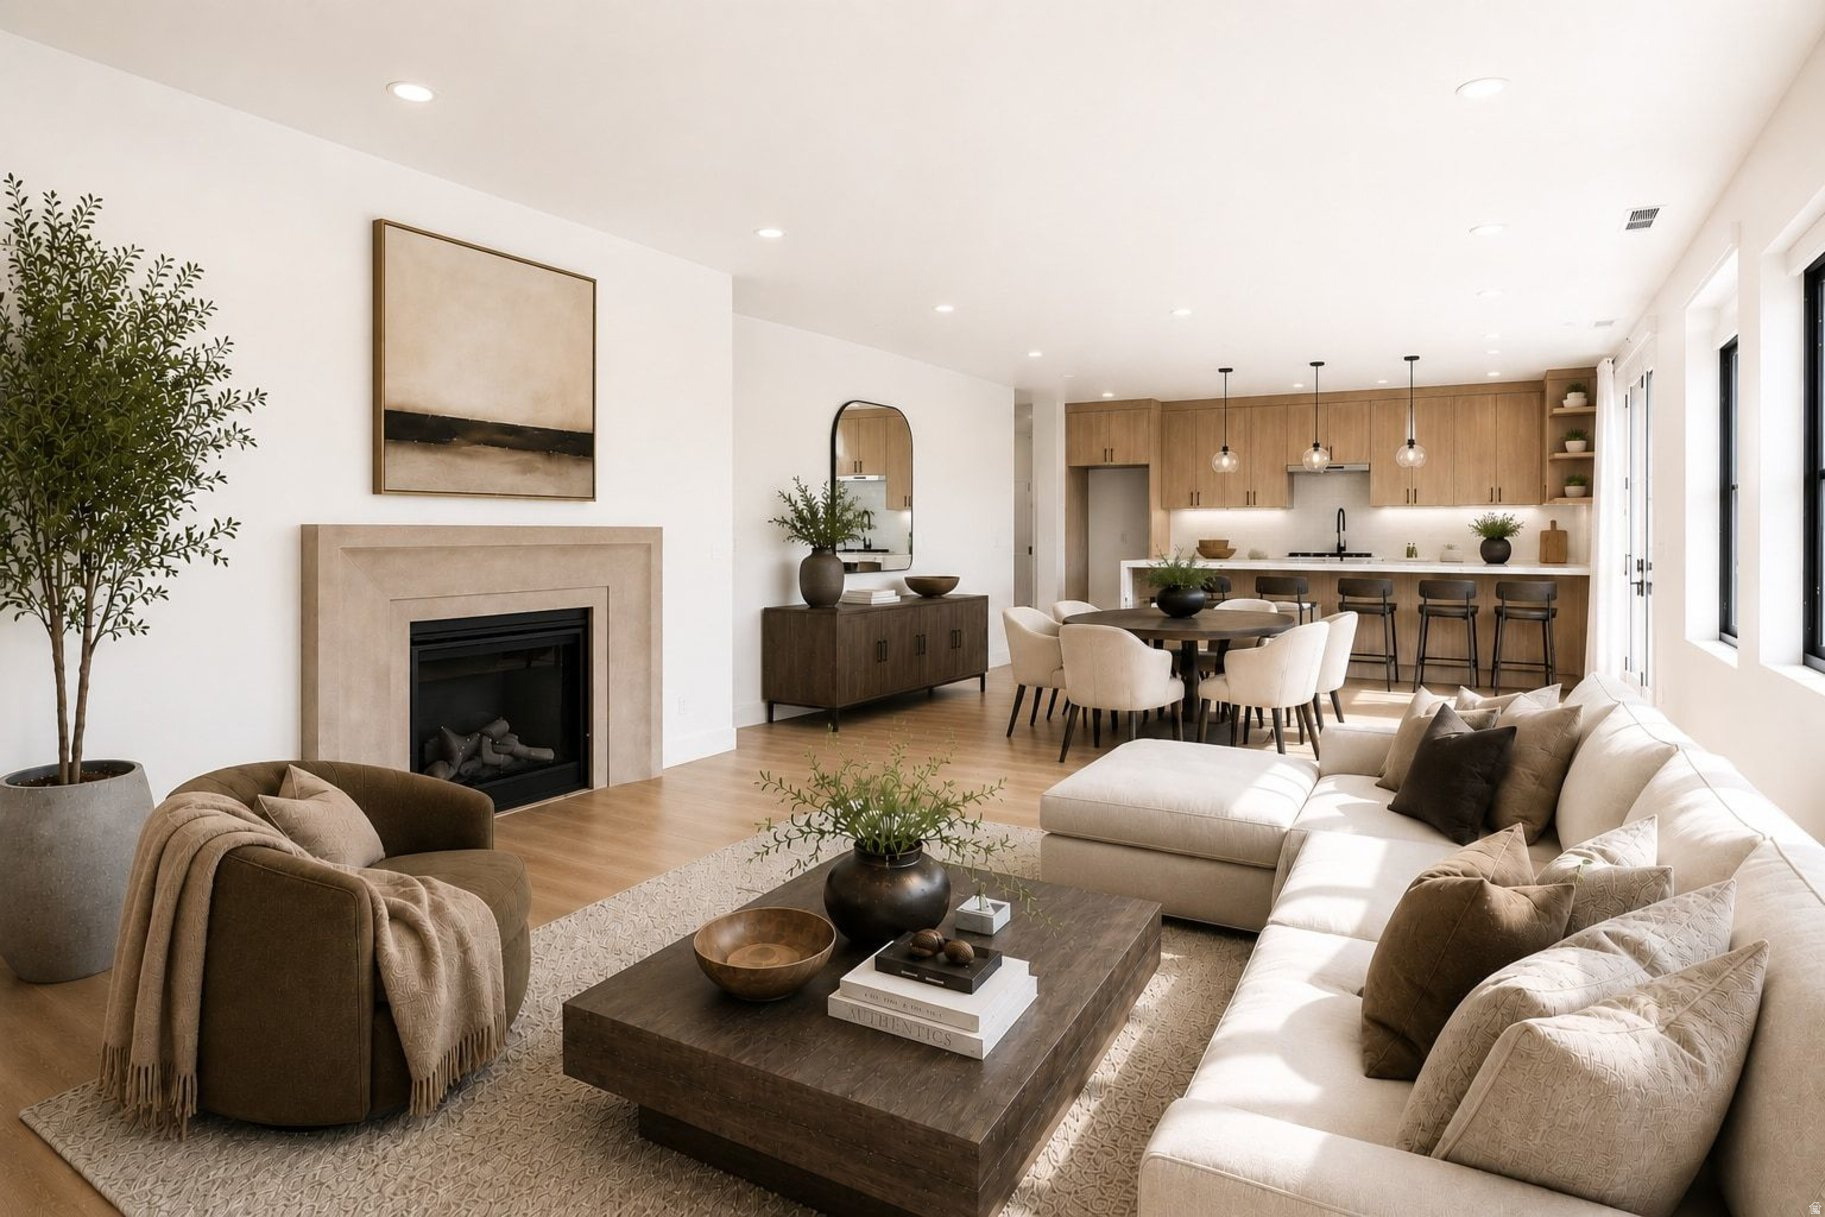
Exceptional Holladay living awaits in this brand-new two-story residence by Ivory Homes, ideally situated on an expansive .28-acre lot. From its timeless farmhouse-inspired architecture and striking exterior featuring classic red brick, LP SmartSide siding, and refined board-and-batten detailing to its sophisticated interior finishes, every element has been thoughtfully selected. As you approach the home, an inviting covered front porch framed by custom-made iron railing creates an impressive first impression and the perfect place to spend quiet mornings, relaxing evenings, or to visit with neighbors. Ideally situated just steps from the Cottonwood Club and the new Holladay Hills development featuring shopping, dining, and a proposed Life Time fitness center, this coveted location places an extraordinary array of amenities and recreation close to home. Enjoy convenient access to top schools, parks, trails, the Holladay Village Center, the University of Utah, Salt Lake International Airport, and the Wasatch Mountains, where world-class skiing, hiking, and biking await. Inside, the spacious two-story floor plan delivers expertly designed spaces, including a dedicated office, living room, half bath, dining nook, and an impressive great room. Anchored by a cozy fireplace with an upgraded cast hearth and mantel lit by large sunny windows the great room is a welcoming gathering space. Throughout the home, elevated craftsmanship and designer details align for a polished aesthetic, including upgraded trim, a striking Craftsman-style wood railing, plantation shutters, and designer lighting. The truly impressive gourmet kitchen is a centerpiece of the home, made for effortless entertaining and everyday meals. Designer painted-finish custom cabinetry features soft-close dovetail drawers and pairs perfectly with gleaming quartz countertops, an oversized island, and a classic subway tile backsplash. A professional style stainless-steel appliance package includes a double wall oven and a five-burner gas cooktop, delivering both exceptional functionality and a beautiful, refined presentation. Upgraded bronzed gold and dark bronze hardware and fixtures enhance the appeal throughout the kitchen, baths and on the doors. An extra-large pantry and butler's closet allow you to store ingredients, party essentials or additional appliances. From the great room, step outside onto the expanded deck, equipped with a gas line for a BBQ easily connecting indoor and outdoor dining. Upstairs, the private owner's suite offers a serene retreat with an ensuite bath beautifully appointed with quartz counters, stylish fixtures, a luxurious soaking tub, and a Euro-glass-enclosed shower. Three additional bedrooms, two more full bathrooms, and a dedicated laundry room provide exceptional comfort and convenience. A spacious upper floor recreation room adds valuable flexibility and can easily serve as a media room, playroom, or home gym. Throughout the residence, thoughtful details elevate both the atmosphere and everyday experience. Plantation shutters, plush premium carpeting, sleek wood laminate flooring, tall ceilings, two-panel Shaker doors, abundant storage, and generously sized walk-in closets create a distinctive sense of comfort and effortless livability. The meticulously crafted bathrooms feature quartz countertops, subway tile, quality plumbing fixtures and custom vanities. The home is also equipped with the Ivory GREEN energy-efficiency package, featuring a high-efficiency furnace and A/C, Energy Star tankless water heater, R-23 blown-in insulation, Low-E windows, and LED lighting, providing enhanced efficiency and year-round comfort. Outside, the large fully fenced yard features lush landscaping and an automatic sprinkler system, creating a private and beautifully finished setting. Make this extraordinary Holladay residence your home and take advantage of the rare opportunity to experience the benefits of brand-new construction and an elevated lifestyle
Property
Beds
4
Full Baths
3
1/2 Baths
1
Year Built
2026
Sq.Footage
3,163
Features
Features & Amenities
Interior
-
Other Interior Features
Walk-In Closet(s)
-
Total Bedrooms
4
-
Bathrooms
3
-
1/2 Bathrooms
1
-
Basement YN
NO
-
Cooling YN
YES
-
Cooling
Central Air, Heat Pump
-
Fireplace YN
YES
-
Heating YN
YES
-
Heating
Fireplace Insert, Central, Natural Gas, Forced Air, Heat Pump
-
Pet friendly
N/A
Exterior
-
Garage
Yes
-
Garage spaces
3
-
Construction Materials
Brick, Stucco, Other
-
Parking
Attached, RV Access/Parking, Garage
-
Patio and Porch Features
Porch
-
Pool
No
-
Waterfront YN
NO
-
View
Mountain(s)
Area & Lot
-
Lot Size(acres)
0.28
-
Lot Size(square feet)
12,196
-
Property Type
Residential
-
Property Sub Type
Single Family Residence
-
Architectural Style
Stories: 2
Price
-
Sales Price
$1,450,000
-
Tax Amount
$7,911
-
Sq. Footage
3,163
-
Price/SqFt
$458
HOA
-
Association
No
Property Resources
-
Horse Property
NO
School District
-
Elementary School
Granite
-
Middle School
Bonneville
-
High School
Cottonwood
Property Features
-
New Construction
NO
-
Senior Community YN
NO
-
Sewer
Public Sewer
Schedule
Schedule a Showing
Showing scheduled successfully.
Mortgage calculator
Estimate your monthly mortgage payment, including the principal and interest, property taxes, and HOA. Adjust the values to generate a more accurate rate.
Your payment
Principal and Interest:
$
Property taxes:
$
HOA fees:
$
Total loan payment:
$
Total interest amount:
$
Location
-
County
Salt Lake
-
Elementary School
Granite
-
Middle School
Bonneville
-
High School
Cottonwood

Listing Courtesy of Lisa Woodbury, Windermere Real Estate
RealHub Information is provided exclusively for consumers' personal, non-commercial use, and it may not be used for any purpose other than to identify prospective properties consumers may be interested in purchasing. All information deemed reliable but not guaranteed and should be independently verified. All properties are subject to prior sale, change or withdrawal. RealHub website owner shall not be responsible for any typographical errors, misinformation, misprints and shall be held totally harmless.

Rusty Dog
HR Manager
Call Rusty today to schedule a private showing.
Phone (800) 555-1212
Email Rusty@PupAgency.com

* Listings on this website come from the FMLS IDX Compilation and may be held by brokerage firms other than the owner of this website. The listing brokerage is identified in any listing details. Information is deemed reliable but is not guaranteed. If you believe any FMLS listing contains material that infringes your copyrighted work please click here to review our DMCA policy and learn how to submit a takedown request.© 2024 FMLS.
Properties
Related properties

Holladay
1987 E WALKER MEADOWS CIR
4 Beds
4 Baths
3,409 Sq.Ft.
$1,600,000
MLS#: 2185903

Holladay
2936 E LA JOYA DR S
4 Beds
2 Baths
3,104 Sq.Ft.
$1,400,000
MLS#: 2183574

Holladay
1860 E SPRING LN S
5 Beds
2 Baths
3,108 Sq.Ft.
$1,299,000
MLS#: 2181986

Holladay
3165 E 3935 S
4 Beds
2 Baths
4,488 Sq.Ft.
$1,525,000
MLS#: 2181580

Holladay
2424 E OAKCREST LN
4 Beds
2 Baths
3,389 Sq.Ft.
$1,500,000
MLS#: 2180583

Holladay
3439 E CANYON COVE DR
5 Beds
3 Baths
4,554 Sq.Ft.
$1,599,000
MLS#: 2180498

Holladay
2321 E MAKENNA CT
5 Beds
3 Baths
5,400 Sq.Ft.
$1,449,000
MLS#: 2176662

Holladay
3983 S MERCURY DR
4 Beds
2 Baths
3,698 Sq.Ft.
$1,675,000
MLS#: 2176058
Holladay
2250 E MURRAY HOLLADAY RD 301
2 Beds
2 Baths
2,012 Sq.Ft.
$1,350,000
MLS#: 2173802
