1930 E ATKIN AVE N

Salt Lake City, UT 84106
Rambler/Ranch

Salt Lake City, UT 84106
1930 E ATKIN AVE N

$2,350,000

MLS#: 2131643

Status: Pending

Listing provided by: Innova Realty Inc

Listing agent phone: None

Last update: a month ago

On site: 7 months ago

Main image without alt text

About

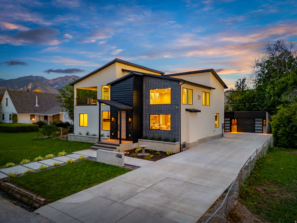
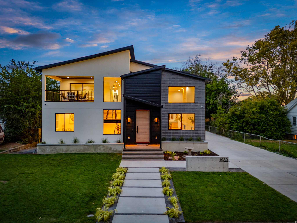
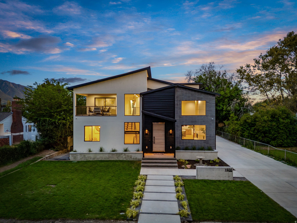
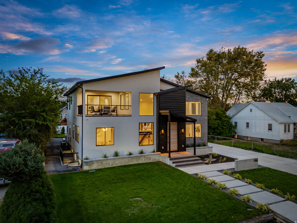
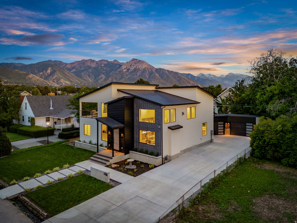
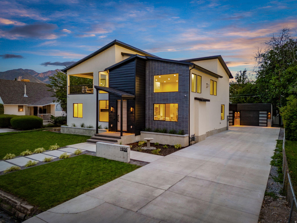
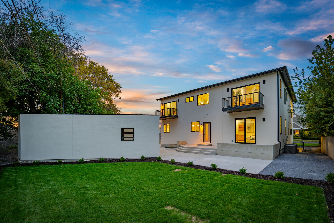
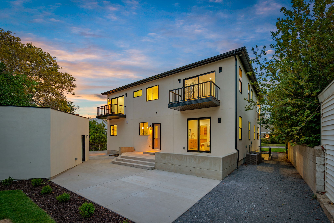
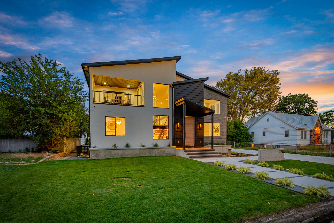
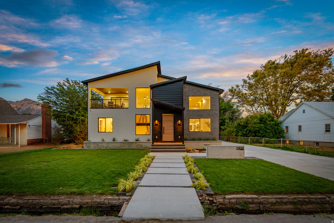
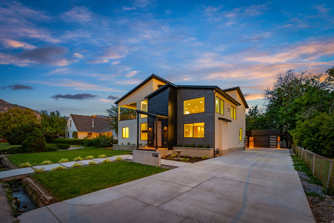
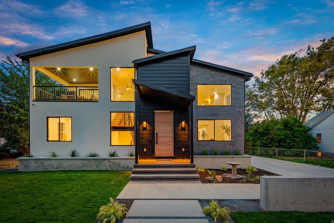
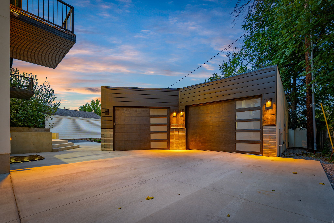
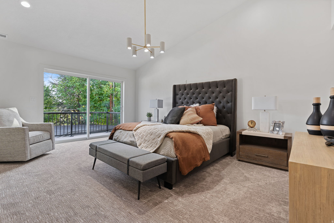
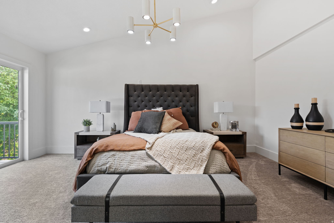
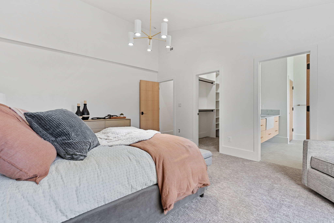
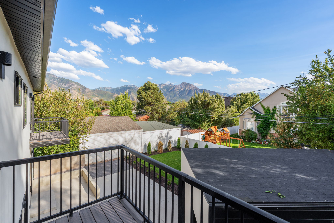
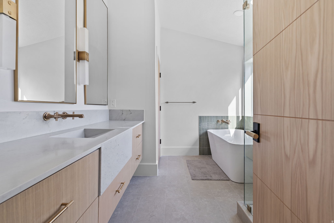
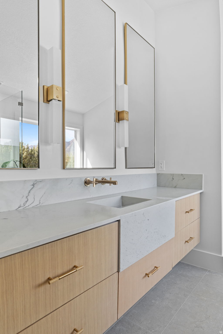
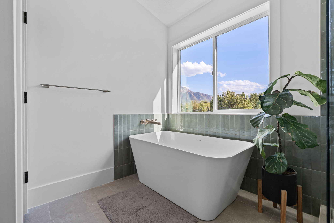
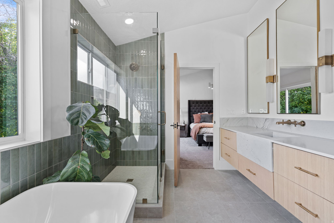
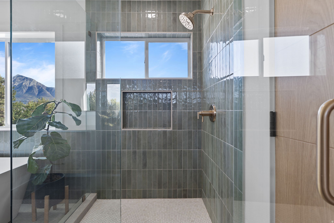
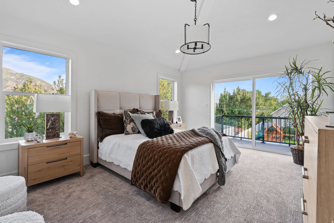
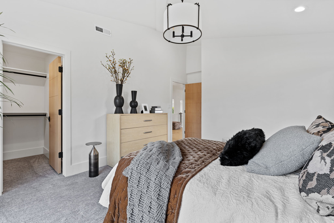
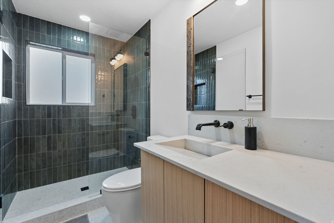
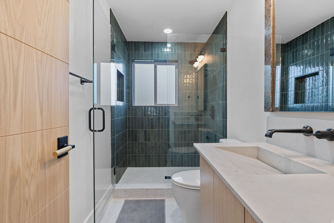
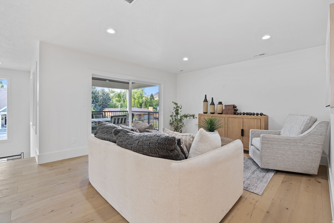
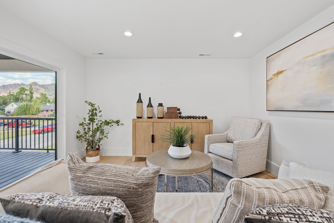
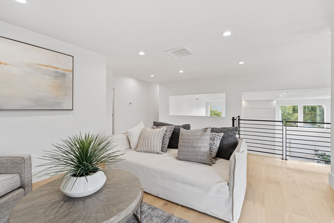
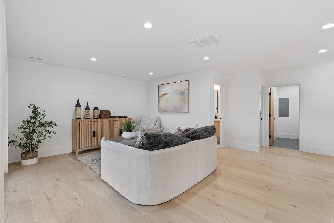
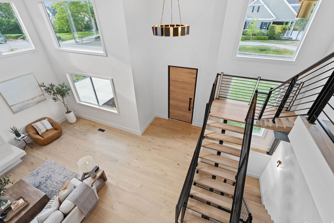
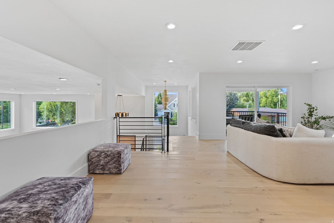
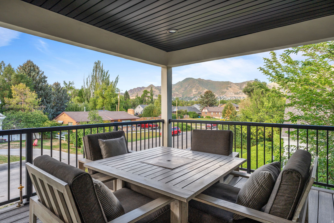
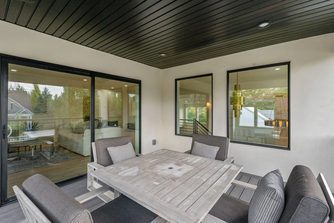
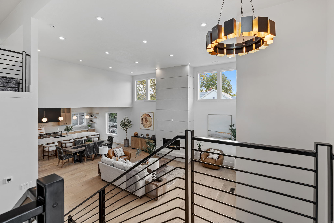
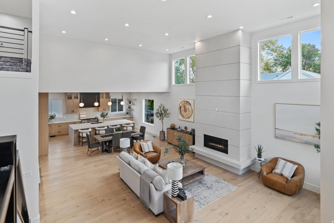
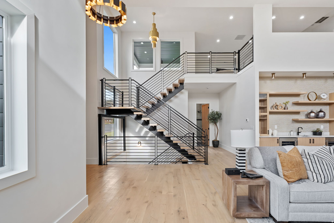
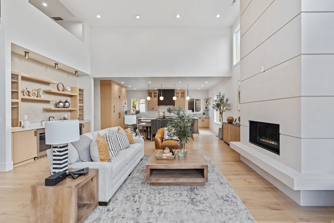
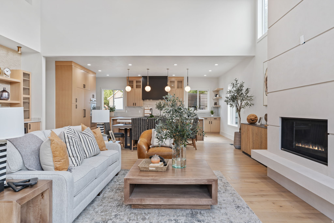
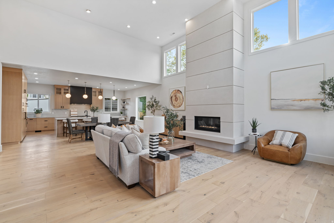
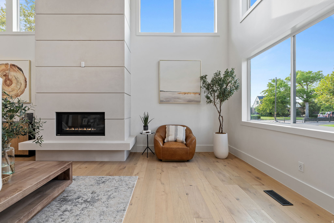
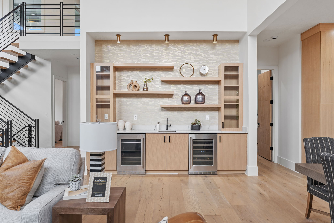
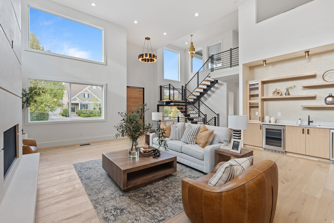
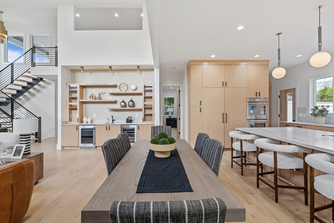
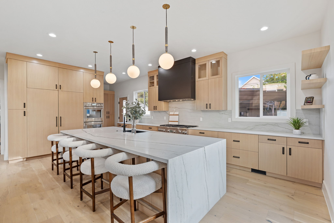
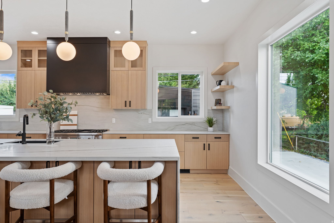
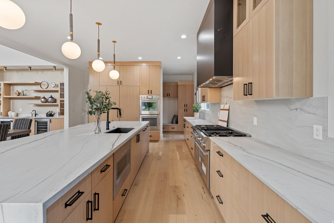
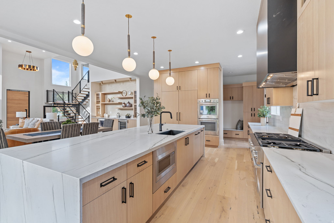
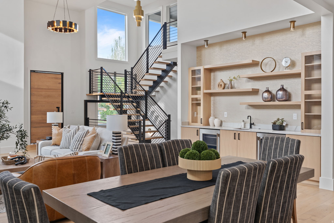
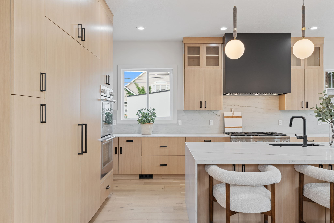
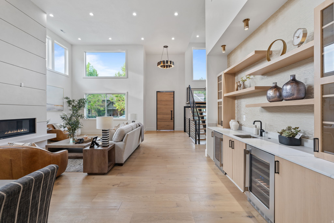
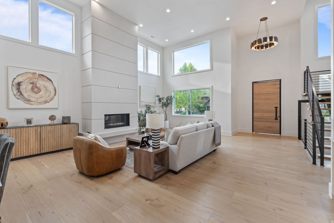
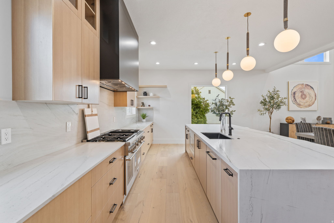
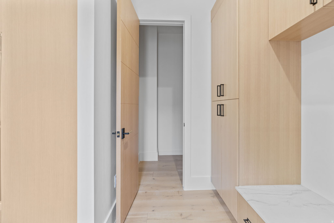
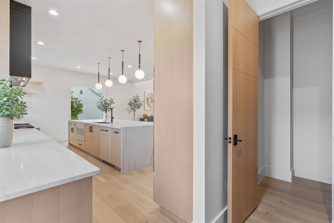
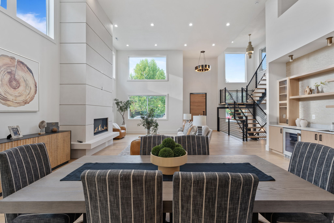
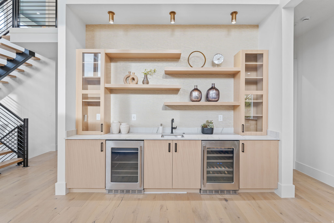
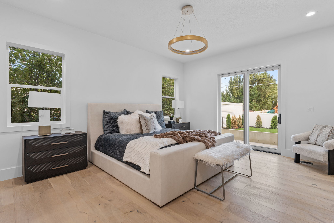
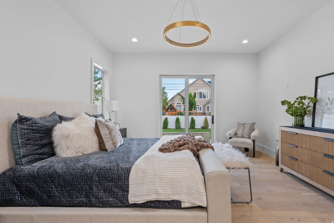
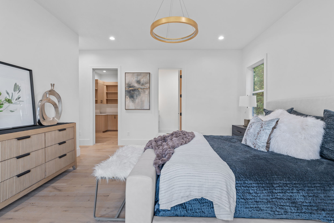
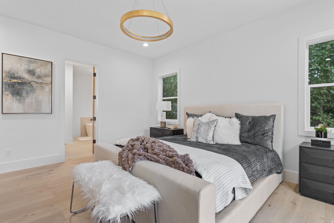
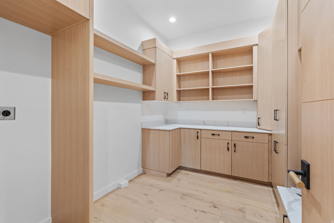
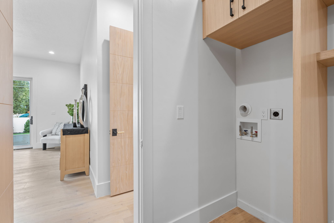
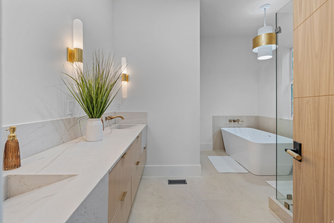
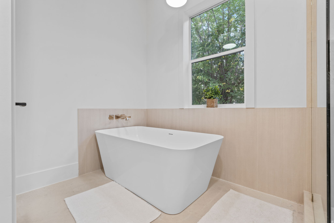
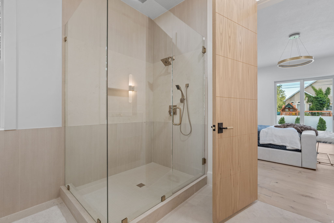
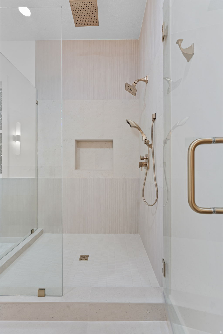
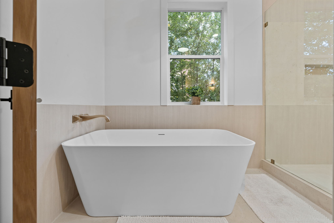
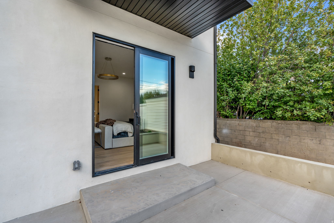
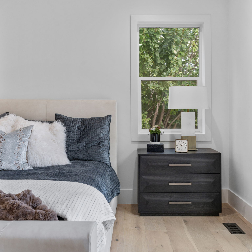
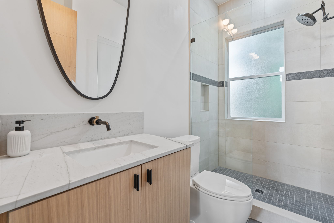
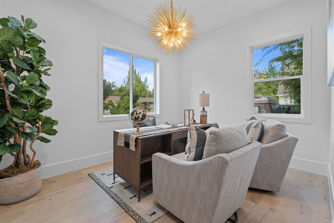
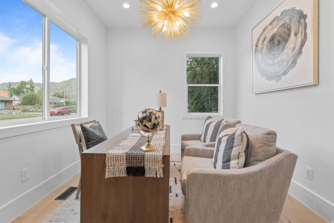
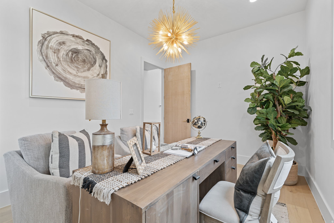
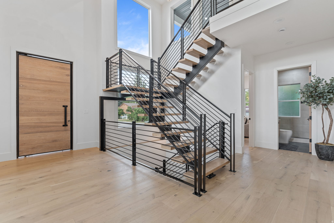
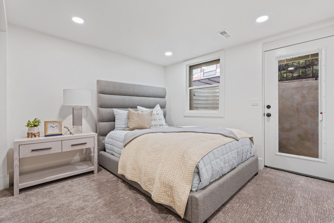
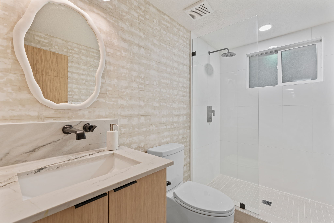
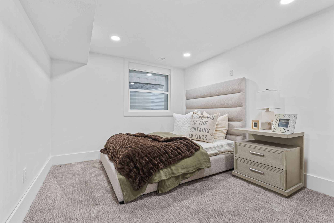
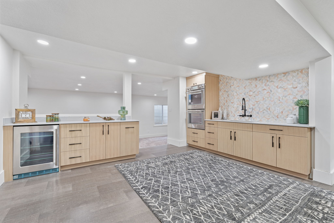
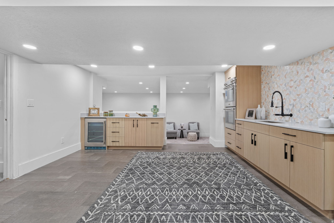
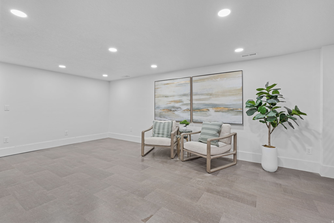
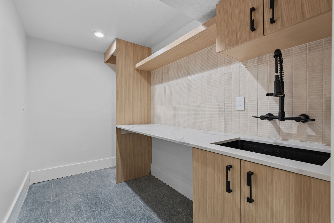
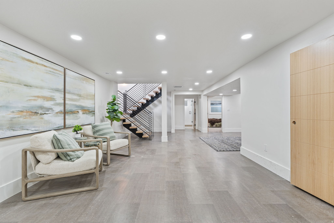
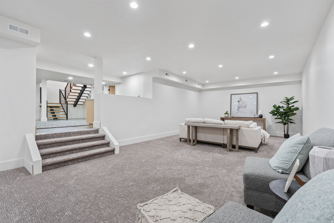
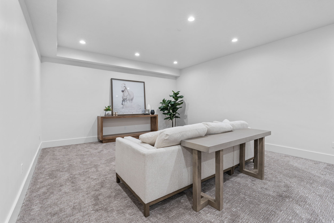
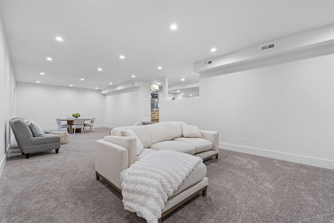
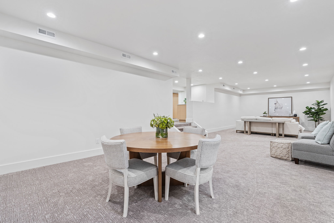
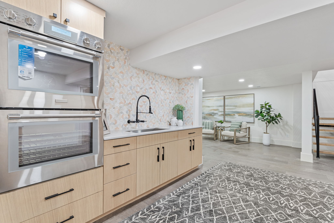
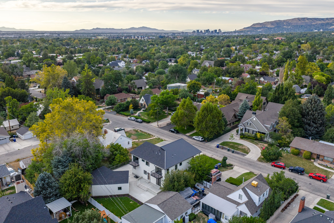
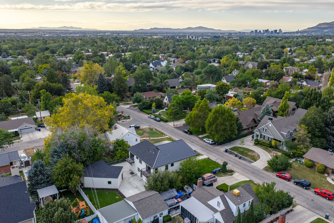
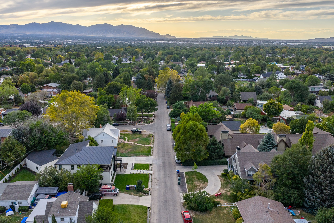
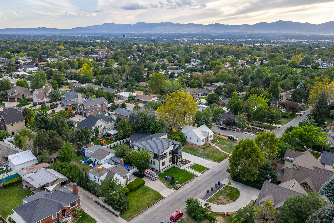
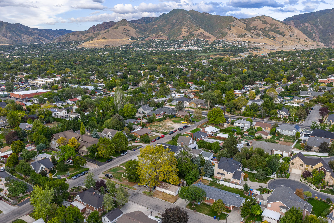
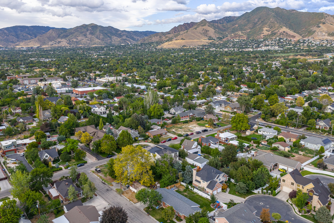
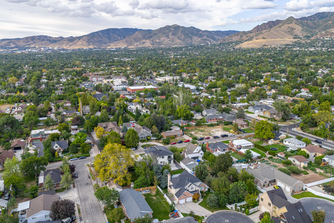
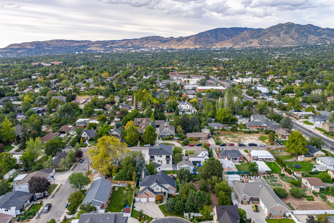
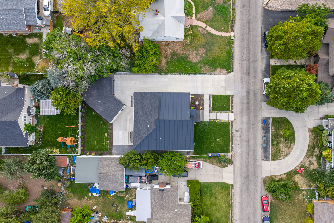
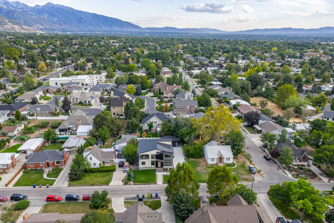
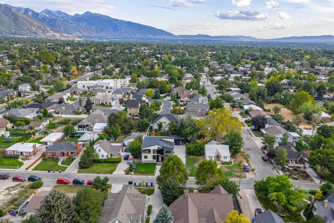
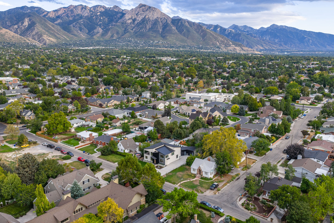
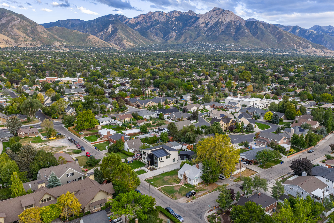
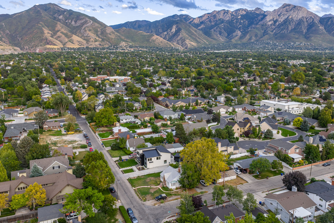
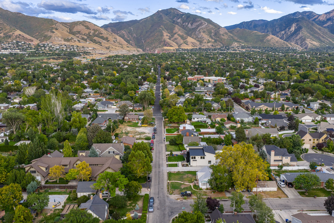
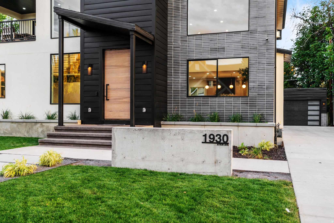
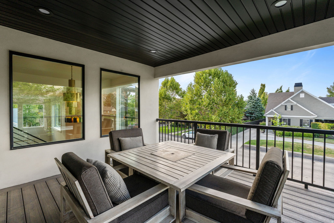
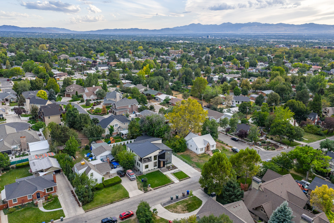
Parade-of-Homes caliber custom home on prestigious Atkin Avenue in Millcreek-just blocks from Salt Lake Country Club and minutes to downtown and Sugar House. Built in 2025 by 369 Homes, this light-filled residence showcases expansive windows and multi-panel sliders framing sweeping Olympus mountain views. The open-concept great room flows seamlessly through living, dining, and a showpiece kitchen featuring Mont Blanc quartzite with waterfall edges and integrated sinks, custom cabinetry, designer lighting, solid-core white oak doors, and wide-plank flooring throughout. The fully finished walkout lower level adds exceptional flexibility with a second kitchen / mother-in-law setup, wet & dry bar, and space ideal for a theater, recreation lounge, or golf simulator. Multiple covered and open patios, decks, and balcony extend the living space outdoors, complemented by full landscaping and automated irrigation. A detached 3-car garage with extra width/length, RV parking, and an EV charging station rounds out this rare blend of prime location, modern design, and elevated craftsmanship.

Property

Beds

6
Full Baths

5

1/2 Baths

1

Year Built

2025

Sq.Footage

5,628

Features

Features & Amenities

Interior

  • Other Interior Features

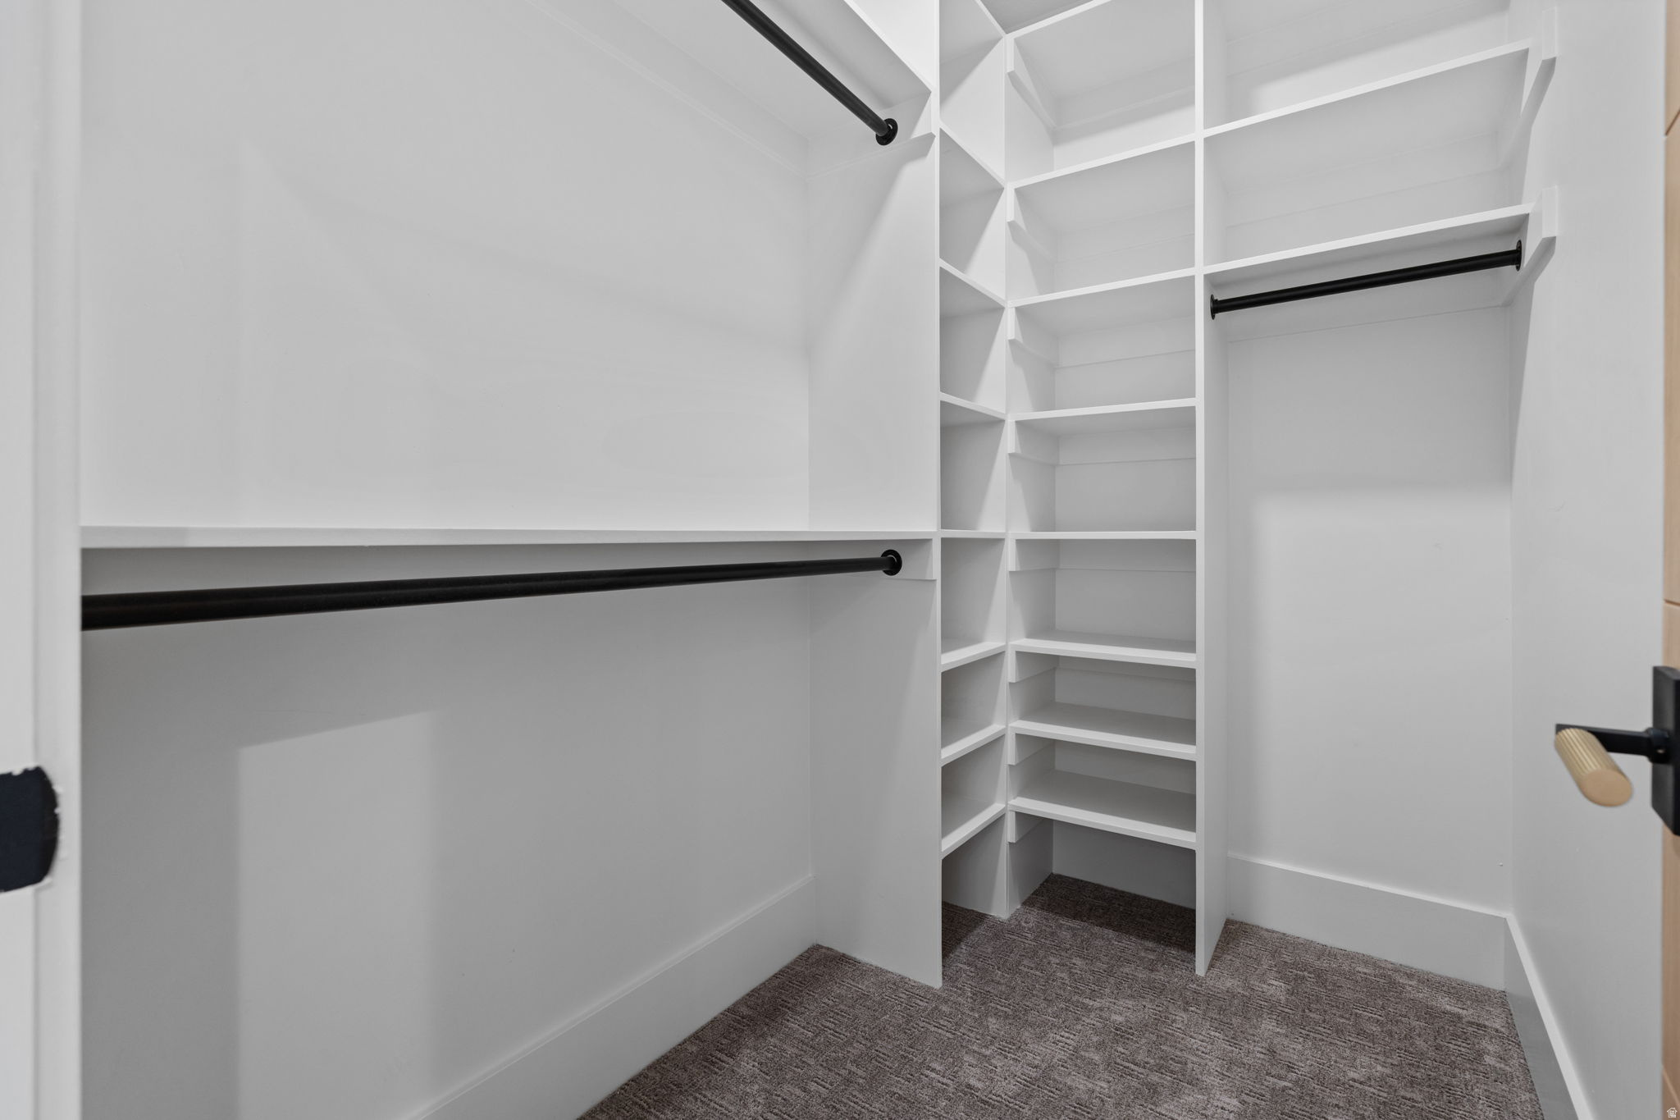
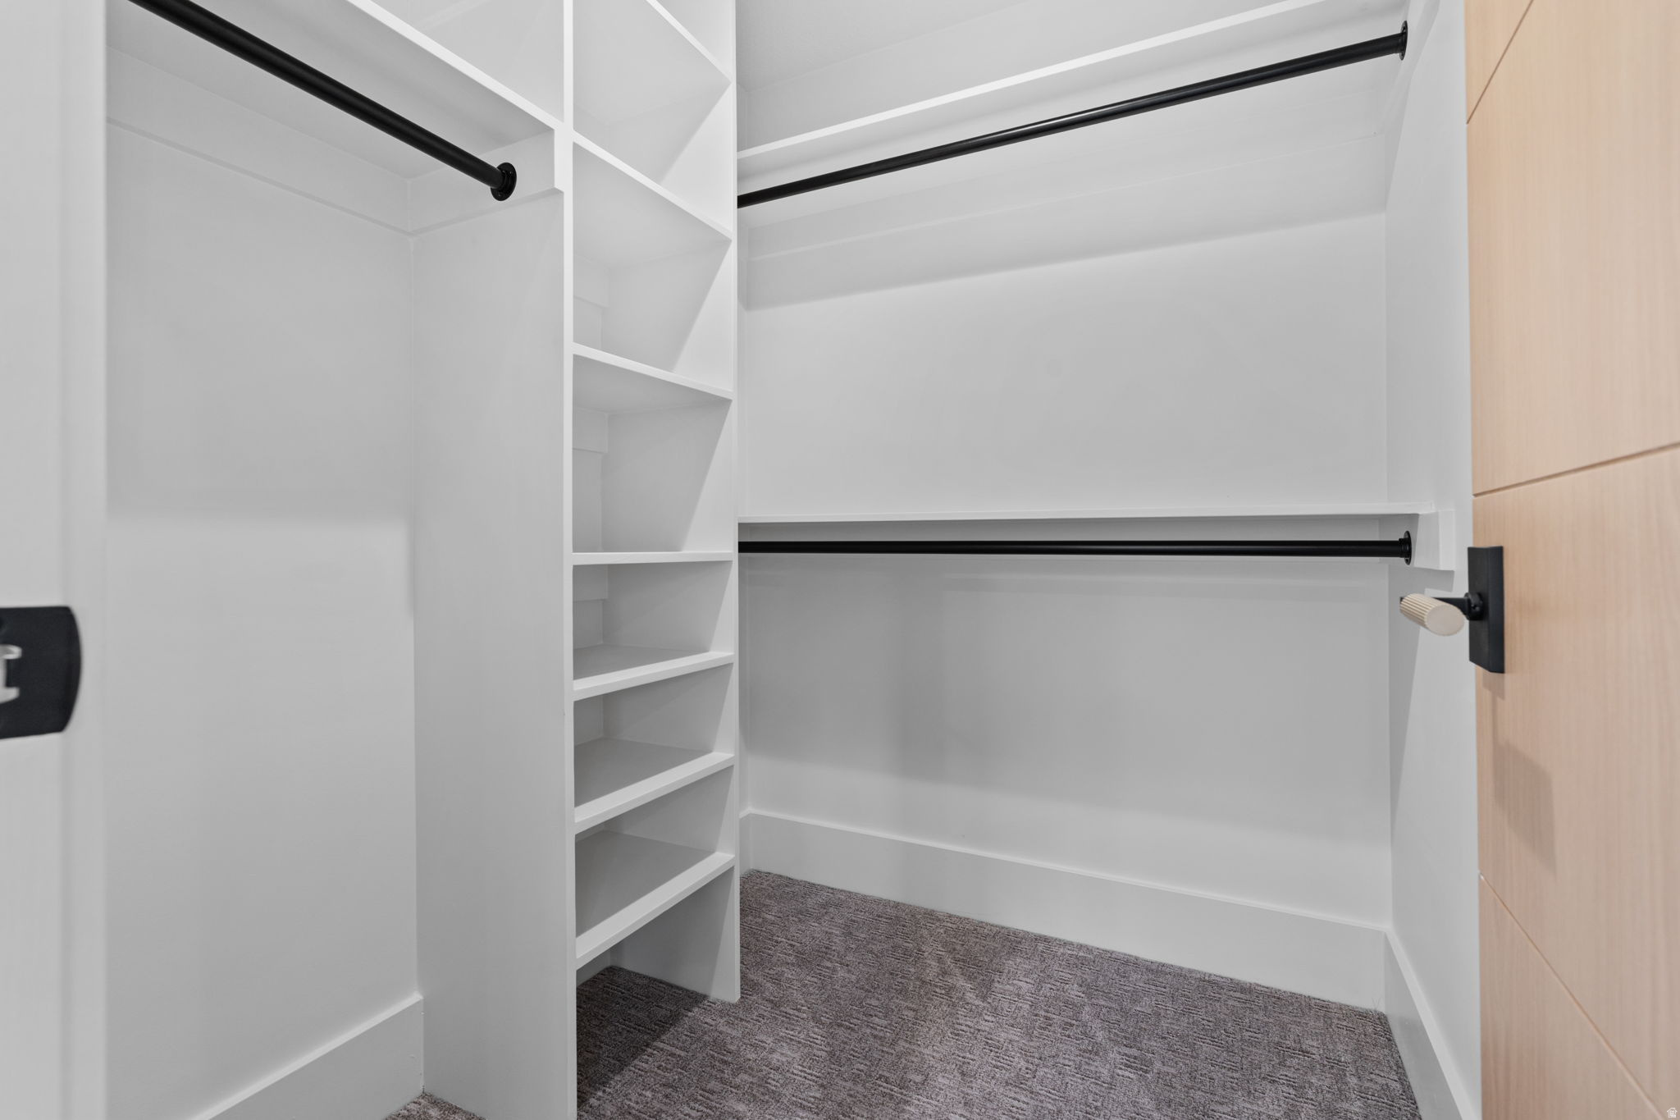
    Bar, Wet Bar, Walk-In Closet(s), In-Law Floorplan, Vaulted Ceiling(s), Granite Counters, Master Downstairs

  • Total Bedrooms

    6
  • Bathrooms

    5

  • 1/2 Bathrooms

    1

  • Basement YN

    YES

  • Cooling YN

    YES

  • Cooling

    Ceiling Fan(s), Central Air

  • Fireplace YN

    YES

  • Heating YN

    YES

  • Heating

    Forced Air

  • Main Level Bedrooms

    2

  • Pet friendly

    N/A

Exterior

  • Garage

    Yes

  • Garage spaces

    3

  • Construction Materials

    Asphalt, Brick

  • Other Exterior Features

    Balcony

  • Parking

    Covered, RV Access/Parking

  • Patio and Porch Features

    Deck, Covered, Patio, Porch

  • Pool

    No

  • Waterfront YN

    NO

  • View

    Mountain(s), Valley

Area & Lot

  • Lot Size(acres)

    0.22

  • Lot Size(square feet)

    9,583

  • Property Type

    Residential

  • Property Sub Type

    Single Family Residence

  • Architectural Style

    Rambler/Ranch

Price

  • Sales Price

    $2,350,000

  • Tax Amount

    $4,696

  • Zoning

    1107

  • Sq. Footage

    5,628

  • Price/SqFt

    $417

HOA

  • Association

    No

Property Resources

  • Horse Property

    NO

School District

  • Elementary School

    Salt Lake

  • Middle School

    Nibley Park

  • High School

    Highland

Property Features

  • New Construction

    NO

  • Senior Community YN

    NO

Schedule

Schedule a Showing

Showing scheduled successfully.

What is 3 + 4 ?


Change time

Mortgage calculator

Estimate your monthly mortgage payment, including the principal and interest, property taxes, and HOA. Adjust the values to generate a more accurate rate.

Your payment

Principal and Interest:

$

Property taxes:

$

HOA fees:

$

Total loan payment:

$

Total interest amount:

$

Location

  • County

    Salt Lake

  • Elementary School

    Salt Lake

  • Middle School

    Nibley Park

  • High School

    Highland

Listing Courtesy of Aki Derzon, Innova Realty Inc

RealHub Information is provided exclusively for consumers' personal, non-commercial use, and it may not be used for any purpose other than to identify prospective properties consumers may be interested in purchasing. All information deemed reliable but not guaranteed and should be independently verified. All properties are subject to prior sale, change or withdrawal. RealHub website owner shall not be responsible for any typographical errors, misinformation, misprints and shall be held totally harmless.

Agent Rusty Dog

Rusty Dog

HR Manager

Call Rusty today to schedule a private showing.


* Listings on this website come from the FMLS IDX Compilation and may be held by brokerage firms other than the owner of this website. The listing brokerage is identified in any listing details. Information is deemed reliable but is not guaranteed. If you believe any FMLS listing contains material that infringes your copyrighted work please click here to review our DMCA policy and learn how to submit a takedown request.© 2024 FMLS.

Properties

Related properties

New on site today
This recently renovated Tudor is quintessentially Yalecrest: brick masonry with a steeply pitched roof and an arched doorway, surrounded by a beautifully manicured yard. Every space has been enhanced to offer sophisticated luxury without losing the home's timeless historic character.   A welcoming entryway introduces the home with a built-in bench set against a leaded-glass bay window. Proceed into the living room which features a stately mantel and abundant natural light. Pass through the formal dining room on your way to the gourmet kitchen which is equipped with high-end appliances, a central island, Calacatta Gold marble countertops, and plenty of storage. The kitchen connects to a great room that opens to the private backyard patio.  Upstairs, the primary suite comes with every amenity you could want: a walk-in closet with laundry facilities, a luxurious en-suite bathroom, and charming, Tudor-pitched gabled ceilings. A second bedroom, a flexible space for an office or den, and another full bathroom complete the upper level. The finished basement provides plenty of room, offering two additional bedrooms and a third full bathroom.   Like the Ivy League schools that the neighborhood streets are named for, Yalecrest is renowned for its long history, prestige, and serene atmosphere. Take advantage of the walkable lifestyle with locally-owned restaurants, shops, and schools all within a short stroll. The home sits just minutes from the University of Utah and downtown with quick access to freeways and canyons.
#2185563

Salt Lake City

1620 S PRINCETON AVE

4 Beds

3 Baths

3,415 Sq.Ft.

$2,000,000

MLS#: 2185563

New on site 2 days ago
Fewer than a dozen John Sugden homes exist, and this is the Rose home. Constructed of steel, glass, and brick, this Miesian-style residence is a classic modern home that stands firmly in any time period. Exposed I-beams, glass curtain walls, and a header-and-stretcher brick pattern serve as the structure's only decoration-this is pure, honest modernism, beautifully sited among scrub oaks and tall pines. A home with this level of architectural pedigree is rare, and it is rarer still for one to be on the market. As we've discussed, John's connection to Mies van der Rohe played a vital role in bringing modern architecture to Utah. This is a unique opportunity to own a truly remarkable property.
#2185337

Salt Lake City

1104 S MERCEDES WAY E

4 Beds

2 Baths

3,212 Sq.Ft.

$2,100,000

MLS#: 2185337

Stunning 18th floor unit with amazing city and mountain views!  Spacious floor plan with 2 bedrooms +  den (3rd bedroom) + 2 full baths, large gourmet kitchen with Thermador appliances, nice sized patio, lots of storage, electronic shades throughout,  washer/dryer included. Enjoy all the amenities of downtown living; shopping, dining, theater and sports.  Convenient to trax. Square footage figures are provided as a courtesy estimate only.  Buyer is advised to obtain an independent measurement.
#2184361

Salt Lake City

35 E 100 S 1805

2 Beds

2 Baths

2,157 Sq.Ft.

$2,350,000

MLS#: 2184361

Turning Heads Since 1938 - As one of Utah's finest surviving examples of Art Moderne architecture, this remarkable home stands as a widely recognized landmark of architectural significance. Loved by generations of local residents, its succession of owners has safeguarded its celebrated design over the years.While meticulously modernizing and upgrading the property, the current owners have taken great care to preserve its historic Arte Moderne style. Every detail has been curated to provide a sophisticated sanctuary that honors the past while offering luxurious finishes and embracing the comforts of modern living. Savor a private primary suite level with bedroom, custom spa bathroom, lounge area, walk-in closet and deck.Indoor and outdoor spaces blend seamlessly to offer effortless everyday living and perfect entertaining space. This is truly a rare opportunity to inhabit a living sculpture in one of most sought after neighborhoods in Salt Lake City.  Square footage figures are provided as a courtesy estimate only.  Buyer is advised to obtain an independent measurement.
#2184023

Salt Lake City

1865 E HERBERT AVE

4 Beds

2 Baths

3,363 Sq.Ft.

$2,100,000

MLS#: 2184023

Set within prestigious Yalecrest, this stately red-brick Tudor enjoys a picturesque setting surrounded by mature tree-lined streets, distinguished architecture, and enduring neighborhood charm. Walk to dining, shopping, parks, and schools, with convenient access to the University of Utah, downtown Salt Lake City, public transportation, and major freeways. World-class skiing and year-round canyon recreation are only minutes away.  Thoughtfully designed for everyday living and entertaining, the main level features classic hardwood floors, a formal living room with a gas fireplace, a music room or office, gracious dining room, and family room. The light-filled eat-in kitchen showcases Wolf and Sub-Zero appliances, a wall of windows, and an included dining table with built-in bench seating.  The kitchen opens to a private outdoor retreat with gas access for a firepit or grill, an expansive deck with built-in seating, and a newly added pergola with an adjustable roof. The enclosed backyard includes a full basketball court, in-ground trampoline, and gated driveway.  Upstairs, the newly remodeled primary suite features vaulted ceilings, white oak flooring, a sitting area, and a walk-in closet with a stackable washer and dryer, seamlessly connected to a nursery or flex space. The renovated contemporary bath offers a double vanity, soaking tub, and shower. Additional bedrooms feature vaulted ceilings and abundant natural light, including one with a Juliet balcony overlooking the backyard.  The lower level offers a game and theater room with custom bench seating and included theater equipment, two bedrooms, and a richly finished office or library. A concealed underground passage leads to a private wellness area beneath the garage with a sauna, substantial storage, and expansive home gym. The three-car garage includes an EV charger, while the bonus room above offers flexibility as an office, studio, guest retreat, or potential ADU.
#2183230

Salt Lake City

1802 E HUBBARD AVE

8 Beds

1 Baths

6,705 Sq.Ft.

$2,700,000

MLS#: 2183230

Completed in 2019 with a focus on energy efficiency, this unique Gilmer Park residence balances modern design with relaxed elegance. Abundant natural light fills the interior, highlighting the main level's 10-foot ceilings. Beyond the formal living and dining areas-which are connected by a double-sided gas fireplace-is a gourmand's kitchen. It features granite countertops, rift-sawn white oak cabinets, and top-tier appliances, including a 48" Wolf gas stove-top, double wall ovens, a steam oven, and a built-in Sub-Zero fridge/freezer. The top floor offers panoramic mountain and valley views from the primary suite and private balcony. This main bedroom includes a walk-in closet and a large en-suite bathroom. The upper level also holds two additional bedrooms with a Jack-and-Jill bathroom, a laundry room, and a flexible space that works perfectly as an office, library, or workout area. Downstairs, the full basement feels bright and open with nine-foot ceilings, a wet bar, a spacious family and game room, a fourth bedroom with ensuite bathroom, and a private bonus room.  Other eco-conscious infrastructure elements include: a radiant floor heating system, zoned split-system heating and cooling units, solar panels, high insulation values, an advanced air exchanger, and a premium manifold plumbing system. Exterior spaces are equally impressive, characterized by mature trees that frame peaceful, shady outdoor areas. The detached two-car garage comes with a secured 300-square-foot underground storage room and a fully functional woodworking studio. Perfectly positioned within comfortable walking distance to some of Salt Lake City's finest restaurants and boutique shops at 9th & 9th.
#2183242

Salt Lake City

1143 S DOUGLAS ST

4 Beds

3 Baths

4,672 Sq.Ft.

$2,600,000

MLS#: 2183242

Perched high on the coveted East Bench beneath the soaring backdrop of Mount Olympus, this exceptional Adonis Drive residence captures the very best of mountain living: remarkable privacy, jaw-dropping vistas, abundant natural light, and a pristine setting that feels like a private oasis-yet is just minutes from everything. Framed by soaring vaulted ceilings and expansive walls of oversized windows, the main living spaces invite the landscape inside, creating a remarkable sense of scale and openness. Direct, unobstructed views of the dramatic rock face of Mount Olympus, sweeping valley vistas, Salt Lake's legendary golden-hour sunsets, and the luminescence of city lights provide a breathtaking backdrop as the day wanes into night. Thoughtfully designed for both everyday living and effortless entertaining, the home offers the coveted convenience of a main-floor primary suite along with two additional adjacent bedrooms. Multiple levels of outdoor decking extend the living experience among a grove of mature Gambel oak, creating inviting spaces for morning coffee, alfresco dining, entertaining friends, or simply taking in the vibrant hues of the Wasatch sky. The home has also been exceptionally well cared for over the years, with major mechanical and structural improvements completed. A new roof, high-efficiency insulation, and premium carpeting provide an impressive level of turnkey peace of mind. Beyond the property itself, Olympus Cove offers an extraordinary combination of natural beauty and everyday convenience. Walk to the Bonneville Shoreline Trail just one block above, while highly regarded area schools, nearby access to I-215, and a quick connection to downtown, the airport, dining, shopping, and cultural amenities make this one of Salt Lake City's most desirable mountain enclaves.
#2183086

Salt Lake City

4486 S ADONIS DR

5 Beds

1 Baths

4,148 Sq.Ft.

$1,950,000

MLS#: 2183086

Beautiful brand new construction home located in the Avenues with HOA maintained landscaping! Welcome to this beautiful Capitol Park Cottage home, where luxury finishes and timeless design come together in an outstanding community setting. This home showcases a stylish kitchen with custom cabinetry, gorgeous quartzite countertops with an extended-height backsplash, and premium stainless steel gas appliances and built in fridge. Rich hardwood flooring, designer tile, and plush carpet complement the elegant interior, while the owner's suite boasts beautifully finished tile surrounds. Polished nickel hardware, textured walls, and sophisticated two-tone paint add custom character throughout. The inviting great room features a cozy gas log fireplace, and additional enhancements include upgraded baseboards and casing and a security alarm system. A standout feature of this property is the ADU space, offering exceptional flexibility for multigenerational living, guest accommodations, or private home office. With its separate living area and versatile layout, the details of this home have been carefully selected to create a space that is both stylish and functional!
#2182464

Salt Lake City

448 E CAPITOL VIEW LN

3 Beds

3 Baths

3,210 Sq.Ft.

$1,990,000

MLS#: 2182464

Experience a rare opportunity to own an exceptional luxury residence in the highly desirable Capital Park community of the High Avenues. Built in 2001 and thoughtfully designed with timeless architecture, impeccable craftsmanship, and effortless livability, this spectacular home offers the perfect blend of sophistication, comfort, privacy, and breathtaking views. A welcoming front porch framed by mature landscaping leads into a dramatic two-story entry, where walnut hardwood floors and an inviting floor plan immediately set the tone. The beautifully appointed gourmet kitchen is designed for both everyday living and entertaining, featuring pristine stone countertops, warm butcher-block bar counters, a Sub-Zero refrigerator, ultra-luxury appliances, two dishwashers, a warming drawer, a spacious walk-in pantry, and a charming eat-in nook. The main level flows seamlessly into the comfortable family room, where a fireplace and expansive windows showcase the incredible views. A private office with beautiful French doors opens to a wisteria-covered pergola, creating a peaceful indoor-outdoor retreat. With an attached bath, this flexible space could easily serve as an additional main-floor ensuite bedroom. Upstairs,the extraordinary primary suite is a true private retreat, featuring a turreted sitting area, fireplace, walk-in closet, luxurious soaking tub, steam shower, and private deck overlooking the stunning surroundings. Two additional generously sized bedrooms share an adjoining bath, offering a flexible layout for family and guests. The fully finished lower level is an entertainer's dream, featuring a dedicated theater room with custom built-ins and a newer 100-inch screen, a stylish bar, wine cellar, full bath, additional bedroom, and generous storage. The oversized workroom offers exceptional flexibility. Whether used as a dedicated workshop, art studio, hobby room, gear room, or storage space-this generous room provides the kind of versatile space that is rarely found in the Avenues. The attached garage with parking for three vehicles provides secure parking with room for vehicles, recreational equipment, bikes, and additional storage, while connecting directly to a large mudroom with custom lockers and the workroom. Outside, beautifully designed patios, classic stonework, mature plantings, and professionally landscaped gardens create a private oasis overflowing with color and character. Whether enjoying alfresco dining, entertaining guests, or savoring a quiet morning coffee beneath the wisteria-covered pergola, every outdoor space feels like a retreat. This is more than a home-it is an opportunity to own a truly special residence. With breathtaking views, a luxury kitchen, an extraordinary primary suite, expansive entertaining spaces, abundant storage, a versatile oversized workroom, a three-car attachedgarage, and beautifully established grounds, this exceptional property offers an unmatched combination of luxury, functionality, and timeless appeal.
#2181503

Salt Lake City

423 E 12TH AVE

4 Beds

3 Baths

5,413 Sq.Ft.

$2,300,000

MLS#: 2181503

From nearly every room, this home commands a 180-degree panorama few Salt Lake City properties can match - the Wasatch peaks, the glittering cityscape and State Capitol, and the Great Salt Lake beyond. Perched at a rare, elevated position overlooking the valley within gated Dorchester Pointe, vast expanses of floor-to-ceiling windows frame the view on both levels, and a dramatic curved balcony sweeps across the back of the home - an architectural signature as striking from the street as the views are from inside. The home offers three bedrooms, plus a dedicated main-level office that offers exactly the flexibility today's buyers are looking for - appointed with a custom built-in wood bookcase and built-in file cabinetry, positioned for privacy yet close to the heart of the home. Whether used as a true home office, a library, or reimagined as a fourth bedroom, this adaptable space lets the next owner shape it to their life. The current owners have thoughtfully updated the home throughout: premium Pella windows, a fully rebuilt balcony, a reimagined exterior with modern faade, xeriscape landscaping and handsome fencing, fresh paint inside and out, and refinished floors. The great room spans the full width of the home beneath a room-width skylight, anchored by a dramatic floor-to-ceiling marble fireplace framed in rich wood paneling. Designer lighting and fixtures - including striking brass accents throughout - elevate every room with an editorial sensibility. A marble-lined wet bar divides living from dining and serves both with ease. The kitchen is a showpiece - sleek walnut cabinetry, a waterfall marble island with bar seating, integrated paneled appliances, and a sun-filled corner breakfast nook - all opening to a huge entertainment deck with panoramic city views. The main-floor primary suite is a private retreat with deck access, spa bath, deluxe dressing room, walk-in shower, soaking tub, and its own stone garden patio. Downstairs, the lower level has been completely reimagined into a fully independent living suite, complete with its own bedroom, bath and kitchen - perfect as a guest suite or mother-in-law apartment with private entry. An additional guest room, bathroom and modern laundry room complete the lower level. Outside, sculptural xeriscape landscaping - mature grasses, boulders, and drought-wise plantings - surrounds the home with ample storage and craftsmanship throughout that make this home as functional as it is beautiful. Views this rare, in a setting this private, won't come again.
#2181205

Salt Lake City

815 N SANDHURST DR

3 Beds

3 Baths

4,444 Sq.Ft.

$2,575,000

MLS#: 2181205

Parade-of-Homes caliber custom home on prestigious Atkin Avenue in Millcreek-just blocks from Salt Lake Country Club and minutes to downtown and Sugar House. Built in 2025 by 369 Homes, this light-filled residence showcases expansive windows and multi-panel sliders framing sweeping Olympus mountain views. The open-concept great room flows seamlessly through living, dining, and a showpiece kitchen featuring Mont Blanc quartzite with waterfall edges and integrated sinks, custom cabinetry, designer lighting, solid-core white oak doors, and wide-plank flooring throughout. The fully finished walkout lower level adds exceptional flexibility with a second kitchen / mother-in-law setup, wet & dry bar, and space ideal for a theater, recreation lounge, or golf simulator. Multiple covered and open patios, decks, and balcony extend the living space outdoors, complemented by full landscaping and automated irrigation. A detached 3-car garage with extra width/length, RV parking, and an EV charging station rounds out this rare blend of prime location, modern design, and elevated craftsmanship.

1930 E ATKIN AVE N

Message successfully sent.

I agree to receive email communication and understand I can unsubscribe at any time.

I agree to be contacted by OnX Realty via call, email, and text for real estate services. To opt out, you can reply 'stop' at any time or reply 'help' for assistance. You can also click the unsubscribe link in the emails. Message and data rates may apply. Message frequency may vary. Privacy Policy

 - property

Send a message

Message successfully sent.

Reason for contacting?

I agree to receive email communication and understand I can unsubscribe at any time.

I agree to be contacted by OnX Realty via call, email, and text for real estate services. To opt out, you can reply 'stop' at any time or reply 'help' for assistance. You can also click the unsubscribe link in the emails. Message and data rates may apply. Message frequency may vary. Privacy Policy

Sign In Sign Out

Virtual Assistant

Would you like to take the next step with this property? We can help you schedule a showing or virtual tour, or send you more details.

Yes, I would like more information.

Thank You for Your Reply, One of Our Agents will contact you as soon as possible

No, maybe later.

Thank you, you can always contact me via email, phone number or through the contact form.

Realhub AI

Lucy - Your AI-Powered Realtor

Update Your Temporary Password

Personalize your search

Enter your email and we'll notify you immediately when new listings match what you're looking for.

or enter email address

Already have an account ? Login here

Continue your home search

I agree to receive communications and understand I can unsubscribe at any time.

I agree to be contacted by OnX Realty via call, email, and text for real estate services. To opt out, you can reply 'stop' at any time or reply 'help' for assistance. You can also click the unsubscribe link in the emails. Message and data rates may apply. Message frequency may vary. Privacy Policy

Already have an account ? Login here

We use cookies

We use cookies primarily for analytics to enhance your experience. By accepting, you agree to our use of these cookies. You can manage your preferences or learn more about our cookies policy.