18 W TALISMAN AVE 221

Lehi, UT 84048
Stories: 2

Lehi, UT 84048

18 W TALISMAN AVE 221

$1,349,990

MLS#: 2151785

Status: Pending

Listing provided by: D.R. Horton, Inc

Listing agent phone: None

Last update: 18 days ago

On site: 5 months ago

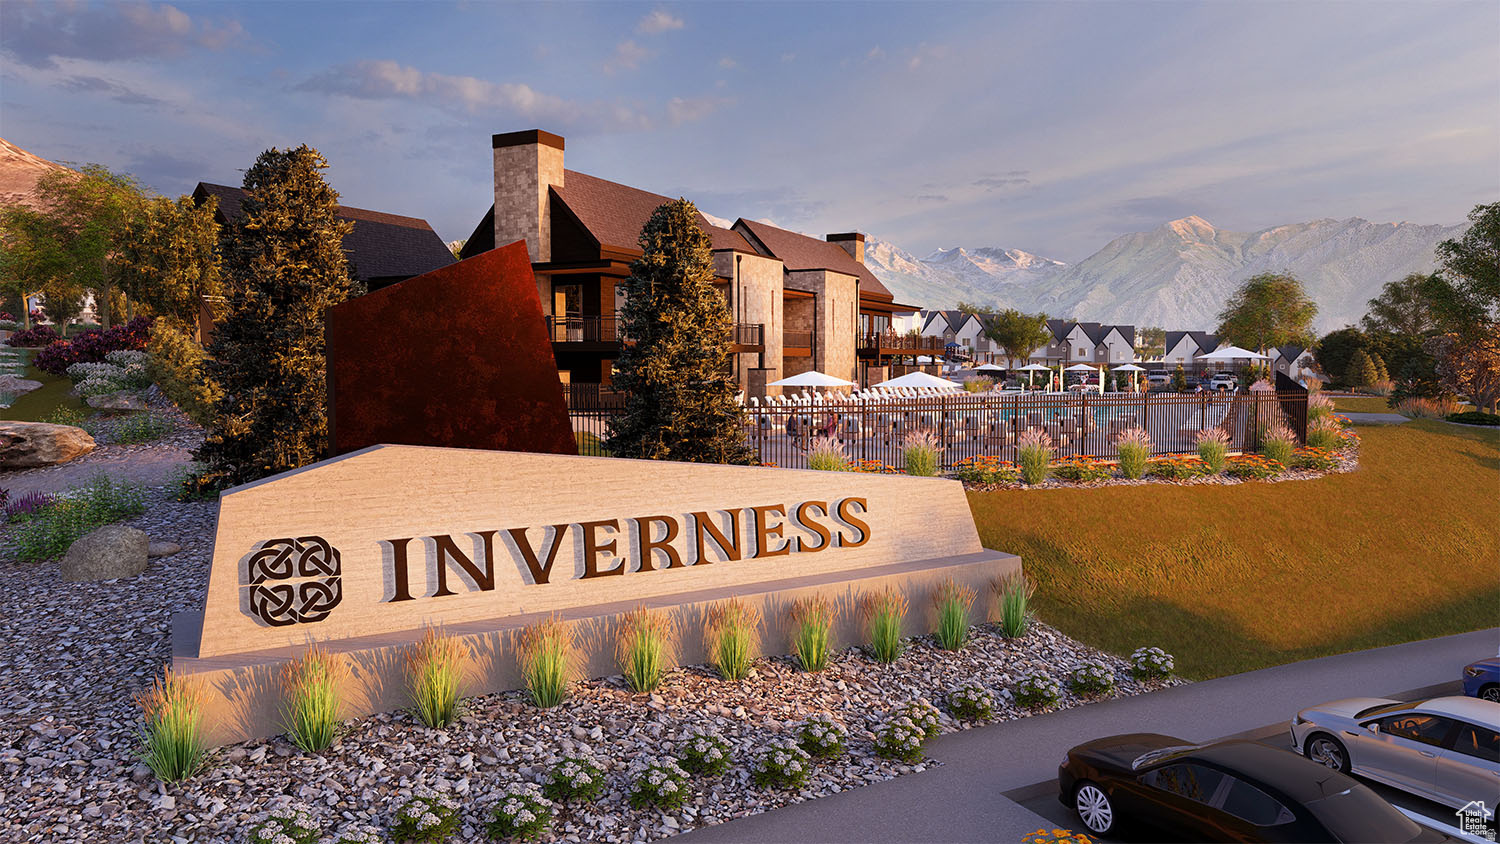
INVERNESS BY D.R. HORTON - Residential

About

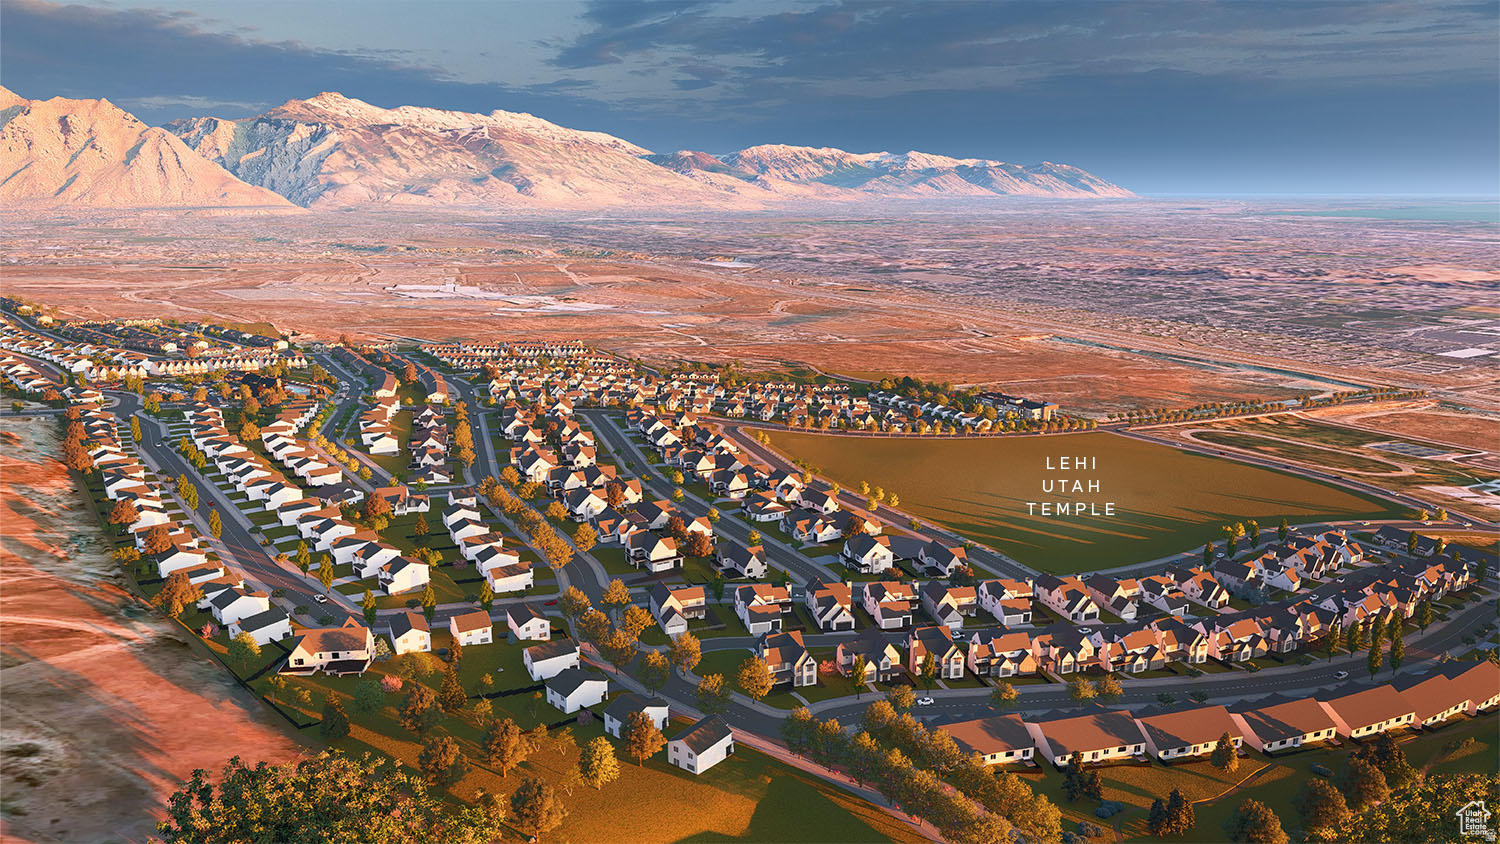
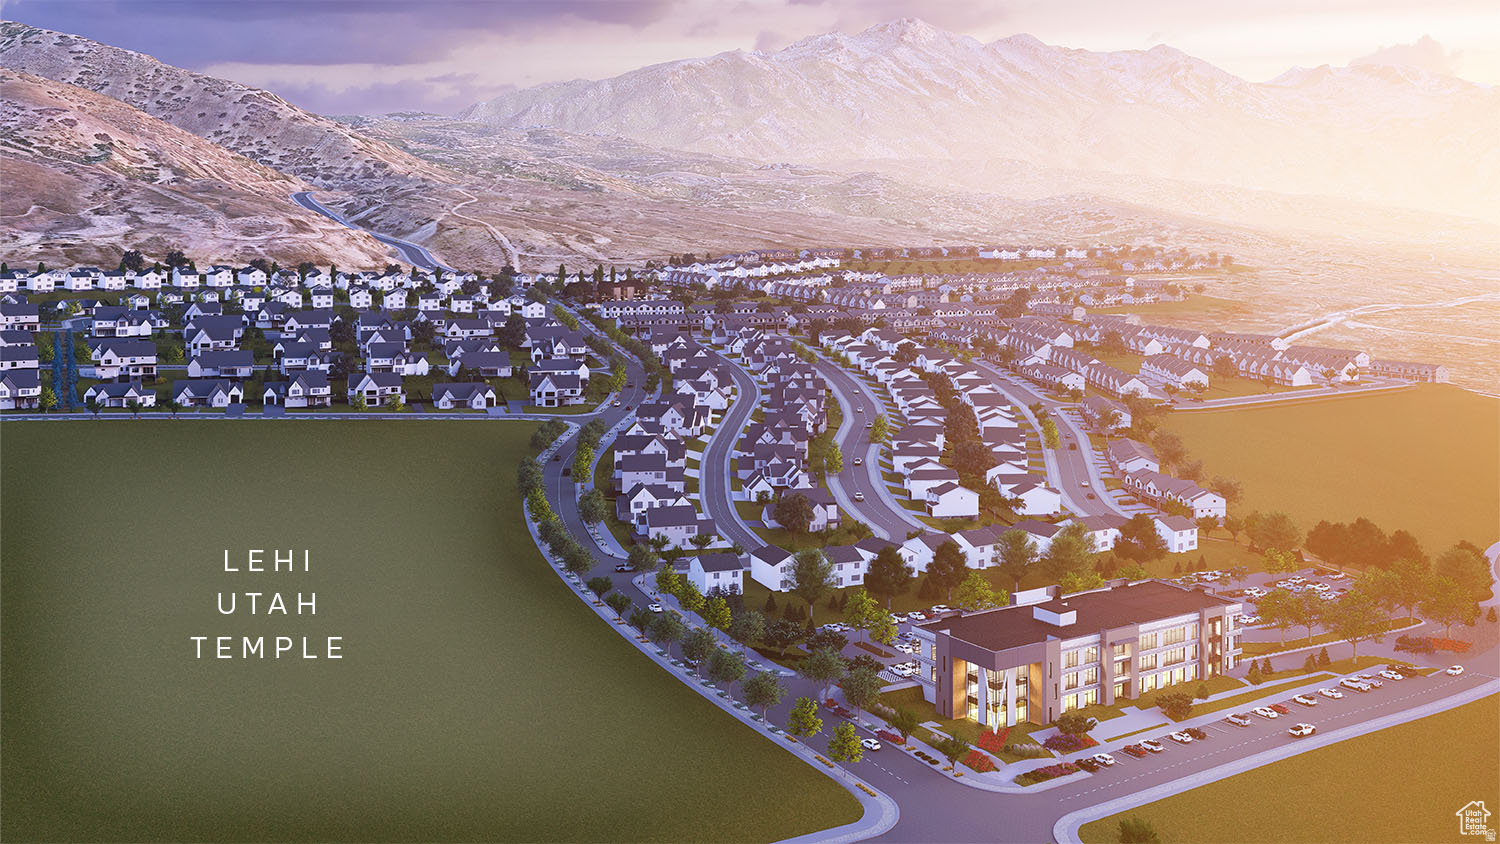
This Elgin is to die for! It will take your breath away from the moment you walk in the front door with the soaring ceiling, oversized windows and effortless stairs. Located on the foothills in East Lehi in the best new community close to highway access, schools, restaurants, the Silicon Slopes and the mountains! Gorgeous home with high end, Emerald Elite finishes selected by our award-winning parade of homes designer. Finishes include quartzite countertops, custom cabinetry, JenAir appliances, full euro shower glass and so much more. Ask me about our generous home warranties, active radon mitigation system and Smart Home package which are all included in this home. $25,000 to buy down your rate using our preferred lender. Actual home may differ in color/material/options. Pictures are of finished homes of the same floor plan and may contain options/upgrades/ decorations/ furnishings not available at the advertised price. No representation or warranties are made regarding school districts and assignments; conduct your own investigation regarding current/future school boundaries. Buyer to verify all information. Sales office hours are Monday, Tuesday, Thursday, Friday, and Saturday from 11:00am-6:00pm. Wednesday from 1:00pm-6:00pm.

Property

Beds

4

Full Baths

3

1/2 Baths

1

Year Built

2026

Sq.Footage

6,327

Features

Features & Amenities

Interior

  • Other Interior Features

    Walk-In Closet(s), Master Downstairs

  • Total Bedrooms

    4

  • Bathrooms

    3

  • 1/2 Bathrooms

    1

  • Basement YN

    YES

  • Cooling YN

    YES

  • Cooling

    Ceiling Fan(s), Central Air

  • Fireplace YN

    YES

  • Heating YN

    YES

  • Heating

    Central, Natural Gas, Forced Air

  • Main Level Bedrooms

    1

  • Pet friendly

    N/A

Exterior

  • Garage

    Yes

  • Garage spaces

    4

  • Construction Materials

    Asphalt, Brick, Cement Siding

  • Patio and Porch Features

    Covered, Porch

  • Pool

    No

  • Waterfront YN

    NO

Area & Lot

  • Lot Size(acres)

    0.3

  • Lot Size(square feet)

    13,068

  • Property Type

    Residential

  • Property Sub Type

    Single Family Residence

  • Architectural Style

    Stories: 2

Price

  • Sales Price

    $1,349,990

  • Tax Amount

    $7,992

  • Sq. Footage

    6,327

  • Price/SqFt

    $213

HOA

  • Association

    YES

  • Association Fee

    $70

  • Association Fee Frequency

    Monthly

  • Association Fee Includes

    N/A

Property Resources

  • Horse Property

    NO

School District

  • Elementary School

    Alpine

  • Middle School

    Viewpoint Middle School

  • High School

    Skyridge

Property Features

  • New Construction

    YES

  • Association Amenities

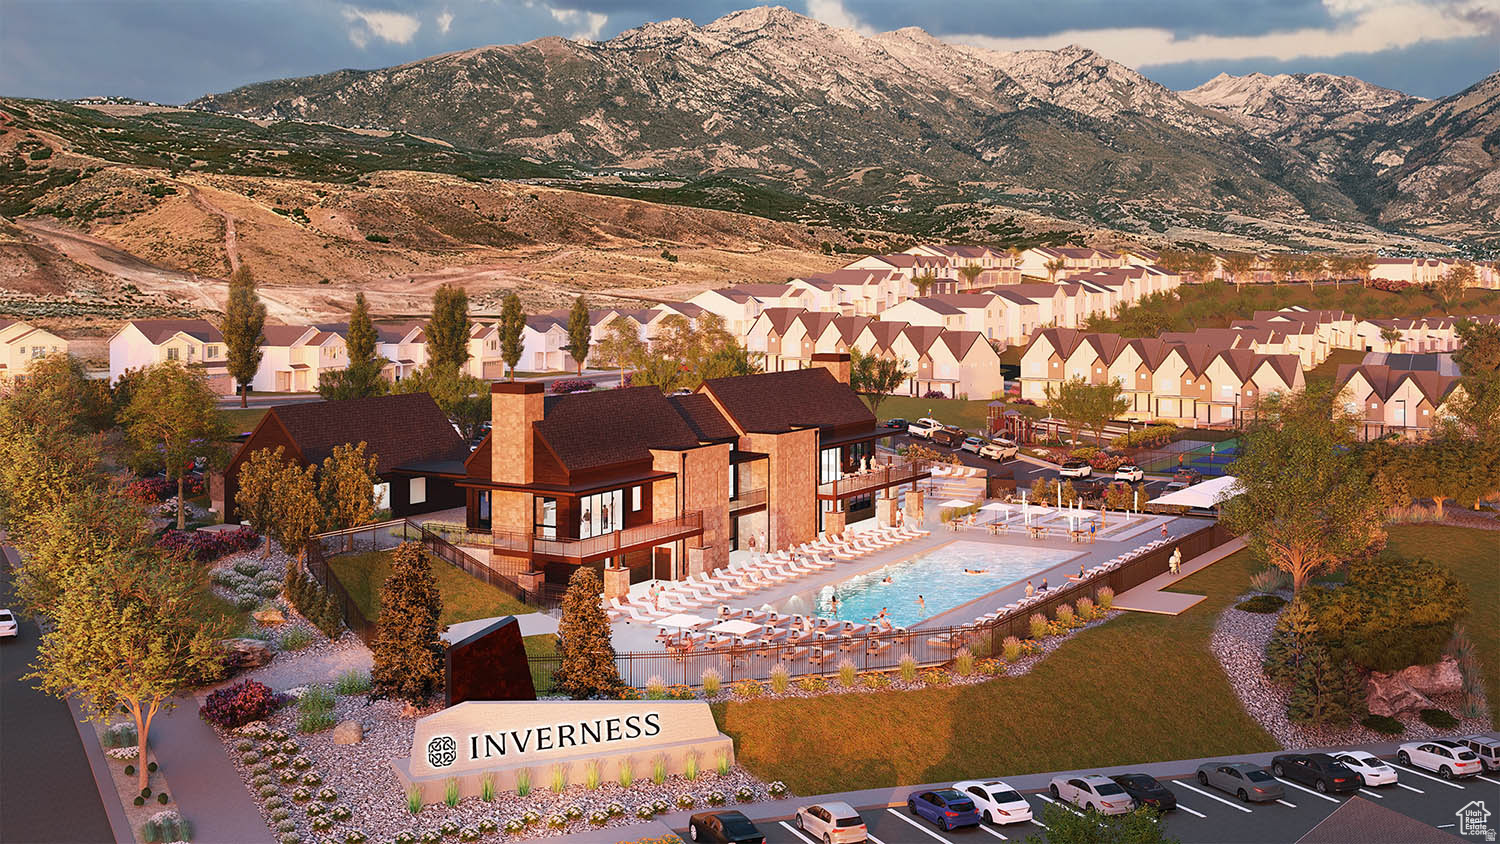
    Clubhouse, Picnic Area, Playground, Pool

  • Senior Community YN

    NO

  • Sewer

    Public Sewer

Schedule

Schedule a Showing

Showing scheduled successfully.

What is 3 + 4 ?


Change time

Mortgage calculator

Estimate your monthly mortgage payment, including the principal and interest, property taxes, and HOA. Adjust the values to generate a more accurate rate.

Your payment

Principal and Interest:

$

Property taxes:

$

HOA fees:

$

Total loan payment:

$

Total interest amount:

$

Location

  • County

    Utah

  • Elementary School

    Alpine

  • Middle School

    Viewpoint Middle School

  • High School

    Skyridge

Listing Courtesy of Sarah Hoffmann, D.R. Horton, Inc

RealHub Information is provided exclusively for consumers' personal, non-commercial use, and it may not be used for any purpose other than to identify prospective properties consumers may be interested in purchasing. All information deemed reliable but not guaranteed and should be independently verified. All properties are subject to prior sale, change or withdrawal. RealHub website owner shall not be responsible for any typographical errors, misinformation, misprints and shall be held totally harmless.

Agent Rusty Dog

Rusty Dog

HR Manager

Call Rusty today to schedule a private showing.


* Listings on this website come from the FMLS IDX Compilation and may be held by brokerage firms other than the owner of this website. The listing brokerage is identified in any listing details. Information is deemed reliable but is not guaranteed. If you believe any FMLS listing contains material that infringes your copyrighted work please click here to review our DMCA policy and learn how to submit a takedown request.© 2024 FMLS.

Properties

Related properties

New on site 1 day ago
Price reduced
Just Completed! This highly sought-after Copperhead floor plan showcases a sleek modern farmhouse exterior with white Hardie board, white brick, and striking black windows. Enjoy covered patios on both the main and second levels, perfect for taking in the surrounding views of the canyon with unobstructed valley views from it's front porches and back patio. This home sits on a unique homesite with serene mountain views behind that will never be built on-offering rare privacy and serenity just minutes from premier shopping and city access. Inside, a light-filled two-story great room features soaring windows that flood the home with natural light. Additional highlights include a spacious 3-car garage, finished basement, and thoughtfully selected luxury finishes throughout: quartz countertops, KitchenAid double ovens, a 5-burner gas cooktop with vented hood, ceiling-height cabinetry, full- height tile backsplash, mudroom bench, 8' doors on the main level, contemporary black open railing, private office with glass, luxury vinyl plank flooring, and elegant gold fixtures and chandeliers. Upstairs, the loft opens to a private patio with stunning mountain views, creating an ideal retreat. Front and back yard are completely finished! Located in the exclusive Canyon Point community, residents enjoy access to a luxury clubhouse, resort-style beach-entry pool with lap lanes, tennis and basketball courts, multiple parks, and miles of scenic trails. Seller has already reduced the price of this home by $66,615 covering the full price of the finished basement and rear yard landscaping! Contact the listing agent for details and to reserve this home today. In addition to the already reduced price, and for a Limited time, as a preferred lending incentive, seller is offering to pay for a 3-2-1 rate buy down! Giving buyers a substantially reduced payment in year one that steps up to market rate over three years - a rare opportunity to ease into homeownership at a fraction of the market rate.
#2186191

Lehi

5948 N CANYON RIM RD 617

4 Beds

3 Baths

3,507 Sq.Ft.

$1,089,900

MLS#: 2186191

New on site 4 days ago
$30,000 INCENTIVE TOWARDS CLOSING COSTS, RATE BUYDOWN, OR PRICE REDUCTION REGARDLESS OF LENDER! Built by Flagship Homes, this is the Millcreek Floor Plan. One of 34 homes in the brand new Lewis Estates Community in Lehi! It features 5 bedrooms, 3.5 bathrooms, a large loft on the 2nd floor, landscaped front yard, a 3 car garage and backyard (can be landscaped for an additional charge). The great room has spectacular two-story windows. The primary bedroom has a  large walk-in closet, dual sinks, and a separate tub/shower. With a large unfinished basement, this home provides space for storage and room to grow. (If preferred, basement can be finished for an additional charge. Can be finished with an ADU as well). To be completed in 8-12 months. Square footage is from house plans. There are many lots and floor plans to choose from. Call today to learn more! Buyers to verify all information.
#2185219

Lehi

1443 S 1400 W

5 Beds

3 Baths

5,574 Sq.Ft.

$1,145,232

MLS#: 2185219

Nestled in the sought-after Canyon Point subdivision, this modern two-story rises above the bustle of Traverse Mountain, offering elevated living with effortless access to shopping, entertainment, and major freeway access. Every detail has been thoughtfully upgraded to make each space stand out. The main level is wired for surround sound, smart home integration, and central vacuum, while the basement features a full surround system with subwoofer. On-demand water heating, dual HVAC systems with humidification, and a radon mitigation system ensure year-round comfort and air quality. The home is also wired with 220-volt service for a hot tub and electric vehicles. The primary suite is bathed in natural light, and automatic window shades on the main floor add effortless control. Outside, the terraced yard unfolds with a half-court basketball hoop, a garden, and a smokeless fire pit with gas barbecue hookups-an entertainer's dream. A home where every upgrade is felt, not just seen.
#2184971

Lehi

1924 W OAKRIDGE DR N

5 Beds

3 Baths

4,608 Sq.Ft.

$1,290,000

MLS#: 2184971

Panoramic view of Mt Timpanogos, Lone Peak, Alpine, Traverse Mountains. Private, secluded & quiet setting. 5 minutes to Costco, Walmart, restaurants, shopping. Beautiful office, gorgeous kitchen, elegant living room. stunning master suite, 5 large bedrooms, 3.5 bathrooms, exercise area & storage. .72 acres with a beautiful new 4354 SF Home. There are only 5 homes on this dead end street.
#2184071

Lehi

975 E OAK CREEK DR

5 Beds

3 Baths

4,354 Sq.Ft.

$1,377,000

MLS#: 2184071

Only two homes in Bushman Farms will back directly to the park-and this is one of them! This fully finished rambler offers a rare combination of privacy, beautiful finishes, a thoughtful floor plan, and a completely separate 1-bedroom basement apartment.   The setting is one of our favorite things about this home. With mature trees, a low-maintenance yard, a spacious covered deck, and a quiet Lehi City park right behind you, the backyard feels private and peaceful while still being close to everything.  Inside, the home is filled with thoughtful details that make everyday living easier. The kitchen features a side-by-side full refrigerator and freezer, large pantry, and a charming pop-out dining nook. A wide entry hallway with custom millwork gives the home a beautiful first impression, while the spacious main-floor primary suite includes a private en suite and a laundry room that conveniently connects directly to the primary closet.  Upstairs, a bonus room gives you even more flexible living space. The finished basement includes three additional bedrooms, two bathrooms, and a walkout to the patio. There is also a completely separate 1-bedroom, 1-bath accessory dwelling unit with its own private space and entrance -designed so well that you may forget it's even there! It's a great option for rental income, extended family, or guests without sacrificing the privacy of the main home.  Add in a finished 3-car garage, mature landscaping, beautiful finishes throughout, and that hard-to-find park-side location, and there is so much to love about this home.  Estimated move-in: October 2026.
#2183995

Lehi

661 S 1600 W 2

7 Beds

5 Baths

5,568 Sq.Ft.

$1,550,000

MLS#: 2183995

This well-maintained 4-plex at 1775 Railroad St offers a compelling blend of comfort, convenience, and profitability in one of Lehi's most desirable areas. Each of the four units features a functional 2-bed, 1-bath layout, appealing to tenants seeking quality rental housing. Two units have been fully remodeled, while the remaining two retain their original finishes, offering an excellent value-add opportunity for investors looking to boost rents and property value. The property is ideally situated near Silicon Slopes and Thanksgiving Point, offering residents easy access to premier shopping, dining, and entertainment. With stable rental income, strong tenant demand, and room for future upside, this property is a smart addition for both seasoned investors and first-time buyers looking to grow their portfolio.
#2184632

Lehi

1775 N RAILROAD ST W

8 Beds

None Baths

4,006 Sq.Ft.

$1,150,000

MLS#: 2184632

None
#2183668

Lehi

4899 N VIALETTO WAY 206

4 Beds

2 Baths

5,806 Sq.Ft.

$1,399,900

MLS#: 2183668

Skyridge High School boundaries! Rare .59-acre east Lehi property with excellent ADU -potential- basement with separate entrance in process of being completed. 6 beds, 3.5 baths, plus den/office. Spacious kitchen and great room, beautiful primary suite with upgraded bath and freestanding tub, Jack & Jill bath, 30' deep garage ideal for shop/storage, and approx. 50' RV parking. Enjoy endless, instant hot water to all faucets! Buyer to verify all info.
#2183225

Lehi

151 E 1450 N

6 Beds

3 Baths

5,055 Sq.Ft.

$1,475,000

MLS#: 2183225

Welcome to elevated living at Canyon Point, ideally situated atop Traverse Mountain. This beautifully maintained Toll Brothers home combines modern luxury, thoughtful design, and everyday functionality in one of the area's most impressive settings. Natural morning light fills the open-concept main level, highlighting a seamless flow between the kitchen, dining, and living spaces-perfect for both entertaining and comfortable daily living. Extensive upgrades throughout include elegant cabinetry and countertops, refined finishes, and automated blinds that provide effortless control of light and privacy. The lower level features a large hang out area with a wet bar alongside a huge bedroom and bathroom ensuite. Outside, the meticulously landscaped backyard creates a private retreat with plenty of room to relax, entertain, and enjoy the outdoors. Conveniently located near shopping, dining, recreation, and major commuter routes, the home offers exceptional accessibility while still enjoying the elevated setting and natural beauty of Traverse Mountain. Thoughtfully cared for inside and out, this Canyon Point residence delivers an exceptional combination of luxury, versatility, location, and lifestyle.
#2180728

Lehi

1874 W OAKRIDGE DR N

4 Beds

3 Baths

3,962 Sq.Ft.

$1,099,900

MLS#: 2180728

Price reduced
OPEN HOUSE THIS FRIDAY SEPTEMBER 18th FROM 4:30pm TO 7pm!!!  $25,000 PRICE REDUCTION!!!  GET A LOWER INTEREST RATE - SELLER IS OFFERING a 2:1 BUYDOWN or $19,000 toward CLOSING COSTS when you use our preferred lender ...***...   LUXURY HOME perched high in the TRAVERSE MOUNTAIN FOOTHILLS, tucked away in a beautiful CUL-DE-SAC with an ADU/Mother-in-Law Apartment and truly ONE-OF-A-KIND MOUNTAIN & LAKE VIEWS!   With 7 BEDROOMS and 4.5 BATHROOMS, this exceptional home is made for both everyday living and entertaining.   Gather around the fire on the DECK while taking in the breathtaking VIEWS, or relax on the SPACIOUS PATIO and enjoy the HOT TUB overlooking the mountains and lake.   Inside, TALL WINDOWS fill the home with natural light and showcase the incredible scenery.   The GOURMET KITCHEN features a GAS COOKTOP, DOUBLE OVENS, and GRANITE COUNTERTOPS.   The main-level PRIMARY SUITE offers a beautiful ENSUITE BATHROOM with DOUBLE VANITY and HIS & HER CLOSETS.   The daylight walkout ADU includes a FULL KITCHEN, SECOND LAUNDRY ROOM, 2 bedrooms, 1 bathroom, a WORKOUT ROOM, THERMOSTAT-CONTROLLED FIREPLACE, and a SEPARATE ENTRANCE - ideal for guests or multigenerational living.   The home offers tons of storage, including COLD STORAGE with a MINI WINE CELLAR.   The spacious garage includes an AUTOMOBILE VACUUM and built-in WORKSHOP/WORKBENCH.   Enjoy fantastic community amenities including a POOL, a FITNESS ROOM, TENNIS and PICKLEBALL COURTS.   PRIME LOCATION! Just 5 minutes to SILICON SLOPES and THE OUTLETS AT TRAVERSE MOUNTAIN, and 8 minutes to THANKSGIVING POINT.   This is the home you've been looking for-come see it today!  Some photos are created or enhanced using AI. Information and measurements are provided as a courtesy only. Buyers are advised to see the home in person, obtain their own measurements, and verify all information.
#2181380

Lehi

1027 W SEASONS VIEW CT

7 Beds

4 Baths

5,525 Sq.Ft.

$1,399,900

MLS#: 2181380

This Elgin is to die for! It will take your breath away from the moment you walk in the front door with the soaring ceiling, oversized windows and effortless stairs. Located on the foothills in East Lehi in the best new community close to highway access, schools, restaurants, the Silicon Slopes and the mountains! Gorgeous home with high end, Emerald Elite finishes selected by our award-winning parade of homes designer. Finishes include quartzite countertops, custom cabinetry, JenAir appliances, full euro shower glass and so much more. Ask me about our generous home warranties, active radon mitigation system and Smart Home package which are all included in this home. $25,000 to buy down your rate using our preferred lender. Actual home may differ in color/material/options. Pictures are of finished homes of the same floor plan and may contain options/upgrades/ decorations/ furnishings not available at the advertised price. No representation or warranties are made regarding school districts and assignments; conduct your own investigation regarding current/future school boundaries. Buyer to verify all information. Sales office hours are Monday, Tuesday, Thursday, Friday, and Saturday from 11:00am-6:00pm. Wednesday from 1:00pm-6:00pm.

18 W TALISMAN AVE 221

Message successfully sent.

I agree to receive email communication and understand I can unsubscribe at any time.

I agree to be contacted by OnX Realty via call, email, and text for real estate services. To opt out, you can reply 'stop' at any time or reply 'help' for assistance. You can also click the unsubscribe link in the emails. Message and data rates may apply. Message frequency may vary. Privacy Policy

 - property

Send a message

Message successfully sent.

Reason for contacting?

I agree to receive email communication and understand I can unsubscribe at any time.

I agree to be contacted by OnX Realty via call, email, and text for real estate services. To opt out, you can reply 'stop' at any time or reply 'help' for assistance. You can also click the unsubscribe link in the emails. Message and data rates may apply. Message frequency may vary. Privacy Policy

Sign In Sign Out

Virtual Assistant

Would you like to take the next step with this property? We can help you schedule a showing or virtual tour, or send you more details.

Yes, I would like more information.

Thank You for Your Reply, One of Our Agents will contact you as soon as possible

No, maybe later.

Thank you, you can always contact me via email, phone number or through the contact form.

Realhub AI

Lucy - Your AI-Powered Realtor

Update Your Temporary Password

Personalize your search

Enter your email and we'll notify you immediately when new listings match what you're looking for.

or enter email address

Already have an account ? Login here

Continue your home search

I agree to receive communications and understand I can unsubscribe at any time.

I agree to be contacted by OnX Realty via call, email, and text for real estate services. To opt out, you can reply 'stop' at any time or reply 'help' for assistance. You can also click the unsubscribe link in the emails. Message and data rates may apply. Message frequency may vary. Privacy Policy

Already have an account ? Login here

We use cookies

We use cookies primarily for analytics to enhance your experience. By accepting, you agree to our use of these cookies. You can manage your preferences or learn more about our cookies policy.