
1707 N LARKSPUR WAY
Layton, UT 84040

About
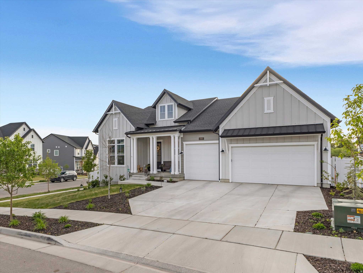
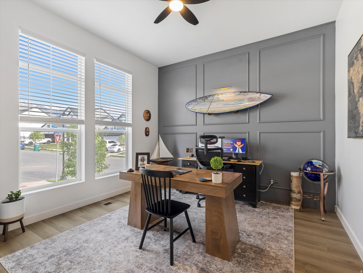
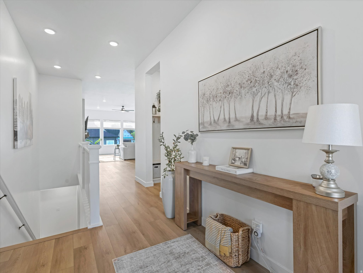
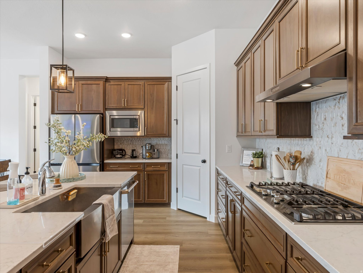
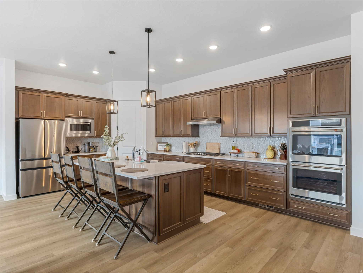
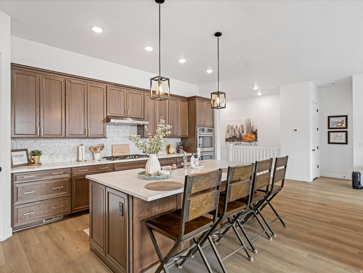
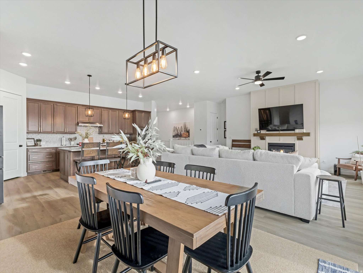
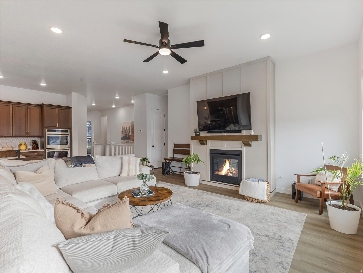
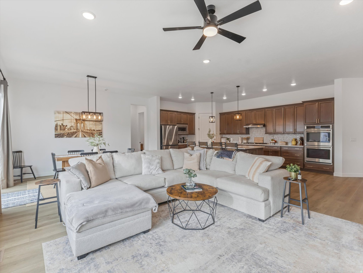
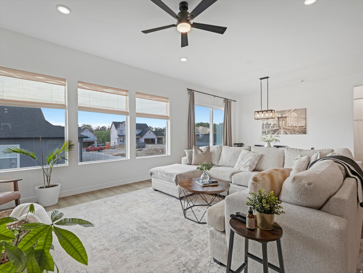
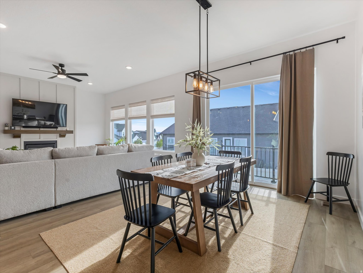
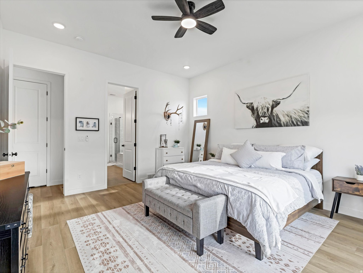
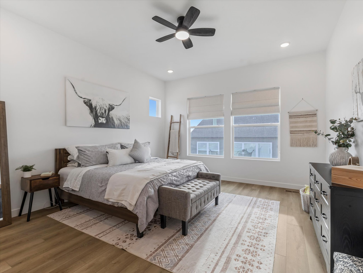
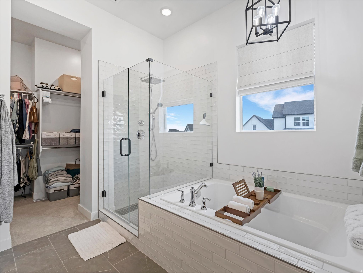
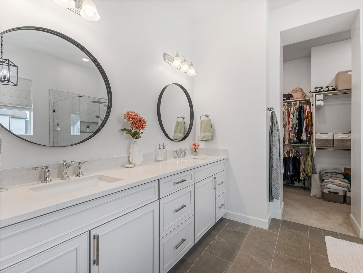
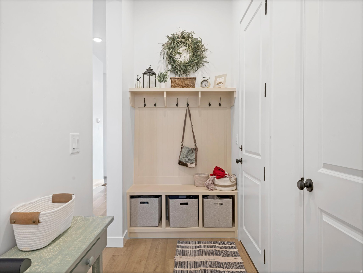
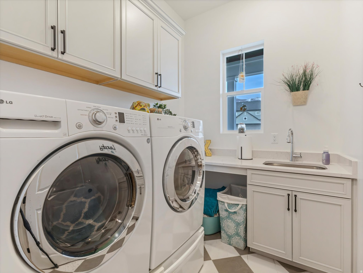
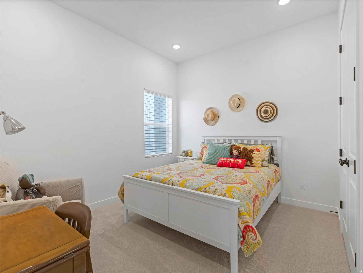
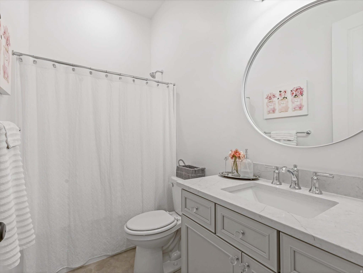
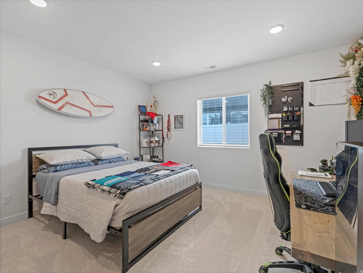
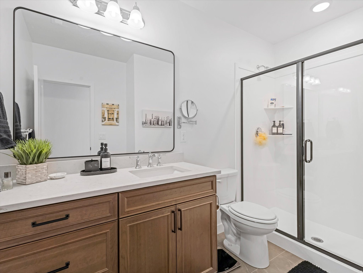
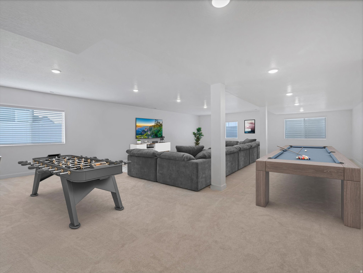
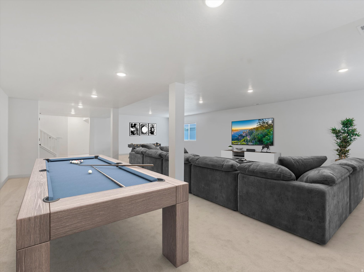
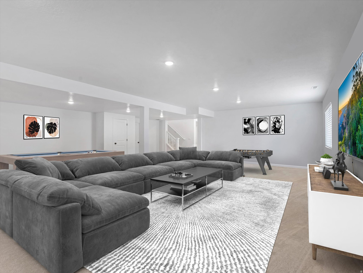
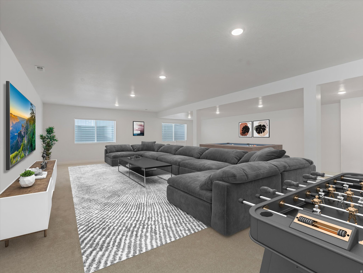
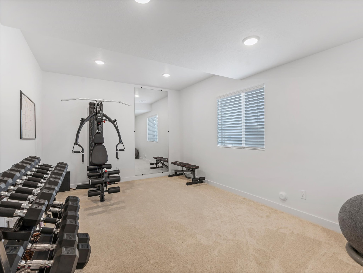
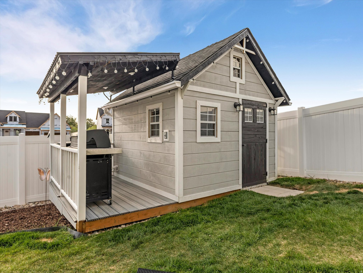
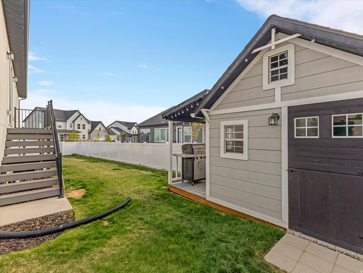
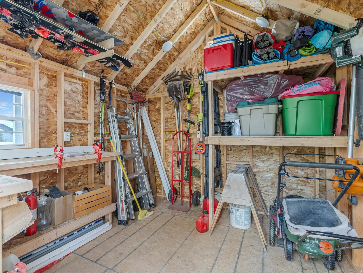
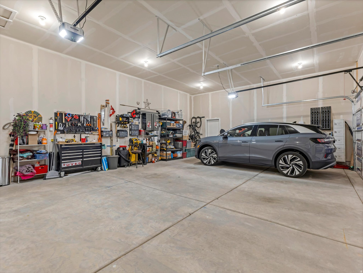
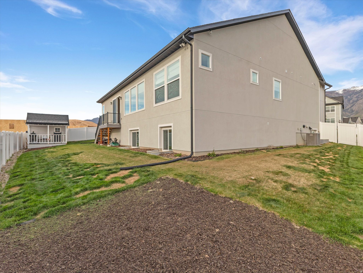
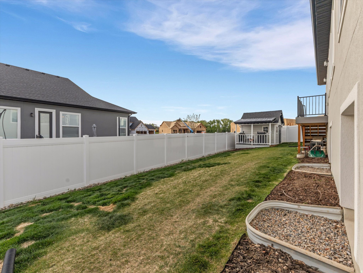
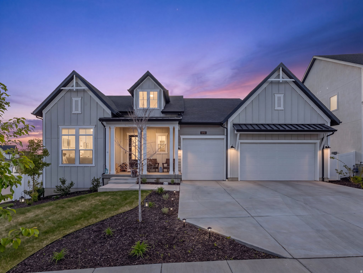
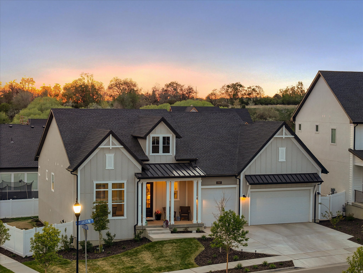
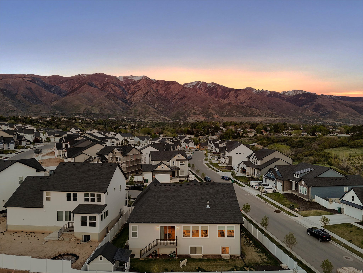
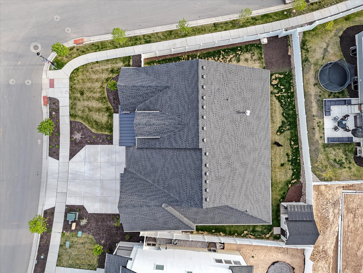
LAST CHANCE TO TOUR BEFORE SEPTEMBER 25. The seller is offering a 2/1 temporary rate buydown that could reduce the buyer's mortgage payment by approximately $1,123 per month during the first year and $574 per month during the second year. Actual savings depend on the buyer's financing and qualification. Contact the listing agent for details. This home includes more than $223,000 in builder-selected upgrades. Additional investments include a fully finished basement, professional landscaping, fencing, automatic sprinklers, covered BBQ patio, and a custom 10' x 10' workshop. The open main level features oversized windows, upgraded flooring, designer lighting, and a gourmet Caf kitchen with double ovens, a large island, abundant cabinetry, and premium finishes. The kitchen connects directly to the family room for an open and functional gathering space. The private owner's suite includes a spa-inspired bathroom and oversized walk-in closet. The finished basement provides a large recreation room with flexible space for entertaining, a home gym, playroom, or guests. Additional features include upgraded bathrooms, premium plumbing fixtures, extensive electrical upgrades, CAT6 wiring, and custom finishes throughout. Unlike new construction, the basement, yard, fencing, and outdoor living areas are already complete. Schedule your private showing before September 25.
Property
Beds
5
Full Baths
3
1/2 Baths
1
Year Built
2025
Sq.Footage
4,432
Features
Features & Amenities
Interior
-
Other Interior Features
Walk-In Closet(s), Master Downstairs
-
Total Bedrooms
5
-
Bathrooms
3
-
1/2 Bathrooms
1
-
Basement YN
YES
-
Cooling YN
YES
-
Cooling
Central Air
-
Fireplace YN
YES
-
Heating YN
YES
-
Heating
Fireplace Insert, Central, Natural Gas, Hot Water
-
Main Level Bedrooms
3
-
Pet friendly
N/A
Exterior
-
Garage
Yes
-
Garage spaces
3
-
Construction Materials
Stucco, Cement Siding
-
Other Exterior Features
Lighting
-
Parking
Attached, Garage
-
Patio and Porch Features
Porch
-
Pool
No
-
Waterfront YN
NO
-
View
Mountain(s)
Area & Lot
-
Lot Features
Corner Lot
-
Lot Size(acres)
0.19
-
Lot Size(square feet)
8,276
-
Property Type
Residential
-
Property Sub Type
Single Family Residence
-
Architectural Style
Rambler/Ranch
Price
-
Sales Price
$949,800
-
Tax Amount
$2,130
-
Zoning
R1
-
Sq. Footage
4,432
-
Price/SqFt
$214
HOA
-
Association
YES
-
Association Fee
$15
-
Association Fee Frequency
Monthly
-
Association Fee Includes
N/A
Property Resources
-
Horse Property
NO
School District
-
Elementary School
Davis
-
Middle School
North Layton
-
High School
Northridge
Property Features
-
New Construction
NO
-
Senior Community YN
NO
Schedule
Schedule a Showing
Showing scheduled successfully.
Mortgage calculator
Estimate your monthly mortgage payment, including the principal and interest, property taxes, and HOA. Adjust the values to generate a more accurate rate.
Your payment
Principal and Interest:
$
Property taxes:
$
HOA fees:
$
Total loan payment:
$
Total interest amount:
$
Location
-
County
Davis
-
Elementary School
Davis
-
Middle School
North Layton
-
High School
Northridge

Listing Courtesy of Tysen Webb, Windermere Real Estate (Daybreak)
RealHub Information is provided exclusively for consumers' personal, non-commercial use, and it may not be used for any purpose other than to identify prospective properties consumers may be interested in purchasing. All information deemed reliable but not guaranteed and should be independently verified. All properties are subject to prior sale, change or withdrawal. RealHub website owner shall not be responsible for any typographical errors, misinformation, misprints and shall be held totally harmless.

Rusty Dog
HR Manager
Call Rusty today to schedule a private showing.
Phone (800) 555-1212
Email Rusty@PupAgency.com

* Listings on this website come from the FMLS IDX Compilation and may be held by brokerage firms other than the owner of this website. The listing brokerage is identified in any listing details. Information is deemed reliable but is not guaranteed. If you believe any FMLS listing contains material that infringes your copyrighted work please click here to review our DMCA policy and learn how to submit a takedown request.© 2024 FMLS.
Properties
Related properties

Layton
2063 E 1200 N
5 Beds
3 Baths
3,392 Sq.Ft.
$779,000
MLS#: 2186181

Layton
873 N 2550 W
7 Beds
3 Baths
3,800 Sq.Ft.
$795,000
MLS#: 2185995

Layton
516 N WILCOX WAY E
5 Beds
3 Baths
4,746 Sq.Ft.
$875,000
MLS#: 2184387

Layton
45 N VILLAGE PARK DR E
7 Beds
4 Baths
4,009 Sq.Ft.
$954,900
MLS#: 2184018

Layton
2298 W 850 N
6 Beds
3 Baths
5,079 Sq.Ft.
$885,000
MLS#: 2183814

Layton
27 S 3475 W
5 Beds
3 Baths
4,552 Sq.Ft.
$790,000
MLS#: 2184352

Layton
1280 E AMARYLLIS WAY
3 Beds
2 Baths
4,066 Sq.Ft.
$819,990
MLS#: 2183557

Layton
1232 E AMARYLLIS WAY
3 Beds
2 Baths
4,130 Sq.Ft.
$829,990
MLS#: 2183562

Layton
2103 N 5 E
6 Beds
3 Baths
4,474 Sq.Ft.
$830,000
MLS#: 2183746

Layton
182 N SIERRA WAY W
6 Beds
2 Baths
4,347 Sq.Ft.
$798,900
MLS#: 2182571
