15023 S EAGLE CREST DR E

Draper, UT 84020
Stories: 2

Draper, UT 84020
15023 S EAGLE CREST DR E

$899,000

MLS#: 2159772

Status: Active

Listing provided by: RE/MAX Associates

Listing agent phone: None

Last update: a month ago

On site: 3 months ago

EAGLE CREST NO. 1 A - Residential

About

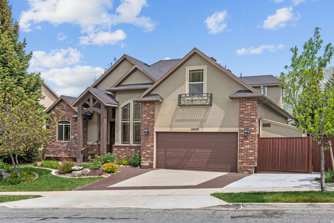
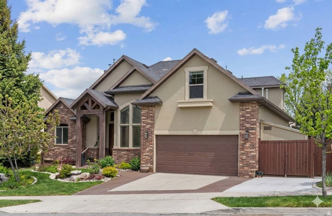
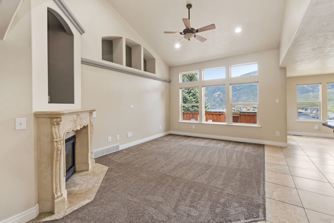
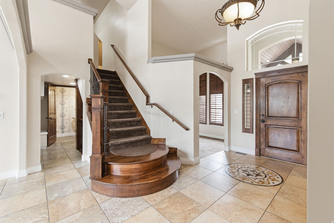
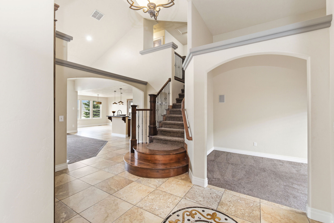
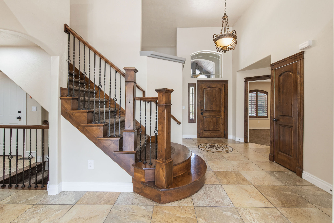
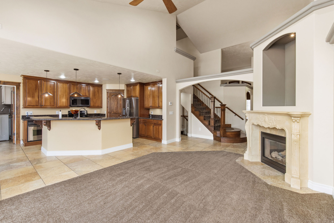
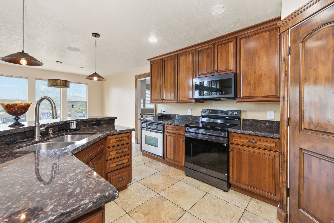
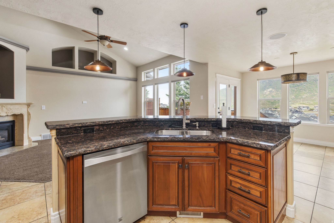
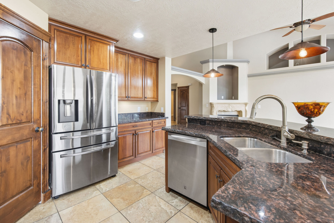
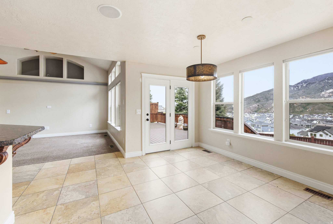
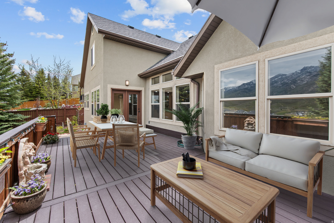
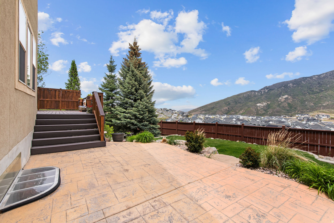
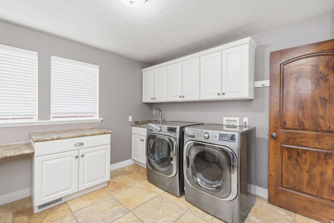
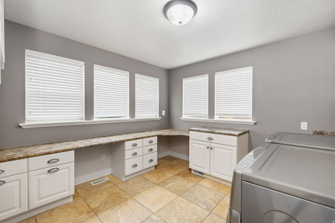
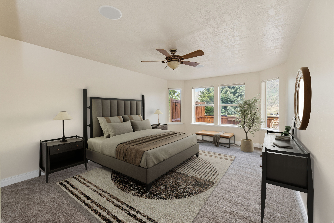
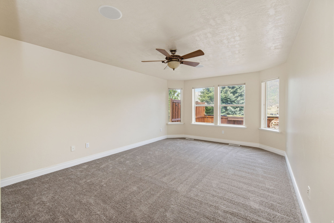
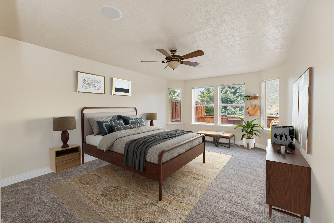
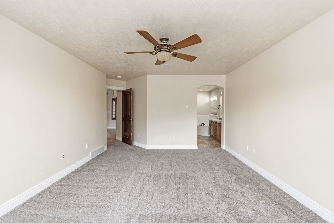
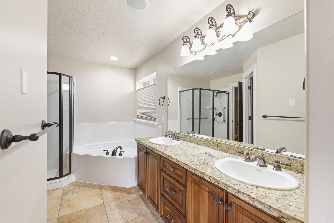
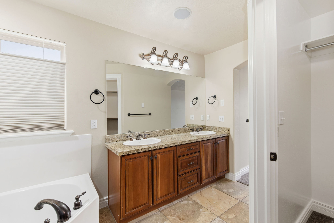
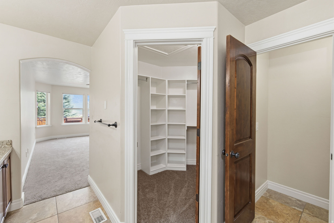
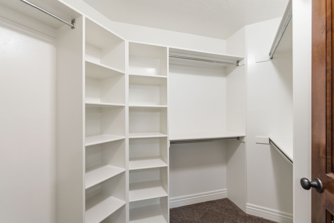
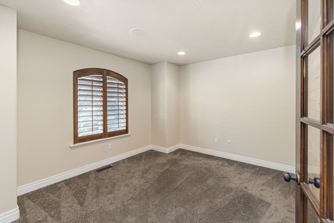
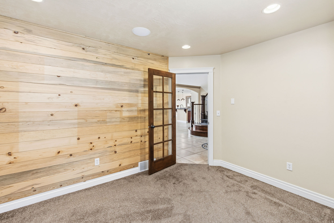
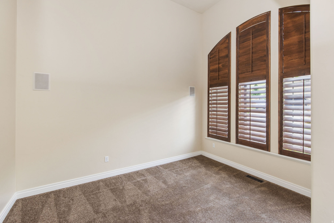
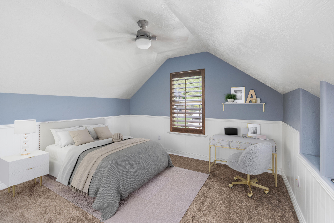
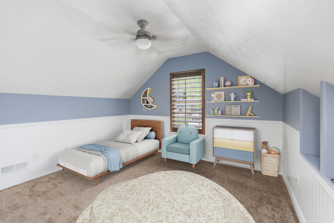
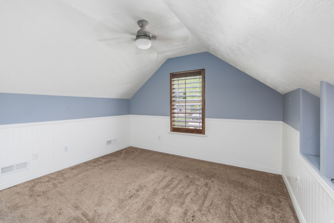
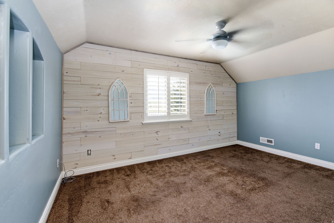
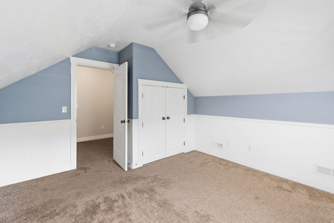
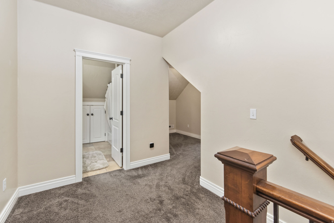
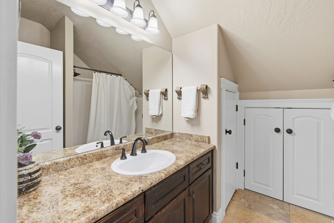
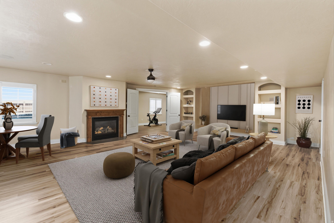
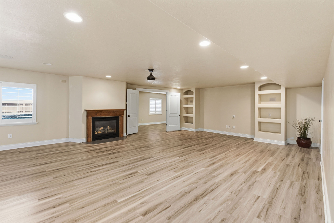
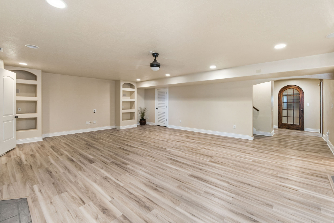
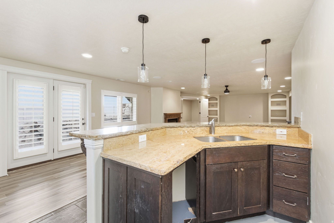
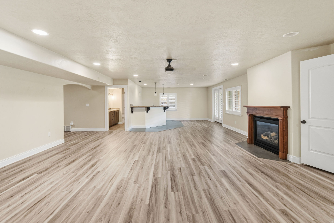
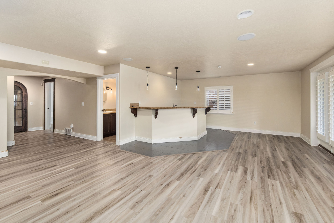
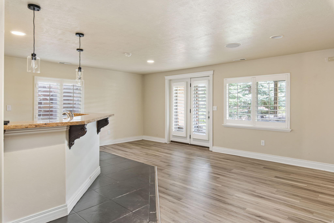
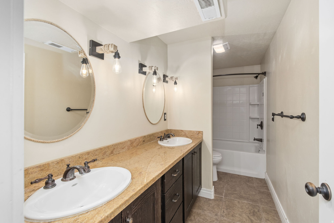
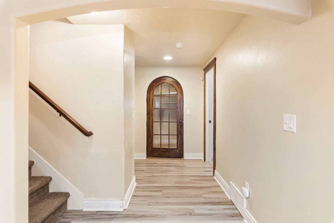
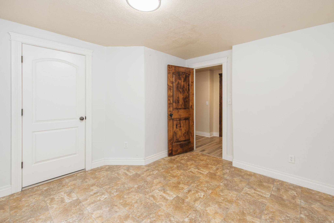
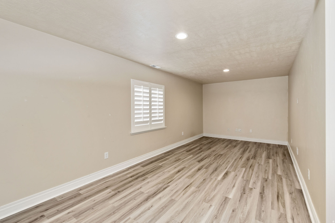
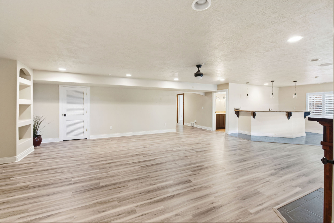
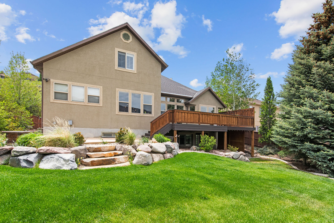
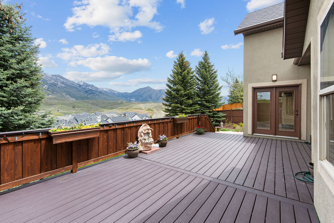
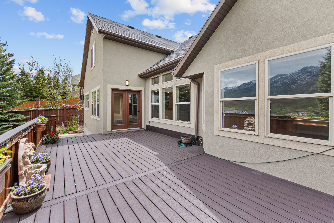
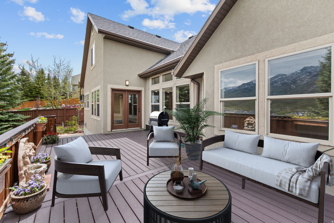
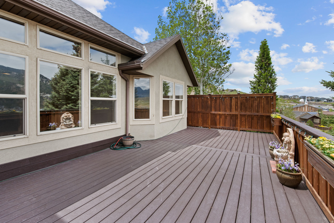
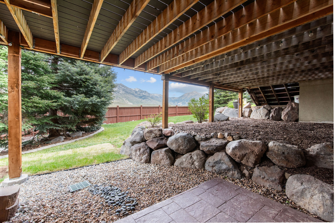
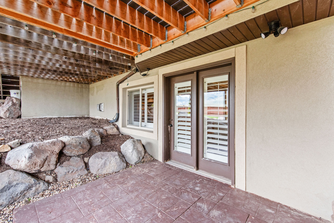
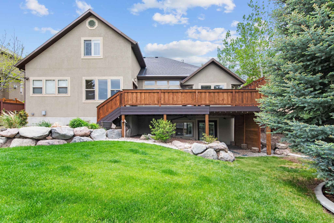
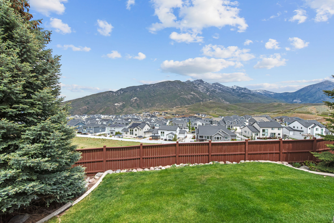
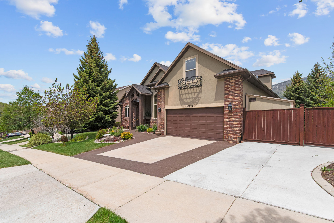
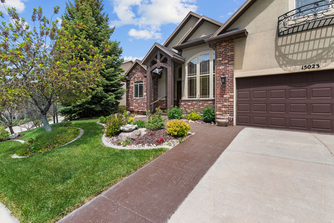
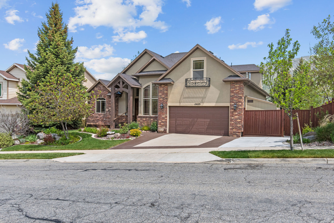
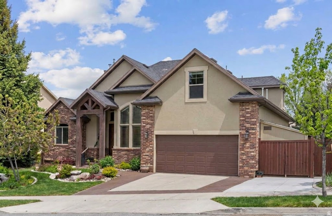
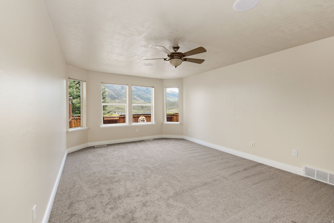
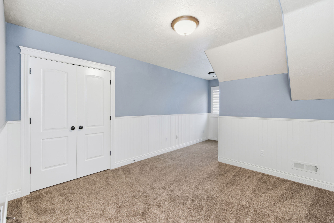
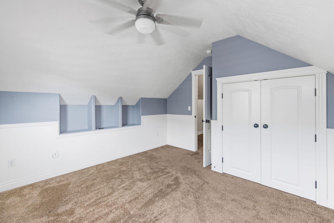
Even LOWER price for Draper! Tucked into the scenic hills of Suncrest w/ breathtaking views! Hard to find 2 story w/ main level living that includes beautiful vaulted ceilings & open concept. You'll love entertaining with the kitchen, great room, dining & gorgeous patio that is perfect for gathering with family & friends. The spacious primary suite (also on the mail level) offers a relaxing retreat with a walk-in closet, step in shower & large garden tub. Downstairs, the private entrance & finished basement create endless possibilities for guests, a mother-in-law apartment or additional living space w/ kitchenette, flex room & theater! Upstairs has 3 unique bedrooms & a full bath to share. Outside, the fully landscaped yard is made for quiet evenings & enjoying the fresh mountain air, unbelievable views and access to incredible amenities, trails, gym, clubhouse & pool!

Property

Beds

6

Full Baths

3

1/2 Baths

1

Year Built

2005

Sq.Footage

4,349

Features

Features & Amenities

Interior

  • Other Interior Features

    Wet Bar, Walk-In Closet(s), Vaulted Ceiling(s), Granite Counters, Master Downstairs

  • Total Bedrooms

    6

  • Bathrooms

    3

  • 1/2 Bathrooms

    1

  • Basement YN

    YES

  • Cooling YN

    YES

  • Cooling

    Ceiling Fan(s), Central Air

  • Fireplace YN

    YES

  • Heating YN

    YES

  • Heating

    Central, Natural Gas, Forced Air

  • Main Level Bedrooms

    1

  • Pet friendly

    N/A

Exterior

  • Garage

    Yes

  • Garage spaces

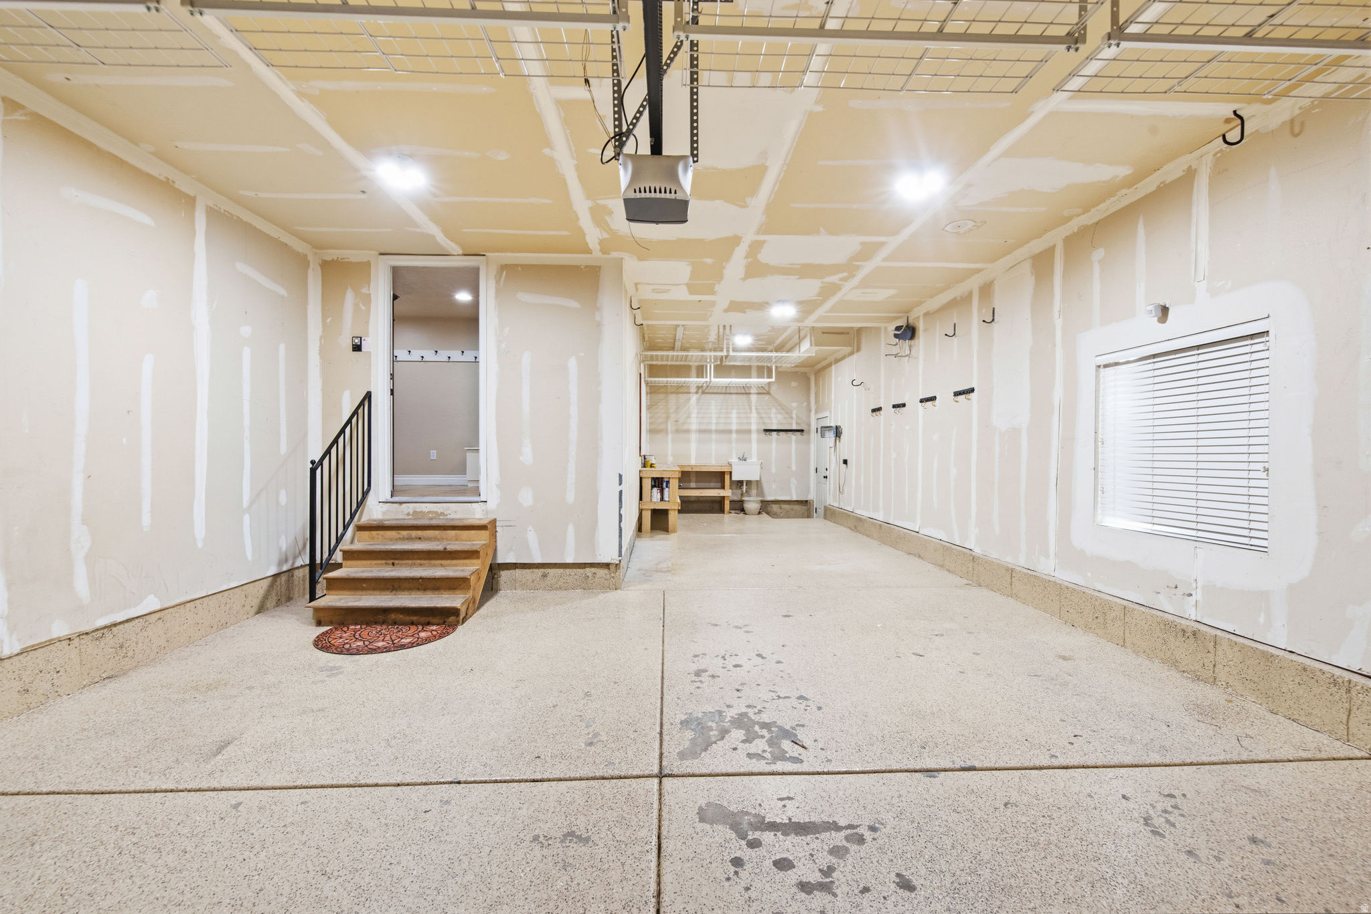
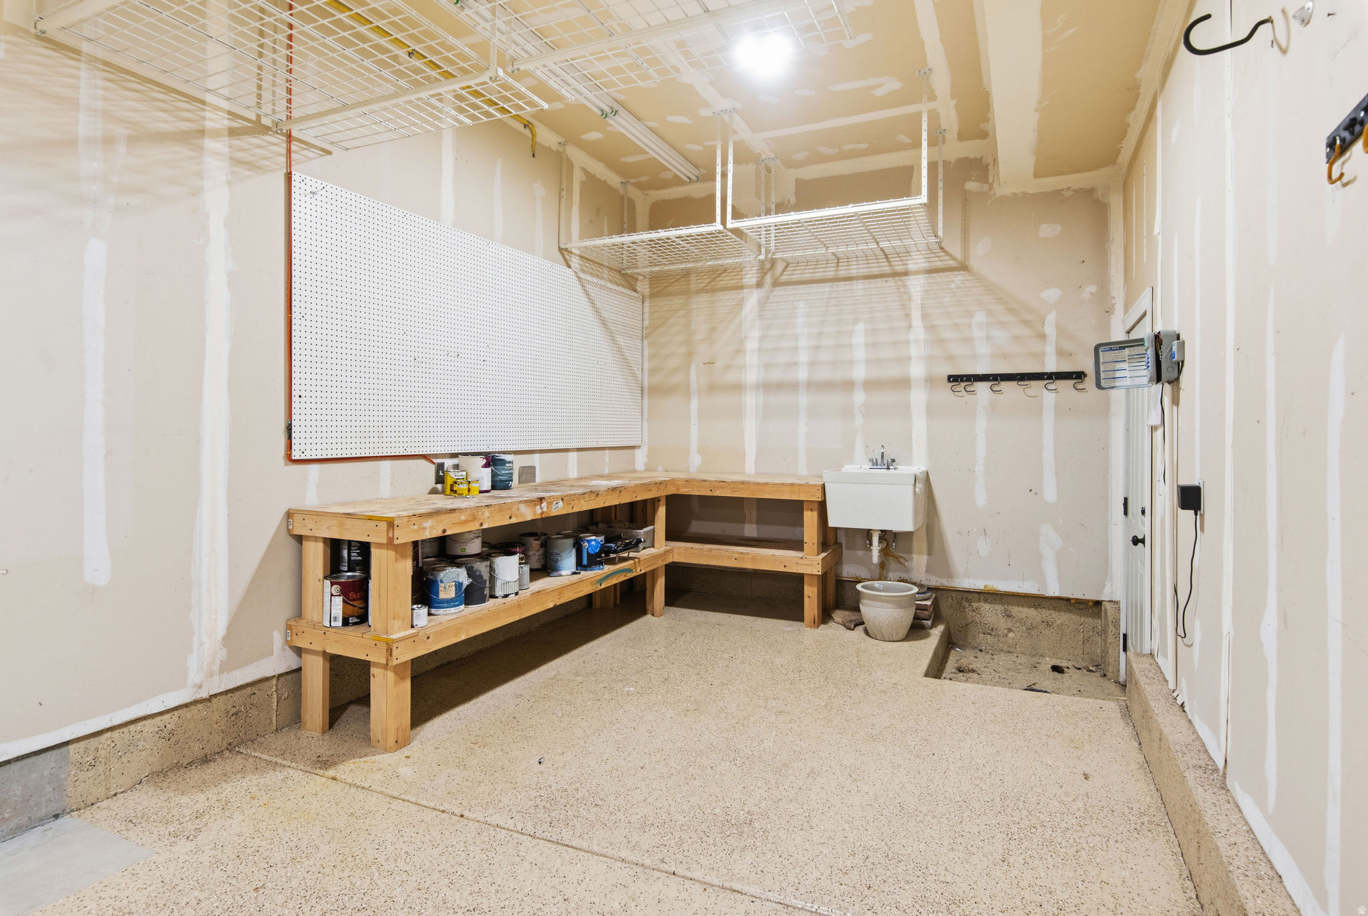
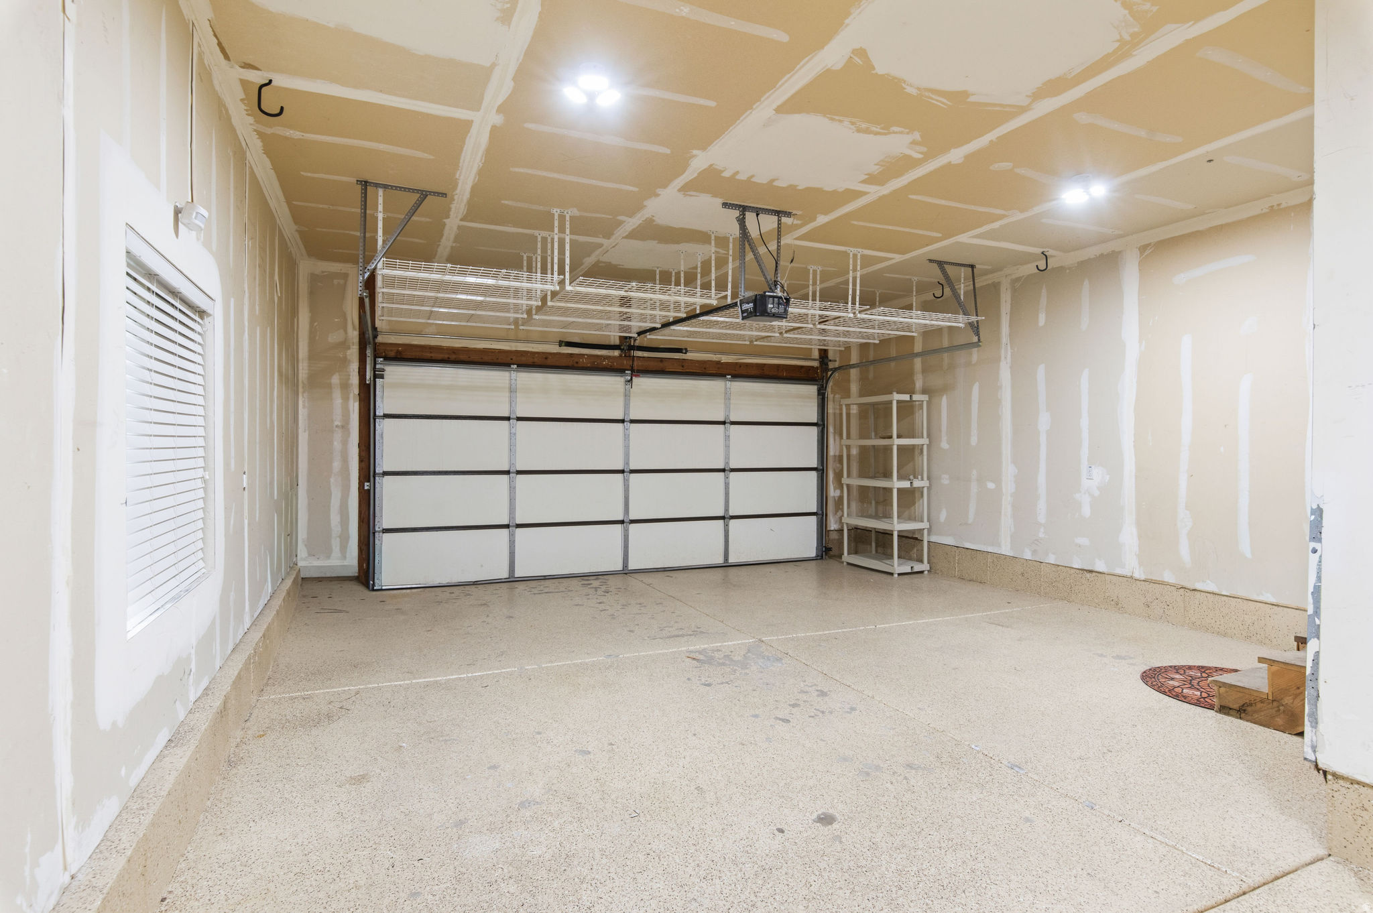
    3

  • Construction Materials

    Brick, Stucco

  • Other Exterior Features

    Lighting

  • Parking

    RV Access/Parking

  • Patio and Porch Features

    Covered

  • Pool

    No

  • Waterfront YN

    NO

  • View

    Mountain(s)

Area & Lot

  • Lot Size(acres)

    0.2

  • Lot Size(square feet)

    8,712

  • Property Type

    Residential

  • Property Sub Type

    Single Family Residence

  • Architectural Style

    Stories: 2

Price

  • Sales Price

    $899,000

  • Tax Amount

    $4,239

  • Sq. Footage

    4,349

  • Price/SqFt

    $206

HOA

  • Association

    YES

  • Association Fee

    $152

  • Association Fee Frequency

    Monthly

  • Association Fee Includes

    N/A

Property Resources

  • Horse Property

    NO

School District

  • Elementary School

    Alpine

  • Middle School

    Timberline

  • High School

    Lone Peak

Property Features

  • New Construction

    NO

  • Accessibility Features

    Accessible Kitchen Appliances

  • Association Amenities

    Cable TV, Clubhouse, Fitness Center, Management, Playground, Pool

  • Senior Community YN

    NO

Schedule

Schedule a Showing

Showing scheduled successfully.

What is 3 + 4 ?


Change time

Mortgage calculator

Estimate your monthly mortgage payment, including the principal and interest, property taxes, and HOA. Adjust the values to generate a more accurate rate.

Your payment

Principal and Interest:

$

Property taxes:

$

HOA fees:

$

Total loan payment:

$

Total interest amount:

$

Location

  • County

    Utah

  • Elementary School

    Alpine

  • Middle School

    Timberline

  • High School

    Lone Peak

Listing Courtesy of Jechelle Secretan, RE/MAX Associates

RealHub Information is provided exclusively for consumers' personal, non-commercial use, and it may not be used for any purpose other than to identify prospective properties consumers may be interested in purchasing. All information deemed reliable but not guaranteed and should be independently verified. All properties are subject to prior sale, change or withdrawal. RealHub website owner shall not be responsible for any typographical errors, misinformation, misprints and shall be held totally harmless.

Agent Rusty Dog

Rusty Dog

HR Manager

Call Rusty today to schedule a private showing.


* Listings on this website come from the FMLS IDX Compilation and may be held by brokerage firms other than the owner of this website. The listing brokerage is identified in any listing details. Information is deemed reliable but is not guaranteed. If you believe any FMLS listing contains material that infringes your copyrighted work please click here to review our DMCA policy and learn how to submit a takedown request.© 2024 FMLS.

Properties

Related properties

New on site 1 day ago
TOP-TIER UPGRADES & UTILITY IN A QUIET, SOUGHT-AFTER NEIGHBORHOOD! Custom Chef's Kitchen & Main Living: Welcome to a true one-of-a-kind home! The main level centers around an absolute dream kitchen featuring custom white oak soft-close cabinetry, a pull-out spice cabinet & drawer, floor-to-ceiling pantry, matte black vented range hood, and double-sided island cabinets. Countertops feature a striking Monte Cristo satin granite slab paired with leathered matte black granite. Complete with stainless appliances (fridge included), integrated audio, travertine-style tile, and a wide-open great room with a two-way gas fireplace. Bedrooms & Living Spaces: Upper Level: 4 large bedrooms (3 with walk-in closets), laundry chute, two full baths featuring statement custom-ordered vanities with granite counters, and a primary suite with a deep soaking tub, frameless glass shower, glass block wall, and mountain views. Daylight Basement: Pre-wired for home theater & Ethernet (wired to all 3 floors), featuring alder doors and window casings, a slate bath, a 5th bedroom, a massive storage crawl space, and high-quality wood laminate throughout. Unmatched Efficiency & Garage Storage: Enjoy massive energy savings with paid-off solar (27 panels), a brand-new inverter with ports for battery backup & EV charging, and a new high-efficiency Lennox furnace, AC, and heat pump. The tall garage features 2 high-amp EV chargers (one 220V), storage cabinets, a 2nd fridge, and a custom walk-up 2nd-level storage loft! Landscaping & Massive RV Parking: Outdoor living shines! Front entrance features an owner-crafted spiral walking path made from limestone boulders with flagstone steps, drip irrigation, and landscape lighting. Over $60K in custom rock work, expansive patios, and graded terrain creating 3 fenced concrete RV spots (or sport court)-one with a built-in RV dump-a stamped concrete patio, and a step-lit path leading to the main backyard patio. Walk to top-rated schools with quick access to grocery stores and world-class ski resorts! You'll be only the 2nd owner of this stunning home.
#2185666

Draper

926 E IBIS WAY

5 Beds

3 Baths

2,822 Sq.Ft.

$847,000

MLS#: 2185666

New on site today
Imagine turning onto a tree-lined street, with pride of ownership visible in each neighboring house you pass, arriving to a home that makes you feel happy to pull into the driveway. Whether you're welcoming friends on the front porch you haven't seen in too long, celebrating a life milestone with a birthday or graduation sign in the yard, or sip coffee on the front porch looking at the mountains, this home will be happy to see you too. Welcome to 11736 Twin Ridge Drive, an address that when mentioned you can feel the sense of establishment, positioned on almost a quarter of an acre among custom landscaping. A two-story open foyer says hello, giving you multiple paths to enjoy. Whether you head left to the front sitting room (hello, mountain views) and dining room, head right to a future office or reading nook or head forward to an expansive great room, no route is a mistake. This kitchen? It's made for entertaining - plenty of counter space for cooking, hosting breakfast at the massive island, plus making a coffee or cocktail creation at the bar. With the kitchen opening up to an inviting bright living area, you won't feel left out for holidays, tucked away making grandma's all-day recipes. Head upstairs to find a massive primary suite appointed with vaulted ceilings, more mountain views, plus an ensuite bathroom where no expense was spared. Down the hallway you'll find three additional bedrooms, a full guest bathroom, plus a laundry room to avoid hauling those clothes up and down. Rounding out the over 4,100 sqft, on the lower level you'll find three more bedrooms (or an additional office), a cozy den, paired with a kitchenette that is already plumbed to expand and create a larger kitchen for a future full mother-in-law apartment - complete with a private walkout entrance and dedicated parking spot. Entertaining is not meant just for the indoors. Step outside to a low-maintenance xeriscaped backyard with custom patio and pergola, creating an additional living space for those cozy fall nights. The location? Shopping, restaurants, fantastic schools. Brand new roof and windows? It's all there, the house is the one waiting on you.
#2184727

Draper

11736 S TWIN RIDGE DR

7 Beds

2 Baths

4,156 Sq.Ft.

$994,000

MLS#: 2184727

Look no further! This beautifully remodeled Draper home, updated in 2017, is filled with natural light and thoughtful details throughout. Enjoy summer evenings on the deck off the owner's suite or the patio just off the main level, both overlooking the backyard. Afternoon shade and mountain views create the perfect setting for relaxing or entertaining. The kitchen features beautiful tile backsplash and under-cabinet lighting that highlights the space. The spacious owner's suite offers a vaulted ceiling, large walk-in closet, French doors leading to a private deck, and a beautiful bathroom. he fully finished basement adds valuable living space, including a cozy fireplace in the great room, two bedrooms, and a full bathroom. Outside, enjoy easy access to Steep Mountain Park, nearby shopping and grocery stores, and the world-class Corner Canyon trail system-rideable right from your door! A wonderful opportunity to enjoy comfortable living, beautiful surroundings, and an unbeatable Draper location.
#2184047

Draper

462 E PAROWAN WAY

5 Beds

2 Baths

2,950 Sq.Ft.

$869,990

MLS#: 2184047

Beautifully maintained and spacious home located on Draper's desirable east bench, just minutes from scenic biking trails and the South Mountain Championship Golf Course. This one-owner property has been meticulously cared for by a professional craftsman, with quality details evident throughout. Elegant crown molding and custom mantels enhance the home's refined character. The main-level primary suite features a generous custom cedar closet for added luxury. The open-concept living area is filled with natural light and offers small views of the valley and the Oquirrh mountains. The fully finished lower level is ideal for entertaining, featuring crown molding, recessed lighting, a cozy fireplace, and a convenient kitchenette. Three spacious bedrooms, a full bath, and an additional half bath complete the lower level, along with a large unfinished space with a full window-perfect for a future fifth bedroom, home gym, or additional storage. Additional highlights include a heated garage with natural gas heater, natural gas hookup for grilling or a fire pit, home-run plumbing system, and central vacuum throughout. Fresh interior paint in most areas adds to the move-in-ready appeal. Google fiber available! Square footage figures are provided as a courtesy estimate only and were obtained from 2017 appraisal. Buyer is advised to obtain an independent measurement.
#2182547

Draper

14133 S SPYGLASS HILL DR

4 Beds

2 Baths

4,113 Sq.Ft.

$979,000

MLS#: 2182547

Move-in ready 4 bed, 3 bath home situated on a quiet cul-de-sac in Draper with wide, unobstructed panoramic views of the valley and Wasatch mountains. The main level offers a family room, den, and kitchen with granite countertops, while the primary suite features a full bath and spacious walk-in closet. Outside, enjoy a huge yard with mature peach trees, a large garden area, and a gas fire pit - perfect for entertaining. A spacious three-car garage adds everyday convenience. Located near parks, trails, and local amenities, this home blends privacy, space, and breathtaking mountain views. Square footage figures are provided as a courtesy estimate only and were obtained from county assessor.  Buyer is advised to obtain an independent measurement.
#2182813

Draper

1333 E MARTHA DUNYON CIR

4 Beds

2 Baths

3,067 Sq.Ft.

$919,000

MLS#: 2182813

Beautifully updated Draper home offering a truly move-in-ready experience. This extensively renovated property features fresh two-tone paint, new LVP flooring and new carpet. The completely remodeled kitchen features new shaker cabinetry, granite countertops, stainless steel appliances, an island, and a bar overlooking the family room-perfect for entertaining or casual dining. All three bathrooms have been beautifully updated, including a custom primary suite with a large tiled walk-in shower, soaker tub, new vanity, flooring, and barn door. The laundry room offers refreshed cabinetry, and solid-surface countertops. Exterior improvements include a new roof and fresh paint. An extensive renovation with thoughtful updates throughout-just move in and enjoy.
#2182248

Draper

12027 BLUE HERON DR

4 Beds

2 Baths

2,700 Sq.Ft.

$799,000

MLS#: 2182248

Nearly half an acre featuring a two-bedroom mother-in-law basement, three-car garage, dedicated RV parking pad, and an oversized newer deck with beautiful valley views. Recent improvements include a brand-new roof, plus a hot-tub pad with electrical hookup already in place. The spacious backyard offers mature shade trees, a garden area, and a storage shed. Backyard gate to Mehraban Wetland Park. Buyer is advised to obtain an independent measurement of the property. **Property is occupied. Contact agent for showings.
#2181397

Draper

11882 S POND RIDGE DR

6 Beds

3 Baths

3,720 Sq.Ft.
$918,000
MLS#: 2181397

Price reduced
Welcome to this beautifully updated 4-bedroom, 3-bathroom home, offering a spacious and functional layout with modern upgrades throughout.  The upper level features a comfortable primary suite, two additional bedrooms, a full bathroom, a bright and inviting living area, and a well-appointed kitchen with new countertops and updated fixtures. A dedicated laundry room adds everyday convenience.  The finished basement provides even more living space, featuring a fourth bedroom, full bathroom, and an expansive family room perfect for entertaining, relaxing, a home theater, or additional gathering space.  Recent improvements include fresh interior paint, new flooring, updated tile in the upstairs bathrooms, new countertops, and updated fixtures, giving the home a clean and refreshed feel. The HOA has also recently installed a new roof, adding additional value and peace of mind.  One of the property's standout features is the extra-deep garage with space for up to four vehicles, providing exceptional room for parking, storage, recreational equipment, or a workshop.  With generous living spaces, thoughtful updates, and a versatile floor plan, this move-in-ready home offers the perfect combination of comfort, functionality, and space.
#2180648

Draper

340 E BRAYDEN WAY

4 Beds

3 Baths

3,496 Sq.Ft.

$749,900

MLS#: 2180648

Eagle Crest earns its name honestly. The trailhead sits close enough to walk to before the sun's made it all the way across the kitchen floor, and the views stretch toward Utah Lake and Mount Timpanogos. Here, the air is cleaner, the sunrises don't need a filter, and you'll always have a front-row seat for the full moon. Inside, the kitchen and family room sit on the back of the house, with the dining space alongside, all angled toward those same views. A covered deck steps out from here, with stairs down to a fully fenced backyard, the same yard where one half of this household has spent years logging the season's snow totals for anyone counting inches. Main-floor living continues with the primary suite, tucked into the back of the house with its own share of the view, a formal living room for something a little more polished, and a private office for whenever work follows you home.Upstairs, the layout flexes easily: a full bathroom, bedrooms, offices, a hobby room, whatever your household needs this year, where the same view climbs right along with you and finds a way to look even better doing it. One room up here has earned its own nickname, the Mountain Room, for a Timpanogos view good enough to land on a calendar and make its rounds through social media more than once. Downstairs is built for whoever needs their own space under the same roof, extended family, long-term guests, or just more room than the rest of the house can hold. The finished walkout basement comes with its own full kitchen, three more bedrooms, two full bathrooms, and a private walkout entrance that makes it feel like a second address hiding under the same one. Living in SunCrest means trail access minutes from your door, plus a community clubhouse with a pool and gym, and a full calendar of concerts, barbecues, and holiday parties. It also means you're surrounded by neighbors who show up, sometimes with a weather update, an always-appreciated photo, or a little quiet moderating to keep unwanted posts off the community pages. That's the SunCrest way: people here look out for each other. Eagle Crest earns its name, one neighbor and one view at a time.
#2179728

Draper

2138 E EAGLE CREST DR

8 Beds

4 Baths

4,028 Sq.Ft.

$1,050,000

MLS#: 2179728

UP TO $10,000 SELLER CONTRIBUTION! SPECTACULAR LONE PEAK VIEWS - SUNCREST'S EDELWEISS COTTAGES  Live above it all in this Swiss Alps-inspired retreat, where fresh mountain air meets modern comfort. The open-concept kitchen and great room shine with white quartz counters, a gas range, and a large walk-in pantry. Upstairs, the primary suite is a private escape with mountain views right from bed, plus an adjacent loft for quiet mornings. The finished basement adds a family/game room, bedroom, full bath, and walk-in closet, ideal for guests or growing families.  Outside, a professionally designed backyard beneath Lone Peak sets the stage for sunset dinners, with a dedicated 8'x8' hot tub pad ready for stargazing evenings. Perched above the winter inversion, you'll enjoy cooler summers and clearer skies, all just 25 minutes to downtown SLC and 10 to Alpine, Highland, and Lehi.  SunCrest living means trails, a pool, clubhouse, fitness center, tennis and basketball courts, and top-rated Canyons District schools right outside your door. HOA dues also include high-speed internet and Xfinity cable, a nice bonus on top of the amenities. Nearby Draper brings an aquarium, shopping, dining, and 150+ miles of trails, plus The Point's exciting new Central Green, dining, and an 8.8-acre surf park on the horizon.  This is more than a home. It's a lifestyle. Come see it for yourself.
#2179901

Draper

14797 S GLACIAL PEAK DR

4 Beds

3 Baths

3,645 Sq.Ft.

$900,000

MLS#: 2179901

Even LOWER price for Draper! Tucked into the scenic hills of Suncrest w/ breathtaking views! Hard to find 2 story w/ main level living that includes beautiful vaulted ceilings & open concept. You'll love entertaining with the kitchen, great room, dining & gorgeous patio that is perfect for gathering with family & friends. The spacious primary suite (also on the mail level) offers a relaxing retreat with a walk-in closet, step in shower & large garden tub. Downstairs, the private entrance & finished basement create endless possibilities for guests, a mother-in-law apartment or additional living space w/ kitchenette, flex room & theater! Upstairs has 3 unique bedrooms & a full bath to share. Outside, the fully landscaped yard is made for quiet evenings & enjoying the fresh mountain air, unbelievable views and access to incredible amenities, trails, gym, clubhouse & pool!

15023 S EAGLE CREST DR E

Message successfully sent.

I agree to receive email communication and understand I can unsubscribe at any time.

I agree to be contacted by OnX Realty via call, email, and text for real estate services. To opt out, you can reply 'stop' at any time or reply 'help' for assistance. You can also click the unsubscribe link in the emails. Message and data rates may apply. Message frequency may vary. Privacy Policy

 - property

Send a message

Message successfully sent.

Reason for contacting?

I agree to receive email communication and understand I can unsubscribe at any time.

I agree to be contacted by OnX Realty via call, email, and text for real estate services. To opt out, you can reply 'stop' at any time or reply 'help' for assistance. You can also click the unsubscribe link in the emails. Message and data rates may apply. Message frequency may vary. Privacy Policy

Sign In Sign Out

Virtual Assistant

Would you like to take the next step with this property? We can help you schedule a showing or virtual tour, or send you more details.

Yes, I would like more information.

Thank You for Your Reply, One of Our Agents will contact you as soon as possible

No, maybe later.

Thank you, you can always contact me via email, phone number or through the contact form.

Realhub AI

Lucy - Your AI-Powered Realtor

Update Your Temporary Password

Personalize your search

Enter your email and we'll notify you immediately when new listings match what you're looking for.

or enter email address

Already have an account ? Login here

Continue your home search

I agree to receive communications and understand I can unsubscribe at any time.

I agree to be contacted by OnX Realty via call, email, and text for real estate services. To opt out, you can reply 'stop' at any time or reply 'help' for assistance. You can also click the unsubscribe link in the emails. Message and data rates may apply. Message frequency may vary. Privacy Policy

Already have an account ? Login here

We use cookies

We use cookies primarily for analytics to enhance your experience. By accepting, you agree to our use of these cookies. You can manage your preferences or learn more about our cookies policy.