
150 S Crystal Lakes DR #20
St George, UT 84770
About
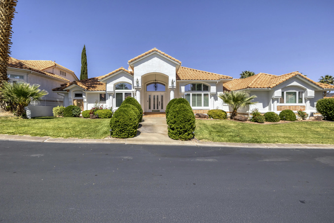
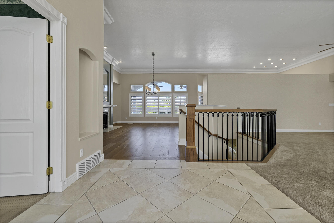
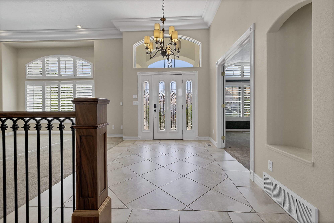
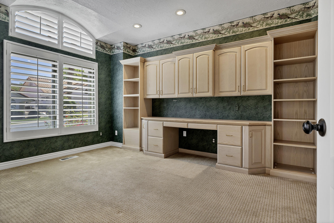
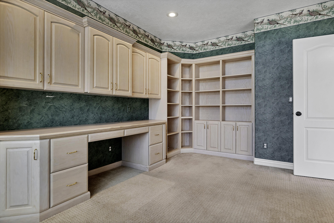
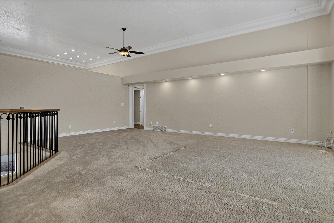
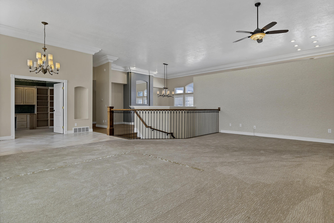
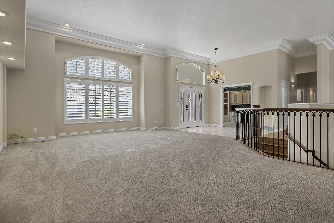
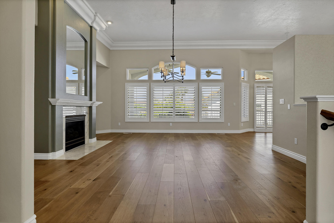
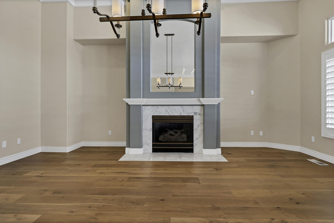
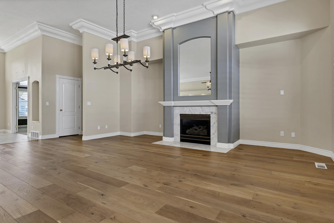
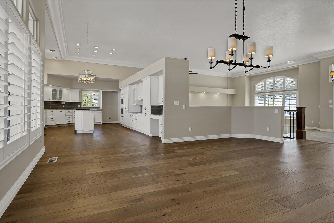
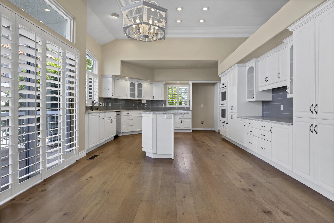
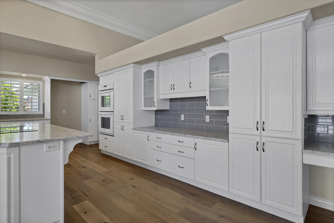
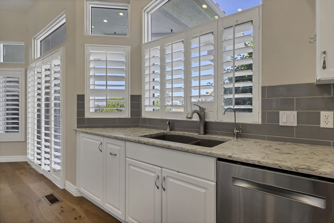
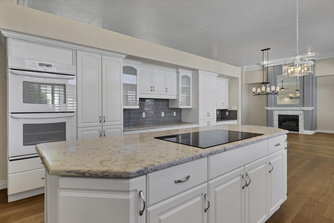
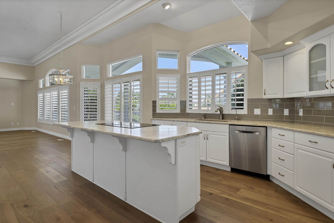
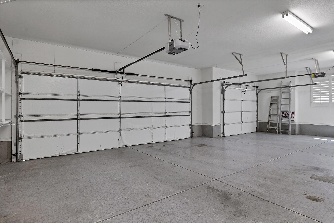
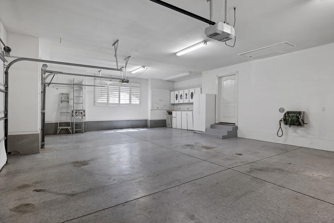
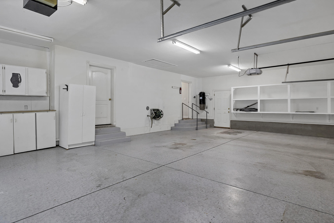
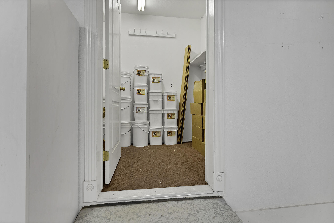
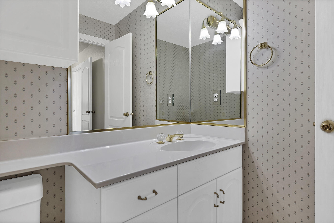
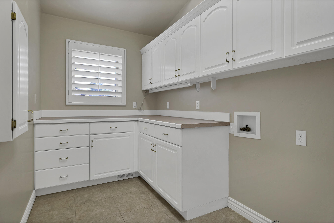
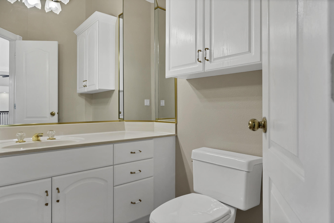
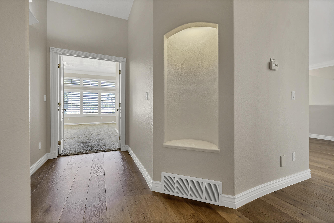
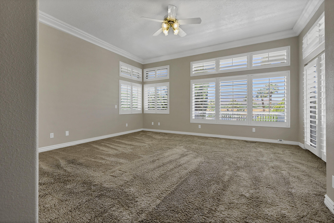
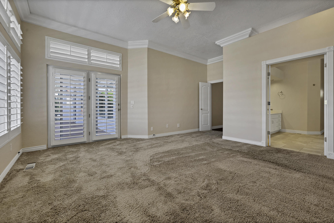
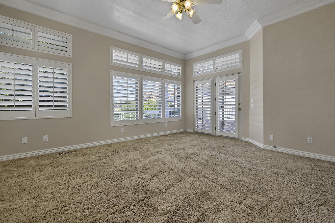
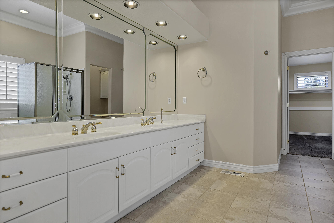
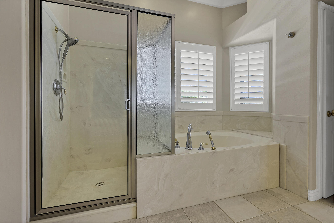
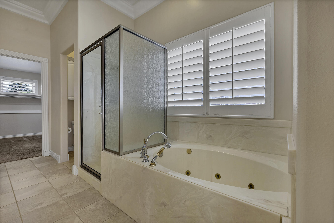
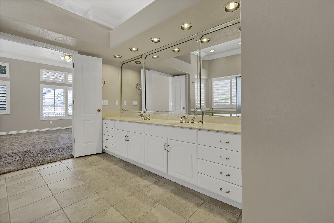
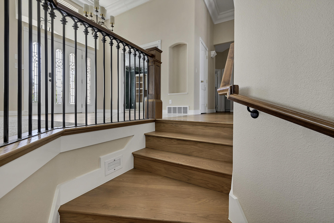
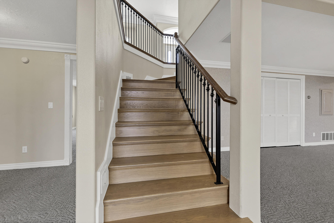
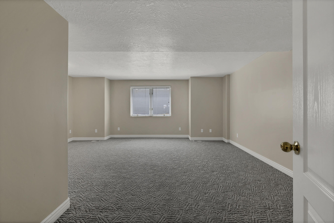
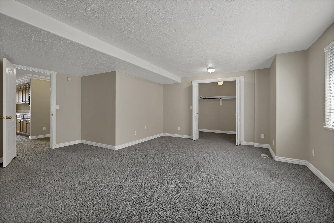
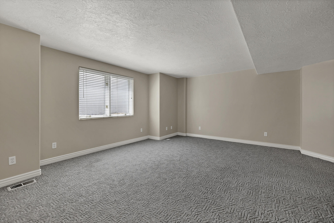
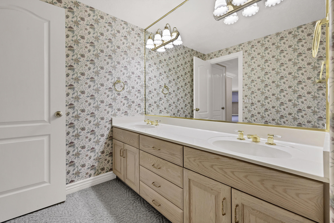
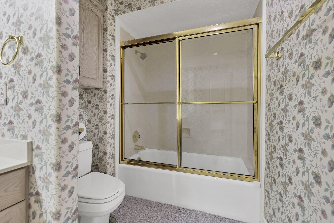
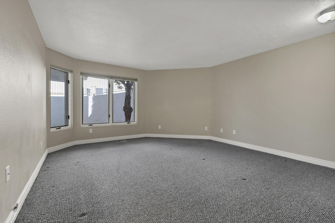
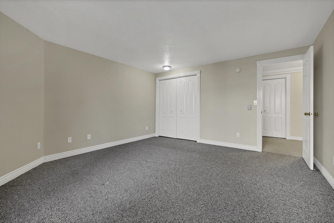
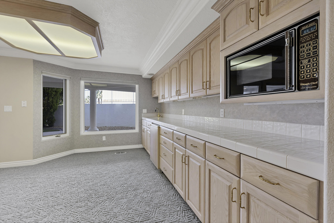
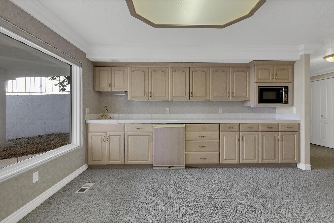
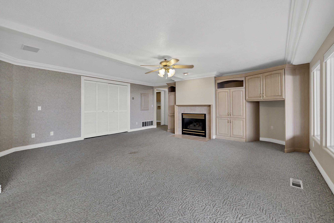
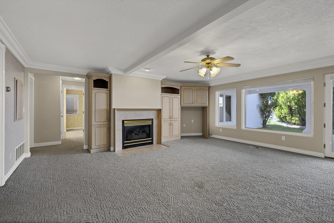
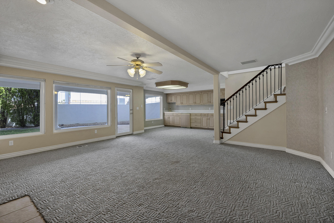
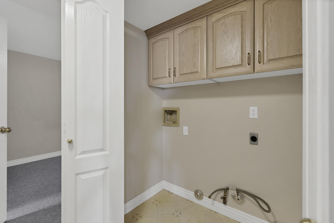
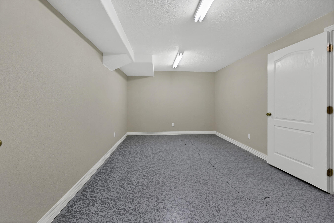
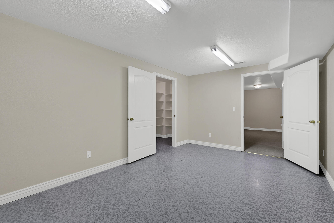
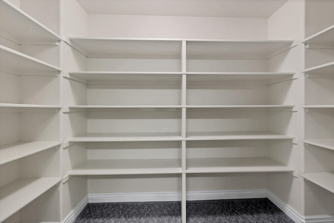
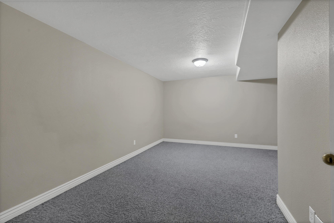
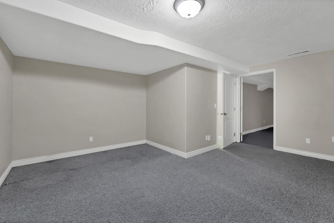
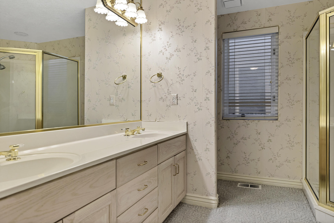
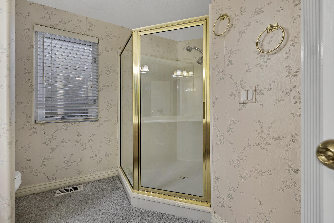
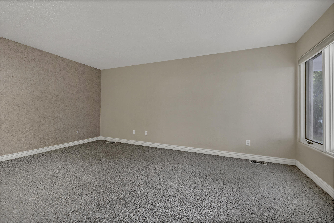
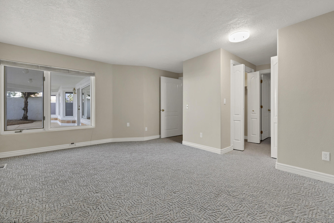
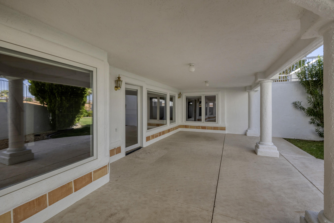
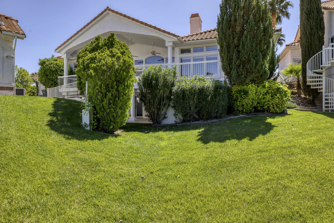
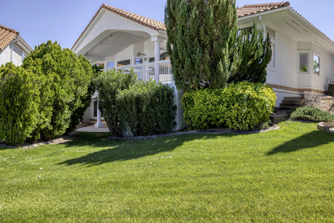
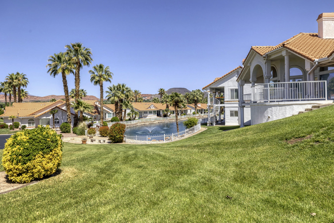
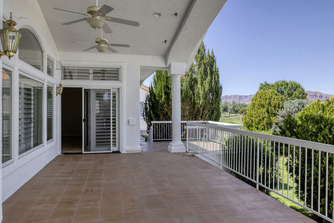
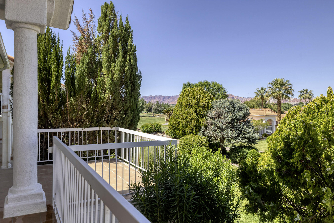
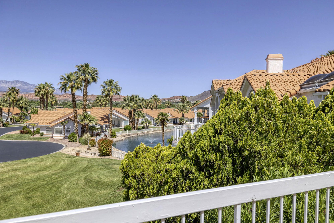
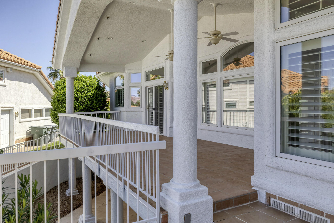
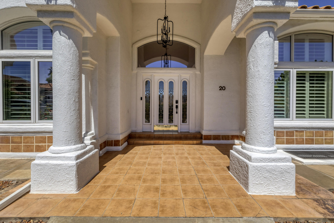
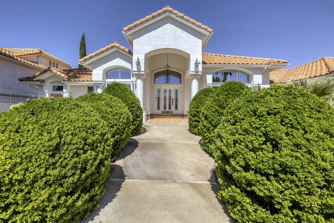
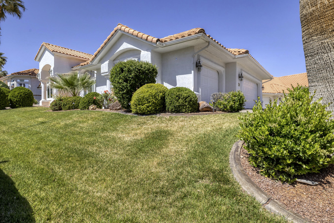
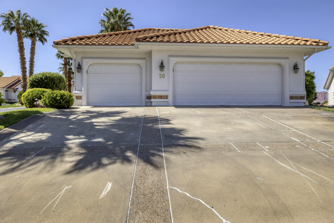
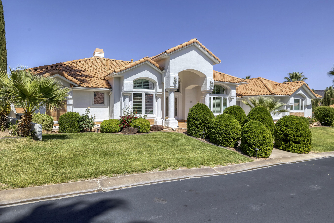
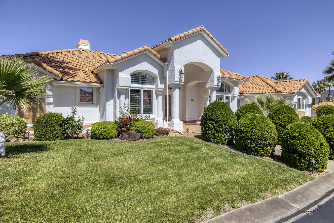
Beautiful two-story home with stunning red rock mountain views! This spacious property is perfect for family gatherings and features a blend of hardwood, tile, and carpet throughout. Enjoy access to a community clubhouse with pool, and take advantage of the close proximity to Sunbrook Golf Course. The home also includes a three-car garage, along with RO and soft water systems for added comfort and convenience.
Property
Beds
4
Full Baths
None
1/2 Baths
None
Year Built
1992
Sq.Footage
5,024
Features
Features & Amenities
Interior
-
Other Interior Features
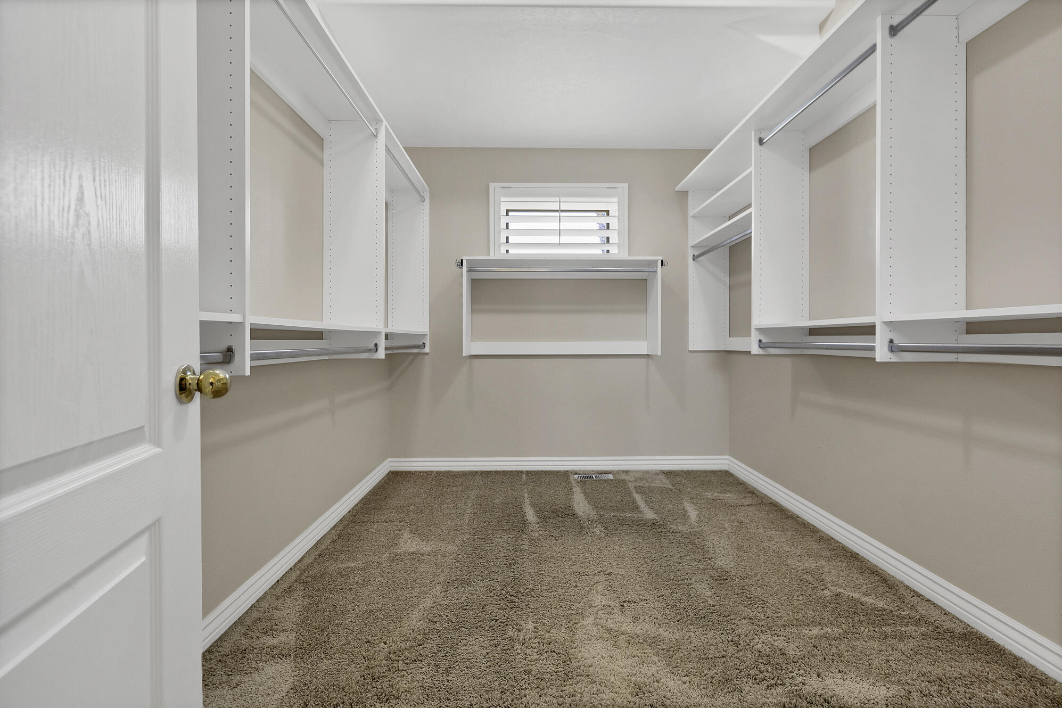
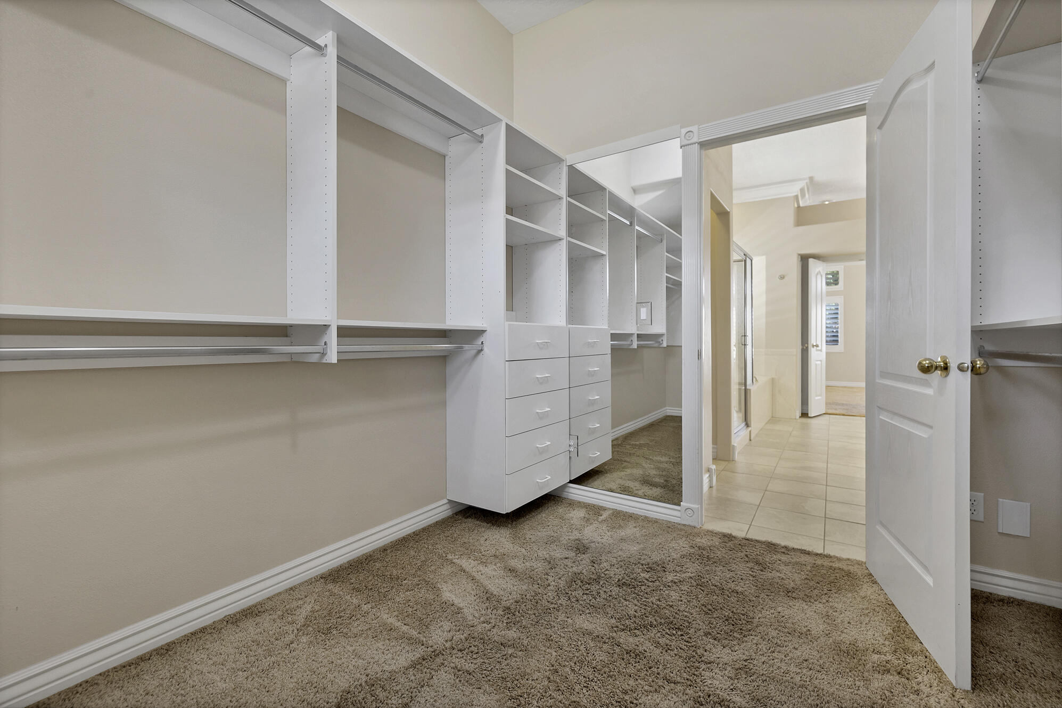
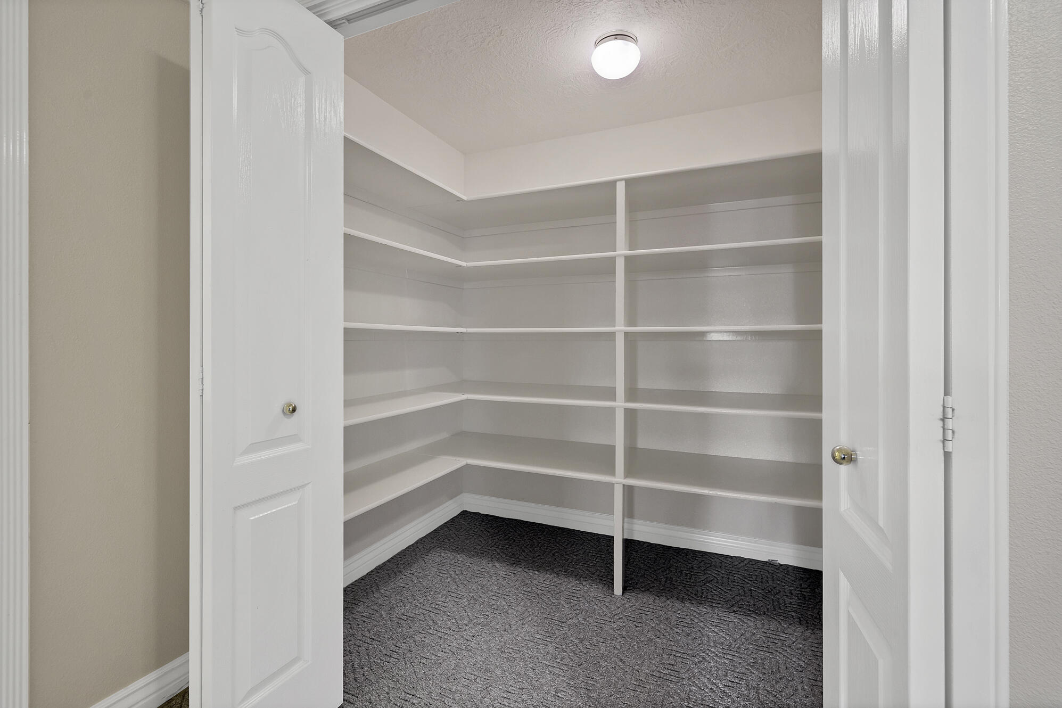
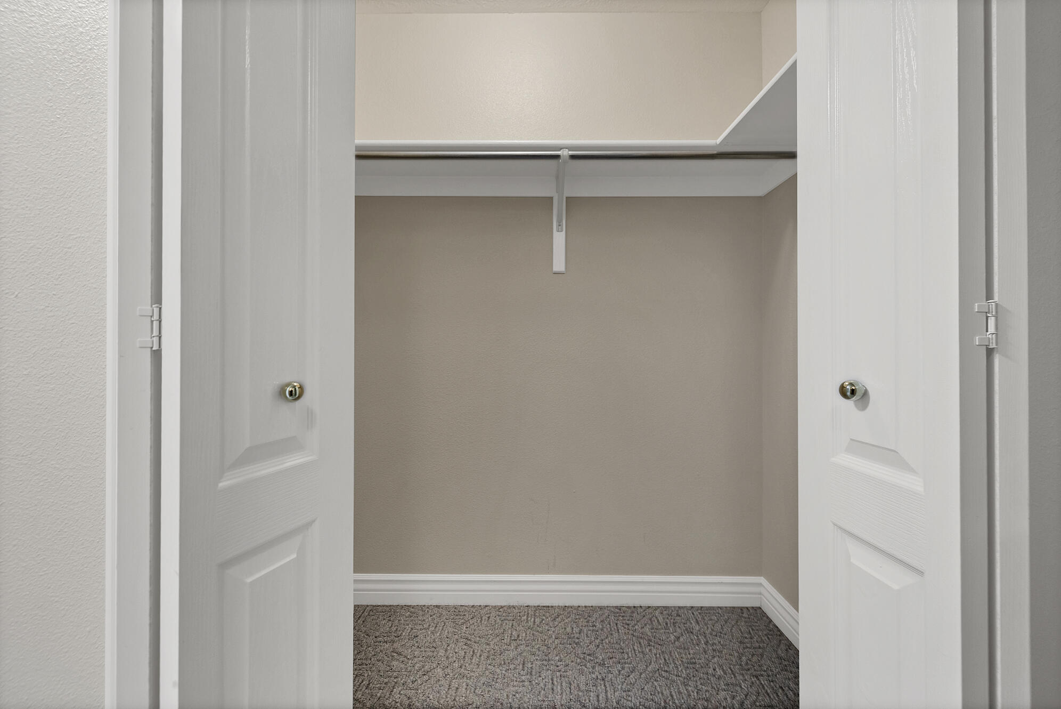
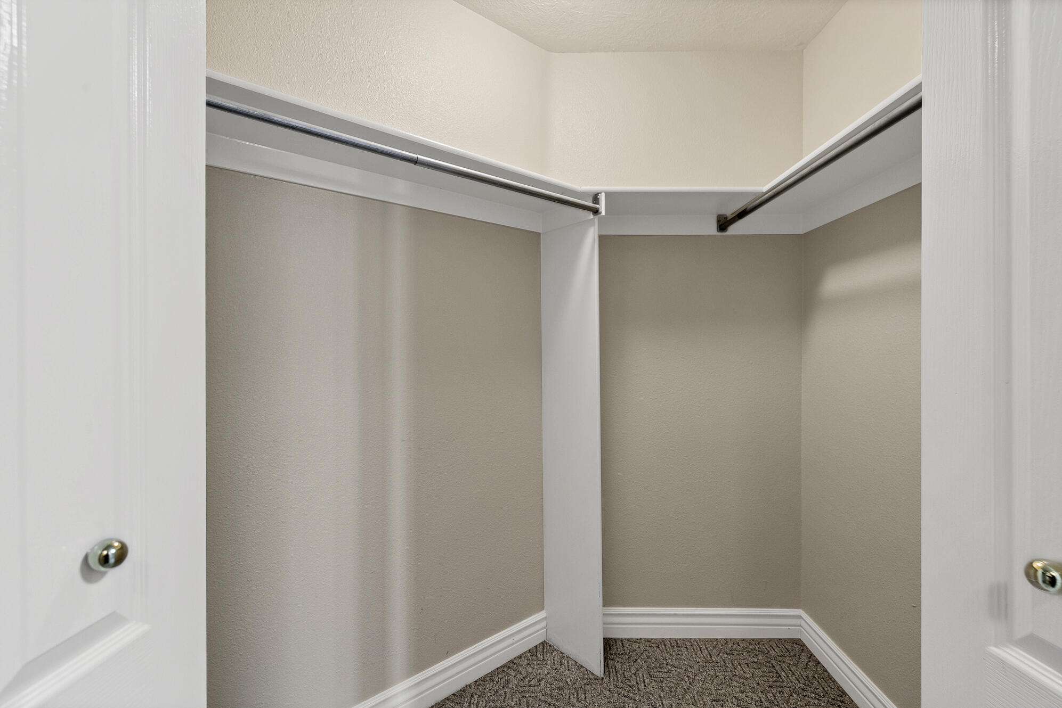
Central Vacuum, Walk-In Closet(s)
-
Total Bedrooms
4
-
Bathrooms
N/A
-
Above Grade Finished Area
2512.0
-
Basement YN
YES
-
Cooling YN
YES
-
Cooling
Ceiling Fan(s), Central Air
-
Fireplace YN
YES
-
Heating YN
YES
-
Heating
Heat Pump
-
Pet friendly
N/A
Exterior
-
Garage
Yes
-
Garage spaces
3
-
Construction Materials
Stucco
-
Parking
Attached, Garage
-
Patio and Porch Features
Deck
-
Pool
No
-
View
Golf Course, Mountain(s)
Area & Lot
-
Lot Features
Level, Corner Lot, Cul-De-Sac
-
Lot Size(acres)
0.12
-
Lot Size(square feet)
5227.2
-
Property Type
Residential
-
Property Sub Type
Single Family Residence
Price
-
Sales Price
$1,100,000
-
Zoning
Residential
-
Sq. Footage
5, 024
-
Price/SqFt
$218
HOA
-
Association
YES
-
Association Fee
$315
-
Association Fee Frequency
Monthly
-
Association Fee Includes
N/A
School District
-
Elementary School
Arrowhead Elementary
-
Middle School
Dixie Middle
-
High School
Dixie High
Property Features
-
Stories
2
-
New Construction
NO
-
Association Amenities
Clubhouse
-
Senior Community YN
NO
Schedule
Schedule a Showing
Showing scheduled successfully.
Mortgage calculator
Estimate your monthly mortgage payment, including the principal and interest, property taxes, and HOA. Adjust the values to generate a more accurate rate.
Your payment
Principal and Interest:
$
Property taxes:
$
HOA fees:
$
Total loan payment:
$
Total interest amount:
$
Location
-
County
Washington
-
Elementary School
Arrowhead Elementary
-
Middle School
Dixie Middle
-
High School
Dixie High

Listing Courtesy of Nikki L Nelson , PRESIDIO REAL ESTATE ST GEORGE
RealHub Information is provided exclusively for consumers' personal, non-commercial use, and it may not be used for any purpose other than to identify prospective properties consumers may be interested in purchasing. All information deemed reliable but not guaranteed and should be independently verified. All properties are subject to prior sale, change or withdrawal. RealHub website owner shall not be responsible for any typographical errors, misinformation, misprints and shall be held totally harmless.

Rusty Dog
HR Manager
Call Rusty today to schedule a private showing.
Phone (800) 555-1212
Email Rusty@PupAgency.com

* Listings on this website come from the FMLS IDX Compilation and may be held by brokerage firms other than the owner of this website. The listing brokerage is identified in any listing details. Information is deemed reliable but is not guaranteed. If you believe any FMLS listing contains material that infringes your copyrighted work please click here to review our DMCA policy and learn how to submit a takedown request.© 2024 FMLS.
Properties
Related properties
St George
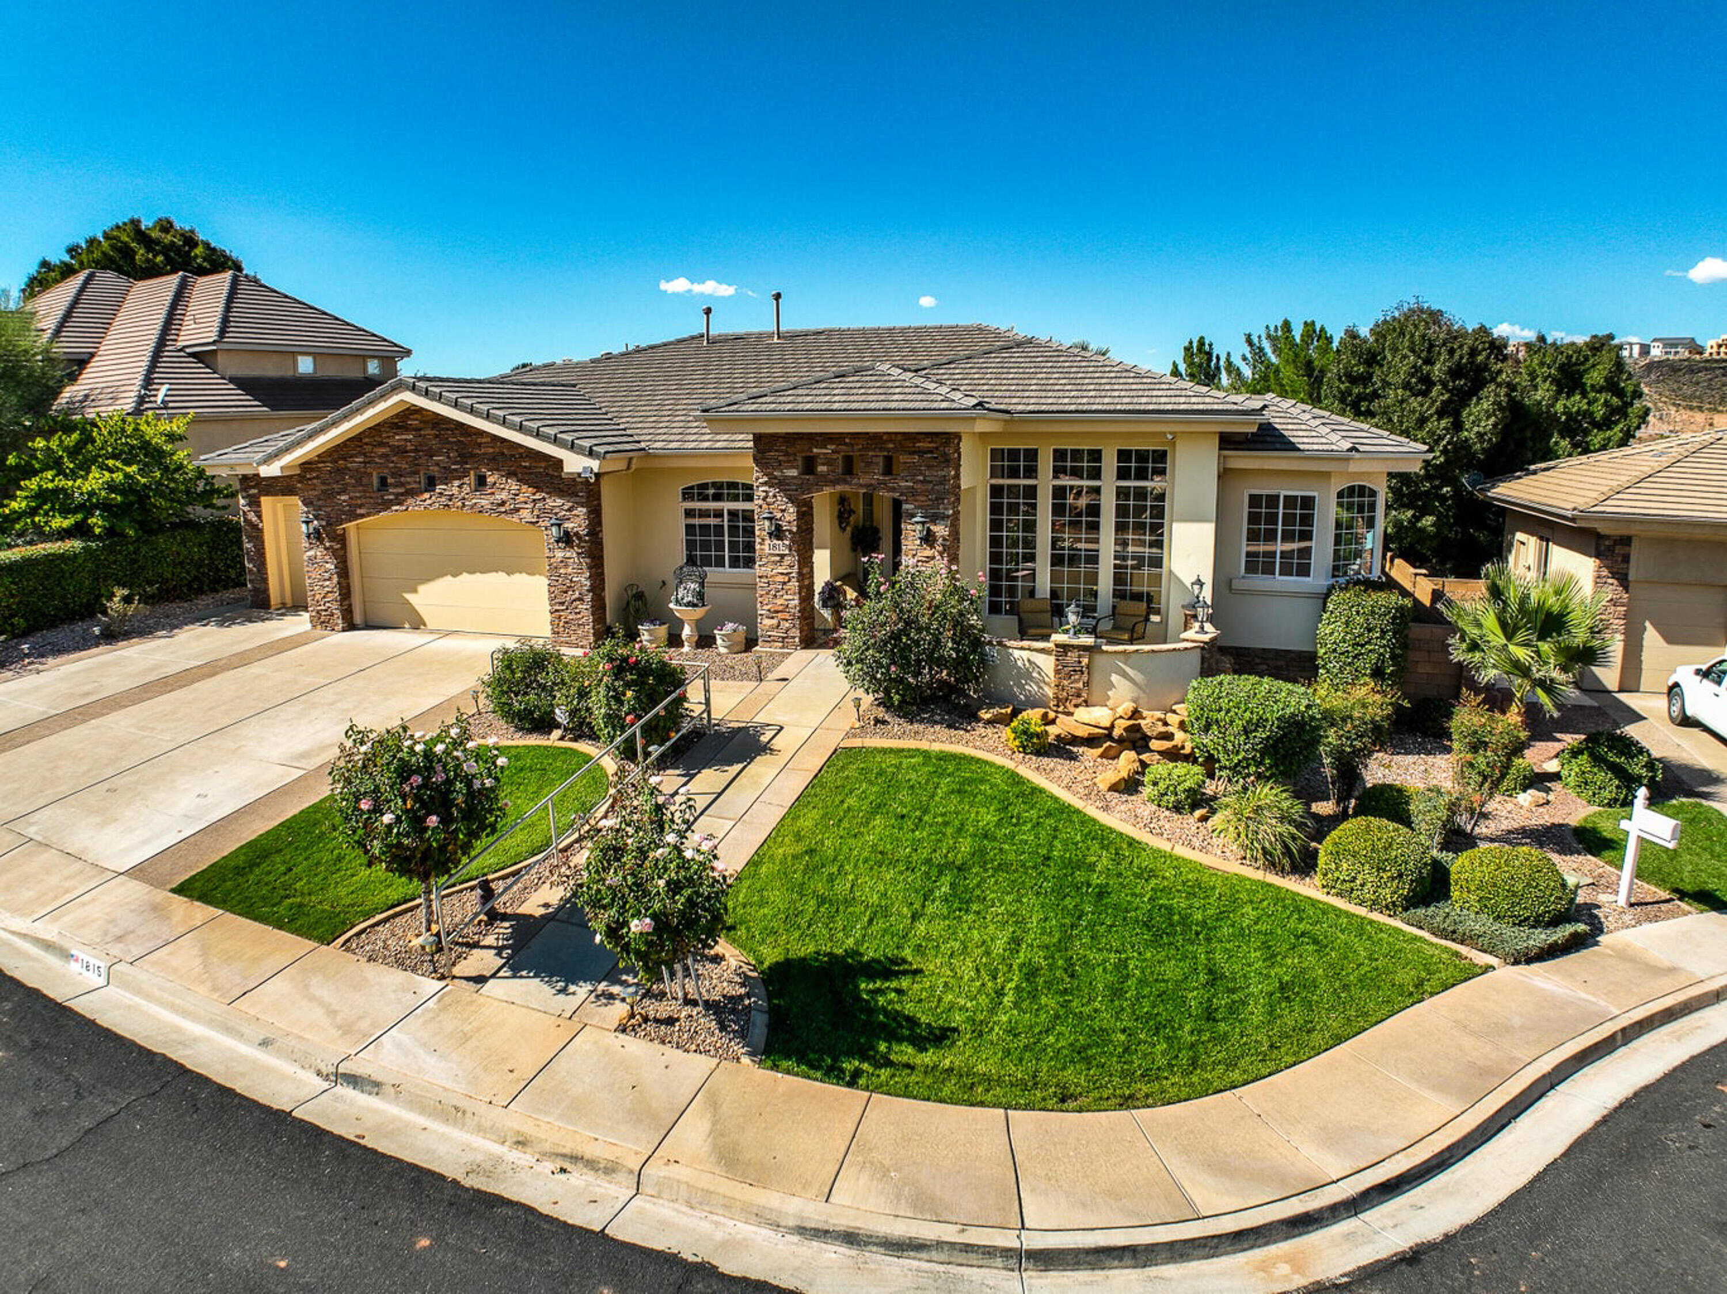
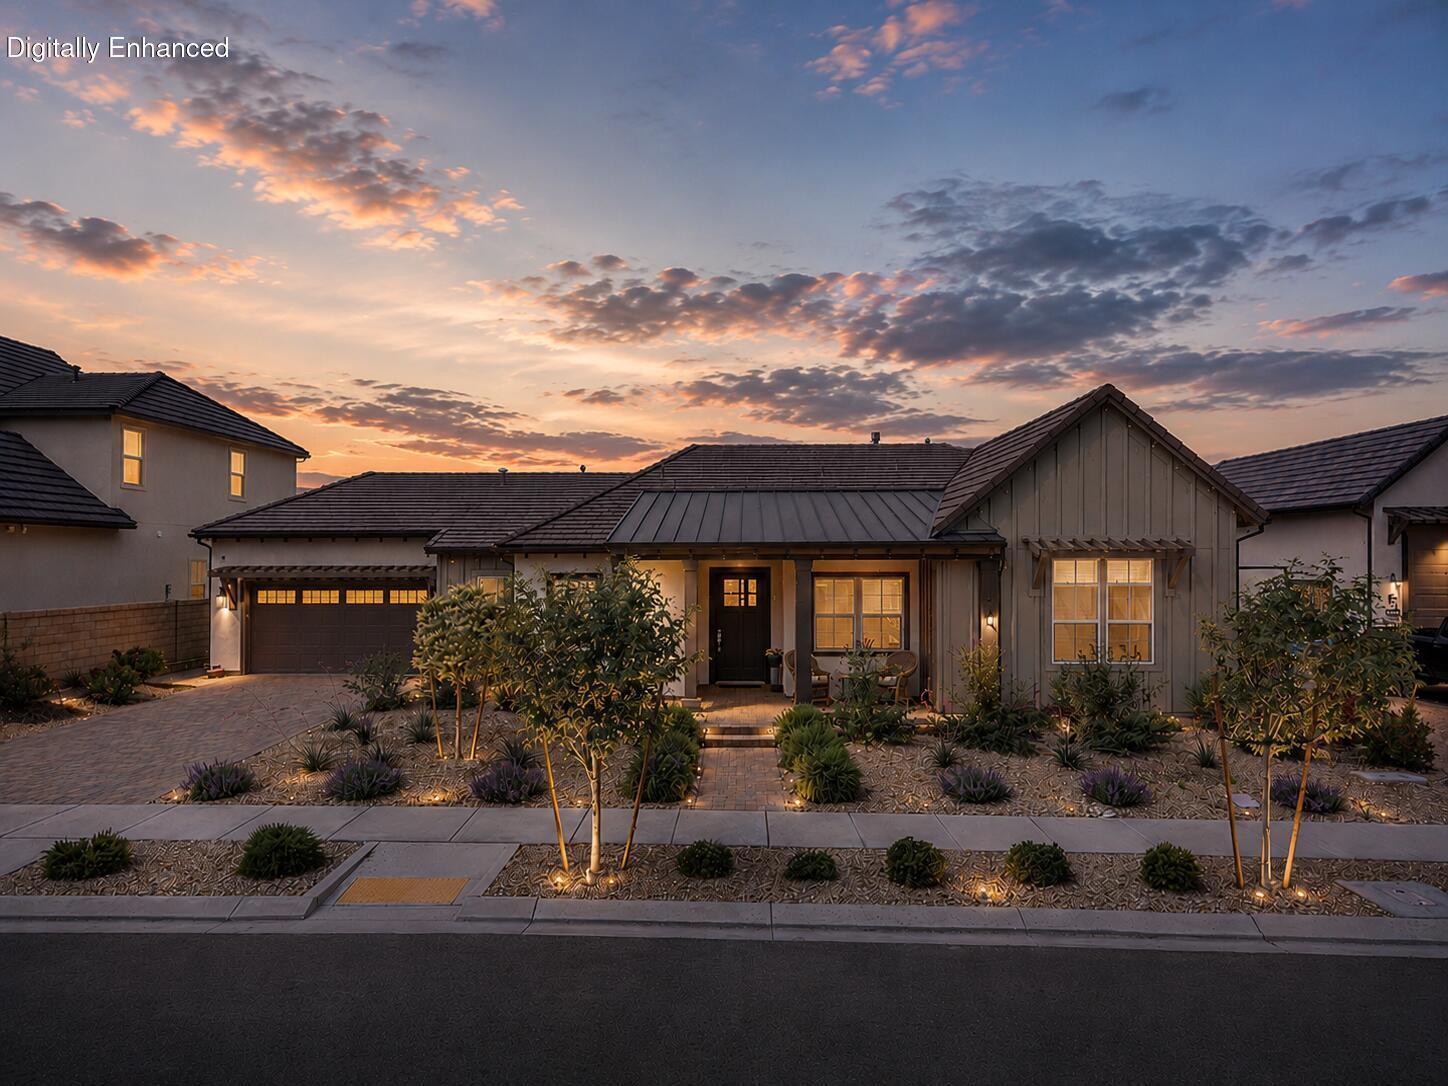
1815 E BOULDER SPRINGS RD
4 Beds
None Baths
4,652 Sq.Ft.
$950,900
MLS#: 26-273280
St George
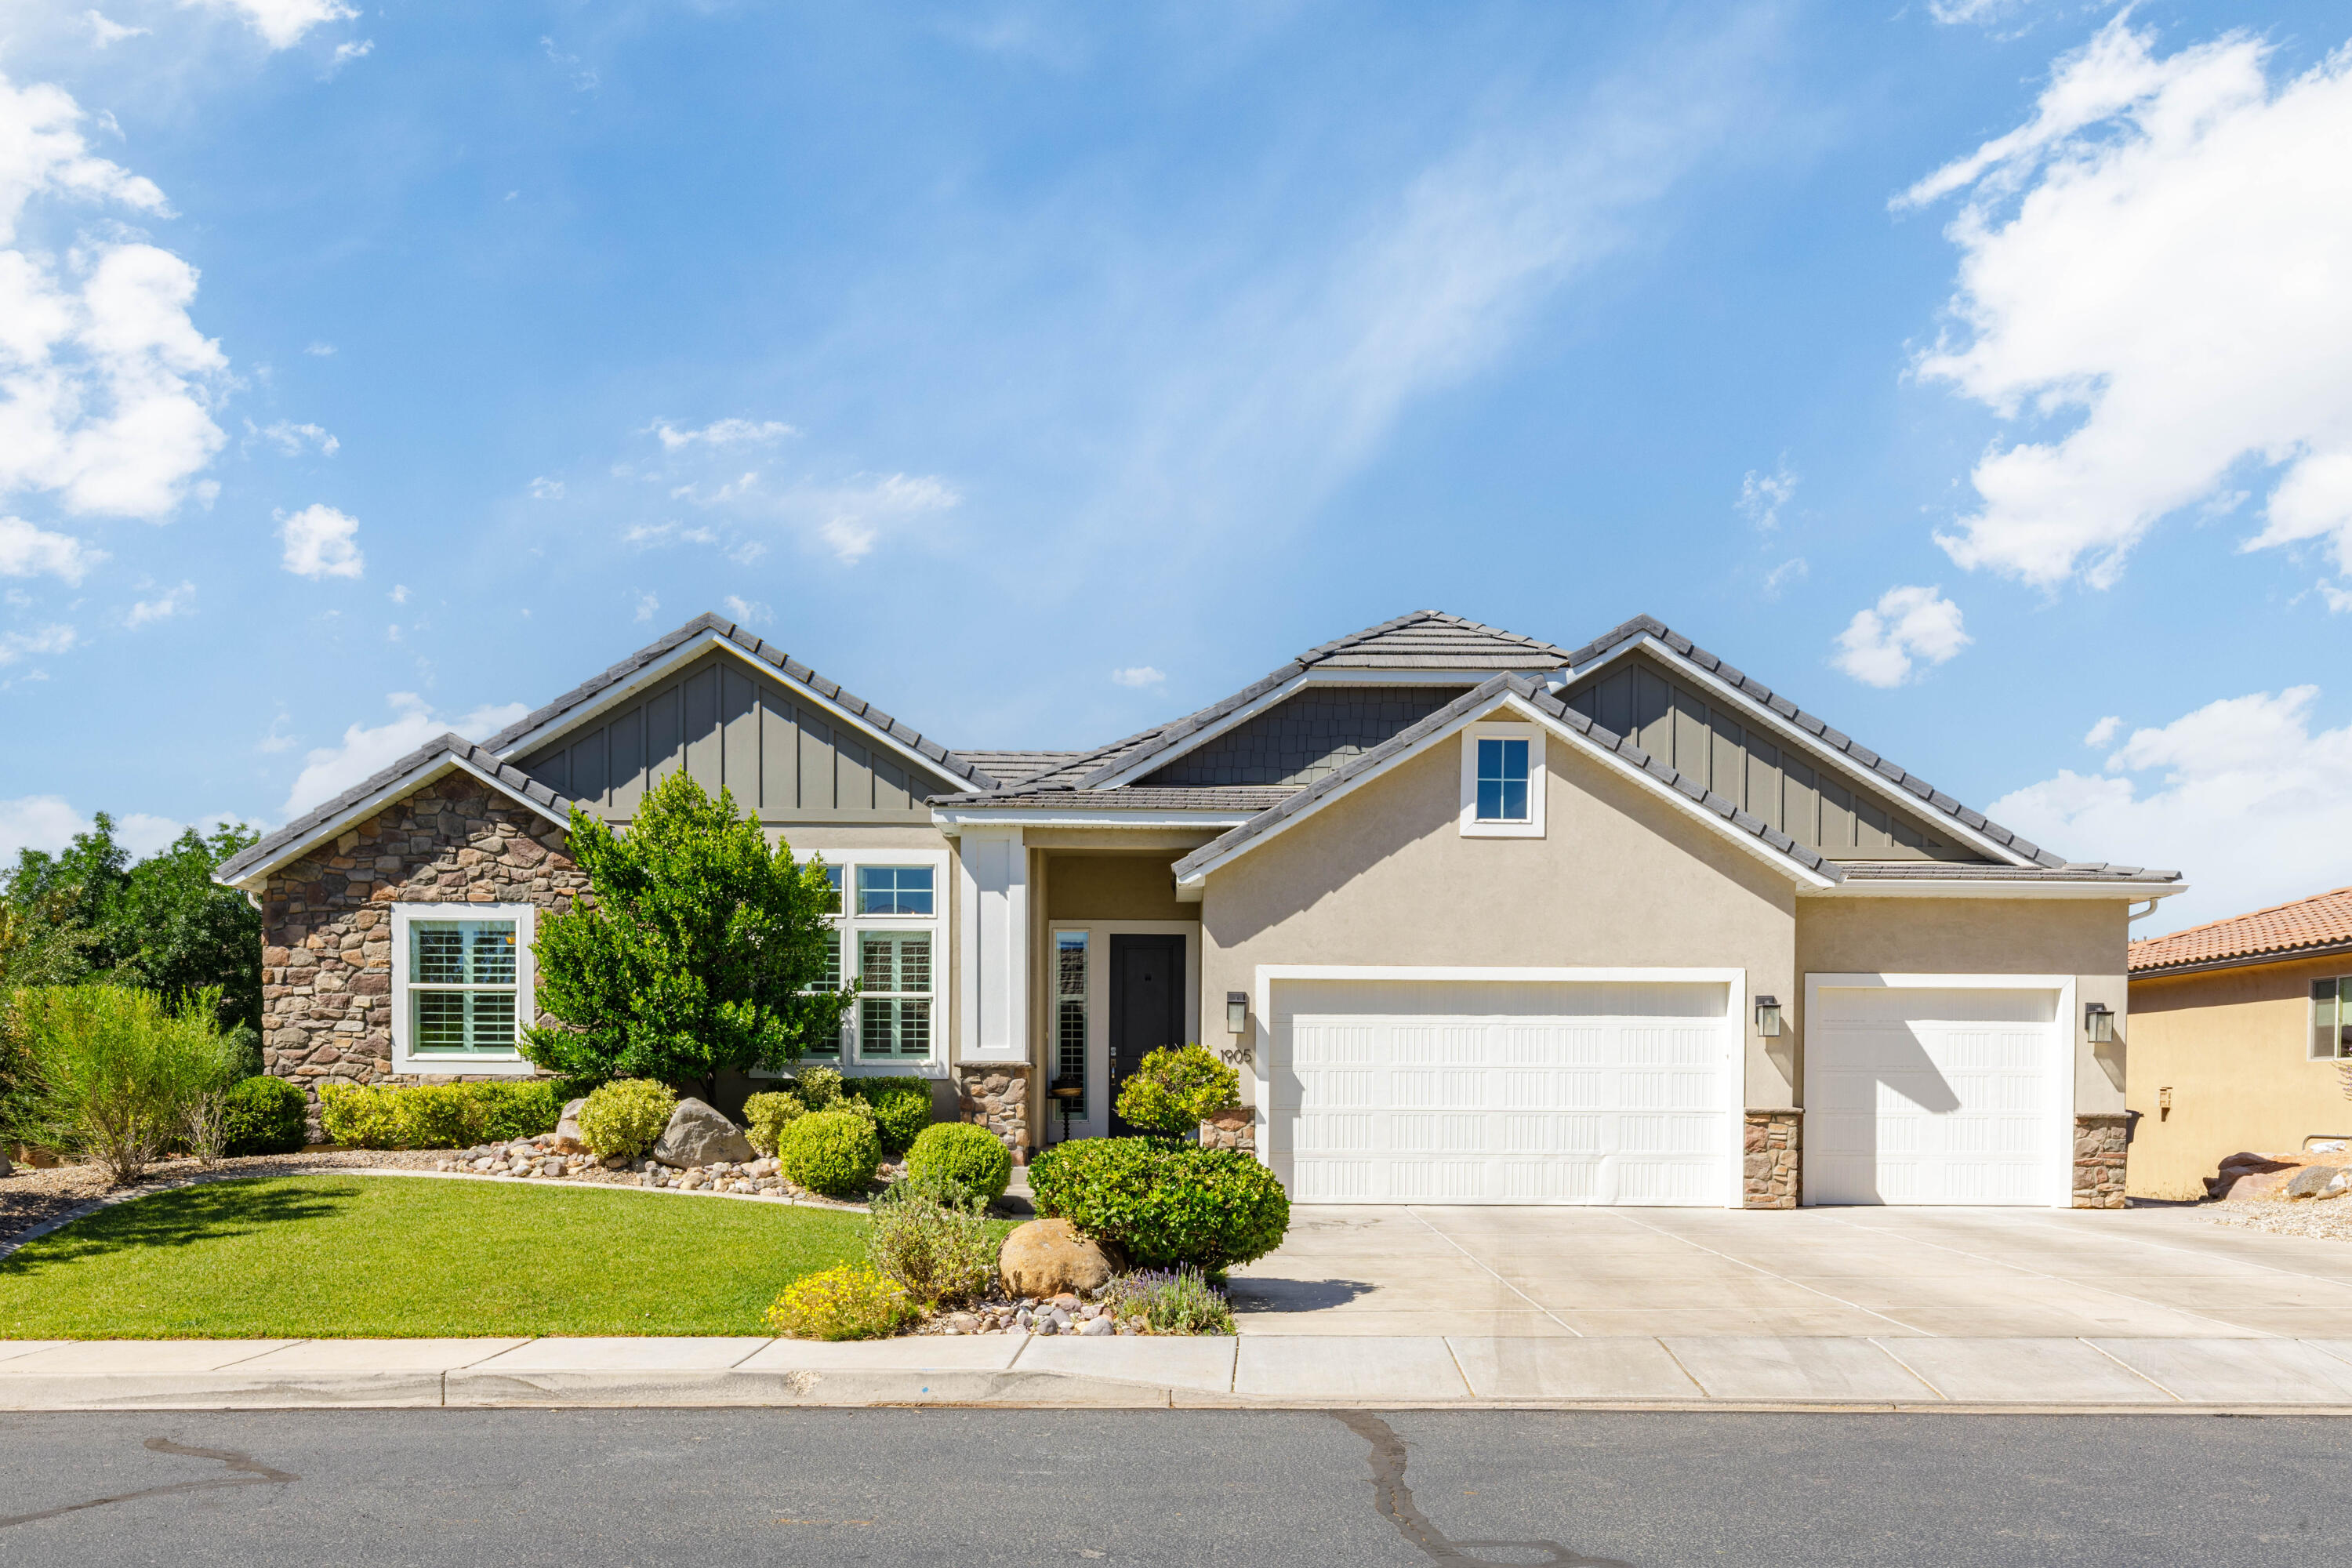
6192 S PINYON DR
3 Beds
None Baths
2,740 Sq.Ft.
$988,000
MLS#: 26-273266
St George
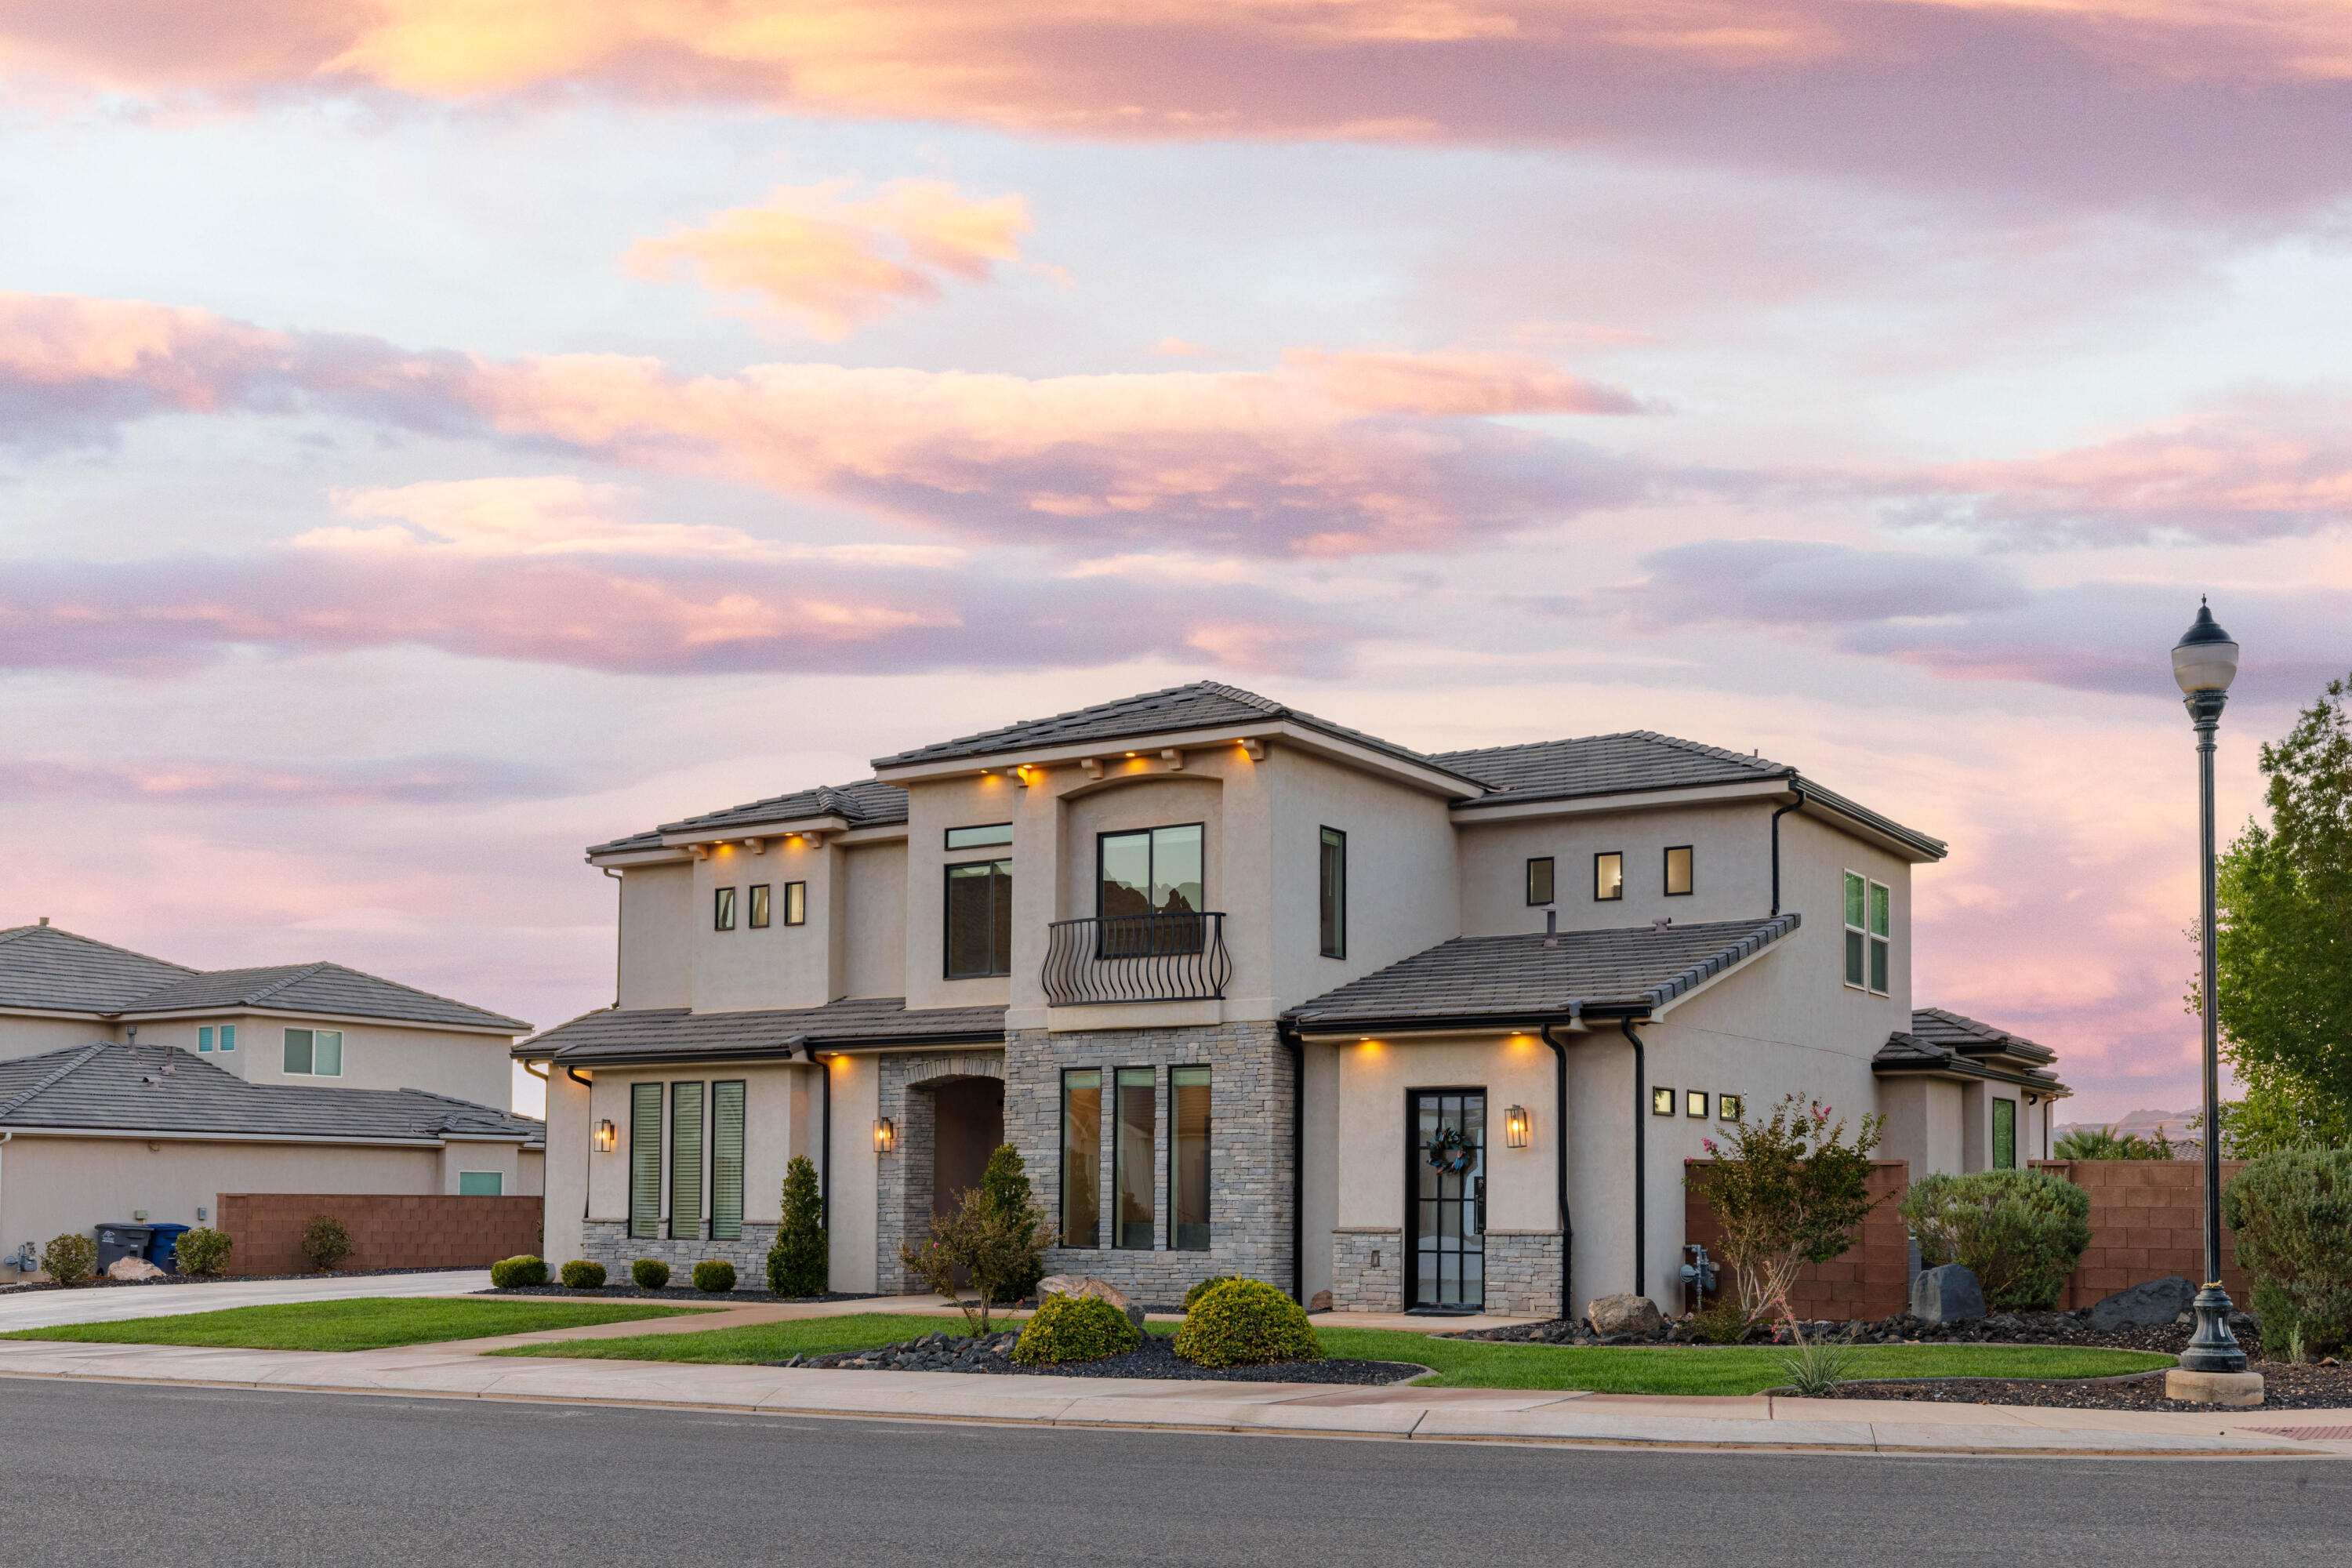
1905 W Pikes CIR
5 Beds
None Baths
4,328 Sq.Ft.
$995,000
MLS#: 26-273244
St George
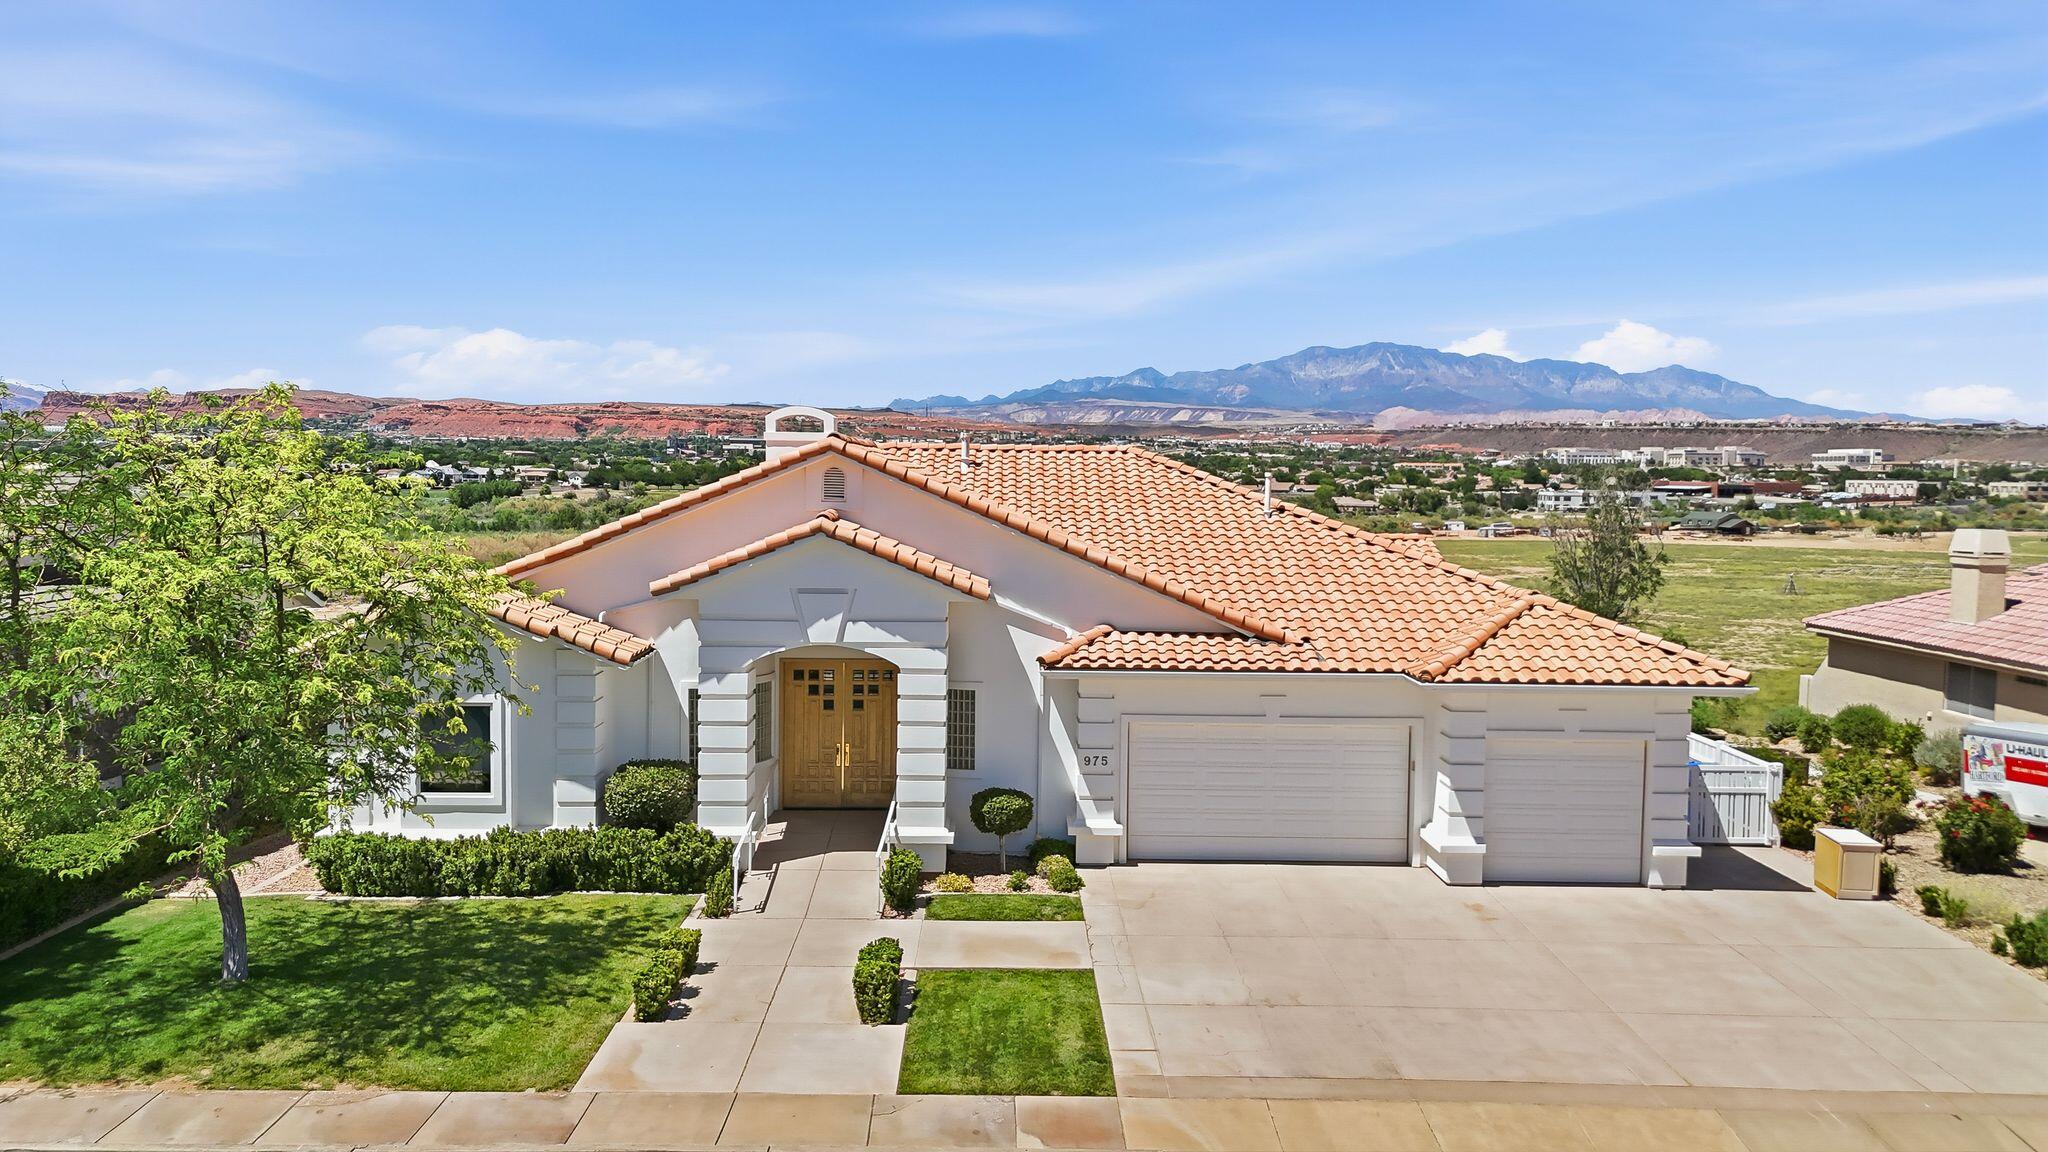
3397 E Maple Mountain DR
6 Beds
None Baths
4,137 Sq.Ft.
$950,000
MLS#: 25-265478
St George
975 E LIZZIE LN
6 Beds
None Baths
5,362 Sq.Ft.
$1,065,000
MLS#: 26-273176
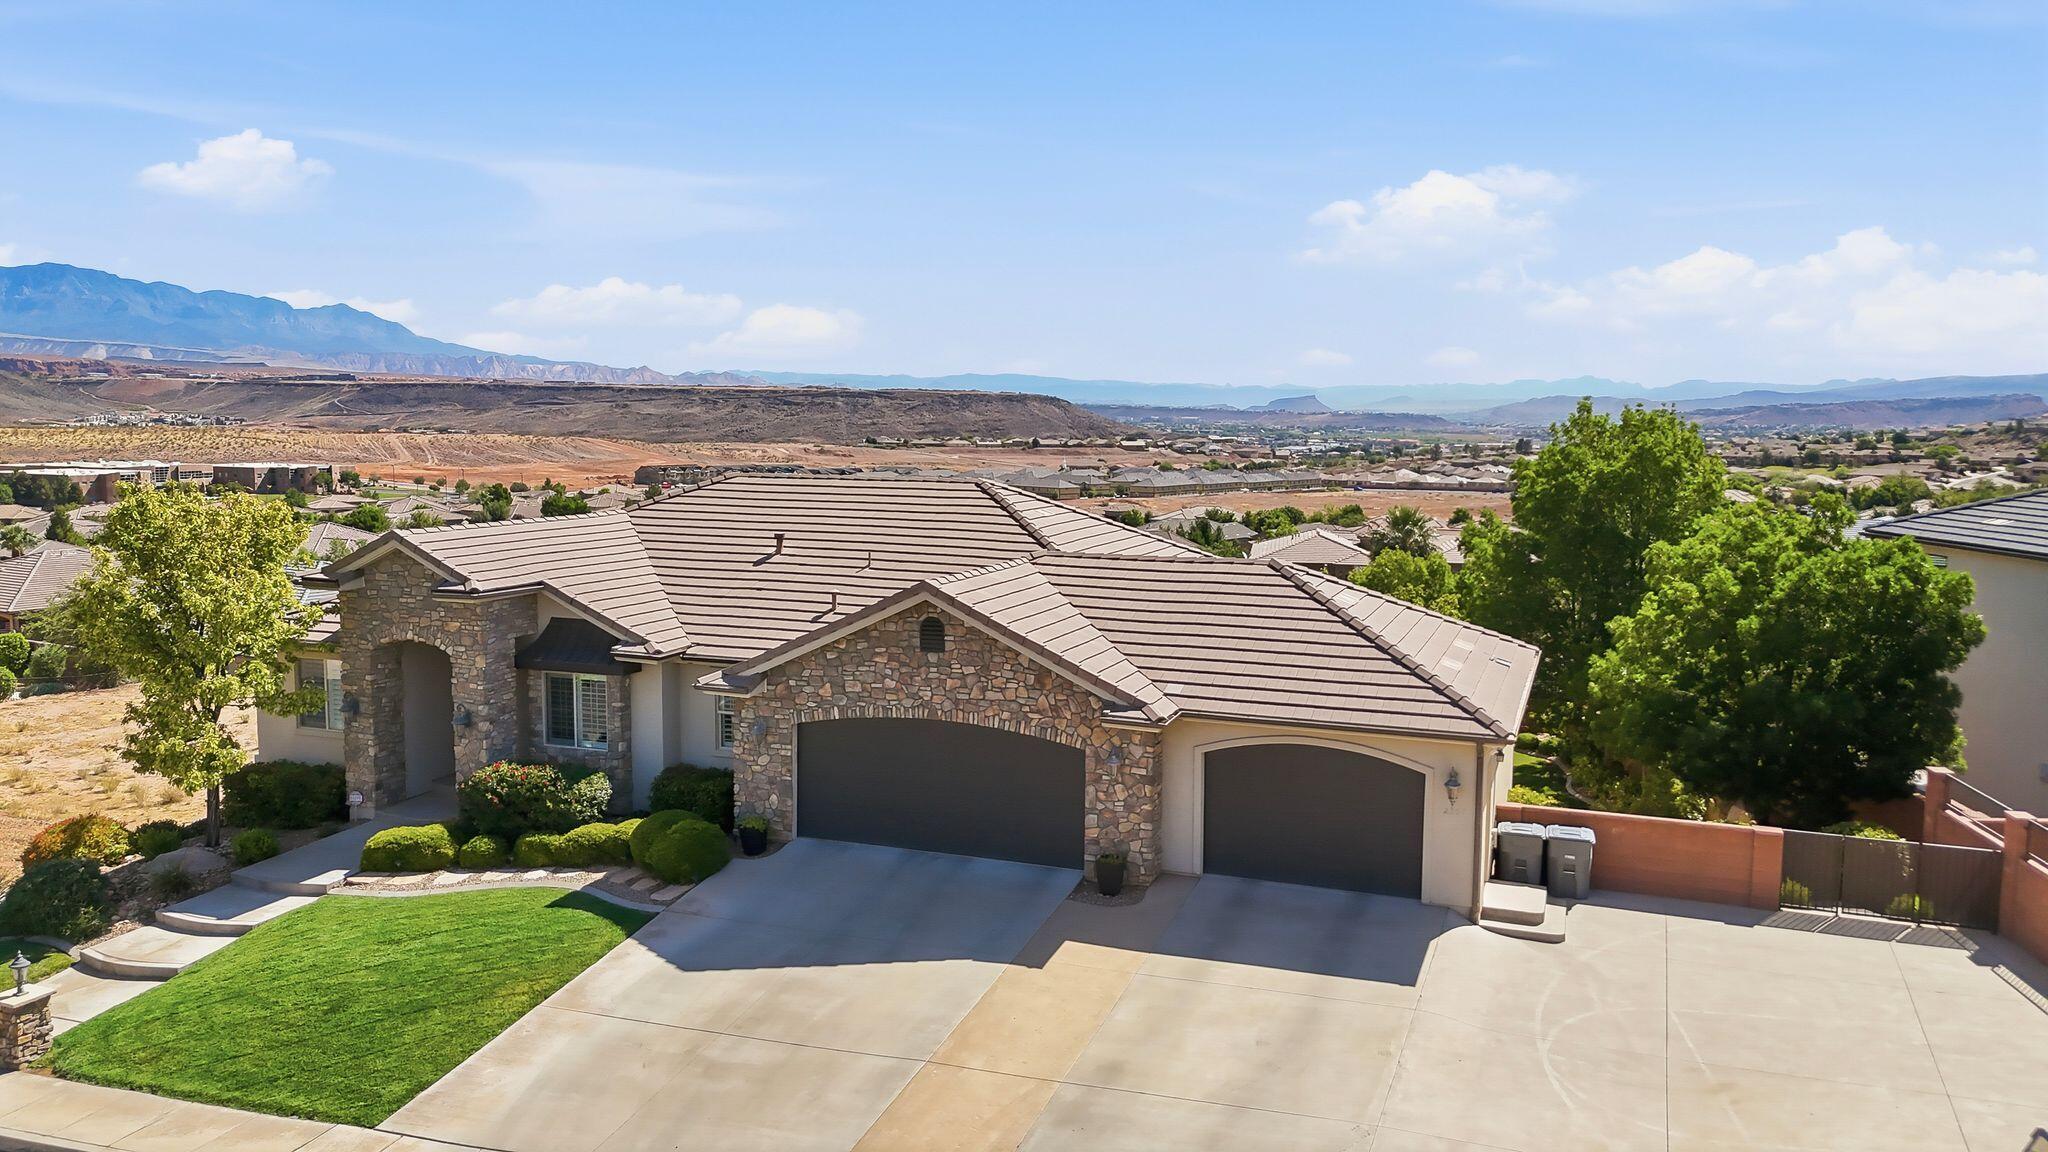
St George
2367 S 1340 W
5 Beds
None Baths
5,422 Sq.Ft.
$1,295,000
MLS#: 26-273120
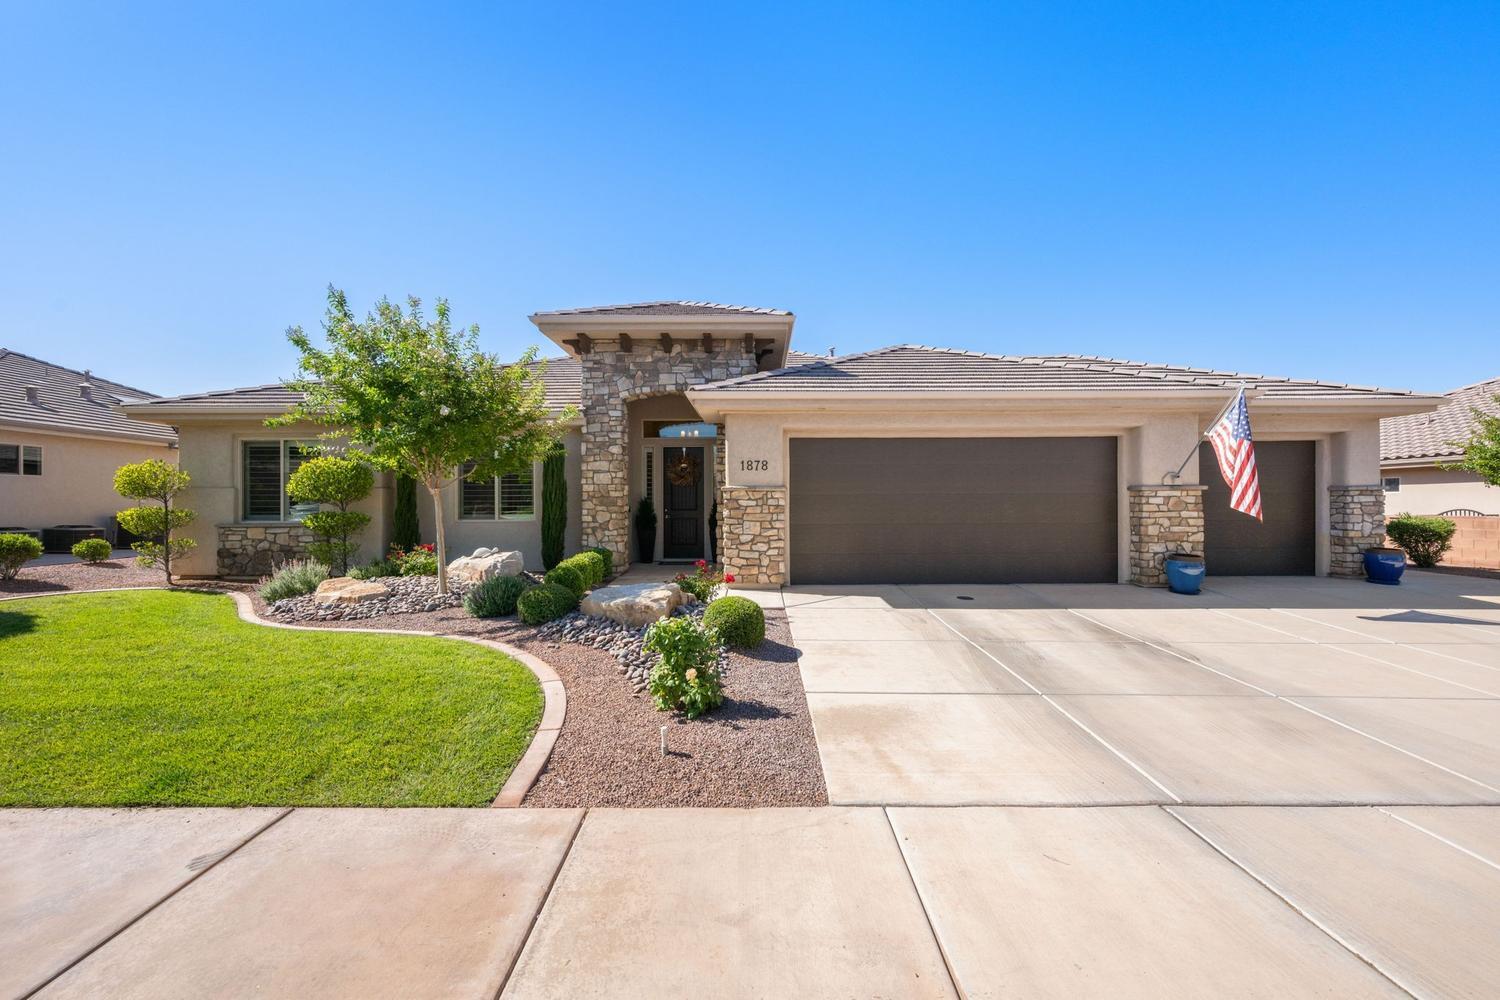
St George
1878 E RIVERBEND DR
5 Beds
None Baths
3,066 Sq.Ft.
$925,000
MLS#: 26-273034
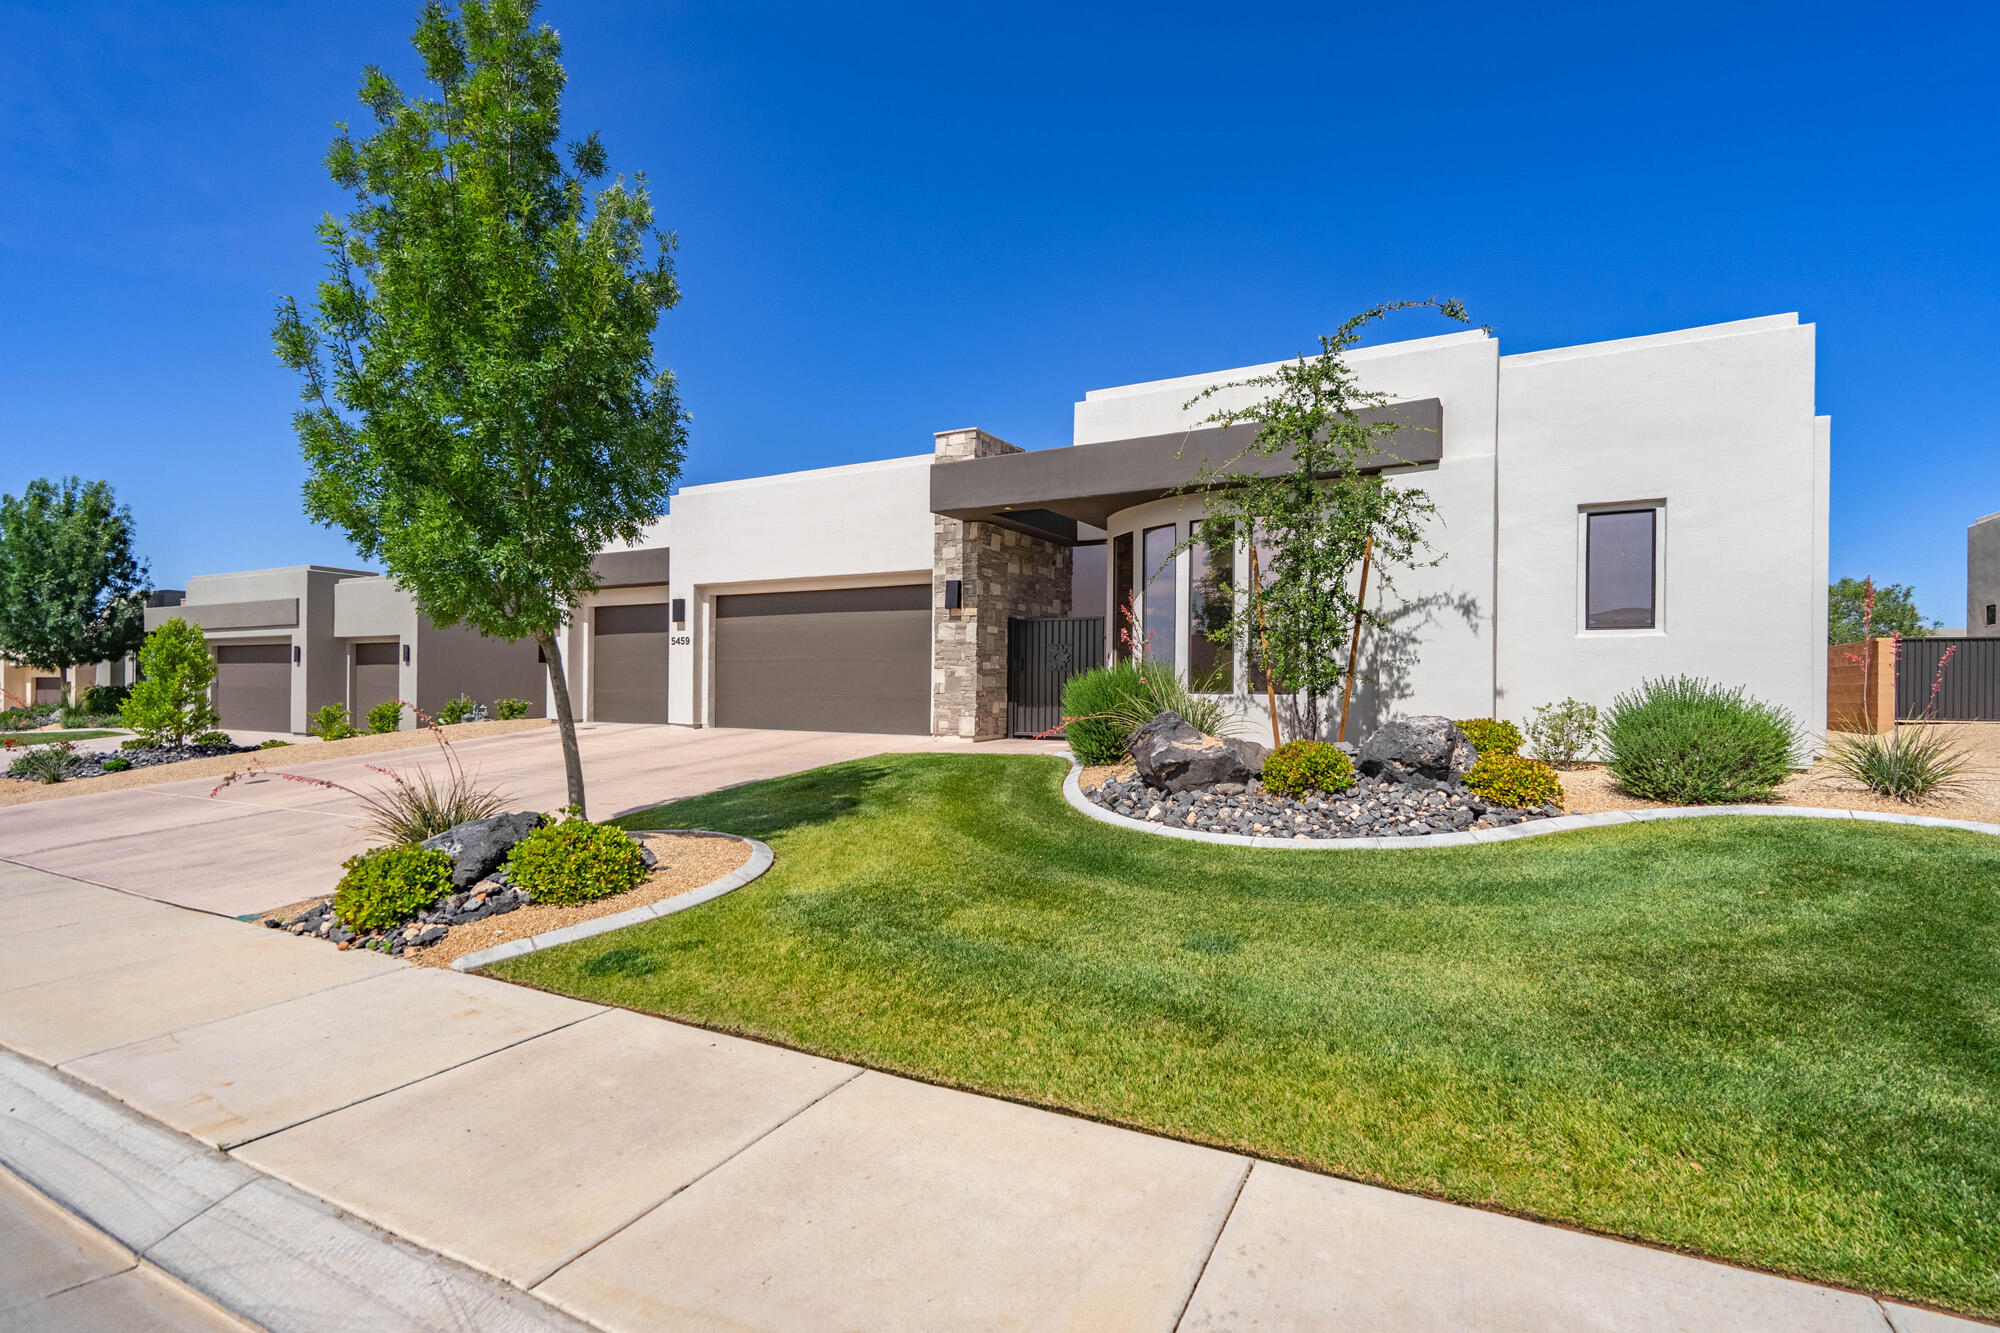
St George
5459 N NORTHGATE PEAKS DR
4 Beds
None Baths
2,520 Sq.Ft.
$900,000
MLS#: 26-272989
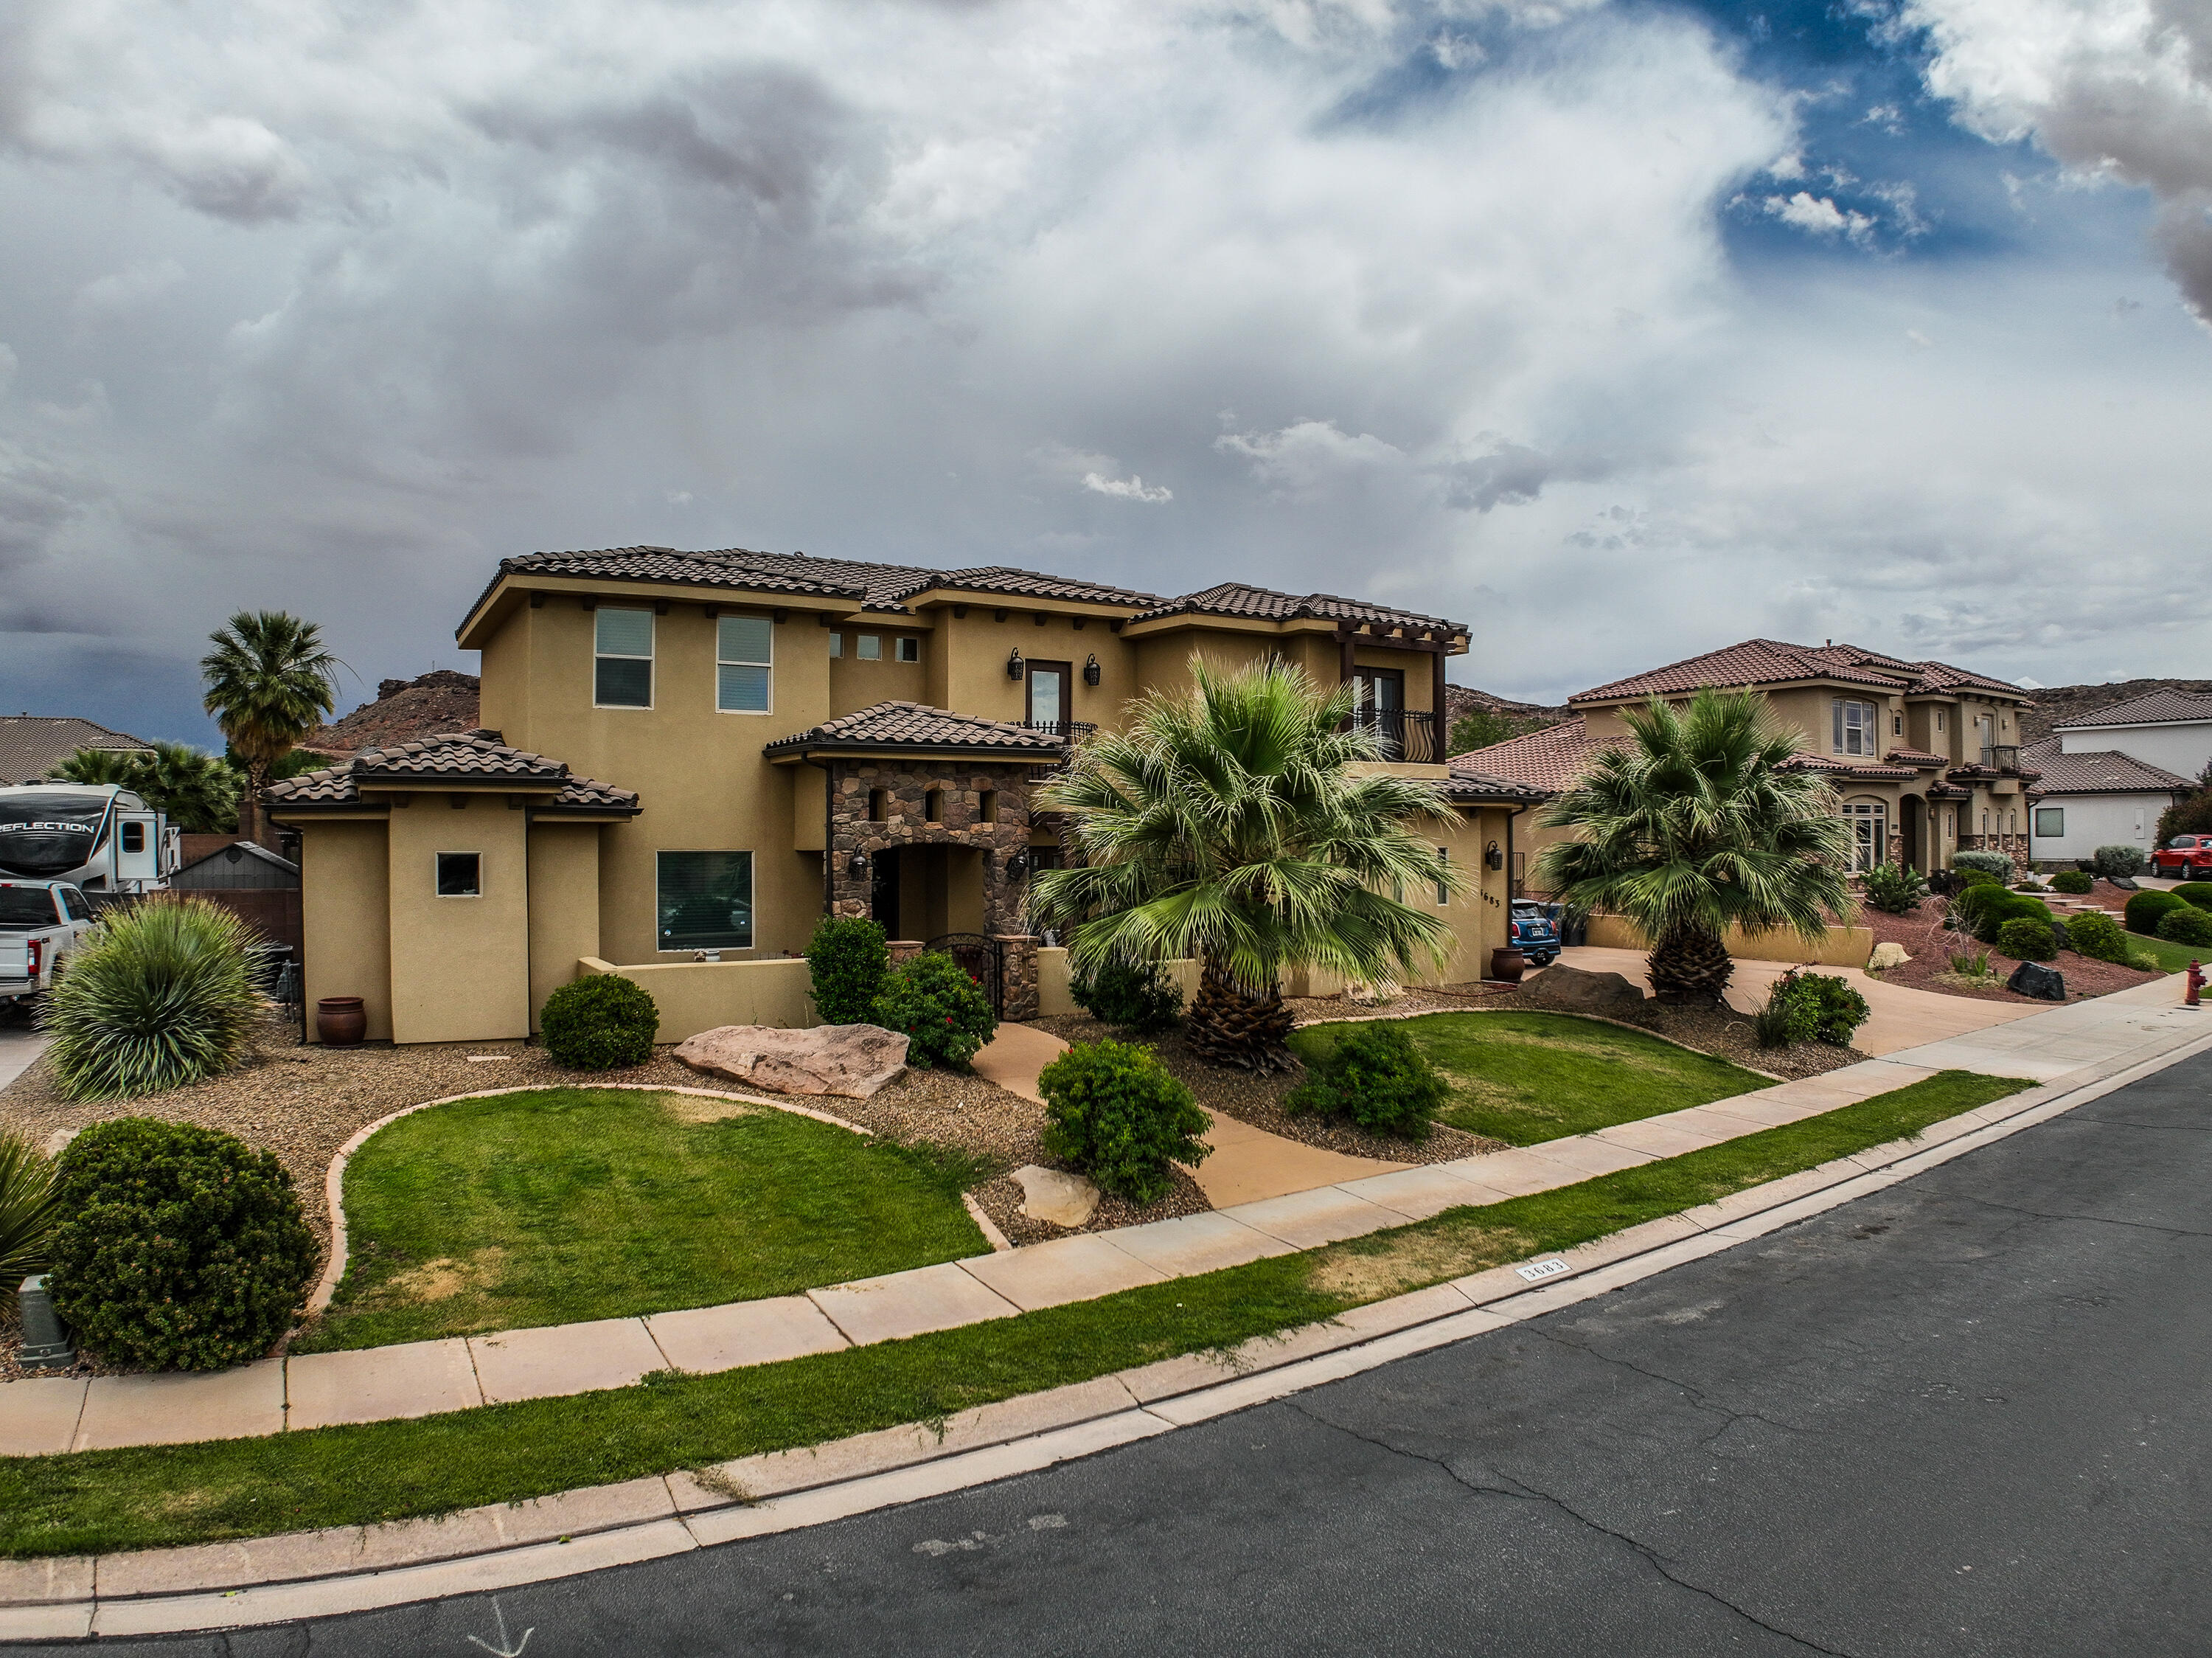
St George
3683 S 2640 E
5 Beds
None Baths
3,844 Sq.Ft.
$984,900
MLS#: 26-272951
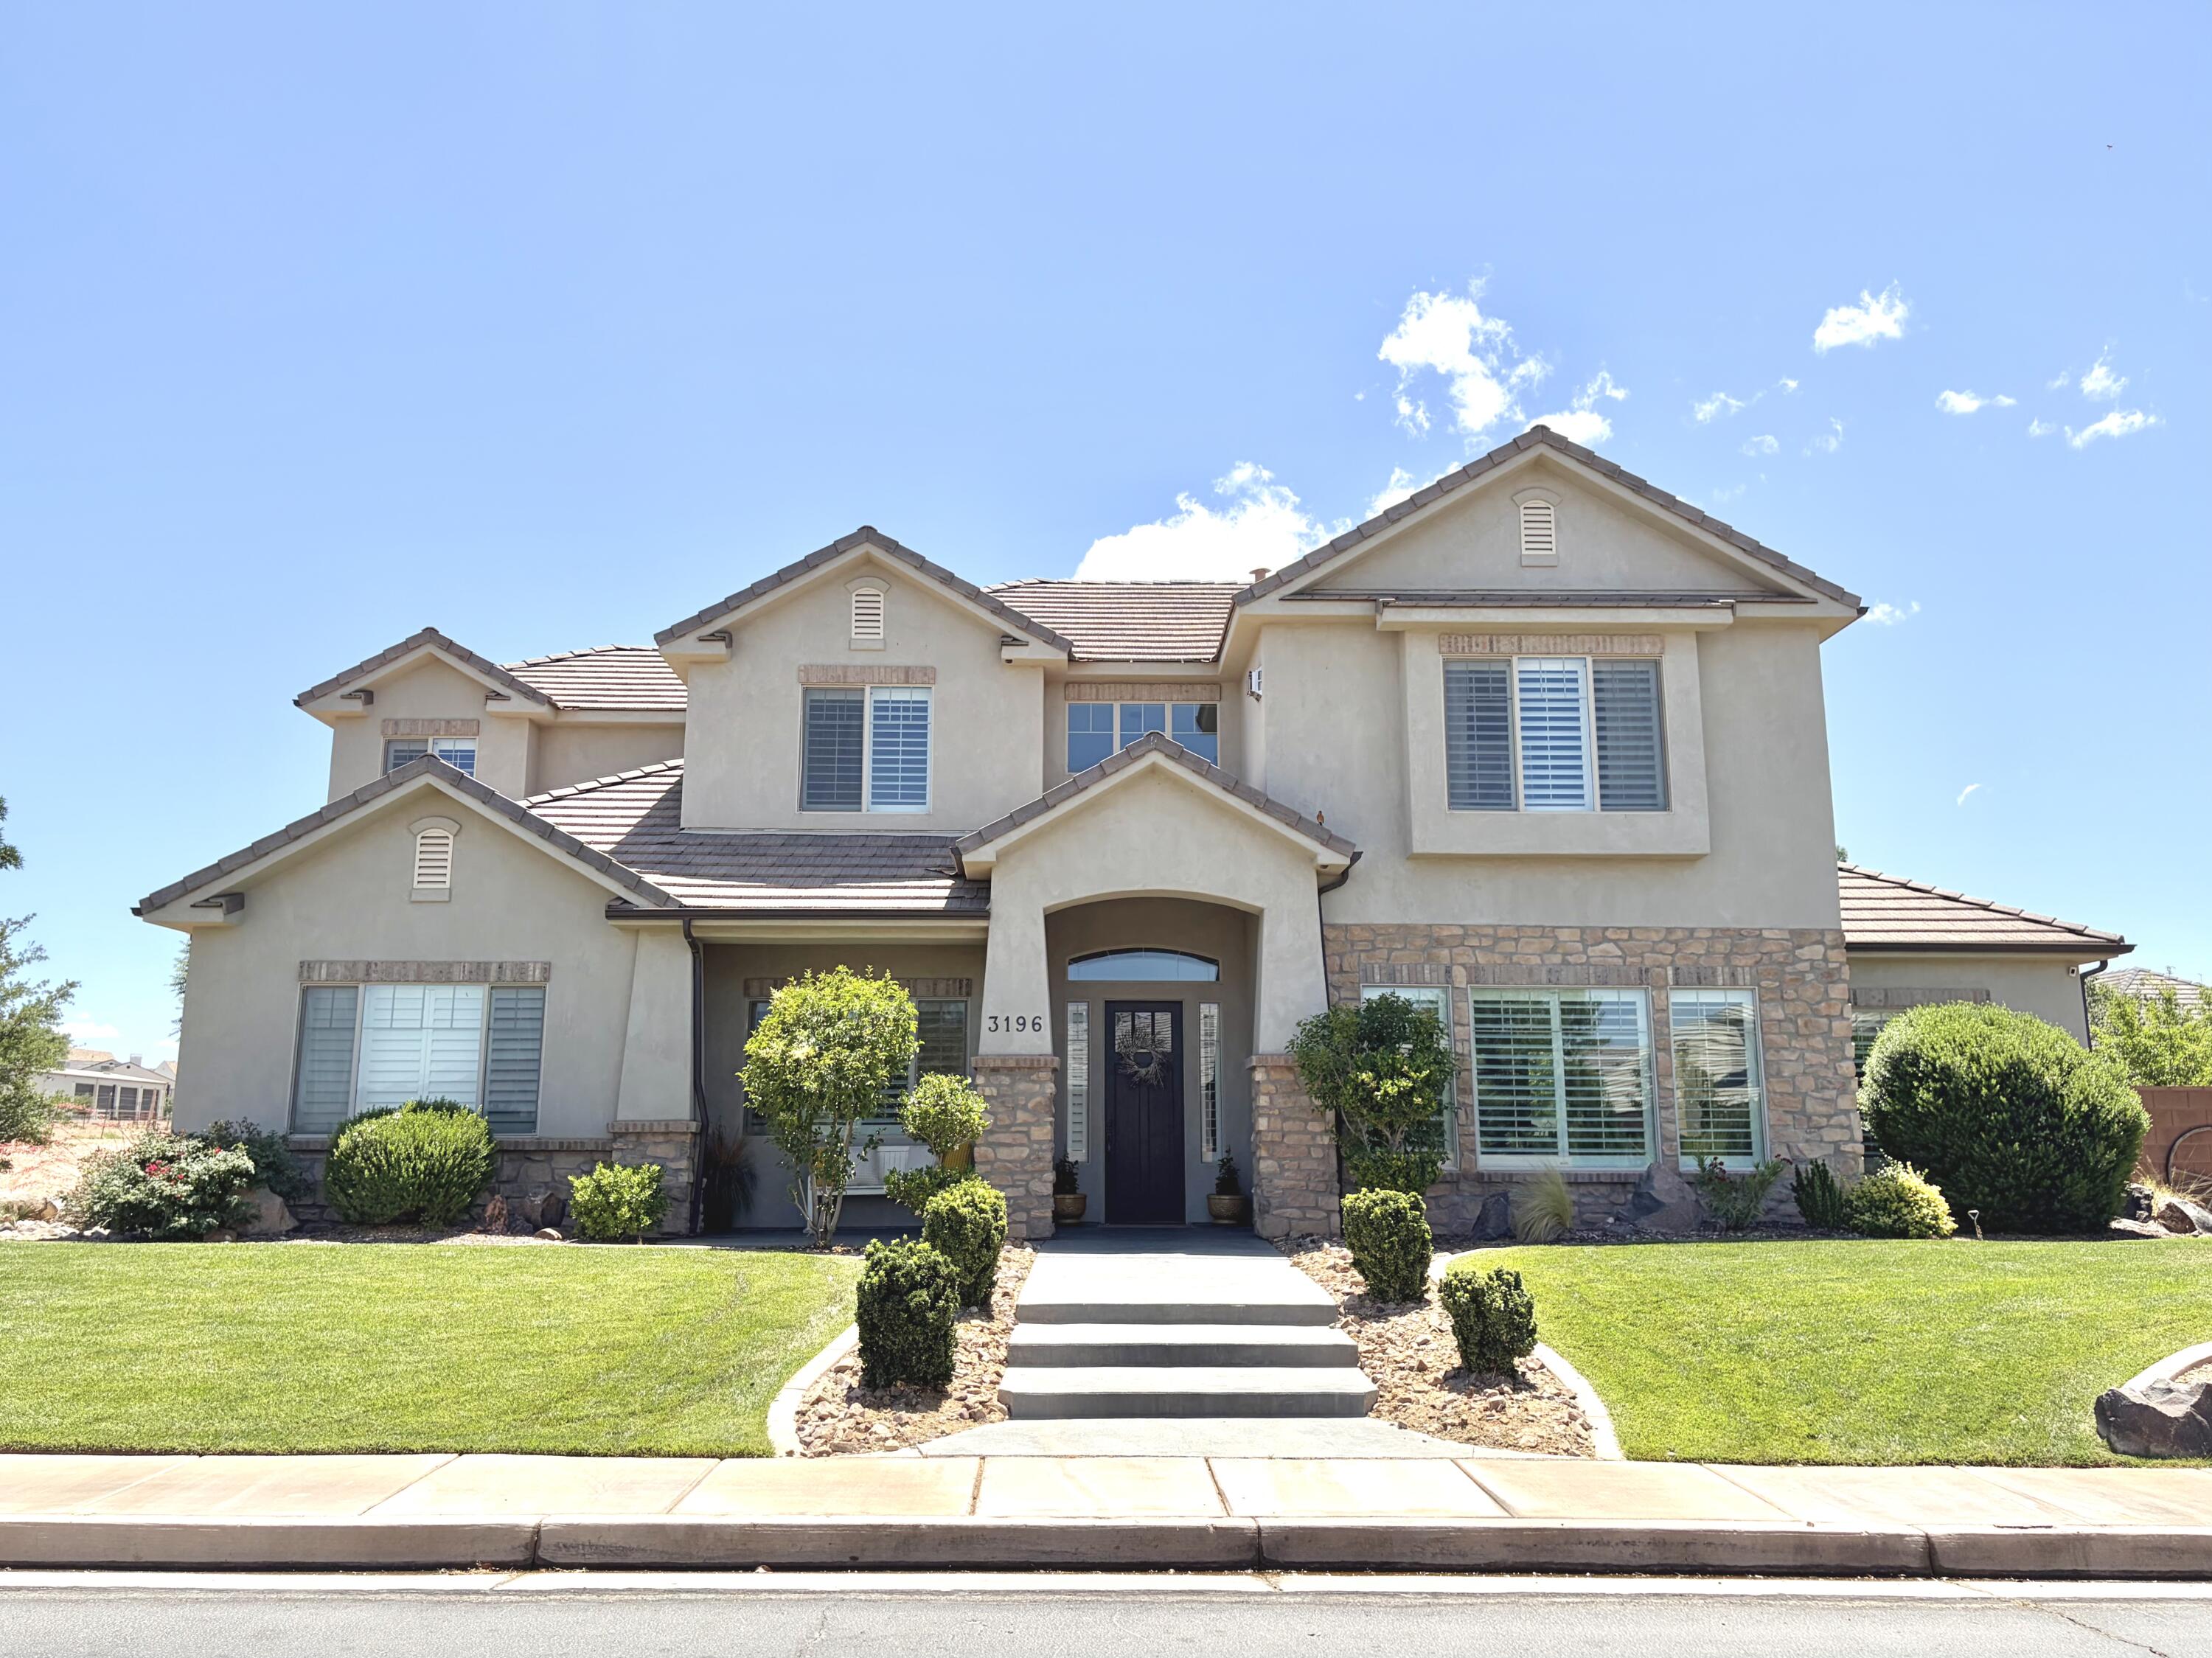
St George
3196 E 2550 S
5 Beds
None Baths
3,411 Sq.Ft.
$969,900
MLS#: 26-272898
