
1457 HILDA DR
Fruit Heights, UT 84037


About
Located in one of Fruit Heights' most desirable, well-established neighborhoods, this solid all-brick rambler offers the space, character and setting that are increasingly hard to find. The home features six bedrooms, three bathrooms and generously sized bedrooms and gathering areas on both levels. The main living area is warm and inviting, with a brick fireplace, custom built-ins and large windows overlooking the mature landscaping. The kitchen offers granite countertops, abundant cabinetry and an open connection to the dining and family rooms. Most of the home has been freshly painted, and the basement has brand-new carpet. Outside, the south-facing lot is beautifully maintained, with a fully fenced backyard, mature trees, plenty of shade and excellent privacy. Additional highlights include a large two-car garage and well-cared-for major systems, including the roof, furnace, air conditioning and water heater. This home has been thoughtfully maintained and offers a rare combination of space, personality, mature landscaping and a sought-after Fruit Heights location.
Property
Beds
6
Full Baths
1
1/2 Baths
None
3/4 Baths
2
Year Built
1986
Sq.Footage
3,691
Features
Features & Amenities
Interior
-
Other Interior Features
Walk-In Closet(s), Granite Counters, Master Downstairs
-
Total Bedrooms
6
-
Bathrooms
1
-
3/4 Bathrooms
2
-
Basement YN
YES
-
Cooling YN
YES
-
Cooling
Ceiling Fan(s), Central Air
-
Fireplace YN
YES
-
Heating YN
YES
-
Heating
Central, Natural Gas, Forced Air
-
Main Level Bedrooms
3
-
Pet friendly
N/A
Exterior
-
Garage
Yes
-
Garage spaces
2
-
Construction Materials
Asphalt, Brick
-
Parking
Attached, Garage
-
Pool
No
-
Waterfront YN
NO
-
View
Mountain(s)
Area & Lot
-
Lot Size(acres)
0.28
-
Lot Size(square feet)
12,196
-
Property Type
Residential
-
Property Sub Type
Single Family Residence
-
Architectural Style
Rambler/Ranch
Price
-
Sales Price
$750,000
-
Tax Amount
$3,355
-
Zoning
R-S-12
-
Sq. Footage
3,691
-
Price/SqFt
$203
HOA
-
Association
No
Property Resources
-
Horse Property
NO
School District
-
Elementary School
Davis
-
Middle School
Fairfield
-
High School
Davis
Property Features
-
New Construction
NO
-
Senior Community YN
NO
-
Sewer
Public Sewer
Schedule
Schedule a Showing
Showing scheduled successfully.
Mortgage calculator
Estimate your monthly mortgage payment, including the principal and interest, property taxes, and HOA. Adjust the values to generate a more accurate rate.
Your payment
Principal and Interest:
$
Property taxes:
$
HOA fees:
$
Total loan payment:
$
Total interest amount:
$
Location
-
County
Davis
-
Elementary School
Davis
-
Middle School
Fairfield
-
High School
Davis

Listing Courtesy of Jim Barber, Windermere Real Estate (Layton Branch)
RealHub Information is provided exclusively for consumers' personal, non-commercial use, and it may not be used for any purpose other than to identify prospective properties consumers may be interested in purchasing. All information deemed reliable but not guaranteed and should be independently verified. All properties are subject to prior sale, change or withdrawal. RealHub website owner shall not be responsible for any typographical errors, misinformation, misprints and shall be held totally harmless.

Rusty Dog
HR Manager
Call Rusty today to schedule a private showing.
Phone (800) 555-1212
Email Rusty@PupAgency.com

* Listings on this website come from the FMLS IDX Compilation and may be held by brokerage firms other than the owner of this website. The listing brokerage is identified in any listing details. Information is deemed reliable but is not guaranteed. If you believe any FMLS listing contains material that infringes your copyrighted work please click here to review our DMCA policy and learn how to submit a takedown request.© 2024 FMLS.
Properties
Related properties

Fruit Heights
921 S CHESTNUT DR
4 Beds
3 Baths
2,453 Sq.Ft.
$649,000
MLS#: 2183960
Fruit Heights
1440 E SHADY LN
4 Beds
1 Baths
2,943 Sq.Ft.
$710,000
MLS#: 2183032

Fruit Heights
1053 BLACKSTONE DR
4 Beds
3 Baths
2,757 Sq.Ft.
$641,800
MLS#: 2178880

Fruit Heights
1157 E CREEKVIEW DR
4 Beds
2 Baths
2,780 Sq.Ft.
$644,998
MLS#: 2175553
Fruit Heights
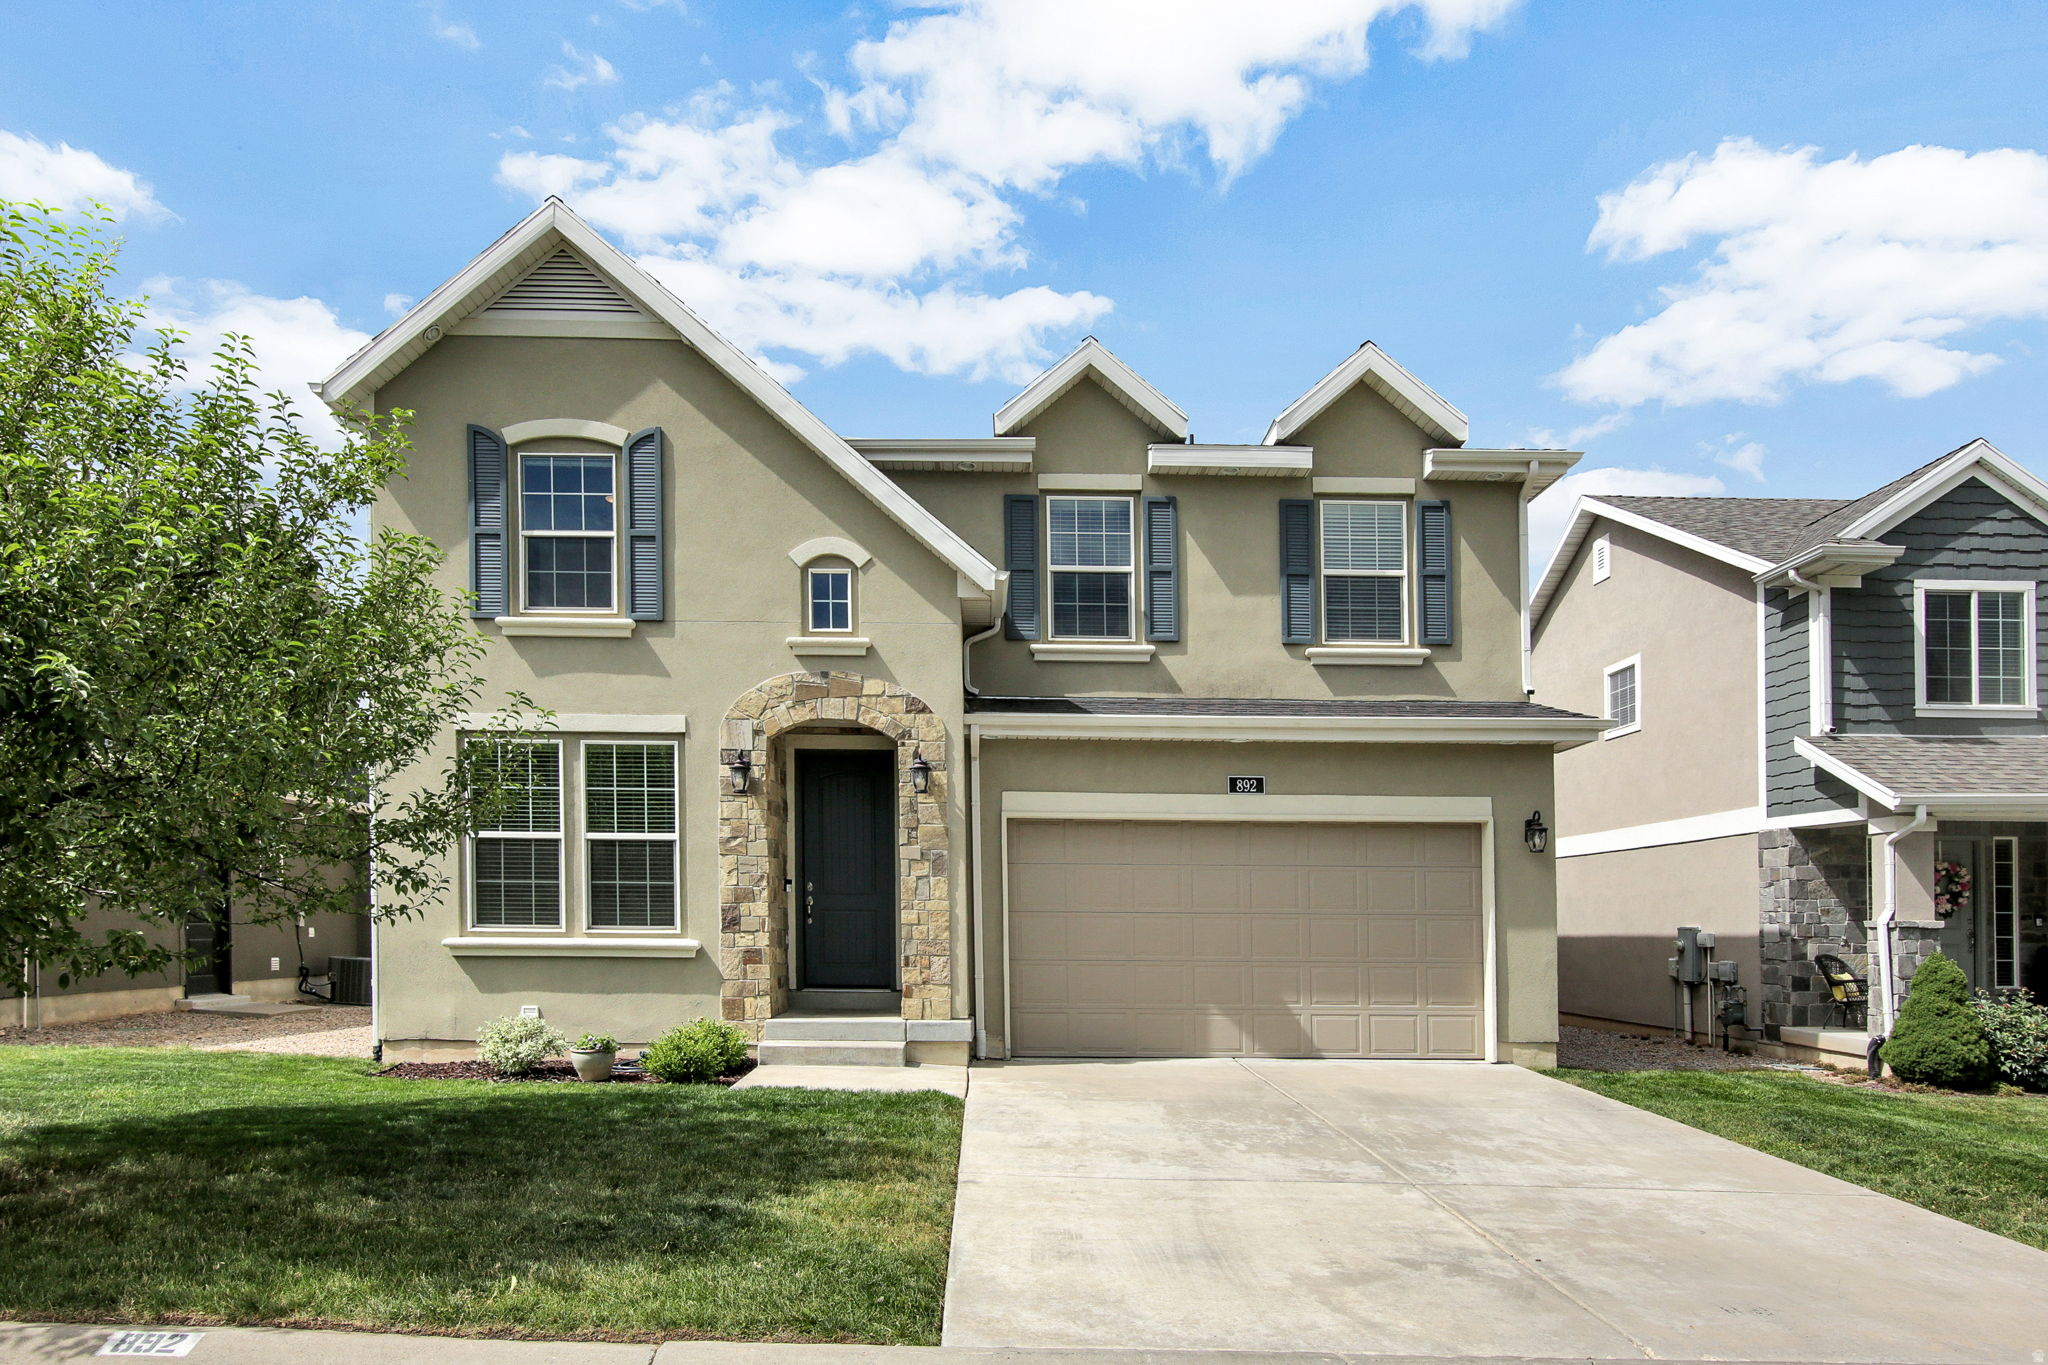
892 S HONEYSUCKLE WAY
5 Beds
3 Baths
3,234 Sq.Ft.
$770,000
MLS#: 2170330
Fruit Heights
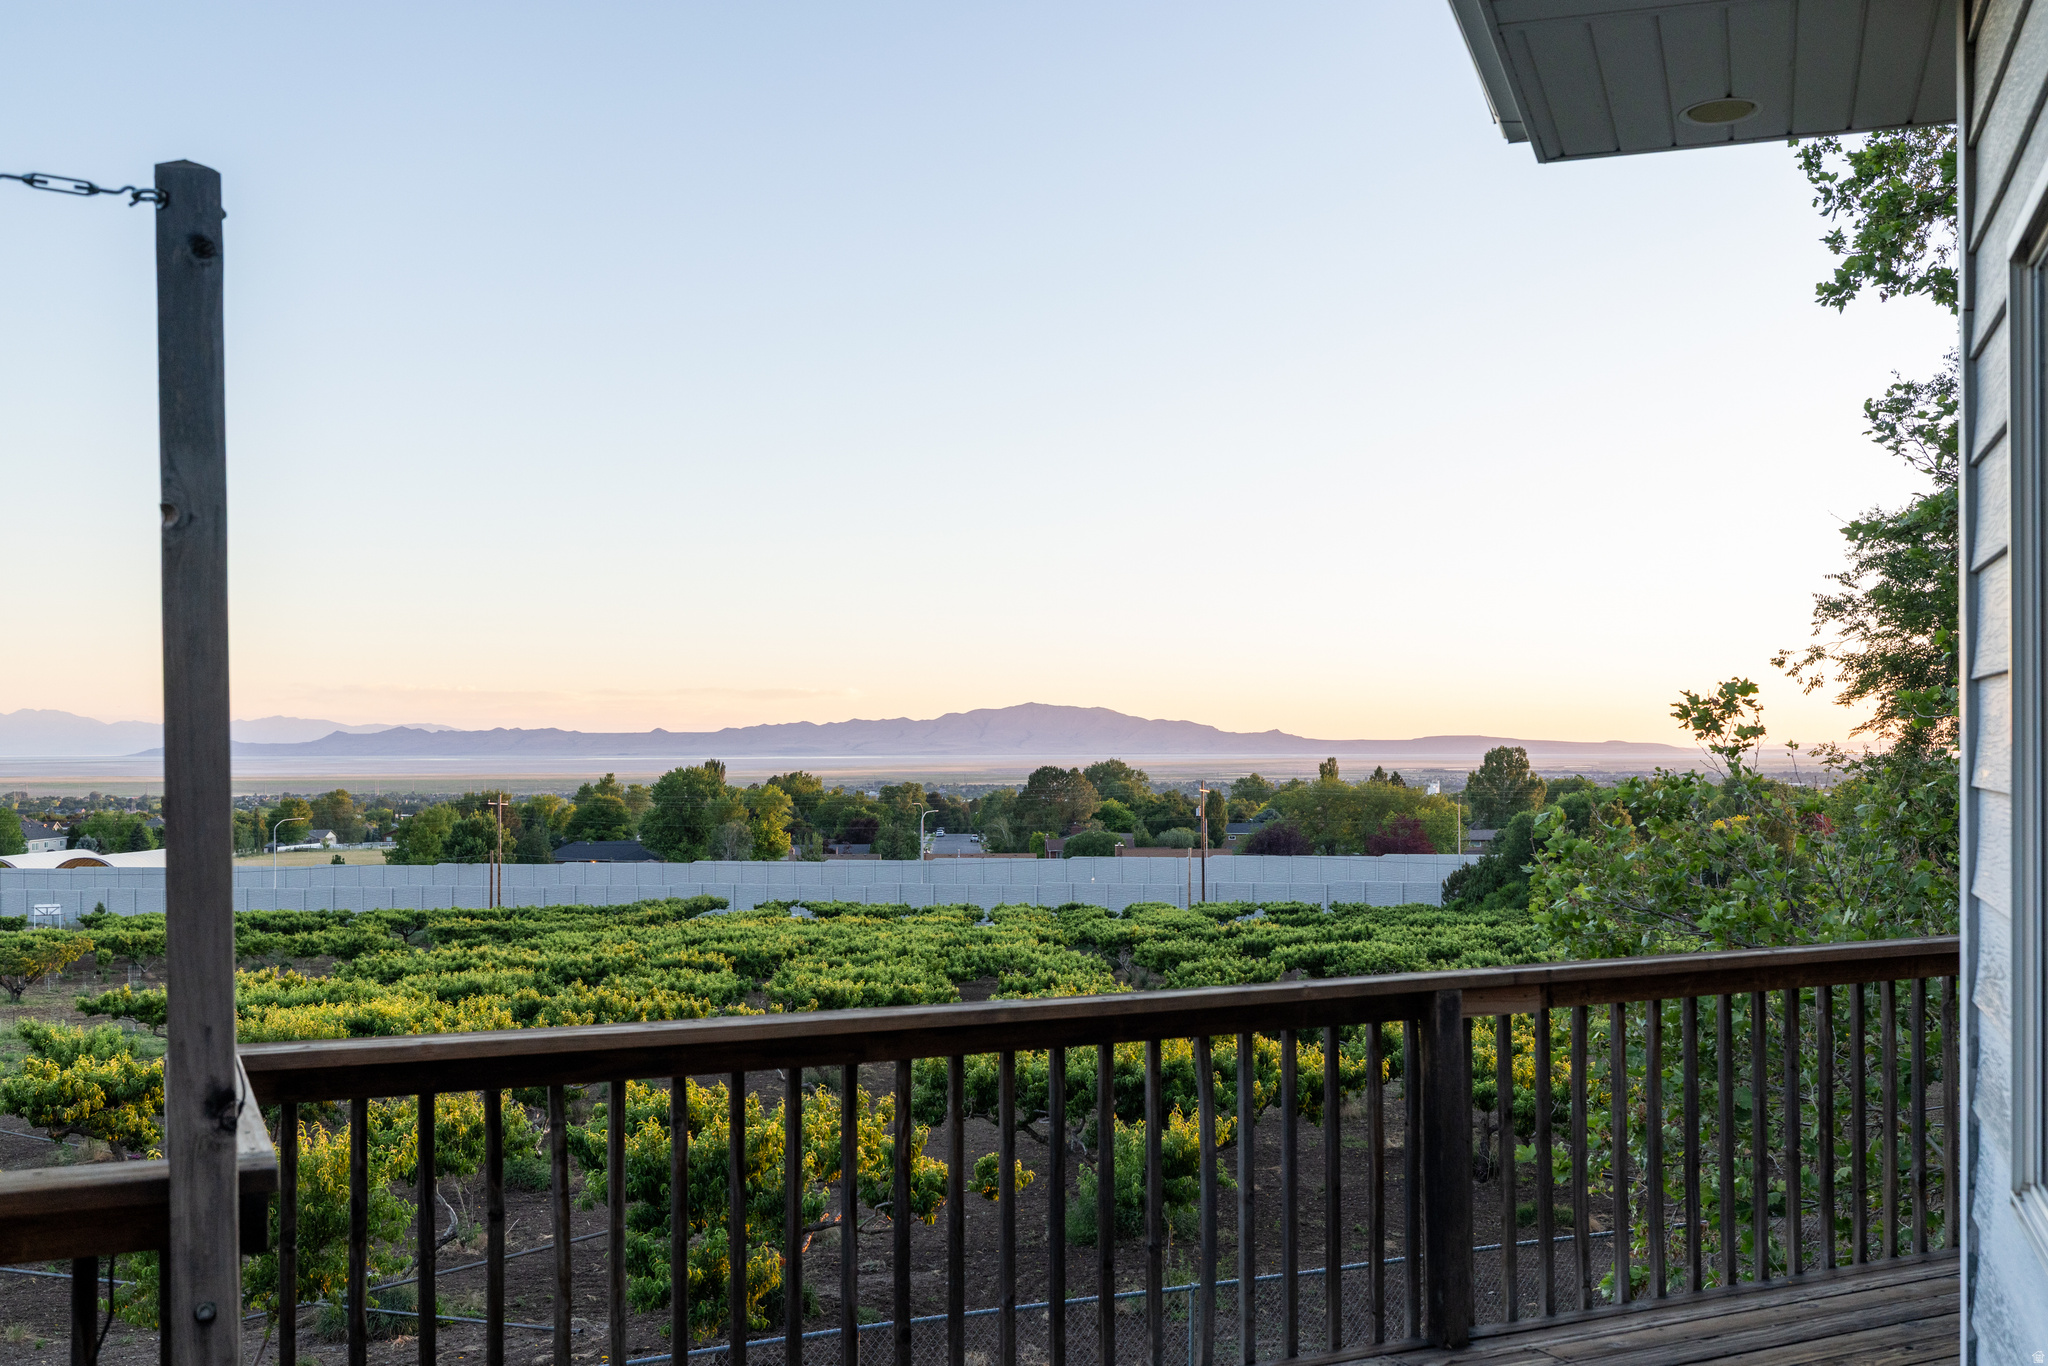
177 N MOUNTAIN RD
4 Beds
1 Baths
3,192 Sq.Ft.
$659,000
MLS#: 2165341
Fruit Heights
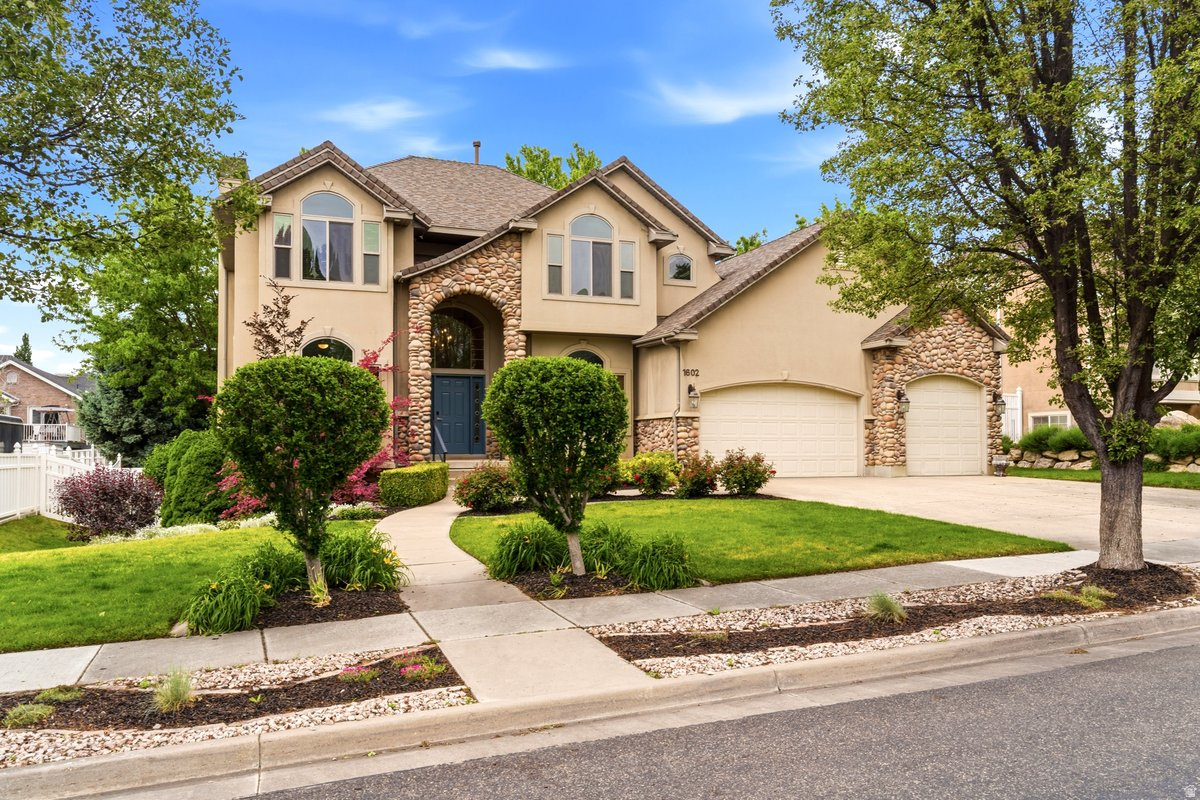
1602 HARVEY RD
6 Beds
2 Baths
4,029 Sq.Ft.
$874,900
MLS#: 2161020
Fruit Heights
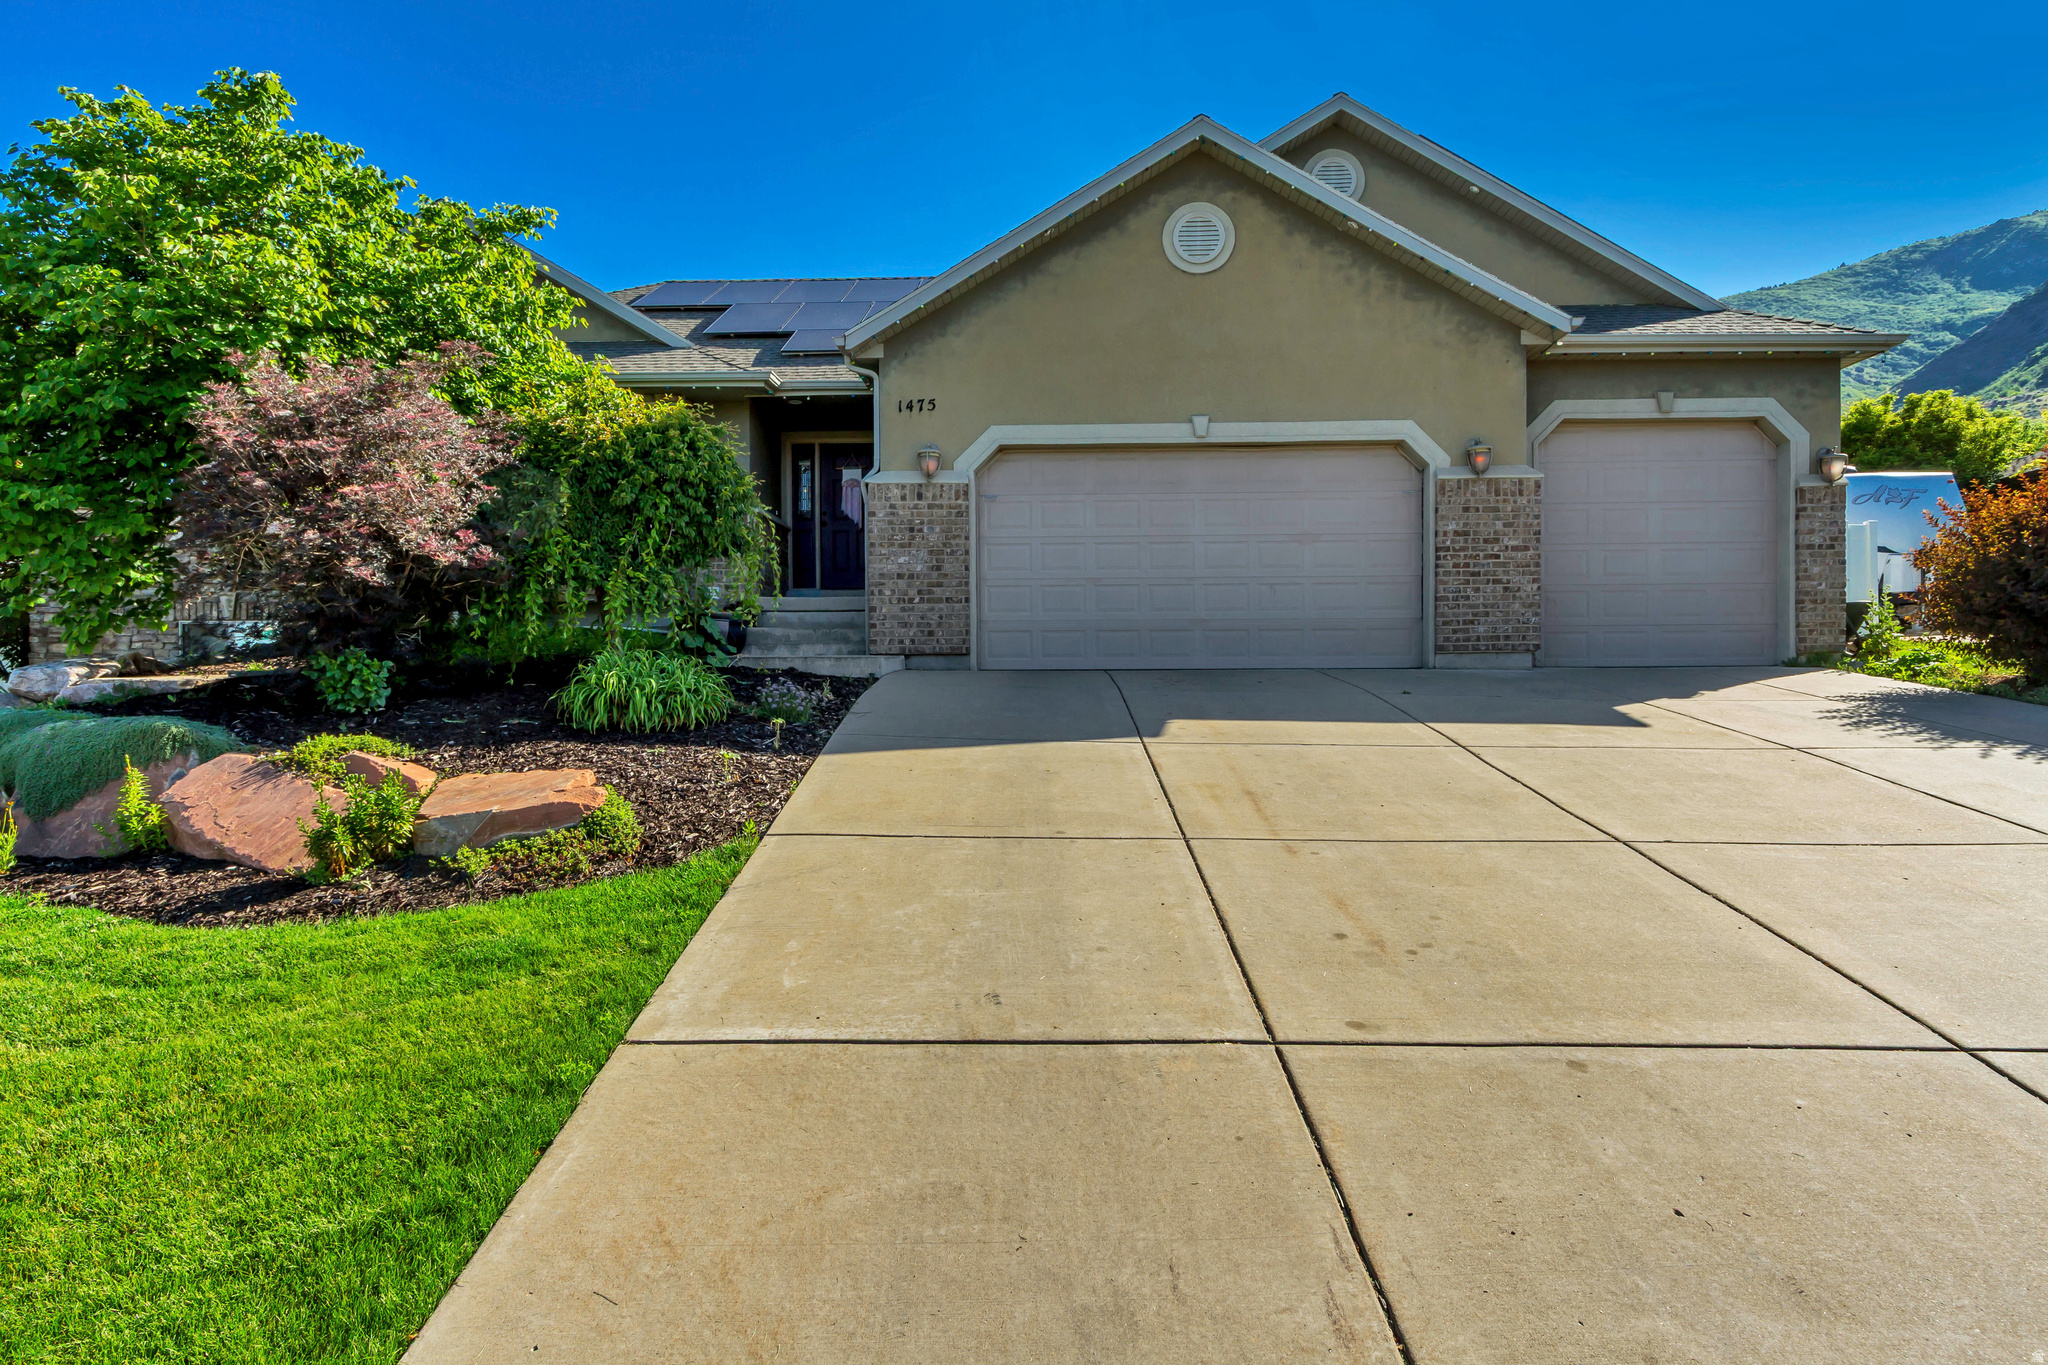
1475 E HARVEY RD
5 Beds
2 Baths
3,202 Sq.Ft.
$749,000
MLS#: 2159837
