
1451 W Shinnecock CIR
St George, UT 84770


About
SELLER INCENTIVE! Furniture package included with closing by December 31, 2026! Experience luxury Southern Utah living in this impressive 5-bedroom, 5-bathroom, 4,095 sq. ft. residence overlooking the 1st fairway of The Ledges Golf Club. Built in 2021 and approved for short-term rentals, this home offers an exceptional combination of upscale finishes, resort-style amenities, and spectacular surroundings. Soaring ceilings, expansive windows, and large sliding glass doors bring the golf course and red rock scenery indoors. The spacious great room flows seamlessly into the dining area and kitchen, featuring quartz countertops, custom cabinetry, and generous workspace. The primary suite offers beautiful golf course views, a spa-inspired bathroom, and ample closet space. Four additional bedrooms and bathrooms provide comfortable accommodations for family and guests. Enjoy your own private outdoor retreat with a covered deck and patio, 15' x 30' pool, gas fire pit, and putting green. Whether relaxing poolside, enjoying morning coffee overlooking the fairway, or entertaining under the Southern Utah skies, this home is designed to embrace the outdoor lifestyle. Community amenities include a clubhouse with event space and fitness equipment, community pool, and pickleball courts. Conveniently located near golf, hiking, biking, and dining, with easy access to St. George, Snow Canyon State Park, Zion National Park, and Sand Hollow Reservoir. Whether seeking a luxurious second home, vacation getaway, or short-term rental opportunity, this property delivers an incredible lifestyle and location. Furniture package included when the home closes by December 31, 2026! Buyer is responsible to verify all listing information.
Property
Beds
5
Full Baths
None
1/2 Baths
None
Year Built
2021
Sq.Footage
4,095
Features
Features & Amenities
Interior
-
Total Bedrooms
5
-
Bathrooms
N/A
-
Above Grade Finished Area
2537.0
-
Basement YN
YES
-
Cooling YN
YES
-
Cooling
Central Air
-
Fireplace YN
YES
-
Heating YN
YES
-
Heating
Natural Gas
-
Pet friendly
N/A
Exterior
-
Garage
Yes
-
Garage spaces
2
-
Construction Materials
Stone, Stucco
-
Parking
Attached, Garage
-
Patio and Porch Features
Deck
-
Pool
Yes
-
Pool Features
In Ground, Private
-
View
Golf Course, Mountain(s)
Area & Lot
-
Lot Features
Level, On Golf Course
-
Lot Size(acres)
0.12
-
Lot Size(square feet)
5,227
-
Property Type
Residential
-
Property Sub Type
Single Family Residence
Price
-
Sales Price
$1,675,000
-
Tax Amount
$6,421
-
Financing Options
VA Loan, FHA, Conventional, Cash, 1031 Exchange
-
Zoning
Residential
-
Sq. Footage
4,095
-
Price/SqFt
$409
HOA
-
Association
YES
-
Association Fee
$255
-
Association Fee Frequency
Monthly
-
Association Fee Includes
N/A
Property Resources
-
Horse Property
NO
School District
-
Elementary School
Diamond Valley Elementary
-
Middle School
N/A
-
High School
Dixie High
Property Features
-
New Construction
NO
-
Association Amenities
Clubhouse, Pool
-
Foundation Details
Slab
-
Senior Community YN
NO
Schedule
Schedule a Showing
Showing scheduled successfully.
Mortgage calculator
Estimate your monthly mortgage payment, including the principal and interest, property taxes, and HOA. Adjust the values to generate a more accurate rate.
Your payment
Principal and Interest:
$
Property taxes:
$
HOA fees:
$
Total loan payment:
$
Total interest amount:
$
Location
-
County
Washington
-
Elementary School
Diamond Valley Elementary
-
Middle School
-
High School
Dixie High

Listing Courtesy of MELISSA K PETTINGILL, LEDGES REALTY LLC
RealHub Information is provided exclusively for consumers' personal, non-commercial use, and it may not be used for any purpose other than to identify prospective properties consumers may be interested in purchasing. All information deemed reliable but not guaranteed and should be independently verified. All properties are subject to prior sale, change or withdrawal. RealHub website owner shall not be responsible for any typographical errors, misinformation, misprints and shall be held totally harmless.

Rusty Dog
HR Manager
Call Rusty today to schedule a private showing.
Phone (800) 555-1212
Email Rusty@PupAgency.com

* Listings on this website come from the FMLS IDX Compilation and may be held by brokerage firms other than the owner of this website. The listing brokerage is identified in any listing details. Information is deemed reliable but is not guaranteed. If you believe any FMLS listing contains material that infringes your copyrighted work please review our DMCA policy and learn how to submit a takedown request.© 2024 FMLS.
Properties
Related properties

St George
2878 E Stonedale DR
5 Beds
None Baths
4,428 Sq.Ft.
$1,450,000
MLS#: 26-276083

St George
2904 E Seegmiller DR
5 Beds
None Baths
4,579 Sq.Ft.
$1,350,000
MLS#: 26-277778

St George
3262 S Tallow Tree DR
5 Beds
None Baths
3,690 Sq.Ft.
$1,550,000
MLS#: 26-277470

St George
3647 Sugar Leo RD
6 Beds
None Baths
4,200 Sq.Ft.
$1,375,000
MLS#: 26-277662

St George
1491 W Shinnecock DR
5 Beds
None Baths
7,465 Sq.Ft.
$1,745,000
MLS#: 26-277595
St George
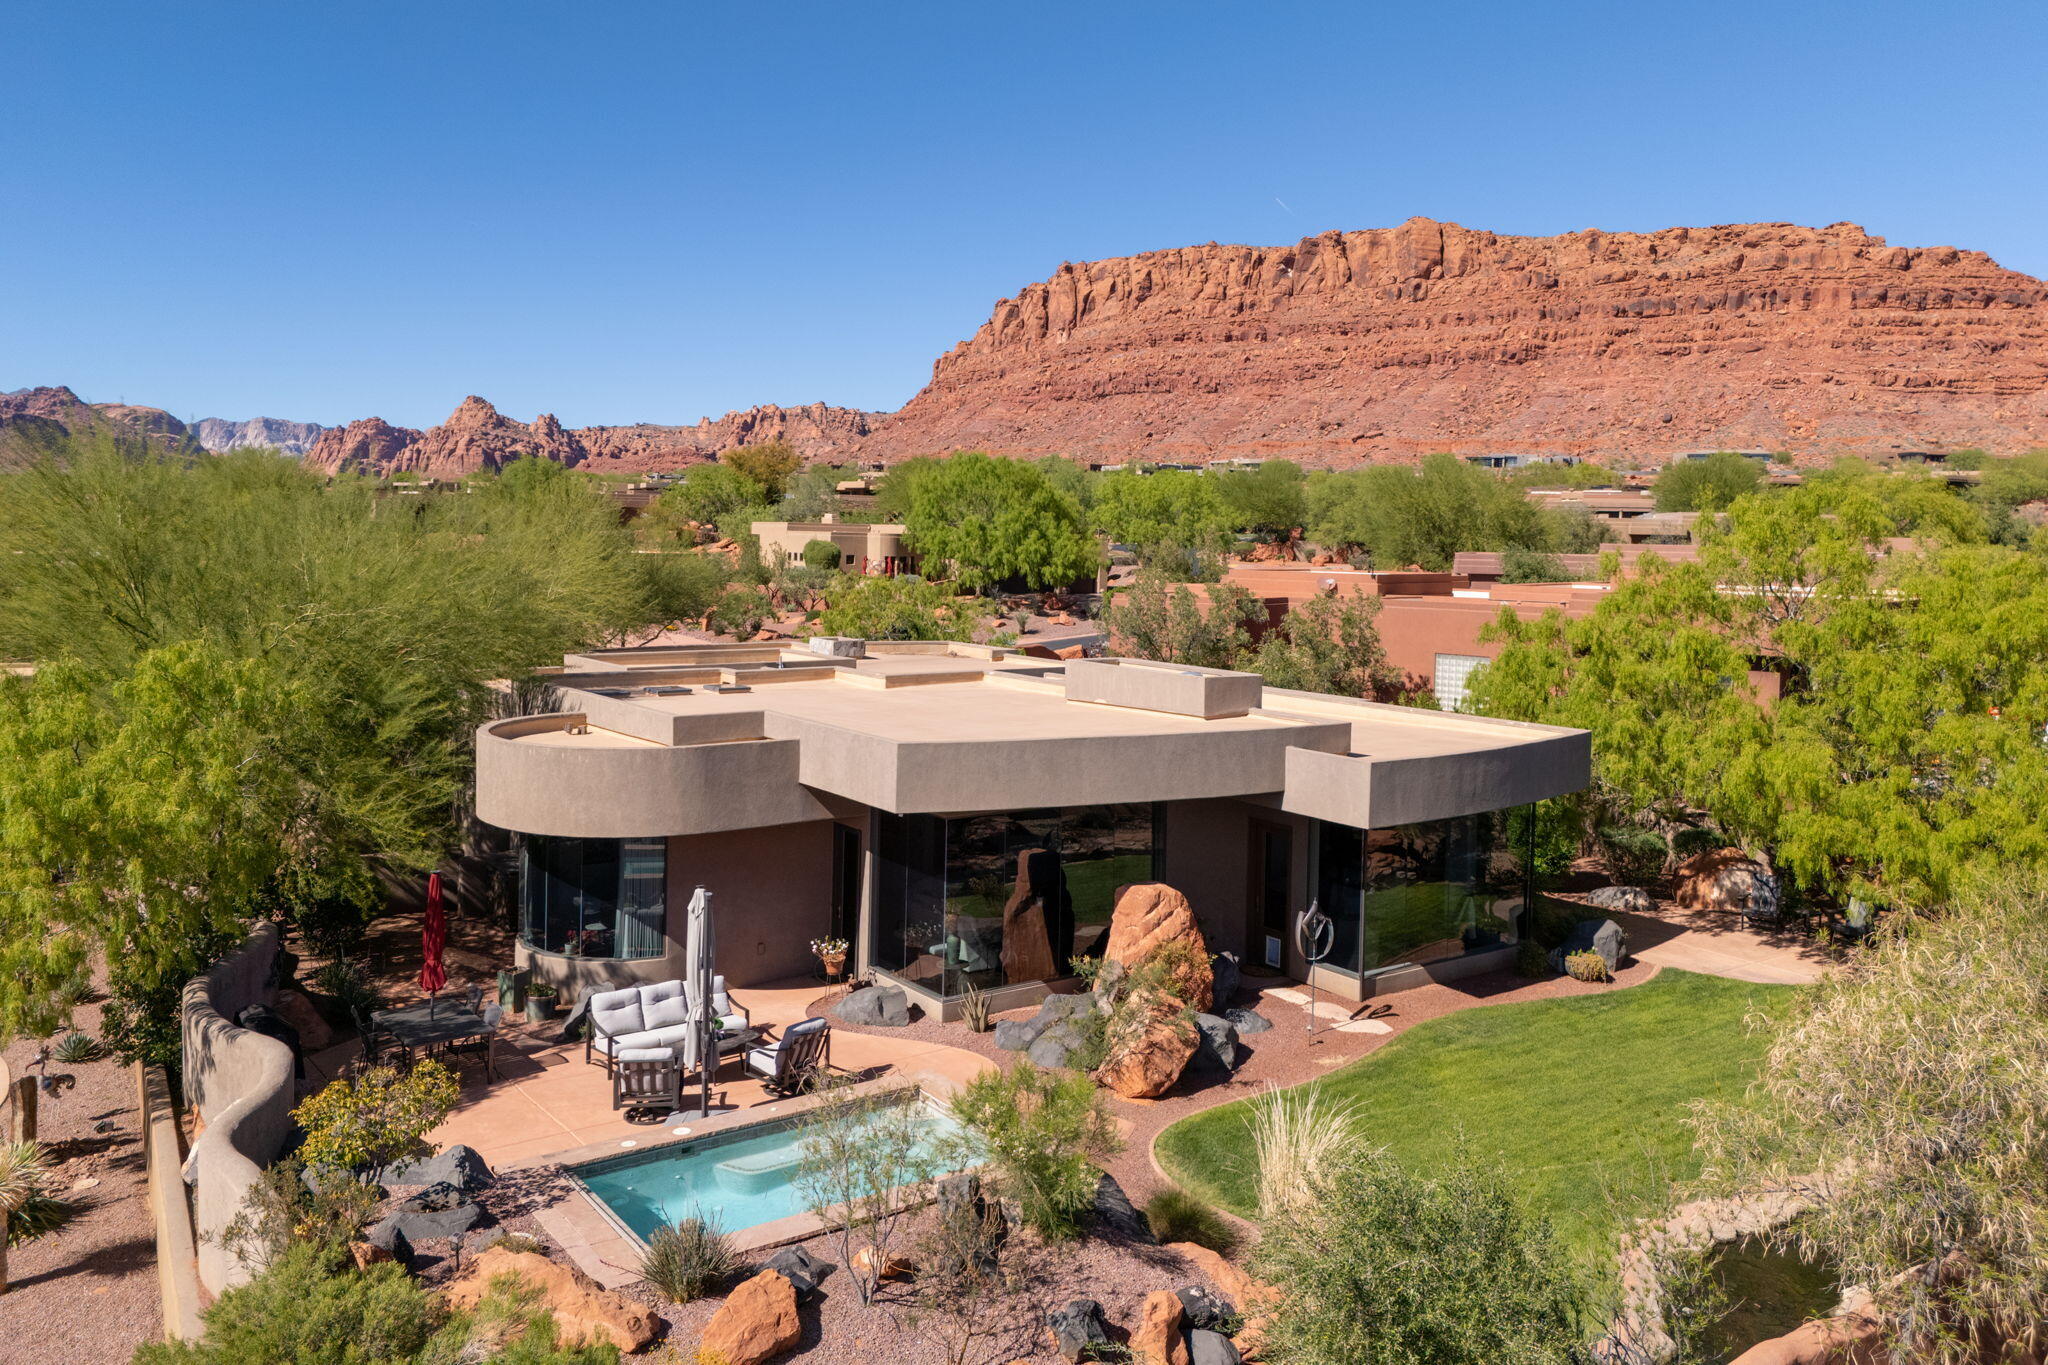
2331 W Entrada Trail 85
3 Beds
None Baths
2,455 Sq.Ft.
$1,495,000
MLS#: 26-271126
St George
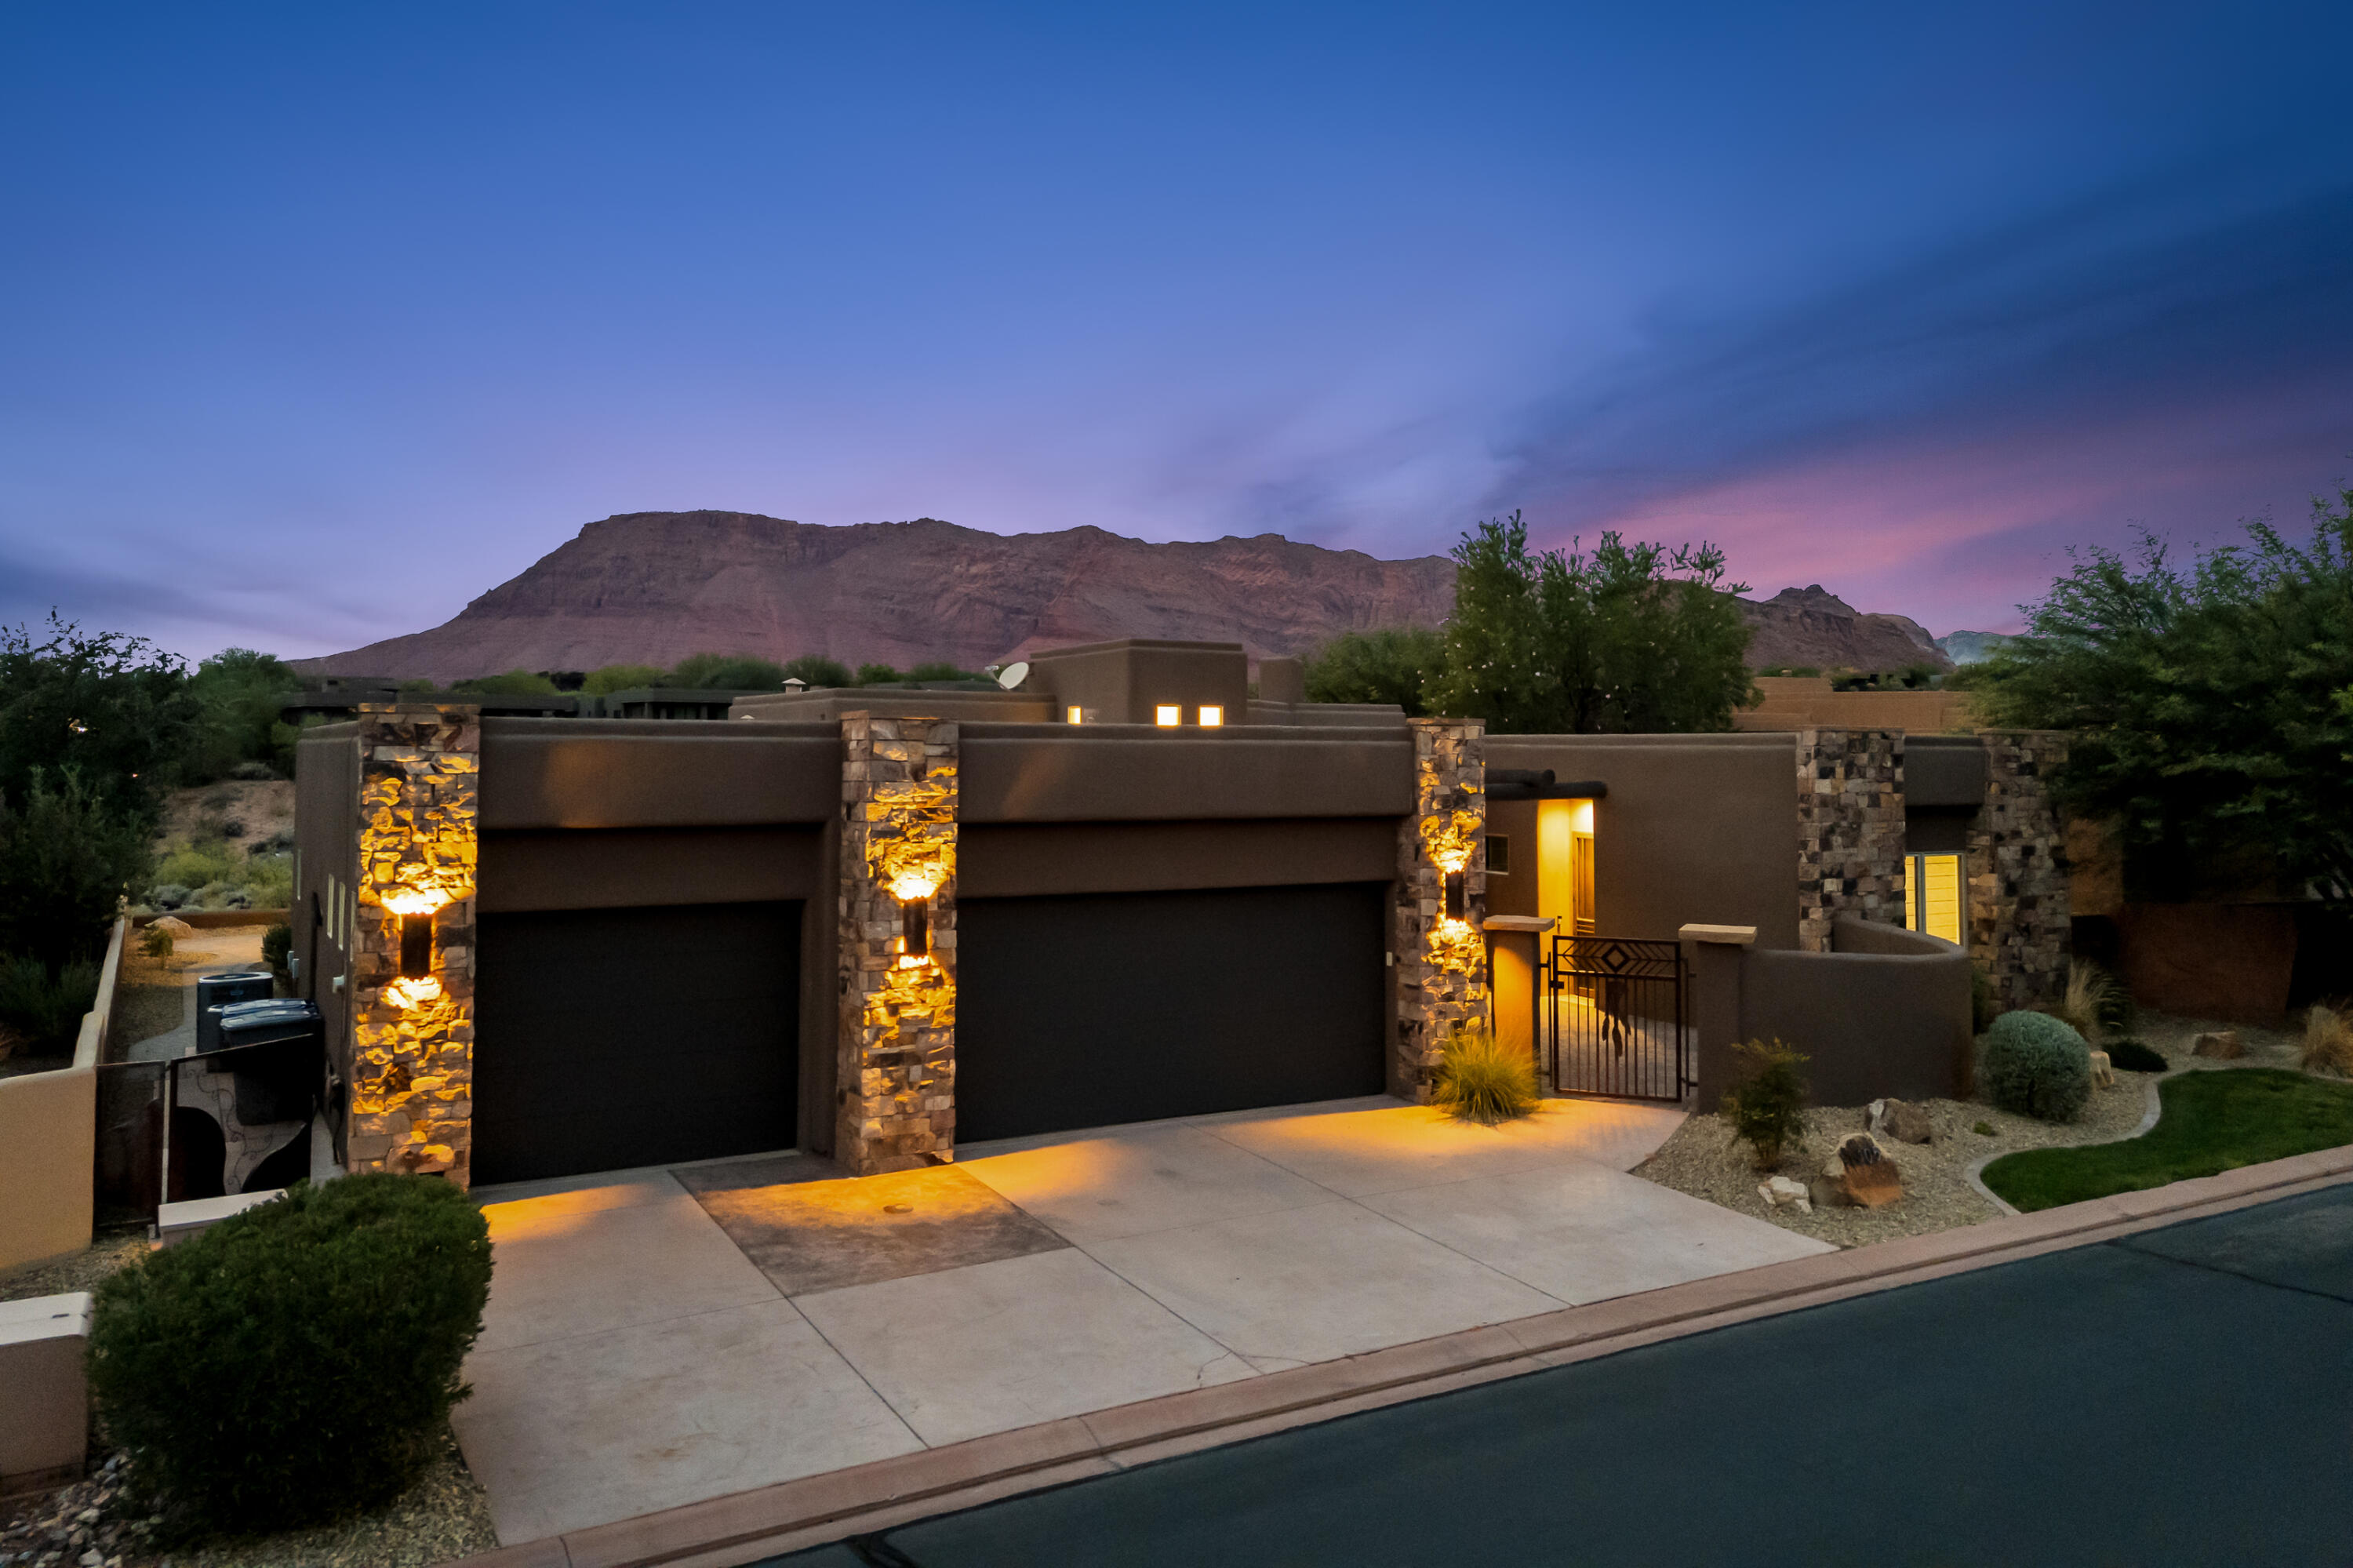
3052 N Snow Canyon Parkway 105
3 Beds
None Baths
2,712 Sq.Ft.
$1,675,000
MLS#: 26-273905

St George
5519 N Rock Hollow DR
3 Beds
None Baths
2,497 Sq.Ft.
$1,499,000
MLS#: 26-277386

St George
2323 E Bella Rosa DR
5 Beds
None Baths
6,268 Sq.Ft.
$1,999,000
MLS#: 26-277333
St George
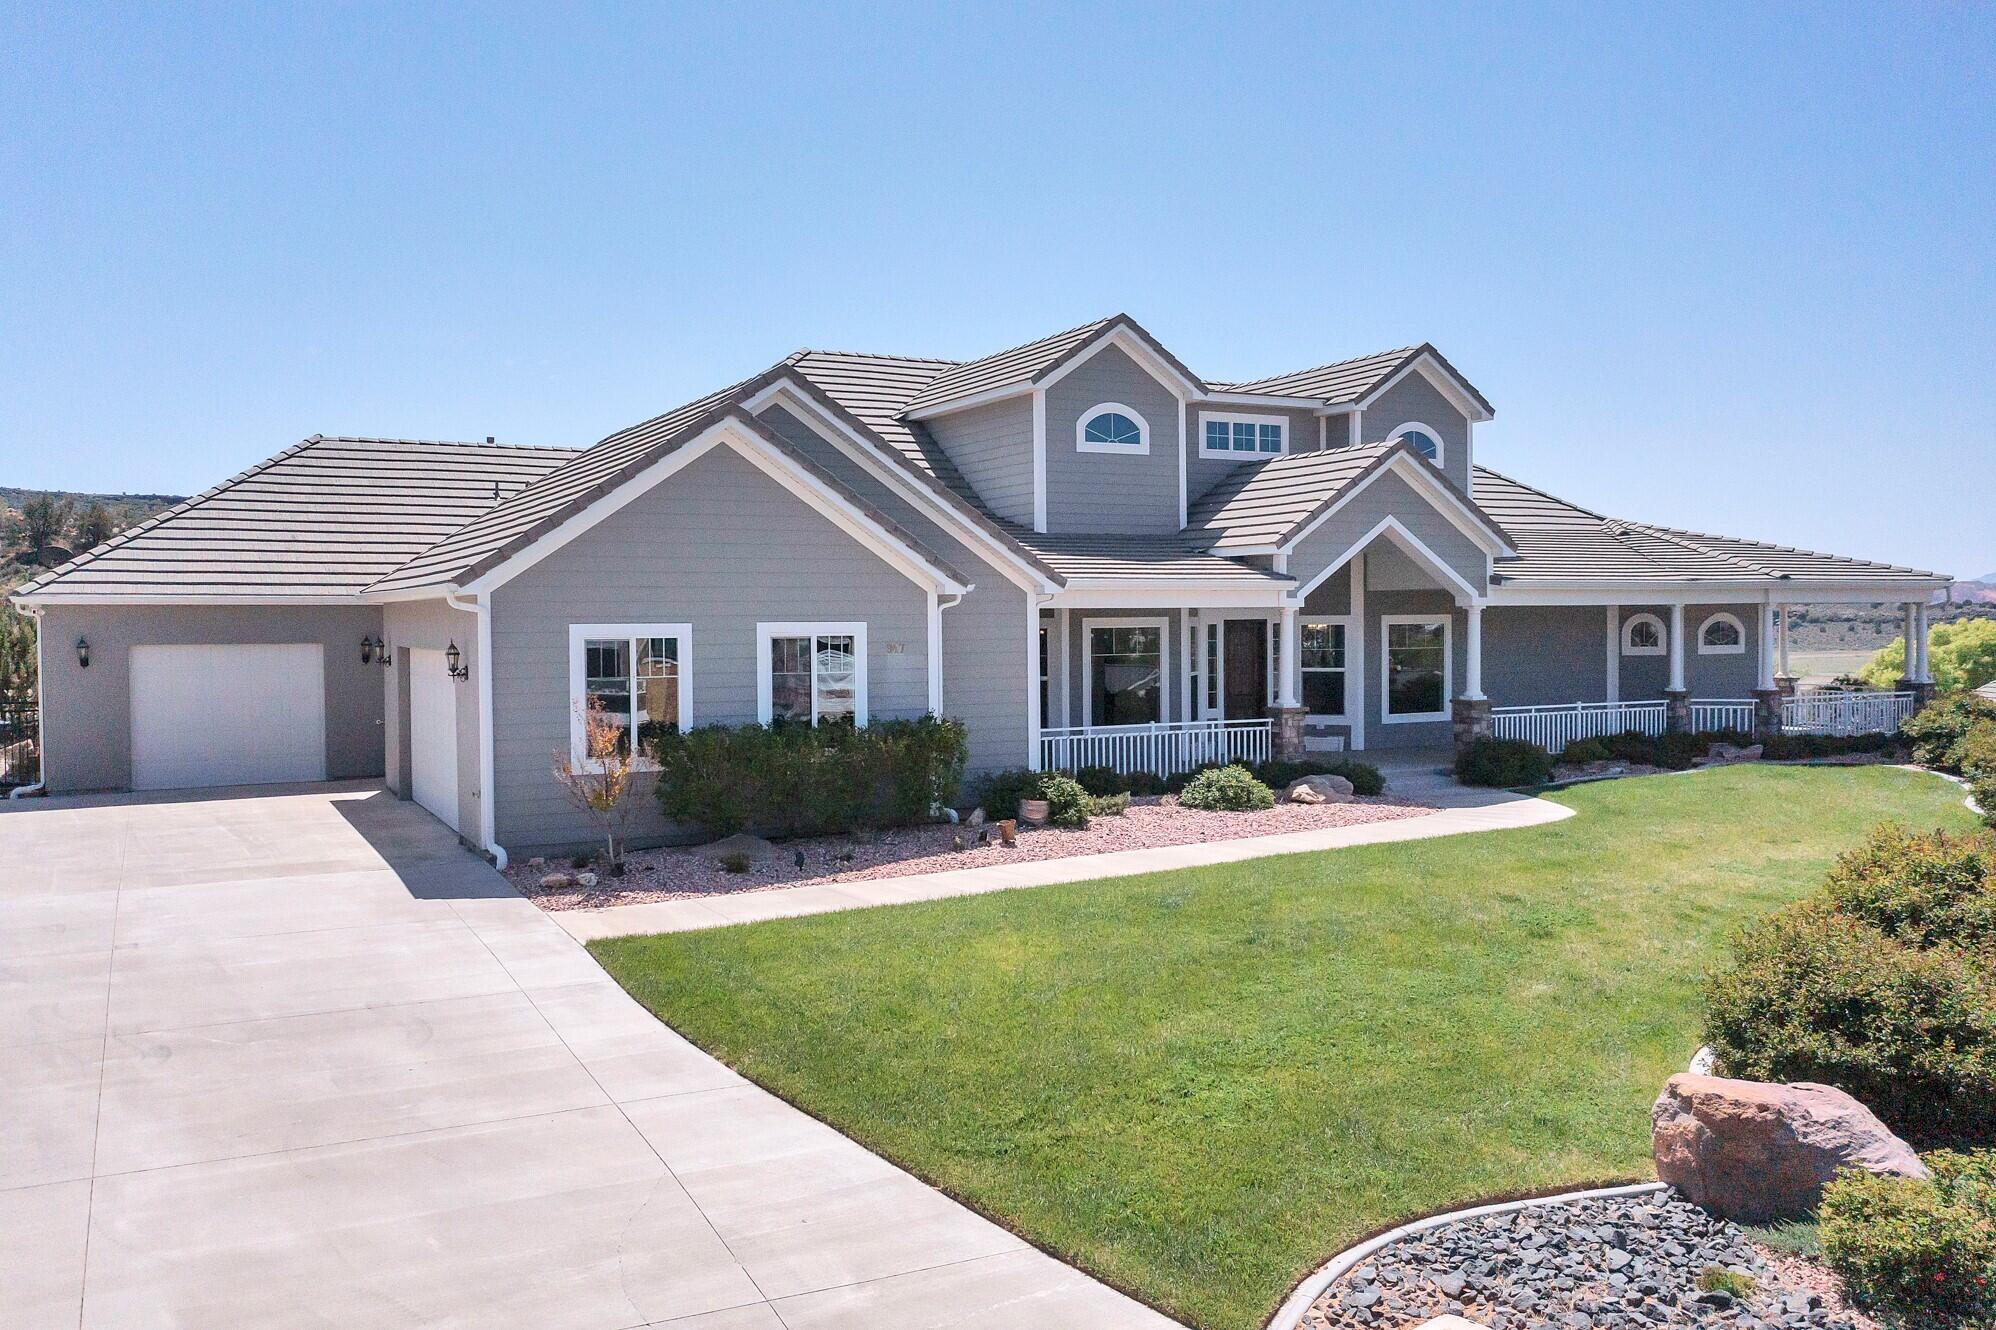
947 W AMETHYST DR
5 Beds
None Baths
8,368 Sq.Ft.
$1,449,000
MLS#: 26-271661
