1381 E 5985 S

Salt Lake City, UT 84121
Stories: 2

Salt Lake City, UT 84121
1381 E 5985 S

$1,425,550

MLS#: 2161137

Status: Active

Listing provided by: Windermere Real Estate

Listing agent phone: None

Last update: 3 days ago

On site: 3 months ago

WOODSTOCK MEADOWS - Residential

About

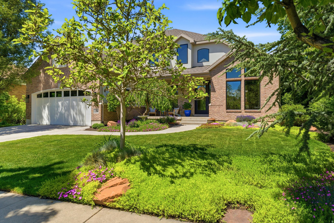
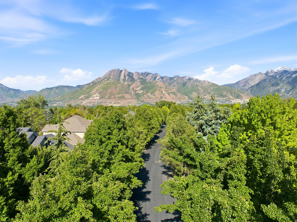
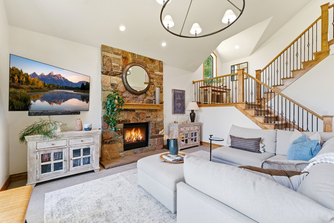
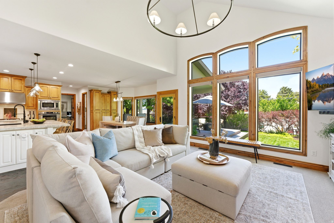
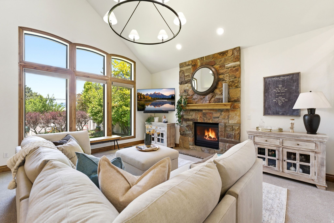
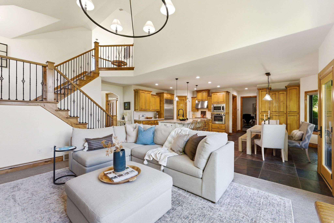
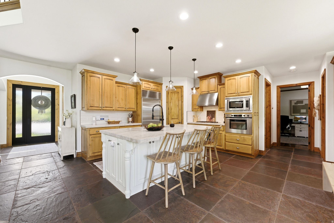
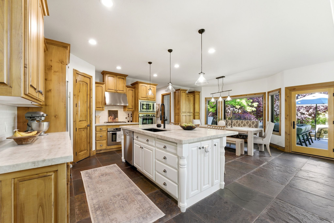
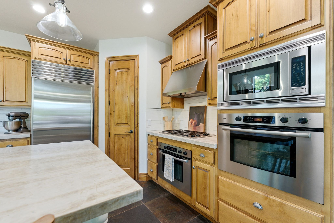
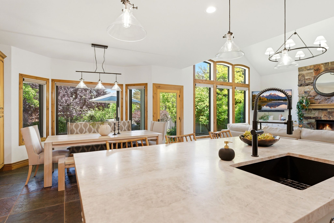
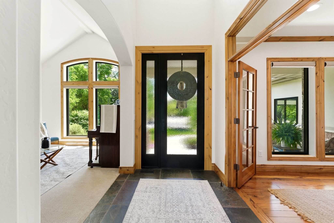
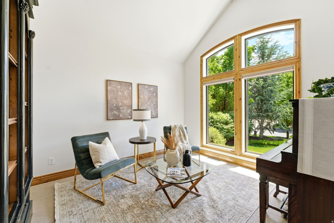
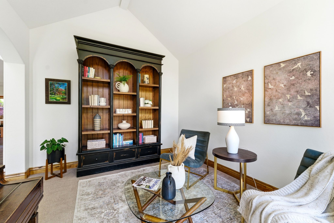
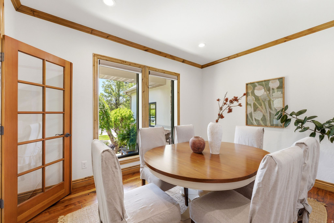
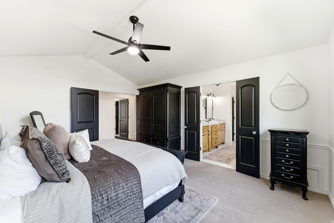
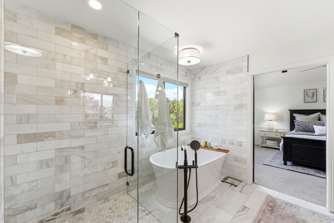
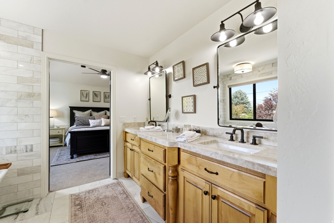
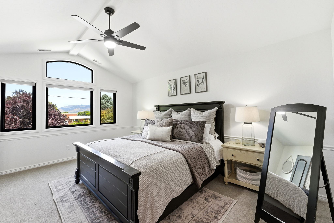
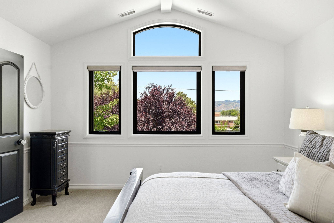
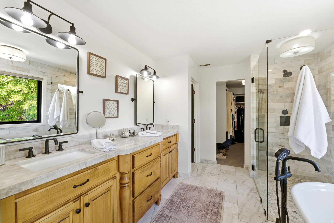
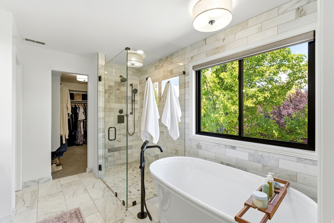
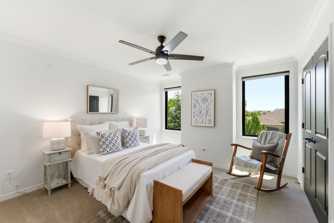
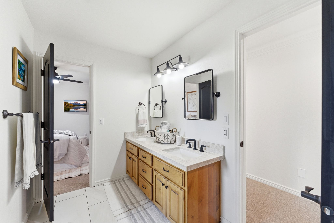
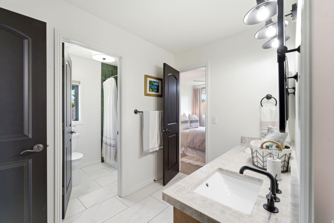
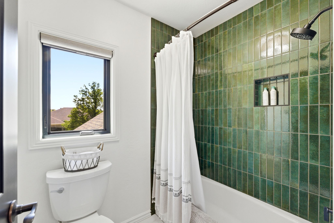
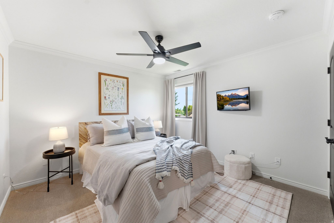
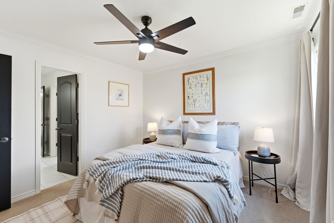
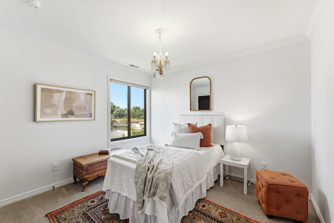
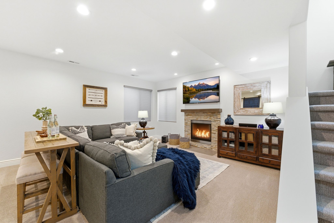
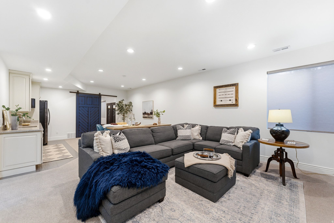
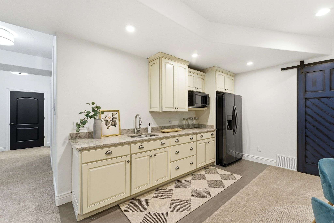
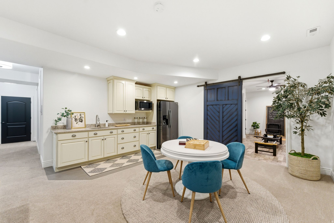
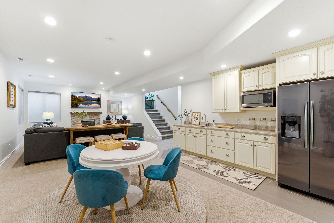
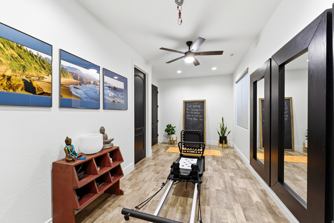
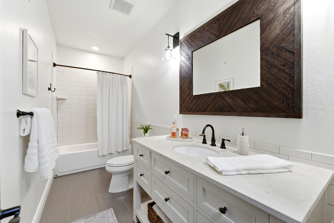
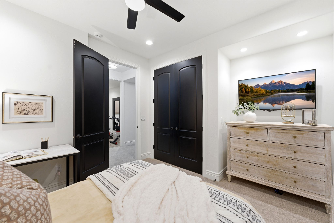
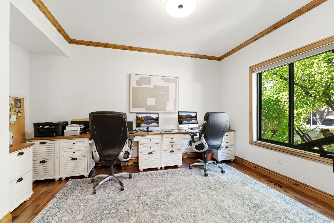
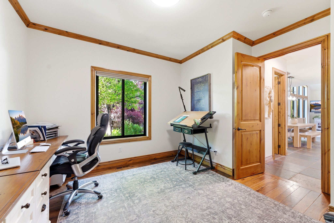
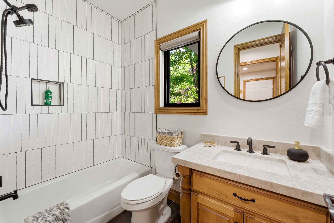
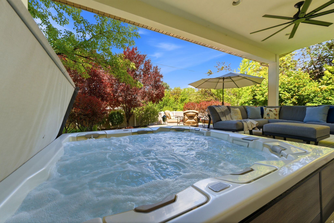
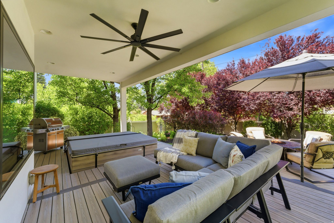
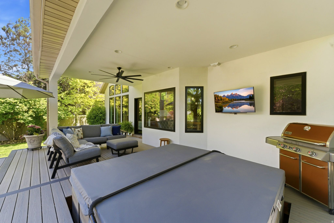
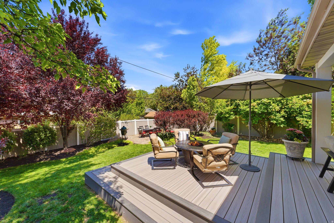
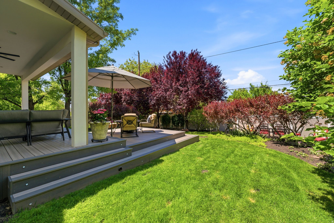
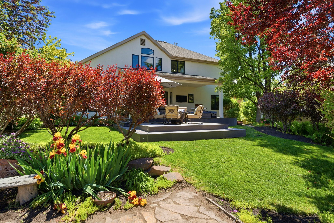
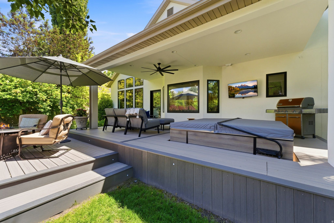
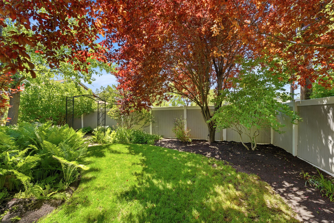
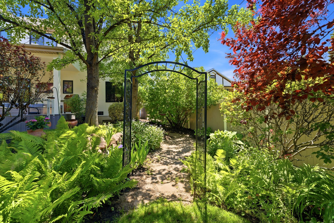
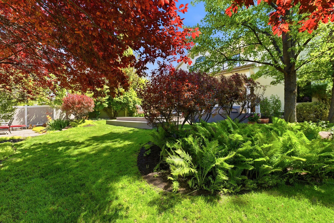
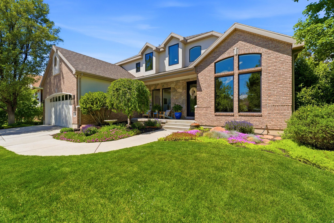
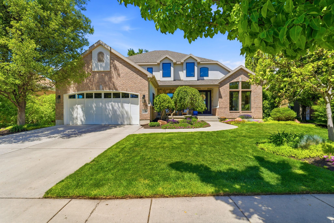
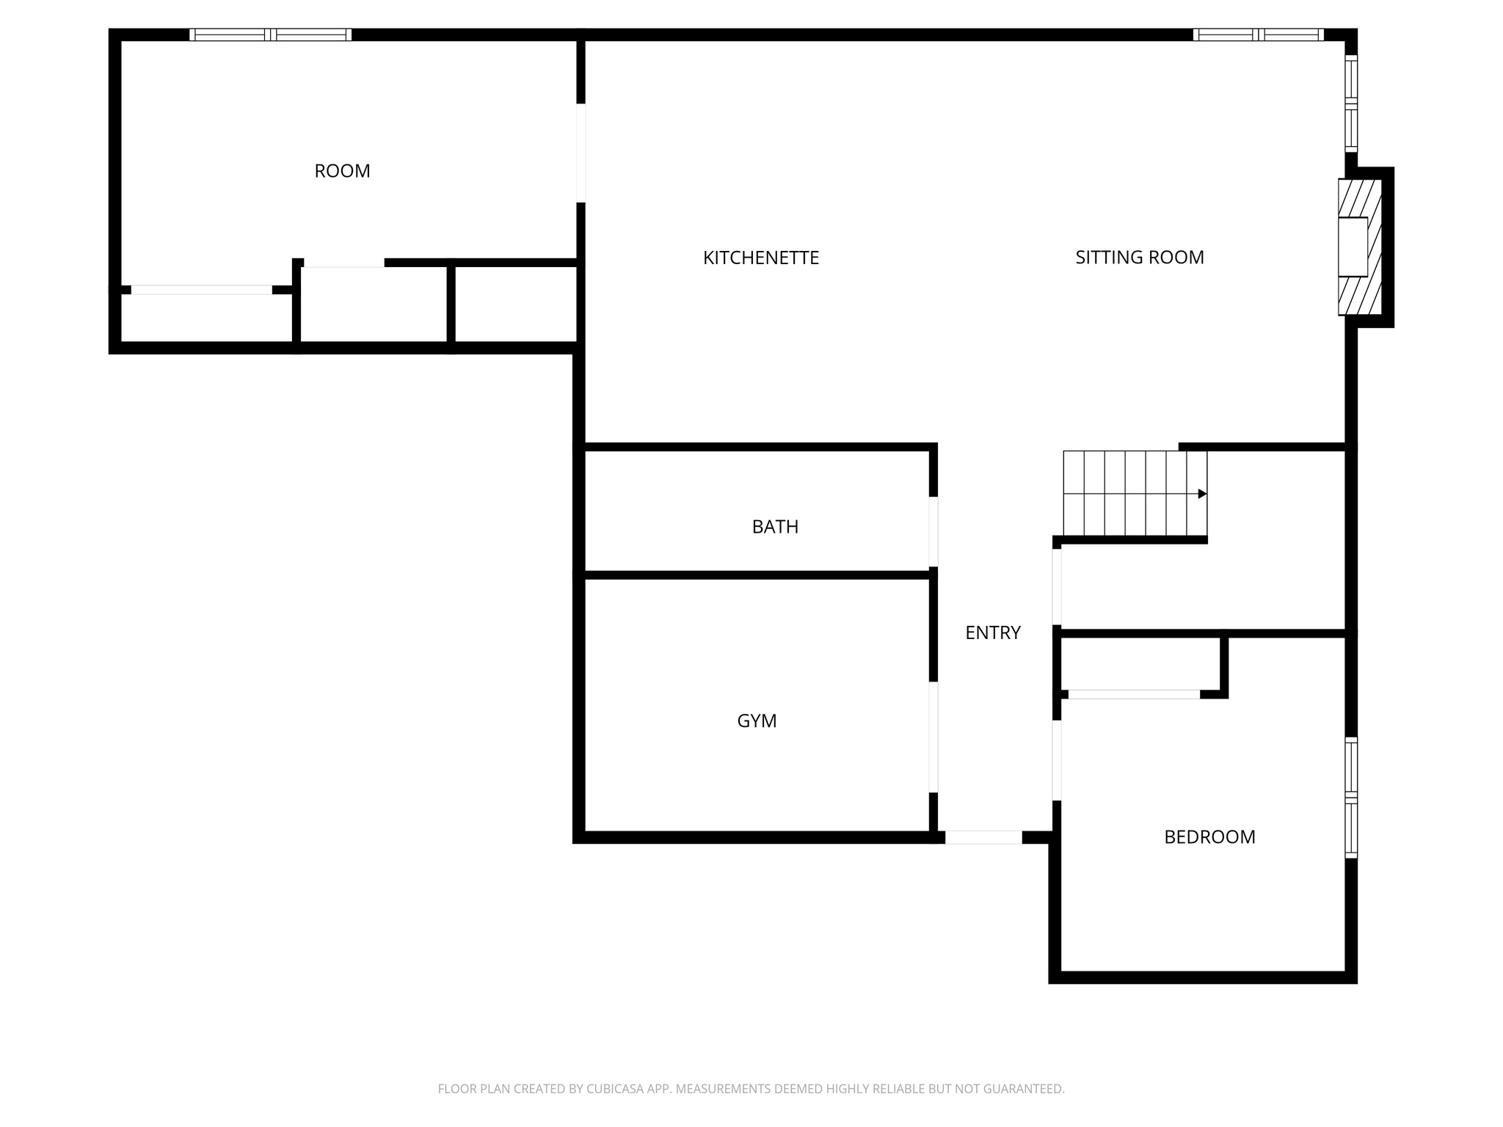
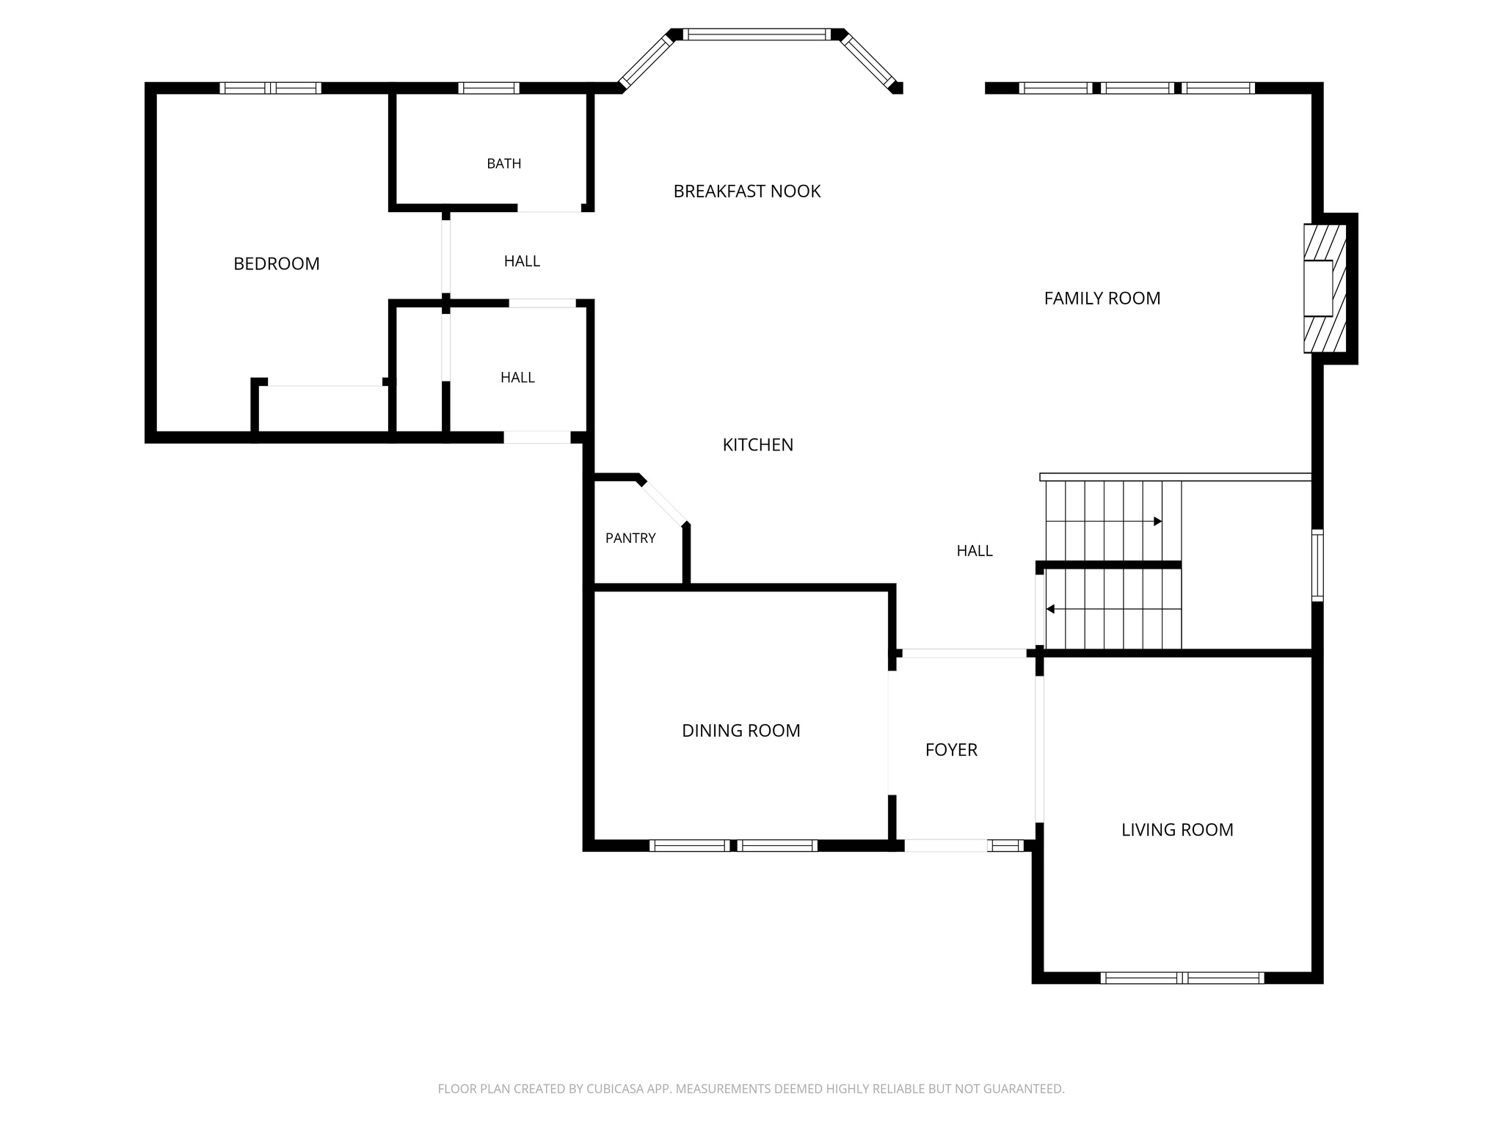
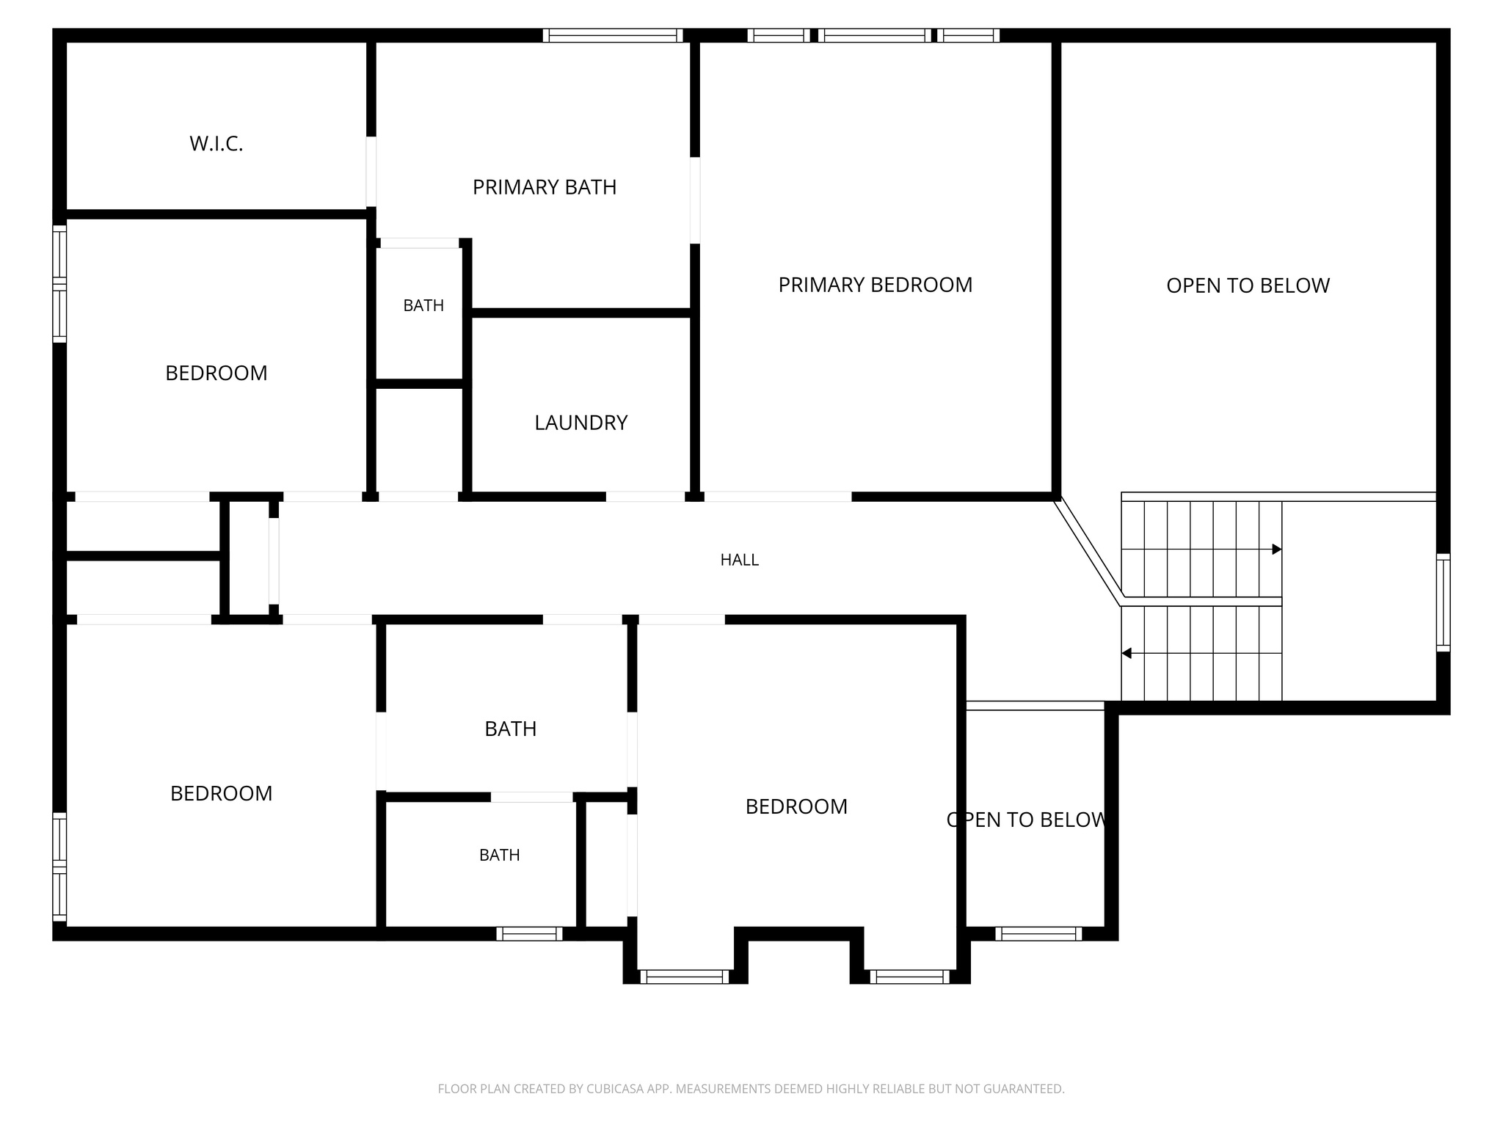
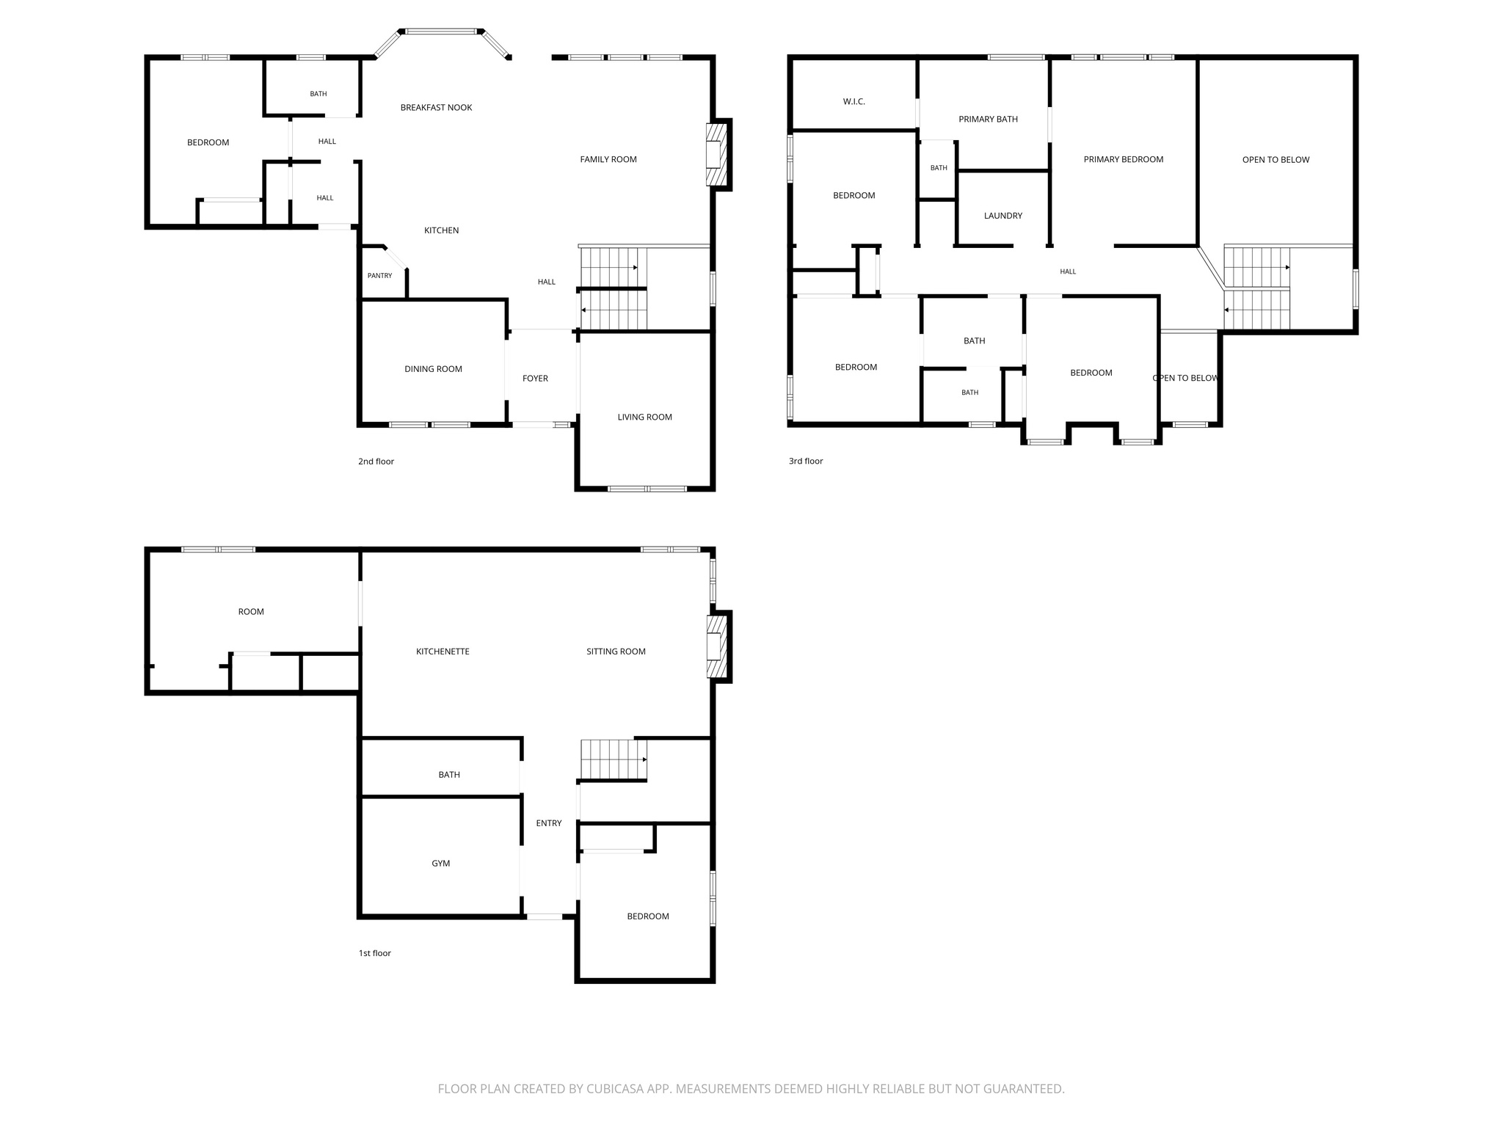
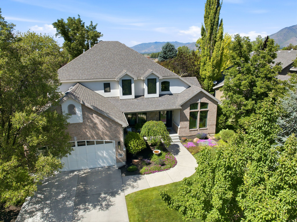
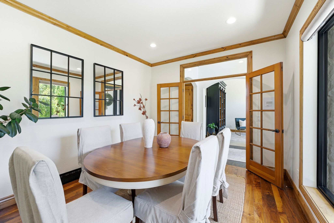
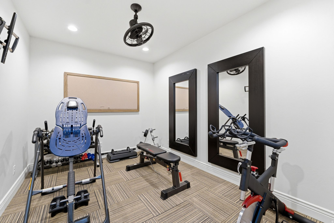
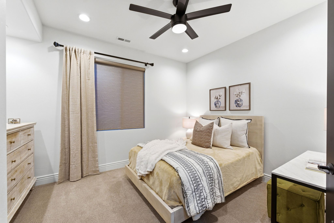
Rarely available in the highly sought-after Woodstock Meadows neighborhood, this beautifully updated two-story home is nestled on a quiet, tree-lined street and has been lovingly maintained by the same family for more than 21 years. Warm, sophisticated, and thoughtfully designed, the home offers inviting spaces ideal for both entertaining and comfortable everyday living. At its heart is a beautifully appointed kitchen featuring custom cabinetry, Bosch stainless steel appliances, a Sub-Zero refrigerator, and stunning Taj Mahal quartzite countertops. The spacious great room flows seamlessly into the dining and living areas, creating an open, welcoming space perfect for gatherings and daily life. Step outside to an expansive deck and patio, where you'll enjoy private outdoor living in your own backyard retreat-ideal for relaxing or entertaining. The luxurious primary suite offers a spa-inspired bathroom, creating a peaceful escape at the end of the day. Thoughtfully renovated throughout, every detail has been carefully curated with quality craftsmanship and timeless style. Interior improvements include fresh paint from ceiling to floor, updated kitchen countertops, backsplash, sink, and hardware, along with all-new tile, countertops, sinks, hardware, toilets, and lighting in the bathrooms and laundry room. Solid wood-core doors add quality and elegance throughout the home. Exterior upgrades include new stucco, Pella windows and doors, an updated deck, and a hot tub, enhancing both beauty and energy efficiency. Ideally located in a peaceful neighborhood, this exceptional home offers easy access to Utah's world-class skiing, hiking, and mountain biking, while remaining just minutes from Salt Lake City International Airport. Nearby amenities include Fashion Place Mall, Sports Mall, Awaken Studios, and the popular Sunday Farmers Market at Wheeler Farm. Convenient freeway access makes commuting throughout the Salt Lake Valley quick and easy. Families will appreciate the excellent location within walking distance of Woodstock Elementary and Ames, Granite School District's designated gifted and talented school, and just minutes from St. Vincent Catholic School, Cottonwood Country Club, and both Big and Little Cottonwood Canyons. Square footage figures are provided as a courtesy estimate only. Buyer is advised to obtain an independent measurement.
Property

Beds

6

Full Baths

4

1/2 Baths

None

Year Built

2005

Sq.Footage

4,372

Features

Features & Amenities

Interior

  • Other Interior Features

    Walk-In Closet(s), Vaulted Ceiling(s)

  • Total Bedrooms

    6

  • Bathrooms

    4

  • Basement YN

    YES

  • Cooling YN

    YES

  • Cooling

    Ceiling Fan(s), Central Air

  • Fireplace YN

    YES

  • Heating YN

    YES

  • Heating

    Central, Natural Gas

  • Main Level Bedrooms

    1
  • Pet friendly

    N/A

Exterior

  • Garage

    Yes

  • Garage spaces

    4

  • Construction Materials

    Brick, Stone, Stucco

  • Other Exterior Features

    Lighting

  • Parking

    Attached, Garage

  • Patio and Porch Features

    Deck, Patio, Porch

  • Pool

    No

  • Waterfront YN

    NO

  • View

    Mountain(s)

Area & Lot

  • Lot Features

    Secluded

  • Lot Size(acres)

    0.2

  • Lot Size(square feet)

    8,712

  • Property Type

    Residential

  • Property Sub Type

    Single Family Residence

  • Architectural Style

    Stories: 2

Price

  • Sales Price

    $1,425,550

  • Tax Amount

    $5,515

  • Zoning

    R1

  • Sq. Footage

    4,372

  • Price/SqFt

    $326

HOA

  • Association

    No

Property Resources

  • Horse Property

    NO

School District

  • Elementary School

    Granite

  • Middle School

    Bonneville

  • High School

    Cottonwood

Property Features

  • New Construction

    NO

  • Senior Community YN

    NO

  • Sewer

    Public Sewer

Schedule

Schedule a Showing

Showing scheduled successfully.

What is 3 + 4 ?


Change time

Mortgage calculator

Estimate your monthly mortgage payment, including the principal and interest, property taxes, and HOA. Adjust the values to generate a more accurate rate.

Your payment

Principal and Interest:

$

Property taxes:

$

HOA fees:

$

Total loan payment:

$

Total interest amount:

$

Location

  • County

    Salt Lake

  • Elementary School

    Granite

  • Middle School

    Bonneville

  • High School

    Cottonwood

Listing Courtesy of Nichole Gunther, Windermere Real Estate

RealHub Information is provided exclusively for consumers' personal, non-commercial use, and it may not be used for any purpose other than to identify prospective properties consumers may be interested in purchasing. All information deemed reliable but not guaranteed and should be independently verified. All properties are subject to prior sale, change or withdrawal. RealHub website owner shall not be responsible for any typographical errors, misinformation, misprints and shall be held totally harmless.

Agent Rusty Dog

Rusty Dog

HR Manager

Call Rusty today to schedule a private showing.


* Listings on this website come from the FMLS IDX Compilation and may be held by brokerage firms other than the owner of this website. The listing brokerage is identified in any listing details. Information is deemed reliable but is not guaranteed. If you believe any FMLS listing contains material that infringes your copyrighted work please click here to review our DMCA policy and learn how to submit a takedown request.© 2024 FMLS.

Properties

Related properties

New on site today
Introducing an exceptional newly constructed luxury brownstone townhome at 153 S 1300 E in Salt Lake City. Set near the Avenues, Downtown Salt Lake City and the University of Utah, this residence blends timeless brownstone architecture with elevated modern design and exceptional access to the city.  Spanning just over 3,000 square feet across three thoughtfully designed levels, the home offers four bedrooms, four-and-a-half bathrooms and a private two-car garage. Each bedroom includes its own ensuite bathroom, creating an ideal layout for guests, family members or a private home office.  The light-filled interior features expansive black-framed windows, engineered hardwood flooring and a sophisticated palette of warm wood and polished nickel finishes. The designer kitchen is anchored by an oversized quartz island and complemented by custom dark cabinetry, premium appliances and statement lighting. Open living and dining spaces create an effortless setting for everyday living and entertaining.  Upstairs, a flexible loft opens to a private rooftop deck with sweeping views across Salt Lake City-an unforgettable setting for evening dinners, quiet mornings and entertaining beneath the skyline.  Located moments from Osteria Amore, Reservoir Park and the University of Utah, with Downtown Salt Lake City, TRAX, hospitals, shopping and some of the city's best dining just minutes away, this home delivers a level of design, location and privacy rarely found in Salt Lake City real estate.  This is new-construction city living with the character of a classic brownstone, designed and built by Cole West Custom.
#2186250

Salt Lake City

153 S 1300 E 3

4 Beds

3 Baths

3,006 Sq.Ft.

$1,650,000

MLS#: 2186250

New on site 1 day ago
SPETACULAR VIEWS: Step into timeless design in this beautifully maintained mid-century modern residence, where clean lines, expansive windows, and thoughtful architecture create a seamless blend of form and function. A distinctive circular entry welcomes you into light-filled living spaces featuring rich hardwood and tile flooring, custom built-in cabinetry, and abundant storage throughout. Situated on a private 0.69-acre lot, this remarkable home captures breathtaking panoramic views of the Wasatch Mountains, Oquirrh mountains, and the city skyline. Designed to embrace its spectacular surroundings, the home offers a seamless connection between indoor comfort and outdoor beauty and privacy. The updated kitchen is both stylish and functional, showcasing granite countertops, stainless steel appliances, and warm maple cabinetry. Spacious living and dining areas open to a full-length covered deck spanning the back of the home, creating the perfect setting for year-round barbecuing, entertaining, or simply relaxing while enjoying the stunning mountain and city views. The main-floor primary suite serves as a peaceful retreat, featuring a fully updated on suite bath and direct access to a private covered patio. Surrounded by incredible vistas and serene landscaping, this space offers a rare sense of tranquility and escape. Outdoor living is equally impressive. The private backyard features a beautiful stone fountain, hot tub, sauna, and raised vegetable garden beds, creating a personal sanctuary to enjoy every season. Outdoor enthusiasts will appreciate the ability to access the Bonneville Shore Line Trail directly from the back of the property, and an abundance of additional hiking, biking, and nature just minutes from home. Combining iconic mid-century architecture, modern updates, unmatched views, and an exceptional setting, this is a rare opportunity to own a one-of-a-kind residence where design, privacy, and natural beauty come together in perfect harmony. BE SURE TO CLICK ON THE PROPERTY TOUR VIDEO https://vimeo.com/1227945662?fl=pl&fe=cm
#2185912

Salt Lake City

828 N EASTCAPITOL BLVD

4 Beds

1 Baths

3,306 Sq.Ft.

$1,670,000

MLS#: 2185912

New on site 1 day ago
Two triplexes on separate parcels to be sold together in one of the best locations Salt Lake City has to offer. Amazing views of the Wasatch Mountains and Downtown Salt Lake City. Historical buildings with many updates, classic lines, and a lot of charm! .32 acres of RMF 35 zoning lends itself to the possibility of adding valuable units in the back. Buyer to verify any development possibilities.   Both buildings have separate power meters for each unit. 54 has separate gas meters for each unit, but 52 has a single gas meter. Also includes 54 w 200 n - parcel # 09-31-309-008 which was built in 1912.  Unit 1 - 52 e 200 n Unit 1 - current $1175 - market $1450 Unit 2 - 52 e 200 n Unit 2 - current $1450 - market $1450 Unit 3 - 52 e 200 n Unit 4 - vacant - market $1600  Unit 4 - 54 e 200 n Unit 1 - vacant - market $1450 Unit 5 - 54 e 200 n Unit 2 - current $1395 - market $1450 Unit 6 - 54 e 200 n Unit 3 - vacant - market - $1600
#2185736

Salt Lake City

52 E 200 N

8 Beds

None Baths

5,570 Sq.Ft.

$1,499,900

MLS#: 2185736

New on site 3 days ago
Step into architectural elegance, a lovingly restored 1904 modern Victorian offering approx. 3,159 total square feet of curated luxury in Salt Lake City's highly coveted East Central neighborhood. Behind a redesigned front porch and a historic green-and-white facade, this residence seamlessly pairs turn-of-the-century charm with a complete, ground-up rebuild tied together by rich walnut-stained accents throughout. The main level centers around an open floor plan featuring a tiled mudroom, restored 1904 brick gas fireplace, arched openings, a stylish powder room, custom trim, and a flexible main-floor office/bedroom with a restored armoire. At the heart of the home, the show-stopping chef's kitchen boasts custom walnut and green cabinetry , quartz countertops and backsplash, a custom handmade walnut butcher block table island with seating, a 48-inch Forno gas range, integrated appliances, farmhouse sinks, and an adjacent formal dining room. The converted attic is dedicated to an approx. 652-square-foot primary sanctuary featuring a private sitting area, custom walk-in closet, dedicated washer/dryer hookups, and a spa-inspired 5-piece bathroom with a soaking tub, custom tile shower, and double vanity. Expanding your living options, the approx. 952-square-foot fully permitted walk-out basement apartment functions as a complete accessory dwelling unit-ideal for short/long term rental income, multigenerational living, or more area for your family to spread out. Complete with a private entrance, covered patio, full quartz kitchen, bedroom with walk-in closet, full bath, laundry area, and egress walkway. Outside, a brand-new 16-foot deep rear deck spans the length of the home, featuring matching walnut-stained woodwork overlooking a landscaped yard which is fully fenced in with a garbage garage and a full sprinkler system. The new detached 21x24 two-car garage features soaring 11-foot ceilings with ample space for bikes, a golf simulator, or a workshop, make it your own. Beyond cosmetic excellence, the property offers complete structural and mechanical peace of mind, featuring brand-new electrical, plumbing, HVAC, primary mini-split unit, a new water heater, newly repaired interior sewer line section beneath the basement floor, reinforced foundation work for the garage, deck, and roof. Updated PVC windows, new stucco, and a brand-new roof. Located next to Judge Memorial and within blocks of East High, Rowland Hall, Our Lady of Lourdes, Trolley Square, TRAX, Rice-Eccles Stadium, the U of U, and 9th & 9th, this turn-key historic masterpiece delivers unmatched character, versatility, and urban convenience. Square footage figures are provided as a courtesy estimate only and were obtained from appraisal/building plans. Total square footage includes the main residence and approx. 952 sq. ft. walk-out basement apartment. Buyer and Buyer's Agent to verify all information.Owner is a licensed real estate agent in the state of Utah.
#2185396

Salt Lake City

664 S 1000 E

4 Beds

2 Baths

3,155 Sq.Ft.

$1,245,000

MLS#: 2185396

New on site 4 days ago
Well-maintained 6-plex in a convenient Salt Lake City location, minutes from downtown and freeway access. Six identical 2-bed / 1-bath units arranged as two three-story stacks. Separately metered gas and electric. Shared coin-operated laundry on the lower level provides additional income. Each unit has a dedicated covered carport space. Building remodeled in 2021, with additional upside available through rents and operations. Solid buy-and-hold opportunity; 1031 exchange buyers welcome. Offers subject to inspection. Call with any questions.
#2185184

Salt Lake City

120 E UTOPIA AVE S

12 Beds

None Baths

4,665 Sq.Ft.

$1,299,000

MLS#: 2185184

Modern & luxury townhome sitting on the Grand Promenade of Historic South Temple. 575 sq ft of amazing roof-top deck with incredible mountain views (not included in the interior sq ft.). Prime downtown location. Close Salt Lake Regional Hospital & the University of Utah. Built to a Commercial standard of building with commericial grade Windsor floor to ceiling windows that bring in lots of light, Mirlux Commercial-grade gloss finished cabinets, with maple drawers inside & quartz counters, marble & stainless steel backsplash, Bosch Appliance package with 86" fridge, & flawless cedar outdoor alcoves that provide architectural depth and interest to the building. This unit has amazing light with front facing window & front walk-up into the kitchen and entertaining space. Engineered walnut floors, one of a kind 16-gauge stainless steel stairs with etched pattern of the Wasatch Mountains. Second level offers a light and spacious Primary Suite with a full bath, soaking tub/shower, walk-in closet and sitting area, and floor to ceiling windows. Two additional bedrooms upstairs and full bath. Enjoy spectacular, sweeping views of the Salt Lake Valley and sunsets from the open air separate rooftop patio, with a trek decking & artificial turf, steel pergola & gas firepit. Other quality custom features include, in-line water heater, walls have 16" of insulation & sound barrier between each unit. Garage wired for electric vehicles.  Sq footage figures are provided as a courtesy estimate only. Buyer is advised to obtain an independent measurement.
#2184850

Salt Lake City

1117 E SOUTH TEMPLE N 1

3 Beds

2 Baths

2,400 Sq.Ft.

$1,300,000

MLS#: 2184850

In the heart of majestic Gilmer Park, this charming and exceptionally well-maintained home offers a beautiful blend of timeless appeal, thoughtful updates, and effortless indoor-outdoor living. Set against a park-like backyard, the home is truly an entertainer's delight. The inviting open-concept living space features a chef's kitchen equipped with Thermador appliances including gas range, fridge, double ovens, microwave, and abundant counter space. The kitchen and dining area flow seamlessly into the living room, where a striking two-sided fireplace creates a warm and welcoming focal point. Step outside to the alfresco dining patio, an ideal setting for entertaining and enjoying the beautifully landscaped grounds from spring through fall. This beautifully finished three-bedroom, three-bath home offers comfortable spaces for both entertaining and everyday living. The family room provides a quiet retreat for games, movie nights, or relaxing. The spacious primary suite features an ensuite bath with separate soaking tub and shower, along with a generous walk-in closet. Additional bedrooms are generously sized, with picture windows and ample closet space. A two-car garage and generous driveway provide plenty of parking and make coming home easy. Beautifully maintained, thoughtfully updated, and designed for gracious living, this Gilmer Park home is a rare opportunity to enjoy comfort, style, and exceptional outdoor living in one inviting package.   Square footage figures are provided as a courtesy estimate only and were obtained from County Records .  Buyer is advised to obtain an independent measurement.
#2184167

Salt Lake City

1201 E GILMER DR S

3 Beds

2 Baths

2,785 Sq.Ft.

$1,500,000

MLS#: 2184167

TWO HOMES IN ONE INCREDIBLE PROPERTY! Welcome home to this updated property in a prime Cottonwood Heights location, where style, flexibility, and incredible views come together. Enjoy spectacular Salt Lake City views from the primary bedroom, breathtaking mountain views, and your own private backyard oasis complete with a fully fenced yard. Located within walking distance of top rated schools and City Hall, with the recreation center, shopping, dining, and everyday conveniences just minutes away, this location truly checks every box. One of the standout features is the fully finished basement, essentially creating a second living space within the home. Complete with its own kitchen, bathroom, laundry, and separate entrance, the possibilities are endless. Use it as a mother-in-law suite, guest quarters, home office, additional living space, or rent it out to help offset the mortgage. With access from both inside the home and through its own private entrance, this space offers incredible flexibility for whatever life looks like for you. Upstairs, the massive primary suite is a true retreat, featuring vaulted ceilings, separate tub and shower, and a private deck where you can take in the views and unwind. Beautifully updated, incredibly functional, and packed with possibilities! This is more than a home. It is two living spaces in one of the best locations Cottonwood Heights has to offer.  Square footage figures are provided as a courtesy estimate only, buyer to verify all.
#2184101

Salt Lake City

7439 S 2200 E

6 Beds

3 Baths

3,819 Sq.Ft.

$1,195,000

MLS#: 2184101

Come and see this rare find you will not want to miss! Tucked away in the MT Olympus Hills, this rambler has been taken down to the studs and rebuilt with real love and craftsmanship, not just a cosmetic refresh. New plumbing, new electrical, new HVAC in a classic home that feels brand new. Step onto real hardwood floors and fall for a kitchen that begs you to cook. White cabinetry, gleaming quartz countertops, and a pantry so big you'll actually want to organize it. The primary suite feels like a retreat.  Meticulously designed with an en-suite bath and a walk-in closet that can hold everything you need. Downstairs, the walkout basement is practically a second home waiting to be lived in. With a spacious family room, a wet bar made for entertaining, two more bedrooms, a full bath, and its own laundry room. This basement feels nothing like a basement and has room for the whole family Step outside and just breathe. Mature trees, a lightly terraced yard, and jaw-dropping mountain from the front porch.  Soak in the serenity from your private covered deck guarded by nature.  The attached 2-car garage adds storage above and extra room in the driveway. While the RV Pad makes sure you have plenty of space for your guests, or your toys. With a smart doorbell, security cameras, and a smart thermostat are already built in the little things are already taken carer of. Included is the water softener, oven, refrigerator, washer, and dryer mean there is nothing else to worry about on move-in day. Not to mention, there's no HOA looking over your shoulder. And the location? Unbeatable. Minutes from the mouth of Big Cottonwood Canyon, with Brighton, Solitude, Alta, and Snowbird all a short 20 minute drive, and downtown Salt Lake City just 1520 minutes out.  This home has Four bedrooms, three full baths, 2,668 square feet of genuine renovation on a lot that simply doesn't come up often. Homes like this don't sit long.
#2183999

Salt Lake City

3661 E SPRUCE DR

4 Beds

3 Baths

2,668 Sq.Ft.

$1,399,900

MLS#: 2183999

Rarely available Millcreek duplex. With large floor plans, ample parking, outdoor spaces, and durable brick construction, this property offers the features tenants value and the flexibility investors seek. Each unit offers four bedrooms, two bathrooms, a fireplace, a two car garage, laundry, a private back patio, and a separate, fully fenced backyard. The thoughtful mirror image design provides exceptional privacy and feels like two individual homes. Situated in nice neighborhood with convenient access to freeways, shopping, dining, recreation, and world-class mountain resorts. Opportunities combining this much space, privacy, parking, and income potential are rarely available in East Millcreek. Both units are currently vacant. Live in one unit while renting the other to help offset your mortgage, or rent both for maximum income potential. Estimated market rent is approximately $3,500 per unit; buyer to independently verify all rental projections.
#2183680

Salt Lake City

2358 E GREGSON AVE

8 Beds

None Baths

3,808 Sq.Ft.

$1,200,000

MLS#: 2183680

Rarely available in the highly sought-after Woodstock Meadows neighborhood, this beautifully updated two-story home is nestled on a quiet, tree-lined street and has been lovingly maintained by the same family for more than 21 years.  Warm, sophisticated, and thoughtfully designed, the home offers inviting spaces ideal for both entertaining and comfortable everyday living. At its heart is a beautifully appointed kitchen featuring custom cabinetry, Bosch stainless steel appliances, a Sub-Zero refrigerator, and stunning Taj Mahal quartzite countertops. The spacious great room flows seamlessly into the dining and living areas, creating an open, welcoming space perfect for gatherings and daily life.  Step outside to an expansive deck and patio, where you'll enjoy private outdoor living in your own backyard retreat-ideal for relaxing or entertaining. The luxurious primary suite offers a spa-inspired bathroom, creating a peaceful escape at the end of the day.  Thoughtfully renovated throughout, every detail has been carefully curated with quality craftsmanship and timeless style. Interior improvements include fresh paint from ceiling to floor, updated kitchen countertops, backsplash, sink, and hardware, along with all-new tile, countertops, sinks, hardware, toilets, and lighting in the bathrooms and laundry room. Solid wood-core doors add quality and elegance throughout the home.  Exterior upgrades include new stucco, Pella windows and doors, an updated deck, and a hot tub, enhancing both beauty and energy efficiency.  Ideally located in a peaceful neighborhood, this exceptional home offers easy access to Utah's world-class skiing, hiking, and mountain biking, while remaining just minutes from Salt Lake City International Airport. Nearby amenities include Fashion Place Mall, Sports Mall, Awaken Studios, and the popular Sunday Farmers Market at Wheeler Farm. Convenient freeway access makes commuting throughout the Salt Lake Valley quick and easy.  Families will appreciate the excellent location within walking distance of Woodstock Elementary and Ames, Granite School District's designated gifted and talented school, and just minutes from St. Vincent Catholic School, Cottonwood Country Club, and both Big and Little Cottonwood Canyons. Square footage figures are provided as a courtesy estimate only. Buyer is advised to obtain an independent measurement.

1381 E 5985 S

Message successfully sent.

I agree to receive email communication and understand I can unsubscribe at any time.

I agree to be contacted by OnX Realty via call, email, and text for real estate services. To opt out, you can reply 'stop' at any time or reply 'help' for assistance. You can also click the unsubscribe link in the emails. Message and data rates may apply. Message frequency may vary. Privacy Policy

 - property

Send a message

Message successfully sent.

Reason for contacting?

I agree to receive email communication and understand I can unsubscribe at any time.

I agree to be contacted by OnX Realty via call, email, and text for real estate services. To opt out, you can reply 'stop' at any time or reply 'help' for assistance. You can also click the unsubscribe link in the emails. Message and data rates may apply. Message frequency may vary. Privacy Policy

Sign In Sign Out

Virtual Assistant

Would you like to take the next step with this property? We can help you schedule a showing or virtual tour, or send you more details.

Yes, I would like more information.

Thank You for Your Reply, One of Our Agents will contact you as soon as possible

No, maybe later.

Thank you, you can always contact me via email, phone number or through the contact form.

Realhub AI

Lucy - Your AI-Powered Realtor

Update Your Temporary Password

Personalize your search

Enter your email and we'll notify you immediately when new listings match what you're looking for.

or enter email address

Already have an account ? Login here

Continue your home search

I agree to receive communications and understand I can unsubscribe at any time.

I agree to be contacted by OnX Realty via call, email, and text for real estate services. To opt out, you can reply 'stop' at any time or reply 'help' for assistance. You can also click the unsubscribe link in the emails. Message and data rates may apply. Message frequency may vary. Privacy Policy

Already have an account ? Login here

We use cookies

We use cookies primarily for analytics to enhance your experience. By accepting, you agree to our use of these cookies. You can manage your preferences or learn more about our cookies policy.