1364 S 1090 E 15

Salem, UT 84653
Rambler/Ranch

Salem, UT 84653

1364 S 1090 E 15

$1,275,000

MLS#: 2160555

Status: Active

Listing provided by: LandMark Real Estate Inc

Listing agent phone: None

Last update: 3 months ago

On site: 3 months ago

LEGACY HILLS - Residential

About

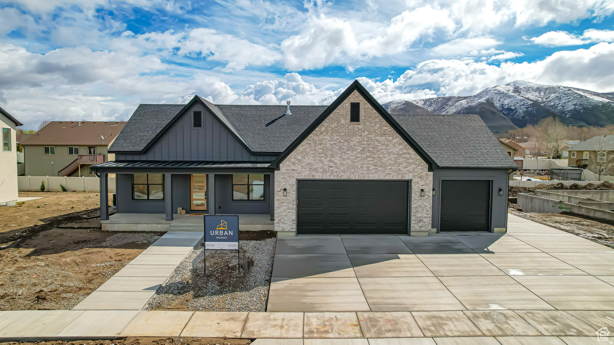
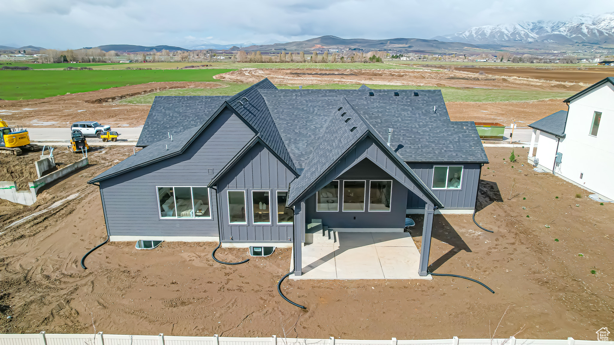
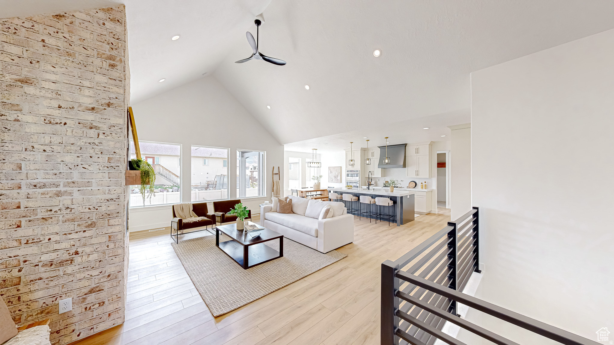
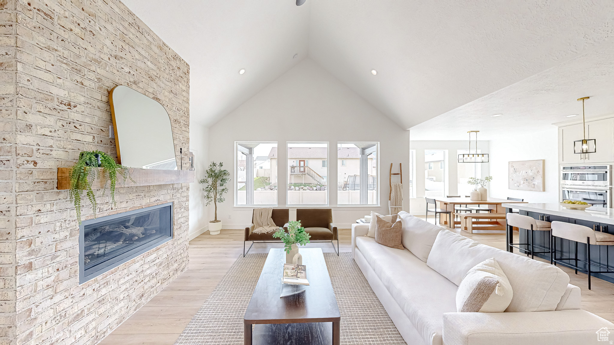
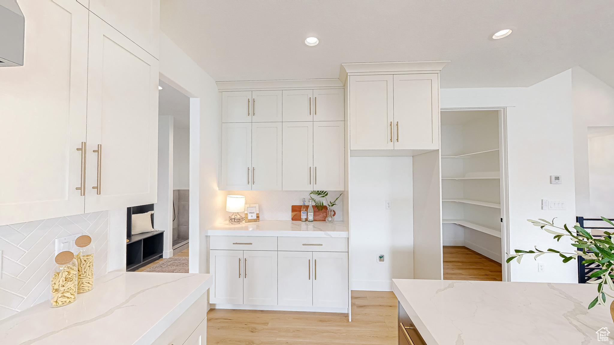
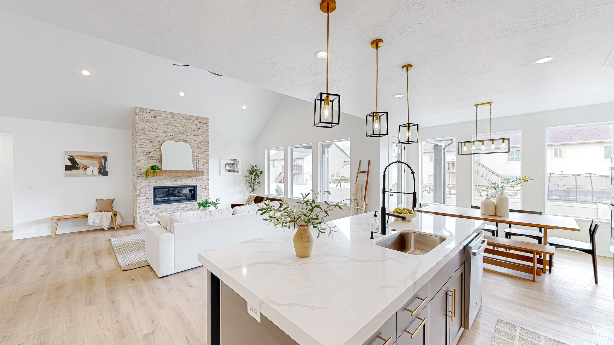
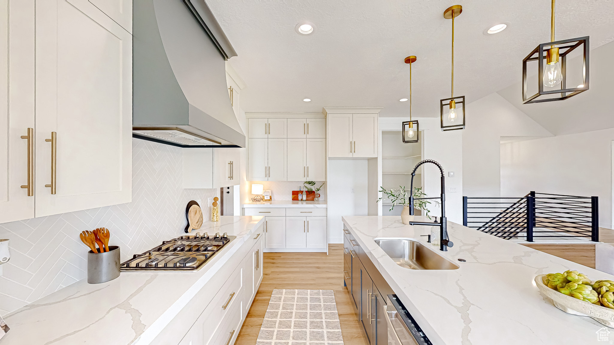
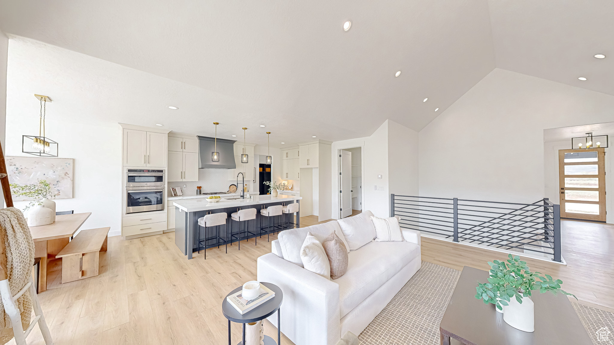
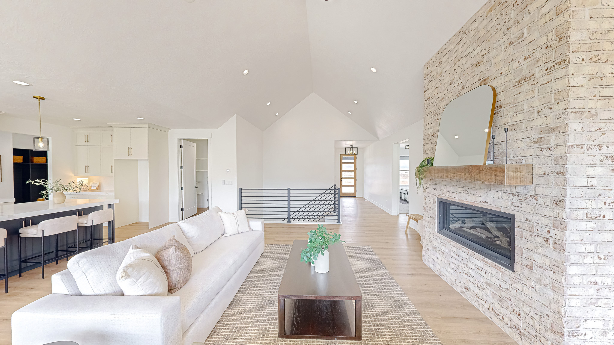
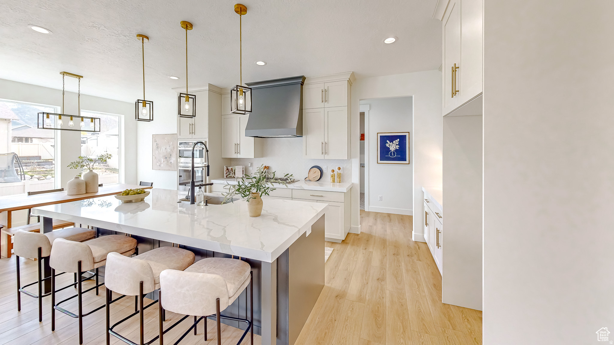
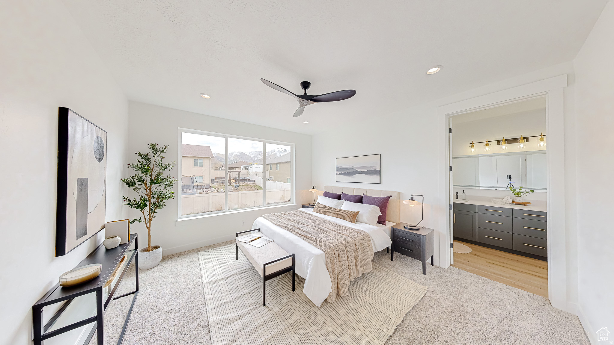
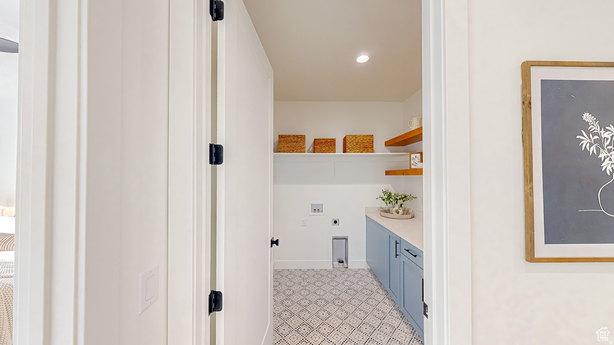
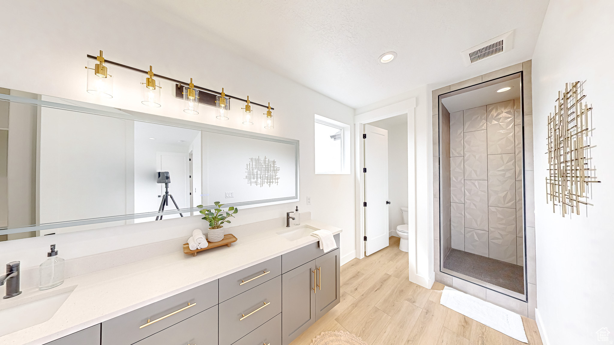
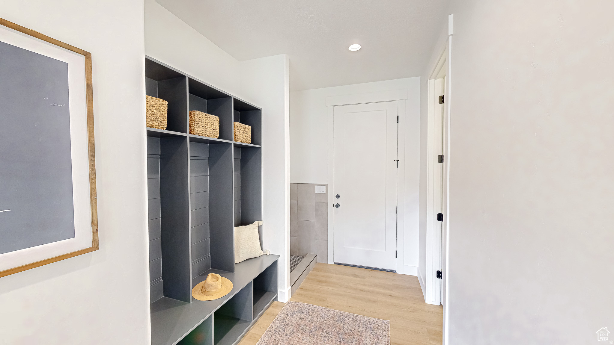
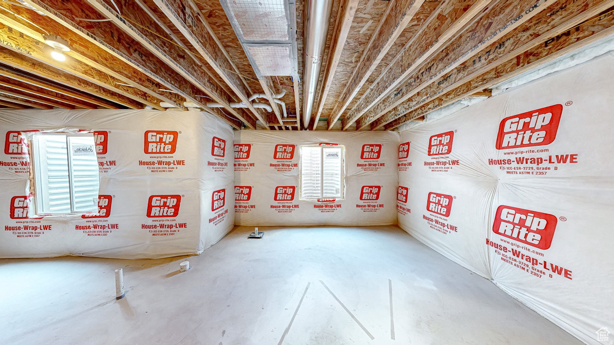
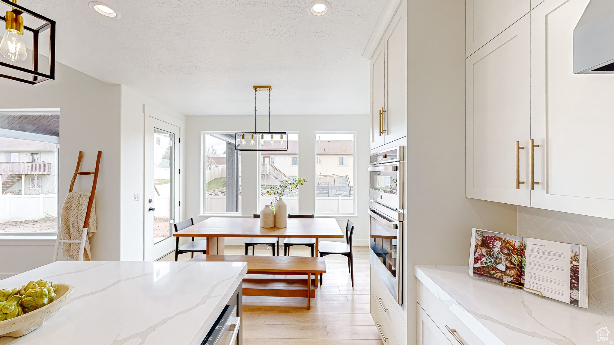
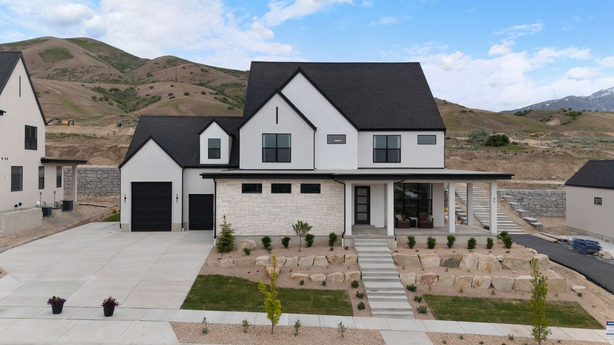
AMBROSIA PLAN BY URBAN HOMES. This plan is everything you are wanting in a home including, vaulted ceilings, large kitchen with butler pantry, large master bedroom with separate tub/ shower, a nice sized deck to enjoy the evenings, 3rd car garage, basement entrance inside the home to keep the rain out and much more. Urban homes are known for their quality and attention to detail. Buyers and Buyers agent to verify all info. Taxes are estimated. See attached docs for floorplan.

Property

Beds

3

Full Baths

2

1/2 Baths

1

Year Built

2026

Sq.Footage

5,067

Features

Features & Amenities

Interior

  • Other Interior Features

    Vaulted Ceiling(s), Master Downstairs

  • Total Bedrooms

    3

  • Bathrooms

    2

  • 1/2 Bathrooms

    1

  • Basement YN

    YES

  • Cooling YN

    YES

  • Cooling

    Central Air

  • Fireplace YN

    YES

  • Heating YN

    YES

  • Heating

    Central, Natural Gas

  • Main Level Bedrooms

    3

  • Pet friendly

    N/A

Exterior

  • Garage

    Yes

  • Garage spaces

    3

  • Construction Materials

    Asphalt, Stone, Cement Siding

  • Other Exterior Features

    Lighting

  • Parking

    RV Access/Parking, Attached, Garage

  • Patio and Porch Features

    Deck, Porch

  • Pool

    No

  • Waterfront YN

    NO

  • View

    Mountain(s), Valley

Area & Lot

  • Lot Size(acres)

    0.34

  • Lot Size(square feet)

    14,810

  • Property Type

    Residential

  • Property Sub Type

    Single Family Residence

  • Architectural Style

    Rambler/Ranch

Price

  • Sales Price

    $1,275,000

  • Tax Amount

    $4,475

  • Sq. Footage

    5,067

  • Price/SqFt

    $251

HOA

  • Association

    No

Property Resources

  • Horse Property

    NO

School District

  • Elementary School

    Nebo

  • Middle School

    Salem Jr

  • High School

    Salem Hills

Property Features

  • New Construction

    YES

  • Senior Community YN

    NO

Schedule

Schedule a Showing

Showing scheduled successfully.

What is 3 + 4 ?


Change time

Mortgage calculator

Estimate your monthly mortgage payment, including the principal and interest, property taxes, and HOA. Adjust the values to generate a more accurate rate.

Your payment

Principal and Interest:

$

Property taxes:

$

HOA fees:

$

Total loan payment:

$

Total interest amount:

$

Location

  • County

    Utah

  • Elementary School

    Nebo

  • Middle School

    Salem Jr

  • High School

    Salem Hills

Listing Courtesy of Kaleb Washburn, LandMark Real Estate Inc

RealHub Information is provided exclusively for consumers' personal, non-commercial use, and it may not be used for any purpose other than to identify prospective properties consumers may be interested in purchasing. All information deemed reliable but not guaranteed and should be independently verified. All properties are subject to prior sale, change or withdrawal. RealHub website owner shall not be responsible for any typographical errors, misinformation, misprints and shall be held totally harmless.

Agent Rusty Dog

Rusty Dog

HR Manager

Call Rusty today to schedule a private showing.


* Listings on this website come from the FMLS IDX Compilation and may be held by brokerage firms other than the owner of this website. The listing brokerage is identified in any listing details. Information is deemed reliable but is not guaranteed. If you believe any FMLS listing contains material that infringes your copyrighted work please click here to review our DMCA policy and learn how to submit a takedown request.© 2024 FMLS.

Properties

Related properties

Beautiful model home by Gordon Milar Construction! Local, custom home builder model showcasing exceptional craftsmanship and fully custom design. Thoughtfully curated finishes, expansive windows, designer lighting, and a flowing open-concept layout create the perfect balance of luxury and livability. Every detail reflects quality construction and intentional design. This model represents just one of many possibilities. Build this plan, customize it to fit your lifestyle, or design a home entirely from scratch. Gordon Milar Construction can build in this community (lot availability permitting), on your own lot, or help you secure the ideal homesite anywhere throughout the area. A rare opportunity to experience true custom building with flexibility, personalization, and expert guidance from concept to completion.
#2182717

Salem

769 E 1610 S

5 Beds

4 Baths

5,352 Sq.Ft.

$1,449,900

MLS#: 2182717

Be sure to check out the 3D Tour by clicking the link! Exceptional craftsmanship, thoughtful design, and quality upgrades come together in this beautifully finished custom home. Built with long-term comfort and efficiency in mind, the home features a ZIP System exterior, Advantech subflooring, blown-in insulation, upgraded windows, a high-efficiency furnace, and tankless water heater. Inside, you'll find engineered oak flooring, custom cabinetry and accents, quartz countertops, LED lighting, ceiling fans, and WiFi extenders throughout. The spacious primary suite features generous walk-in closets and a large custom shower, creating a comfortable private retreat. The fully finished basement adds incredible flexibility with a 2-bedroom accessory apartment featuring its own separate entrance-ideal for extended living, guests, or potential rental income. Additional basement storage and cold storage provide plenty of room for everything else. Outside, enjoy real stone exterior accents, a private covered deck, RV parking, an oversized third-car garage, and FULL LANDSCAPING throughout the property-not just the front yard. The generous lot provides plenty of outdoor space to enjoy while giving the home a polished, move-in-ready feel. With custom finishes, energy-efficient construction, flexible living space, and attention to detail throughout, this home offers an impressive combination of style, function, and quality that is difficult to find. Ask about Incentives when using our preferred lender!
#2182411

Salem

846 E 400 N

7 Beds

3 Baths

4,424 Sq.Ft.

$1,075,000

MLS#: 2182411

Nestled on a scenic corner lot in Salem, Utah, this stunning farmhouse-style home offers the perfect blend of rustic charm coupled with modern touches, all framed by breathtaking views of the mountains and Utah Lake from the expansive back porch. Featuring 7 spacious bedrooms, big bathrooms, and thoughtfully designed living areas, this home is ideal for gatherings and entertaining. The interior boasts beautiful wood beams, elegant lighting, and custom tile work that add warmth and sophistication throughout. With 3 porches featuring overhangs, a 3-car garage, and abundant storage space, there's room for everything you need. The downstairs snack bar and theater room make for the ultimate gathering spaces, while the open layout ensures a comfortable flow between rooms. Whether you're relaxing on the porch or enjoying cozy nights indoors, this home is designed to fit every stage of life. Don't miss the chance to experience farmhouse elegance and unparalleled views in one of Salem's most desirable locations. This house is equipped with GE Cafe appliances as well as many other designer brands such as Ralph Lauren lighting throughout the house.
#2182173

Salem

1292 S 1220 E

7 Beds

4 Baths

5,213 Sq.Ft.

$1,399,000

MLS#: 2182173

This stunning single story Timberlake plan offers spacious living with 3 bedrooms, 2.5 baths, and a 4 car garage, with one of them being an RV garage. Enjoy an open concept layout, a chef inspired kitchen with a large island and butler's pantry, and a generous family room perfect for entertaining. Includes modern finishes throughout. Style and functionality come together beautifully. Actual home may differ in color/material/options. Pictures are of finished homes of the same floor plan and may contain options/upgrades/ decorations/ furnishings not available at the advertised price. No representation or warranties are made regarding school districts and assignments; conduct your own investigation regarding current/future school boundaries. Buyer to verify all information. Use DHI Mortgage to receive up to $15,000 toward closing costs. ****
#2181686

Salem

1827 E 1060 N 353

3 Beds

2 Baths

6,200 Sq.Ft.

$1,150,000

MLS#: 2181686

Beautiful "KIRKHILL" 2-Story floorplan in the Transitional style, 4 beds, 3.5 baths, 3-car garage.  Open family/kitchen layout, 10' ceiling on main, large kitchen with butlers panty, custom cabinetry, Jenn-Air gas appliances, gas range 48" range, specialized lighting, extended ceilings in family room & bedroom 1, 42" upper cabinets w/ crown molding, upgraded cabinet features: soft-close, quartz & quartzite countertop, laminate throughout the kitchen, dining and family, bedroom 1 suite, grand bath with free standing soaking tub, separate walk-in shower and 2nd vanity sink, and stackable washer/dryer hookups, private deck off primary bedroom.  3 large other bedrooms, 2 with jack & jill bathroom & 1 guest bathroom. Large Covered Deck with Patio below.   Laminate floor throughout the kitchen, formal dining room, family room, Powder room located next to the garage entry and mud room bench.  Full laundry room upstairs  Home includes unfinished basement with 9' foundation walls and an outside entrance, ready to build out future ADU, room for a large family room, possibility of 3 additional bedrooms, 2 full bathroom, kitchenette and under porch storage.  95% efficient furnaces, 50-gallon water heater, & plumbed for a soft-water system.  3 car large garage.  Ask me about our generous home warranties, active radon Mitigation System, and Smart Home Package, which is included in this home.  The actual home may differ in color, material, and/or options. Pictures are of a finished home of the same floor plan and the available home may contain different options, upgrades, and exterior color and/or elevation style. Square footage figures are provided as a courtesy estimate only and were obtained from building plans. No representation or warranties are made regarding school districts and assignments; please conduct your own investigation regarding current/future school boundaries.
#2181394

Salem

1849 E 1060 N 354

4 Beds

3 Baths

5,968 Sq.Ft.

$1,100,000

MLS#: 2181394

Experience elevated luxury new construction at its finest.  This beautifully designed East facing home is a 5,054-square-foot residence offering 6 bedrooms, 8 bathrooms, a fully finished basement, and an exceptional level of finish throughout-all set on a spacious .33-acre, east-facing lot.  From the moment you enter, the home showcases the work of a talented designer, with sophisticated finishes, extensive custom tile, beautiful flooring, thoughtfully selected fixtures, and a refined, cohesive aesthetic. The open-concept main level was created for both everyday living and elegant entertaining, flowing effortlessly into inviting outdoor spaces with mountain views.  Nearly every bedroom features its own en-suite bath, while the luxurious primary suite offers a spa-inspired retreat with a freestanding soaking tub and generous walk-in closet. A dedicated office, formal dining space, fully equipped theater room, and extra-deep garage add exceptional functionality to the home.  Brand new, beautifully finished, and offered at $1,499,000, this is a home that truly needs to be experienced in person.
#2182347

Salem

1358 S 1220 E

6 Beds

3 Baths

5,054 Sq.Ft.

$1,499,000

MLS#: 2182347

Price reduced
Set in one of Salem's premier neighborhoods with sweeping mountain views, this Scandinavian-inspired two-story pairs striking design with everyday function. The main level centers on a light-filled living space with tall ceilings, a statement Scandinavian chandelier, a modern electric fireplace, and hardwood flooring throughout. The custom kitchen features tall cabinetry, floating shelves, upscale appliances, and an oversized quartz island, paired with a fully outfitted butler's pantry designed by Pantry's by "VI." A dumbwaiter runs from the garage straight through the wall into the kitchen, so unloading groceries is effortless.  The primary suite sits on the main level, while upstairs the oversized bedrooms each include large walk-in closets. Custom walnut built-ins and accents carry the design through the home, washer/dryer hookups are located on all three floors, and high-efficiency double-pane windows keep the home comfortable year-round.  The basement is a fully finished apartment with its own private exterior entrance: two bedrooms, a 3/4 bath, full kitchen, living room, laundry hookups, and cold storage. It is nearly ready for ADU permitting, with projected rents estimated to exceed $2,000 per month. Ideal for multigenerational living, extended guests, or income.  Outside, a large covered Trex deck frames the mountain views above fully completed landscaping with grass, concrete pathways, several vegetable gardens, and a fire pit. The 4+ car garage includes an 11-foot-high door for RV, boat, or oversized truck storage.  Distinctive design, exceptional storage, and a built-in income opportunity. Schedule your showing today.
#2178847

Salem

486 E SELMAN DR

5 Beds

2 Baths

4,445 Sq.Ft.

$1,099,900

MLS#: 2178847

Enjoy the valley views from the balcony or the mountain views from the porch and become neighbors with multiple Parade of Homes. This home is part of the 3rd phase of the 6 phase development and boasts large living areas for entertaining with 2 islands in the kitchen, 2 dishwashers, 2 kitchen sinks, large pantry with water hookups for additional fridge and a massive back deck to enjoy the clean mountain air. The master bedroom features soaring ceilings, abundant natural light, and plenty of space. Step into the spa-inspired ensuite bath, complete with dual vanities, a deep soaking tub, and a spacious walk-in tile shower. Rounding out the master is a custom walk-in closet with tailored built-ins. The garage was built to store plenty of tools and serve as a dual purpose workshop with water hookups and epoxy flooring. The garage also has an entrance to the basement for anyone wanting to build out an ADU. If the garage entrance doesn't suffice, it also has a basement walkout.  Square footage figures are provided as a courtesy estimate only.  Buyer is advised to obtain an independent measurement.
#2178256

Salem

907 E 1520 S

5 Beds

2 Baths

4,918 Sq.Ft.

$1,100,000

MLS#: 2178256

Welcome to this exceptional custom rambler located in one of Salem's most desirable subdivisions. Built with quality craftsmanship and attention to detail, this home showcases high-end finishes throughout and an inviting open-concept floor plan that is perfect for both everyday living and entertaining. The spacious layout feels bright and expansive, making the home much larger than its bedroom count. From the custom features to the thoughtful design, every inch of this home reflects pride of ownership. If you're looking for quality, comfort, and a premier location, this is a home you won't want to miss!
#2174966

Salem

381 E 1260 S

3 Beds

2 Baths

4,441 Sq.Ft.

$1,100,000

MLS#: 2174966
Beautiful "Maclean" floorplan has 4 beds, 3.5 baths, 4-car garage. Open family/kitchen layout, 10' ceiling on main, large kitchen with butlers panty, custom cabinetry, Jenn-Air gas appliances, gas range 48" range, specialized lighting, extended ceilings in family room & bedroom 1, 42" upper cabinets w/ crown molding, upgraded cabinet features: soft-close, quartz & quartzite countertop, laminate throughout the kitchen, dining and family, bedroom 1 suite, grand bath with free standing soaking tub, separate walk-in shower and 2nd vanity sink, and stackable washer/dryer hookups, 2 large other bedrooms with jack & jill bathroom & 1/2 guest bathroom. Large Covered Patio. Laminate floor throughout the kitchen, formal dining room, family room, & separate flex/office space. Powder room located next to the garage entry and mud room bench. Full laundry room Home includes unfinished basement with 9' foundation walls and an outside entrance, ready to build out future ADU, **Affiliated lender incentives - up to $15,000 toward closing costs. **** *Ask me about our generous home warranties, active radon Mitigation System, and Smart Home Package, which is included in this home. The actual home may differ in color, material, and/or options. Pictures are of a finished home of the same floor plan and the available home may contain different options, upgrades, and exterior color and/or elevation style. Square footage figures are provided as a courtesy estimate only and were obtained from building plans. No representation or warranties are made regarding school districts and assignments; please conduct your own investigation regarding current/future school boundaries.
#2173416

Salem

1783 E 1060 N 351

4 Beds

3 Baths

6,284 Sq.Ft.

$1,199,900

MLS#: 2173416

AMBROSIA PLAN BY URBAN HOMES. This plan is everything you are wanting in a home including, vaulted ceilings, large kitchen with butler pantry, large master bedroom with separate tub/ shower, a nice sized deck to enjoy the evenings, 3rd car garage, basement entrance inside the home to keep the rain out and much more.   Urban homes are known for their quality and attention to detail.  Buyers and Buyers agent to verify all info.  Taxes are estimated.  See attached docs for floorplan.

1364 S 1090 E 15

Message successfully sent.

I agree to receive email communication and understand I can unsubscribe at any time.

I agree to be contacted by OnX Realty via call, email, and text for real estate services. To opt out, you can reply 'stop' at any time or reply 'help' for assistance. You can also click the unsubscribe link in the emails. Message and data rates may apply. Message frequency may vary. Privacy Policy

 - property

Send a message

Message successfully sent.

Reason for contacting?

I agree to receive email communication and understand I can unsubscribe at any time.

I agree to be contacted by OnX Realty via call, email, and text for real estate services. To opt out, you can reply 'stop' at any time or reply 'help' for assistance. You can also click the unsubscribe link in the emails. Message and data rates may apply. Message frequency may vary. Privacy Policy

Sign In Sign Out

Virtual Assistant

Would you like to take the next step with this property? We can help you schedule a showing or virtual tour, or send you more details.

Yes, I would like more information.

Thank You for Your Reply, One of Our Agents will contact you as soon as possible

No, maybe later.

Thank you, you can always contact me via email, phone number or through the contact form.

Realhub AI

Lucy - Your AI-Powered Realtor

Update Your Temporary Password

Personalize your search

Enter your email and we'll notify you immediately when new listings match what you're looking for.

or enter email address

Already have an account ? Login here

Continue your home search

I agree to receive communications and understand I can unsubscribe at any time.

I agree to be contacted by OnX Realty via call, email, and text for real estate services. To opt out, you can reply 'stop' at any time or reply 'help' for assistance. You can also click the unsubscribe link in the emails. Message and data rates may apply. Message frequency may vary. Privacy Policy

Already have an account ? Login here

We use cookies

We use cookies primarily for analytics to enhance your experience. By accepting, you agree to our use of these cookies. You can manage your preferences or learn more about our cookies policy.