
11903 N BURNING OAKS DR W
Highland, UT 84003


About
TO BE BUILT in Highland Oaks! Build the Octave XL by award-winning Symphony Homes on Lot 307, located in an exceptional community featuring large homesites, beautiful mountain views, and a highly desirable Highland location. This listing represents one possible home that can be built on this lot-and the opportunity to make it truly yours. Choose your favorite exterior elevation and customize structural elements, floor plan details, finishes, and features to fit your needs and lifestyle. Symphony Homes is a local semi-custom luxury builder recognized for thoughtful floor plans, quality craftsmanship, beautiful design, and exceptional attention to detail. The Octave XL is one of Symphony Homes' most popular layouts, featuring an open, thoughtfully designed floor plan with impressive 12' ceilings through the heart of the home, a grand open staircase, spacious office, beautiful primary suite, second en-suite bedroom on the main level, and a convenient pocket office located just behind the kitchen. The finished basement offers incredible entertaining and living possibilities with a large game room, theater space, three additional bedrooms, full bathroom, and space for a wet bar or full kitchen. Buyers may also explore modifications for a separate basement entrance and additional features to create a potential apartment-style living space. Community included features offer an elevated starting point, including a finished basement, 3-car combination side/front-load garage, custom cabinetry, and beautiful selections for quartz, tile, masonry, flooring, and more. IMPORTANT: The advertised price includes a generous $300,000 allowance for the buyer to modify the floor plan and add preferred features and upgrades. Builder incentives for new construction may also be available and are NOT reflected in the advertised price. Photos/renderings may depict previous Symphony Homes projects and/or options and upgrades and are intended to showcase possibilities. Final home, features, specifications, and pricing will depend upon buyer selections, modifications, site conditions, and final builder agreement. Schedule a showing/consultation with the listing agent for the complete list of included features, available incentives, floor plan options, and customization opportunities. Come see what Symphony Homes can build for you. If you can dream it, let's build it.
Property
Beds
5
Full Baths
3
1/2 Baths
2
Year Built
2026
Sq.Footage
4,822
Features
Features & Amenities
Interior
-
Other Interior Features
Wet Bar, Walk-In Closet(s), Vaulted Ceiling(s), Master Downstairs
-
Total Bedrooms
5
-
Bathrooms
3
-
1/2 Bathrooms
2
-
Basement YN
YES
-
Cooling YN
YES
-
Cooling
Ceiling Fan(s), Central Air
-
Fireplace YN
YES
-
Heating YN
YES
-
Heating
Central, Natural Gas, Forced Air
-
Main Level Bedrooms
2
-
Pet friendly
N/A
Exterior
-
Garage
Yes
-
Garage spaces
3
-
Construction Materials
Stone, Stucco, Cement Siding
-
Parking
Attached, Garage
-
Patio and Porch Features
Covered
-
Pool
No
-
Waterfront YN
NO
-
View
Mountain(s)
Area & Lot
-
Lot Features
Corner Lot, Cul-De-Sac
-
Lot Size(acres)
0.46
-
Lot Size(square feet)
20,037
-
Property Type
Residential
-
Property Sub Type
Single Family Residence
-
Architectural Style
Rambler/Ranch
Price
-
Sales Price
$2,475,000
-
Tax Amount
$1
-
Zoning
RES
-
Sq. Footage
4,822
-
Price/SqFt
$513
HOA
-
Association
YES
-
Association Fee
$600
-
Association Fee Frequency
Annually
-
Association Fee Includes
N/A
Property Resources
-
Horse Property
NO
School District
-
Elementary School
Alpine
-
Middle School
Timberline
-
High School
Lone Peak
Property Features
-
New Construction
YES
-
Senior Community YN
NO
Schedule
Schedule a Showing
Showing scheduled successfully.
Mortgage calculator
Estimate your monthly mortgage payment, including the principal and interest, property taxes, and HOA. Adjust the values to generate a more accurate rate.
Your payment
Principal and Interest:
$
Property taxes:
$
HOA fees:
$
Total loan payment:
$
Total interest amount:
$
Location
-
County
Utah
-
Elementary School
Alpine
-
Middle School
Timberline
-
High School
Lone Peak

Listing Courtesy of Carolee Hernandez, Bravo Realty Services, LLC
RealHub Information is provided exclusively for consumers' personal, non-commercial use, and it may not be used for any purpose other than to identify prospective properties consumers may be interested in purchasing. All information deemed reliable but not guaranteed and should be independently verified. All properties are subject to prior sale, change or withdrawal. RealHub website owner shall not be responsible for any typographical errors, misinformation, misprints and shall be held totally harmless.

Rusty Dog
HR Manager
Call Rusty today to schedule a private showing.
Phone (800) 555-1212
Email Rusty@PupAgency.com

* Listings on this website come from the FMLS IDX Compilation and may be held by brokerage firms other than the owner of this website. The listing brokerage is identified in any listing details. Information is deemed reliable but is not guaranteed. If you believe any FMLS listing contains material that infringes your copyrighted work please click here to review our DMCA policy and learn how to submit a takedown request.© 2024 FMLS.
Properties
Related properties

Highland
12459 N MINOTS LEDGE DR
6 Beds
4 Baths
6,050 Sq.Ft.
$2,750,000
MLS#: 2182307

Highland
11885 N BURNING OAKS DR
5 Beds
3 Baths
5,334 Sq.Ft.
$2,178,900
MLS#: 2180804

Highland
6479 W BULL RIVER RD
5 Beds
2 Baths
7,670 Sq.Ft.
$2,400,000
MLS#: 2177976

Highland
10354 N HIDDEN OAK DR W
6 Beds
2 Baths
5,660 Sq.Ft.
$2,000,000
MLS#: 2177218

Highland
11935 N HIGHLAND OAKS DR
5 Beds
3 Baths
5,688 Sq.Ft.
$2,521,900
MLS#: 2174014
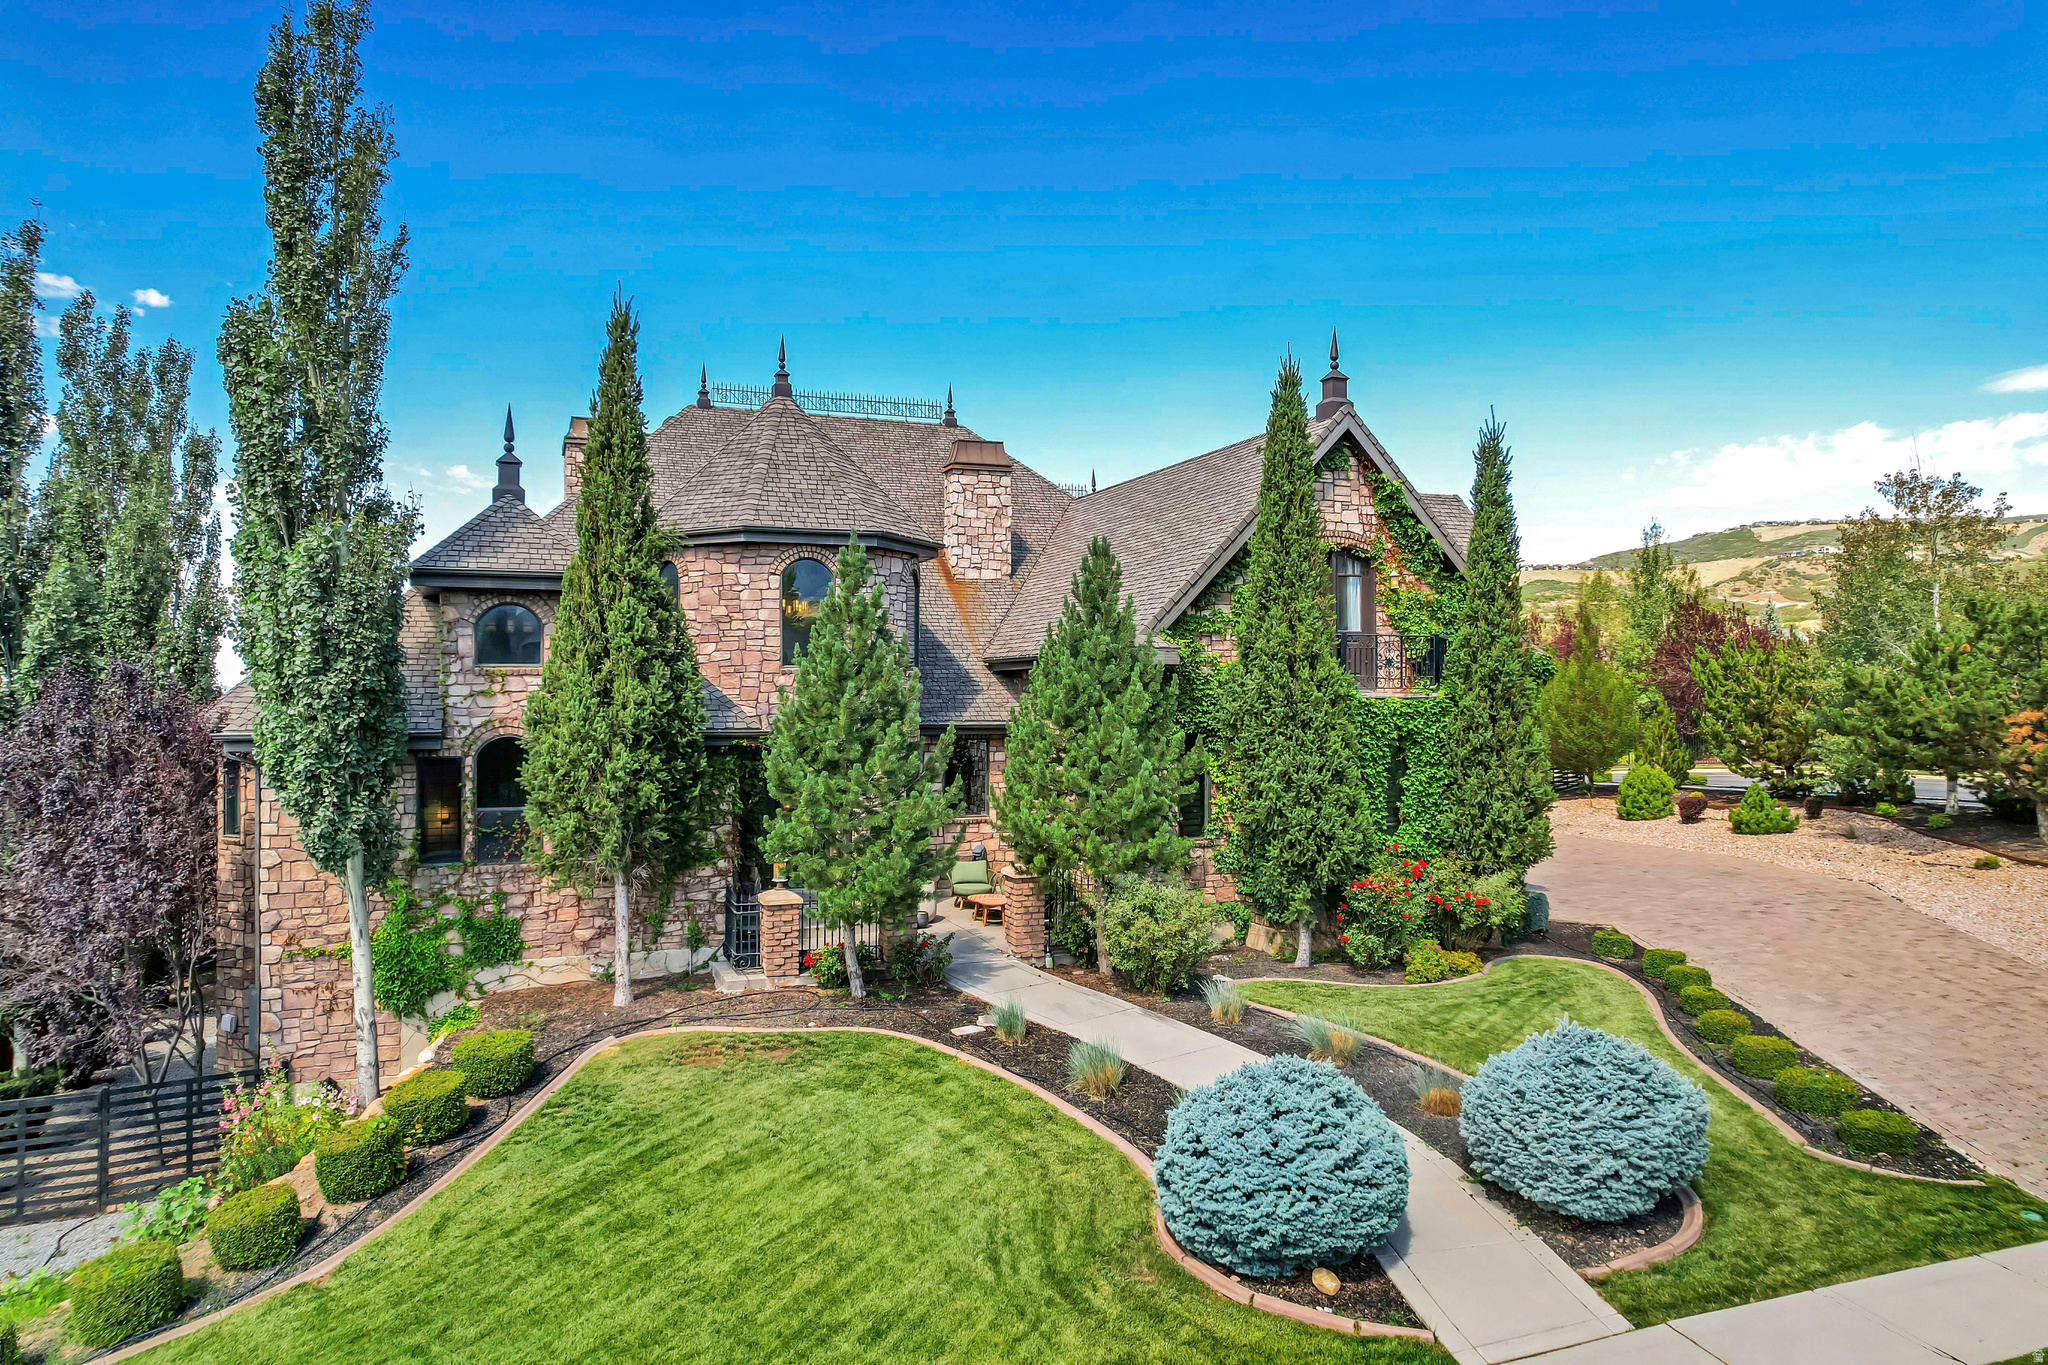
Highland
12527 N WILDFLOWER LN
6 Beds
5 Baths
7,122 Sq.Ft.
$2,395,000
MLS#: 2171459
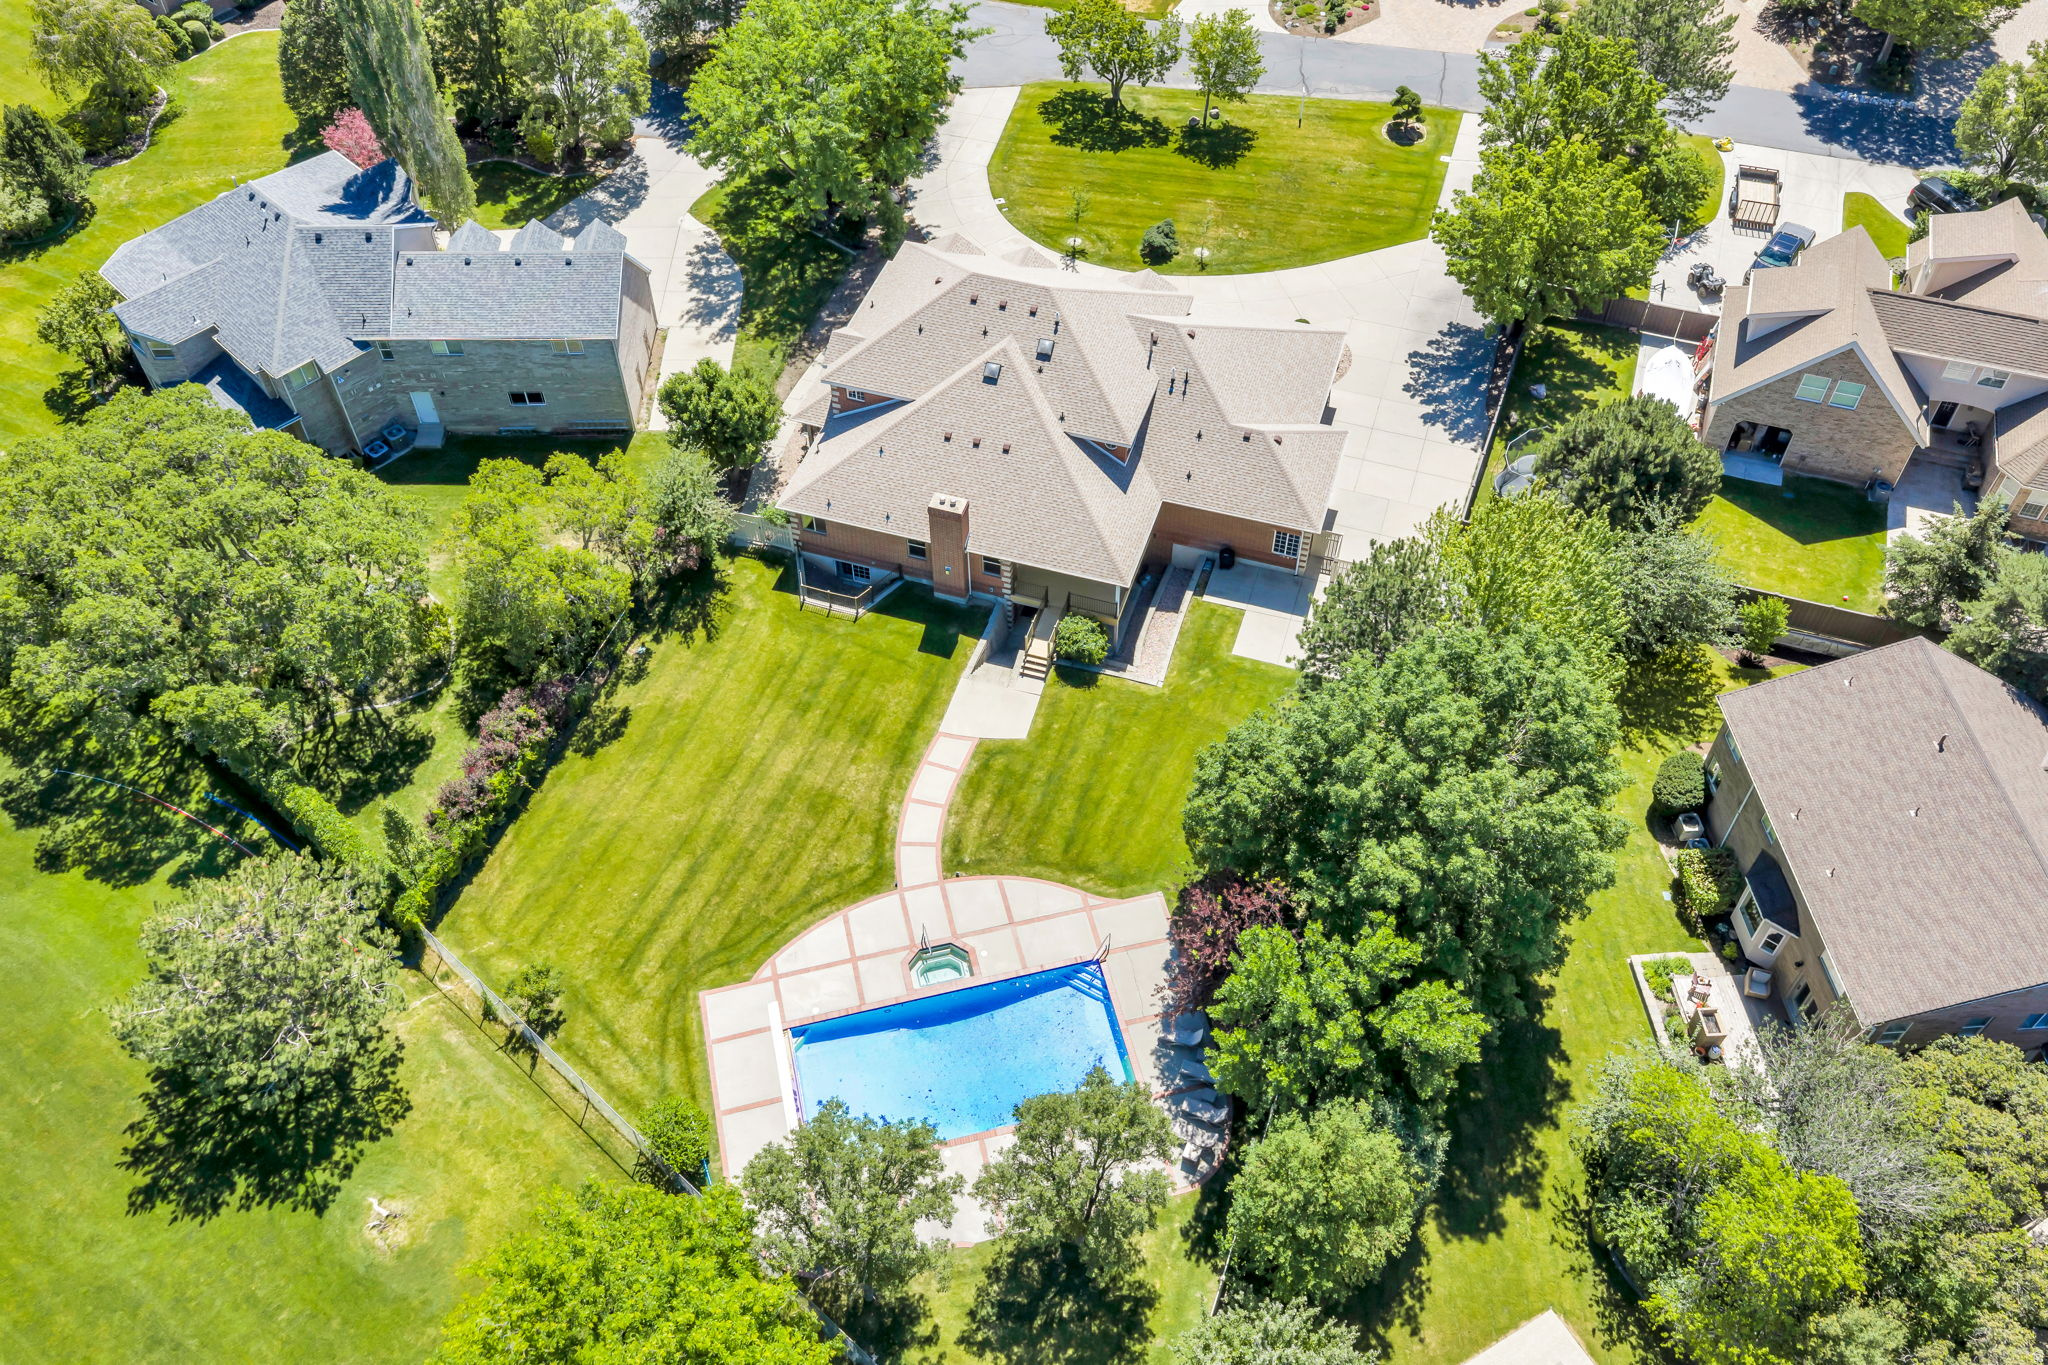
Highland
4966 W OLD OAK LN
7 Beds
6 Baths
6,992 Sq.Ft.
$2,495,000
MLS#: 2165304

Highland
6541 W AVERY AVE
6 Beds
2 Baths
8,286 Sq.Ft.
$2,279,000
MLS#: 2152665
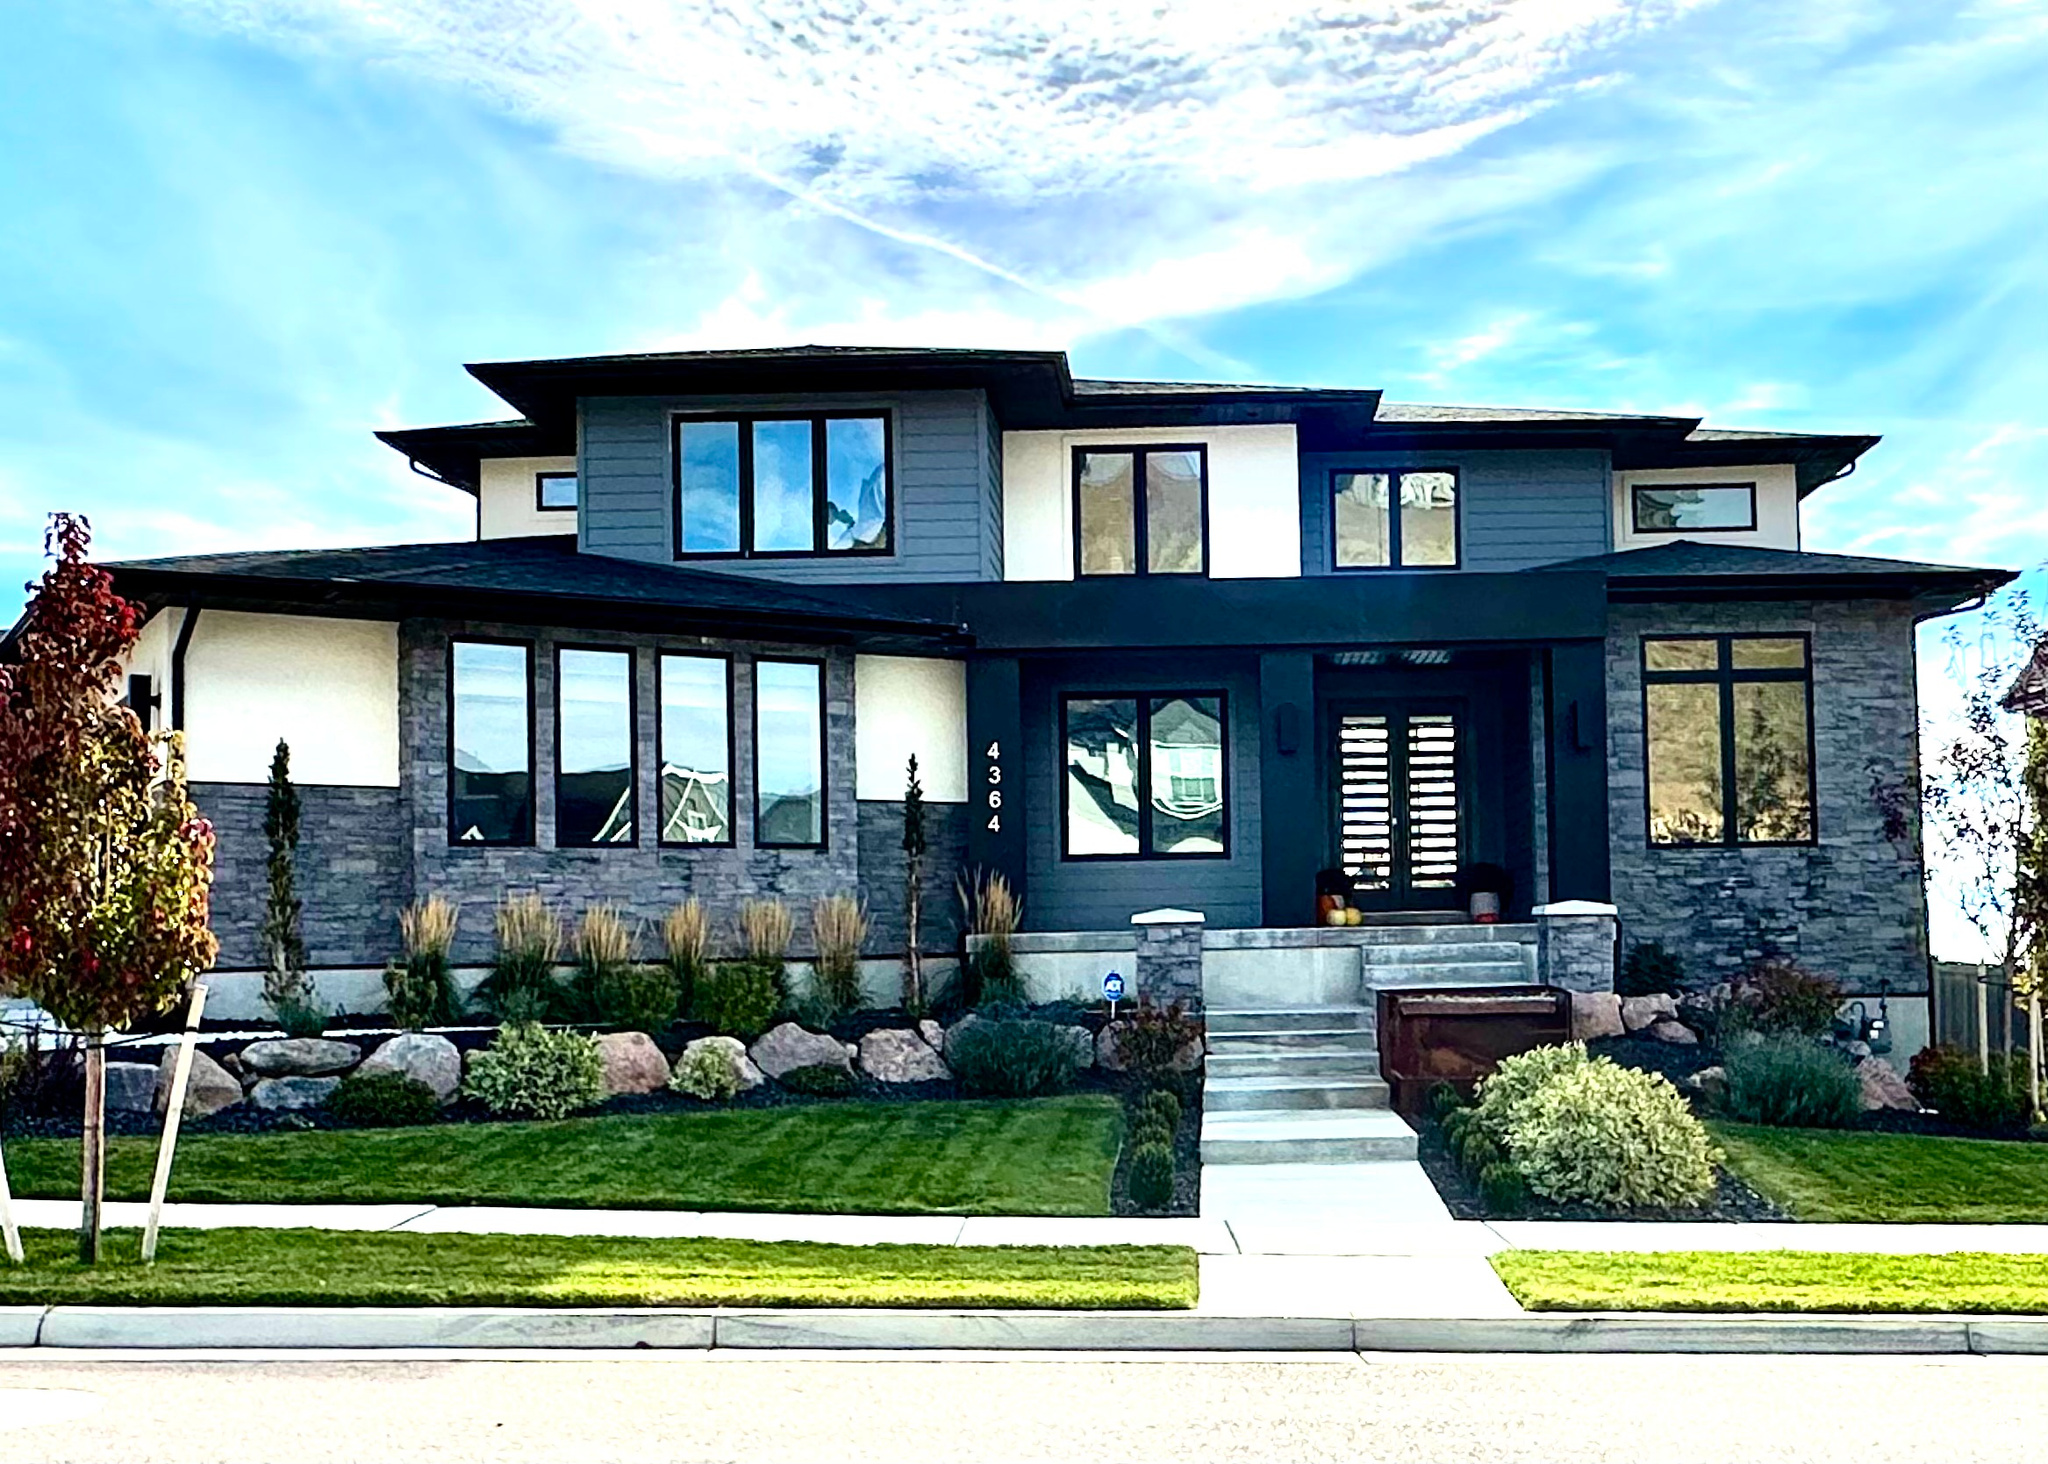
Highland
11311 N 5150 W
6 Beds
3 Baths
5,586 Sq.Ft.
$2,390,000
MLS#: 2078454
