
11343 N SOARING HAWK LN 5
Hideout, UT 84036


About
The first impression is beautiful. What unfolds beyond is unforgettable. This unique Soaring Hawk home saves its biggest surprise for the views - sweeping panoramas stretching from Deer Valley to the Timpanogos, with a glimpse of the Jordanelle Reservoir. Acres of open space directly behind the home create peace, quiet and privacy, with the mountain landscape taking center stage. A striking main entry with a dramatic 9-foot pivot door opens to designer finishes, rich natural materials and carefully curated details. A grand staircase leads to panoramic windows at the top, turning the trip upstairs into a spectacular view experience. Upstairs, the chef's kitchen combines beautiful design with an impressive line-up featuring Hestan, Sub-Zero and Miele appliances. Made for entertaining, the home is wired for sound flowing easily to the outdoor living areas. From the front deck to the large backyard oasis, there's a perfect spot for morning coffee, alfresco meals with friends, or an evening under the stars around the built-in fire pit. The primary suite is a true retreat with fireplace, private patio, walk-in closet and spa-inspired bath. Downstairs, soaring 14-foot ceilings make the lower level feel anything but lower level. Here you will find three additional bedrooms each with ensuite baths, plus a spacious family room with fireplace, wet bar and art niches. A wine room, mudroom and laundry with dog wash round out the thoughtful spaces throughout the home. Even the garage has more than meets the eye: what appears to be a two-car garage is an extra deep 889sf space with room for a third vehicle, an electric car charger, and a huge storage loft above. And then there's the location: Just 12 minutes to Deer Valley East Village, 15 minutes to Park City, minutes from trails and Jordanelle Reservoir adventures and about 40 minutes to Salt Lake City International Airport. Impressive from the curb, exceptional once inside-and those surprise views are the kind you won't forget.
Property
Beds
4
Full Baths
1
1/2 Baths
None
3/4 Baths
4
Year Built
2024
Sq.Footage
3,895
Features
Features & Amenities
Interior
-
Other Interior Features
Wet Bar, Walk-In Closet(s), Vaulted Ceiling(s)
-
Total Bedrooms
4
-
Bathrooms
1
-
3/4 Bathrooms
4
-
Basement YN
YES
-
Cooling YN
YES
-
Cooling
Ceiling Fan(s), Central Air
-
Fireplace YN
YES
-
Heating YN
YES
-
Heating
Forced Air
-
Main Level Bedrooms
3
-
Pet friendly
N/A
Exterior
-
Garage
Yes
-
Garage spaces
3
-
Construction Materials
Asphalt, Stone, Metal Siding, Other
-
Parking
Attached, Garage
-
Patio and Porch Features
Deck, Patio
-
Pool
No
-
Waterfront YN
NO
-
View
Lake, Mountain(s)
Area & Lot
-
Lot Size(acres)
0.23
-
Lot Size(square feet)
10,018
-
Property Type
Residential
-
Property Sub Type
Single Family Residence
-
Architectural Style
Stories: 2
Price
-
Sales Price
$3,480,000
-
Tax Amount
$14,214
-
Sq. Footage
3,895
-
Price/SqFt
$893
HOA
-
Association
YES
-
Association Fee
$400
-
Association Fee Frequency
Quarterly
-
Association Fee Includes
N/A
Property Resources
-
Horse Property
NO
School District
-
Elementary School
Wasatch
-
Middle School
Wasatch
-
High School
Wasatch
Property Features
-
New Construction
NO
-
Senior Community YN
NO
Schedule
Schedule a Showing
Showing scheduled successfully.
Mortgage calculator
Estimate your monthly mortgage payment, including the principal and interest, property taxes, and HOA. Adjust the values to generate a more accurate rate.
Your payment
Principal and Interest:
$
Property taxes:
$
HOA fees:
$
Total loan payment:
$
Total interest amount:
$
Location
-
County
Wasatch
-
Elementary School
Wasatch
-
Middle School
Wasatch
-
High School
Wasatch

Listing Courtesy of Sheri Lipman Jacobs, Engel & Volkers Park City
RealHub Information is provided exclusively for consumers' personal, non-commercial use, and it may not be used for any purpose other than to identify prospective properties consumers may be interested in purchasing. All information deemed reliable but not guaranteed and should be independently verified. All properties are subject to prior sale, change or withdrawal. RealHub website owner shall not be responsible for any typographical errors, misinformation, misprints and shall be held totally harmless.

Rusty Dog
HR Manager
Call Rusty today to schedule a private showing.
Phone (800) 555-1212
Email Rusty@PupAgency.com

* Listings on this website come from the FMLS IDX Compilation and may be held by brokerage firms other than the owner of this website. The listing brokerage is identified in any listing details. Information is deemed reliable but is not guaranteed. If you believe any FMLS listing contains material that infringes your copyrighted work please click here to review our DMCA policy and learn how to submit a takedown request.© 2024 FMLS.
Properties
Related properties

Hideout
11386 N WHITE TAIL CT 26
4 Beds
4 Baths
3,729 Sq.Ft.
$3,349,000
MLS#: 2180601

Hideout
411 E KAYAK DR 211
4 Beds
4 Baths
3,933 Sq.Ft.
$3,049,900
MLS#: 2176781
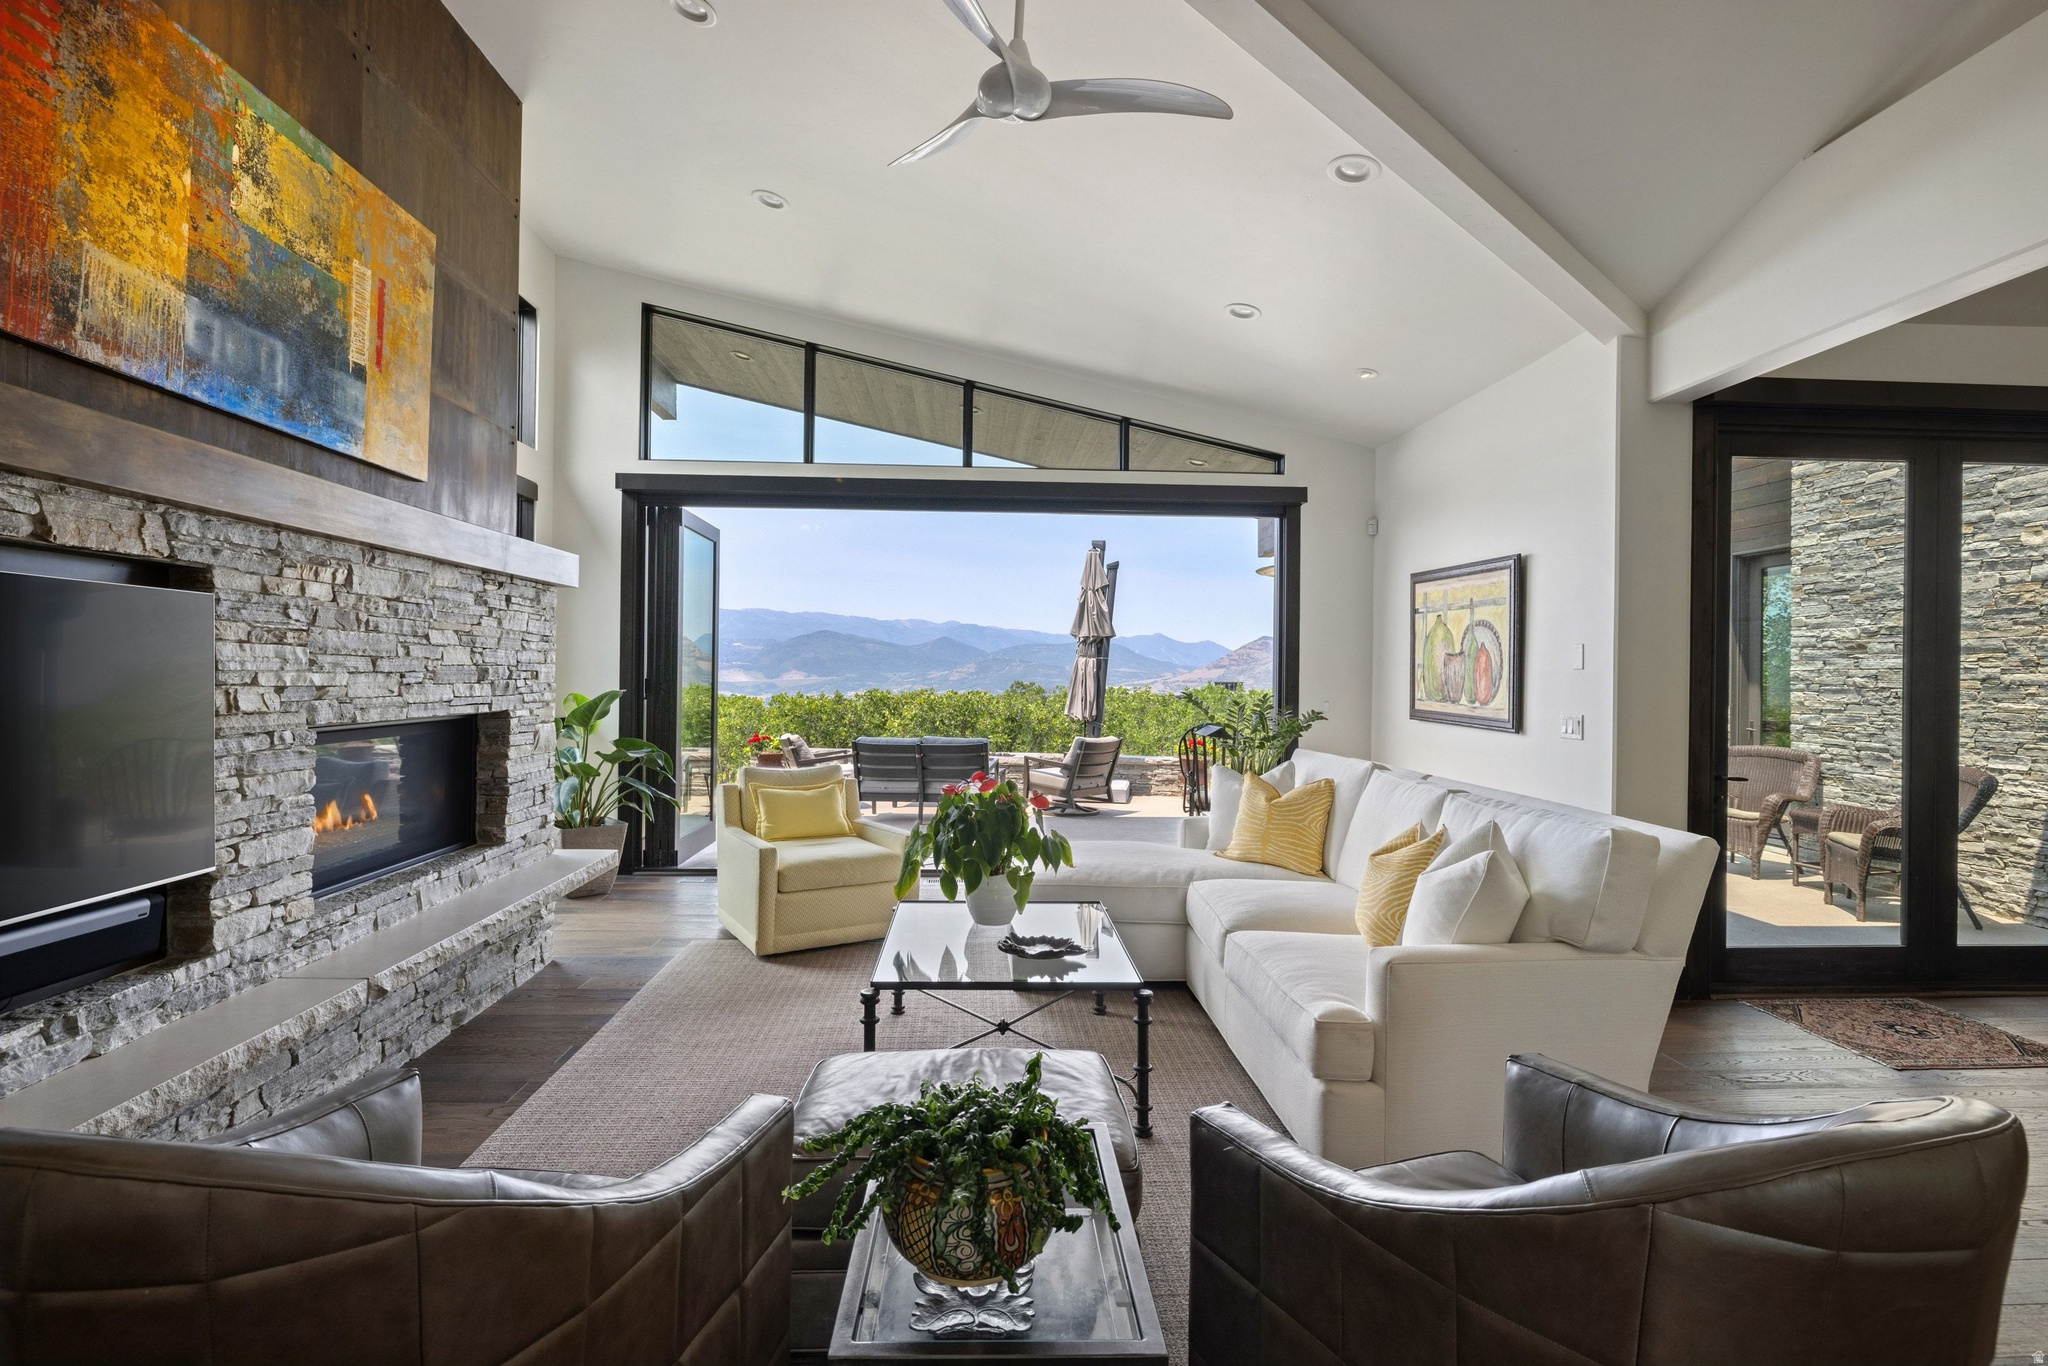
Hideout
11547 N SOARING HAWK LN
3 Beds
1 Baths
4,060 Sq.Ft.
$3,600,000
MLS#: 2169387
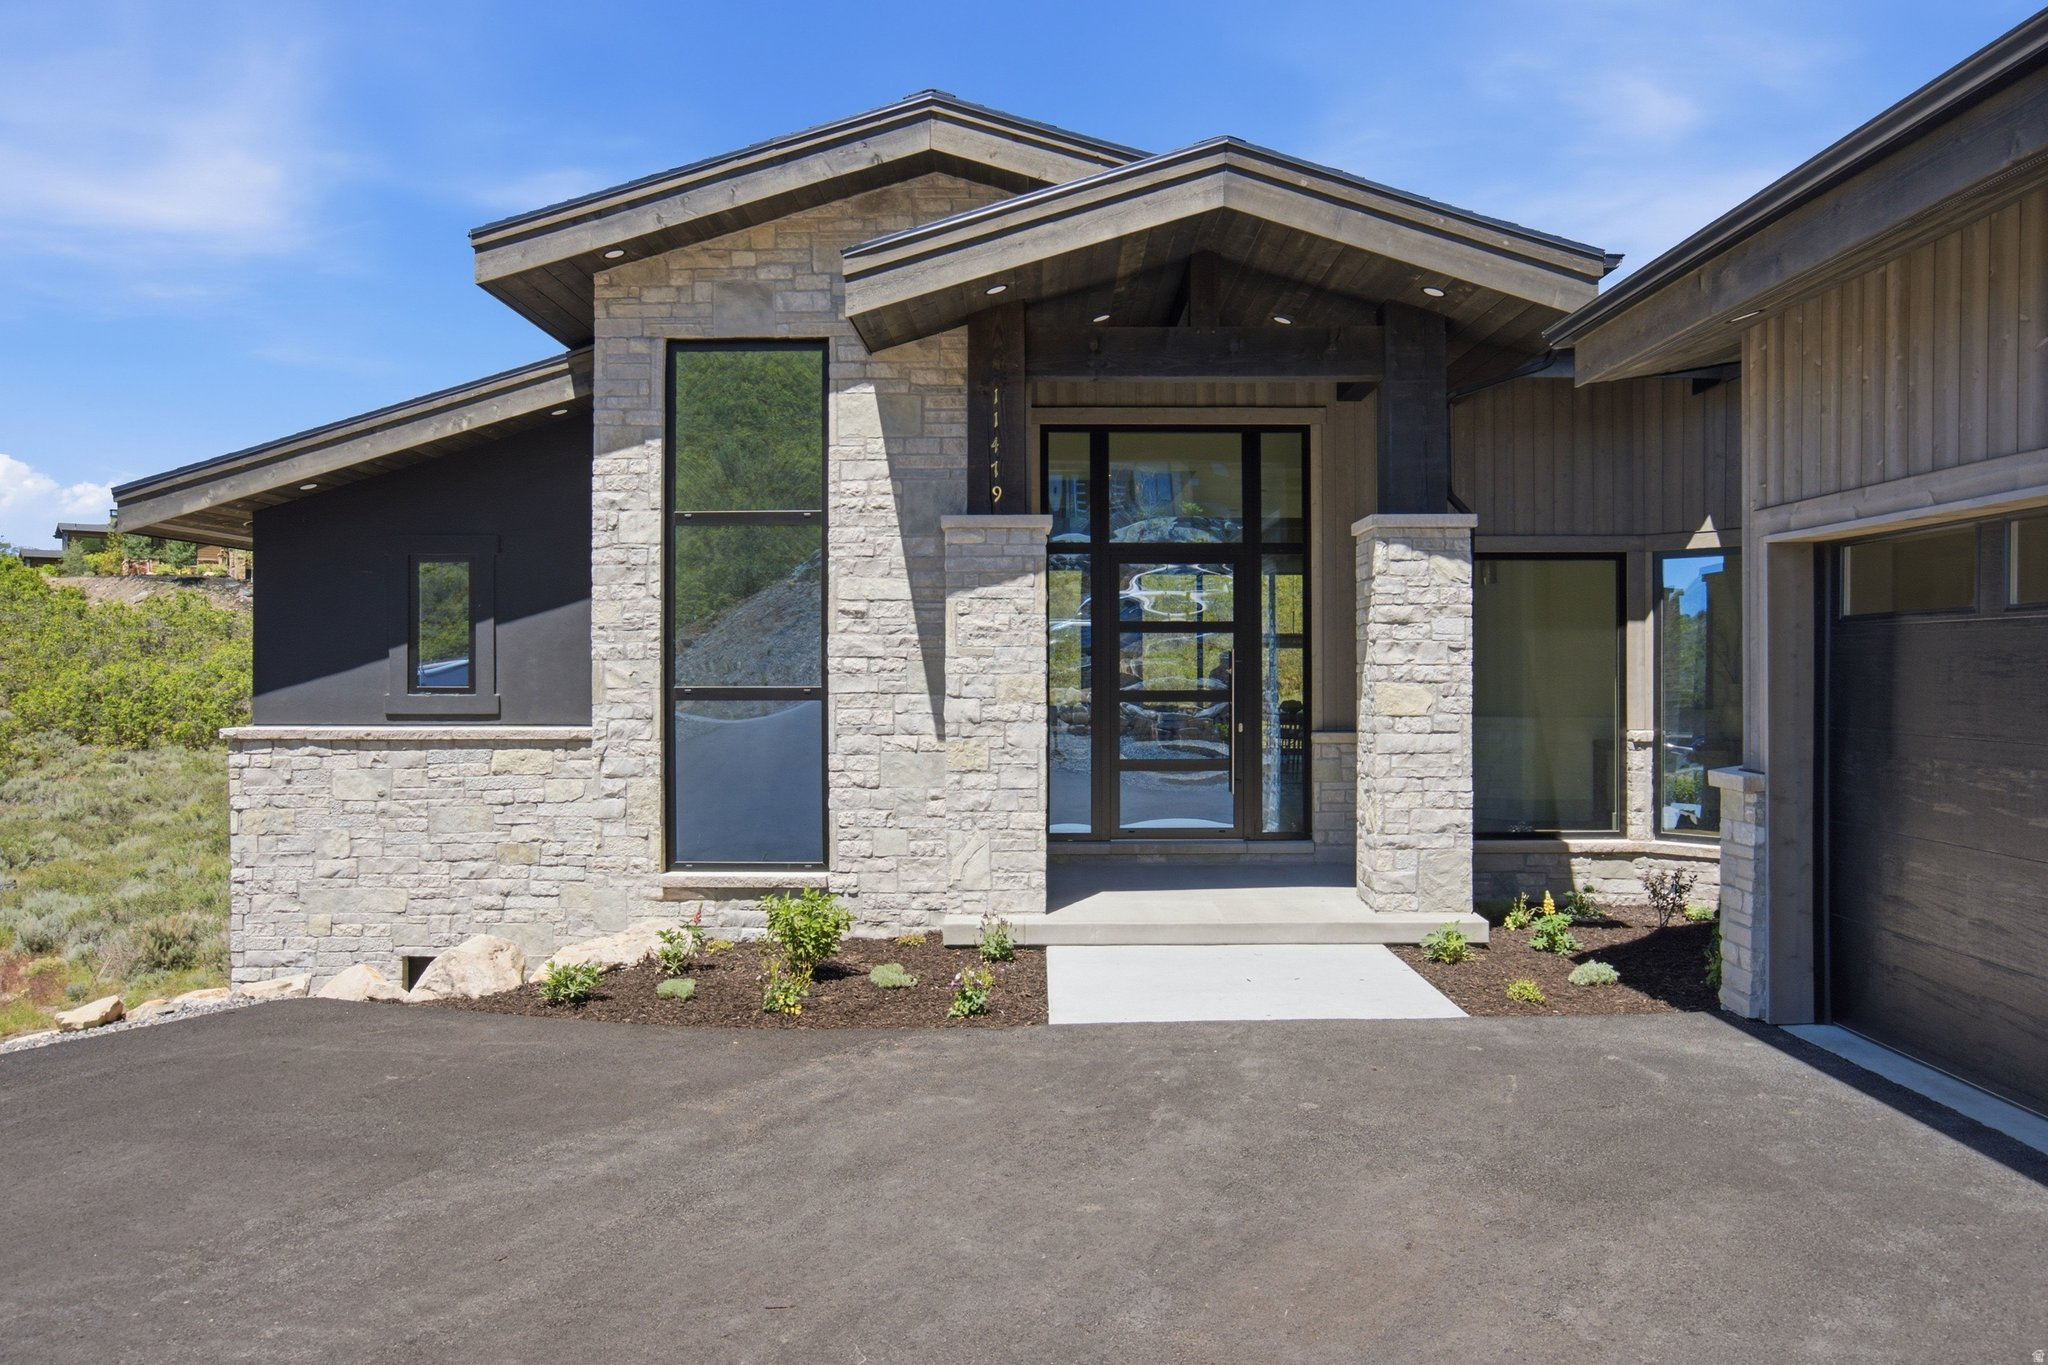
Hideout
11479 N FOX HOLLOW CT
5 Beds
5 Baths
4,274 Sq.Ft.
$3,395,000
MLS#: 2165751

Hideout
11418 N WHITE TAIL CT
4 Beds
2 Baths
3,418 Sq.Ft.
$2,850,000
MLS#: 2165108

Hideout
11002 N GOLDEN EAGLE RD 58
5 Beds
4 Baths
5,938 Sq.Ft.
$3,949,900
MLS#: 2164343

Hideout
1285 LASSO TRL
4 Beds
3 Baths
3,912 Sq.Ft.
$2,945,000
MLS#: 2161229
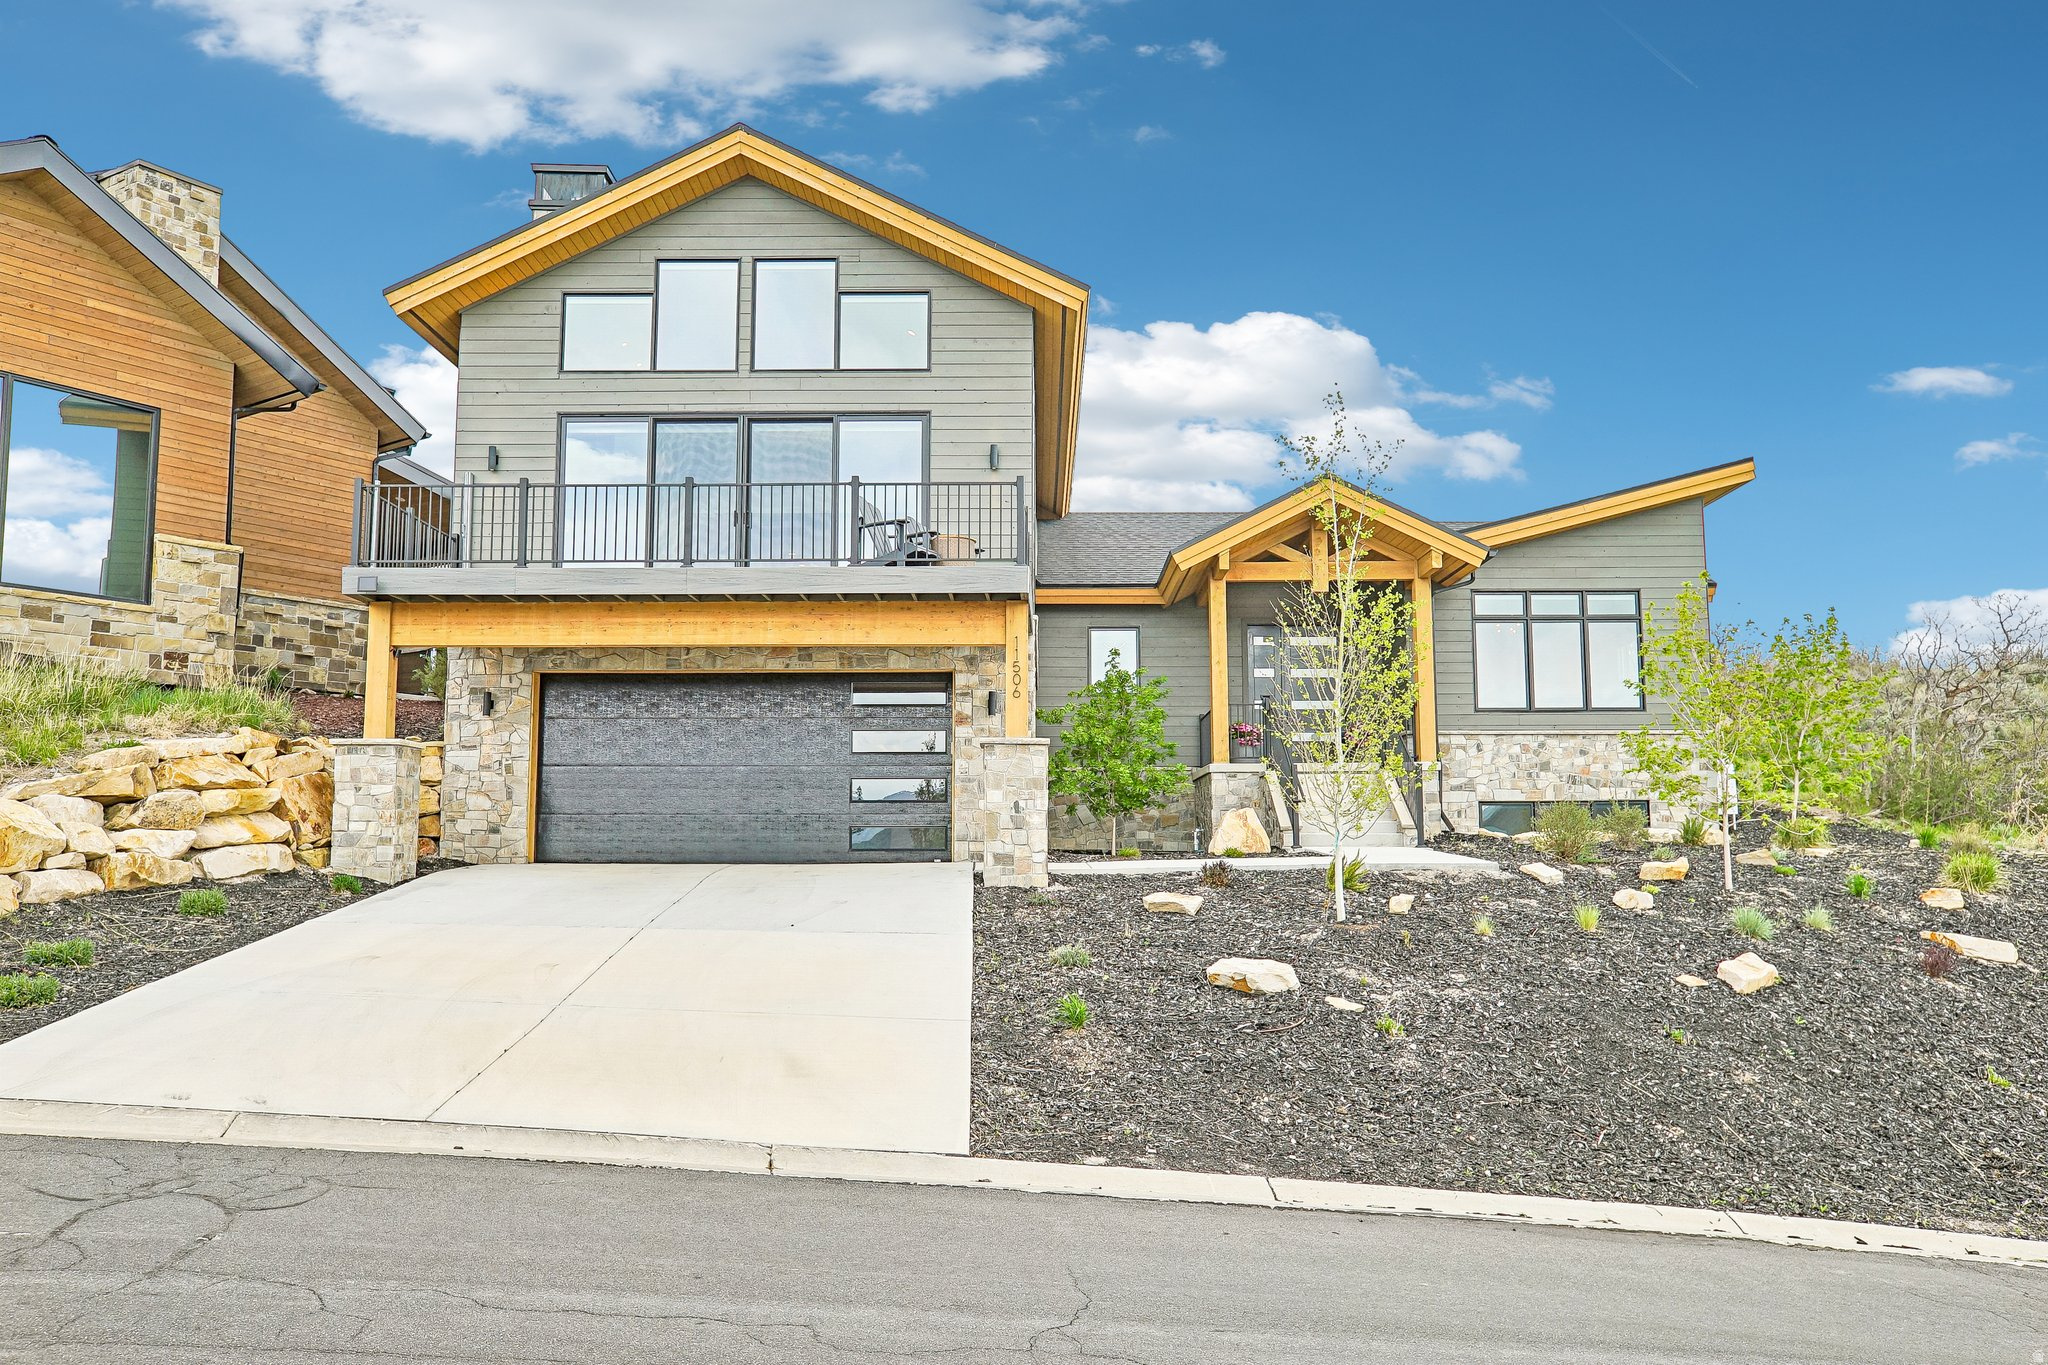
Hideout
11506 N WHITE TAIL CT
3 Beds
1 Baths
3,223 Sq.Ft.
$2,850,000
MLS#: 2158393
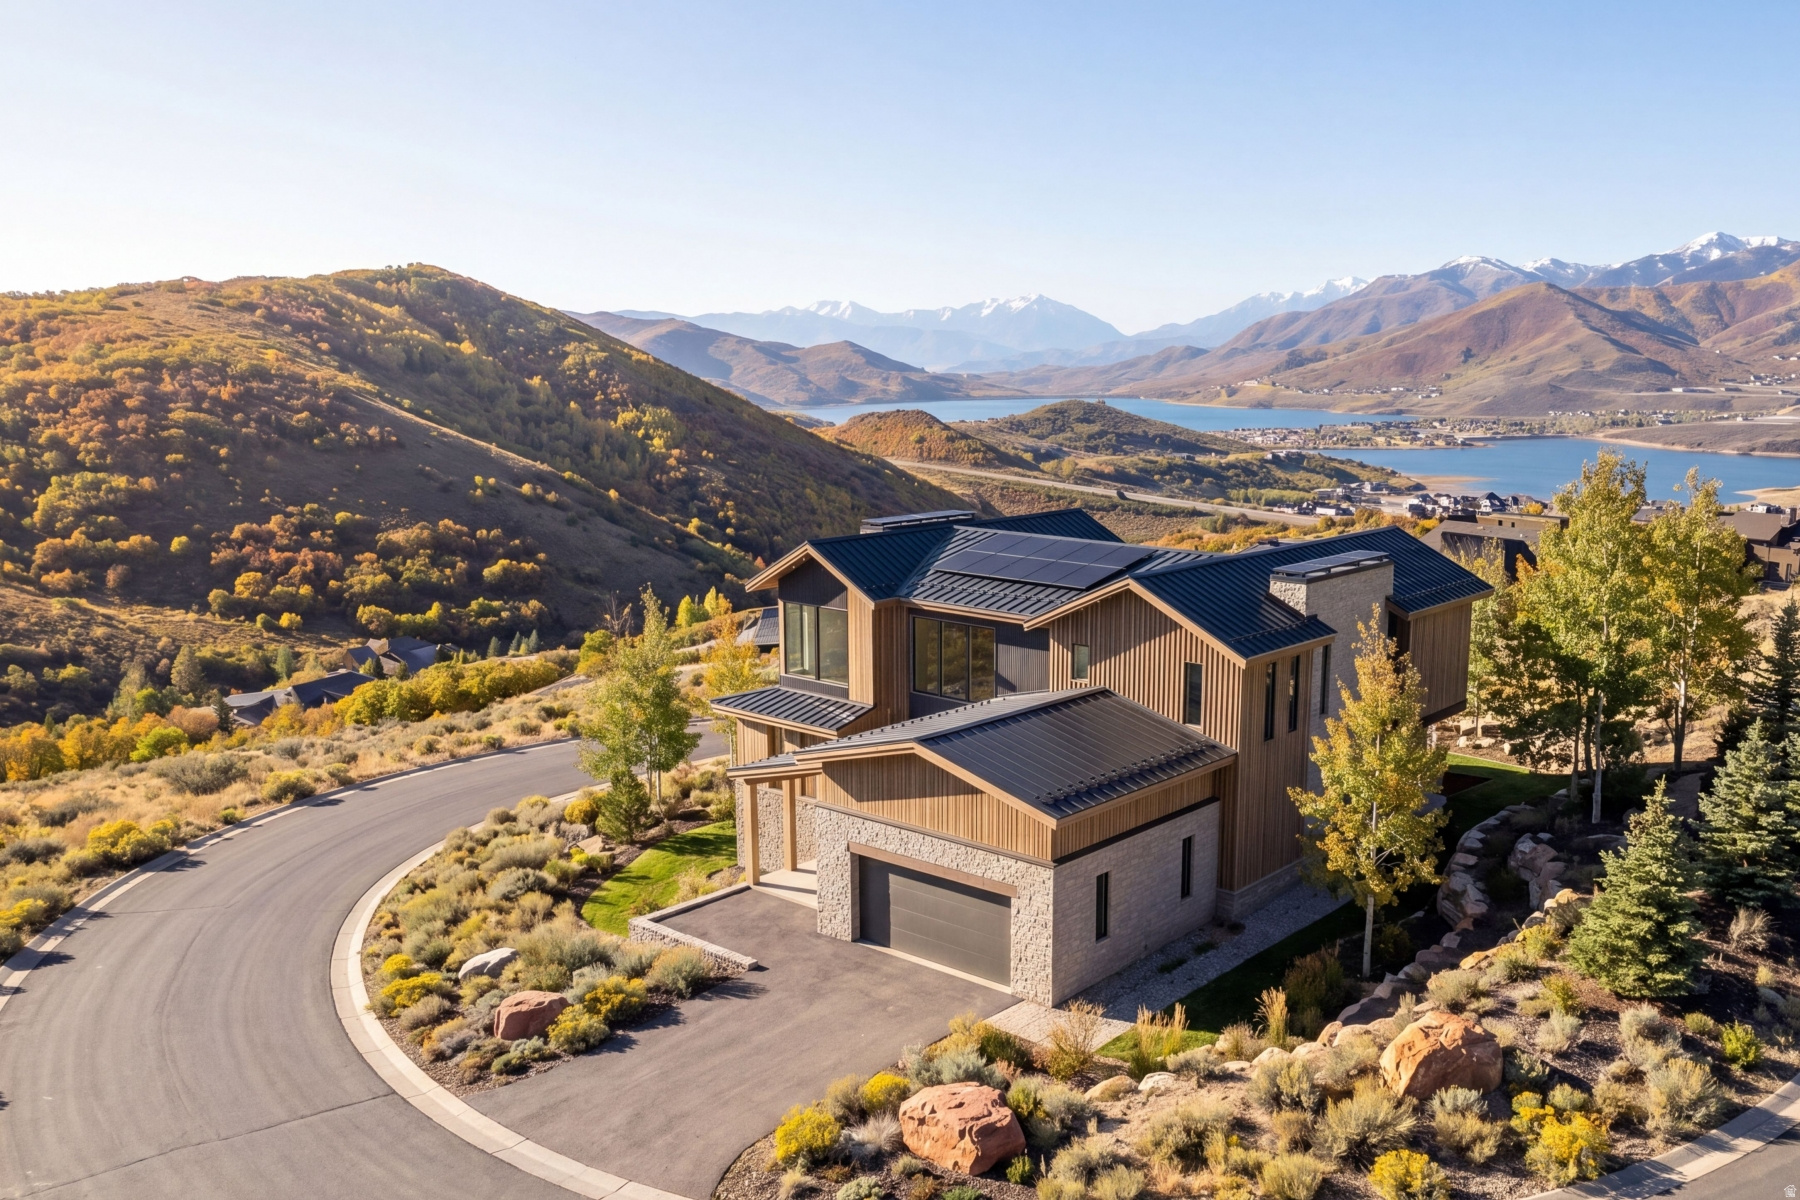
Hideout
11425 N SOARING HAWK LN
5 Beds
5 Baths
4,248 Sq.Ft.
$3,950,000
MLS#: 2155717
