11243 S HIDDEN VIEW DR E 122

Sandy, UT 84070

Manufactured

Sandy, UT 84070

11243 S HIDDEN VIEW DR E 122

$149,900

MLS#: 2143404

Status: Active

Listing provided by: Equity Real Estate (Premier Elite)

Listing agent phone: None

Last update: 13 days ago

On site: 6 months ago

CRESCENTWOOD - Residential

About

Recently remodeled Beautifully 3- possibly 4 Bedroom Manufactured Home in Crescentwood Village, Sandy, UT! Looking for your dream home in Sandy? This spacious, double-wide manufactured home is located in one of the most desirable communities in the valley-Crescentwood Village. 3 Bedrooms with the possibility of 4| 2 Full Bathrooms. Open & spacious layout-perfect for comfortable family living. Large windows let in tons of natural light, creating a warm, inviting atmosphere. Well-insulated to keep you cozy in winter and cool in summer. New 2026 roof.. Private yard-ideal for morning coffee, evening BBQs, and family gatherings Located in Sandy, known for its top-rated schools, beautiful parks, and strong community vibe Quick access to I-15, shopping centers, dining, and just a short walk to TRAX for easy commuting Affordable & Flexible Financing: Manufactured homes offer incredible value-and now with easy, more affordable financing, contact me for more information. Square footage from building records; provided as a courtesy. Buyer and Buyer's agent to verify all info. Outside refrigerator is NOT Included Don't miss your chance to own this beautifully home in a great location! Contact us today to schedule a showing!

Property

Beds

3

Full Baths

2

1/2 Baths

None

Year Built

1994

Sq.Footage

1,680

Features

Features & Amenities

Interior

  • Other Interior Features

    Walk-In Closet(s), Vaulted Ceiling(s), Master Downstairs

  • Total Bedrooms

    3

  • Bathrooms

    2

  • Basement YN

    NO

  • Cooling YN

    YES

  • Cooling

    Central Air

  • Fireplace YN

    NO

  • Heating YN

    YES

  • Heating

    Central, Natural Gas, Forced Air

  • Main Level Bedrooms

    3

  • Pet friendly

    N/A

Exterior

  • Garage

    No

  • Construction Materials

    Asbestos, Concrete

  • Other Exterior Features

    Awning(s), Lighting

  • Parking

    Covered

  • Patio and Porch Features

    Deck, Covered

  • Pool

    No

  • Waterfront YN

    NO

  • View

    Mountain(s)

Area & Lot

  • Lot Size(acres)

    0.17

  • Lot Size(square feet)

    7,405

  • Property Type

    Residential

  • Property Sub Type

    Mobile Home

  • Architectural Style

    Manufactured

Price

  • Sales Price

    $149,900

  • Zoning

    MOB

  • Sq. Footage

    1,680

  • Price/SqFt

    $89

HOA

  • Association

    YES

  • Association Fee

    $1,184

  • Association Fee Frequency

    Monthly

  • Association Fee Includes

    N/A

Property Resources

  • Horse Property

    NO

School District

  • Elementary School

    Canyons

  • Middle School

    Mount Jordan

  • High School

    Alta

Property Features

  • New Construction

    NO

  • Association Amenities

    Clubhouse, RV Parking, Management, Picnic Area, Playground, Pool

  • Senior Community YN

    NO

Schedule

Schedule a Showing

Showing scheduled successfully.

What is 3 + 4 ?


Change time

Mortgage calculator

Estimate your monthly mortgage payment, including the principal and interest, property taxes, and HOA. Adjust the values to generate a more accurate rate.

Your payment

Principal and Interest:

$

Property taxes:

$

HOA fees:

$

Total loan payment:

$

Total interest amount:

$

Location

  • County

    Salt Lake

  • Elementary School

    Canyons

  • Middle School

    Mount Jordan

  • High School

    Alta

Listing Courtesy of Pedro Balcazar, Equity Real Estate (Premier Elite)

RealHub Information is provided exclusively for consumers' personal, non-commercial use, and it may not be used for any purpose other than to identify prospective properties consumers may be interested in purchasing. All information deemed reliable but not guaranteed and should be independently verified. All properties are subject to prior sale, change or withdrawal. RealHub website owner shall not be responsible for any typographical errors, misinformation, misprints and shall be held totally harmless.

Agent Rusty Dog

Rusty Dog

HR Manager

Call Rusty today to schedule a private showing.


* Listings on this website come from the FMLS IDX Compilation and may be held by brokerage firms other than the owner of this website. The listing brokerage is identified in any listing details. Information is deemed reliable but is not guaranteed. If you believe any FMLS listing contains material that infringes your copyrighted work please click here to review our DMCA policy and learn how to submit a takedown request.© 2024 FMLS.

Properties

Related properties

Price reduced
This incredible home was remodeled in 2022, with all updated new appliances, stone counters, and new cabinets. Park rent is  $1270 All buyers must be approved by  Crescent Village Mobile Home Community. Reduced for a quick sale. Possible seller financing
#2170007

Sandy

271 E CRESCENT DR S #158-A

3 Beds

2 Baths

1,075 Sq.Ft.

$129,997

MLS#: 2170007
Price reduced
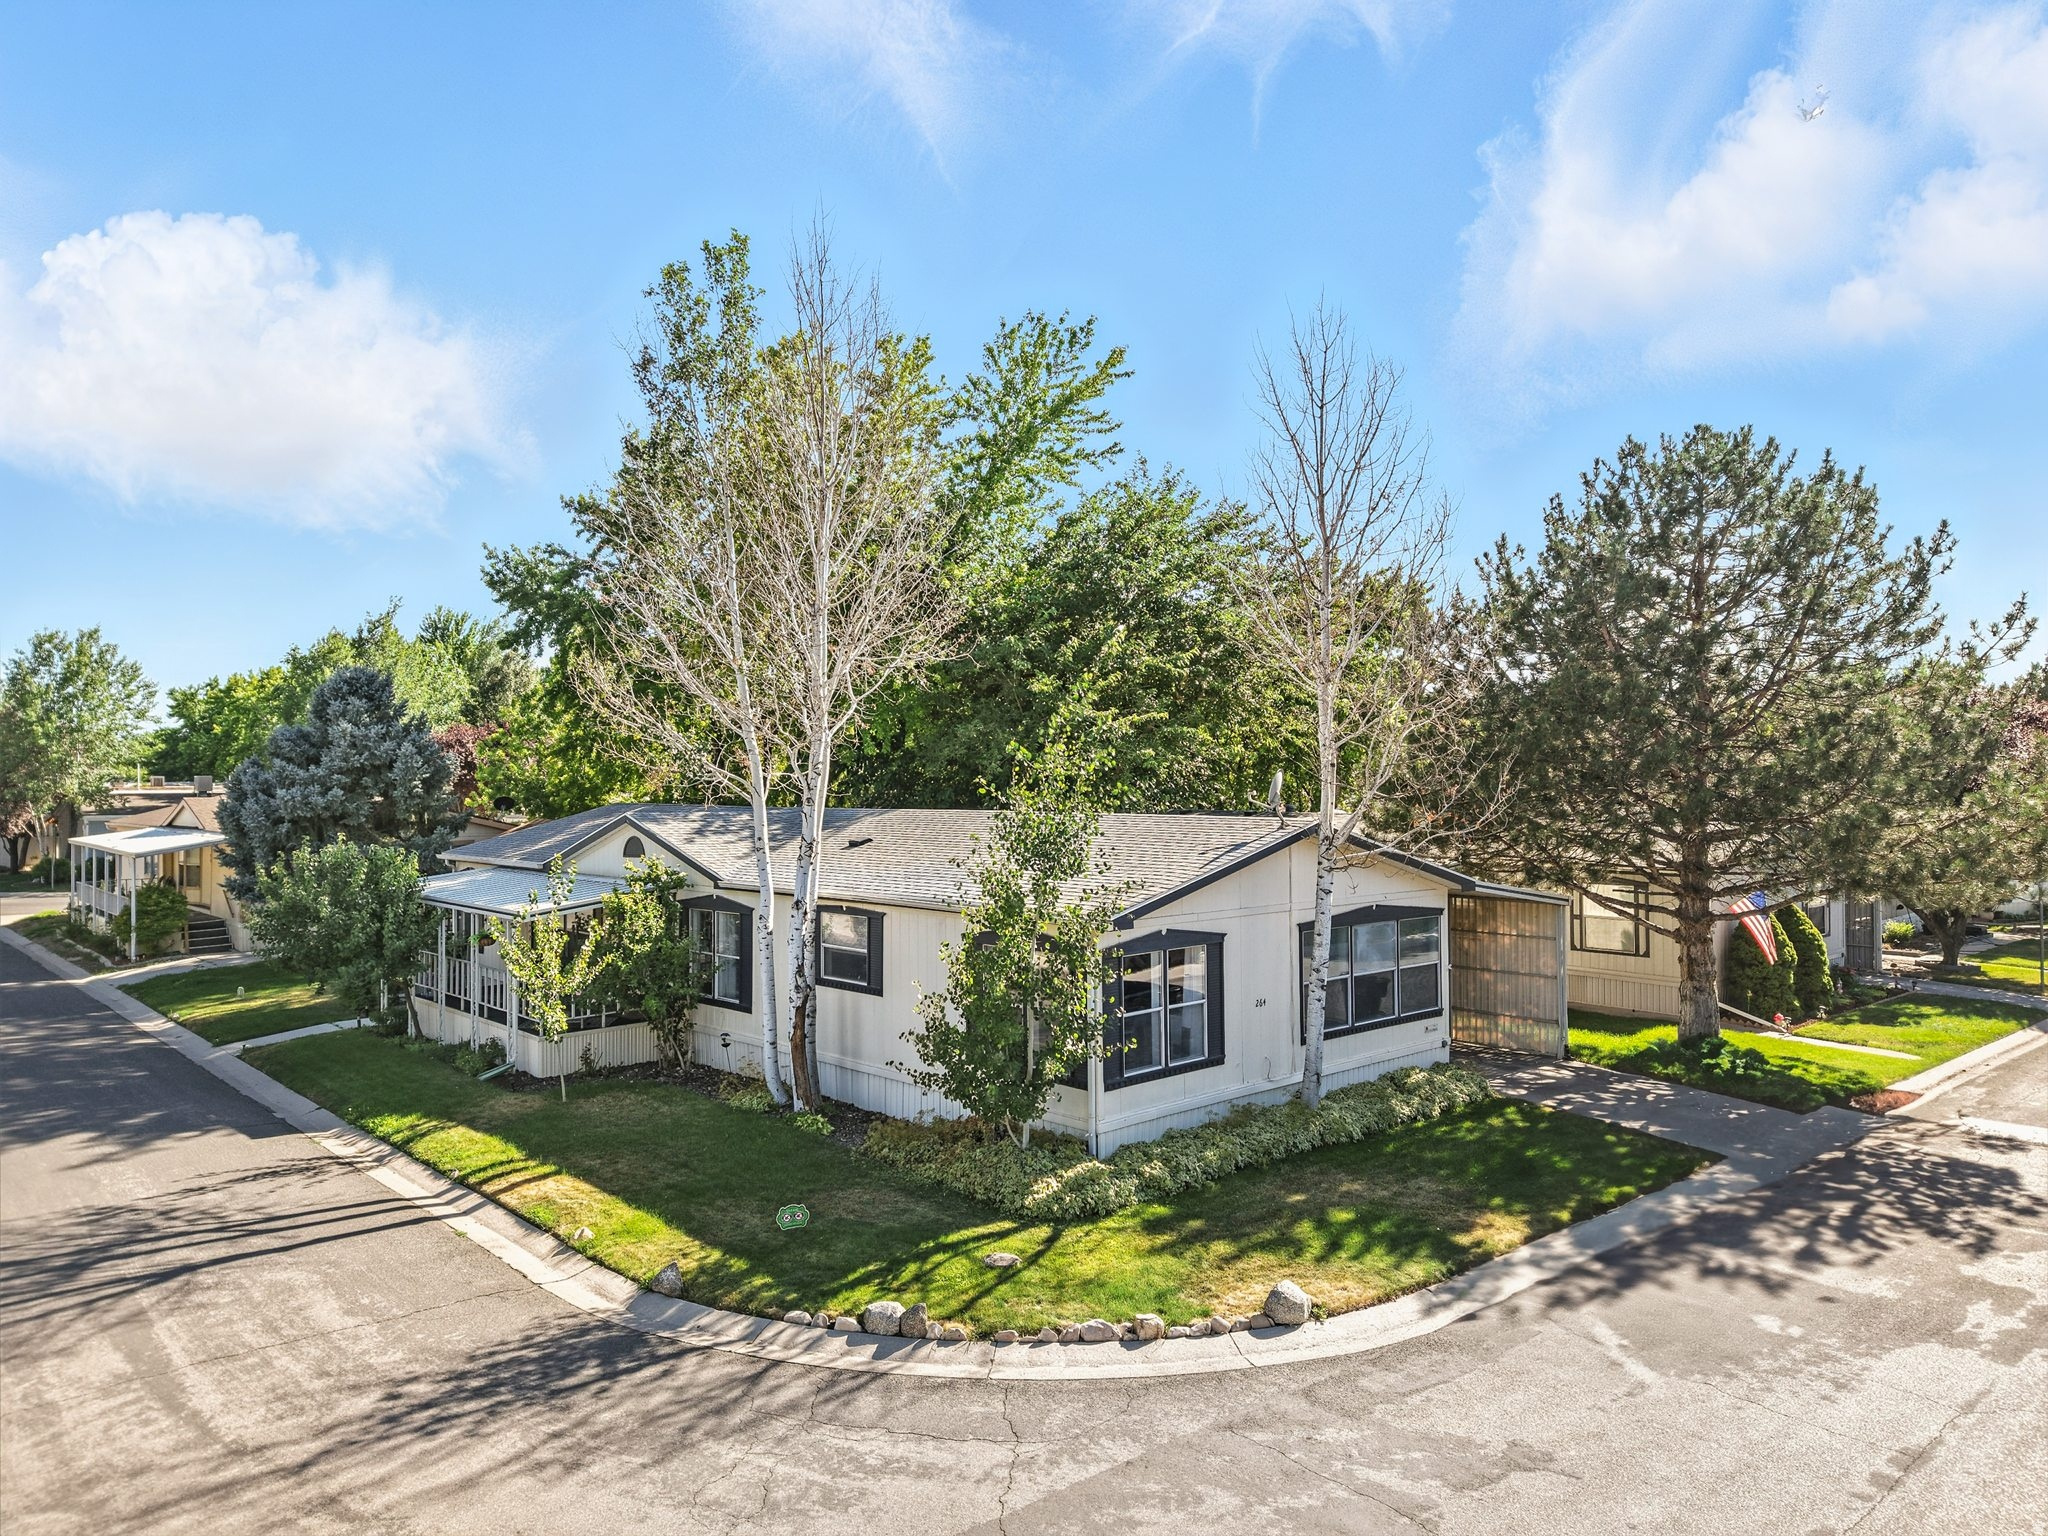
Welcome Home - you don't want to miss this meticulously maintained and beautifully updated 1,870 sq ft manufactured home located on a prime corner lot! Perfectly situated on the east side of the freeway in Sandy, you're just minutes from shopping, dining, TRAX, hiking trails, and world-class skiing. This spacious 3-bedroom, 2-bath home offers multiple entertaining areas, a flexible den/formal dining option, and updates throughout that truly set it apart. The roof and skylights were redone in 2015 to bring in an abundance of natural light, and the furnace and A/C were replaced at the end of 2023 for peace of mind. You'll also enjoy a 40-gallon water heater (2019)! The kitchen is a chef's delight, featuring a gas stove, tile backsplash, fridge with ice maker, and an impressive amount of counter and cabinet space. Thoughtful touches like updated light fixtures, paint, wallpaper, and refreshed kitchen cabinets give this home a stylish, move-in-ready feel. Retreat to your luxurious master suite with waterproof luxury plank vinyl flooring, his-and-hers walk-in closets, and a spacious master bath complete with a soaking tub and separate walk-in shower. Step outside and fall in love with the beautifully transformed yard with mature trees offer shade and serenity, while raised garden beds provide room to grow. Whether you're relaxing outdoors or need extra storage, you'll appreciate not one, but two sheds, including a high-end TUFF shed. This rare find offers comfort, style, and unbeatable value-all in a friendly community with great neighbors. Don't wait-schedule your private showing today!
#2167741

Sandy

264 E JORDAN VIEW DR 157

3 Beds

2 Baths

1,870 Sq.Ft.

$159,900

MLS#: 2167741
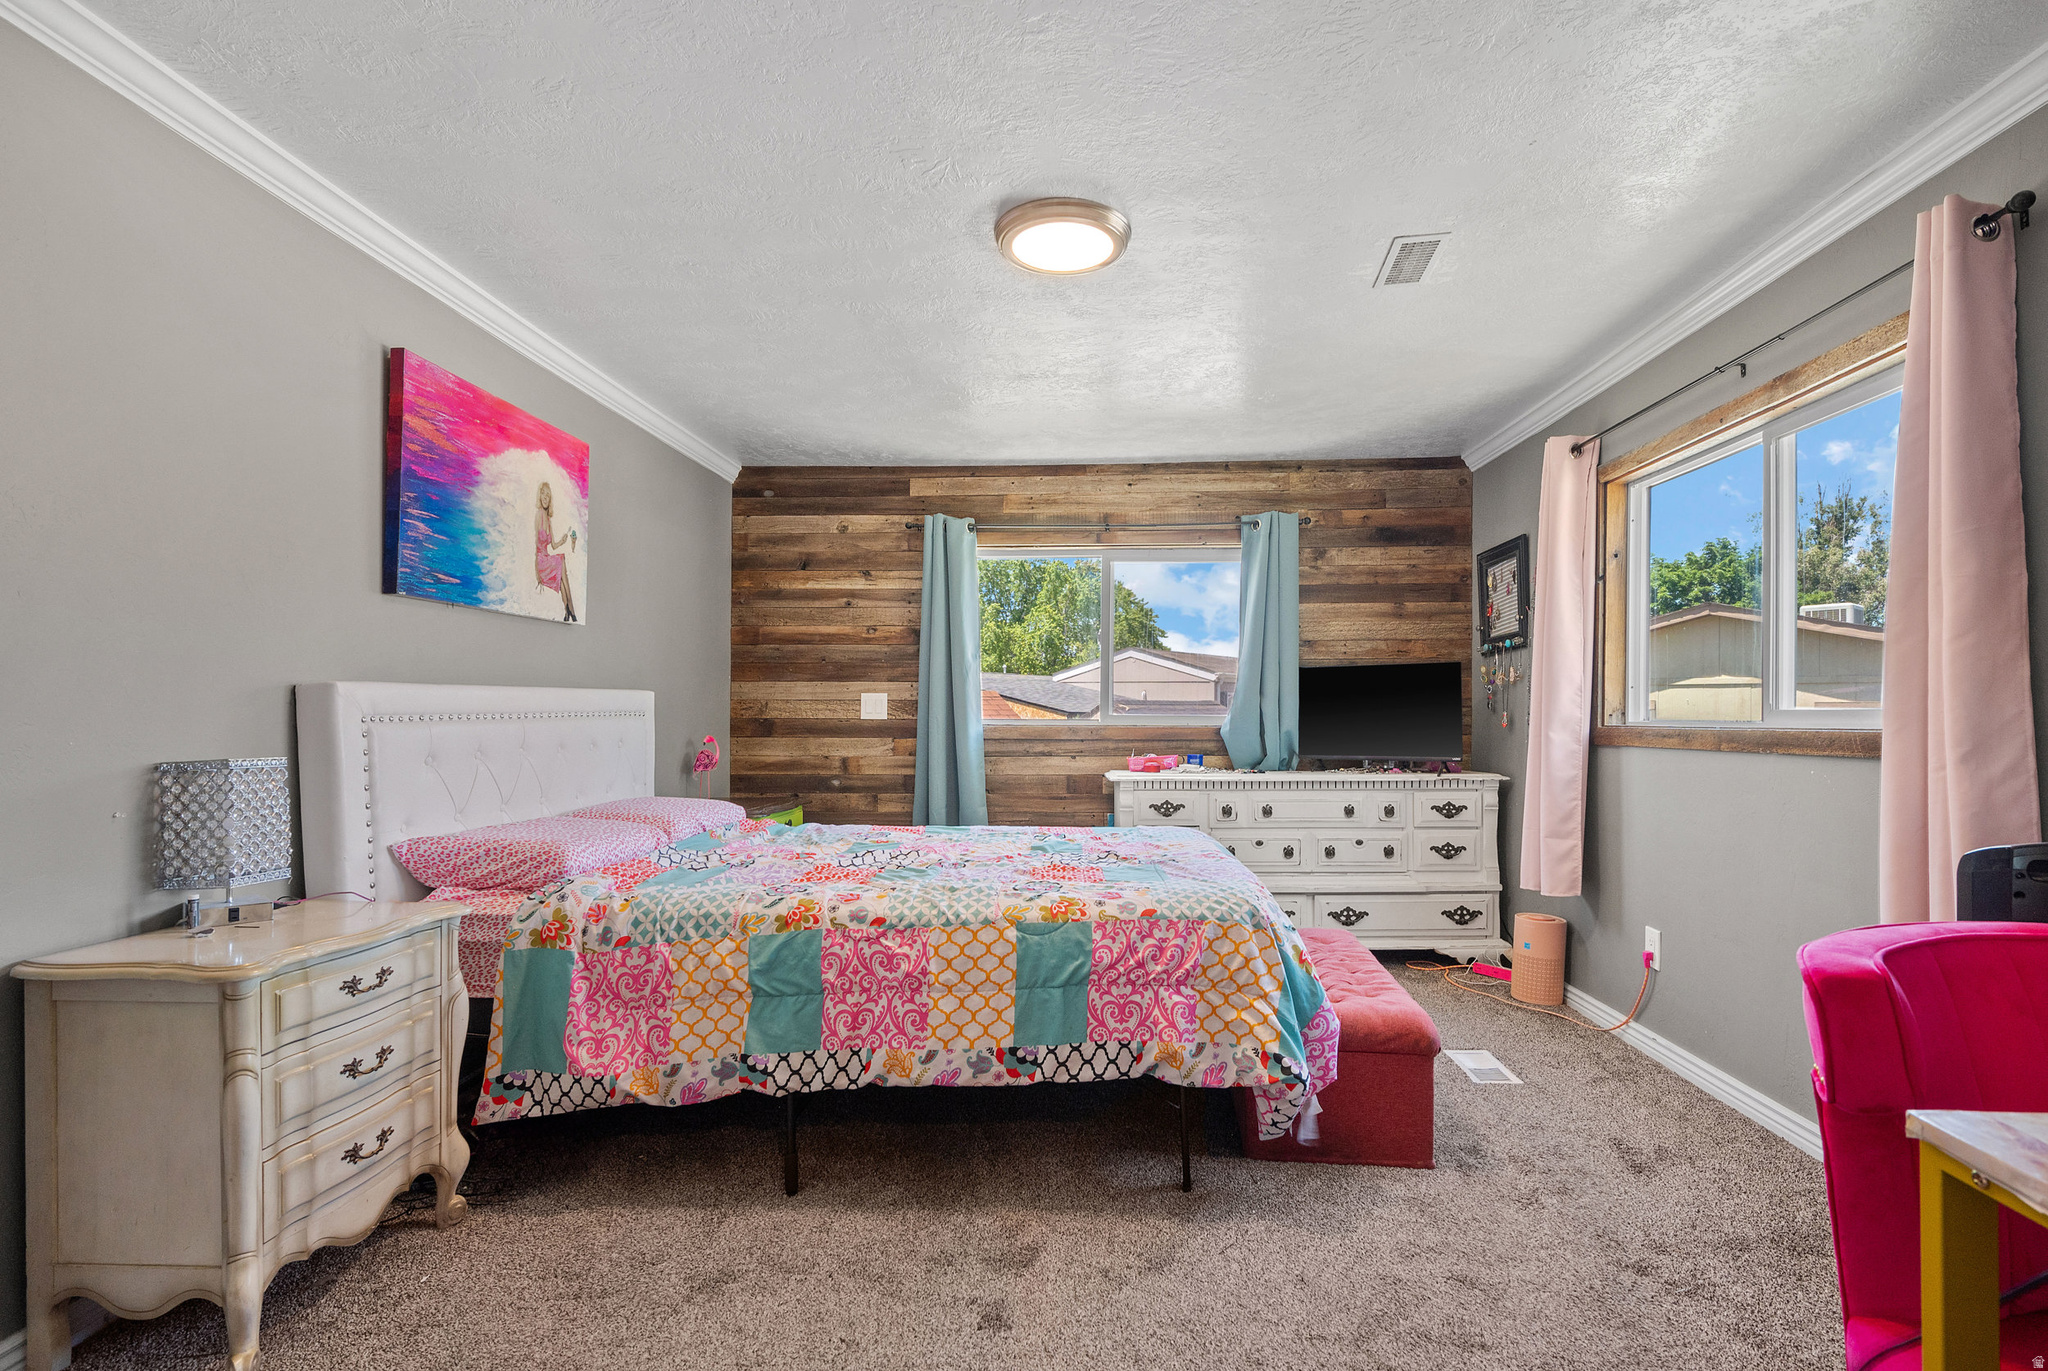
Great opportunity to own a 4 bedroom home, with a yard! Updated: 4-bedroom, 2-bathroom double-wide manufactured home. Nestled in a tranquil community & just minutes from I-15. Ideal for families seeking space, comfort, and easy commutes. Features: a bright living area, modern kitchen, stainless steel appliances & generous bedroom suites. Square footage figures are provided as a courtesy estimate only; Buyer to verify all info.
#2165645

Sandy

11259 S CRESCENT PARK CIR 172

4 Beds

2 Baths

1,380 Sq.Ft.

$124,900

MLS#: 2165645
Nice open floor plan with vaulted ceilings, new dishwasher, Newer central air, Large covered deck on side and in back, 2 car covered parking. Good location with quick access to I-15 freeway. Tuff shed in back. Square footage figures are provided as a courtesy estimate only.  Buyer is advised to verify all info.
#2151332

Sandy

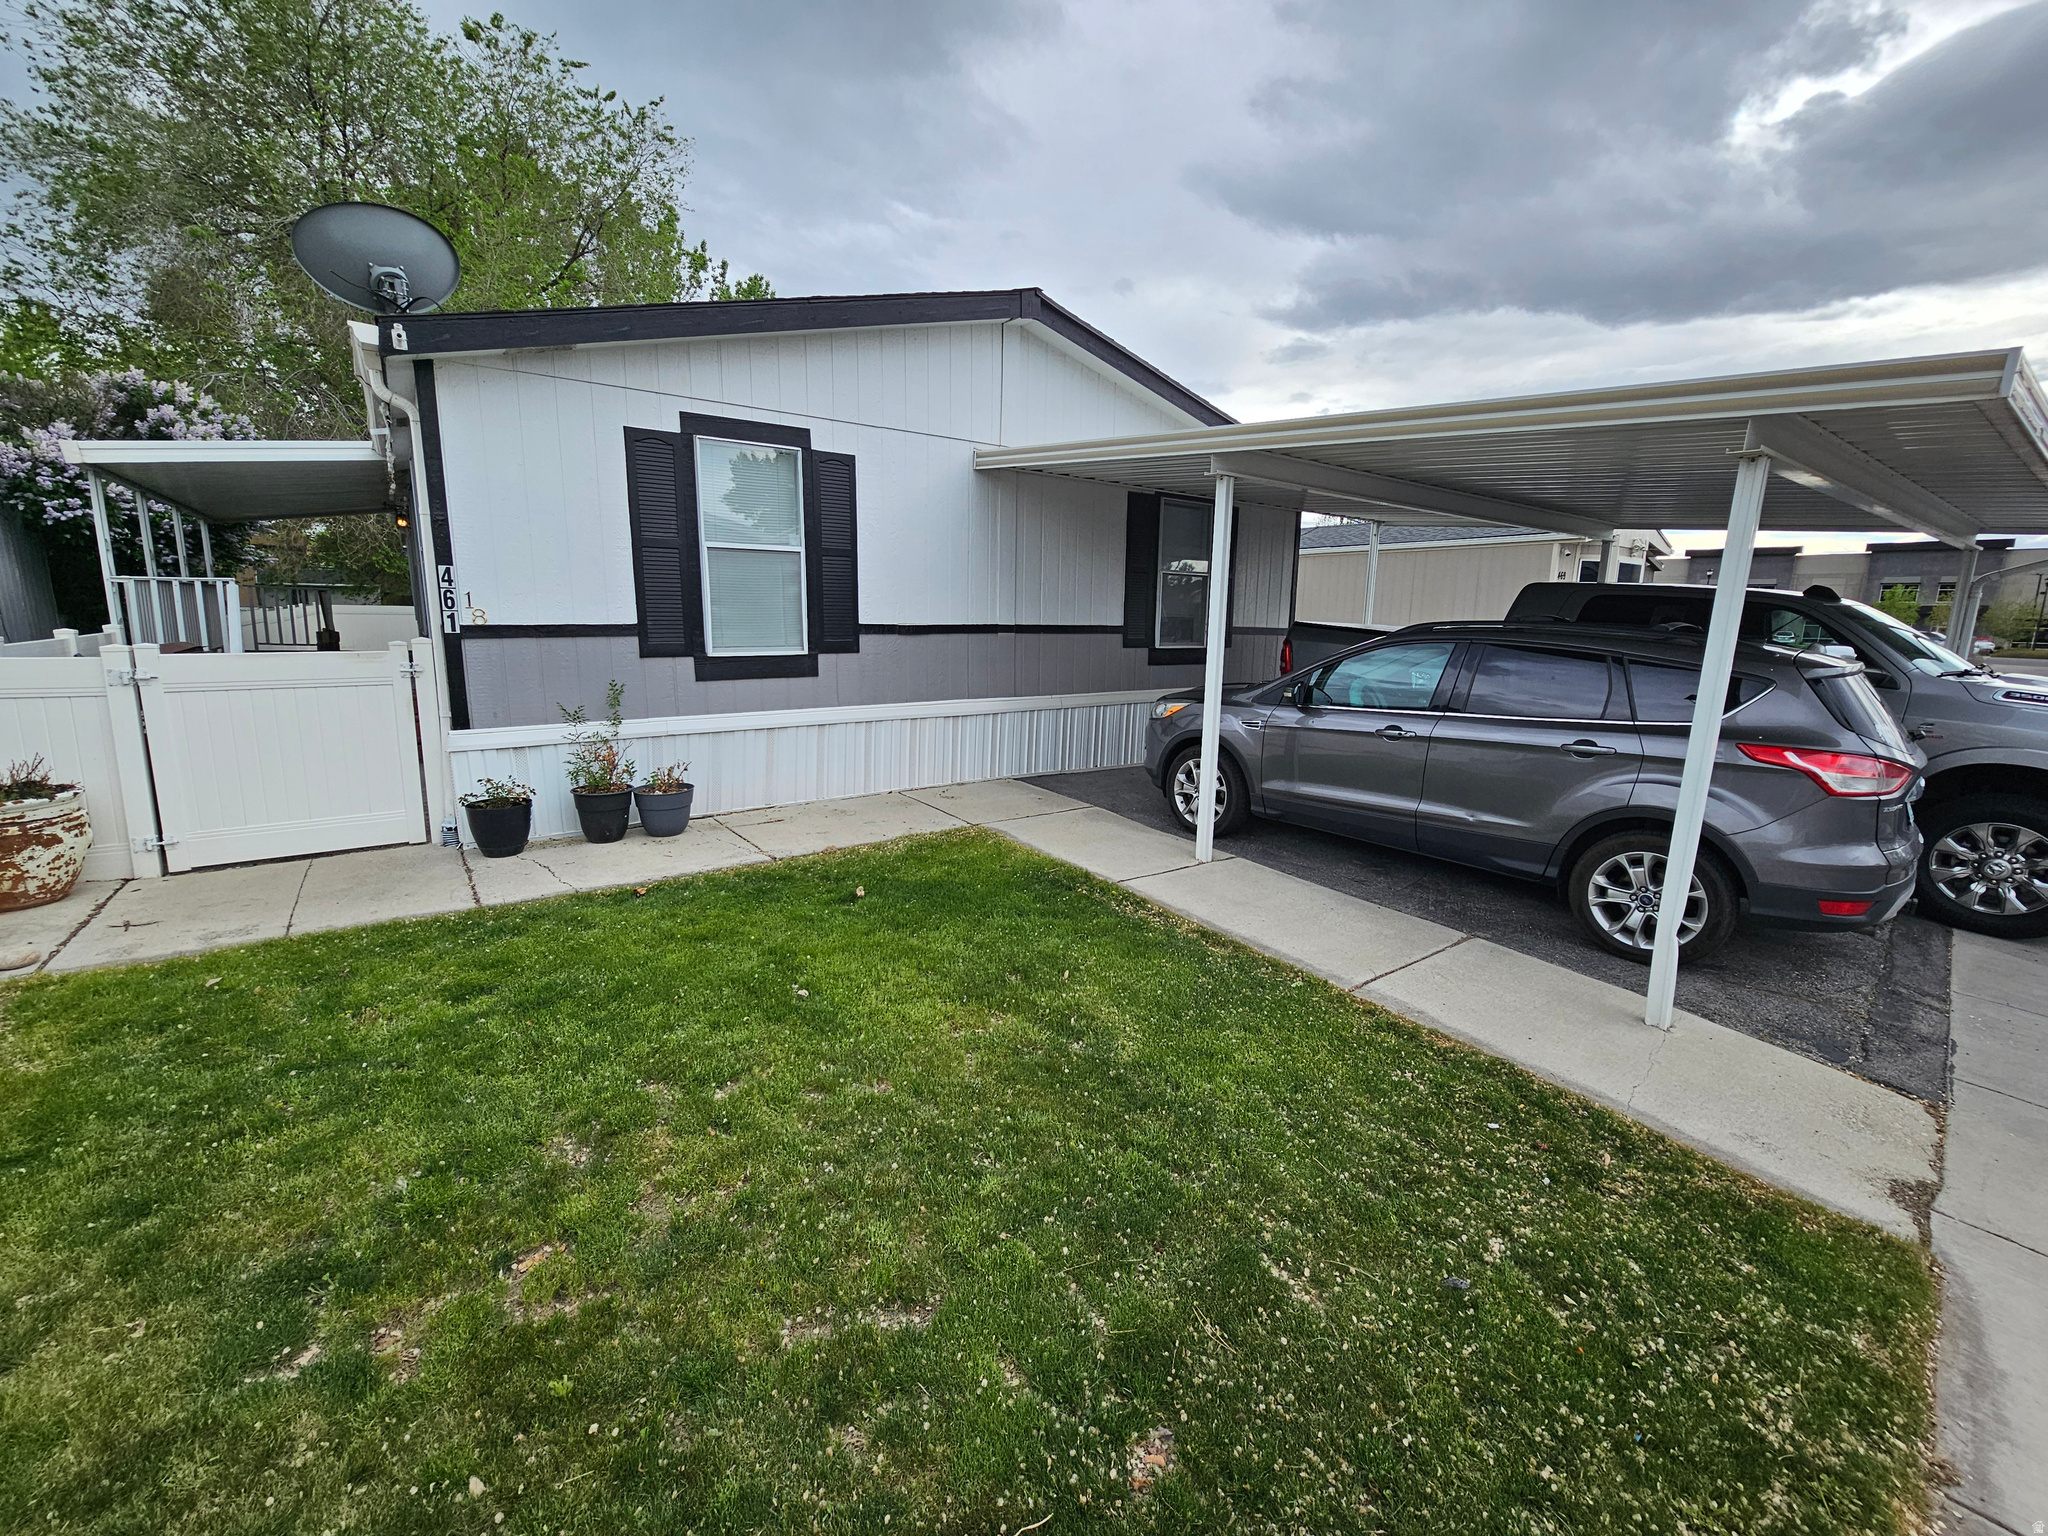
461 W 9260 S 18

3 Beds

2 Baths

1,310 Sq.Ft.

$132,900

MLS#: 2151332

Recently remodeled  Beautifully 3- possibly 4 Bedroom Manufactured Home in Crescentwood Village, Sandy, UT! Looking for your dream home in Sandy? This spacious, double-wide manufactured home is located in one of the most desirable communities in the valley-Crescentwood Village. 3 Bedrooms with the possibility of 4| 2 Full Bathrooms. Open & spacious layout-perfect for comfortable family living. Large windows let in tons of natural light, creating a warm, inviting atmosphere. Well-insulated to keep you cozy in winter and cool in summer. New 2026 roof.. Private yard-ideal for morning coffee, evening BBQs, and family gatherings Located in Sandy, known for its top-rated schools, beautiful parks, and strong community vibe Quick access to I-15, shopping centers, dining, and just a short walk to TRAX for easy commuting  Affordable & Flexible Financing: Manufactured homes offer incredible value-and now with easy, more affordable financing, contact me for more information.  Square footage from building records; provided as a courtesy. Buyer and Buyer's agent to verify all info. Outside refrigerator is NOT Included Don't miss your chance to own this beautifully home in a great location! Contact us today to schedule a showing!

11243 S HIDDEN VIEW DR E 122

Message successfully sent.

I agree to receive email communication and understand I can unsubscribe at any time.

I agree to be contacted by OnX Realty via call, email, and text for real estate services. To opt out, you can reply 'stop' at any time or reply 'help' for assistance. You can also click the unsubscribe link in the emails. Message and data rates may apply. Message frequency may vary. Privacy Policy

 - property

Send a message

Message successfully sent.

Reason for contacting?

I agree to receive email communication and understand I can unsubscribe at any time.

I agree to be contacted by OnX Realty via call, email, and text for real estate services. To opt out, you can reply 'stop' at any time or reply 'help' for assistance. You can also click the unsubscribe link in the emails. Message and data rates may apply. Message frequency may vary. Privacy Policy

Sign In Sign Out

Virtual Assistant

Would you like to take the next step with this property? We can help you schedule a showing or virtual tour, or send you more details.

Yes, I would like more information.

Thank You for Your Reply, One of Our Agents will contact you as soon as possible

No, maybe later.

Thank you, you can always contact me via email, phone number or through the contact form.

Realhub AI

Lucy - Your AI-Powered Realtor

Update Your Temporary Password

Personalize your search

Enter your email and we'll notify you immediately when new listings match what you're looking for.

or enter email address

Already have an account ? Login here

Continue your home search

I agree to receive communications and understand I can unsubscribe at any time.

I agree to be contacted by OnX Realty via call, email, and text for real estate services. To opt out, you can reply 'stop' at any time or reply 'help' for assistance. You can also click the unsubscribe link in the emails. Message and data rates may apply. Message frequency may vary. Privacy Policy

Already have an account ? Login here

We use cookies

We use cookies primarily for analytics to enhance your experience. By accepting, you agree to our use of these cookies. You can manage your preferences or learn more about our cookies policy.

