10868 S ASCOT PKWY E

Sandy, UT 84092
Stories: 2

Sandy, UT 84092
10868 S ASCOT PKWY E

$1,999,000

MLS#: 2149885

Status: Pending

Listing provided by: Right Place Realty Group

Listing agent phone: None

Last update: 26 days ago

On site: 5 months ago

BELL CANYON ACRES - Residential

About

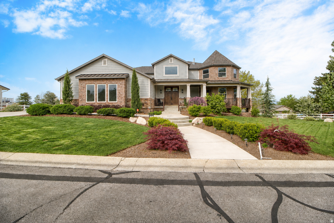
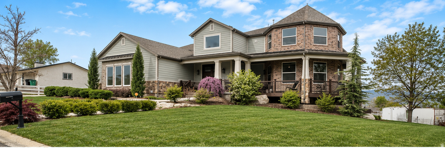
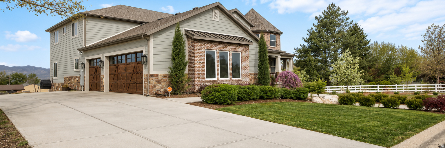
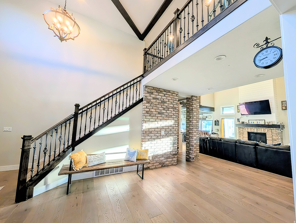
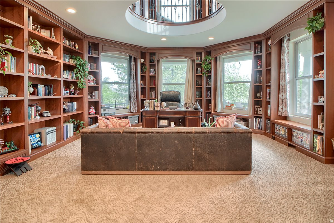
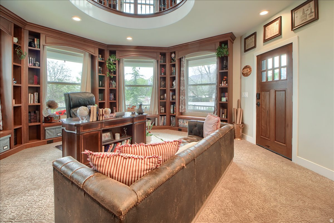
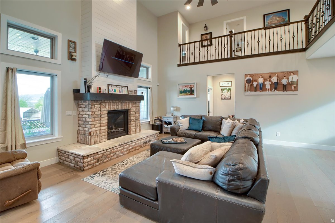
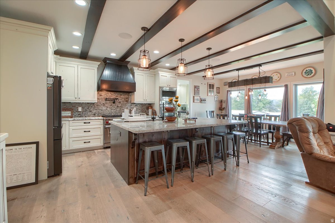
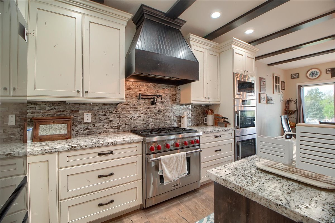
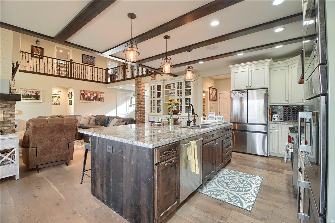
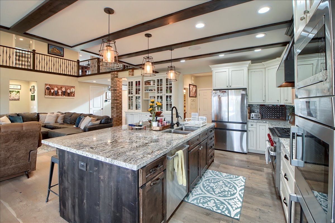
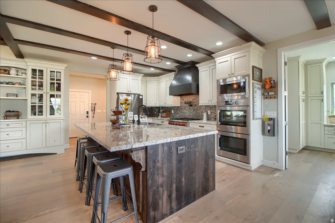
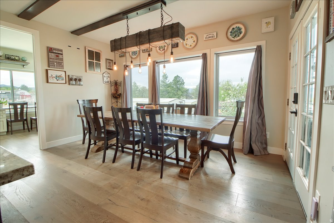
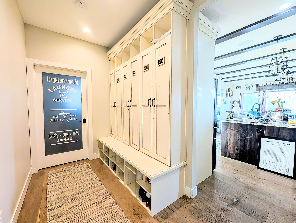
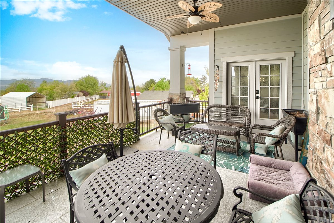
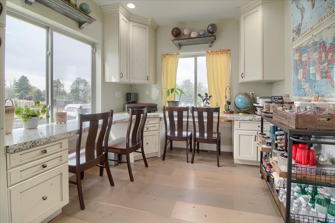
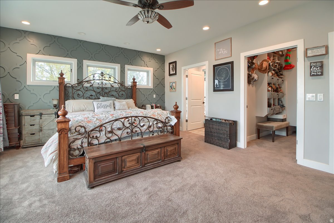
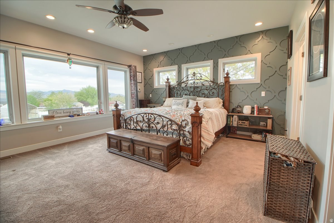
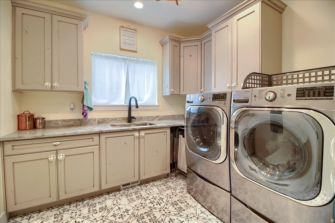
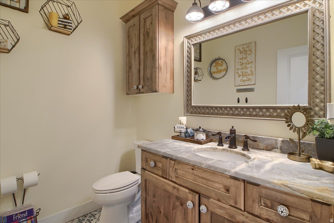
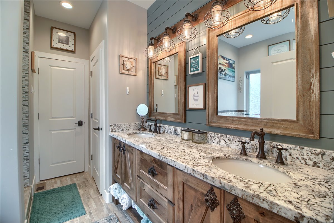
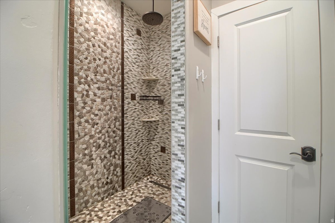
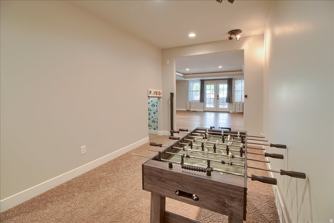
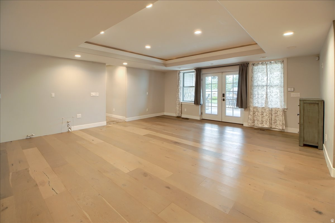
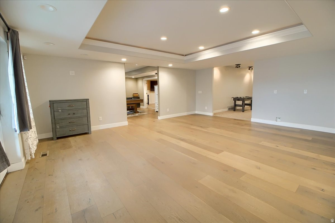
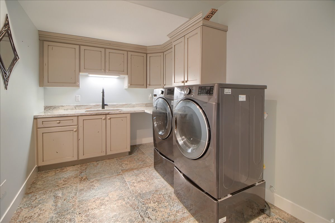
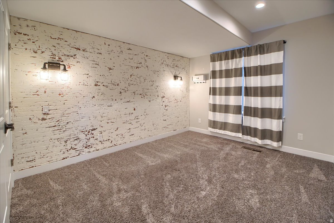
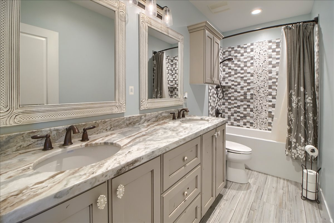
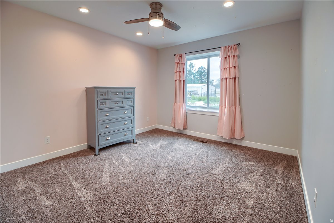
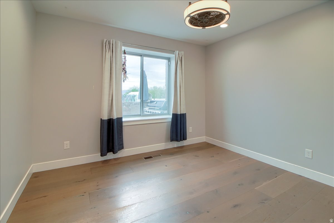
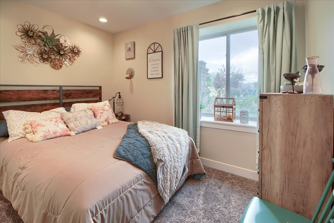
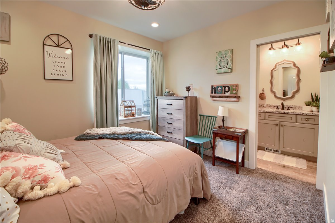
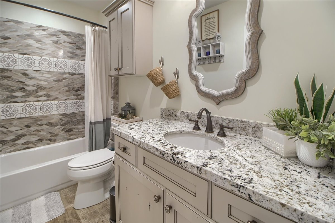
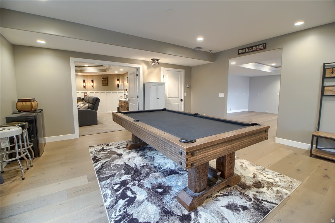
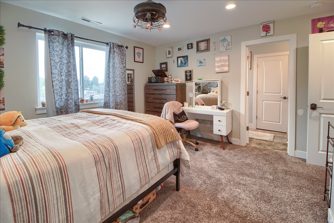
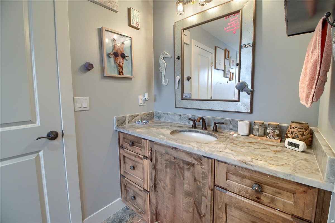
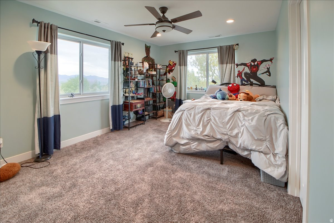
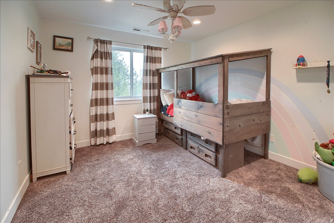
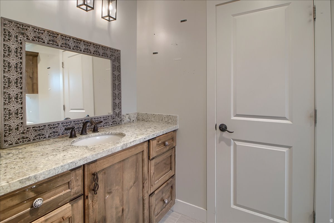
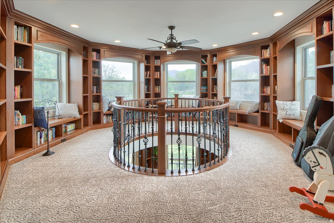
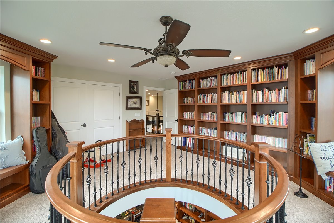
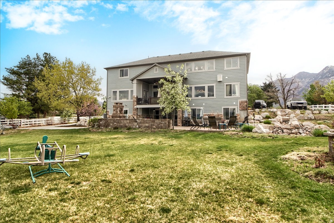
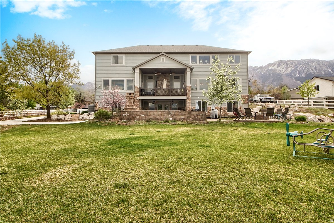
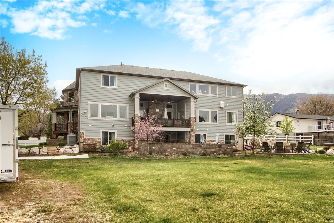
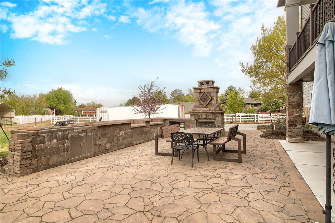
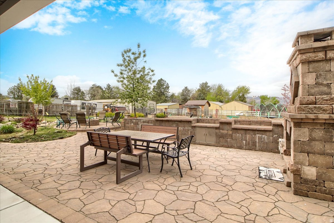
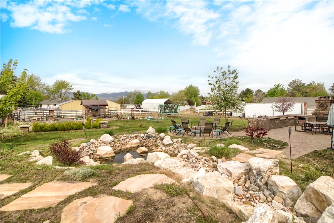
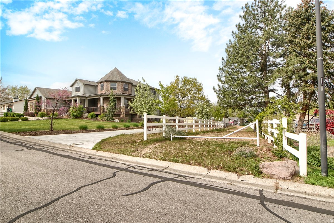
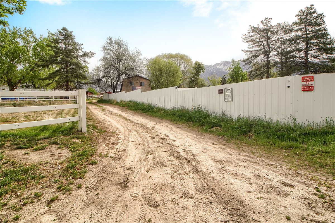
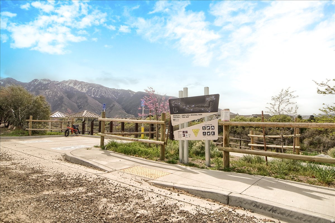
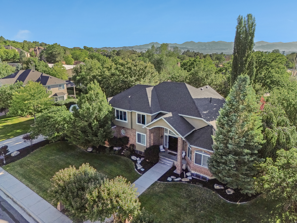
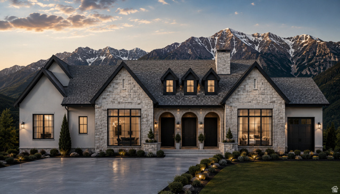
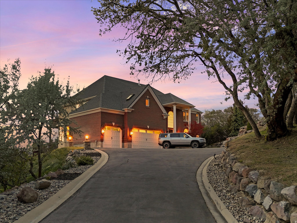
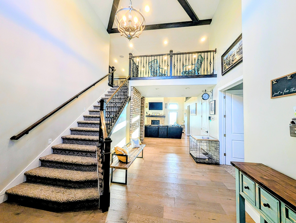
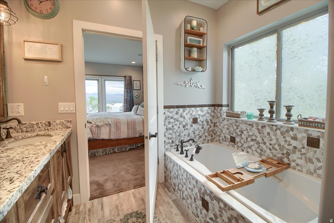
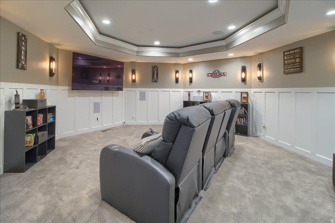
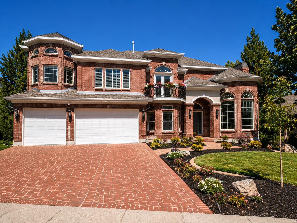
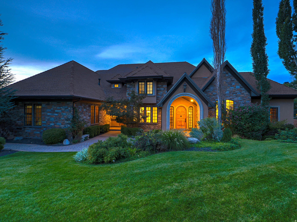
300K PRICE REDUCTION!!!! Nestled in a highly sought after equestrian community with direct access to the scenic trails of Dimple Dell Regional Park, this exceptional 8,800 sq ft custom home offers the perfect blend of luxury living and an unparalleled horse property lifestyle. Situated on a rare 1 acre lot, this newer residence stands out with its expansive design, refined craftsmanship, and seamless connection to the outdoors. Inside, you'll find beautifully curated living spaces filled with natural light, high end finishes, and thoughtful details throughout. The spacious basement offers incredible versatility, ideal for a private apartment, guest suite, or multi generational living, adding flexibility and long term value! Enhancing its appeal, the property was recently appraised at $2.9 million, creating a compelling opportunity for buyers to step into approximately 1 MILLION in immediate equity! Outdoors, the possibilities are truly exceptional. The expansive 1 acre lot not only accommodates horses with ease, but also offers ample space for additional amenities such as a pool, sport court, or future custom enhancements, allowing you to create your own private retreat. Enjoy the rare convenience of riding directly from your own property into miles of picturesque trails for riding, hiking, and outdoor adventure. Additional features include preparedness for a backup generator, providing added peace of mind and readiness for any situation. Located in a premier horse friendly neighborhood, this property offers the tranquility of country style living while remaining close to modern amenities. Lastly, lets not forget the built in equity!

Property

Beds

8

Full Baths

5

1/2 Baths

1

Year Built

2020

Sq.Footage

8,829

Features

Features & Amenities

Interior

  • Other Interior Features

    Walk-In Closet(s), Vaulted Ceiling(s), Granite Counters, Master Downstairs

  • Total Bedrooms

    8

  • Bathrooms

    5

  • 1/2 Bathrooms

    1

  • Basement YN

    YES

  • Cooling YN

    YES

  • Cooling

    Ceiling Fan(s), Attic Fan, Central Air

  • Fireplace YN

    YES

  • Heating YN

    YES

  • Heating

    Forced Air, Hot Water

  • Main Level Bedrooms

    1

  • Pet friendly

    N/A

Exterior

  • Garage

    Yes

  • Garage spaces

    3

  • Construction Materials

    Brick, Stone, Cement Siding

  • Other Exterior Features

    Balcony, Lighting

  • Parking

    RV Access/Parking, Attached, Garage

  • Patio and Porch Features

    Deck, Covered, Patio, Porch

  • Pool

    No

  • Waterfront YN

    NO

  • View

    Mountain(s), Valley

Area & Lot

  • Lot Size(acres)

    0.84

  • Lot Size(square feet)

    36,590

  • Property Type

    Residential

  • Property Sub Type

    Single Family Residence

  • Architectural Style

    Stories: 2

Price

  • Sales Price

    $1,999,000

  • Tax Amount

    $13,205

  • Sq. Footage

    8,829

  • Price/SqFt

    $226

HOA

  • Association

    No

Property Resources

  • Horse Property

    YES

School District

  • Elementary School

    Canyons

  • Middle School

    Indian Hills

  • High School

    Alta

Property Features

  • New Construction

    NO

  • Accessibility Features

    Accessible Electrical and Environmental Controls

  • Senior Community YN

    NO

Schedule

Schedule a Showing

Showing scheduled successfully.

What is 3 + 4 ?


Change time

Mortgage calculator

Estimate your monthly mortgage payment, including the principal and interest, property taxes, and HOA. Adjust the values to generate a more accurate rate.

Your payment

Principal and Interest:

$

Property taxes:

$

HOA fees:

$

Total loan payment:

$

Total interest amount:

$

Location

  • County

    Salt Lake

  • Elementary School

    Canyons

  • Middle School

    Indian Hills

  • High School

    Alta

Listing Courtesy of Megan Cloward, Right Place Realty Group

RealHub Information is provided exclusively for consumers' personal, non-commercial use, and it may not be used for any purpose other than to identify prospective properties consumers may be interested in purchasing. All information deemed reliable but not guaranteed and should be independently verified. All properties are subject to prior sale, change or withdrawal. RealHub website owner shall not be responsible for any typographical errors, misinformation, misprints and shall be held totally harmless.

Agent Rusty Dog

Rusty Dog

HR Manager

Call Rusty today to schedule a private showing.


* Listings on this website come from the FMLS IDX Compilation and may be held by brokerage firms other than the owner of this website. The listing brokerage is identified in any listing details. Information is deemed reliable but is not guaranteed. If you believe any FMLS listing contains material that infringes your copyrighted work please click here to review our DMCA policy and learn how to submit a takedown request.© 2024 FMLS.

Properties

Related properties

Incredible and hard to find east bench location! Orchards at Dimple Dell featured multiple parade of homes with central location and beautiful mountain views! Sit right on the foothills in a beautiful brand new development! Builder is 100% custom and will customize a different design or floor-plan for your needs. Sweat equity is allowed - don't miss out on this opportunity or this location!  Pictures are of various homes and provided as a courtesy only to showcase build options and quality. Pictures show options and features not included at this price. All information provided is deemed reliable but not guaranteed, buyer to verify all.
#2183854

Sandy

2996 E BONNIE LYNN LN

6 Beds

4 Baths

5,208 Sq.Ft.

$1,999,900

MLS#: 2183854

Price reduced
A magical oasis unlike anything else. Set on .83 acres, this horse property feels like an English cottage garden brought to life, complete with water features, charming sitting areas, and a greenhouse. Inside, it's the opposite of modern minimalism: cottage-core maximalism with an Italian-cottage soul. Custom cabinetry, artist-painted walls, hardwood floors, wood beams, concrete countertops, built-ins, a walk-in pantry, and Thermador, Bosch & Sub-Zero appliances make every space beautifully unique. The 3-car garage is a dream, featuring a built-in workshop in the third bay, sink, "Costco" walk-in closet, epoxied floor, and even a mechanic's pit. Additional highlights include a sauna, air bath, exercise room, permanent holiday lighting, owned Tesla solar with Powerwall, 50-year roof, RV parking, 220V, and so much more. Truly one-of-a-kind, in the very best way. You simply won't find another home quite like this. Please contact co-agent Nicole Kampenhout with questions, offers, or to schedule a showing. All information deemed reliable but not guaranteed. Buyer/Buyer's Agent to verify all.
#2180454

Sandy

11505 S 1380 E

6 Beds

1 Baths

4,107 Sq.Ft.

$1,799,000

MLS#: 2180454

Brand-new construction fourplex in Sandy, Utah, platted as four individual townhomes with separate tax parcel IDs for flexible exit strategies. Each residence features an open floor plan with hardwood flooring, modern cabinetry, and stainless steel appliances. Three-bedroom layouts include a primary suite, two additional bedrooms, full bathrooms, and dedicated laundry space. Oversized attached garages provide secure parking and tenant storage. New construction build quality and systems reduce near-term maintenance and capital expenditures. Situated on a low-traffic street with fast access to I-15, light rail, shopping centers, and Wasatch Front ski resorts. High-performing multifamily asset located in a central Salt Lake Valley corridor.
#2178757

Sandy

7613 S 300 E

12 Beds

None Baths

6,718 Sq.Ft.

$2,100,000

MLS#: 2178757

Price reduced
Welcome to this stunning, beautifully updated residence offering 5,415 square feet of elegant living space on a private 0.47-acre lot. With 8 spacious bedrooms and 5 bathrooms, this remarkable home combines comfort, style, and functionality in an unforgettable setting. Step inside to soaring vaulted ceilings, rich refinished hardwood floors, and an abundance of natural light that creates a warm and inviting atmosphere. The remodeled gourmet kitchen serves as the heart of the home, featuring modern finishes and ample space for gathering with family and friends. Designed for both everyday living and entertaining, the home opens to an expansive covered deck complete with a beautiful fireplace, where you can relax year-round while taking in breathtaking mountain views. Additional highlights include a newer roof, a spacious 3-car garage, generous living and gathering areas, and a highly desirable location near the scenic trails and open space of Dimple Dell  Equestrian  Park. This extraordinary property offers the perfect blend of luxury, space, and natural beauty-a rare opportunity to own a truly exceptional home in one of the area's most sought-after locations. All information is deemed reliable but is not guaranteed and should be independently verified.
#2166621

Sandy

10664 S TRAILRIDGE CIR

8 Beds

4 Baths

5,415 Sq.Ft.

$1,625,000

MLS#: 2166621

Price reduced
Step into this fully renovated Pepperwood rambler, where modern elegance meets timeless design in one of Sandy's most desirable gated communities. Completely reimagined in 2017 and meticulously updated ever since, this home features a bright, open-concept floor plan with designer finishes, clean lines, and effortless livability throughout. The heart of the home is the expansive great room, anchored by a stunning stone fireplace and surrounded by large windows that fill the space with natural light. A beautifully remodeled kitchen offers sleek cabinetry, premium appliances, a generous island, and seamless flow into the dining area and living space-perfect for entertaining and everyday life. A spacious primary suite provides a quiet retreat, complemented by additional bedrooms and updated bathrooms that feel fresh and thoughtfully curated. The lower level extends the living area with flexible space for media, recreation, guests, or a home gym-whatever your lifestyle calls for. Step outside to an extraordinary backyard retreat featuring expansive lawn space, mature landscaping, fruit trees, multiple patio areas, and exceptional privacy rarely found in today's market. Whether hosting guests or enjoying a quiet evening outdoors, this setting is truly unforgettable. Residents enjoy resort-style amenities including a gated entrance, swimming pool, clubhouse, pickleball courts, tennis courts, walking and biking trails, playgrounds, and community events. Located within the highly desirable Lone Peak, Indian Hills, and Alta school boundaries and just minutes from world-class skiing, hiking, shopping, dining, and commuter access. For added convenience, the home may be available fully furnished with an acceptable offer, creating a rare turnkey opportunity. Rarely do fully renovated ramblers on lots of this caliber become available in Pepperwood. A unique opportunity to enjoy luxury living in one of Sandy's most sought-after communities.
#2164913

Sandy

5 APPLE HILL CIR

5 Beds

1 Baths

4,316 Sq.Ft.

$1,800,000

MLS#: 2164913

Welcome to your dream home in the heart of Sandy! This is a To-Be-Built floor plan shown as an example of what you can build in this desirable location.  Next Level Homes offers a rare opportunity to own new construction in one of the last remaining land parcels in the city. Nestled in a highly sought-after location, you'll enjoy easy access to top-rated schools, premier shopping, restaurants, and freeway access - all just minutes away. In this beautiful floor plan main level impresses with a grand living room featuring 16' ceilings, a gourmet kitchen with 11' ceilings, formal dining room, luxurious primary suite with vaulted ceilings, primary bath, and a spacious walk-in closet. Also included: a guest room, office, mud room with lockers, pantry, covered patios, and an oversized 4-car garage. Expect nothing but the finest finishes throughout including rich hardwood floors, granite countertops, double ovens, stainless steel appliances, and so much more. The unfinished basement provides endless potential and can be finished to your specs by Next Level Homes, whether you envision a theater, gym, additional bedrooms, or the ultimate entertainment space. This plan is fully customizable, or bring your own floor plan and we'll build your vision. Price includes finished square feet on the main level with the option to finish the basement. With land this scarce in Sandy, don't miss this once-in-a-lifetime opportunity. *More floor plans to choose from or bring your own and we can price it out and build your vision. **Basement finished is not included in this price. Contact Connie today for more information!
#2164443

Sandy

10973 S BRAND LN 12

4 Beds

3 Baths

4,460 Sq.Ft.

$2,049,000

MLS#: 2164443

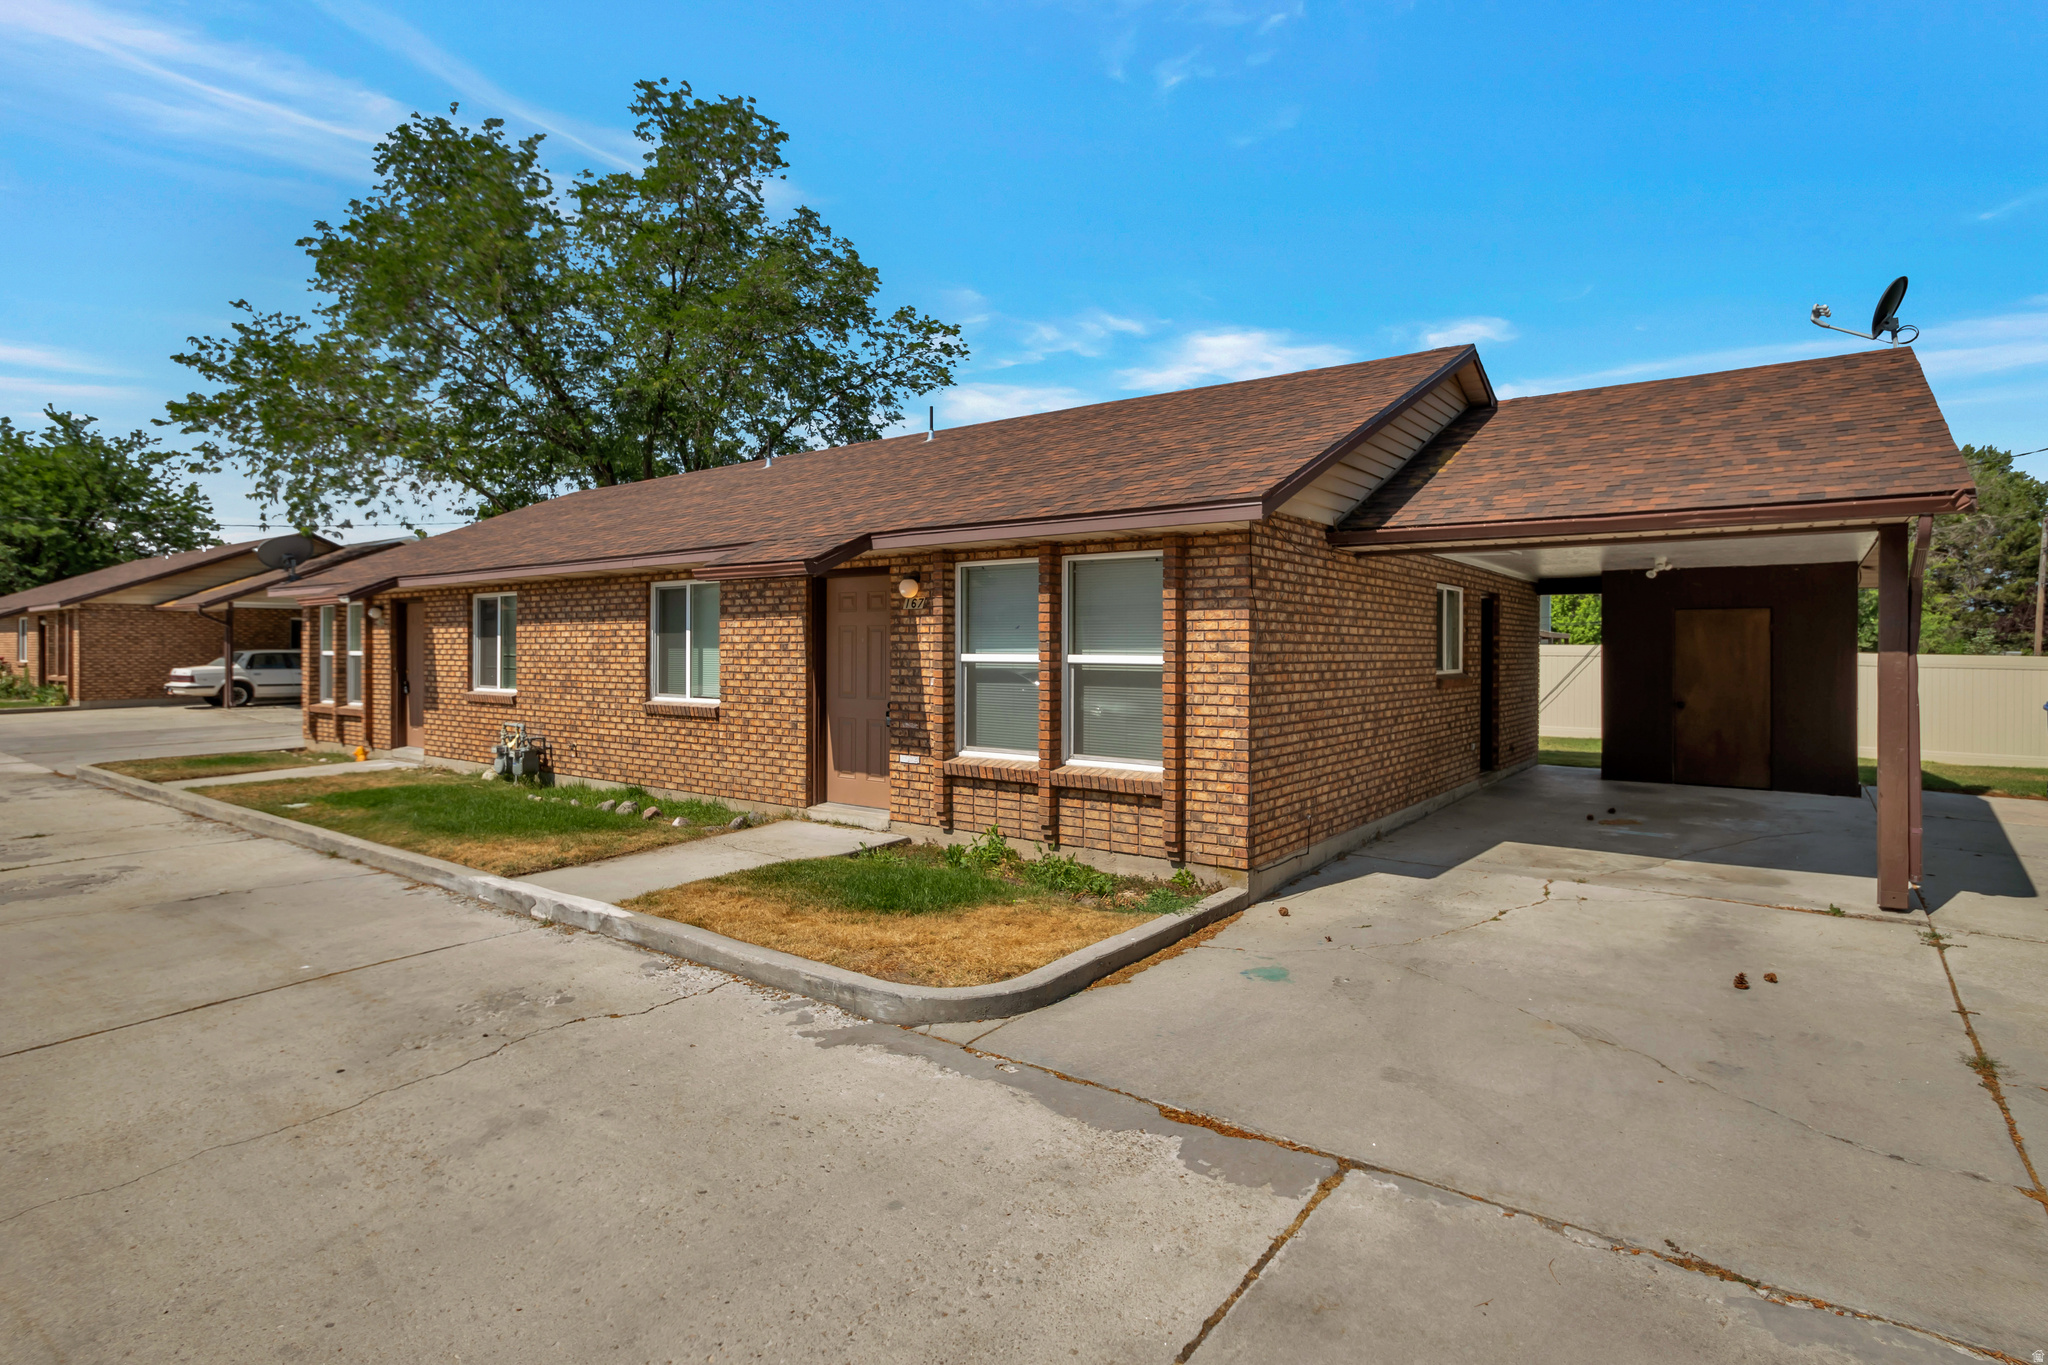
Incredible quaint 8 unit multi family asset. Full brick exteriors, carports, washer dryer hook ups, on private lane off main roads, fully landscaped, professionally managed and produces stable income. 3 of the buildings built in 1984 and 1 built in 2000. All units have mechanicals acecssible via the exterior, meaning replacements and maintenance can take place without entering tenants unit. Building built in 2000 has a basement which is where 4 bed 2 bath units are located. Do not disturb tenants, offers need to be written subject to inspection.
#2156990

Sandy

161 E 8000 S

18 Beds

None Baths

8,215 Sq.Ft.

$2,100,000

MLS#: 2156990

Price reduced
Settle in and enjoy the views. Thoughtful updates throughout breathe new life into this two story traditional on nearly two wooded acres. Atop a long sloping drive, the house sits just above the tree line providing unobstructed views of both the Wasatch Front and the Salt Lake Valley below.   The homes light filled interior strikes just the right balance between classic elegance and modern comfort - from formal entertaining spaces to spacious bedroom suites awash in neutral tones with an emphasis on natural materials.  A sweeping grand staircase greets guests as they enter the foyer and pass through the homes public spaces. Just beyond the grand staircase, a short hall opens up to the great room and eat-in kitchen. Through one set of French doors you'll find a private den and through another an expansive outdoor deck.  Back inside, the homes large updated kitchen takes center stage with two islands featuring waterfall countertops, an expansive breakfast bar, separate dining nook with bay window, and a walk in pantry. A fully renovated main floor laundry room features floor to ceiling cabinetry and classic checkerboard floors. American White Oak floors soaked in natural light from walls of windows are featured throughout the main floor, second floor hallway, and primary suite.  On the homes second level are four en suite bedrooms including a show stopping primary suite with separate sitting area. Built-ins frame a fireplace on one wall while French doors lead onto a private deck with views of the mountains and the valley below. A fully renovated spa-like bathroom begs you to relax and again take in the view through a nearly floor to ceiling picture window located in the oversized two person walk-in shower. Dual walk-in closets, one with en suite laundry round out the generous amenities in the primary suite. Three additional en suite bedrooms each with their own fully renovated bathrooms featuring new fixtures and glass wall tiles in individual colors.  Two additional bedrooms and one additional bathroom are located on the homes lower level along with a second kitchen and living area. In addition to this mother-in-law suite, extensive storage and a large covered patio can also be found on the lower level. An uncovered portion of the patio has been configured for a hot tub. The walk out basement provides direct access to the backyard with its wood burning fire pit encircled by the thicket of native scrub oak that frames the property.
#2154892
Sandy

99 LONE HOLLOW

6 Beds

2 Baths
6,359 Sq.Ft.

$1,950,000

MLS#: 2154892
Price reduced
Presenting a Parade of Homes Presidential Award Winner Home at 11902 Autumn Ridge Drive, Sandy, Utah 84092. 6322 sq ft home with 7 bedrooms, 5 bathrooms, and a 3-car garage with deep access for another vehicle or boat. It has a small kitchenette in the walk-out basement. It also has Theater Room, two great rooms and open floor plan. New countertops throughout. New toilets in all bathrooms. It recently had renovations to master and main floor bathrooms. Recently replaced air conditioning condensers. Also recently purchased Bull Frog Spa/Jacuzzi on the back patio.   This home is located in South East Sandy, Utah, near the foot of the Wasatch Mountains. The Bonneville Shoreline Trail has an entrance inside this neighborhood. It is close to many parks, world class ski resorts and more. It is super close to Snowbird and Alta Ski Resorts in the next canyon. Brighton and Solitude Ski Resorts are the 2 canyons to the north. Great hiking and mountain biking trails everywhere. The neighborhood is amazing and near public and private grade schools. Lone Peak Elementary, Indian Hills Middle School and Alta High School are the public schools. Corner Canyon High School is an option for those who wish to attend there. Square footage figures are provided as a courtesy estimate only and were obtained from county tax data. Buyer is advised to obtain an independent measurement. Photos are AI staged showing furniture.
#2145548

Sandy

11902 S AUTUMN RIDGE DR

7 Beds

5 Baths

6,322 Sq.Ft.

$1,950,000

MLS#: 2145548
*THIS IS THE MOST COMPELLING ESTATE PROPERTY AVAILABLE IN COVETED PEPPERWOOD --- AND SELLER FINANCING IS AN OPTION** This property has the trifecta of Excellent Location, Good Condition, and Incredible Price!* There are too many features of this fine home to describe here, though we'll share a few* Main Level includes luxurious Master Suite, and exterior entrance to the Office* Each upper level bedroom has its own private en-suite bath* Lower level may be used as a separate residence, and includes a large Kitchen, a fully equipped Theater room, and a fully equipped Game and Workout room* Basement walkout has very large covered patio as well* All three furnaces & AC units have been replaced* THIS HOME IS THE BEST VALUE IN THE AREA*  If you're still reading this, just get over here before it's gone!!*
#2144685

Sandy

89 LONE HOLLOW DR 1026

8 Beds

6 Baths

10,585 Sq.Ft.

$2,249,900

MLS#: 2144685

300K PRICE REDUCTION!!!! Nestled in a highly sought after equestrian community with direct access to the scenic trails of Dimple Dell Regional Park, this exceptional 8,800 sq ft custom home offers the perfect blend of luxury living and an unparalleled horse property lifestyle.  Situated on a rare 1 acre lot, this newer residence stands out with its expansive design, refined craftsmanship, and seamless connection to the outdoors. Inside, you'll find beautifully curated living spaces filled with natural light, high end finishes, and thoughtful details throughout.   The spacious basement offers incredible versatility, ideal for a private apartment, guest suite, or multi generational living, adding flexibility and long term value!  Enhancing its appeal, the property was recently appraised at $2.9 million, creating a compelling opportunity for buyers to step into approximately 1 MILLION in immediate equity!  Outdoors, the possibilities are truly exceptional. The expansive 1 acre lot not only accommodates horses with ease, but also offers ample space for additional amenities such as a pool, sport court, or future custom enhancements, allowing you to create your own private retreat. Enjoy the rare convenience of riding directly from your own property into miles of picturesque trails for riding, hiking, and outdoor adventure.  Additional features include preparedness for a backup generator, providing added peace of mind and readiness for any situation.  Located in a premier horse friendly neighborhood, this property offers the tranquility of country style living while remaining close to modern amenities. Lastly, lets not forget the built in equity!

10868 S ASCOT PKWY E

Message successfully sent.

I agree to receive email communication and understand I can unsubscribe at any time.

I agree to be contacted by OnX Realty via call, email, and text for real estate services. To opt out, you can reply 'stop' at any time or reply 'help' for assistance. You can also click the unsubscribe link in the emails. Message and data rates may apply. Message frequency may vary. Privacy Policy

 - property

Send a message

Message successfully sent.

Reason for contacting?

I agree to receive email communication and understand I can unsubscribe at any time.

I agree to be contacted by OnX Realty via call, email, and text for real estate services. To opt out, you can reply 'stop' at any time or reply 'help' for assistance. You can also click the unsubscribe link in the emails. Message and data rates may apply. Message frequency may vary. Privacy Policy

Sign In Sign Out

Virtual Assistant

Would you like to take the next step with this property? We can help you schedule a showing or virtual tour, or send you more details.

Yes, I would like more information.

Thank You for Your Reply, One of Our Agents will contact you as soon as possible

No, maybe later.

Thank you, you can always contact me via email, phone number or through the contact form.

Realhub AI

Lucy - Your AI-Powered Realtor

Update Your Temporary Password

Personalize your search

Enter your email and we'll notify you immediately when new listings match what you're looking for.

or enter email address

Already have an account ? Login here

Continue your home search

I agree to receive communications and understand I can unsubscribe at any time.

I agree to be contacted by OnX Realty via call, email, and text for real estate services. To opt out, you can reply 'stop' at any time or reply 'help' for assistance. You can also click the unsubscribe link in the emails. Message and data rates may apply. Message frequency may vary. Privacy Policy

Already have an account ? Login here

We use cookies

We use cookies primarily for analytics to enhance your experience. By accepting, you agree to our use of these cookies. You can manage your preferences or learn more about our cookies policy.