Thinking of selling?

Utah's Premier |OnX Realty

  • Nearby me

Popular Features

Community Features

Association

Property Features

Waterfront

View

Exterior Features

Interior Features

Style

E-Alert name

Properties

10000 properties match your criteria

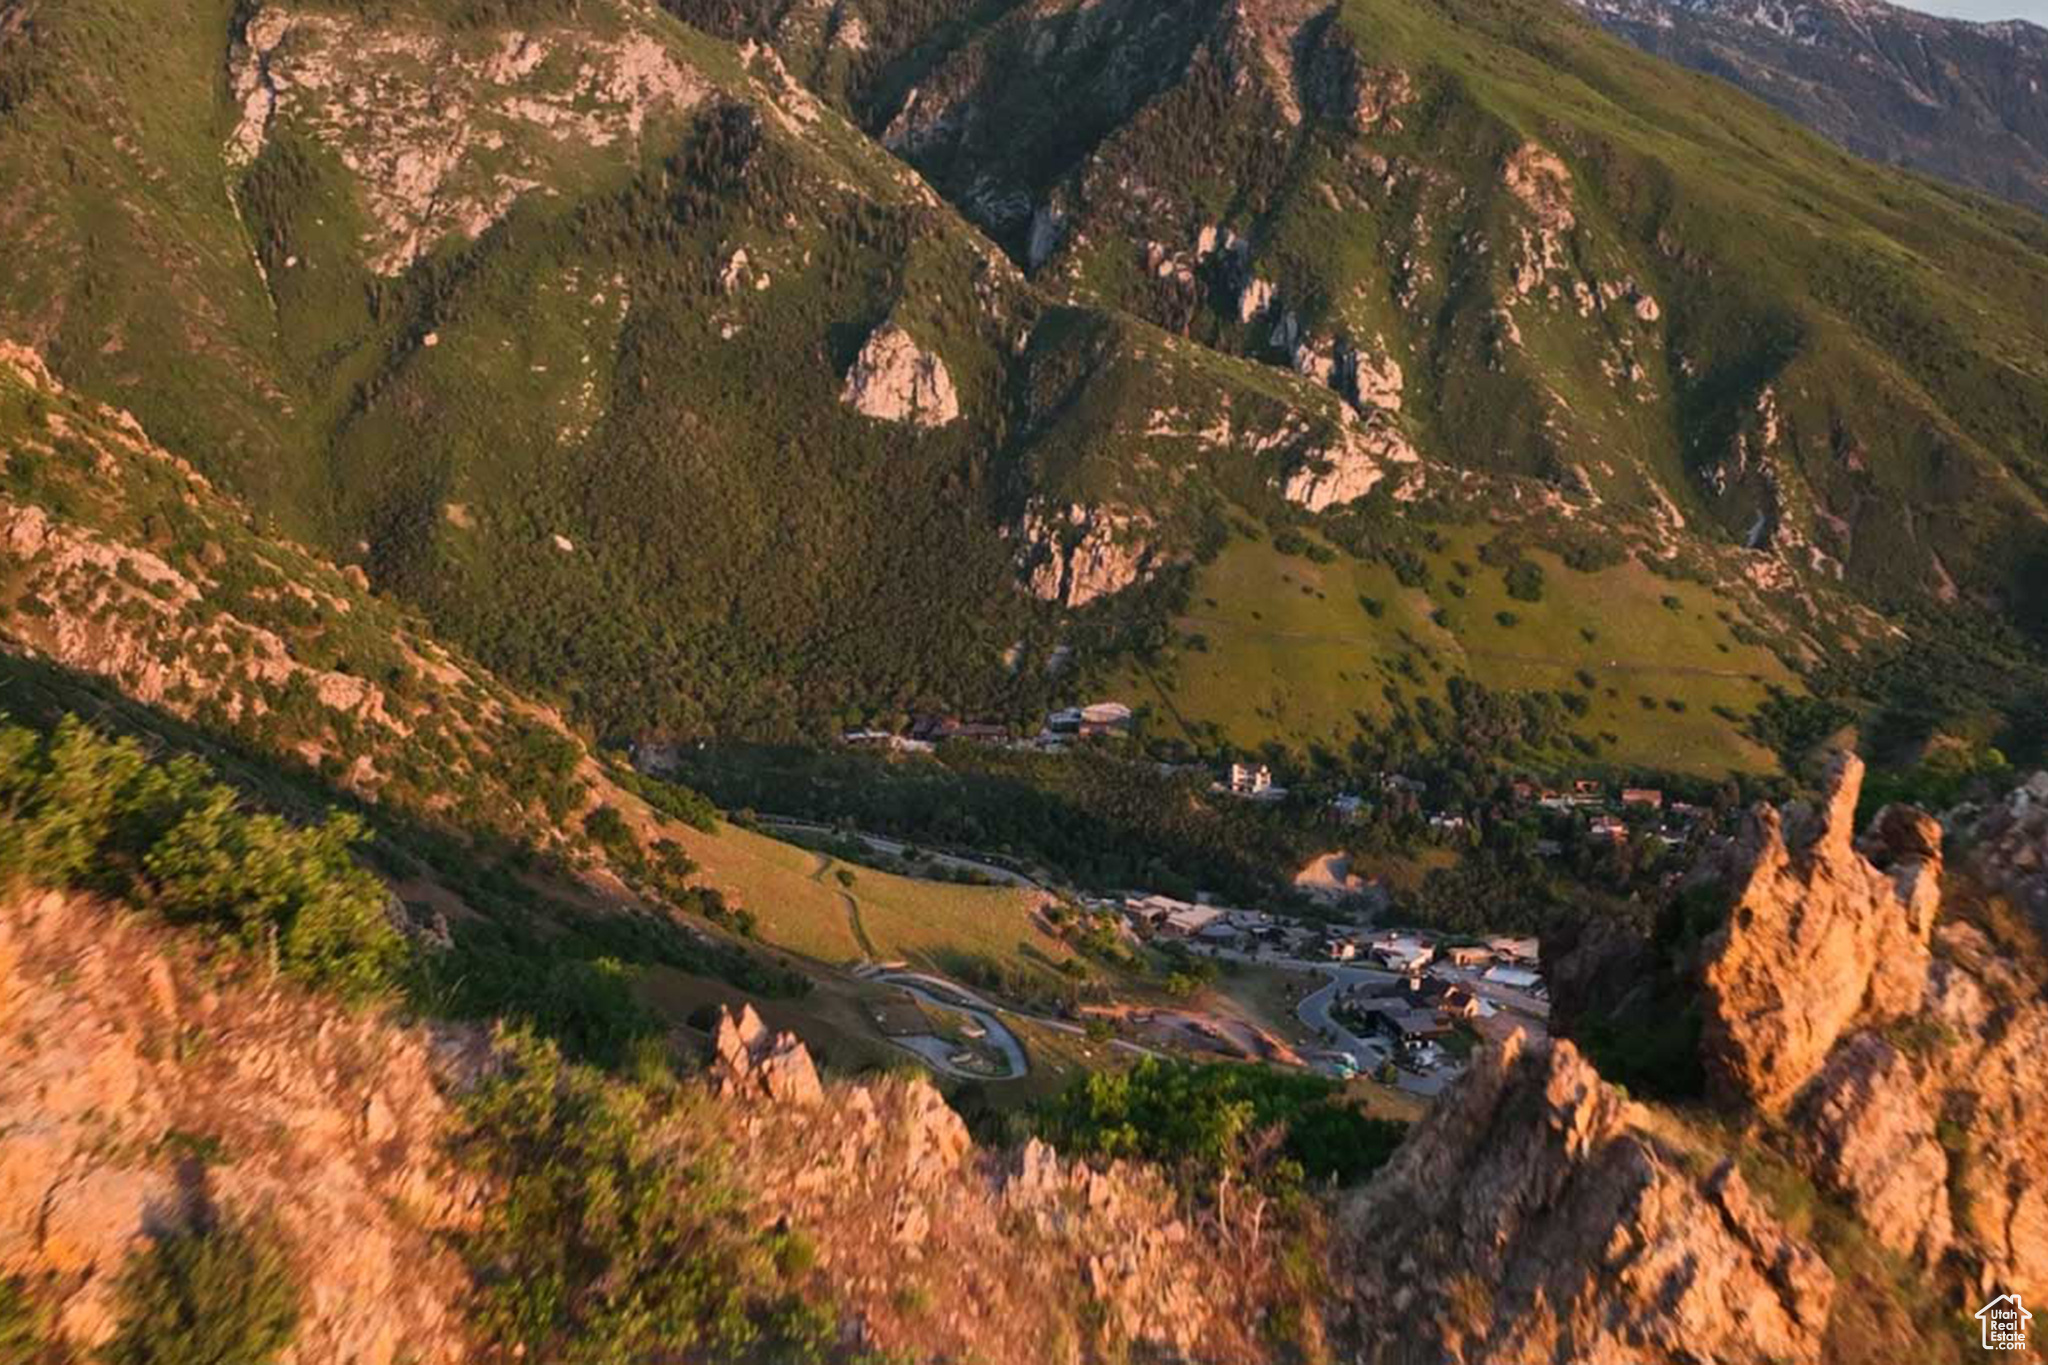
Tavaci is a private (gated/guarded) community of 43 homesites, perched on a mountain plateau - 1,000 feet above the skyline and uniquely positioned between the city and the Rocky Mountains. If you have a passion for mountain living and purpose being close to the city, Tavaci may be your final home in Salt Lake Valley's most spectacular setting.
#2018186

Cottonwood Heights

7077 S CITY VIEW DR 15

None Beds

None Baths

0.91 acres

$3,300,000

MLS#: 2018186
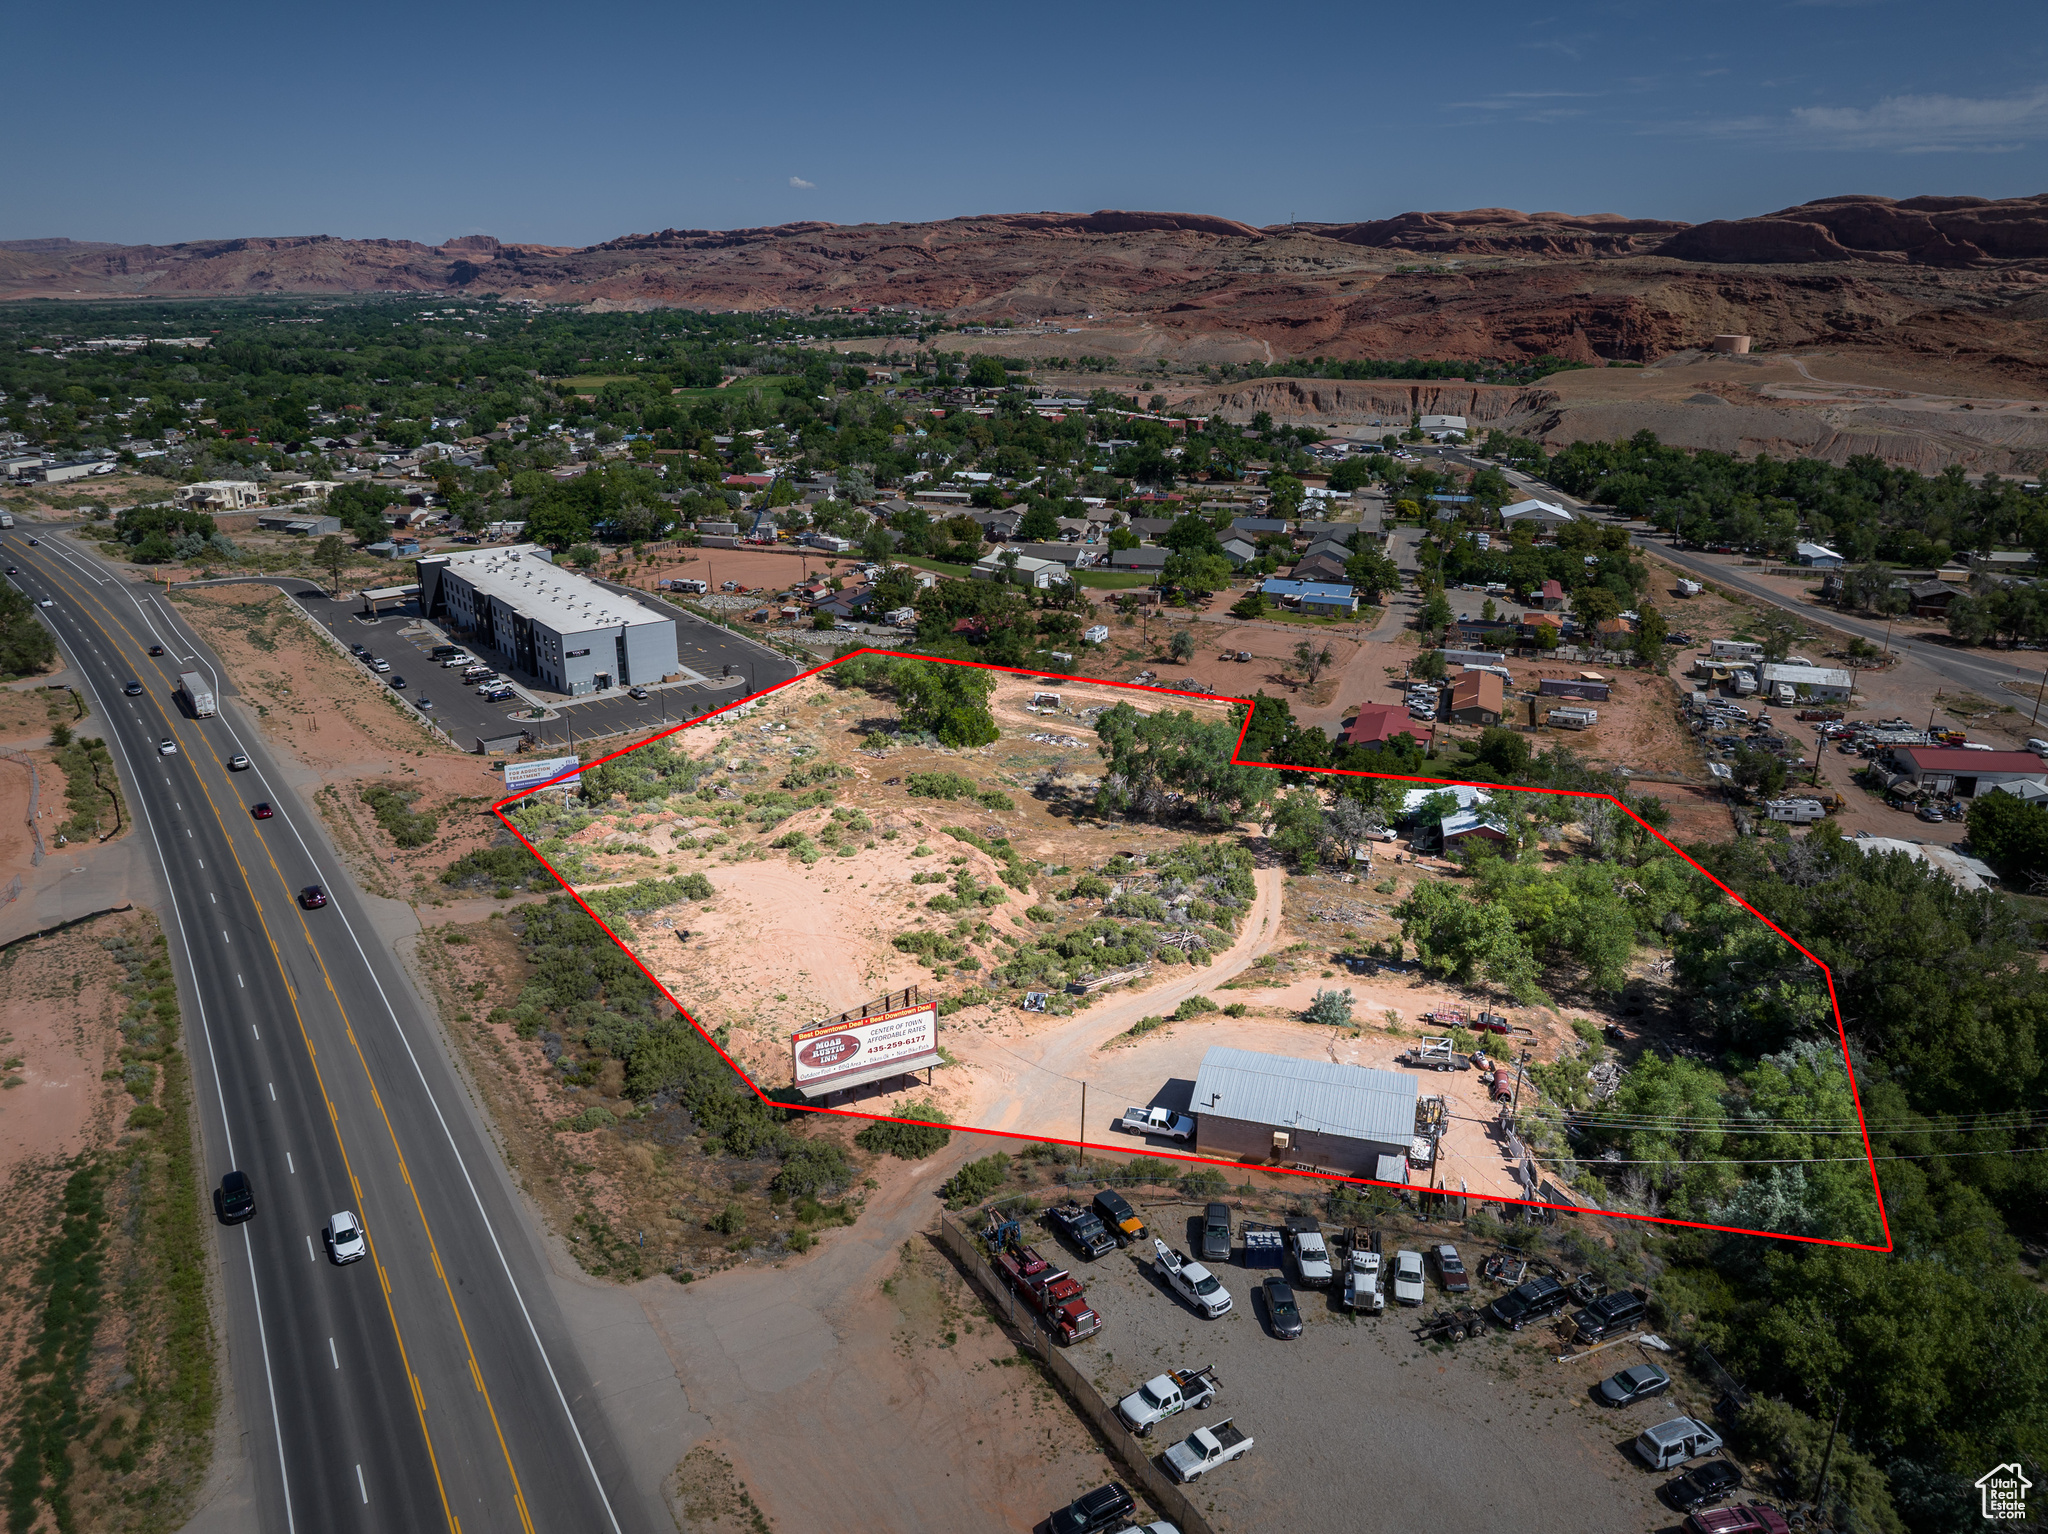
PRIME DEVELOPMENT OPPORTUNITY! Unlock the exceptional potential of this 4.86-acre property, with potential of all Highway Commercial zoning, with 260 feet of Highway 191 frontage across from the Utah State University campus.  Perfectly positioned for maximum visibility and accessibility with dual access from Highway 191 and Arnel Lane. The site includes a 30' x 50' shop featuring two spacious bays, 3-phase power, and a half bath, perfect for various operational needs or storage requirements.  The excellent tiered lay of the land lends itself well to a tiered mixed-use development with the multiple flat areas that will also allow for expansion or additional structures, with room for parking, storage, or future commercial builds- including high density housing. Located just minutes from Moab's city center, this property offers high traffic exposure and excellent accessibility with water and sewer on the site.  This property is not just a piece of land; it's a canvas for your business and development aspirations. Whether you're looking to establish a new headquarters, expand your operations, build housing or invest in a lucrative commercial opportunity, this site provides the foundation you need.
#2092836

Moab

1431 ARNEL LN

None Beds

None Baths

N/A

$3,300,000

MLS#: 2092836
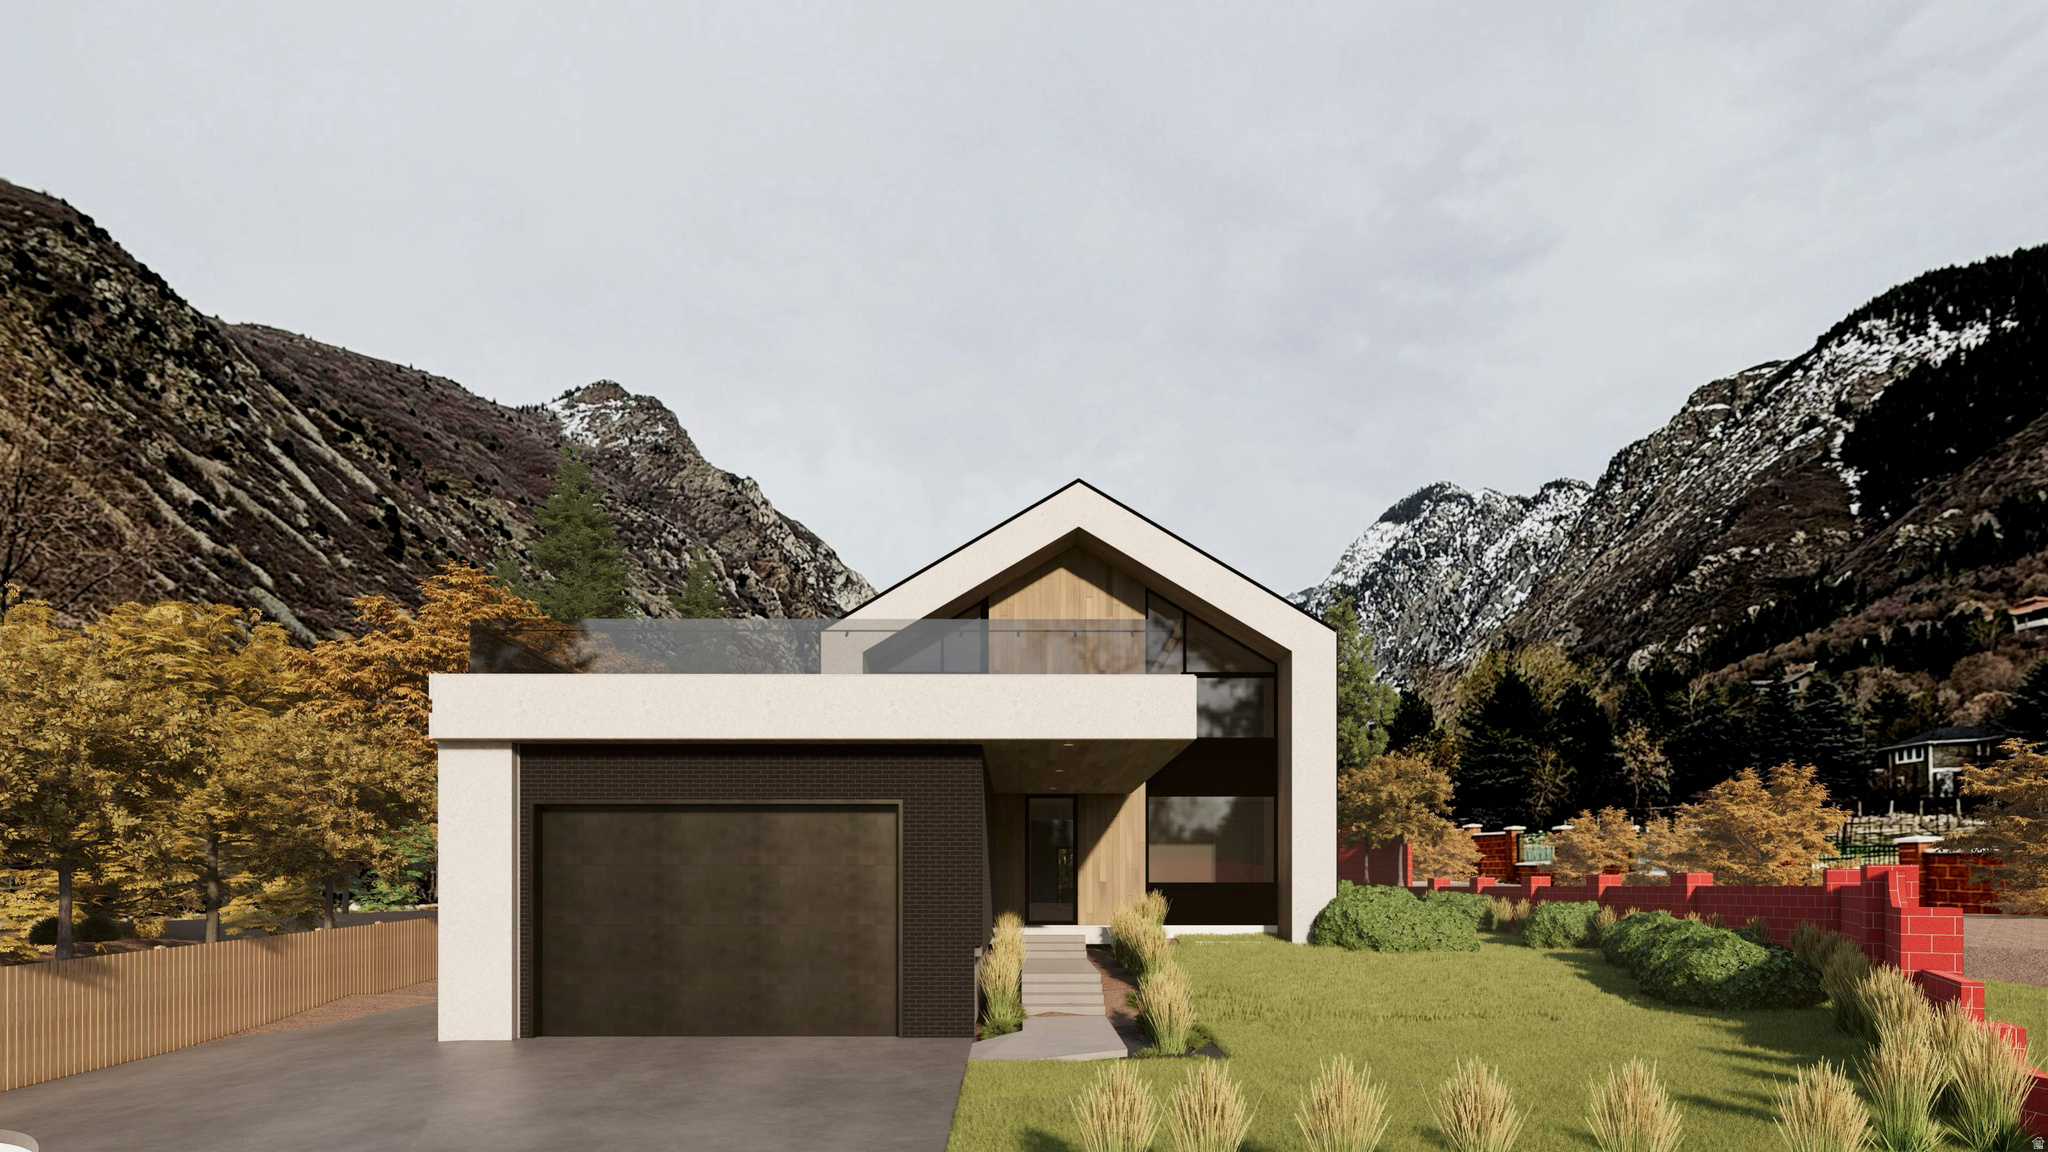
PRICE IMPROVEMENT!! Perched at the mouth of Little Cottonwood Canyon in the coveted La Caille Estates, this architectural masterpiece redefines mountain modern living. Dramatic floor-to-ceiling windows frame jaw-dropping canyon views from nearly every room, flooding every space with natural light and a connection to the landscape that never grows old. Step onto the massive private deck and take in vistas that stretch to the peaks above - the perfect backdrop for quiet mornings or unforgettable evenings. Minutes from world-class skiing at Alta and Snowbird, hiking, and climbing - yet just moments from city conveniences.  Square Footage figures are provided as a courtesy estimate only and were obtained from the architect. Buyer is advised to obtain an independent measurement.
#2164268

Sandy

9691 S QUAIL HILL LN E 110

6 Beds

4 Baths

6,200 Sq.Ft.

$3,299,999

MLS#: 2164268

Price reduced
Experience brand-new mountain modern living in the heart of Red Ledges. Set on a spacious 0.48-acre corner lot overlooking a tranquil pond, this 5-bedroom, 6-bath home offers 4,504 square feet of thoughtfully designed living space, panoramic mountain views, and exceptional indoor-outdoor living.  The main level is designed around the views, with soaring ceilings, expansive windows, a floor-to-ceiling stone fireplace, and an open-concept great room that flows directly onto a large outdoor deck. The gourmet kitchen features premium appliances, custom cabinetry, an oversized island, and generous space for entertaining.  The main-level primary suite offers a private retreat with spa-inspired finishes, a spacious walk-in closet, and direct deck access. The walk-out lower level adds a second living and entertaining space, three additional bedrooms, and direct access to the covered patio and backyard.  An oversized three-car garage provides ample room for vehicles, recreational gear, and everything needed to enjoy the four-season mountain lifestyle.  Located within the private Red Ledges community, owners enjoy convenient access to world-class golf, clubhouse amenities, pools, fitness, tennis and pickleball, hiking and biking trails, and easy access to skiing at Deer Valley and Park City.  A Golf Park Membership is available with the property, subject to applicable club deposit, transfer, and membership requirements.  197 N Abajo Peak Way combines new construction, views, privacy, and the Red Ledges lifestyle in one of the Heber Valley's premier private communities.
#2168114

Heber City

197 N ABAJO PEAK WAY 398

5 Beds

1 Baths

4,504 Sq.Ft.

$3,299,000

MLS#: 2168114
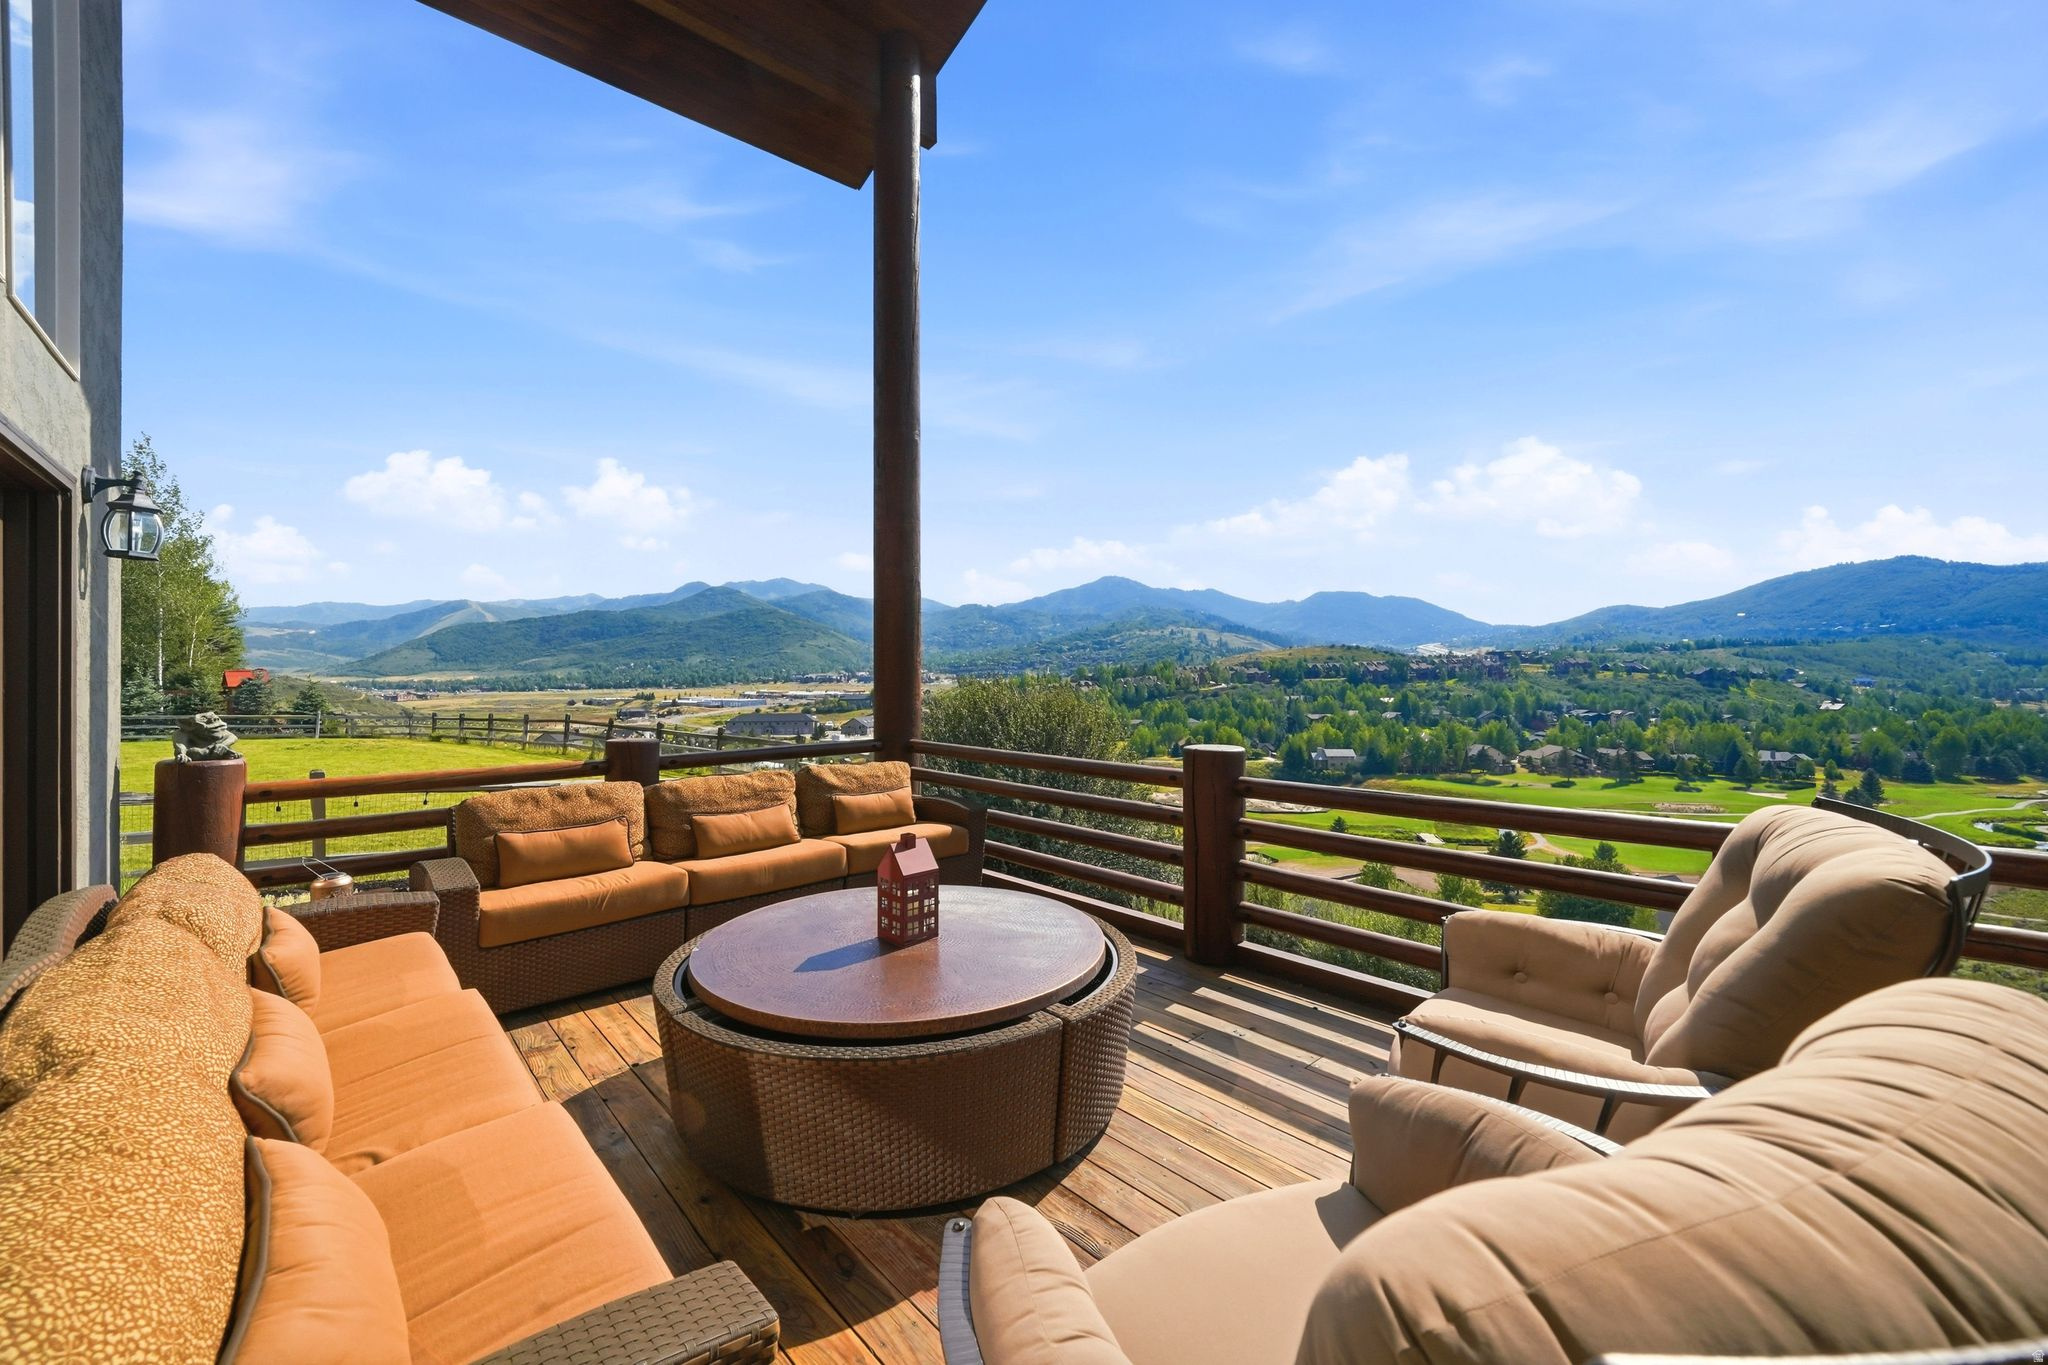
Perfectly positioned on one of Jeremy Ranch's most coveted homesites, this residence offers a front-row seat to sweeping golf course vistas, mountain sunsets, and the natural beauty that defines Park City living. This 4,770-square-foot residence offers a truly exceptional setting, with sweeping views stretching down the golf course to the surrounding mountains and to some of the most spectacular sunsets in the community. From the moment you enter, soaring vaulted ceilings and walls of windows draw your attention outward, filling the home with natural light and framing the landscape beyond. Whether gathered around the fireplace on a snowy winter evening or enjoying a quiet morning with coffee, the views take center stage in the main living area, creating a sense of connection to the outdoors in every season. The main-level deck was designed to capture the home's extraordinary vantage point, offering the perfect place to entertain, dine al fresco, or simply watch the sun set over the mountains. Below, a spacious patio and rare flat backyard provide room to play, relax, and enjoy the beautifully landscaped surroundings--an increasingly hard-to-find feature in Park City. The thoughtful floor plan offers flexibility for evolving lifestyles. Upstairs, the generous primary suite serves as a private retreat, while a loft/flex space can easily be transformed into a fourth bedroom with an en suite bath. The lower-level features two additional bedrooms, a full bath, and a second family room, creating ideal separation for guests, children, or multi-generational living. Complete with a three-car garage, abundant natural light, and easy access to Jeremy Ranch's trail system, this home offers the lifestyle buyers seek most: peaceful mountain living, room to gather, room to grow, and unforgettable views that can never be replicated. Showing Instructions:
#2171785

Park City

8974 CHEYENNE WAY

3 Beds

2 Baths

4,770 Sq.Ft.

$3,295,000

MLS#: 2171785
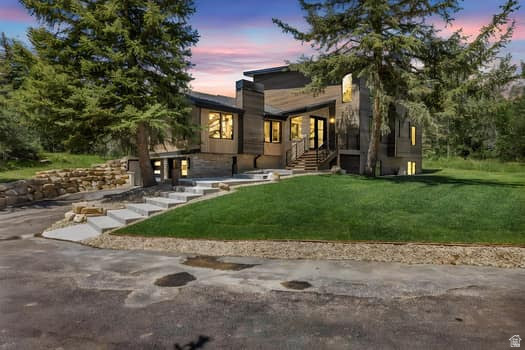
Welcome to this newly reconstructed Pinebrook masterpiece, where mountain elegance meets modern luxury in one of Park City's most desirable neighborhoods. Perfectly positioned on a peaceful .62 acre lot surrounded by mature pines, graceful aspens, and charming apple trees. This exceptional home offers a rare combination of privacy, beauty, and convenience. Just minutes from shopping, parks, trails, tennis, pickleball, and all the best of the Park City lifestyle. Thoughtfully designed for both effortless everyday living and unforgettable entertaining, the bright, open concept floor plan is filled with natural light and elevated by sophisticated finishes throughout. At the heart of the home, the stunning chef's kitchen is a true showpiece, featuring premium Wolf appliances, Sub-Zero refrigeration, two Asko dishwashers, a microwave drawer, wine refrigerator, and a beautifully finished pantry. Perfectly suited for everything from quiet mornings to hosting on a grand scale.  Create the mood by easily casting your playlist throughout on the build in Sonos sound system.  The main level primary suite is a luxurious private retreat, complete with its own deck, cozy fireplace, spa inspired soaking tub, oversized shower, and a sense of serenity that makes coming home feel like an escape. Two additional bedrooms with a full Jack and Jill bath accompany the primary suite on the main level, offering comfort and functionality for family or guests. Upstairs, the home transforms into an entertainer's dream with a spacious wet bar, dedicated theater, and ample room for a pool or game table, while the adjoining flex room showcases magnificent uphill views and offers endless possibilities as a home office, fitness studio, or an unforgettable bunk room. Adding tremendous flexibility and value, the lower level lock-off ADU features its own private entrance, full kitchen, two bedrooms, and a 3/4 bath. This makes it ideal for guests, multigenerational living, or rental income potential. Outside, the large horseshoe driveway provides effortless arrival and abundant guest parking. The oversized garage is purpose-built for mountain living, easily accommodating two heavy-duty trucks with extra length and an adjacent gear room to keep all your equipment dry, organized, and adventure ready. Window coverings are included and may be color selected by the buyer, and sod for the flat front yard will be installed in April, adding the finishing touch to this extraordinary property. Located just 10 minutes from PCMR Canyons Village and only 25 minutes from Salt Lake City International Airport. This is more than a home, it's a rare opportunity to live beautifully, entertain effortlessly, and experience the very best of Park City living.
#2146601

Park City

7775 N PINEBROOK RD

5 Beds

2 Baths

5,115 Sq.Ft.

$3,295,000

MLS#: 2146601
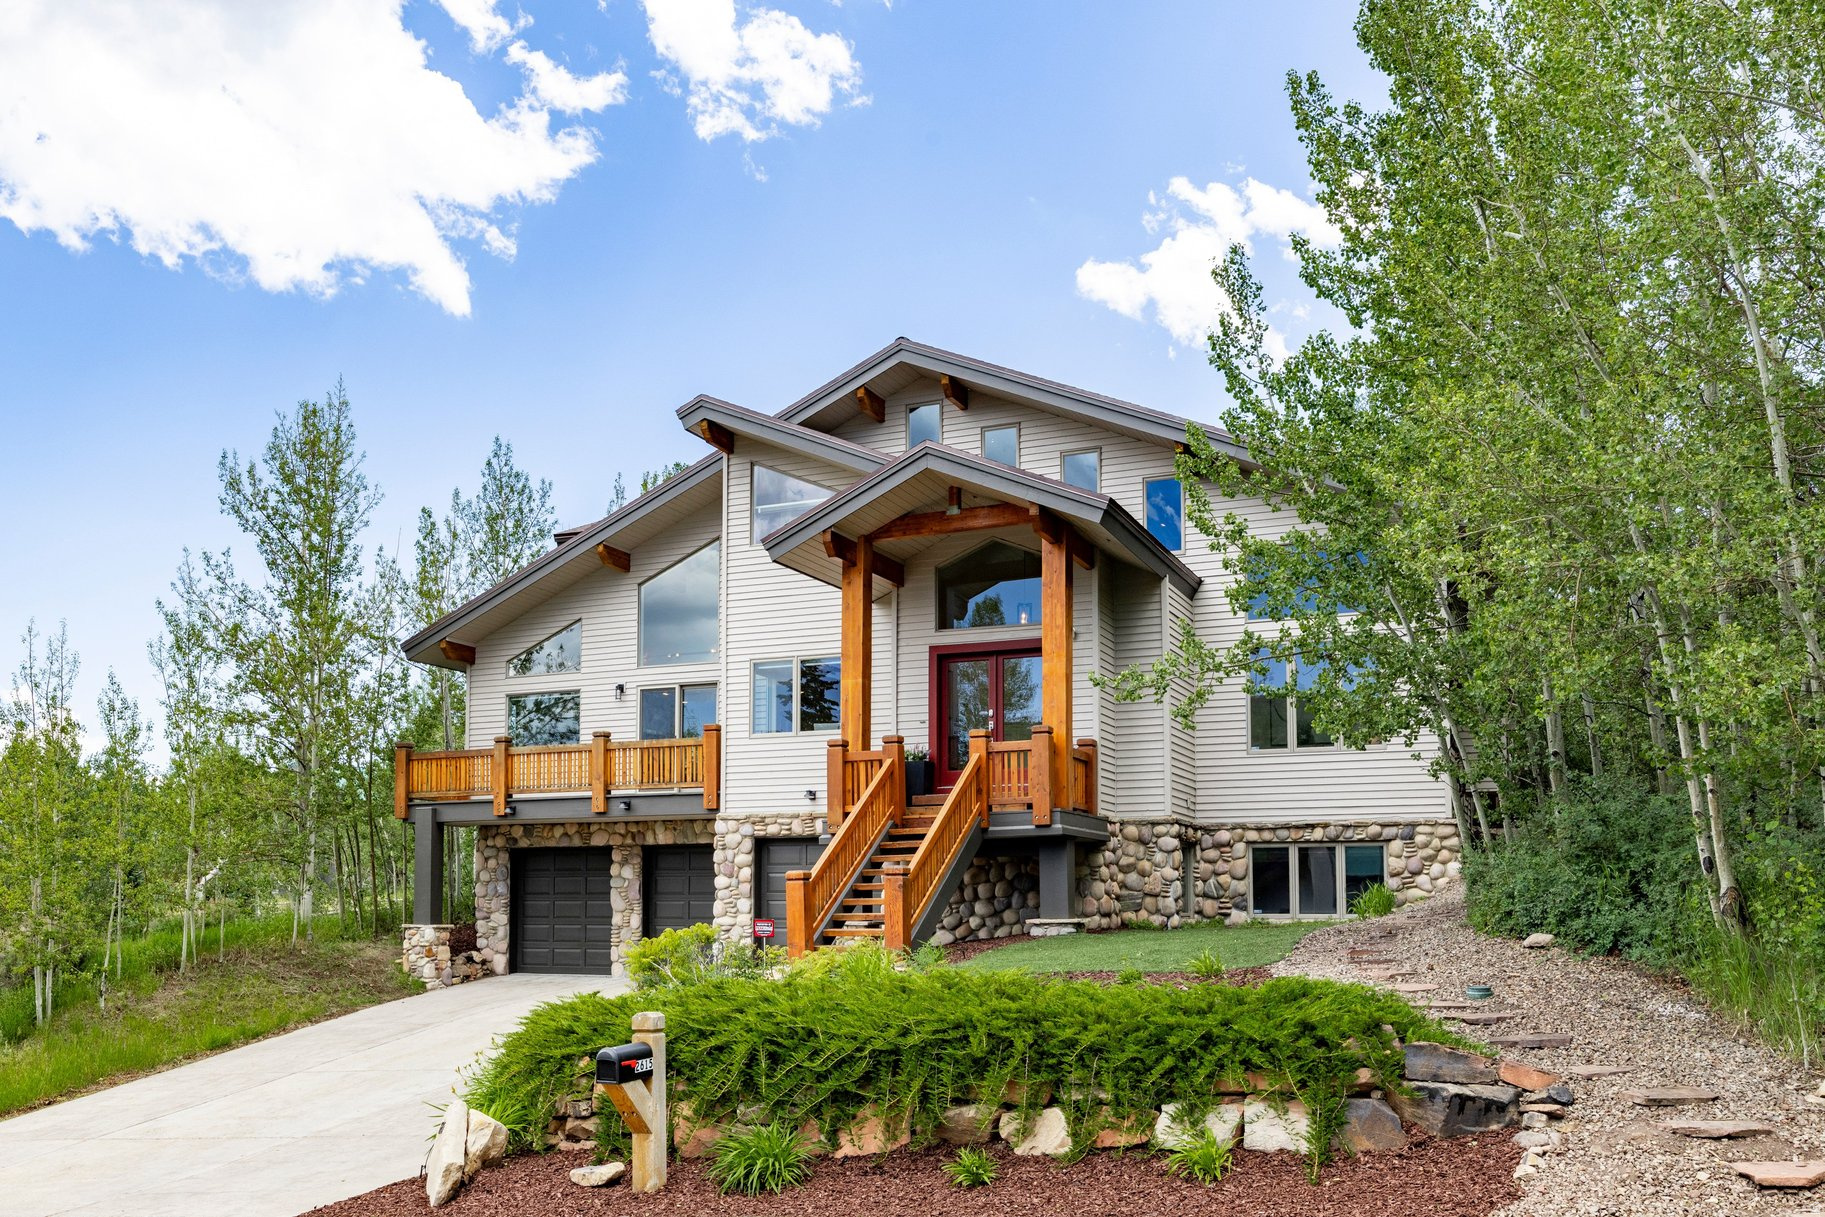
Perched on a open lot bordering open space, this home enjoys a fantastic setting in Aspen Springs Ranch, one of Park City's most desirable "in-town" neighborhoods. Tucked behind the iconic white barn and McPolin Farm open space, 2615 Aspen Springs offers a coveted balance of privacy and proximity, within minutes of Main Street, the ski resorts, and commercial centers, and offers an unparalleled combination of mountain living, modern luxury and convenient access to Park City's world-class skiing, dining and year-round trails for hiking and mountain biking.  Inside, natural light and mountain views fill the home, with south-facing views of the ski resorts and a perfectly framed view of "PC" hill from the primary suite. The layout is ideal for entertaining, with three gathering areas and plenty of outdoor space. Other features include a fenced backyard, three decks, theater room, mud room, hot tub, and three-car garage.  For its spacious layout, prime location in Aspen Springs, and ski resort views, this home is priced as an outstanding opportunity for the Park City marketplace.
#2168599

Park City

2615 ASPEN SPRINGS DR ASR-36

6 Beds

5 Baths

5,146 Sq.Ft.

$3,295,000

MLS#: 2168599

Set on one of the premier remaining homesites in The Heights at Jordanelle Ridge, this remarkable downhill residence is designed to celebrate its extraordinary setting. A sweeping driveway leads to a home framed in glass, capturing panoramic views of the Heber Valley North Fields, Mount Timpanogos, and Deer Creek Reservoir. Inside, elevated finishes include Wolf and Sub-Zero appliances and radiant heat in the primary bathroom. In this home, the big windows frame the ever-changing mountain landscape...the only artwork you need.  Built by Timberidge Custom Homes, the Timpanogos Traditional floor plan features 4,362 square feet of luxury mountain living, with 5 beds and 4.5 baths. The main level unfolds around an open living and dining space that flows directly to a covered outdoor living space, while the primary suite occupies its own wing with dual closets, big views, and a spa-inspired bathroom. Two additional main-level suites and a private office complete the main level, alongside a large three-car garage. Downstairs, a family room with a bar/kitchenette and two additional bedrooms create space for loved ones to gather and embrace all this mountain lifestyle home has to offer.  Sales Office Open Monday-Saturday, 11:00 AM-3:00 PM. Meet us at our sales office,  located in the Jordanelle Ridge Barn on Coyote Canyon Parkway (The Ridge Club).
#2122999

Heber City

1358 E COYOTE VIEW CIR 233

5 Beds

4 Baths

4,362 Sq.Ft.

$3,283,700

MLS#: 2122999
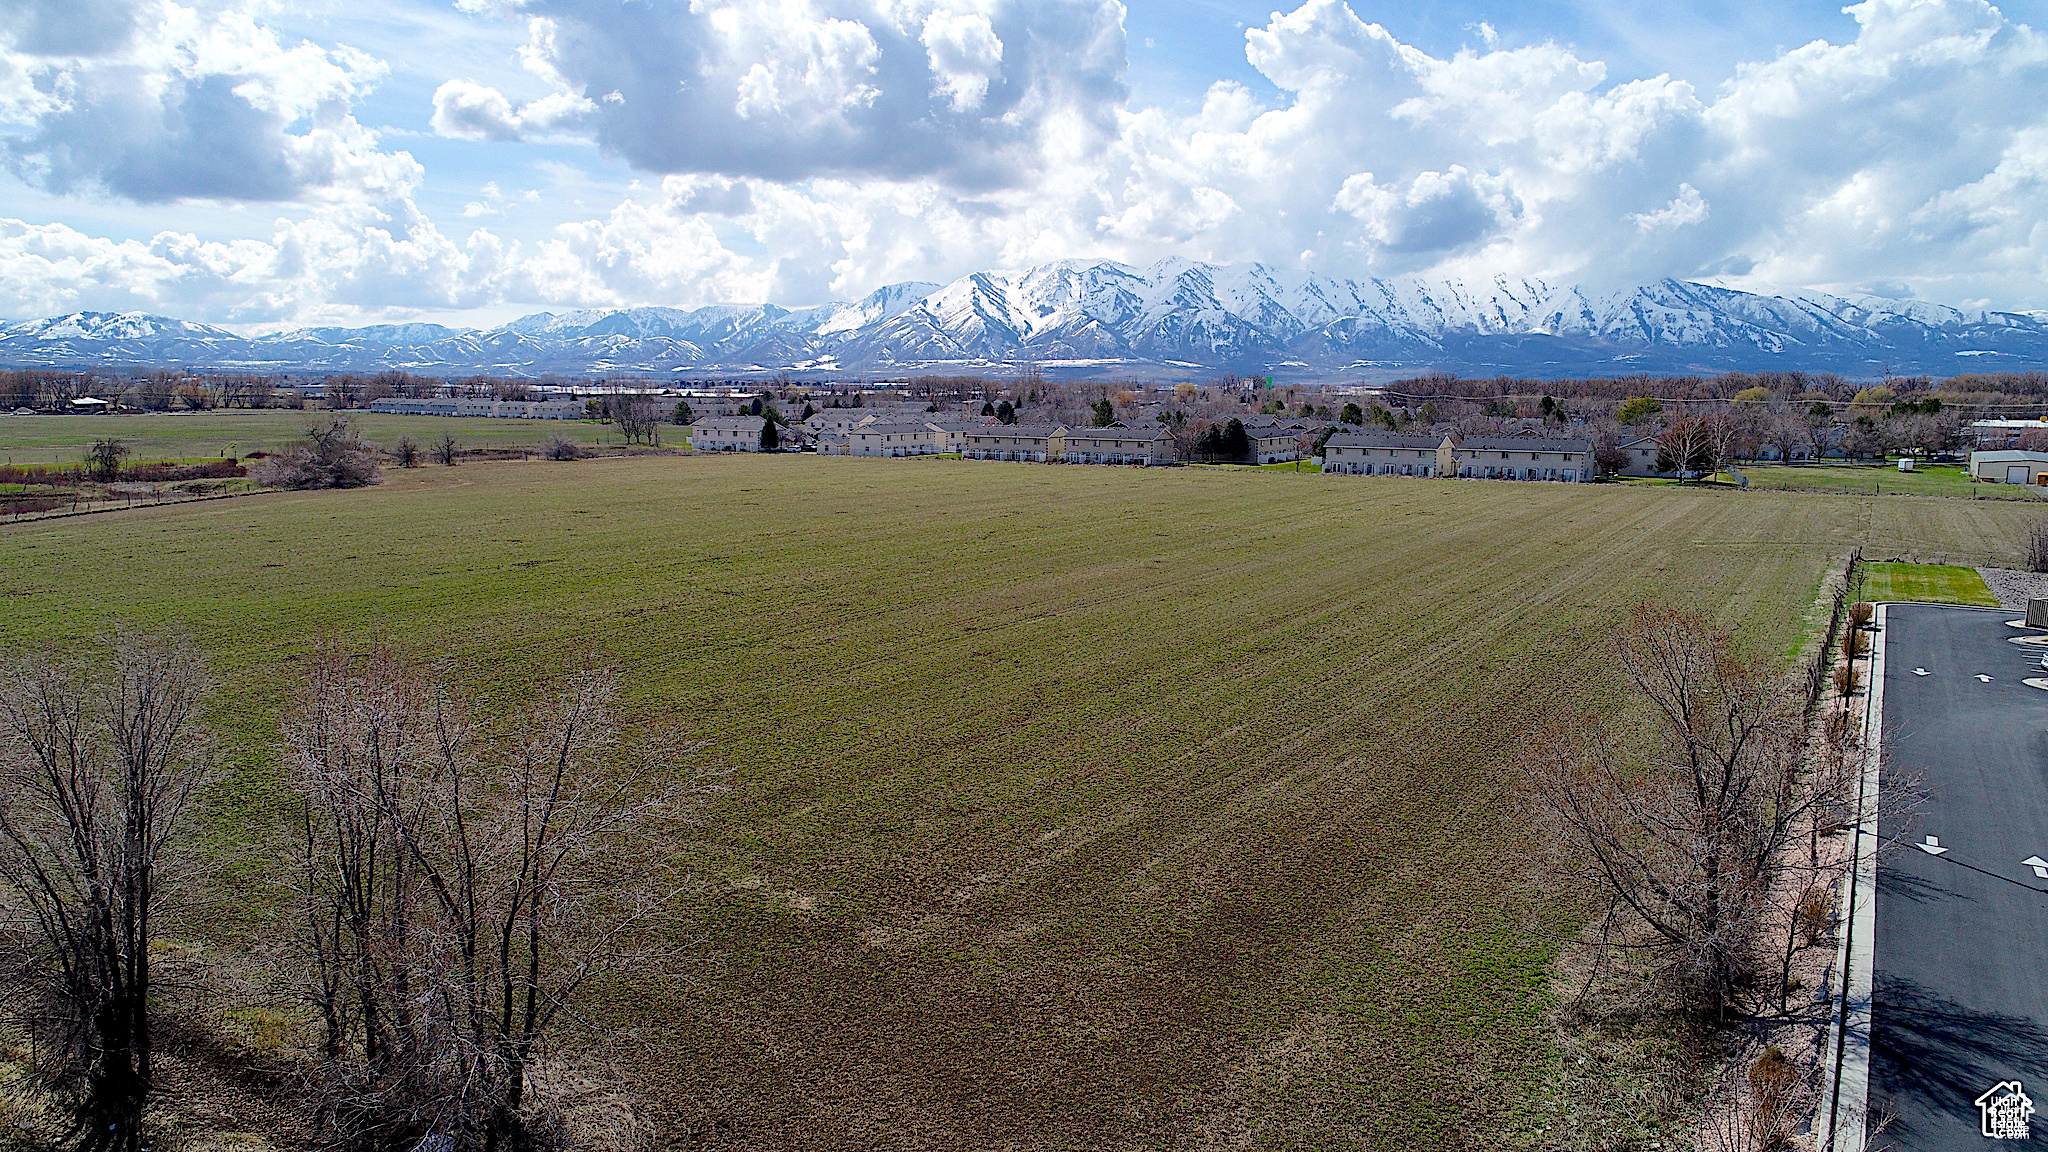
Prime Commercial Land 17.46 Acres, can be sold together with Parcel Numbers 02-088-0010 and 02-090-0001  listed price is $6,500,000.00 Seller will consider Dividing the parcels irrigation water included. Must agree to interconnectivity with surrounding land parcels
#1988533

Providence

11 S HIGHWAY 165

None Beds

None Baths

7.53 acres

$3,280,068

MLS#: 1988533
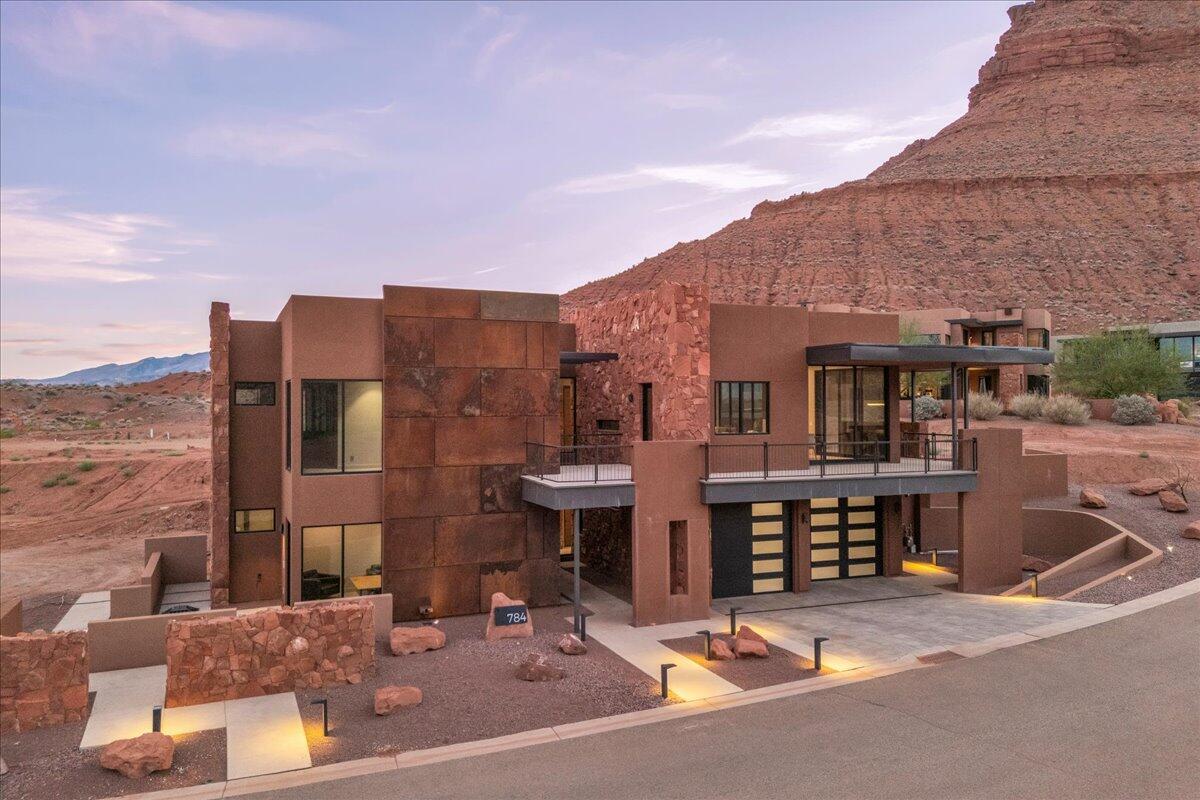
SALES CENTER OPEN 10-3PM M,T,TH,FR,SAT. 
Welcome to Sentierre Padre Canyon, a new model for luxury wellness living. Presenting the exquisite ''Senda'' Villa: a 5-bed, 5.5-bath residence designed by famed architect Mark Philp. This is not just a home; it's a sanctuary in the heart of a rare, protected canyon inside Snow Canyon State Park. The intelligent layout provides the option for 2 lock-off suites with private entries, perfect for legacy planning and rental income through the resort program. Experience a life of intention with Sentierre's active Wellbeing Programs and personalized Path Guides. Ownership is an invitation to become a foundational member of a community built to endure, with world-class amenities on the horizon. Secure your legacy in a pla ***Developers are re-structuring HOA fees, fees will be updated shortly - call agents for details***

More Than Real Estate - A Philosophy You Can Live In

Sentierre is developing not as a place to escape life, but as a setting to live it more intentionally. Every structure and pathway is designed around Six Pillars of Wellbeing: Fun & Confidence Building, Physical Health & Wellness, Emotional & Social Stability, Economic Self-Reliance, Environmental Stewardship, and Personal Security & Safety.

The Sentierre Wellbeing Pathway - Active Now

What truly sets Sentierre apart is already in motion. The Wellbeing Pathway, conceptually guided by world-renowned spa consultant Sylvia Sepielli, is active now, bridging modern treatments with ancient holistic practices. This journey is supported by Path Guides, a new standard of personalized service. Far beyond traditional concierges, Path Guides are trusted advisors who coordinate experiences and build meaningful relationships that deepen over time, transforming a visit into a lifelong journey.

A Vision in Motion: The Future of Sentierre

Ownership now means early access, preferred pricing, and a voice in what's to come. The future taking shape includes:

Desert Hearth Restaurant: An elemental dining experience rooted in open-fire cooking.

Market Café & Pool Bar: A vibrant all-day gathering place for health-focused nourishment.

The Remedy Microbar: A bold take on restoration with botanical cocktails and infusions.

Pool House & Spa Experience: A world-class facility for rejuvenation and relaxation.

Private Member Lounge: An exclusive retreat for Sentierre Members to connect and unwind.

This is a rare opportunity to become a foundational member of a community built to endure. We invite you to discover a more intentional way of living at Sentierre Padre Canyon.
#25-263617

Ivins

784 Sanctuary Place

5 Beds

None Baths

4,855 Sq.Ft.

$3,279,000

MLS#: 25-263617
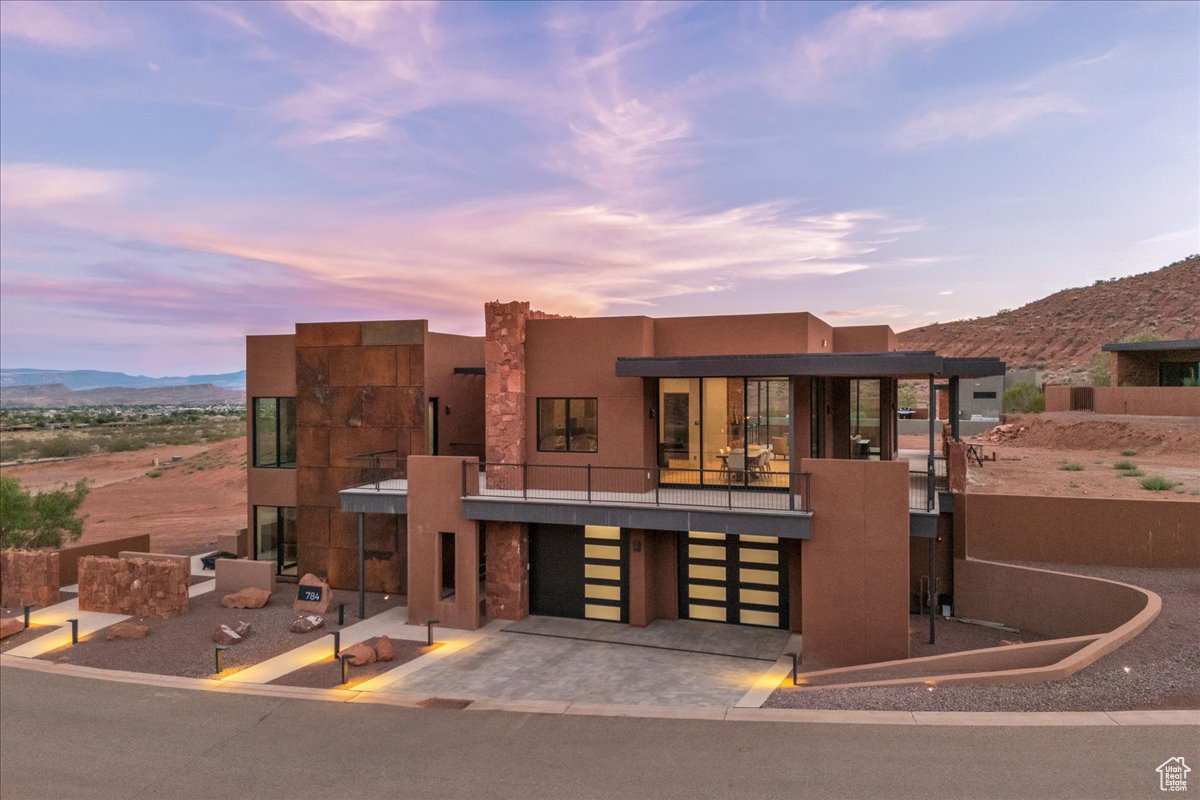
Welcome to Sentierre Padre Canyon, a new model for luxury wellbeing living. Presenting the exquisite "Senda" Villa: a 5-bed, 5.5-bath residence designed by famed architect Mark Philp. This is not just a home; it's a sanctuary in the heart of a rare, protected canyon inside Snow Canyon State Park. The intelligent layout provides the option for 2 lock-off suites with private entries, perfect for legacy planning and rental income through the resort program. Experience a life of intention with Sentierre's active Wellbeing Programs and personalized Path Guides. Ownership is an invitation to become a foundational member of a community built to endure, with world-class amenities on the horizon. Secure your legacy in a place that's profoundly human and utterly one-of-a-kind.  More Than Real Estate - A Philosophy You Can Live In.  Sentierre is developing not as a place to escape life, but as a setting to live it more intentionally. Every structure and pathway is designed around the Six Pillars of Wellbeing: Fun & Confidence Building, Physical Health & Wellness, Emotional & Social Stability, Economic Self-Reliance, Environmental Stewardship, and Personal Security & Safety.  The Sentierre Wellbeing Pathway  Active Now  What truly sets Sentierre apart is already in motion. The Wellbeing Pathway, conceptually guided by world-renowned spa consultant Sylvia Sepielli, is active now, bridging modern treatments with ancient holistic practices. This journey is supported by Path Guides, a new standard of personalized service. Far beyond traditional concierges, Path Guides are trusted advisors who coordinate experiences and build meaningful relationships that deepen over time, transforming a visit into a lifelong journey.  A Vision in Motion: The Future of Sentierre  Ownership now means early access, preferred pricing, and a voice in what's to come. The future taking shape includes:  Desert Hearth Restaurant: An elemental dining experience rooted in open-fire cooking. Market Caf & Pool Bar: A vibrant all-day gathering place for health-focused nourishment. The Remedy Microbar: A bold take on restoration with botanical cocktails and infusions. Pool House & Spa Experience: A world-class facility for rejuvenation and relaxation. Private Member Lounge: An exclusive retreat for Sentierre Members to connect and unwind. This is a rare opportunity to become a foundational member of a community built to endure. We invite you to discover a more intentional way of living at Sentierre Padre Canyon.
#2102308

Ivins

784 N SANCTUARY PL

5 Beds

2 Baths

4,855 Sq.Ft.

$3,279,000

MLS#: 2102308

TO BE BUILT | Deer Creek Meadows, Provo Canyon Turn one of Utah's most desirable locations into a high-performing income property. This exclusive gated lot sits surrounded by more than 220 acres of preserved open space-wildflowers in spring, crisp mountain air year-round, and quiet snowy winters. The views are exceptional. Privacy and security come standard  Steps from the Provo River with private tunnel access for fly fishing  Minutes from Sundance Resort (world-class skiing, dining, and year-round events)  Close to Deer Creek Reservoir for boating, paddling, and summer recreation  Direct access to endless hiking and biking trails Guests already flock to Provo Canyon for exactly these reasons. A well-designed home here can command strong rental income across all four seasons: ski season, summer outdoor adventure, fall foliage, and quiet winter escapes. Luxury + privacy + outdoor access is a powerful combination for high-end short-term rentals. Custom-built for performance and lifestyle You choose the final floor plan, square footage, and layout before the contract is signed. Design it with income in mind-multiple ensuite bedrooms, great indoor-outdoor flow for entertaining, dedicated guest amenities, and the kind of finishes that photograph beautifully and justify premium rates. Or keep it as a personal retreat that also generates strong rental income when you're not using it. This is a rare chance to build in one of Utah's most coveted canyons, with gated entry, preserved open space, and unmatched access to the activities that drive year-round demand. Schedule a private showing and walk the lot. See the views, feel the setting, and start planning a home that works as hard as the location.
#2183199

Heber City

9157 S JUNIPER DR A21

4 Beds

4 Baths

5,795 Sq.Ft.

$3,275,000

MLS#: 2183199
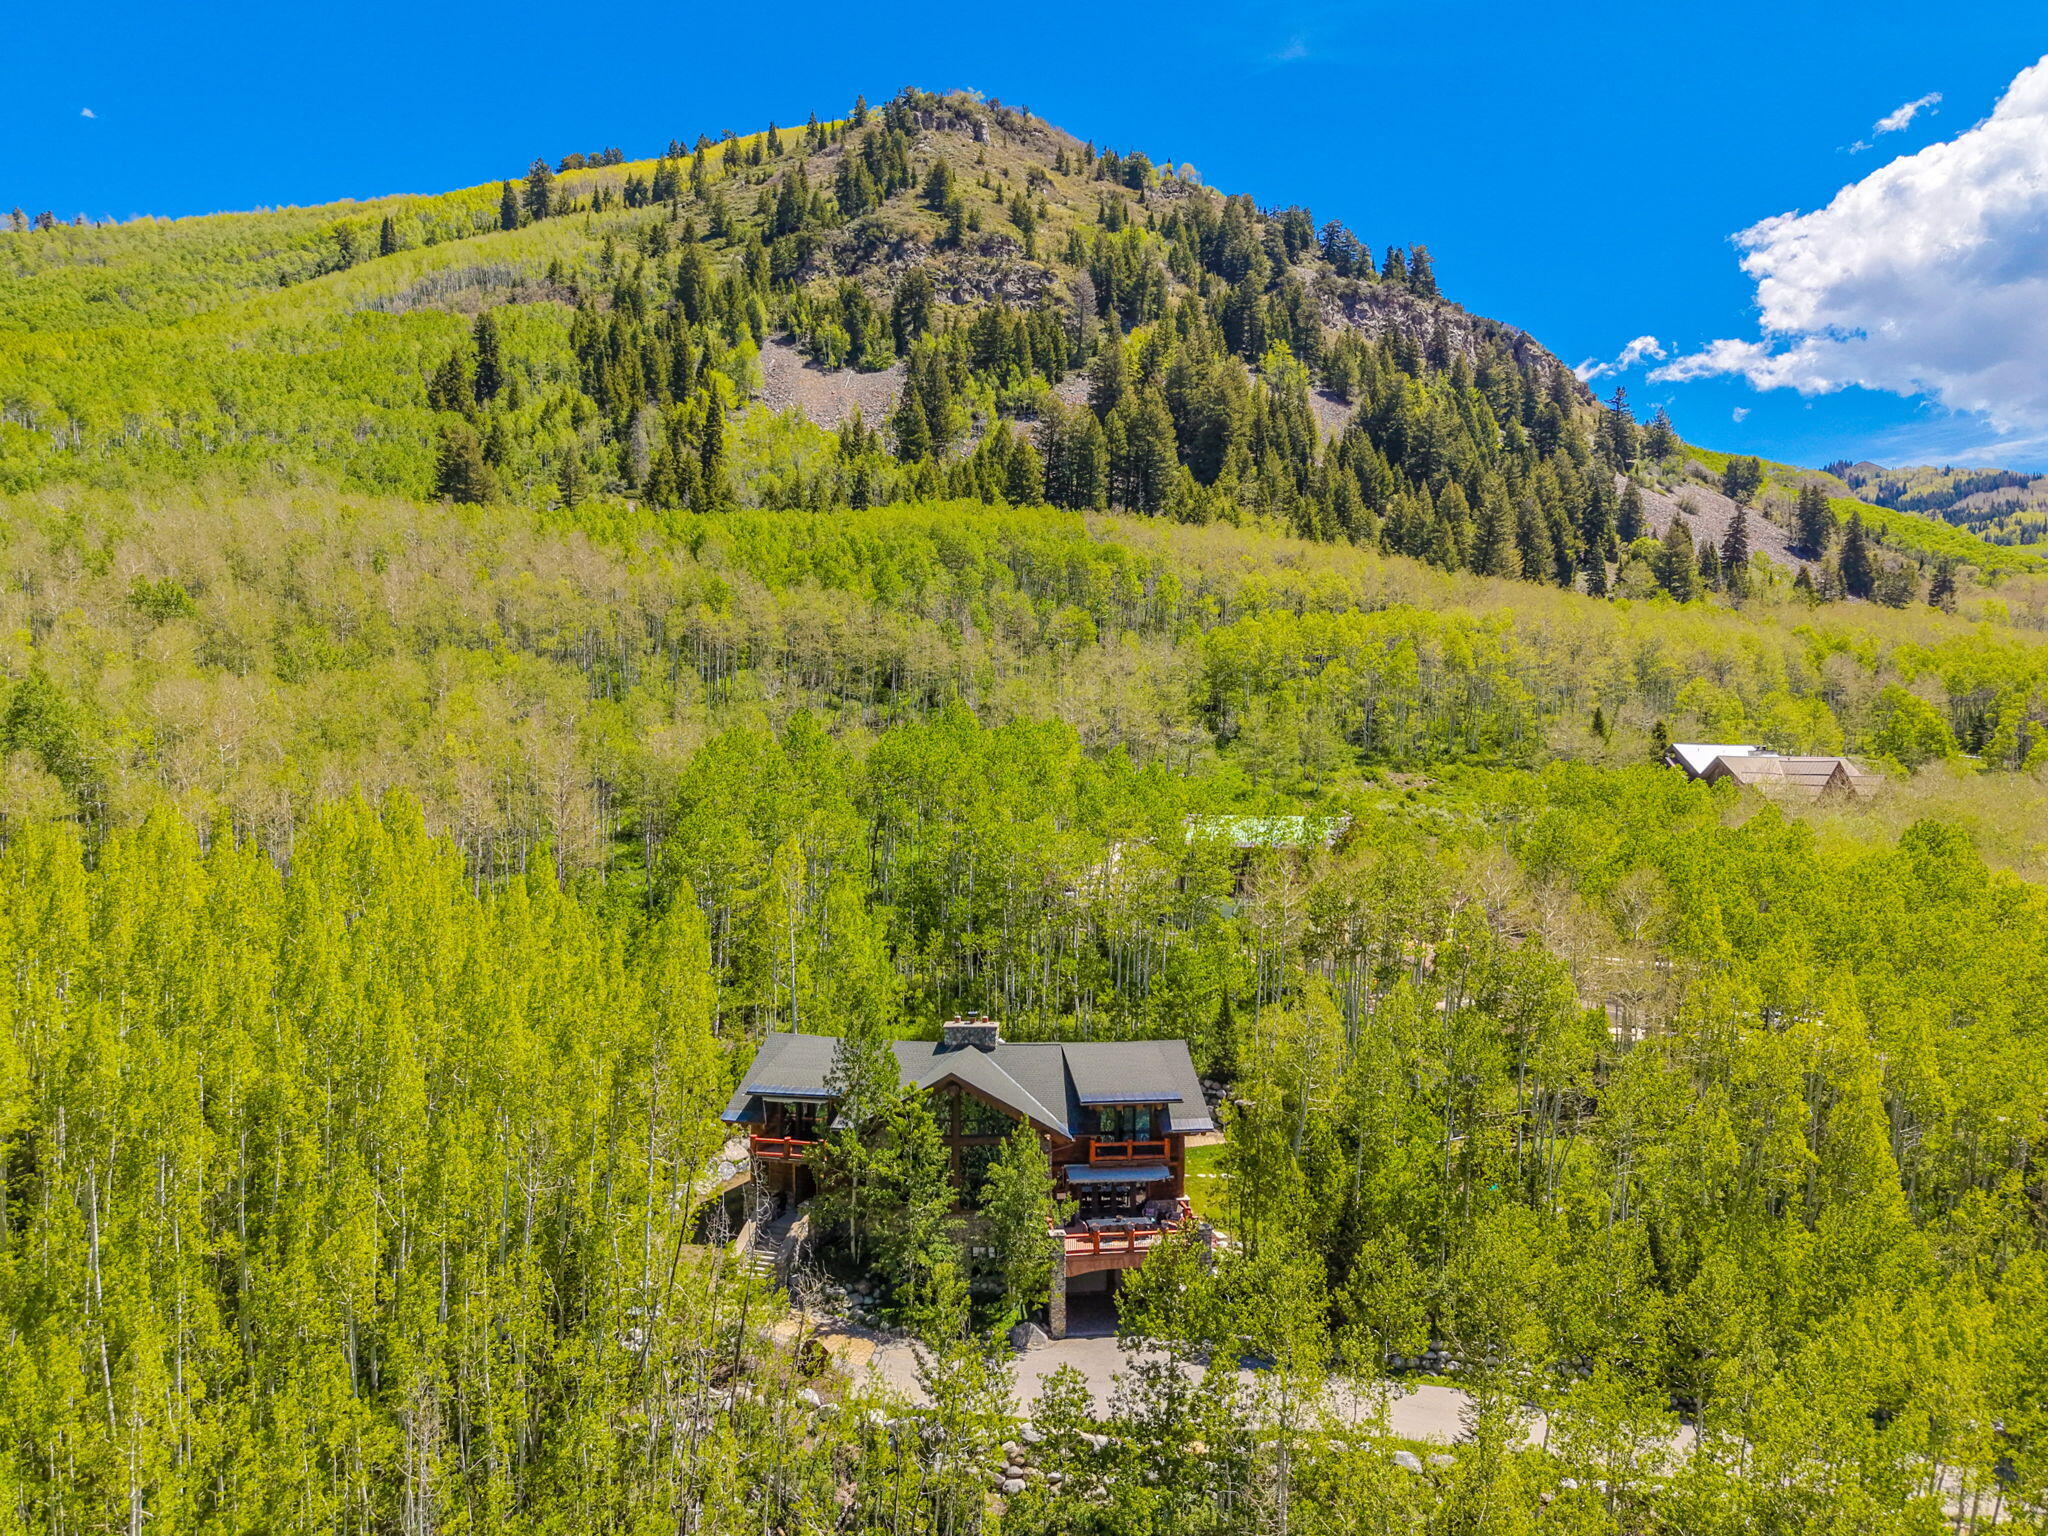
This stunning custom built log home is privately situated on the South facing side of The Silverfork neighborhood. With a private drive and stunning views from every room. Locally sourced Spruce pine logs used for Timber frame. Stone fireplace and custom Hickory wood floors. Expansive open floor plan, with gourmet kitchen, stainless steel appliances. Outside fireplace and grill. Perfect for entertaining inside and out. Square footage figures are provided as a courtesy estimate only and were obtained from tax data. Buyer is advised to obtain an independent measurement.
#26-273827

Brighton

11137 E Big Cottonwood Canyon RD

5 Beds

None Baths

4,300 Sq.Ft.

$3,275,000

MLS#: 26-273827
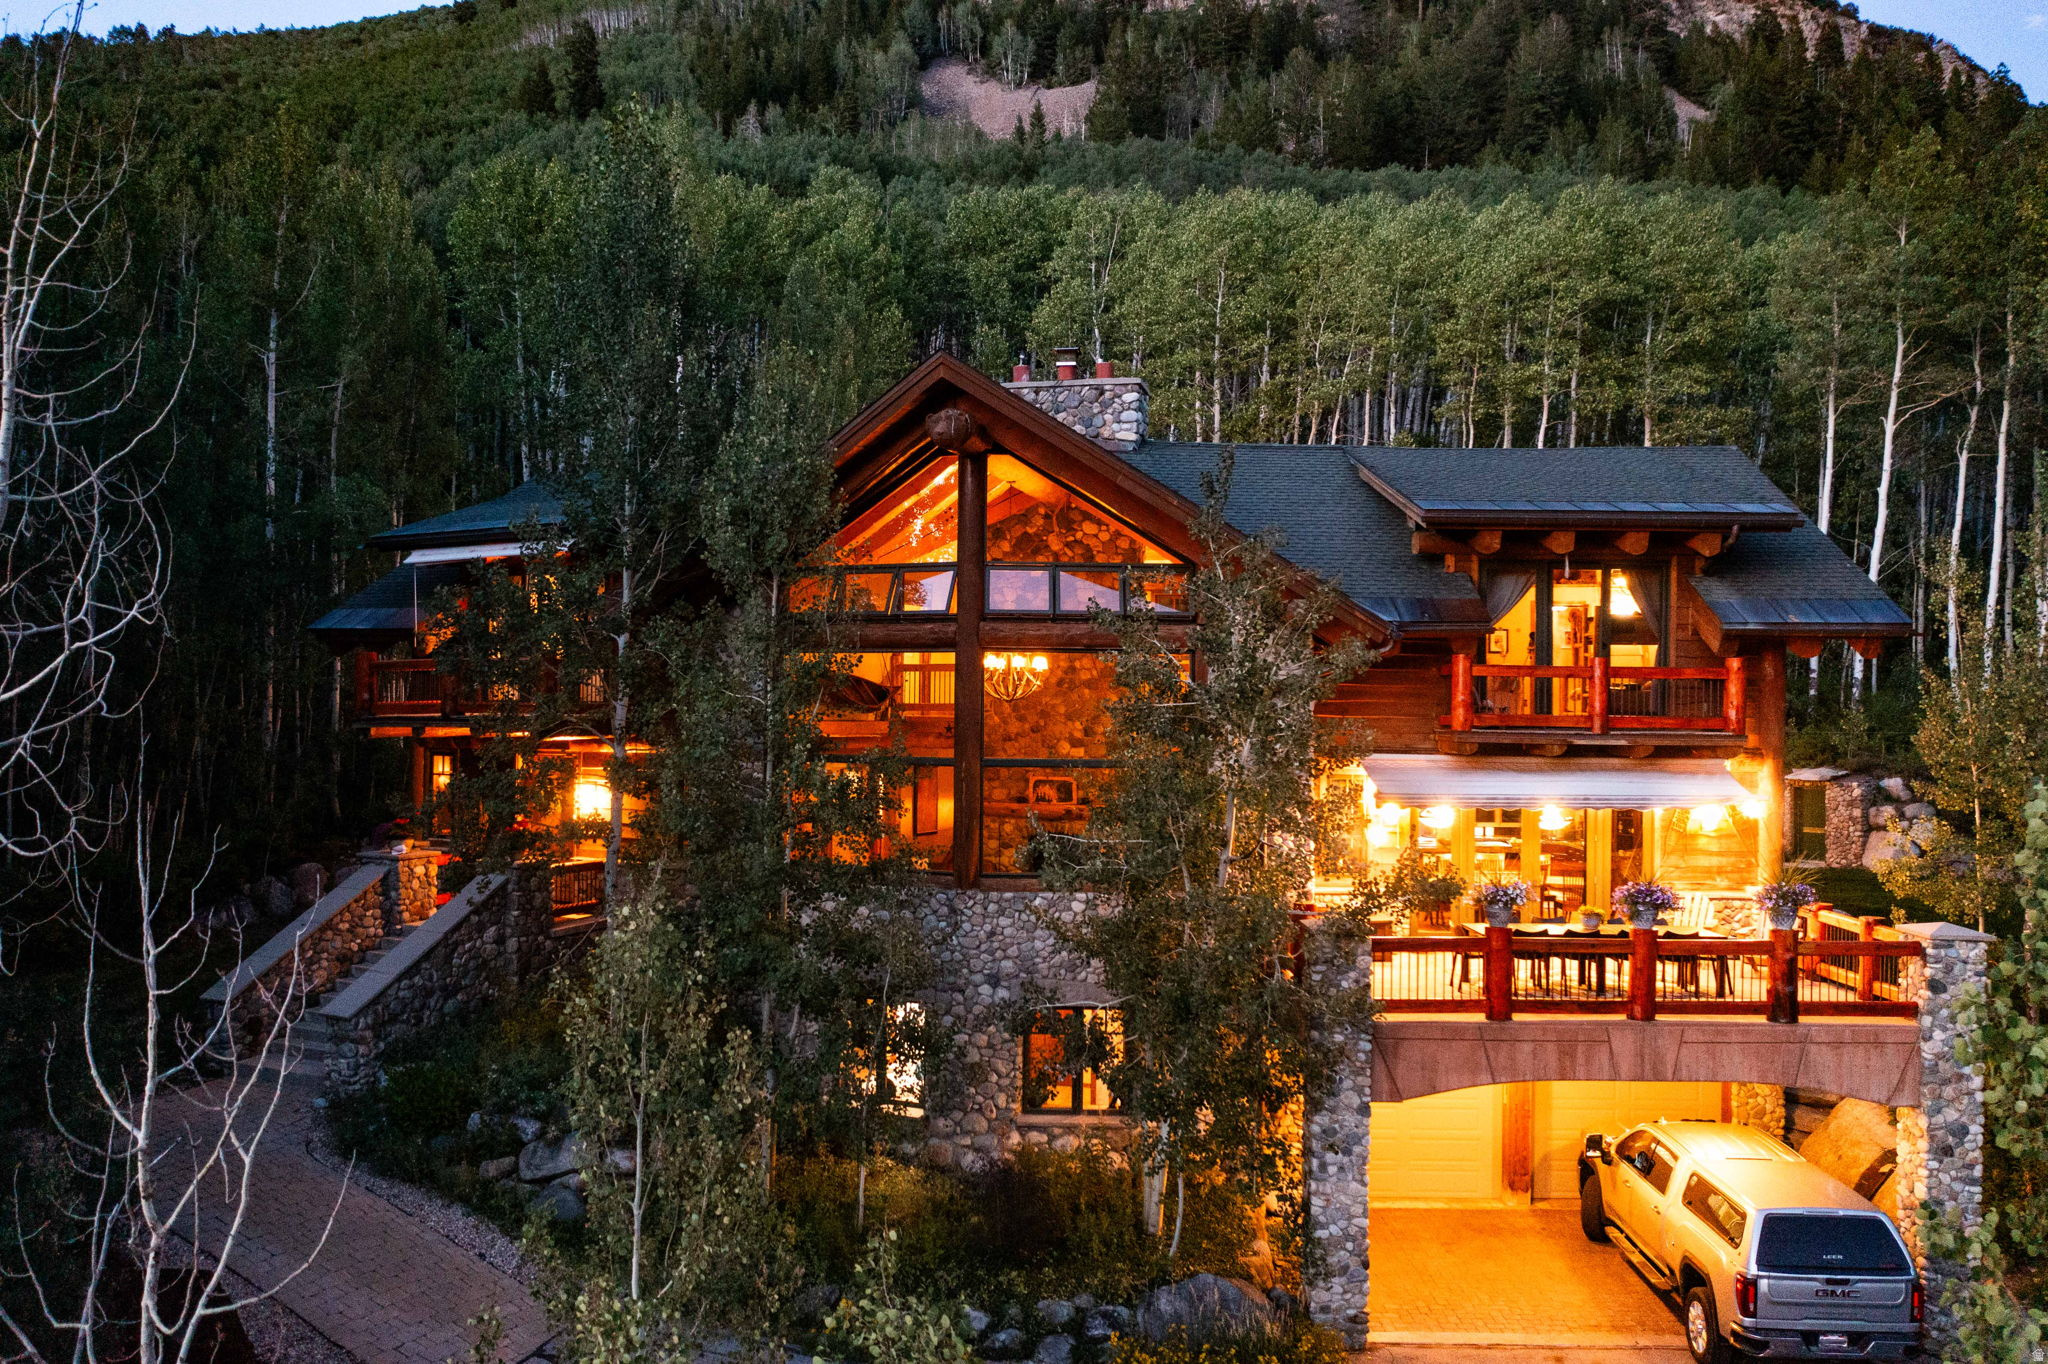
Nestled in a supremely private setting on the coveted south side of Silverfork, this magnificent custom-crafted log home offers an unparalleled mountain living experience. Step inside to discover an expansive, open-concept floor plan that seamlessly blends rustic elegance with modern luxury. The heart of the home is a true chef's gourmet kitchen, outfitted with high-end appliances, custom cabinetry, and a spacious island, perfect for culinary endeavors and lively social gatherings. Designed for effortless entertaining, the residence features both elegant indoor dining areas and inviting outdoor spaces, ideal for al fresco meals while soaking in the serene surroundings. Furthermore, its prime location placing you just a scenic ten-minute drive from the world-class slopes of both Solitude Mountain Resort and Brighton Ski Resort, ensuring year-round adventure is always within easy reach. Buyer to verify all information, including square footage.
#2157839

Brighton

11137 E BIG COTTONWOOD CYN RD S

5 Beds

3 Baths

4,300 Sq.Ft.

$3,275,000

MLS#: 2157839
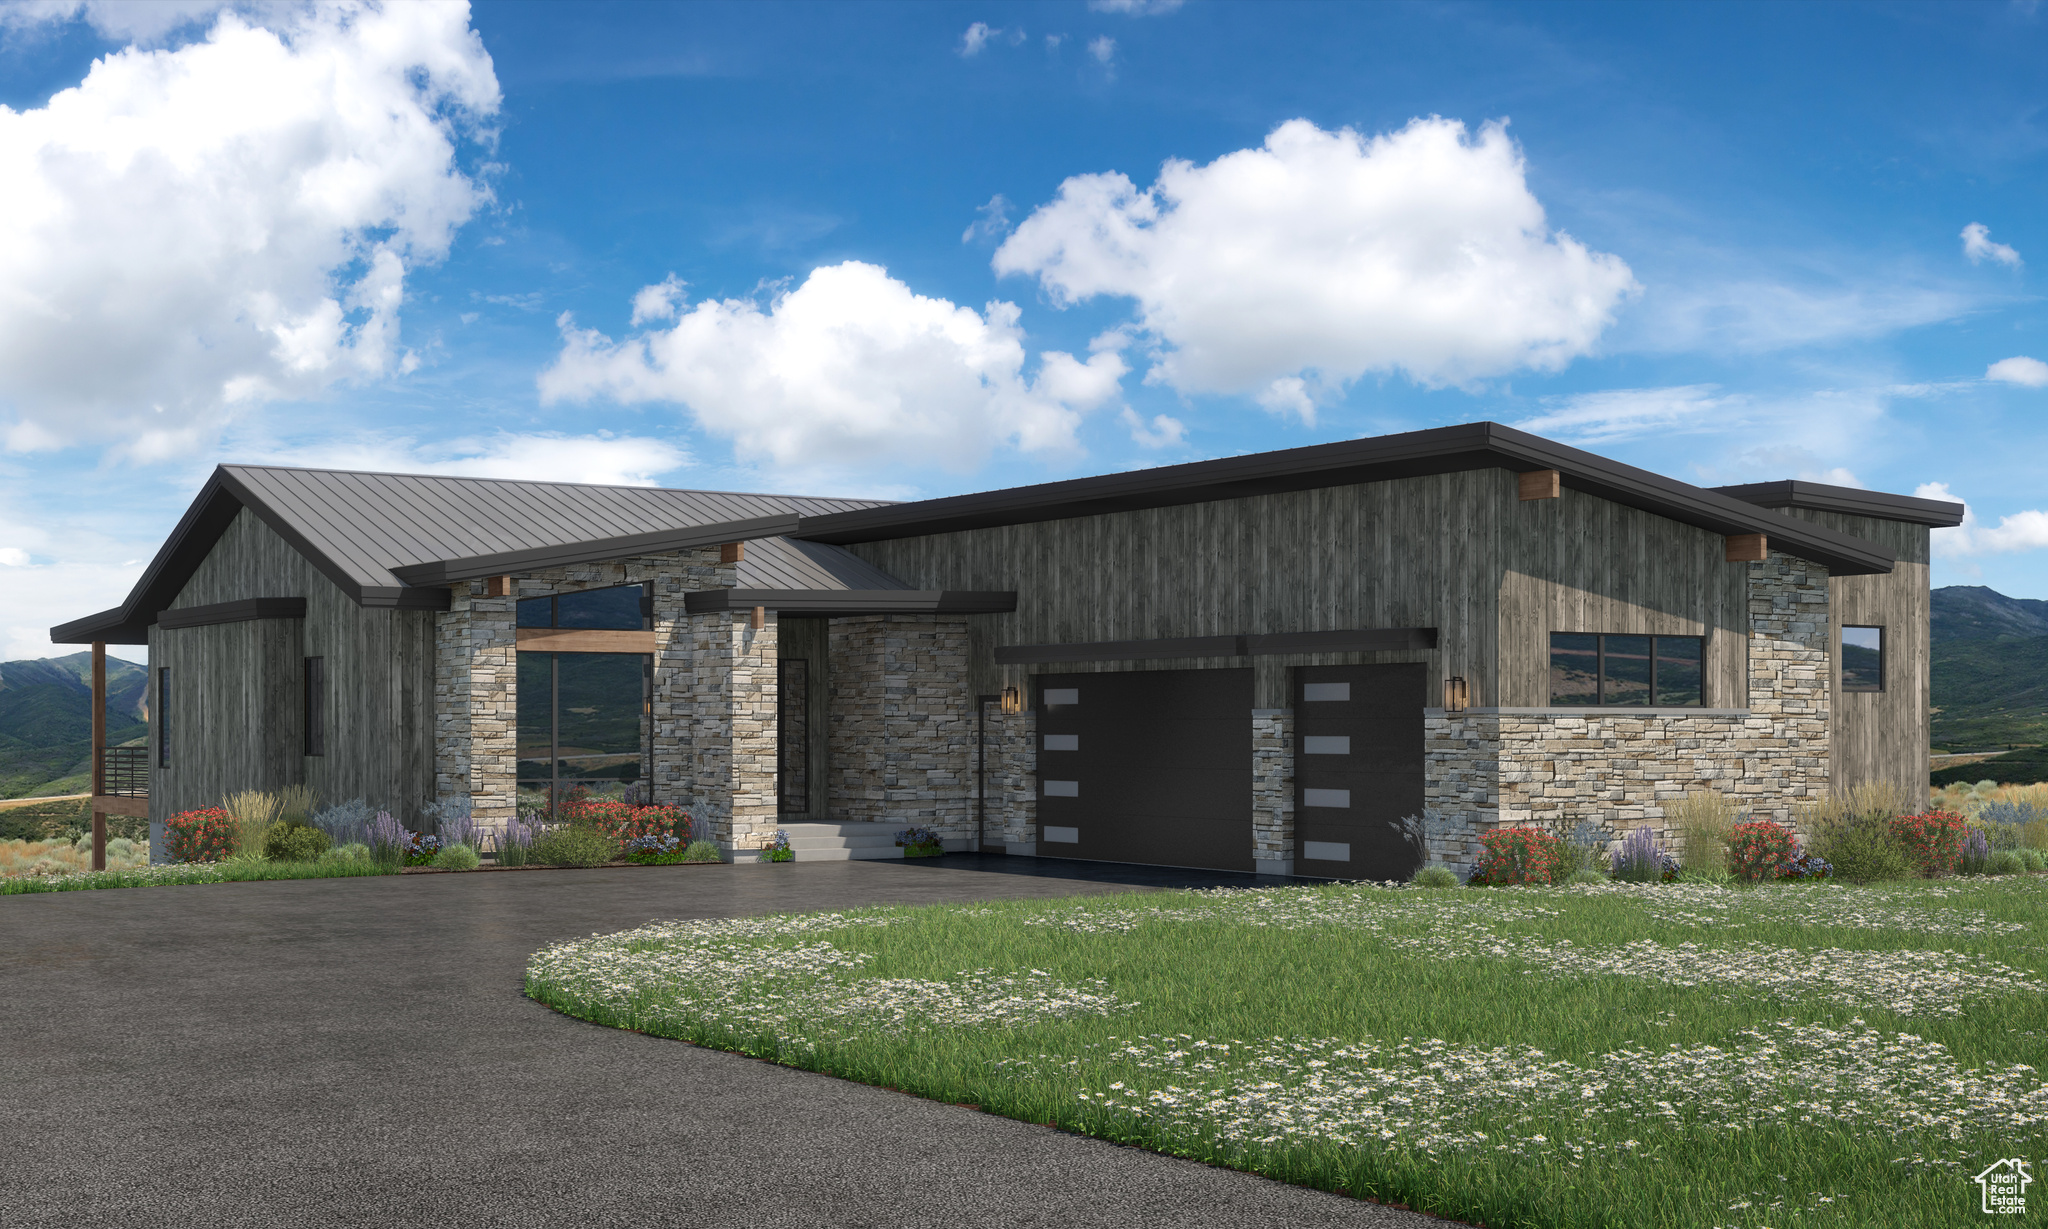
Positioned on one of Jordanelle Ridge's premier view lots, this 4,291 sq ft residence at The Heights captures sweeping views of Mt. Timpanogos and the Heber Valley while blending craftsmanship with elevated design.  Built by Timberidge Custom Homes-celebrated for precision craftsmanship and timeless design-this home features The Wasatch - Modern Floorplan (One of Six Semi-Custom floorplans) and unfolds across two levels of light-filled living. The main level centers around a vaulted great room and gourmet kitchen that open seamlessly to a covered deck and sunroom, creating a year-round connection to the outdoors. The main-floor primary suite offers dual closets, a spa-inspired bath, and stunning mountain views, while a secondary office/bedroom, full bath, and spacious mudroom enhance everyday livability.  The lower level extends the experience with a rec room, bunk room, guest suite, and office, along with a bar, kitchenette, and covered patio for effortless entertaining. A three-car garage provides ample storage for mountain gear, and an elevator to connect both levels for ultimate convenience.  Perfectly located, you're just 12 minutes from Deer Valley East Village, 5 minutes to downtown Heber, 20 minutes to the Uinta National Forest, and 50 minutes to SLC International Airport. The Heights offers the rare balance of serenity, design, and accessibility. Opportunities within this gated enclave are limited-secure your homesite where craftsmanship meets the mountain.
#2119738

Heber City

1336 E COYOTE VIEW CIR 232

4 Beds

4 Baths

4,291 Sq.Ft.

$3,270,000

MLS#: 2119738

Prev 1 ... 95 96 97 98 99 ... 666 Next
* Listings identified with the FMLS IDX logo come from FMLS and are held by brokerage firms other than the owner of this website. The listing brokerage is identified in any listing details. Information is deemed reliable but is not guaranteed. If you believe any FMLS listing contains material that infringes your copyrighted work please click here to review our DMCA policy and learn how to submit a takedown request. © 2024. First Multiple Listing Service, Inc.
Provo Community Living!

Featured listing

Provo Community Living!

Browse Properties

Categories

Homes Tailored to Your Lifestyle

Buyers Guide

Buying a home is one of the most exciting milestones of your life.

View more

Sellers Guide

Putting your home on the market can be a stressful process, especially when you don’t know what to expect.

View more

Market report

With just a few clicks, you'll gain instant access to valuable insights about the real estate market, including trends, property values, and community analytics.

View more

Home value

Unlike automated valuations, our hands-on review will provide a comprehensive opinion of your home’s value while considering important interior elements and other location intangible factors that machine algorithms so often miss.

View more

Buyers resources

Guides on financing, inspections, and choosing the right Realtor for a smooth home purchase.

Sellers resources

Practical tips on staging, pricing, and preparing your home to attract buyers and maximize your sale.

 - property

Send a message

Message successfully sent.

Reason for contacting?

I agree to receive email communication and understand I can unsubscribe at any time.

I agree to be contacted by OnX Realty via call, email, and text for real estate services. To opt out, you can reply 'stop' at any time or reply 'help' for assistance. You can also click the unsubscribe link in the emails. Message and data rates may apply. Message frequency may vary. Privacy Policy

Sign In Sign Out

Virtual Assistant

Would you like to take the next step with this property? We can help you schedule a showing or virtual tour, or send you more details.

Yes, I would like more information.

Thank You for Your Reply, One of Our Agents will contact you as soon as possible

No, maybe later.

Thank you, you can always contact me via email, phone number or through the contact form.

Realhub AI

Lucy - Your AI-Powered Realtor

Update Your Temporary Password

Personalize your search

Enter your email and we'll notify you immediately when new listings match what you're looking for.

or enter email address

Already have an account ? Login here

Continue your home search

I agree to receive communications and understand I can unsubscribe at any time.

I agree to be contacted by OnX Realty via call, email, and text for real estate services. To opt out, you can reply 'stop' at any time or reply 'help' for assistance. You can also click the unsubscribe link in the emails. Message and data rates may apply. Message frequency may vary. Privacy Policy

Already have an account ? Login here

We use cookies

We use cookies primarily for analytics to enhance your experience. By accepting, you agree to our use of these cookies. You can manage your preferences or learn more about our cookies policy.