Thinking of selling?

Utah's Premier |OnX Realty

  • Nearby me

Popular Features

Community Features

Association

Property Features

Waterfront

View

Exterior Features

Interior Features

Style

E-Alert name

Properties

10000 properties match your criteria

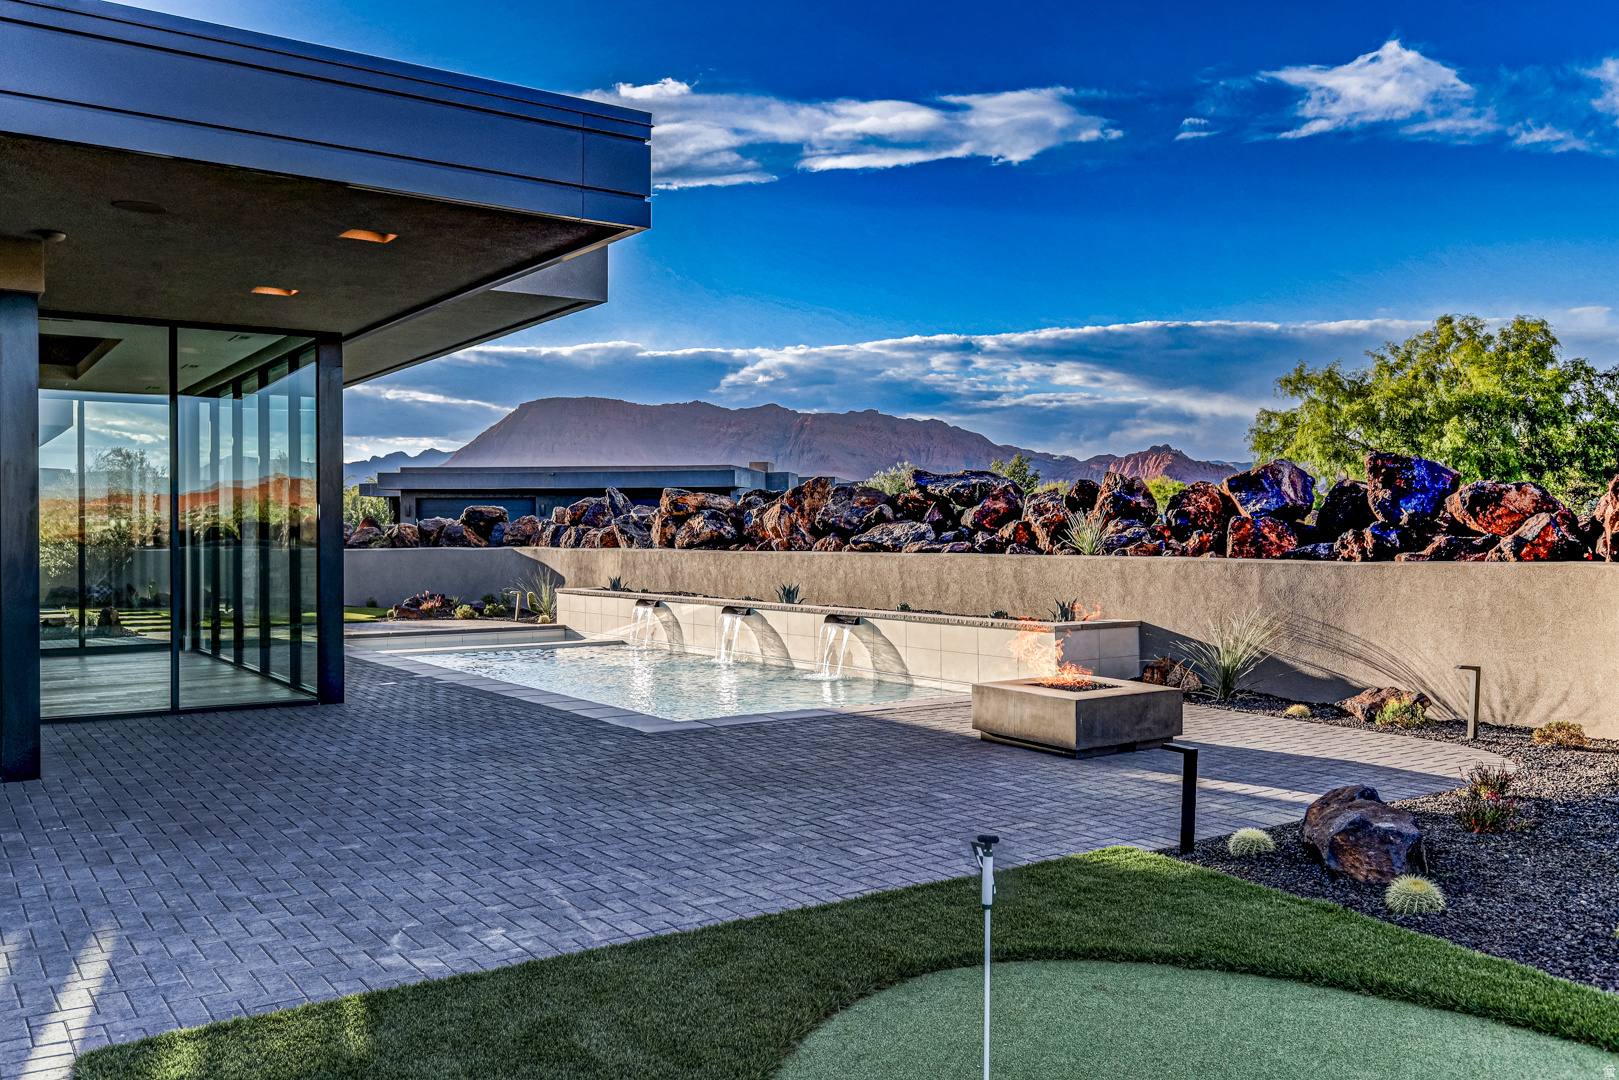
Welcome to Entrada at Snow Canyon Country Club, where luxury meets the dramatic landscape of Southern Utah. This architectural triumph, brought to life by McQuay Architects and the renowned Shakespeare Development Group, is a custom-built, single-level sanctuary. Freshly completed in late May 2026, this 4,229-square-foot contemporary estate sits on a premium 0.47-acre lot, commanding spectacular, unobstructed panoramic views of Snow Canyon State Park, Red Mountain, and the Pine Valley peaks. Positioned in the highly sought-after Chaco South neighborhood, this 4-bedroom, 4.5-bathroom custom sanctuary offers immediate proximity to the world-class amenities of the Entrada Country Club, pairing an elite lifestyle with Southern Utah's most dramatic red rock scenery. From the moment you arrive, the custom iron ''pivot'' front door makes a striking impression, opening to reveal a lava garden w/ a twin-fountain water feature. Inside, soaring recessed ceilings and strategic upper transom windows flood the home with natural light, highlighting the white oak engineered wood floors and the large-format 24x48 gray porcelain tiles. Extra-tall 7.25 in baseboards frame the solid-core doors, which are outfitted with premium Emtek hardware. For effortless living, the entire residence features full Control4 automated electrical and smart-home programming, managed from a centralized media closet, alongside a built-in central vacuum machine and premium Fanimation ceiling fans throughout. The kitchen is a masterclass in custom design, showcasing a dramatic double-waterfall island topped with honed marble. Fully wrapped in under-counter perimeter cabinets for maximized storage, the kitchen boasts ultra-sleek, consistent Venuti high-end Thermally Fused Laminate (TFL) cabinets featuring upgraded gray interiors, dovetail wood-grain drawers, and premium Blum soft-close hardware. A hand-pressed Zellige porcelain gray tile backsplash stays completely seamless thanks to hidden, under-cabinet More... plug strips. High-end culinary tasks are met with a luxury suite of Sub-Zero, Wolf, and Miele appliances, including a 48-inch 6-burner Wolf stove beneath a custom plaster range hood, a 36-inch Sub-Zero refrigerator and freezer, a Wolf double oven with an integrated steam oven, a microwave drawer, two Miele dishwashers, and a built-in KitchenAid icemaker. Ultra-durable Blanco "Silgranit" sinks are paired with upgraded Delta faucets and a Reverse Osmosis water filtration system, while a discreet, high-capacity butler's pantry keeps prep work out of sight. The split floor plan ensures absolute privacy, offering walk-in closets in 3 of the bedrooms and covered sitting patios off 3 of the 4 bedroom suites. The primary wing is a private resort unto itself, featuring a customizable fireplace, 4 built-in decorative shelves, and expansive views of the backyard oasis. The primary bathroom offers sleek marble countertops and 2 hidden medicine cabinets seamlessly integrated into the mirrors, with shower shelves left ready for the buyer's exact height specifications post-closing. Just off the bathroom, the oversized boutique dressing closet features its own massive central storage island, extensive upgraded cabinetry, and a dedicated, stackable laundry station--supplementing the home's spacious main laundry room. The resort-caliber backyard is an entertainer's dream, completely secluded from the road by stacked lava boulders and a stucco privacy wall. The outdoor oasis centers around a 14'x37' heated saltwater pool with a motorized electric cover, automatic in-floor cleaning jets, and an attached spa, all framed by a 24-inch raised beam cascading with 3 waterfalls. Lush, upgraded desert landscaping with mature trees and bushes surrounds a professional 3-hole putting green, a built-in BBQ station, and 2 exterior fireplaces. Coming inside from the garage, a dedicated mudroom features a built-in water bottle filling station. The expansive 4-car automotive garage is highly upgr
#2161477

St. George

2629 W SHOSHONI TRL

4 Beds

1 Baths

4,229 Sq.Ft.

$3,450,000

MLS#: 2161477
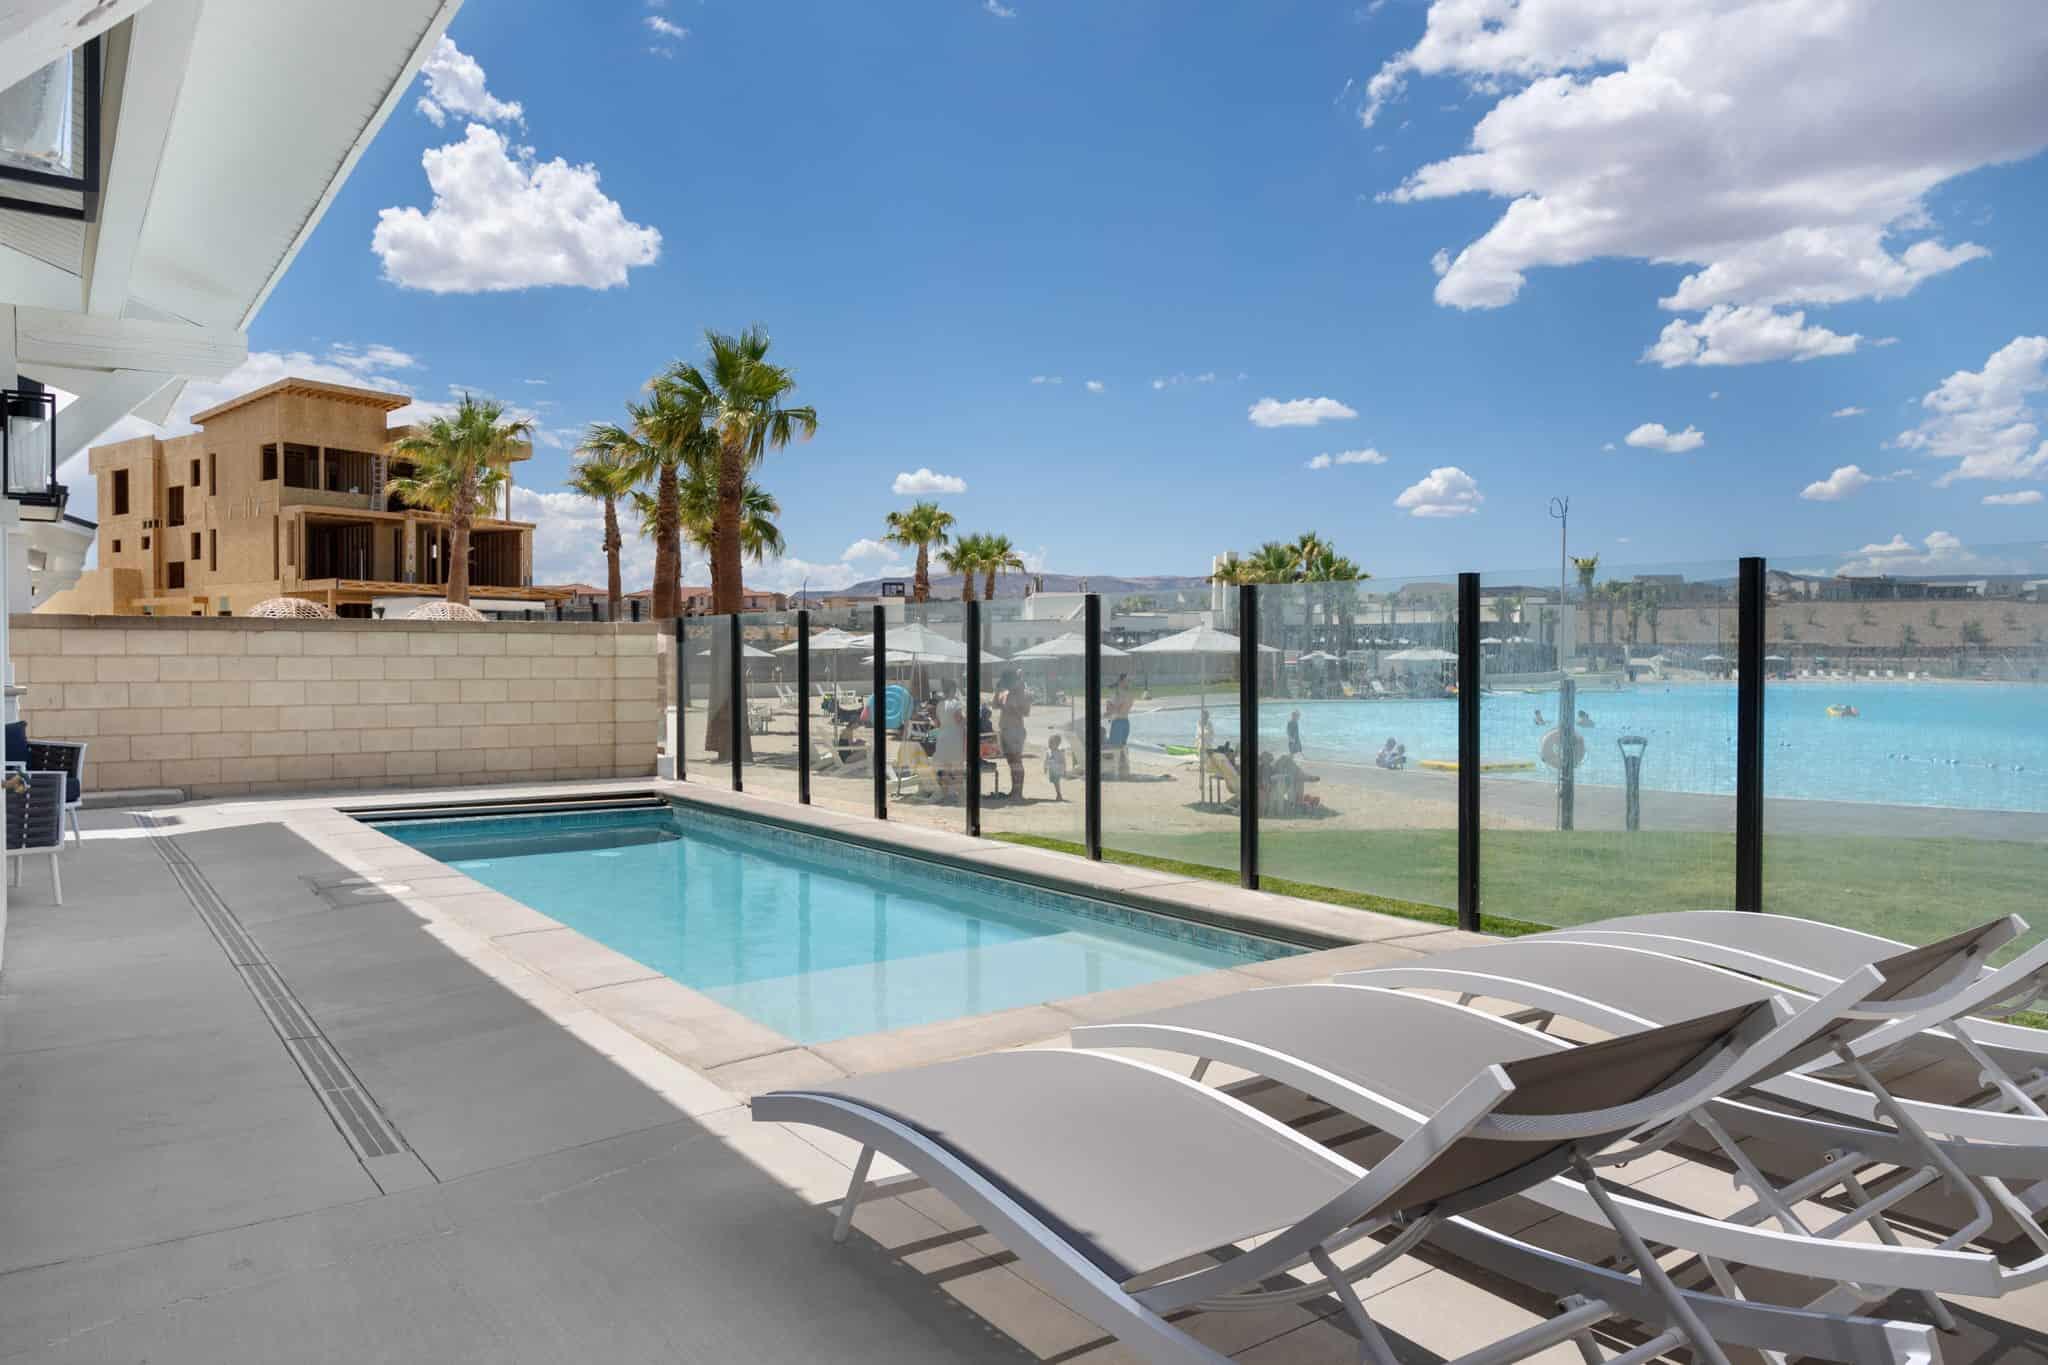
Lagoon-front in Desert Color with direct beach access. This 8 bed, 8.5 bath home is approved for nightly rentals and accommodates up to 44 guests, making it one of the highest-capacity opportunities in the community.

Designed for large groups, the layout offers multiple en-suite bedrooms, open gathering spaces, and seamless indoor-outdoor living. Private pool and spa, covered balcony, and direct access to the 2.5-acre lagoon elevate the guest experience and drive strong rental demand.

Fully equipped for entertainment with game areas and multiple hangout spaces. Owners and guests enjoy full access to Desert Color amenities including the lagoon, resort pools, hot tubs, pickleball courts, and Springs Social Spa.

A rare chance to own a high-performing, lagoon-front property in one of Southern Utah's premier resort communities.
#26-271256

St George

5432 S PERSIAN LN

8 Beds

None Baths

3,415 Sq.Ft.

$3,450,000

MLS#: 26-271256
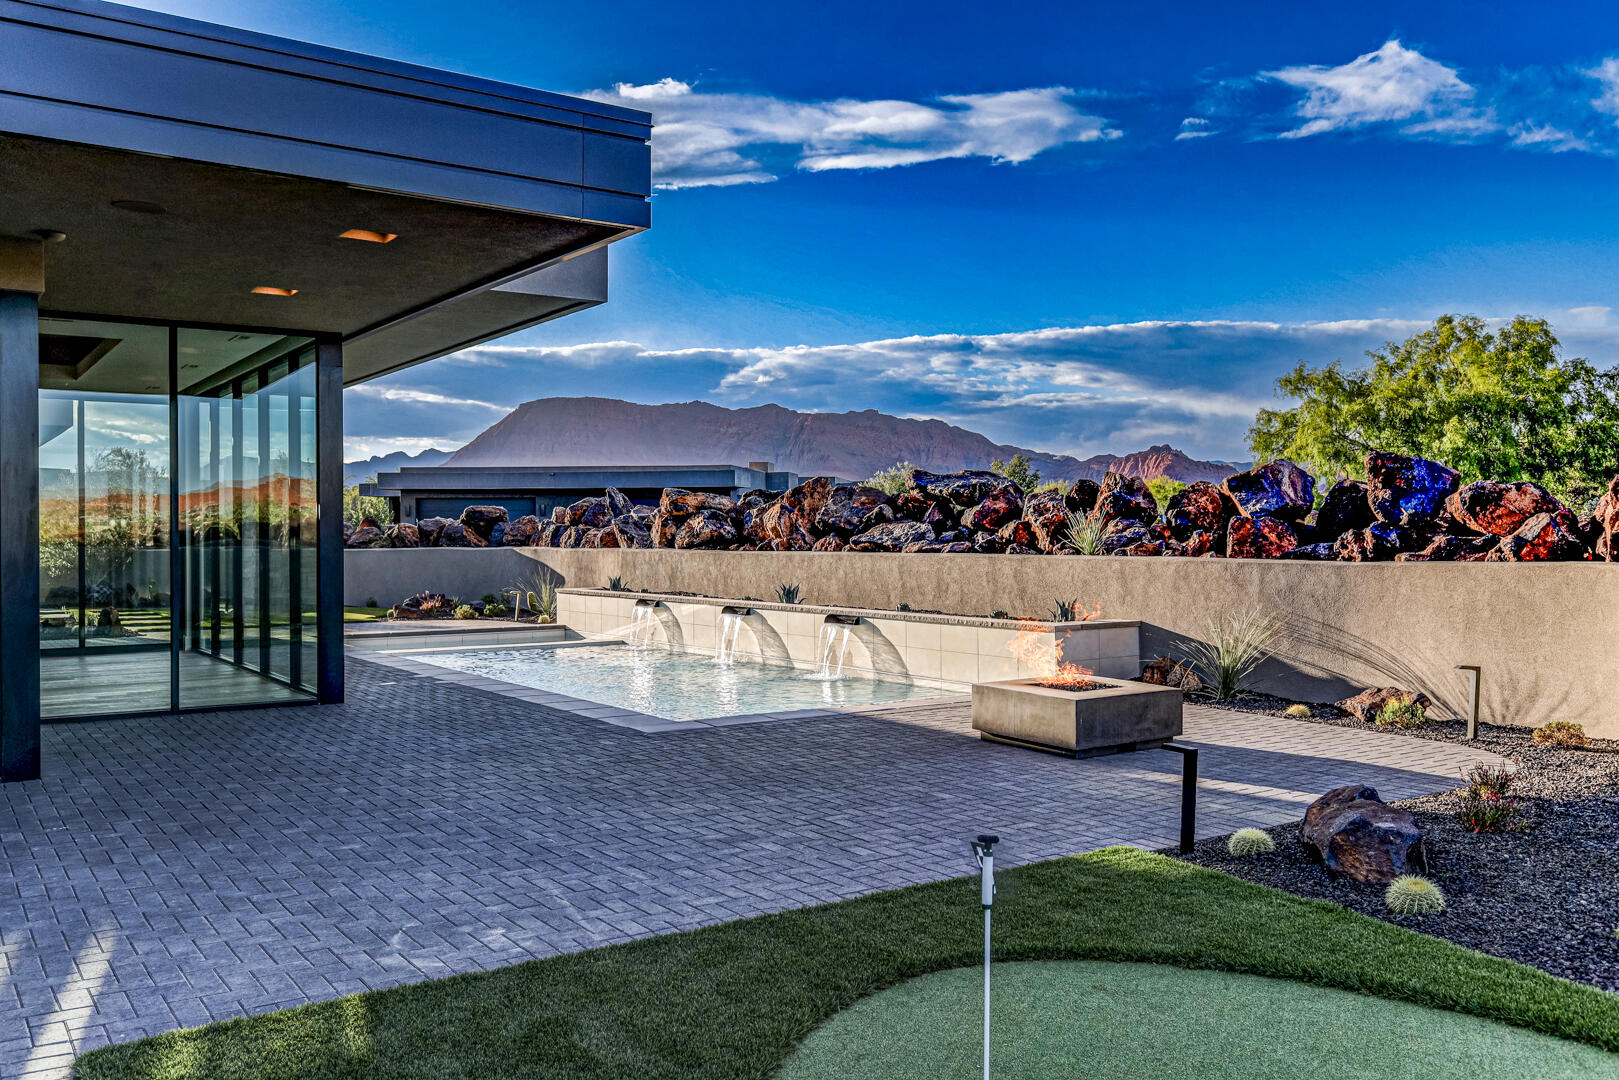
Welcome to Entrada at Snow Canyon Country Club, where luxury meets the dramatic landscape of Southern Utah. This architectural triumph, brought to life by McQuay Architects and the renowned Shakespeare Development Group, is a custom-built, single-level sanctuary. Freshly completed in late May 2026, this 4,229-square-foot contemporary estate sits on a premium 0.47-acre lot, commanding spectacular, unobstructed panoramic views of Snow Canyon State Park, Red Mountain, and the Pine Valley peaks. Positioned in the highly sought-after Chaco South neighborhood, this 4-bedroom, 4.5-bathroom custom sanctuary offers immediate proximity to the world-class amenities of the Entrada Country Club, pairing an elite lifestyle with Southern Utah's most dramatic red rock scenery. From the moment you arrive, the custom iron ''pivot'' front door makes a striking impression, opening to reveal a lava garden w/ a twin-fountain water feature. Inside, soaring recessed ceilings and strategic upper transom windows flood the home with natural light, highlighting the white oak engineered wood floors and the large-format 24x48 gray porcelain tiles. Extra-tall 7.25 in baseboards frame the solid-core doors, which are outfitted with premium Emtek hardware. For effortless living, the entire residence features full Control4 automated electrical and smart-home programming, managed from a centralized media closet, alongside a built-in central vacuum machine and premium Fanimation ceiling fans throughout. The kitchen is a masterclass in custom design, showcasing a dramatic double-waterfall island topped with honed marble. Fully wrapped in under-counter perimeter cabinets for maximized storage, the kitchen boasts ultra-sleek, consistent Venuti high-end Thermally Fused Laminate (TFL) cabinets featuring upgraded gray interiors, dovetail wood-grain drawers, and premium Blum soft-close hardware. A hand-pressed Zellige porcelain gray tile backsplash stays completely seamless thanks to hidden, under-cabinet plug strips. High-end culinary tasks are met with a luxury suite of Sub-Zero, Wolf, and Miele appliances, including a 48-inch 6-burner Wolf stove beneath a custom plaster range hood, a 36-inch Sub-Zero refrigerator and freezer, a Wolf double oven with an integrated steam oven, a microwave drawer, two Miele dishwashers, and a built-in KitchenAid icemaker. Ultra-durable Blanco "Silgranit" sinks are paired with upgraded Delta faucets and a Reverse Osmosis water filtration system, while a discreet, high-capacity butler's pantry keeps prep work out of sight. The split floor plan ensures absolute privacy, offering walk-in closets in 3 of the bedrooms and covered sitting patios off 3 of the 4 bedroom suites. The primary wing is a private resort unto itself, featuring a customizable fireplace, 4 built-in decorative shelves, and expansive views of the backyard oasis. The primary bathroom offers sleek marble countertops and 2 hidden medicine cabinets seamlessly integrated into the mirrors, with shower shelves left ready for the buyer's exact height specifications post-closing. Just off the bathroom, the oversized boutique dressing closet features its own massive central storage island, extensive upgraded cabinetry, and a dedicated, stackable laundry station--supplementing the home's spacious main laundry room. The resort-caliber backyard is an entertainer's dream, completely secluded from the road by stacked lava boulders and a stucco privacy wall. The outdoor oasis centers around a 14'x37' heated saltwater pool with a motorized electric cover, automatic in-floor cleaning jets, and an attached spa, all framed by a 24-inch raised beam cascading with 3 waterfalls. Lush, upgraded desert landscaping with mature trees and bushes surrounds a professional 3-hole putting green, a built-in BBQ station, and 2 exterior fireplaces. Coming inside from the garage, a dedicated mudroom features a built-in water bottle filling station. The expansive 4-car automotive garage is highly upgraded with pristine epoxy flooring, a dedicated workbench space, a mop sink, and its own dedicated AC mini-split climate control system, supplementing the home's 3 central AC zones. Behind the scenes, the estate operates on high-efficiency tankless water heaters, a high-capacity water softener, and a newly installed, upgraded automatic emergency water main shutoff valve. This brand-new estate provides an unprecedented opportunity to move into a flawless, fully upgraded masterpiece today.
#26-272756

St George

2629 W Shoshoni Trail

4 Beds

None Baths

4,229 Sq.Ft.

$3,450,000

MLS#: 26-272756
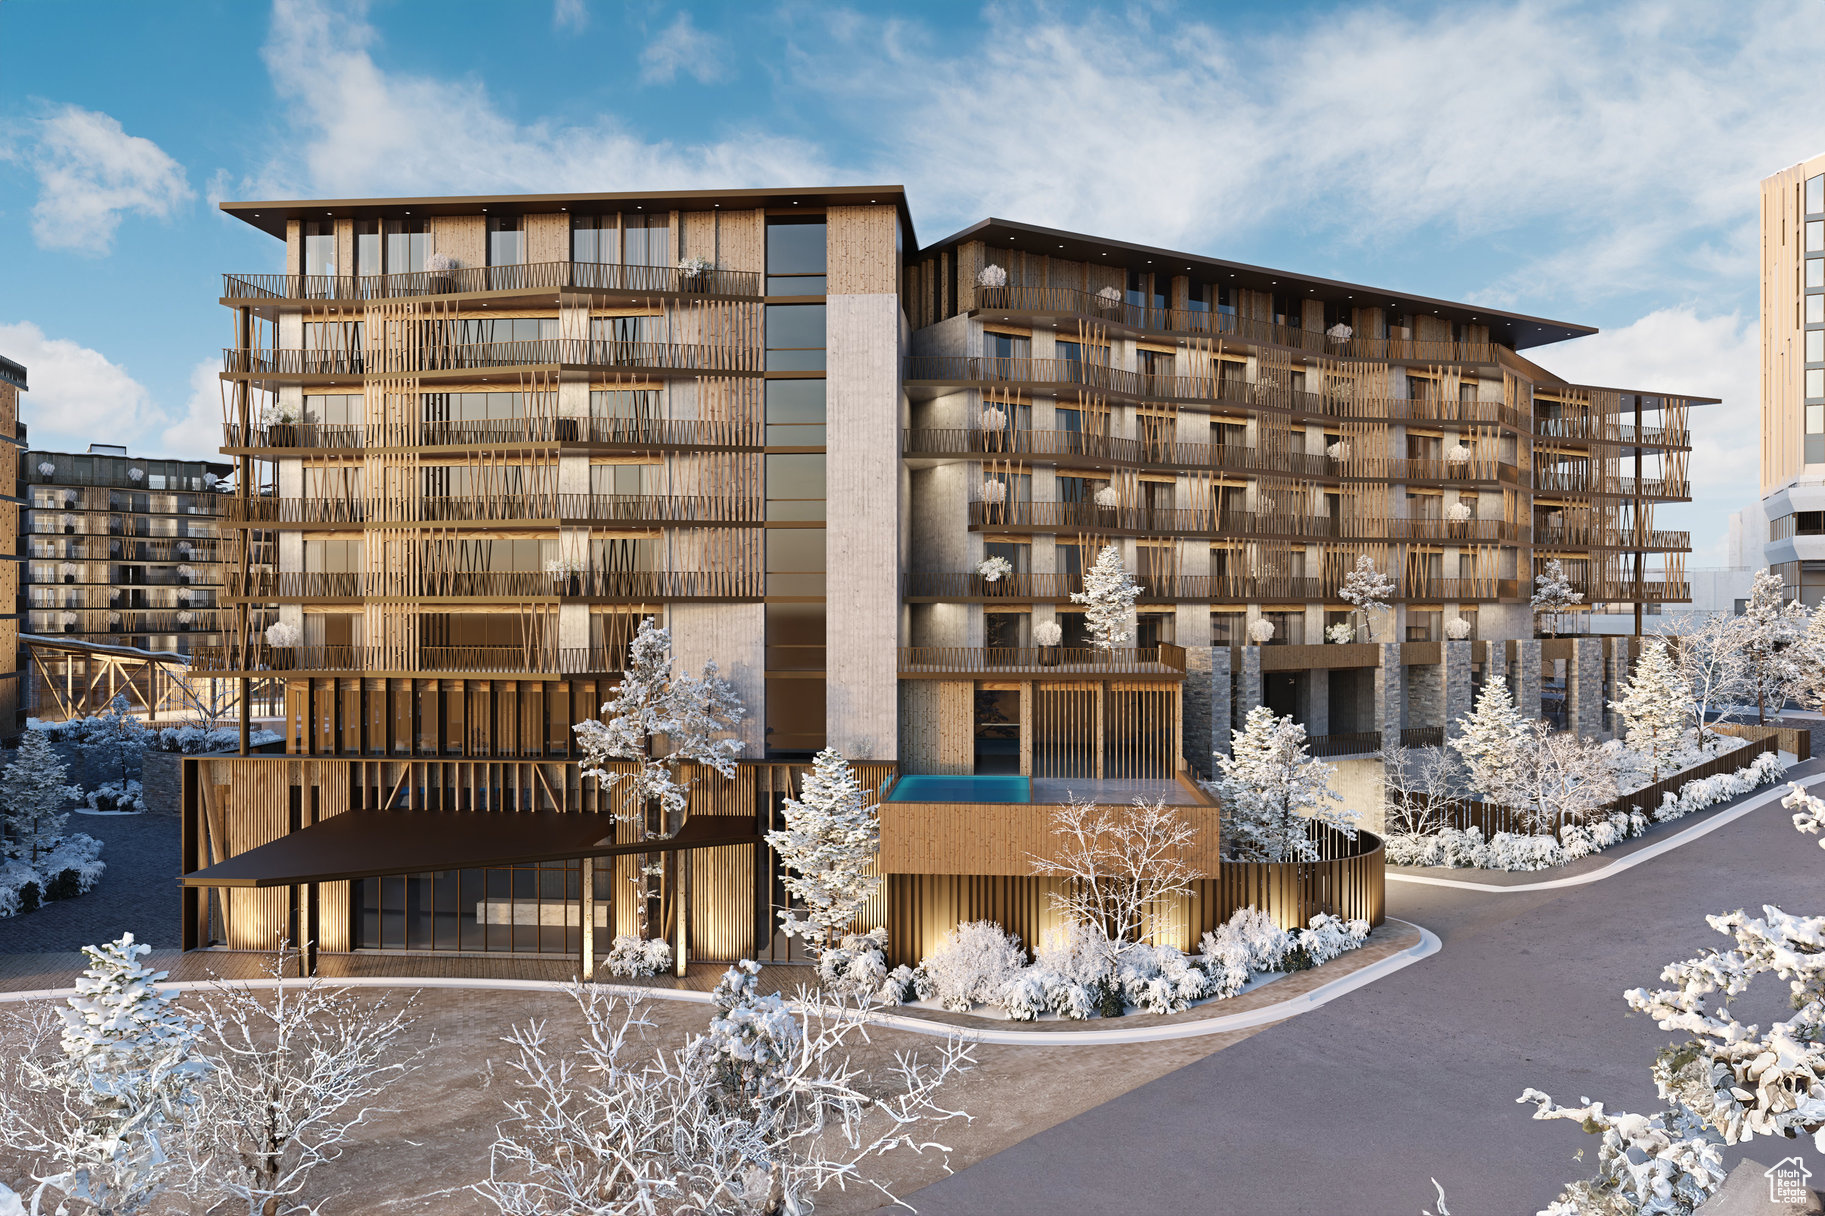
Cormont at Deer Valley has been carefully planned as the pinnacle of mountain living. Anticipate luxurious interiors, mountain and village views, and incomparable convenience to Deer Valley ski lifts, summers at the lake, and the palpable energy of a curated collection of dining and shopping that simply does not exist anywhere today. The interiors feature subzero appliances, natural materials and clean lines with a focus on creating comfortable, functional spaces. The residences include furnishings, washer/dryer & televisions. Cormont at Deer Valley offers amenities such as fitness centers, hot tubs, saunas, cold plunge, ski valet, family lounge, fire pits, Apre ski lounge, etc...Be ready to be amazed! Cormont offers a variety of residences, see the website for full details.
#2073658

Park City

1601 W GLENCOE MOUNTAIN WAY 5603

3 Beds

2 Baths

1,707 Sq.Ft.

$3,450,000

MLS#: 2073658
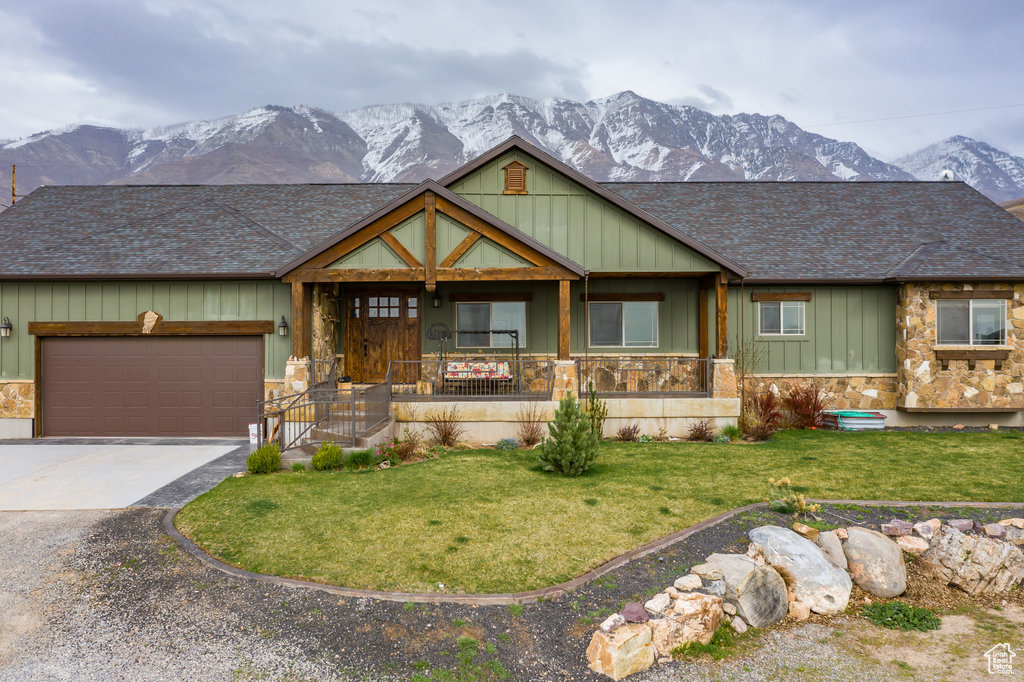
Nestled in the serene landscapes of Santaquin, Utah, this picturesque estate sits majestically on 12 sprawling acres of pristine land while having 2 custom homes on the property. Boasting breathtaking views of the surrounding mountains and valleys, this property offers a perfect blend of tranquility and natural beauty. The main home has a spacious interior featuring 8 bedrooms and 5 bathrooms, custom cabinetry and woodwork, custom light fixtures, theater room, and the possibility of a full second kitchen downstairs! While the outdoor space includes Large porch and deck, basketball court, outdoor play area, and outdoor barn, making it an ideal retreat for both relaxation and outdoor activities. Whether you're seeking a peaceful escape or a place to create lasting memories with family and friends, this remarkable estate offers the ultimate in rural luxury living.  In Addition, there is a beautiful guest home ( 3 beds, 2 bath) on property, perfect for family and guests to stay while soaking in the breathtaking views of the property. There is a wonderful opportunity for rental income on the guest home. The area is BOOMING with development!! The property sits on the Santaquin bench which is in Very High Demand! This is the perfect land for PRIME development.  This is a MUST see property! Square footage figures are provided as a courtesy estimate only and were obtained from seller.  Buyer is advised to obtain an independent measurement. Buyer to verify all information.
#1986827

Santaquin

14975 S CANYON RD

8 Beds

3 Baths

7,499 Sq.Ft.

$3,450,000

MLS#: 1986827
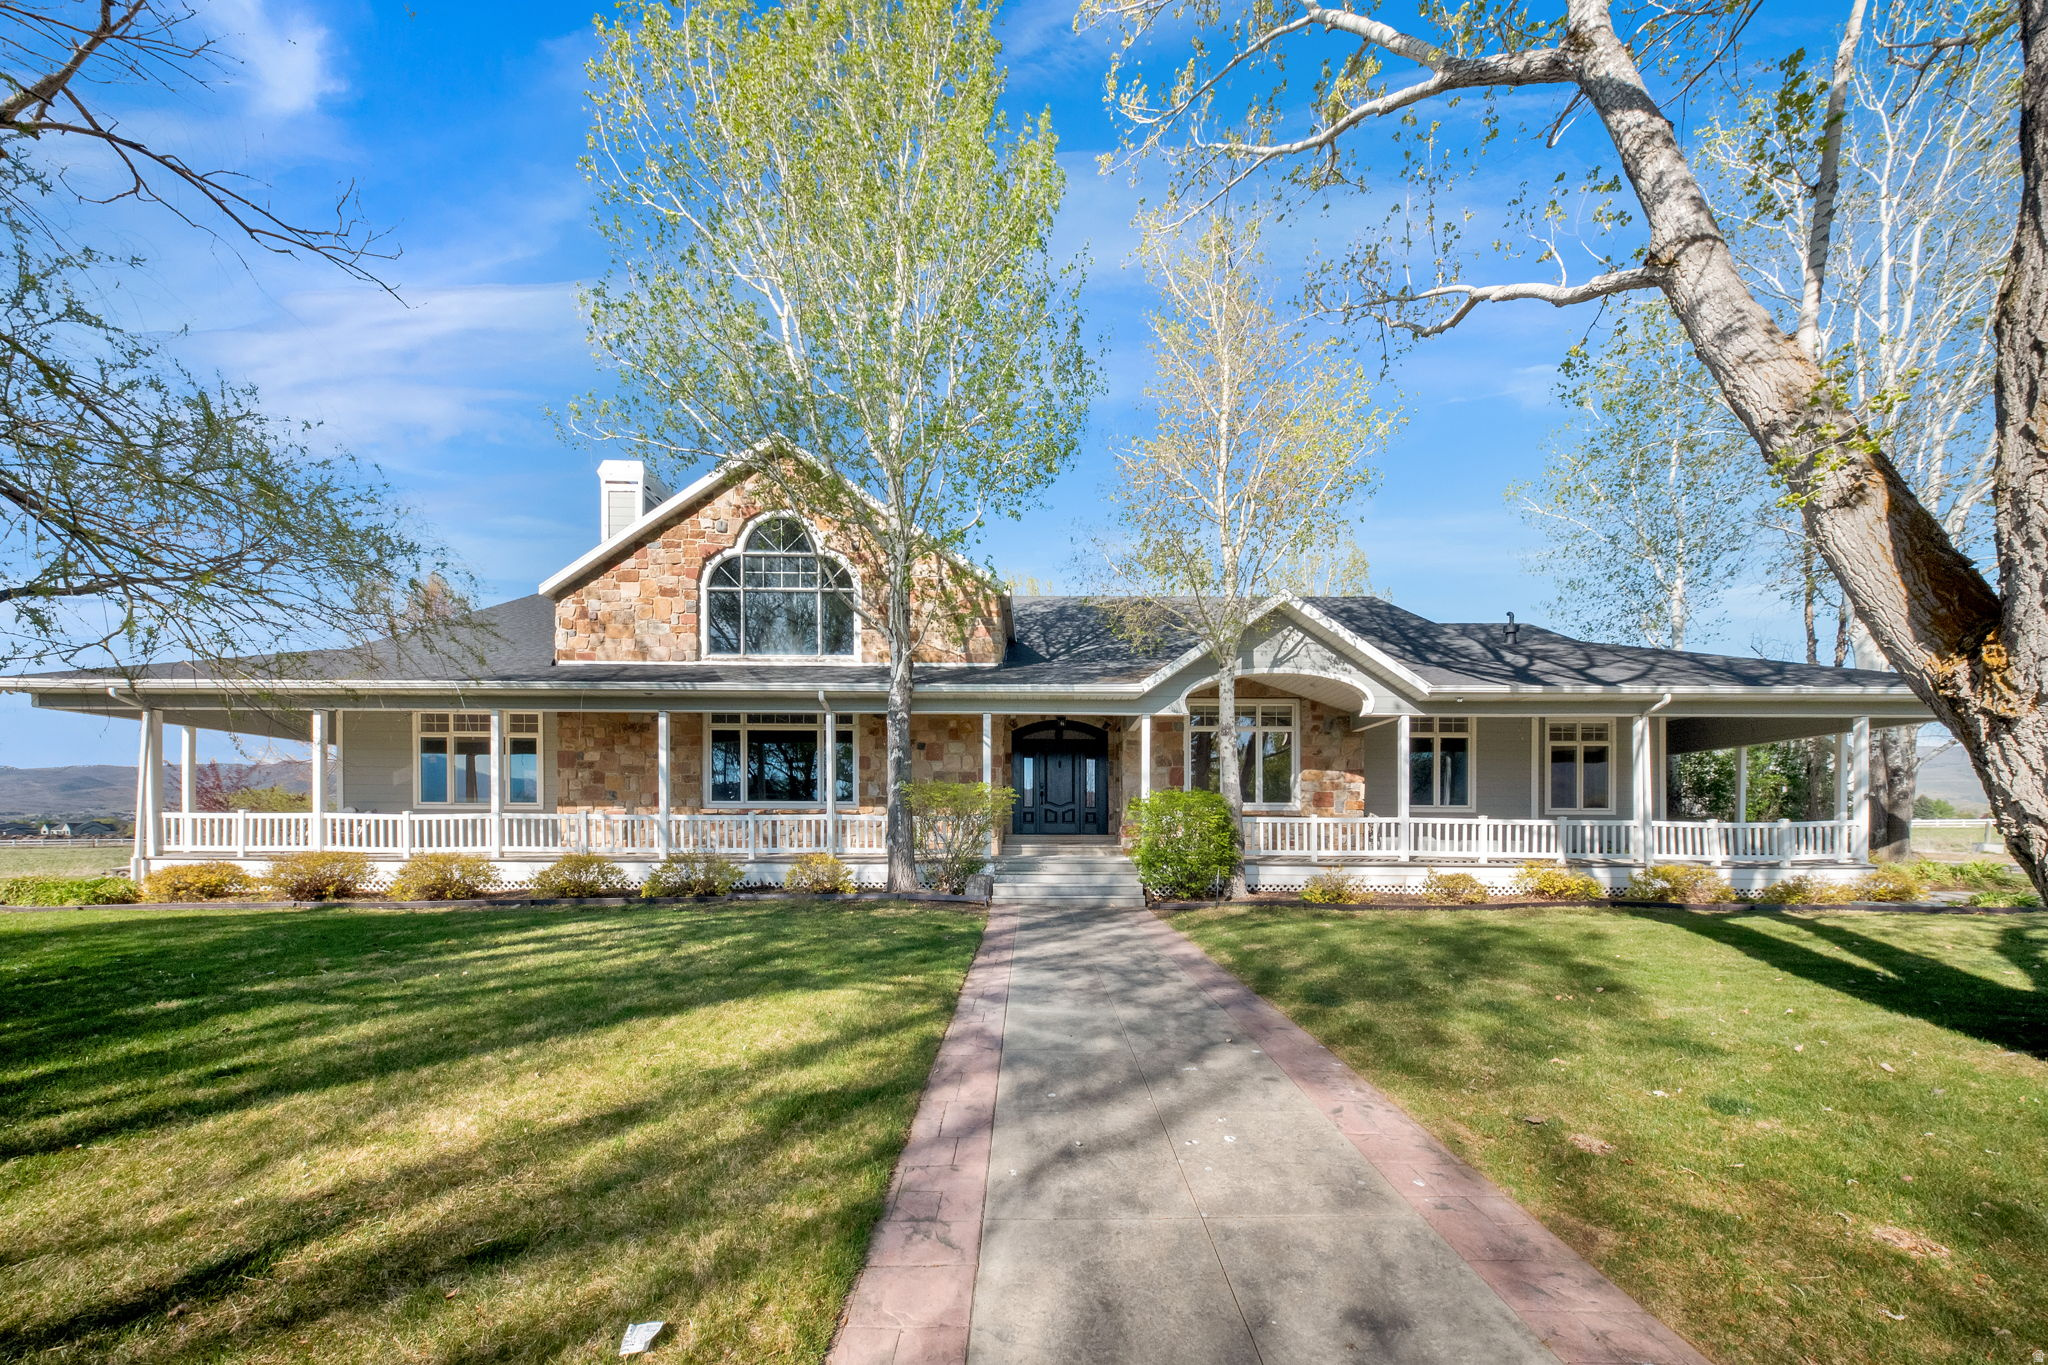
HUGE PRICE REDUCTION!! Tucked away on 9 incredibly private acres with no neighbors in sight, this one-of-a-kind estate is the ultimate retreat for gathering, entertaining, and making lifelong memories. Spend summer nights relaxing by the heated in-ground pool while enjoying the peaceful surroundings and wide-open views. Inside, you'll find expansive family gathering spaces designed for hosting on any scale, along with countless fun areas for kids and grandkids to explore and enjoy. The gorgeous formal living room/library on the main level is an absolute showstopper, offering warmth, character, and the perfect space to relax or entertain. The indoor half-court basketball court adds a rare and exciting feature that makes this property truly unforgettable. The property also includes a detached ADU featuring a two-bedroom apartment, multiple detached garages, a large barn, and exceptional parking accommodations with space for over 25 vehicles and indoor parking for 13+ cars. Located on desirable flat ground, this incredible property offers privacy, versatility, and endless opportunities to make it your own.
#2157810

Heber City

1910 E CREEKSIDE CT S

6 Beds

4 Baths

11,954 Sq.Ft.

$3,449,000

MLS#: 2157810

Coming soon
Gorgeous Fully Remodeled Colonial in Prestigious Federal Heights on large ~3/4 acre lot with Sweeping Views!  Nestled on a private coveted cul-de-sac in the highly sought-after Federal Heights neighborhood, where homes rarely become available on this street, this exceptional Colonial estate offers breathtaking panoramic views of the Salt Lake Valley from all three levels. Spanning nearly 7,100 square feet, this remarkable home combines luxury, privacy, main-level living, and an expansive lot in one of Salt Lake City's most desirable locations.  Extensively renovated virtually every surface of the home has been thoughtfully and beautifully updated with high end finishes. Beyond the stunning interior renovation, the exterior has been completely transformed with a new 50-year non-prorated warranty roof, new garage doors, epoxy garage flooring, professional landscaping, a new sprinkler system, expansive patio and deck spaces, updated plumbing with a 50-year warranty sewer liner, a tankless water heater, and newer furnace and air conditioning systems.    The nearly -acre lot is a true rarity in Salt Lake City, offering exceptional outdoor living. The beautifully landscaped backyard features a sparkling swimming pool, multiple entertaining spaces, a charming pavilion, and newly constructed patios and decks. Enjoy your morning orange juice in the pavilion or on the deck while taking in spectacular city and mountain views.  The main level showcases an open-concept design centered around a stunning custom solid oak kitchen featuring premium Thermador appliances, exquisite quartzite countertops, and a full-height quartzite backsplash. The kitchen flows seamlessly into the spacious family room, highlighted by a new Carrara marble fireplace and views of the sparkling swimming pool and large back yard. The formal living room offers another elegant fireplace and showcases sweeping vistas stretching across the Salt Lake Valley to Mount Olympus. The luxurious main-level primary suite features a spa-inspired marble bathroom with a soaking tub, oversized walk-in shower, and generous walk-in closet.  Upstairs, you'll find three spacious bedrooms with beautiful new white oak flooring throughout. The upper-level primary suite includes a striking Carrara marble fireplace, dual walk-in closets, and a luxurious bathroom complete with a soaking tub overlooking the mountains. Every upstairs bedroom enjoys stunning valley views.  The bright walk-out lower level offers three additional bedrooms, a second full white oak kitchen equipped with Thermador appliances, including an induction cooktop, and a spacious family room anchored by a fourth Carrara marble fireplace with a new fireplace insert. Expansive windows continue to frame the spectacular Salt Lake Valley views, creating an inviting and light-filled living space.  This extraordinary home truly has it all-unparalleled views, exceptional craftsmanship, luxury finishes, and one of the largest, mostly flat lots available in Federal Heights. A rare opportunity to own a fully renovated legacy property in one of Salt Lake City's premier neighborhoods.
#2183428

Salt Lake City

325 N FEDERAL HEIGHTS CIR

7 Beds

4 Baths

7,072 Sq.Ft.

$3,444,000

MLS#: 2183428
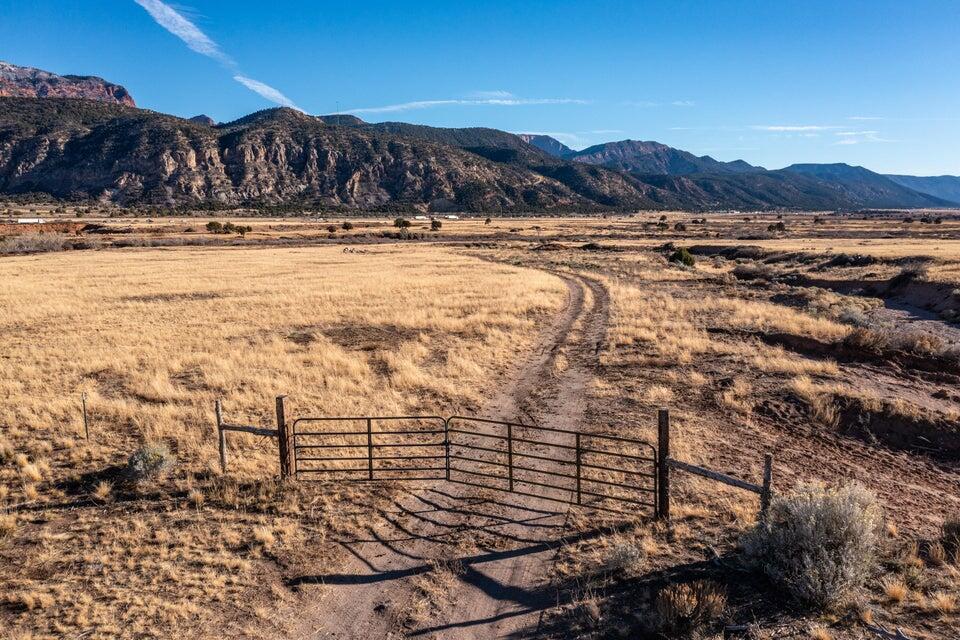
253 +- acres of prime development land contiguous with and west of I-15 with significant
potential. The property is on the south end of Iron County with easy access to Cedar City and
potential easy access to St. George. Property has an 8 inch well which is 400 feet deep with
3.39 acre feet of water rights. There is also a gravel pit on the property. Currently, property to the
west is in development and there is a possibility of access off of SR-144.
This listing consists of seven different parcel numbers and they are all currently in the greenbelt.
Tax parcel numbers will be included in document tab. Taxes only reflect one parcel. Seller has
some heavy equipment that can be sold separately.
#25-262009

Kanarraville

253.26 acres southwest of Kanarra

None Beds

None Baths

253.26 acres

$3,419,010

MLS#: 25-262009
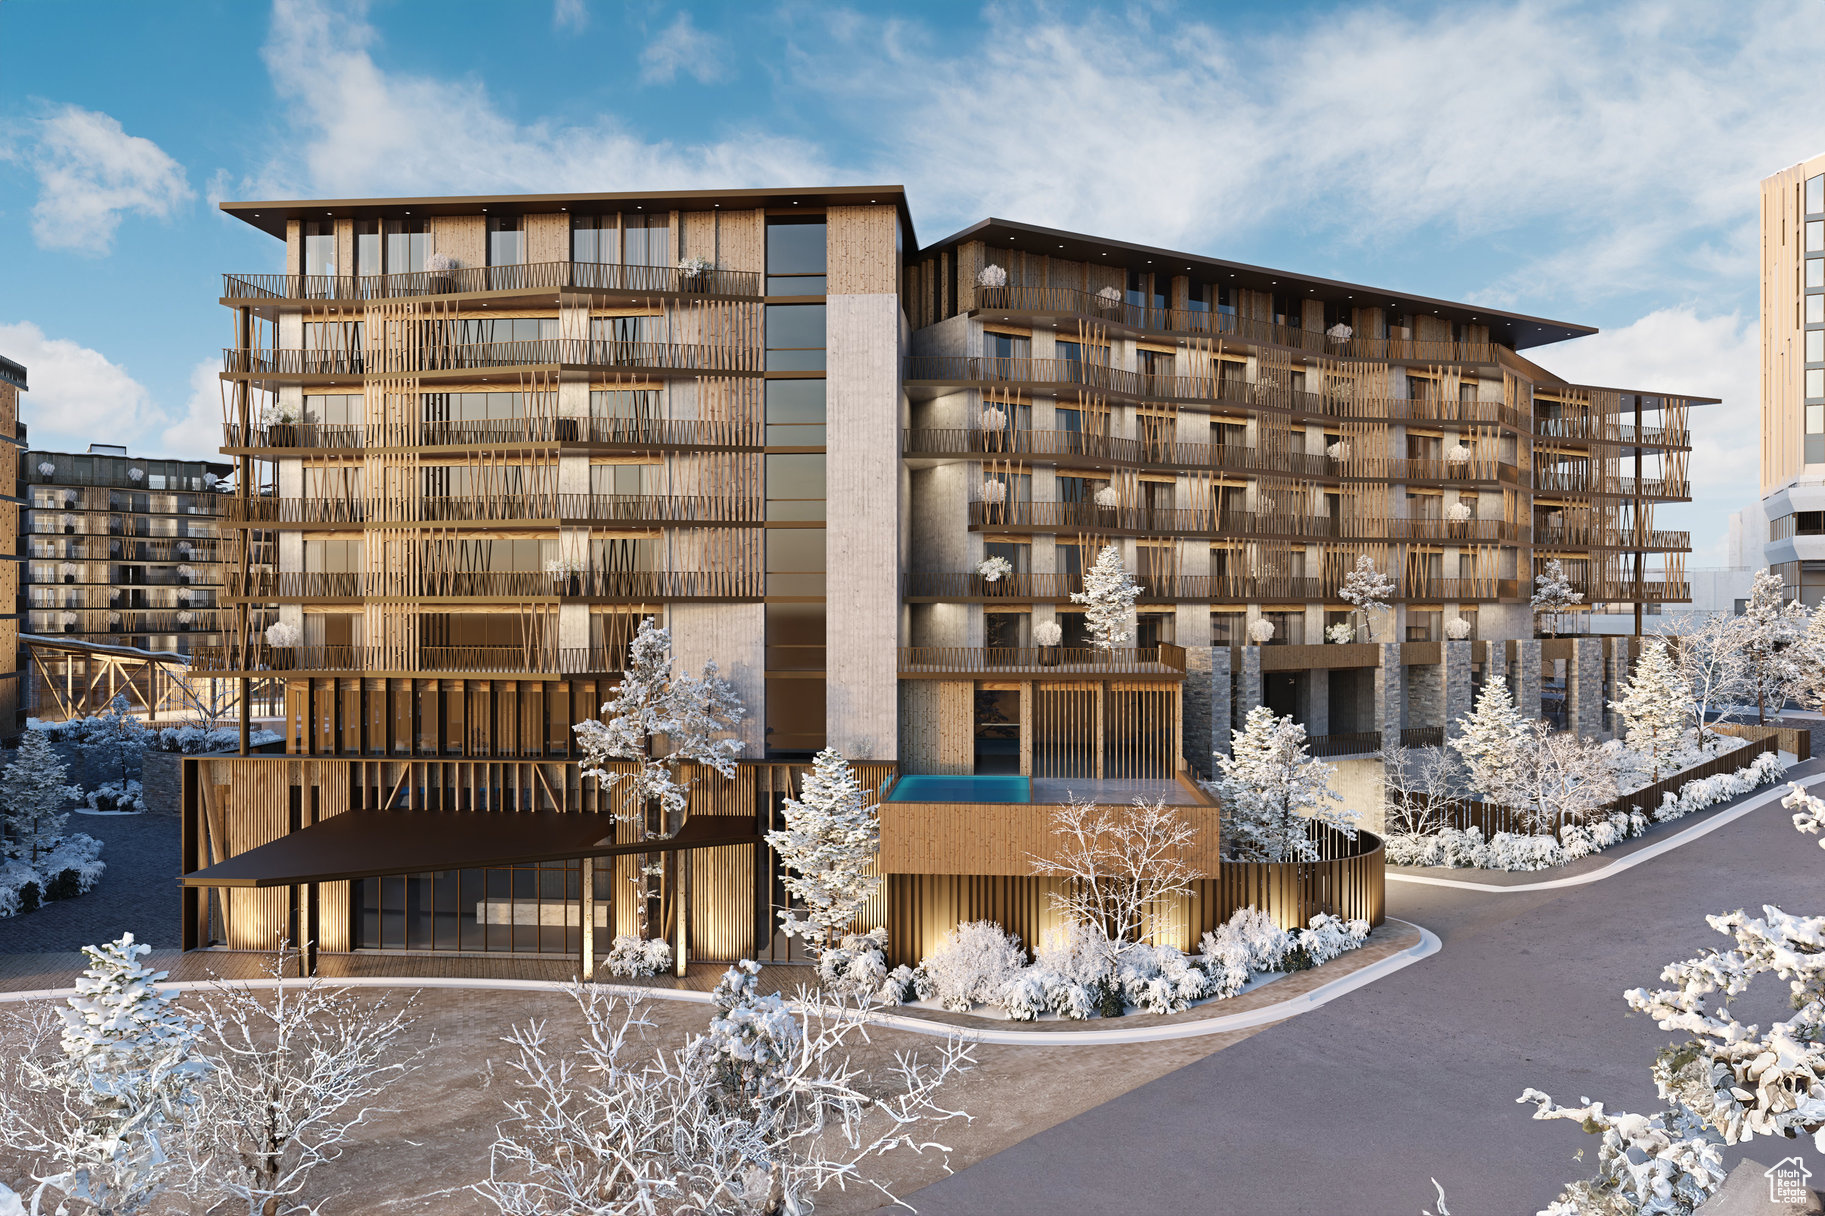
Cormont at Deer Valley has been carefully planned as the pinnacle of mountain living. Anticipate luxurious interiors, mountain and village views, and incomparable convenience to Deer Valley ski lifts, summers at the lake, and the palpable energy of a curated collection of dining and shopping that simply does not exist anywhere today. The interiors feature subzero appliances, natural materials and clean lines with a focus on creating comfortable, functional spaces. The residences include furnishings, washer/dryer & televisions. Cormont at Deer Valley offers amenities such as fitness centers, hot tubs, saunas, cold plunge, ski valet, family lounge, fire pits, Apre ski lounge, etc...Be ready to be amazed! Cormont offers a variety of residences, see the website for full details.
#2079082

Park City

1601 W GLENCOE MOUNTAIN WAY 5403

3 Beds

2 Baths

1,707 Sq.Ft.

$3,400,000

MLS#: 2079082

Modern luxury, privacy, and turnkey functionality on approximately 1.7 acres in
beautiful Leeds, Utah--minutes to St. George, with easy access to Zion National
Park and Sand Hollow. Built in 2020, this 6,467 sq ft contemporary residence
blends thoughtful design with resort-style outdoor living and robust smart/energy
systems.
• Expansive great room with 20+ ft ceilings, oversized windows, and large 
sliding door to the backyard with Somfy powered screen 
• Chef's kitchen featuring Caesarstone quartz, 14'+ island, Wolf 48'' gas range
with griddle, Bosch wall ovens and warming drawer, pot filler, Scotsman ice 
maker, three refrigerators, two dishwashers, and two microwaves
• Large scullery and storage pantry for seamless entertaining
• Engineered hardwood and porcelain tile, oversized baseboards, solid-core doors
• Electric fireplaces in great room and primary suite
• Home theater with 9.1 surround sound; family room with 5.1 surround
• Smart home features: Leviton switches, zoned Ecobee thermostats, powered
shades in main living areas and gym; Hunter Douglas Duet blackout shades in all bedrooms (powered in primary)
• Seven bedrooms and 5.5 bathrooms, including a spacious primary suite with
powered blackout shades, custom closets, second laundry in primary closet,
and a spa-style shower with dual rain heads, dual shower heads, and handheld wand
• Toto toilets throughout (three with integrated bidets)
• Large main laundry room; central vacuum system
• Gym with convenient yard access
• Drinking fountain/ bottle filler in the scullery
• Saltwater pool approximately 9 feet deep with waterfall, jumping rock, swim jets, and adjacent hot tub
• Covered patio and large screened porch--both with speakers and gas heaters -for year-round enjoyment
• Outdoor kitchen equipped with Memphis smoker, Lynx pizza oven, Lynx 36'' grill, Zephyr refrigerator, and sink• Professionally landscaped grounds with 100+ trees and bushes, including an orchard producing peaches, cherries, plums, pomegranates, almonds, olives, apples, and pears--something is always in bloom
" Fully fenced property with an interior sidewalk track for private walks or play
" In-ground trampoline and playground set
" Bathroom with easy access from the pool area
" Wired for a Finnish sauna (240V)
" Surrounded by fields with no close neighbors; no HOA
" Oversized 1,252 sq ft garage: two extra-deep/tall bays (approx. 10 ft) plus an extended third bay (approx. 13 ft); Tesla car charger
" 25 kWh solar array paired with six Tesla batteries and a Generac generator for exceptional energy resilience
" Smart access to garage doors and exterior locks; wired for security cameras
" Quiet, small-town feel with quick I-15 access
" Approx. 15 minutes to St. George; convenient reach to medical, shopping, dining, golf, trails, and regional recreation including Zion National Park and Sand Hollow State Park
A rare opportunity to own a modern estate that delivers privacy, everyday luxury, and a true indoor-outdoor lifestyle thoughtfully designed for entertaining, multigenerational living, or an elevated retirement/relocation retreat. Timeless finishes, extensive amenities, and a setting that captures the best of Southern Utah.
Details and additional features available upon request.
Buyer/buyer's agent to verify all information.
The sellers are in the process of subdividing the parcel, acreage within the white fence (approximately 1.7 acres) will convey with the sale. Final figures will be available upon completion of the final survey.
#26-274782

Leeds

195 E Babylon Mill RD

7 Beds

None Baths

6,467 Sq.Ft.

$3,400,000

MLS#: 26-274782
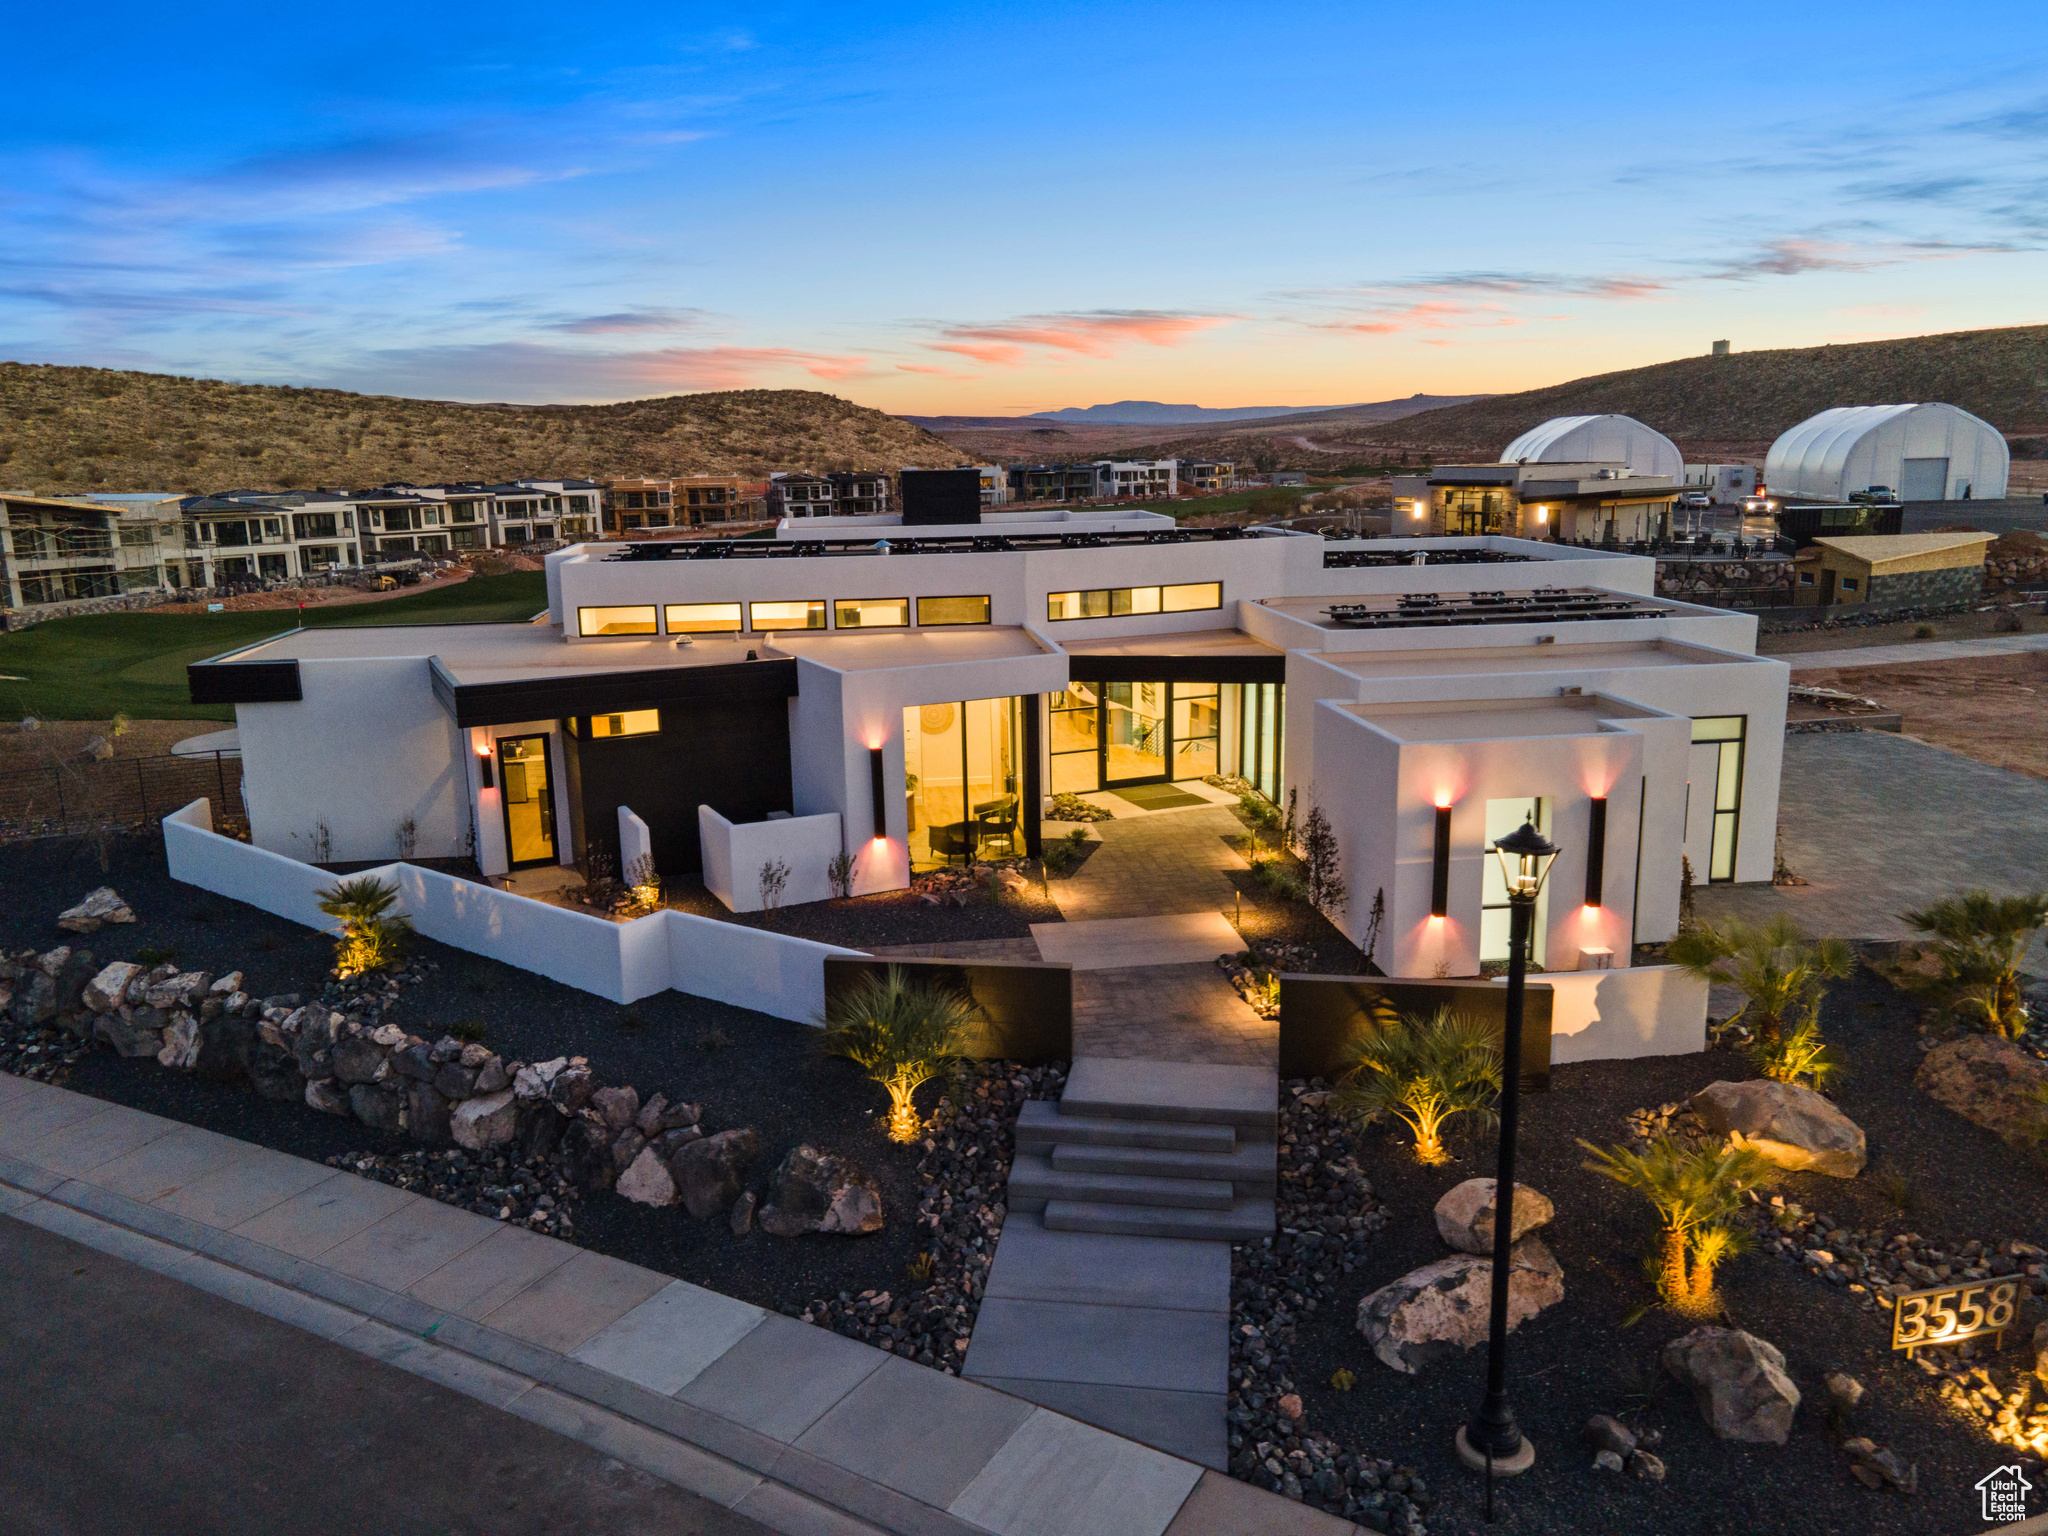
Massive price reduction! Luxury meets comfort with this beautiful, former Parade of Homes dream home or vacation rental property. Professionally decorated and fully furnished, built by award winning Richardson Brothers Custom Homes. Featuring a fully stocked gourmet kitchen, open and airy floor plan with floor to ceiling windows, large dedicated workspace, attached casita with kitchenette, and two large gathering spaces with additional kitchenette in the basement. Set on Copper Rock Golf Course with stunning views with the Championship 18th hole. An entertainer's dream with an outdoor firepit and BBQ area, heated pool and spa, putting green, and spacious deck and patio spaces. The master ensuite has double sinks, a soaking tub, walk-in shower and closet and private deck. Enjoy quiet nights and views with outdoor sitting on both levels. Basement bedrooms have pool access, and a full additional bathroom is found outside by the pool. Ample parking in the impressive, fully finished 4 car garage. Online bookings boast high guest ratings, currently set up to sleep 14 guests with 4 King beds, 2 Double bunk-beds and sofa sleeper. Close proximity to Zions National Park (30 minutes) and Sand Hollow State Park and Reservoir (15 minutes) for all your hiking, biking, sightseeing, boating, camping, fishing and recreational vehicles wants and needs. All appliances, furniture, decor and household goods are included!
#1979051

Hurricane

3558 S CYPRESS RD

5 Beds

1 Baths

5,729 Sq.Ft.

$3,400,000

MLS#: 1979051
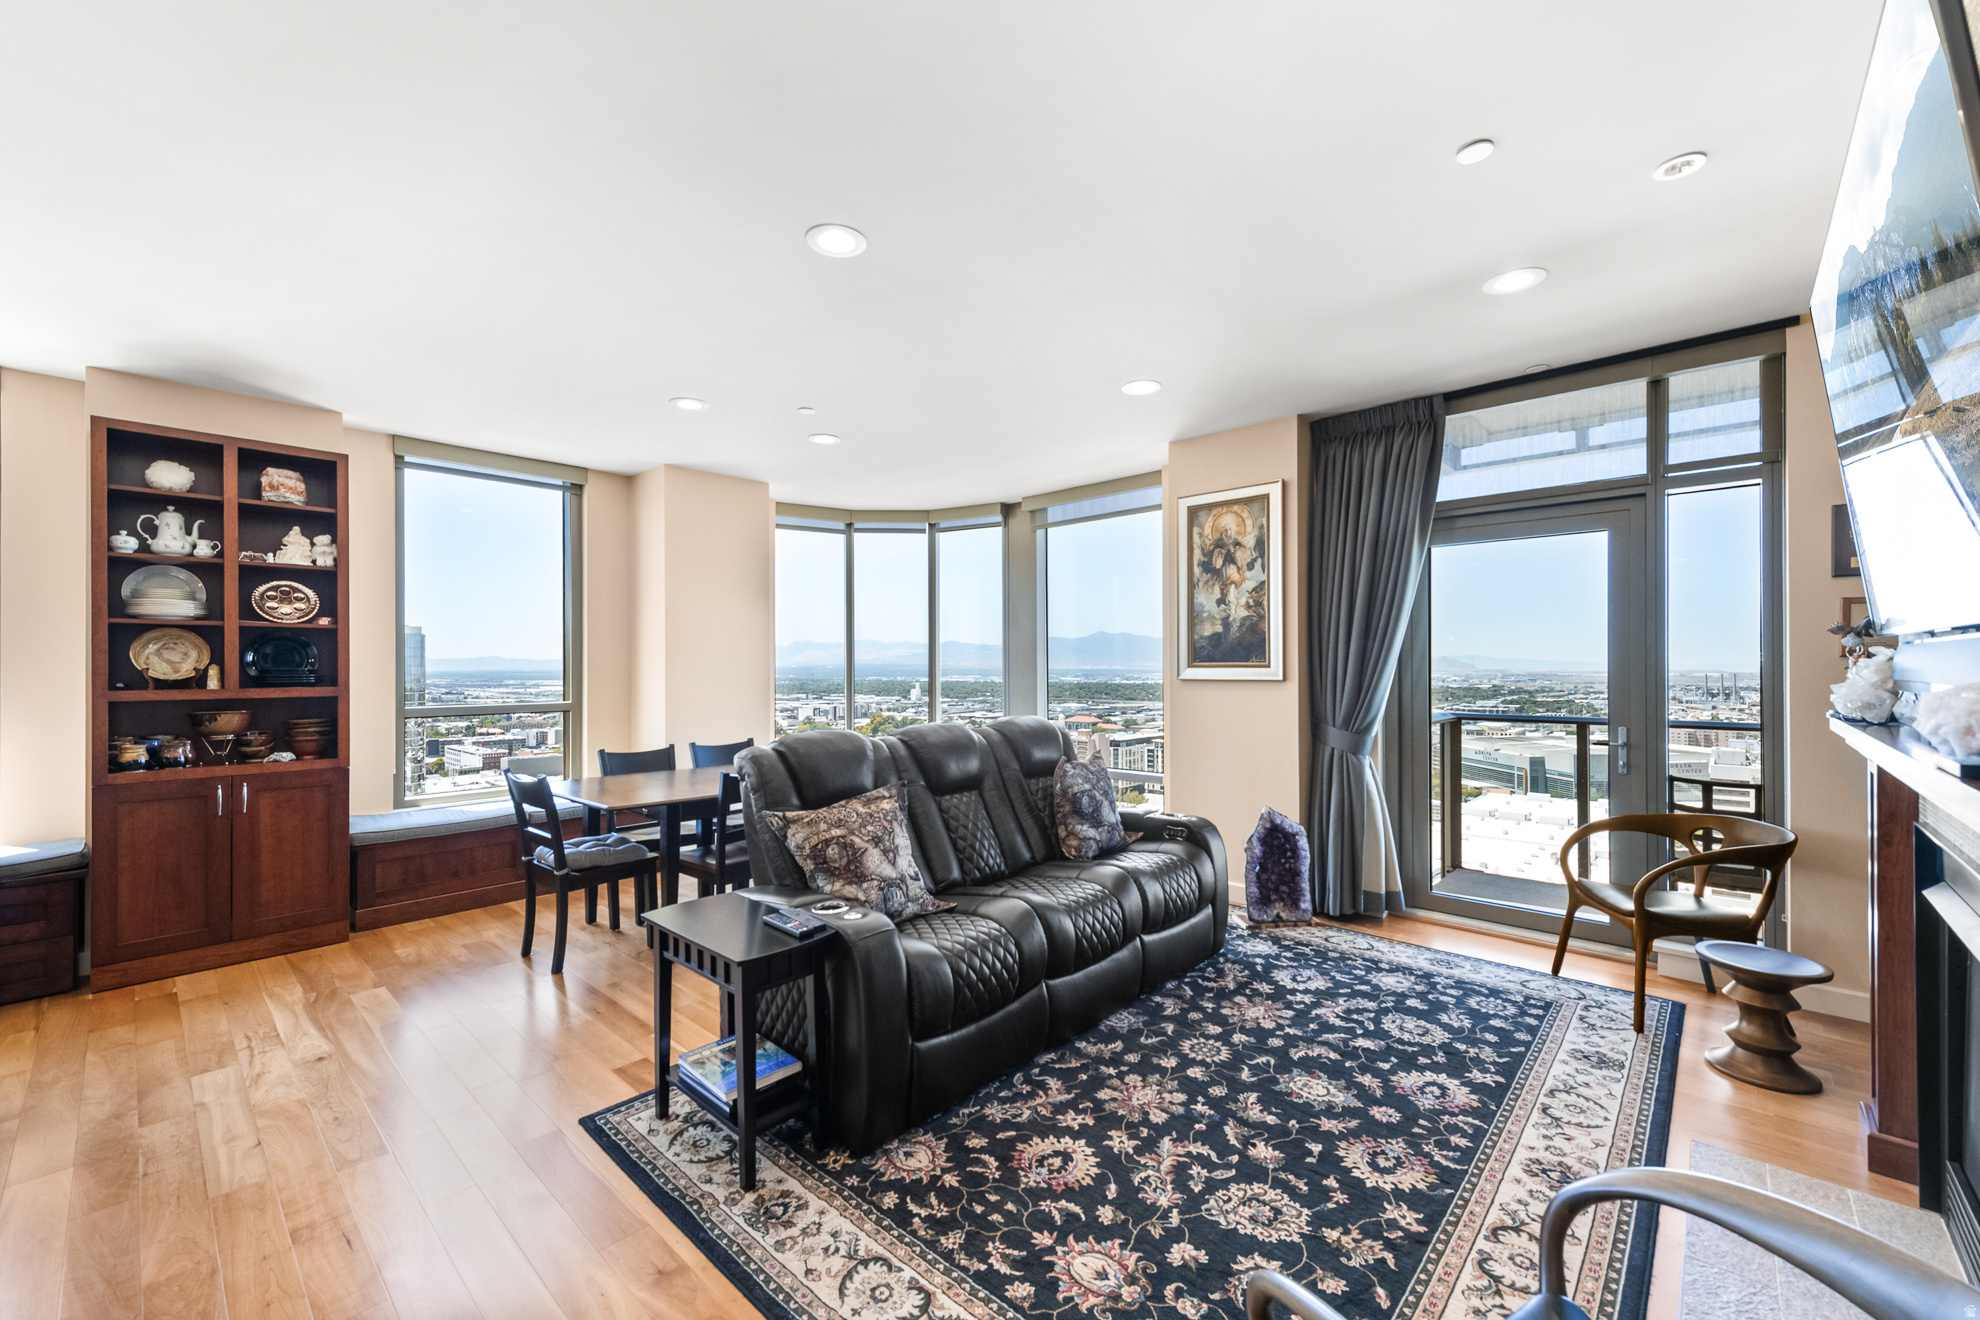
A rare and exceptional opportunity awaits at 99 West South Temple, one of downtown Salt Lake City's most iconic and prestigious addresses. This unique three-bedroom residence was thoughtfully created by combining two condominium units, resulting in a spacious and versatile floor plan rarely found in urban living. The home features two luxurious primary suites, each with its own en-suite bathroom, along with a third guest bedroom. Blending sophistication, comfort, and generous living space, this one-of-a-kind residence places you in the heart of the city while delivering the privacy and functionality of a much larger home. Rising above the energy of downtown, this LEED Gold-certified high-rise delivers the ultimate urban lifestyle. Amenities including an indoor resort-style pool and spa, fitness center, social room, secured covered parking and on-site management. Floor-to-ceiling windows frame sweeping views of the majestic Oquirrh Mountains, as well as Wasatch Mountains to the east, all elevated from the vistas on the 22nd floor. Enjoy not one, but two balconies facing two different views, capturing the vibrant city skyline. Steps from City Creek Center, acclaimed dining, the Delta Center, Symphony Hall, and Utah's expanding light rail network are right outside your door. World-class skiing is just 45 minutes away as well. This combined residence is truly a lifestyle unlike any other in Salt Lake City. Live boldly. Live beautifully. Live at 99 West.  Please know this unit is being offered as a combination of two parcels Unit 2203:  15-01-232-143-0000 and Unit 2204: 15-01-232-144-0000, currently in process for a plat amendment.  Square footage figures are provided as a courtesy estimate only and were obtained from the building architect. Buyer is advised to obtain an independent measurement.
#2164636

Salt Lake City

99 W SOUTH TEMPLE ST S 2203/4

3 Beds

1 Baths

2,100 Sq.Ft.

$3,400,000

MLS#: 2164636
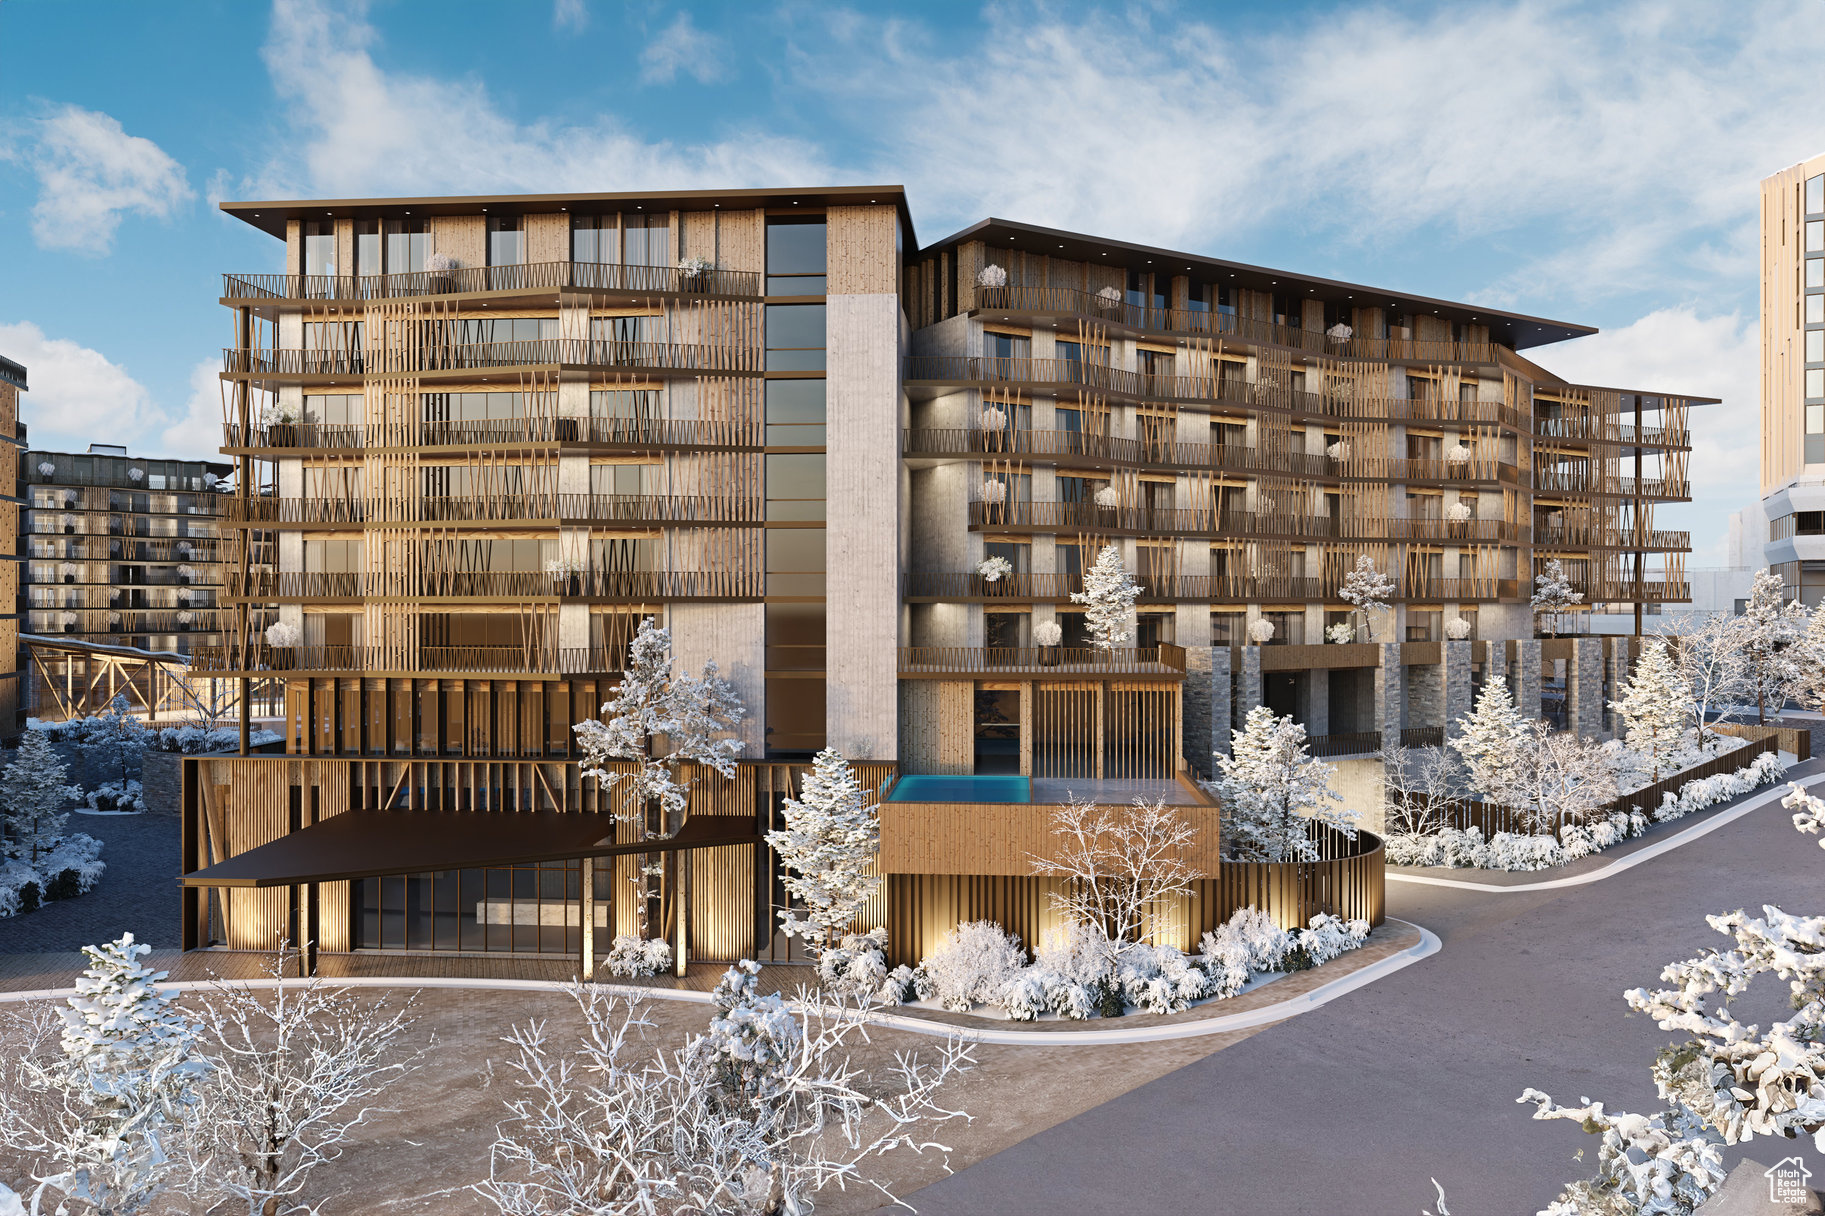
Cormont at Deer Valley has been carefully planned as the pinnacle of mountain living. Anticipate luxurious interiors, mountain and village views, and incomparable convenience to Deer Valley ski lifts, summers at the lake, and the palpable energy of a curated collection of dining and shopping that simply does not exist anywhere today. The interiors feature subzero appliances, natural materials and clean lines with a focus on creating comfortable, functional spaces. The residences include furnishings, washer/dryer & televisions. Cormont at Deer Valley offers amenities such as fitness centers, hot tubs, saunas, cold plunge, ski valet, family lounge, fire pits, Apre ski lounge, etc...Be ready to be amazed! Cormont offers a variety of residences, see the website for full details.
#2079104

Park City

1601 W GLENCOE MOUNTAIN WAY 5405

3 Beds

2 Baths

1,707 Sq.Ft.

$3,400,000

MLS#: 2079104
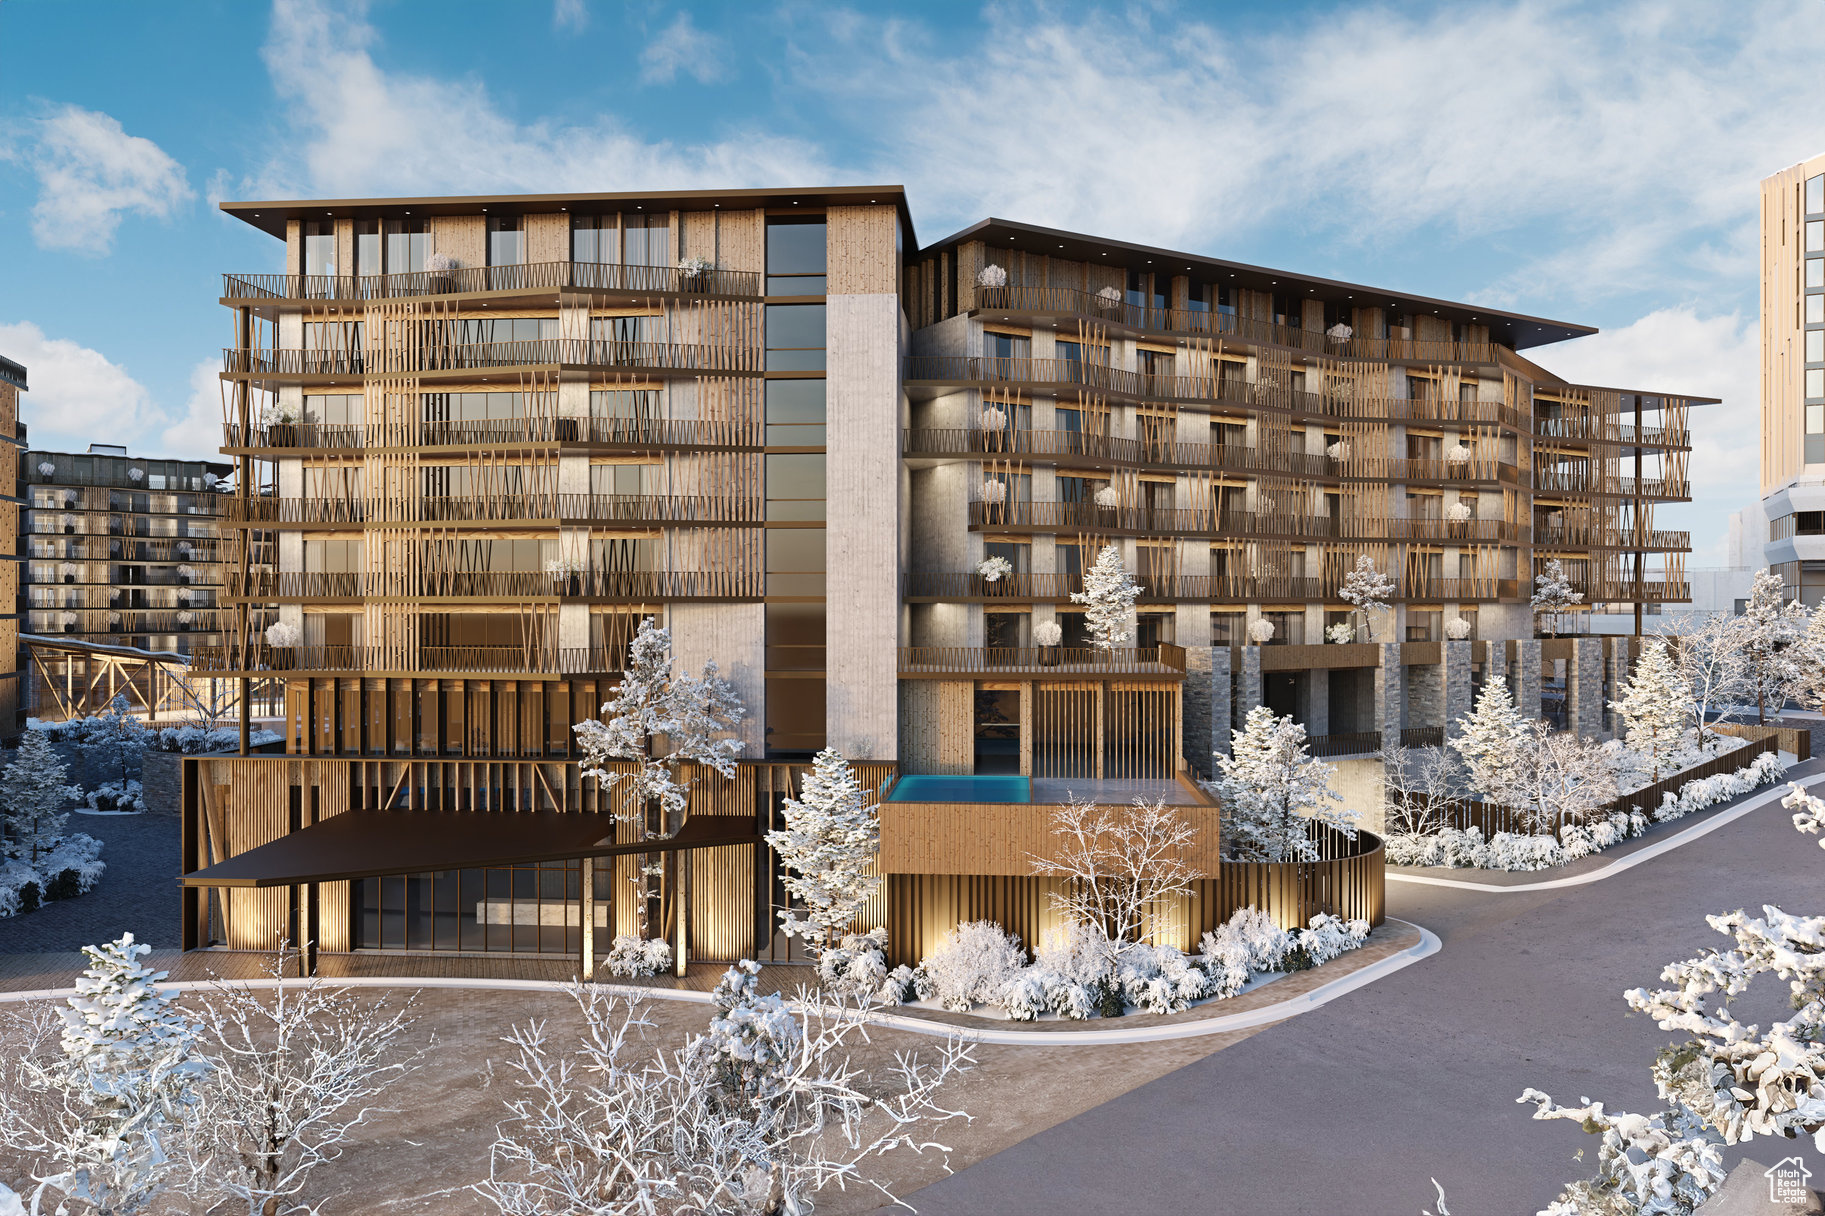
Cormont at Deer Valley has been carefully planned as the pinnacle of mountain living. Anticipate luxurious interiors, mountain and village views, and incomparable convenience to Deer Valley ski lifts, summers at the lake, and the palpable energy of a curated collection of dining and shopping that simply does not exist anywhere today. The interiors feature subzero appliances, natural materials and clean lines with a focus on creating comfortable, functional spaces. The residences include furnishings, washer/dryer & televisions. Cormont at Deer Valley offers amenities such as fitness centers, hot tubs, saunas, cold plunge, ski valet, family lounge, fire pits, Apre ski lounge, etc...Be ready to be amazed! Cormont offers a variety of residences, see the website for full details.
#2082563

Park City

1601 W GLENCOE MOUNTAIN WAY 5305

3 Beds

2 Baths

1,707 Sq.Ft.

$3,400,000

MLS#: 2082563

Perched among the trees just a four-minute walk to Historic Main Street, this multi-level mountain retreat has earned its nickname - "The Treehouse" - through years as one of Park City's most beloved rental properties, and now it's available to own. Vaulted tongue-and-groove pine ceilings and an open, light-filled floor plan set a tone of rustic elegance throughout, warmed by two gas fireplaces and finished with natural stone counters and high-end appliances in the kitchen. Three bedrooms and three-and-a-half baths are spread across multiple levels for privacy, each with its own en-suite bath and mountain views. The showpiece: a beautifully secluded multi-level patio with a private hot tub tucked into the trees, plus a converted garage that functions as a full bonus suite - fireplace, Smart TV, sleeper sofa, and mini fridge included. With Main Street's restaurants, galleries, and nightlife just steps away and ski access minutes beyond, this is Old Town living with proven rental performance and a track record of five-star guest experiences to match.  3rd and Woodside is a great location to get to skiing or to walk down to Main St using the City Stairs for either option right on 3rd St.  It's what Old Town living on the "coffee side" is all about!
#2180190

Park City

336 WOODSIDE AVE

3 Beds

3 Baths

1,750 Sq.Ft.

$3,400,000

MLS#: 2180190

Prev 1 ... 91 92 93 94 95 ... 666 Next
* Listings identified with the FMLS IDX logo come from FMLS and are held by brokerage firms other than the owner of this website. The listing brokerage is identified in any listing details. Information is deemed reliable but is not guaranteed. If you believe any FMLS listing contains material that infringes your copyrighted work please click here to review our DMCA policy and learn how to submit a takedown request. © 2024. First Multiple Listing Service, Inc.
Provo Community Living!

Featured listing

Provo Community Living!

Browse Properties

Categories

Homes Tailored to Your Lifestyle

Buyers Guide

Buying a home is one of the most exciting milestones of your life.

View more

Sellers Guide

Putting your home on the market can be a stressful process, especially when you don’t know what to expect.

View more

Market report

With just a few clicks, you'll gain instant access to valuable insights about the real estate market, including trends, property values, and community analytics.

View more

Home value

Unlike automated valuations, our hands-on review will provide a comprehensive opinion of your home’s value while considering important interior elements and other location intangible factors that machine algorithms so often miss.

View more

Buyers resources

Guides on financing, inspections, and choosing the right Realtor for a smooth home purchase.

Sellers resources

Practical tips on staging, pricing, and preparing your home to attract buyers and maximize your sale.

 - property

Send a message

Message successfully sent.

Reason for contacting?

I agree to receive email communication and understand I can unsubscribe at any time.

I agree to be contacted by OnX Realty via call, email, and text for real estate services. To opt out, you can reply 'stop' at any time or reply 'help' for assistance. You can also click the unsubscribe link in the emails. Message and data rates may apply. Message frequency may vary. Privacy Policy

Sign In Sign Out

Virtual Assistant

Would you like to take the next step with this property? We can help you schedule a showing or virtual tour, or send you more details.

Yes, I would like more information.

Thank You for Your Reply, One of Our Agents will contact you as soon as possible

No, maybe later.

Thank you, you can always contact me via email, phone number or through the contact form.

Realhub AI

Lucy - Your AI-Powered Realtor

Update Your Temporary Password

Personalize your search

Enter your email and we'll notify you immediately when new listings match what you're looking for.

or enter email address

Already have an account ? Login here

Continue your home search

I agree to receive communications and understand I can unsubscribe at any time.

I agree to be contacted by OnX Realty via call, email, and text for real estate services. To opt out, you can reply 'stop' at any time or reply 'help' for assistance. You can also click the unsubscribe link in the emails. Message and data rates may apply. Message frequency may vary. Privacy Policy

Already have an account ? Login here

We use cookies

We use cookies primarily for analytics to enhance your experience. By accepting, you agree to our use of these cookies. You can manage your preferences or learn more about our cookies policy.